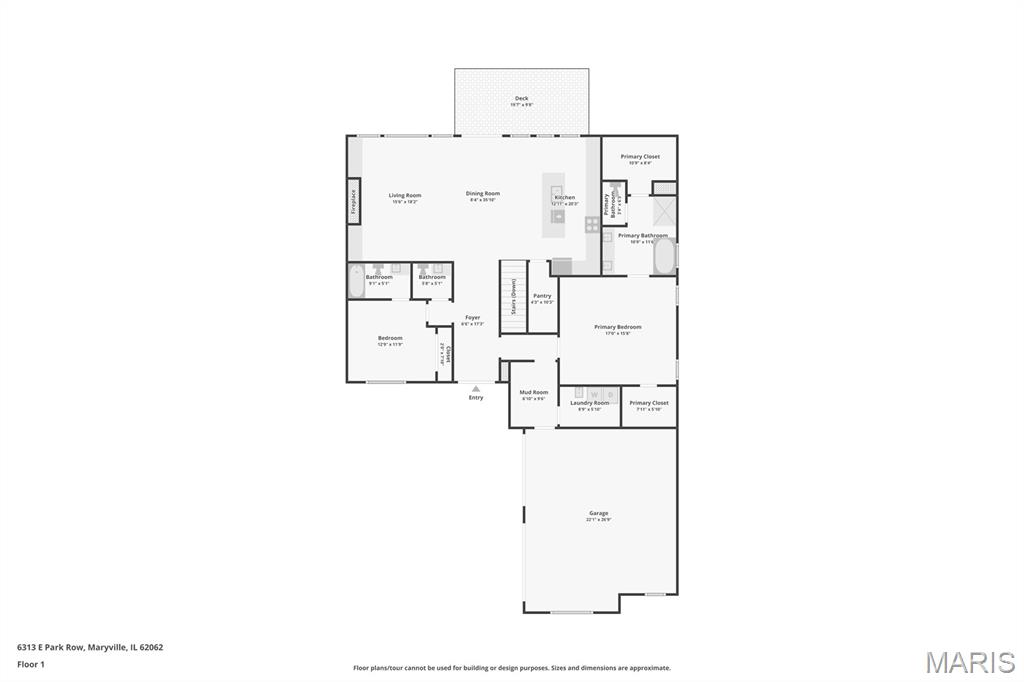
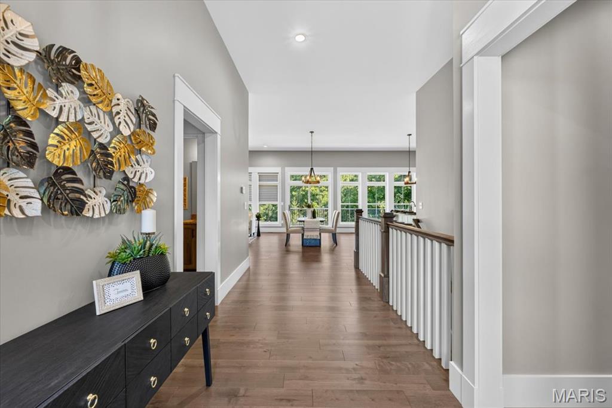
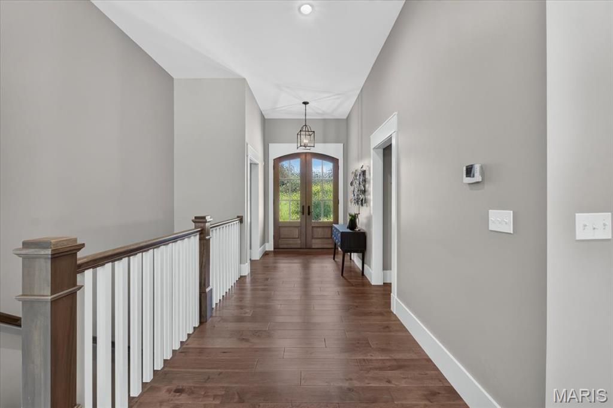
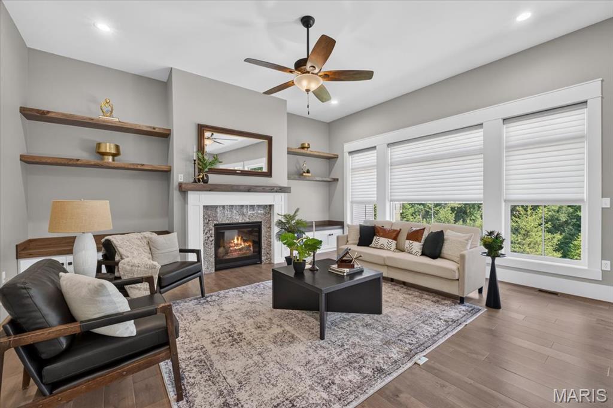
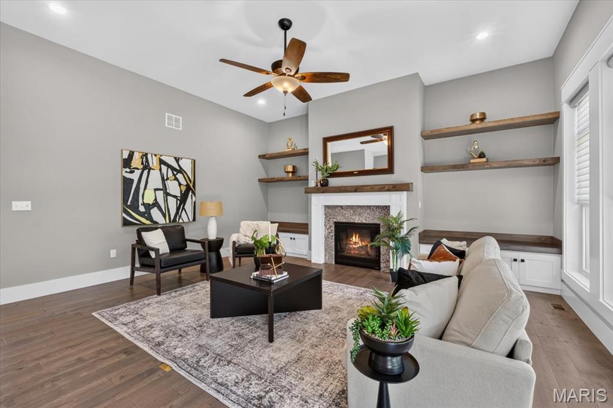
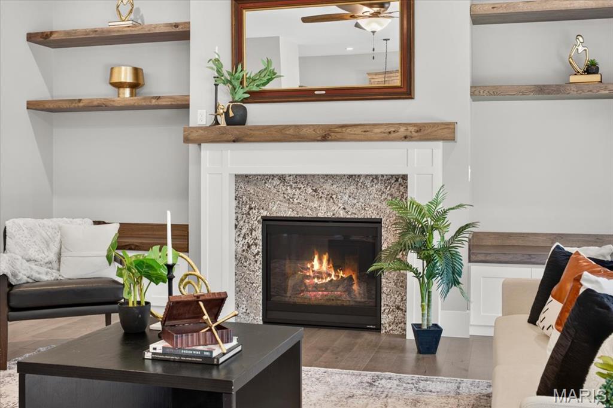
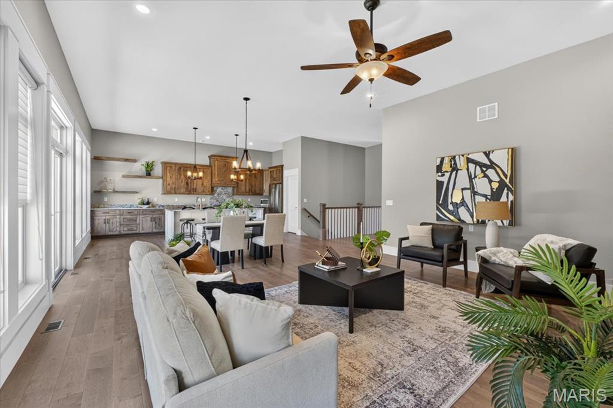
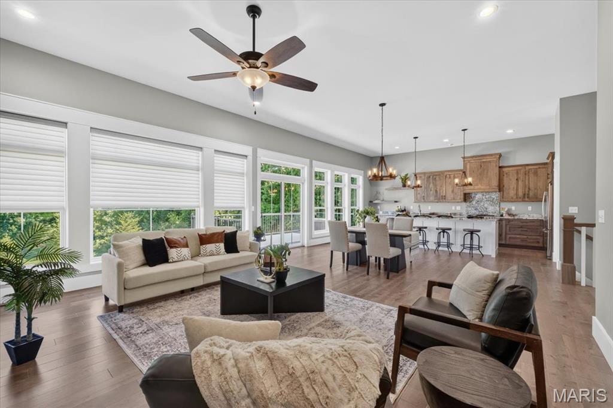
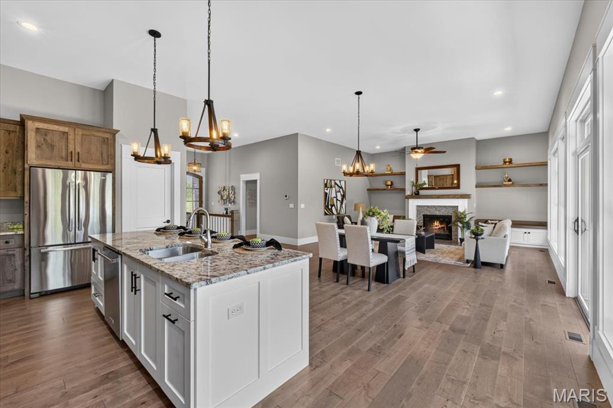
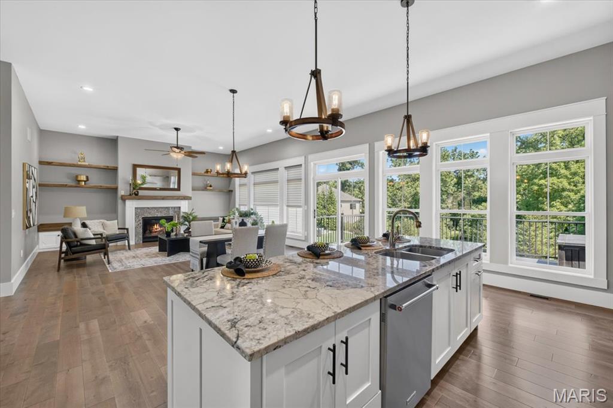
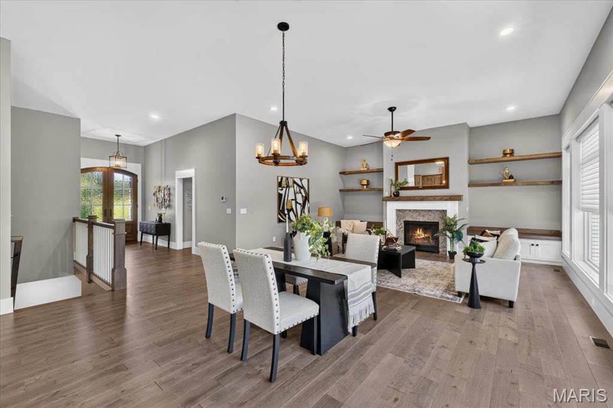
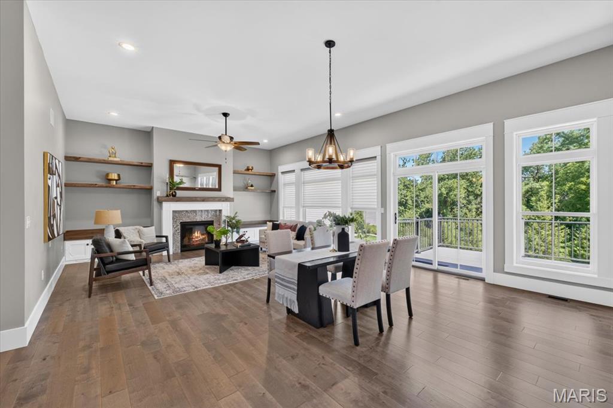
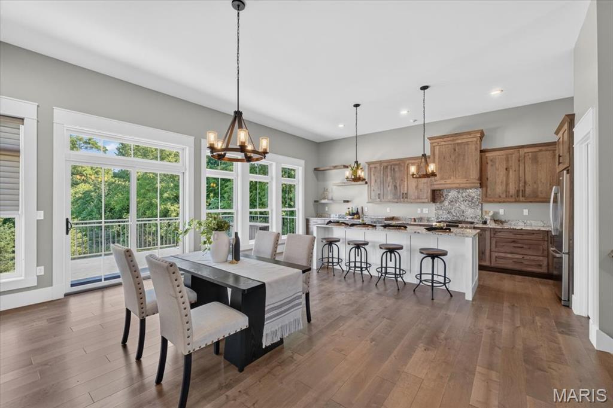
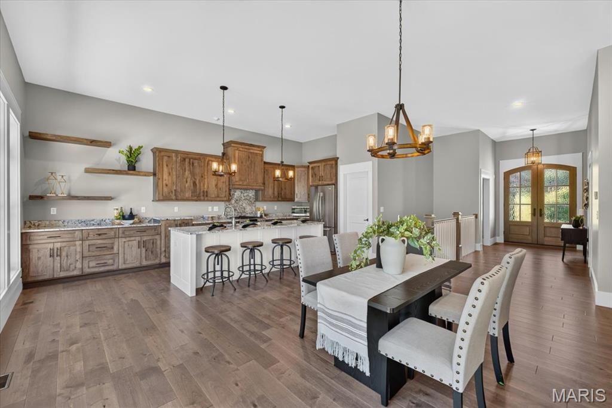
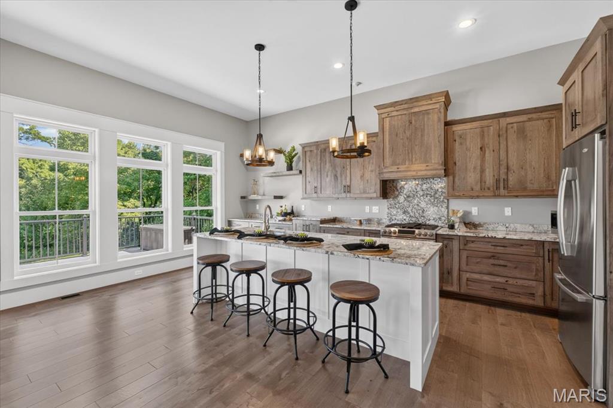
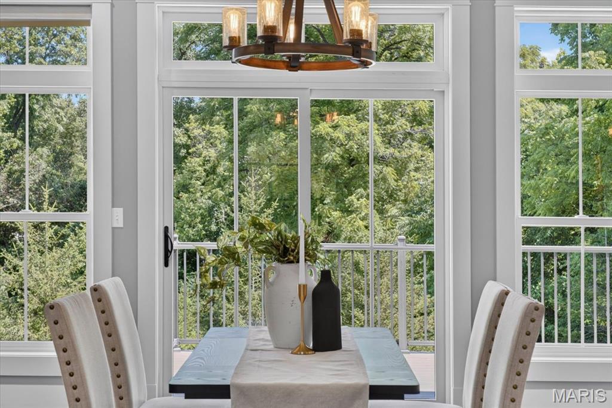
The Villas of Nottingham is Maryville's premier maintenance-free villa community. This stand alone Villa home sits on a quiet cul-de-sac lot with mature trees and a professionally landscaped exterior maintained for you. The $250/month HOA covers all snow removal and grounds maintenance — meaning your weekends are yours again. Within walking distance of the new Clubhouse and Pool to be completed by the Spring of 2027 or sooner. Step through the striking glass-and-wood double door entry into a soaring, light-filled open-concept living room, dining area, and kitchen space with 11’ ceilings. Engineered hardwood flooring runs throughout most of the main level. At the center, the gourmet kitchen features granite countertops, stainless steel appliances, a large walk-in pantry, and an eat-at island that flows seamlessly into the living area — where a gas fireplace flanked by custom built-ins creates a warm, inviting focal point. Oversized windows frame a beautiful wooded lot with access to a low-maintenance composite deck — the perfect spot for morning coffee or evening wine with friends. The main-level primary bedroom is a true retreat, featuring two walk-in closets complete with closet organizers, a spa-inspired en suite bathroom with a dual-sink vanity, soaking tub, tile shower, and private water closet. A second main-level bedroom with its own private en suite bathroom is ideal for overnight guests, or a home office. A convenient main-level powder room, plus a well-appointed laundry room with utility sink, and a spacious mudroom with a dedicated drop zone complete the main floor. The expansive walkout basement offers 9-foot ceilings and a massive family room that opens through patio doors directly to a covered concrete patio. A third bedroom and full bathroom make this space perfect for visiting grandchildren, an in-law suite, a fitness room, or a media lounge. A generously sized utility and storage room with built-in shelving keeps everything organized and out of sight. The oversized two-car attached garage features one raised door engineered to accommodate a vehicle lift — unlocking the potential to store up to three vehicles. Professionally installed in-ground irrigation system. Easy access to all Interstates, twenty minutes from downtown St. Louis. Enjoy a home that's move-in ready with every upgrade already in place. Schedule your tour today.

3 Beds

4 Baths

3,550 sq.ft

$0 per sq.ft

Traditional
$ 675,000
Active
0
26039617
3
4
3,550
1,558
The Villas of Nottingham
Collinsville
Collinsville DIST 10
Madison-IL
Residential
Traditional
Residential
$13,428
Last 6 closed homes in this zip.
| Address | Bd/Ba | SqFt | List | Sold | Closed |
|---|---|---|---|---|---|
| 700 Andra Drive, Collinsville, IL 62062 | 3/3 | 1,556 | $273,000 | $273,000 100% of ask |
Sep 25, 2026 |
| 309 Bauer Lane, Maryville, IL 62062 | 2/1 | 1,620 | $235,000 | $235,000 100% of ask |
Sep 25, 2026 |
| 6701 Oxford Lane, Maryville, IL 62062 | 4/4 | 2,617 | $568,000 | $573,000 100.9% of ask |
Sep 24, 2026 |
| 2313 Holiday Lane, Maryville, IL 62062 | 3/2 | 1,218 | $265,000 | $275,000 103.8% of ask |
Sep 21, 2026 |
| 1913 Crimson Oak Drive, Maryville, IL 62062 | 4/3 | 1,600 | $409,900 | $430,000 104.9% of ask |
Sep 18, 2026 |
| 2315 Williams Street, Maryville, IL 62062 | 4/2 | 1,120 | $2,200 | $2,200 100% of ask |
Sep 16, 2026 |
Estimate your monthly payment. Adjust the sliders below.
Estimate only. Not a loan offer. Consult a lender for an accurate quote, including HOA fees, PMI, and current rates.
Living Room
19x17
Built-ins, Ceilings, Custom blinds, Dining area, Gas fireplace, Access to maintenance free deck
Kitchen
19x10
Eat-at island, Granite countertops, SS appliances, Walk-in pantry
Primary Bedroom
16x15
Plantation shutters, Trey ceiling, Walk-in closet
Primary Bathroom
20x11
Dual sink vanity, Plantation shutters, Tile shower, Soaker tub, Water closet, Walk-in closet
Bedroom 2
15x12
Bedroom with ensuite bathroom
Bathroom 2
10x5
Bedroom #2 ensuite
Bathroom 3
5x5
Powder room
Laundry
9x6
Hanging bar, Utiltity sink
Mud Room
9x7
Drop zone
Bedroom 3
13x12
Bathroom 4
12x6
Storage
30x18
Unfinshed storage/utility room with storage shelves
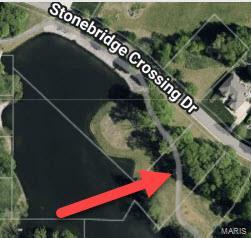
Build your dream home on this stunning waterfront lot in the prestigious Stonebridge Woods subdivision! Nestled in a serene and sought-after community, this lot offers breathtaking water views and a perfect setting for your custom-designed home. Bring your builder and create a residence tailored to your lifestyle in this tranquil yet conveniently located neighborhood. With close proximity to local amenities including shopping and dining, and just minutes to I-55 and I-270, Stonebridge Woods combines luxury living with natural beauty. Don’t miss this rare opportunity! Additional Rooms: In Platted Subdv.
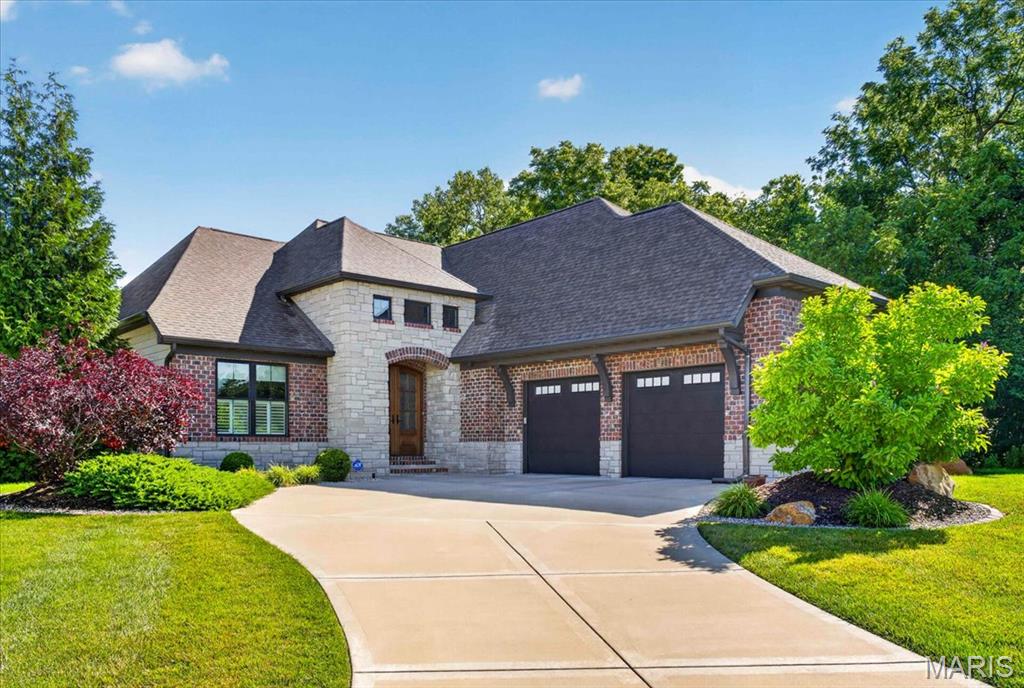
The Villas of Nottingham is Maryville's premier maintenance-free villa community. This stand alone Villa home sits on a quiet cul-de-sac lot with mature trees and a professionally landscaped exterior maintained for you. The $250/month HOA covers all snow removal and grounds maintenance — meaning your weekends are yours again. Within walking distance of the new Clubhouse and Pool to be completed by the Spring of 2027 or sooner. Step through the striking glass-and-wood double door entry into a soaring, light-filled open-concept living room, dining area, and kitchen space with 11’ ceilings. Engineered hardwood flooring runs throughout most of the main level. At the center, the gourmet kitchen features granite countertops, stainless steel appliances, a large walk-in pantry, and an eat-at island that flows seamlessly into the living area — where a gas fireplace flanked by custom built-ins creates a warm, inviting focal point. Oversized windows frame a beautiful wooded lot with access to a low-maintenance composite deck — the perfect spot for morning coffee or evening wine with friends. The main-level primary bedroom is a true retreat, featuring two walk-in closets complete with closet organizers, a spa-inspired en suite bathroom with a dual-sink vanity, soaking tub, tile shower, and private water closet. A second main-level bedroom with its own private en suite bathroom is ideal for overnight guests, or a home office. A convenient main-level powder room, plus a well-appointed laundry room with utility sink, and a spacious mudroom with a dedicated drop zone complete the main floor. The expansive walkout basement offers 9-foot ceilings and a massive family room that opens through patio doors directly to a covered concrete patio. A third bedroom and full bathroom make this space perfect for visiting grandchildren, an in-law suite, a fitness room, or a media lounge. A generously sized utility and storage room with built-in shelving keeps everything organized and out of sight. The oversized two-car attached garage features one raised door engineered to accommodate a vehicle lift — unlocking the potential to store up to three vehicles. Professionally installed in-ground irrigation system. Easy access to all Interstates, twenty minutes from downtown St. Louis. Enjoy a home that's move-in ready with every upgrade already in place. Schedule your tour today.
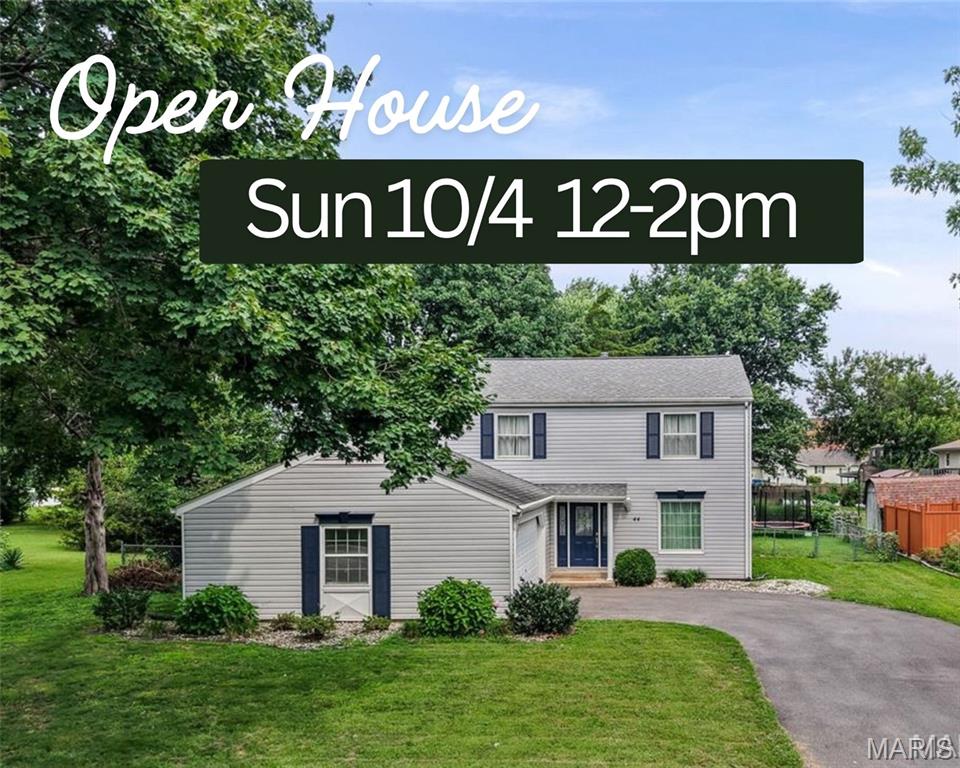
If space is on your wish list, 44 Berwin Green delivers! This Maryville home offers over 2,000 square feet with 4 true bedrooms, 3 baths and a layout that gives everyone a little room to spread out. The main floor has a spacious living room open to the dining area, plus a bonus room that works perfectly as a home office, playroom or second living space. The kitchen has plenty of cabinet space, stainless steel appliances that stay, and convenient main-floor laundry located right next to the half bath. Neutral paint throughout, white doors and trim, and LVP flooring on the main level keep everything feeling fresh and easy to make your own. Upstairs are all 4 bedrooms, including the primary suite with its own attached bath. One less thing to worry about: the HVAC is brand new, an approximately $12,000 update! Outside, the flat, fully fenced yard is ready for kids, pets or backyard fun, and the covered concrete patio makes a great spot for grilling, outdoor dinners or entertaining. All of this in a great Maryville location near Anderson Hospital, Drost Park and easy interstate access!