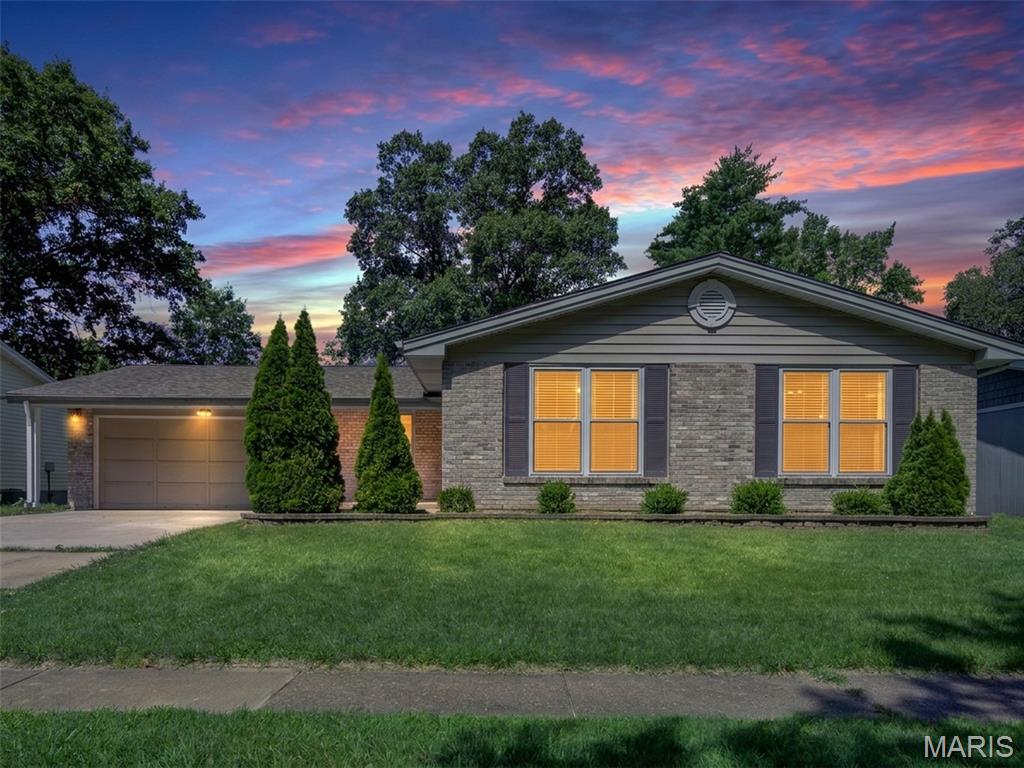
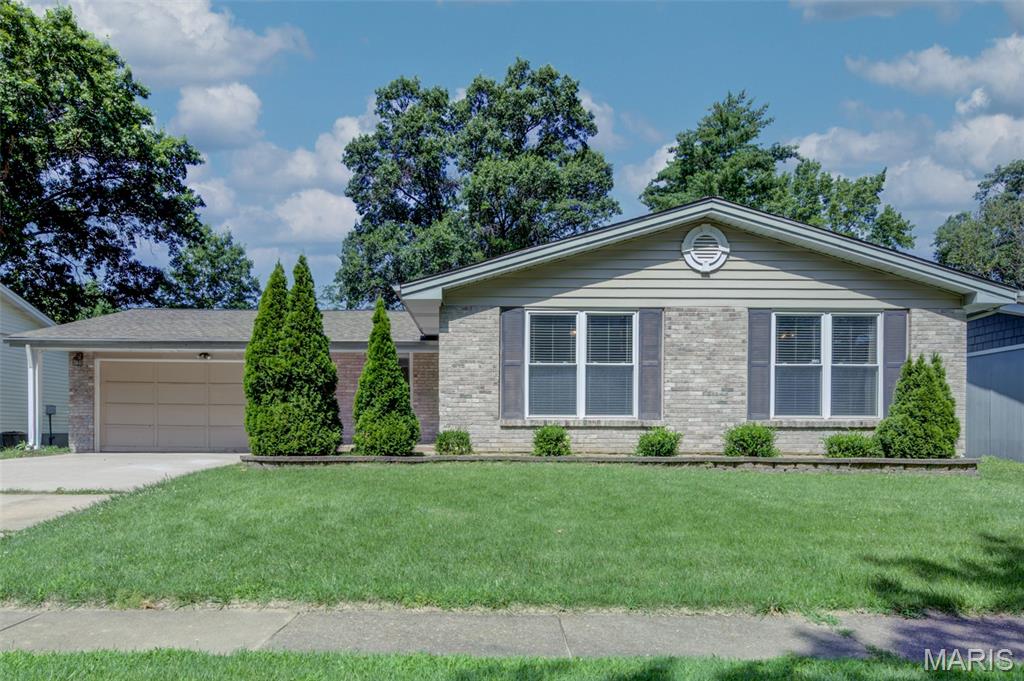
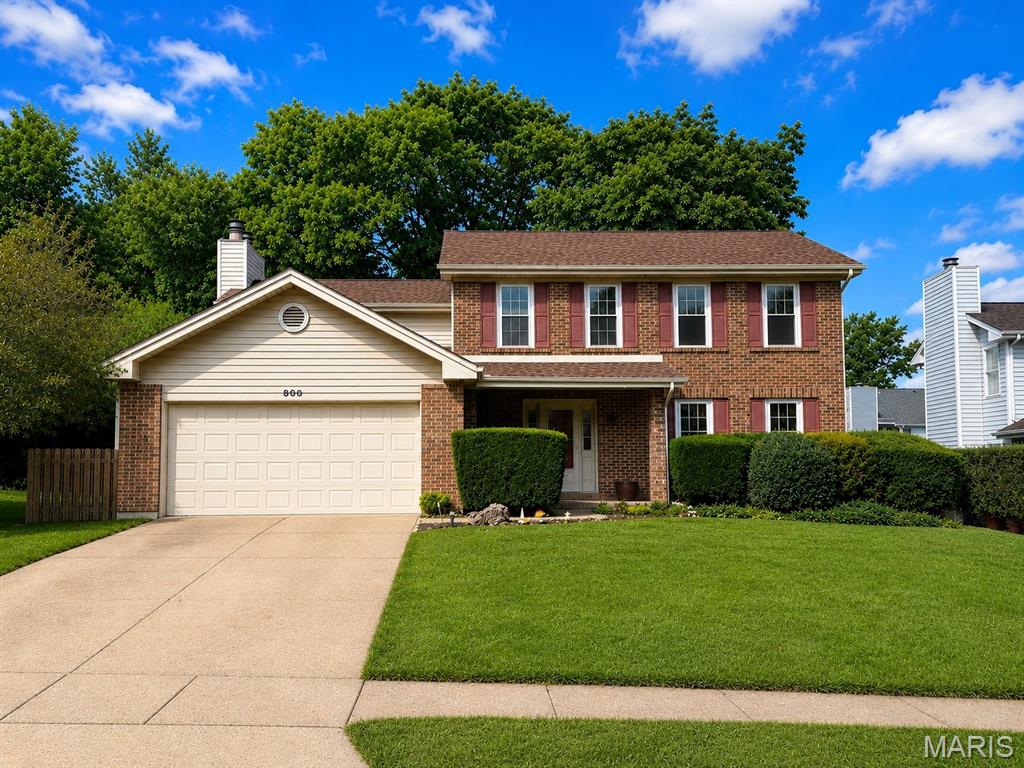
Beautiful ranch style home in Westglen Wood subdivision
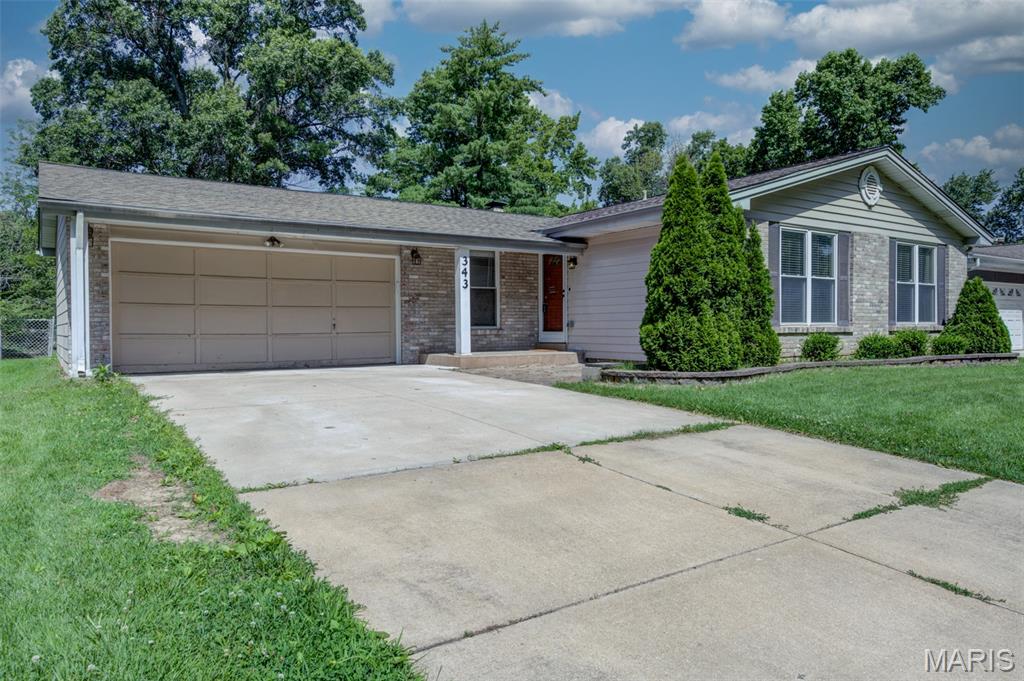
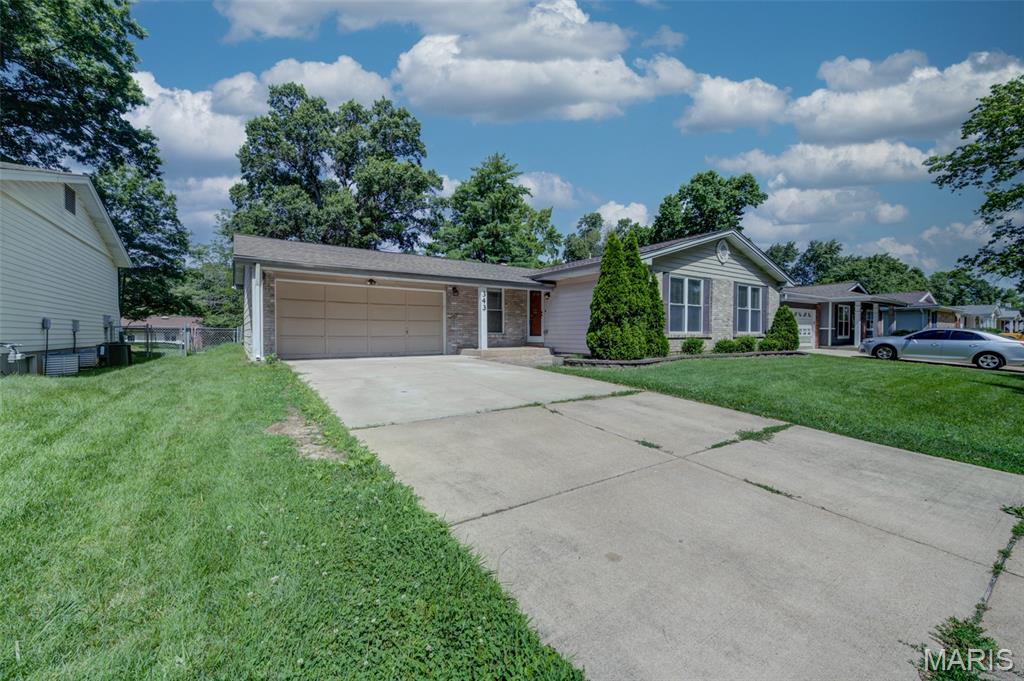
Spacious 2-car garage
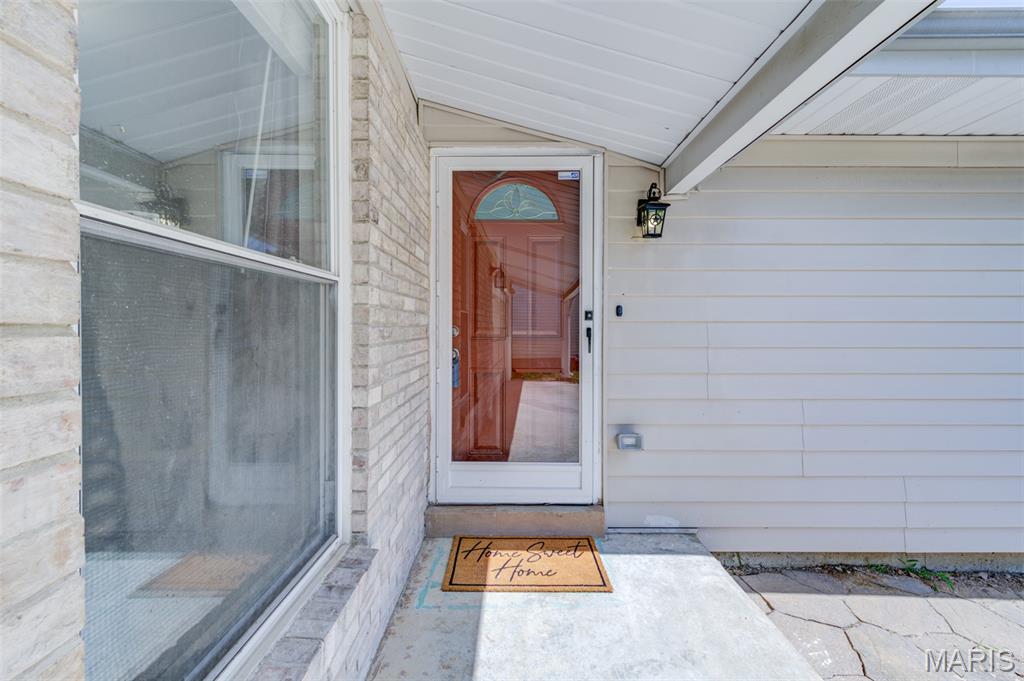
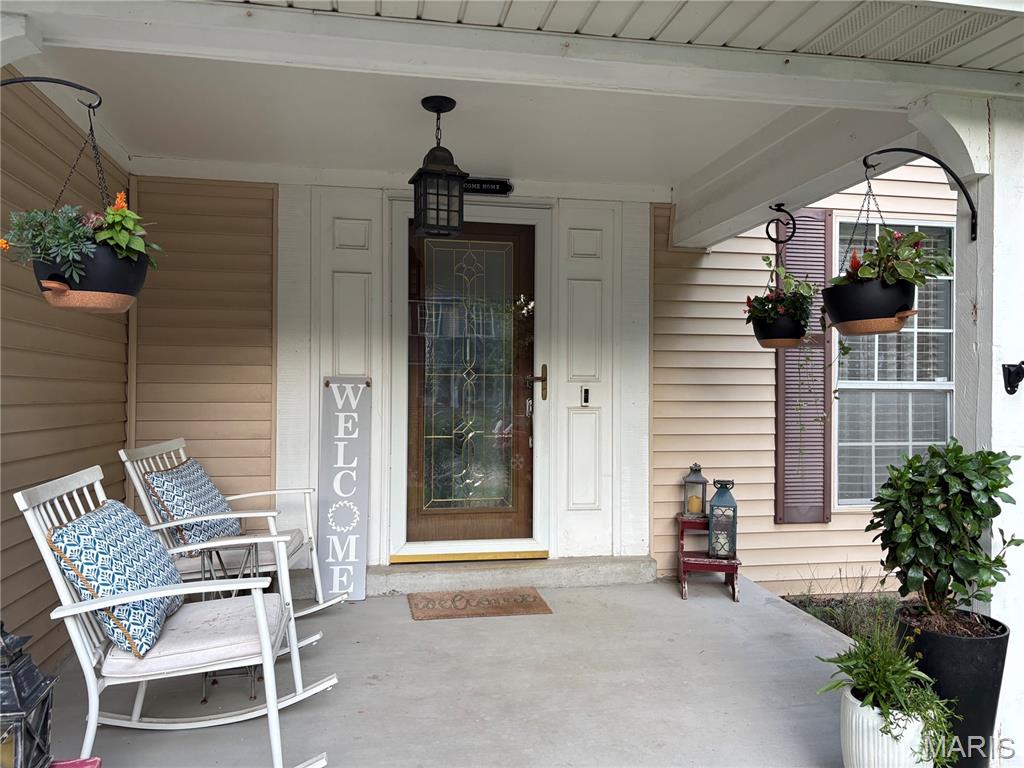
Covered porch to front entry door
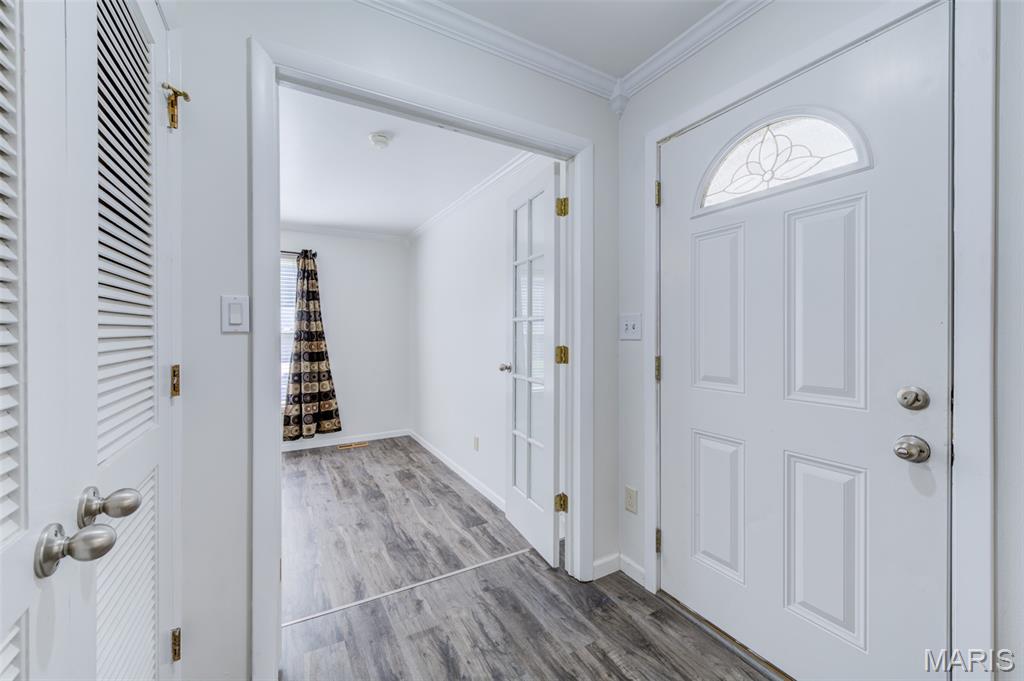
View of front entry foyer and French doors leading to Home Office
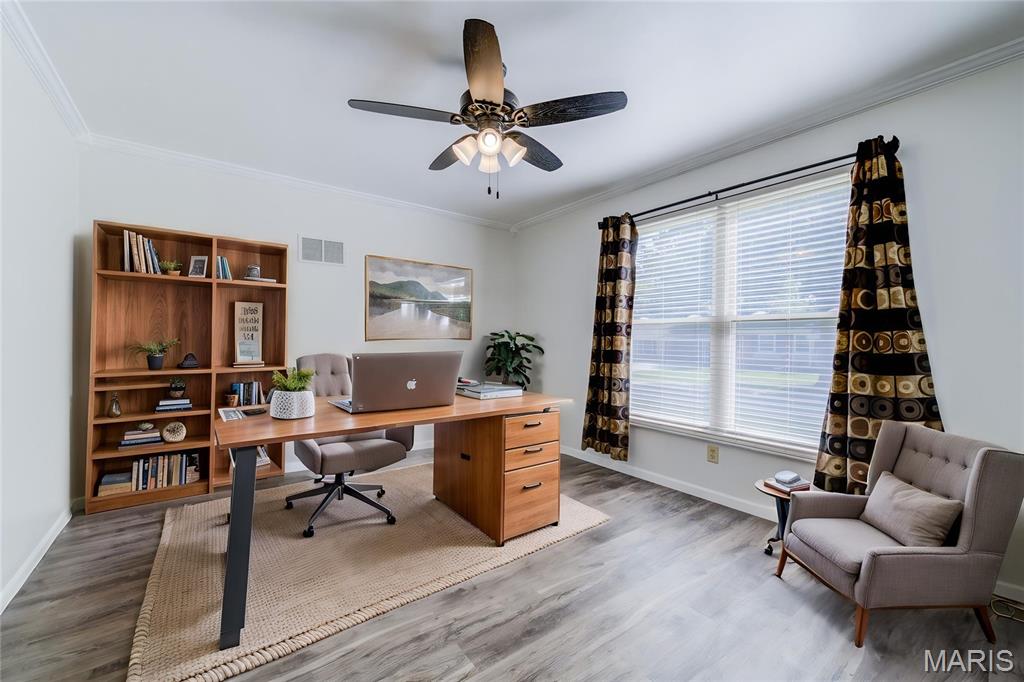
Virtually staged home office
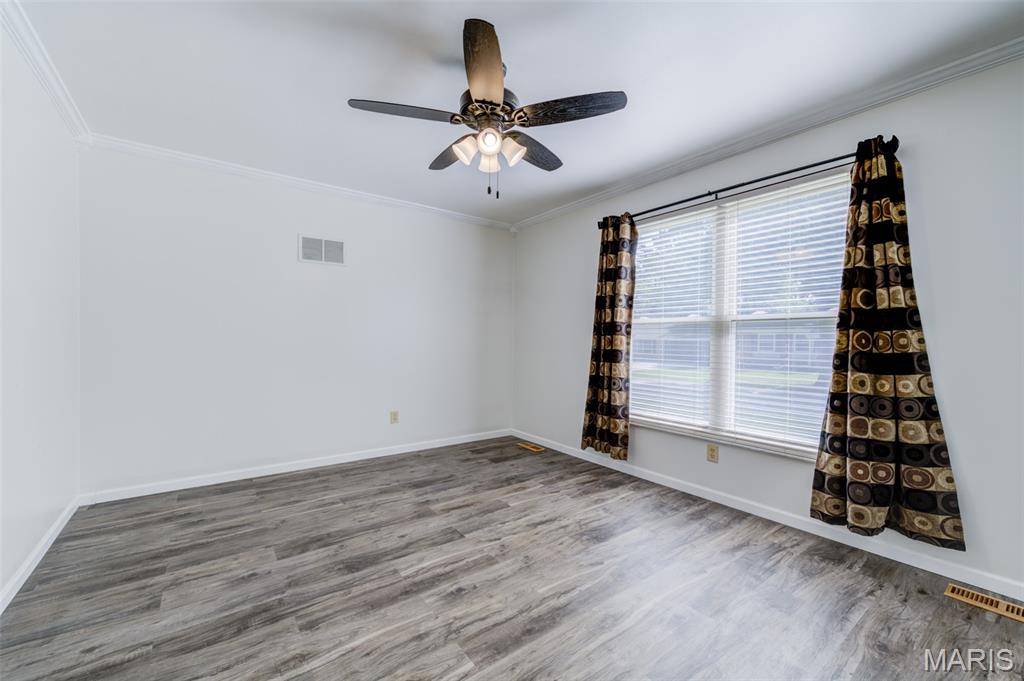
Home office
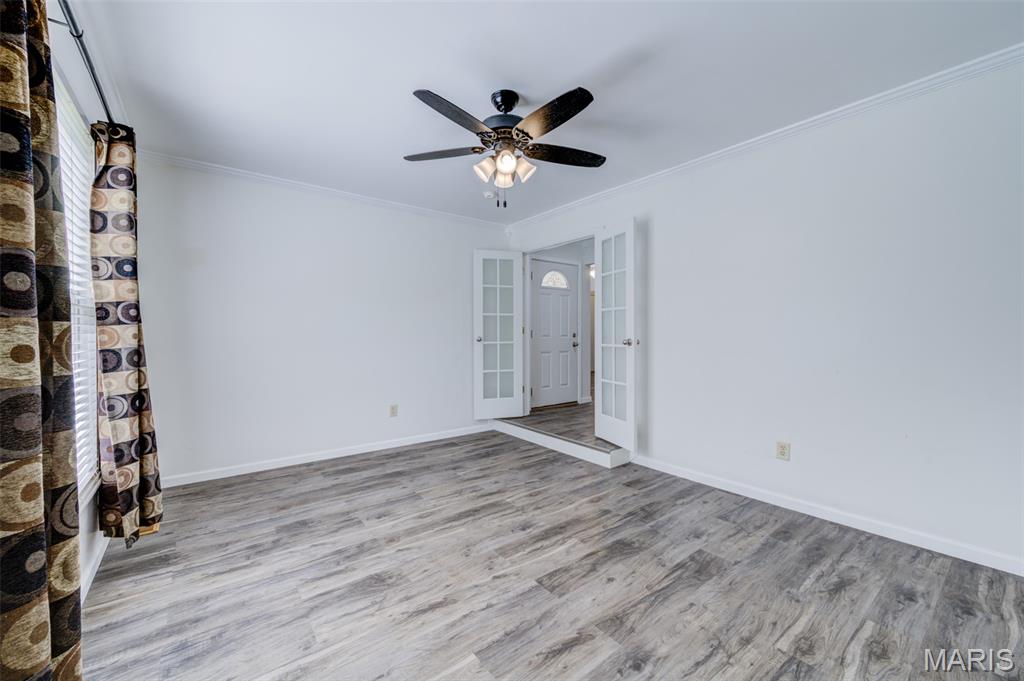
A view of the French Doors leading to front entry foyer
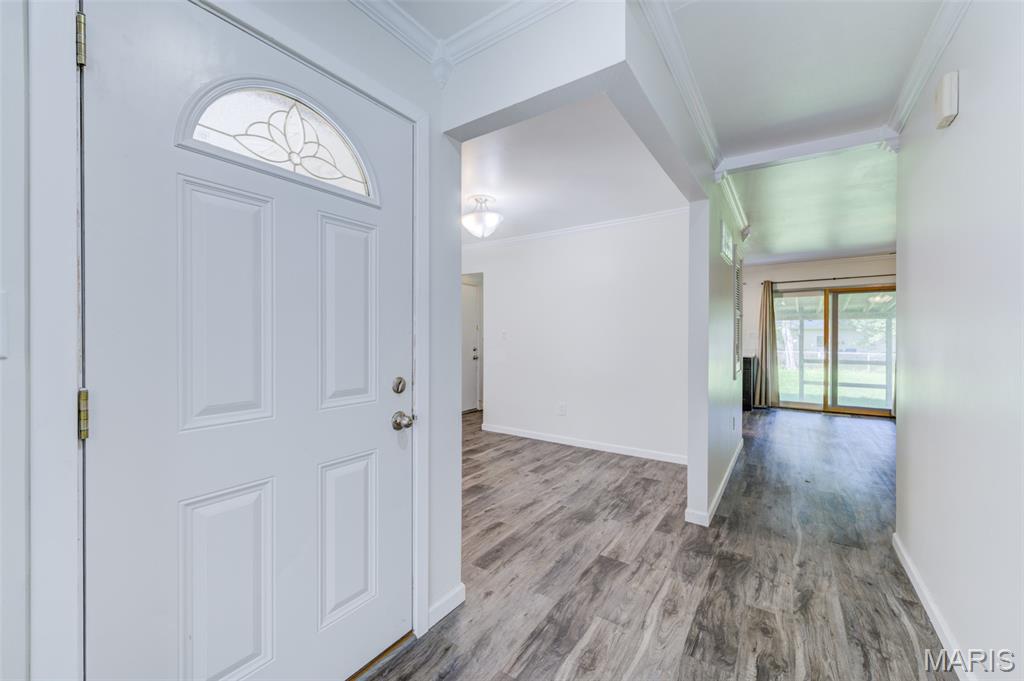
View of Front door and entry to dining room on left and family room straight ahead
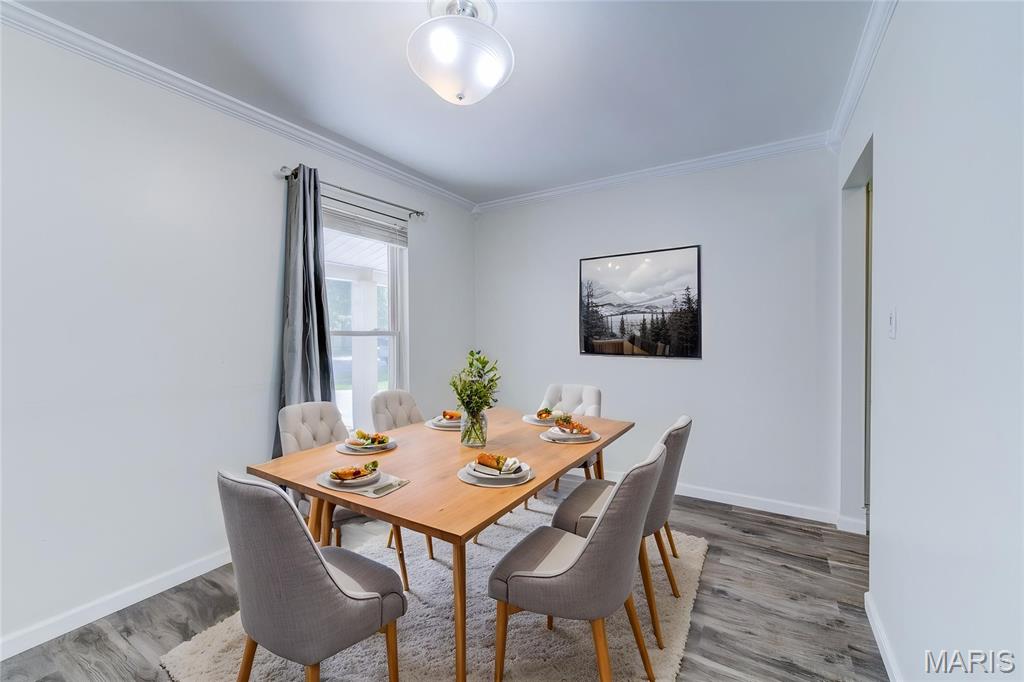
Virtually staged dining room

Dining room
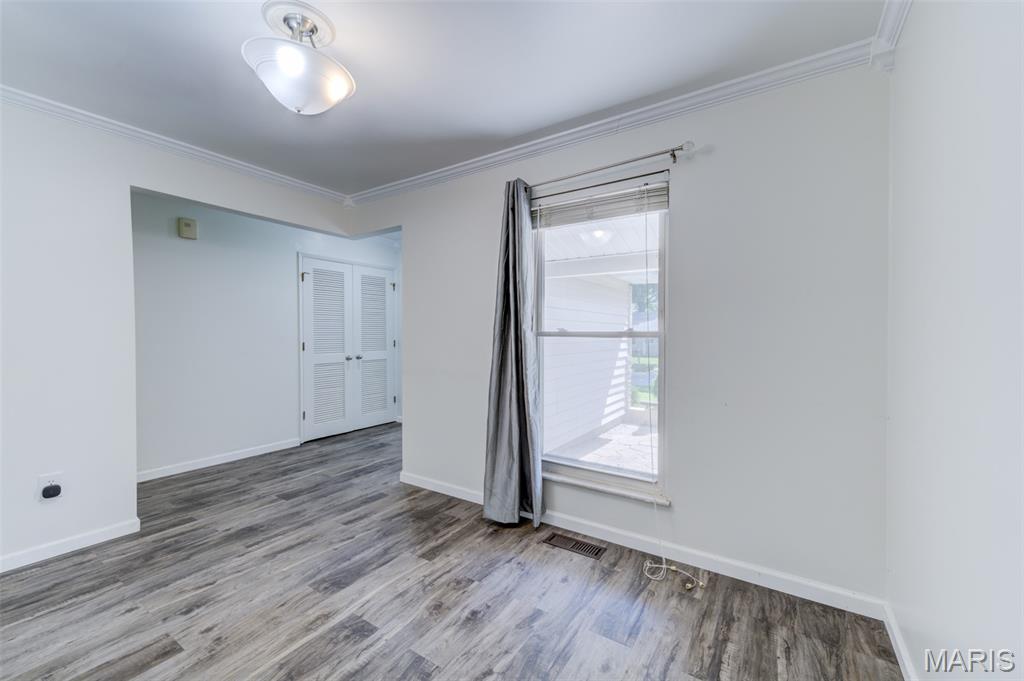
View from dining room into front entry foyer
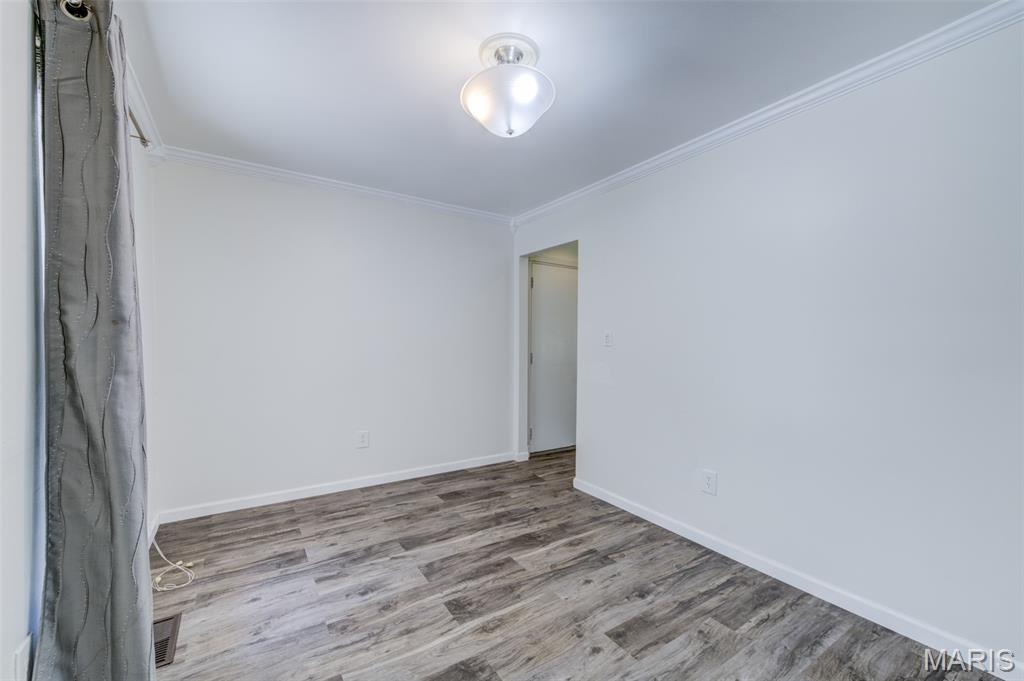
View from dining room to doorway to kitch

View of kitchen from back door to garage
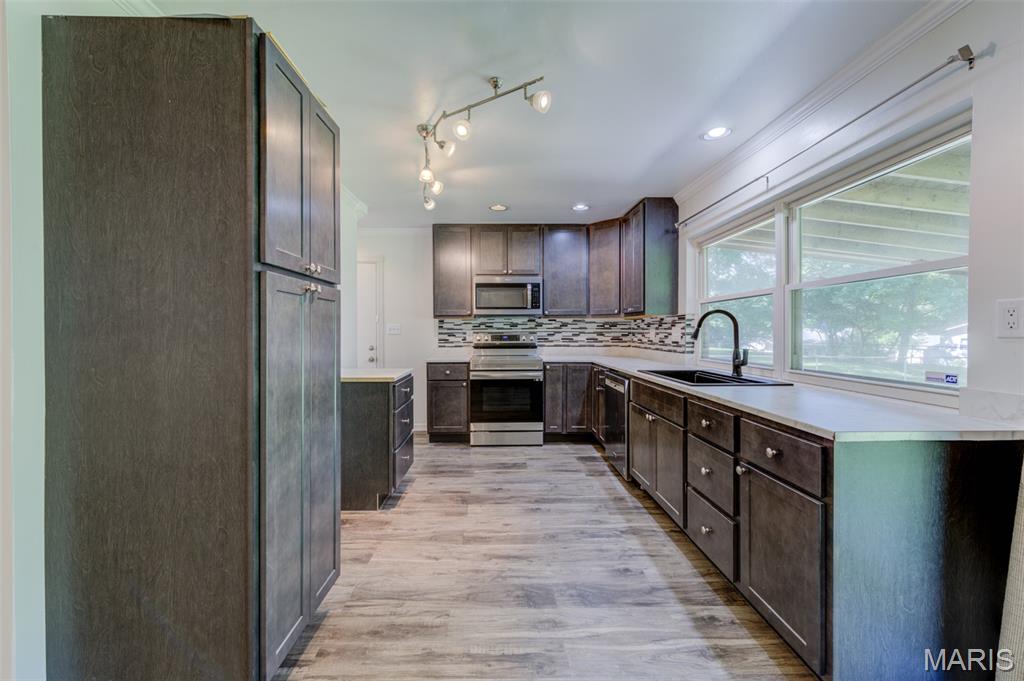
View of kitchen from family room
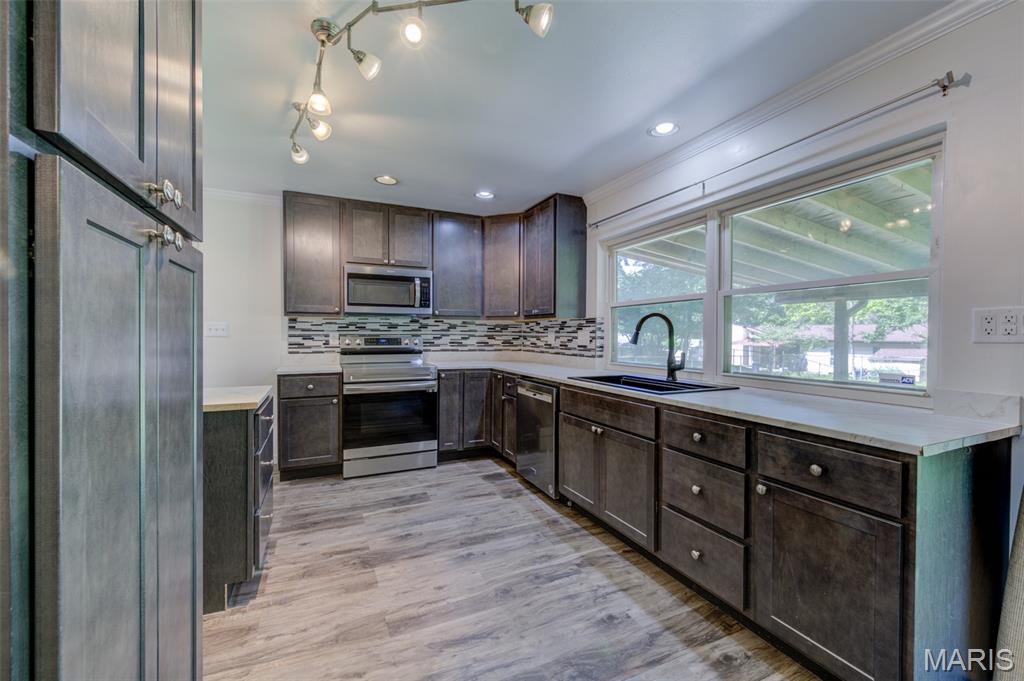
View of kitchen from family room
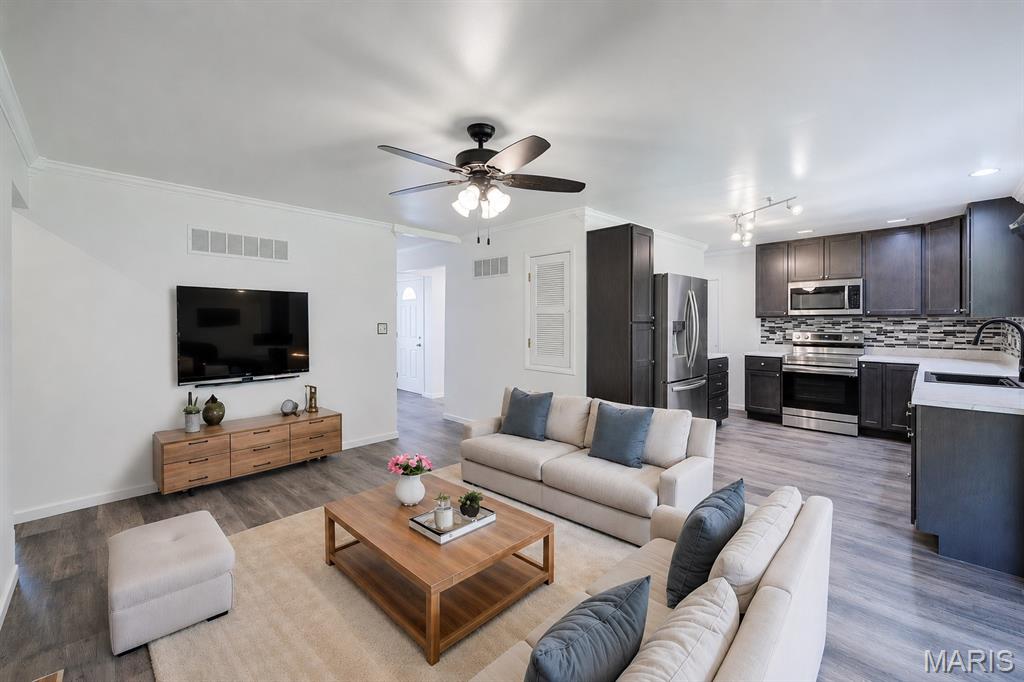
Virtually staged view of family room and open floor plan to kitchen
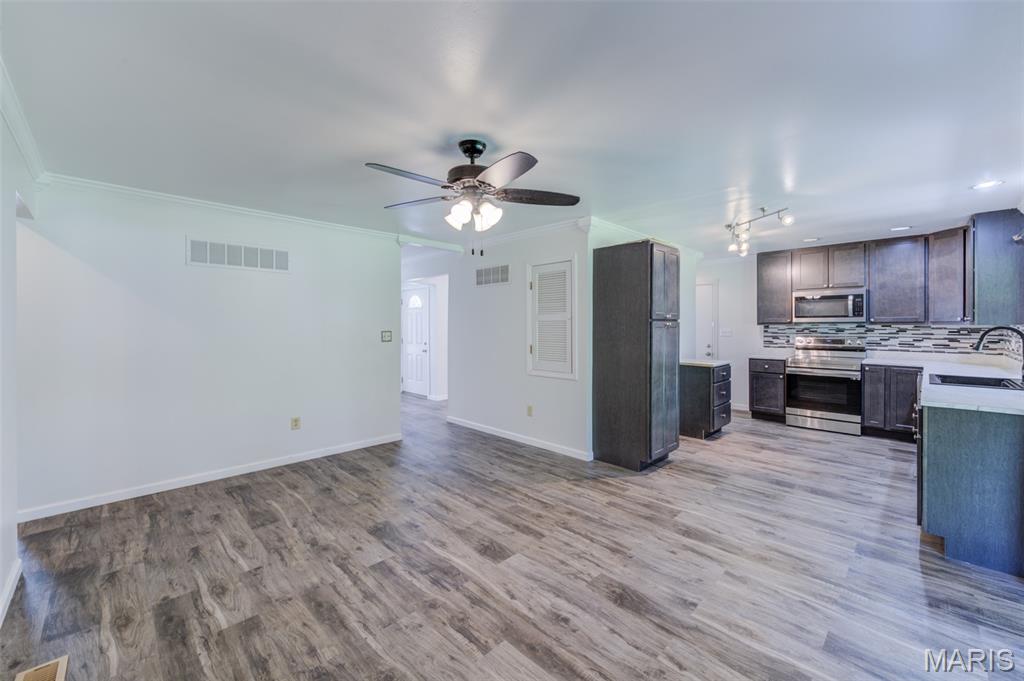
View of family room and open floor plan to kitchen
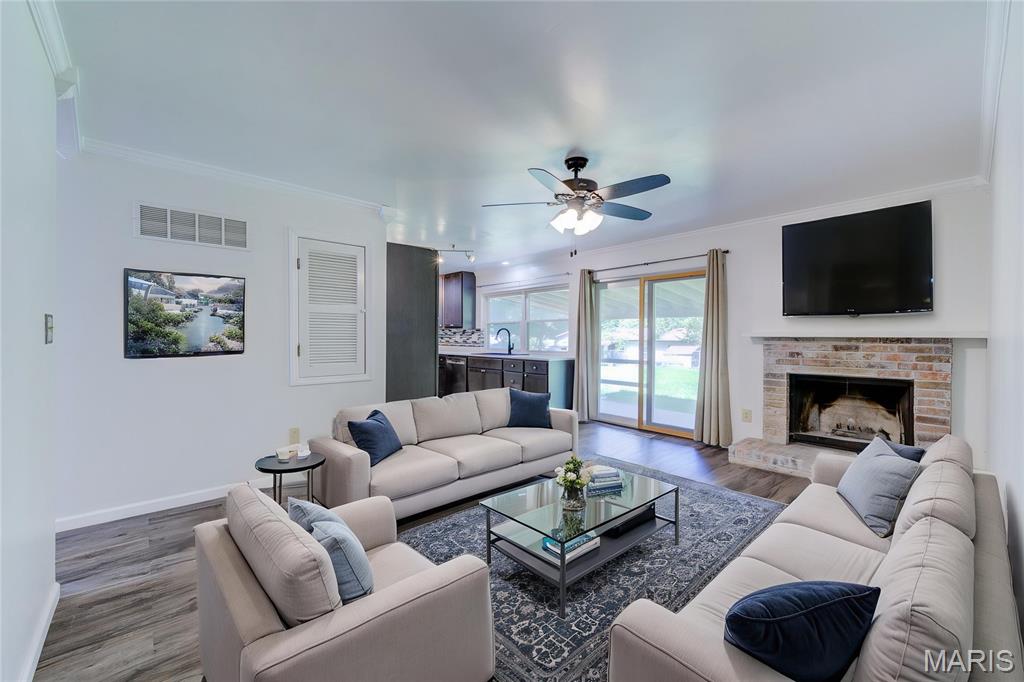
Virtually staged view of family room with wood burning fireplace and sliding glass door to covered patio
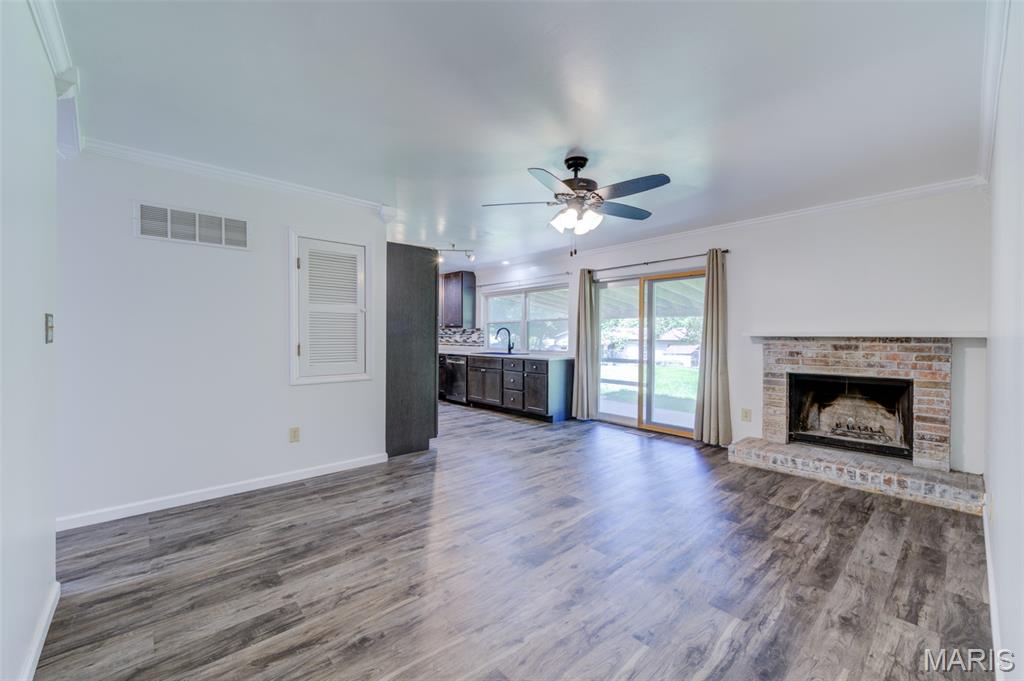
View of family room with wood burning fireplace and sliding glass door to covered patio
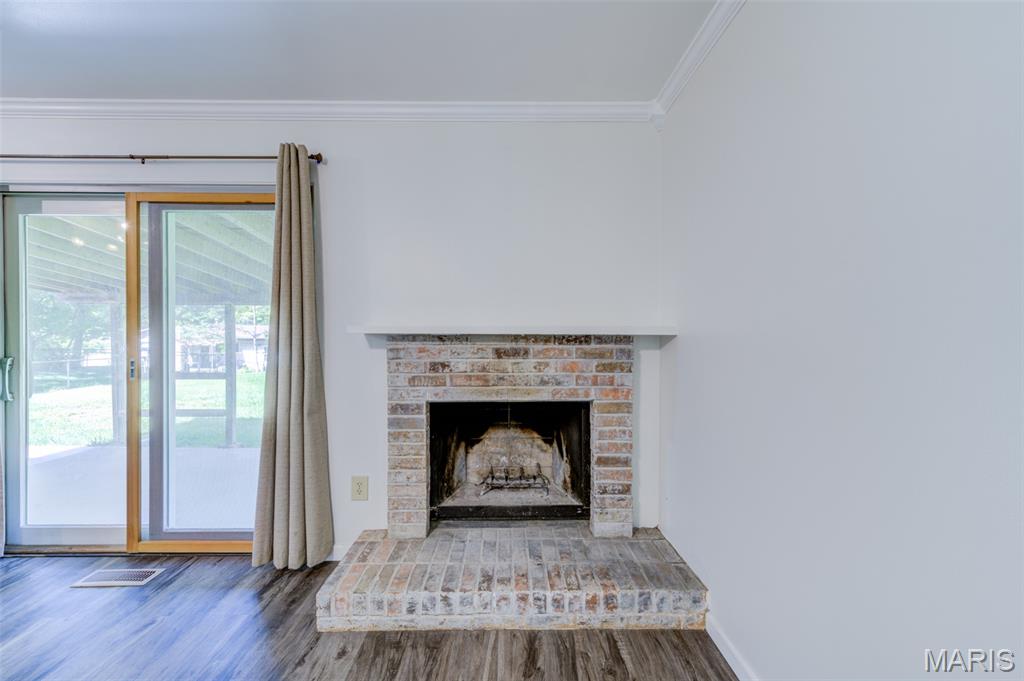
Wood burning fireplace

View from family room to hallway to bedrooms on the left and entry to the foyer on the right
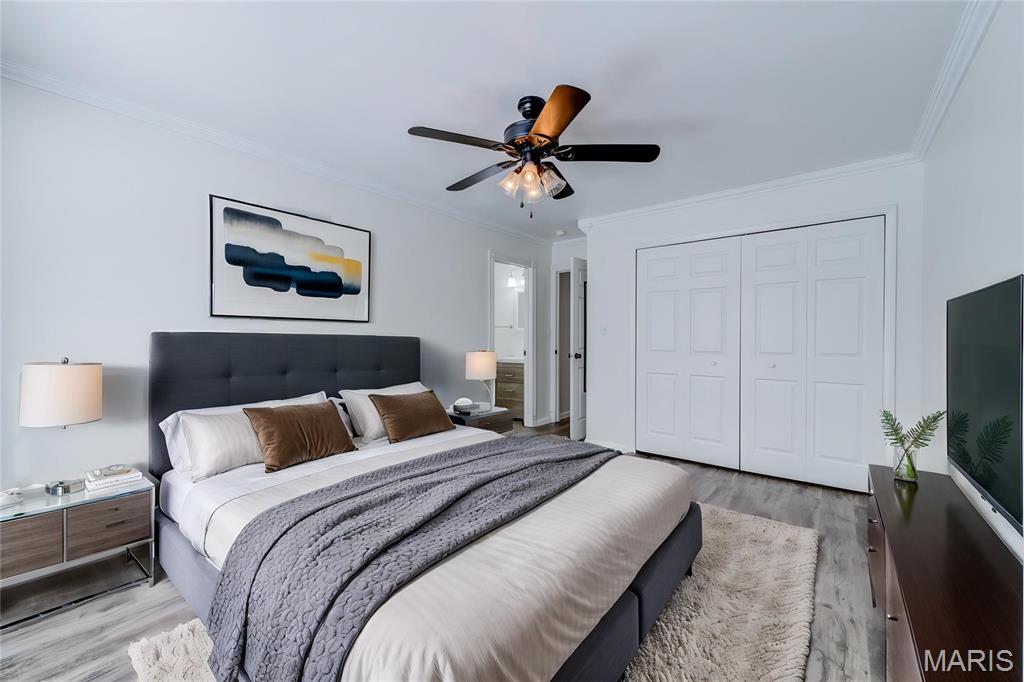
Virtually staged primary bedroom with double closet doors
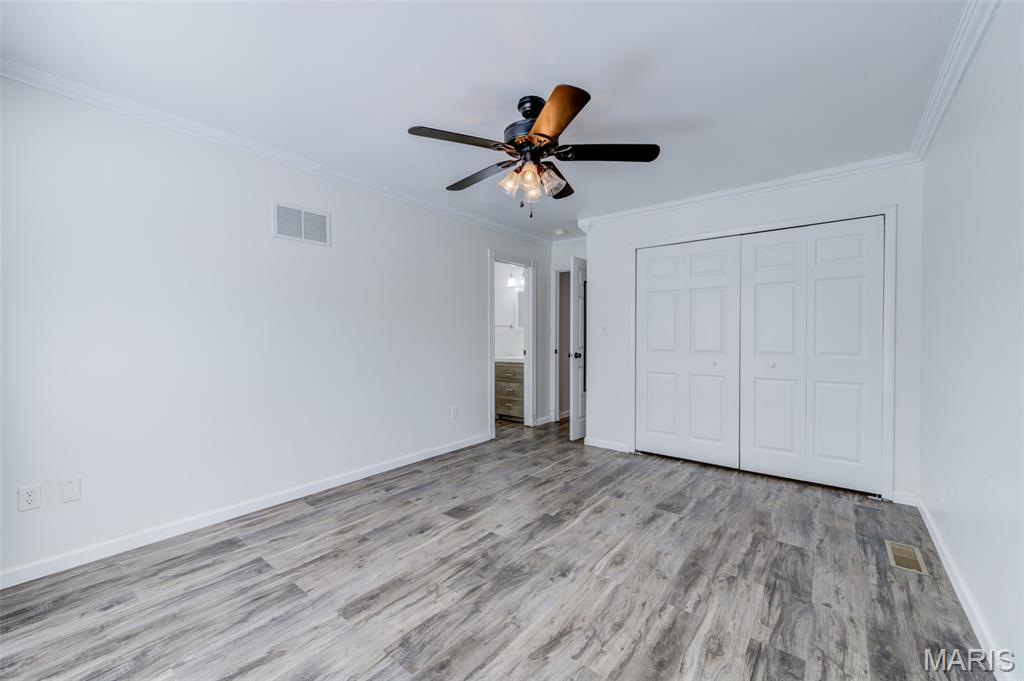
Primary bedroom with double closet doors
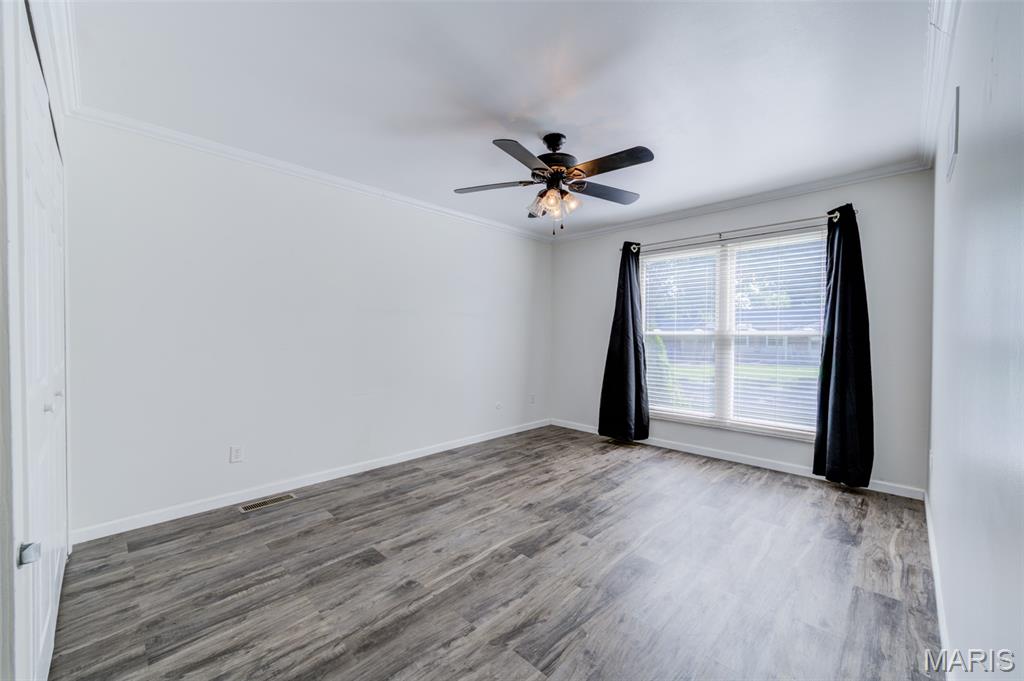
Another view of the primary bedroom with large picture window
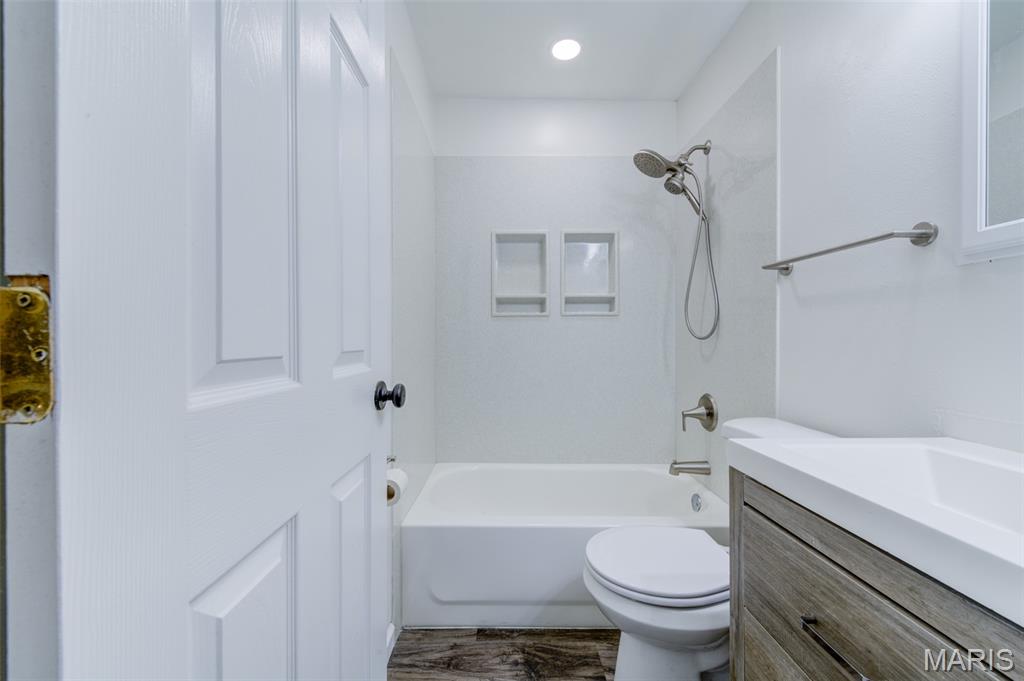
Updated primary bathroom
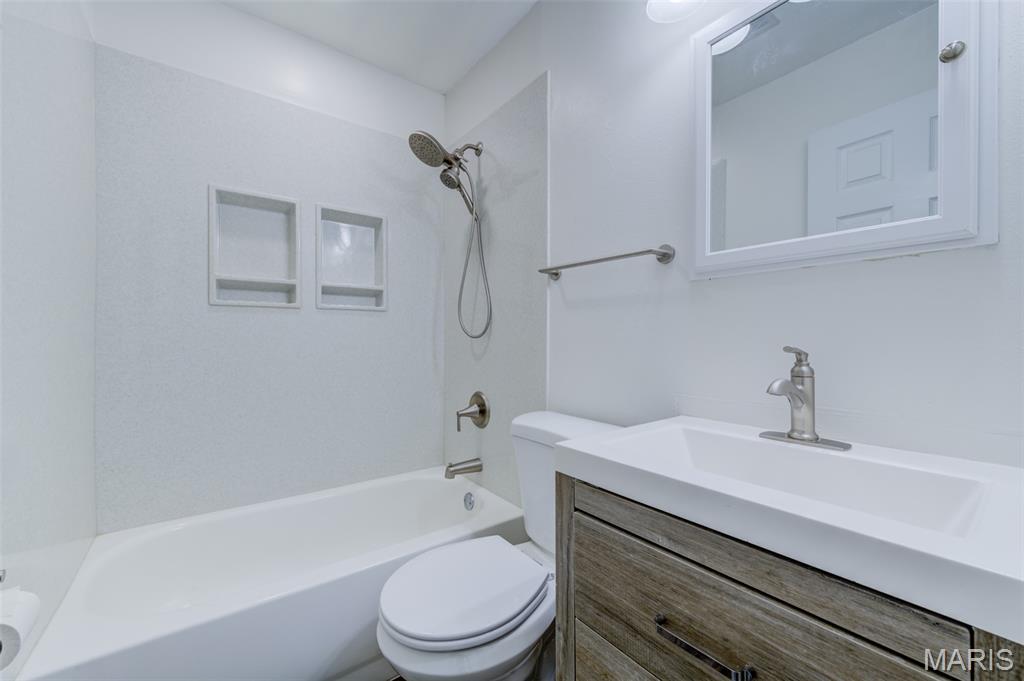
Updated primary bathroom
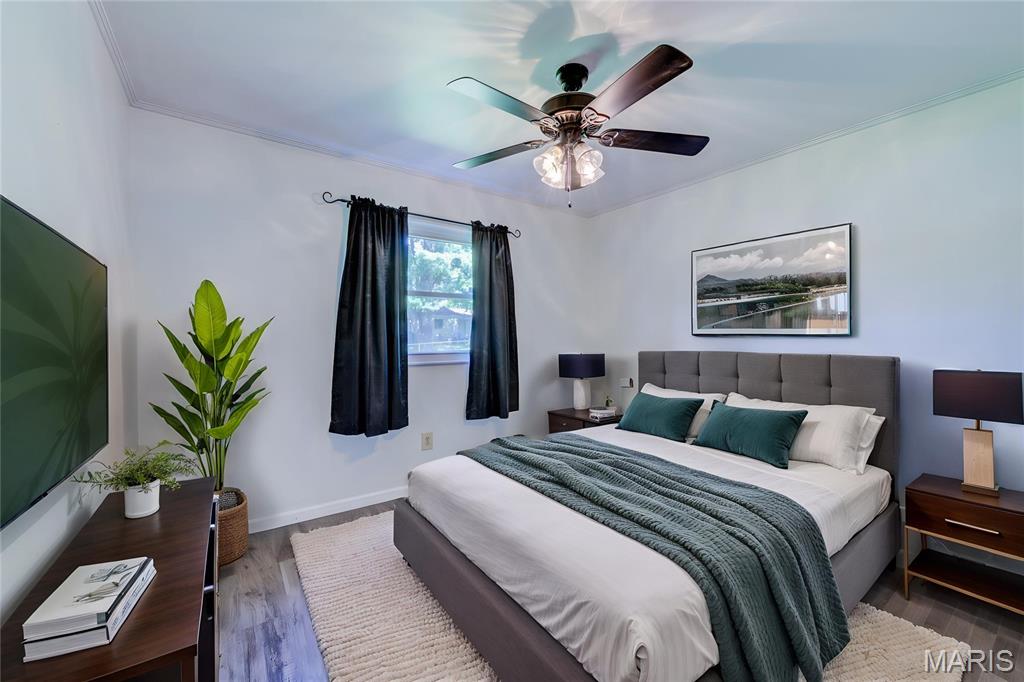
Virtually staged bedroom #2
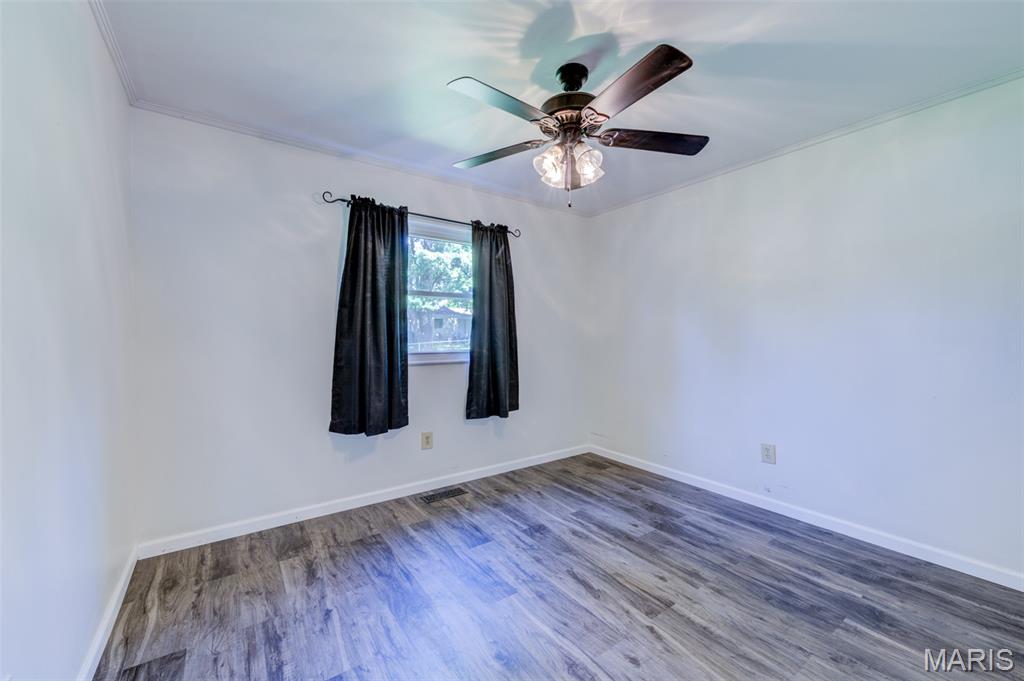
Bedroom #2
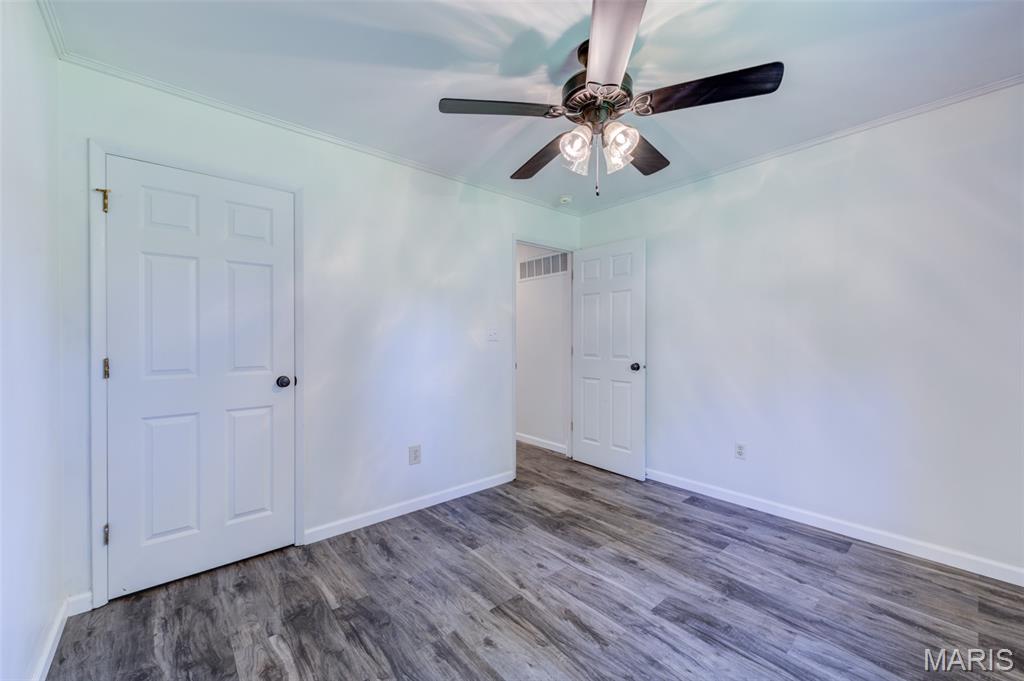
Bedroom #2
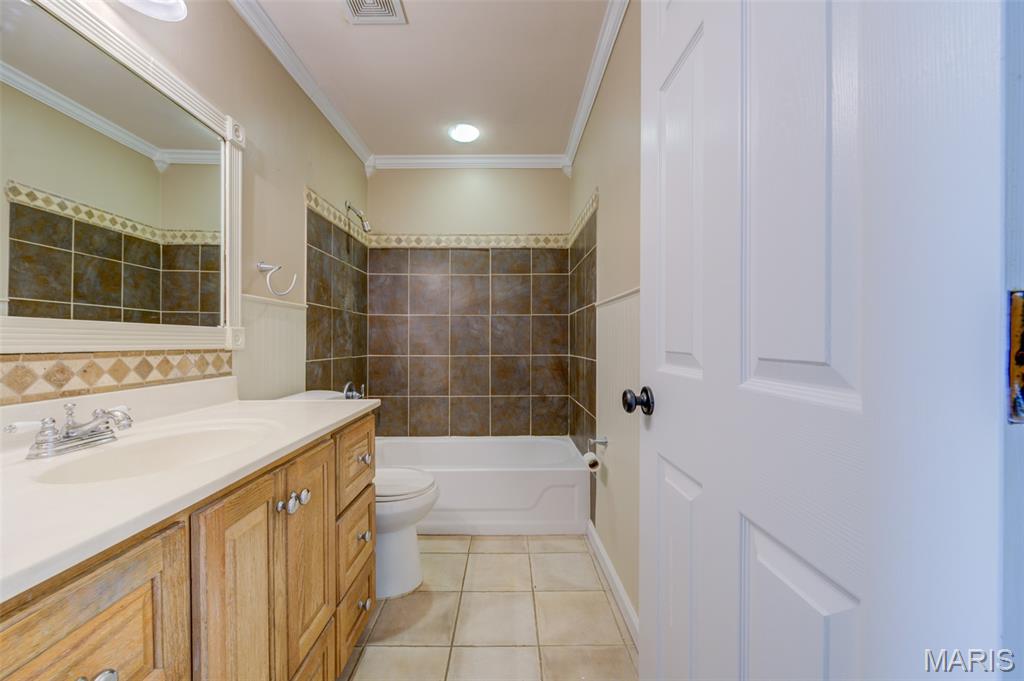
Main floor hall bathroom
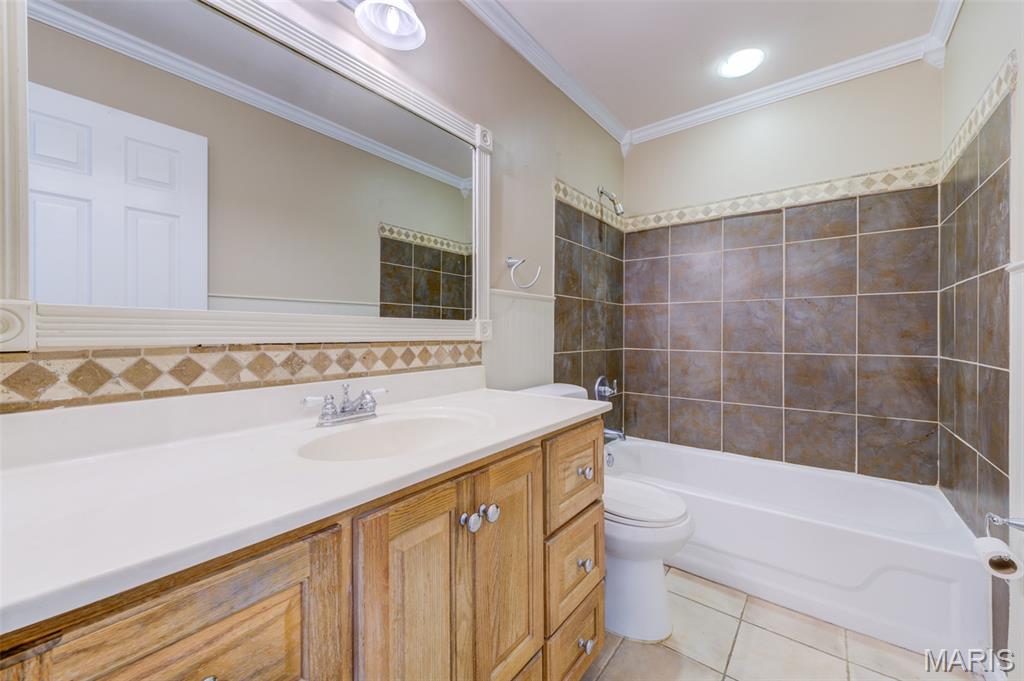
Main floor hall bathroom
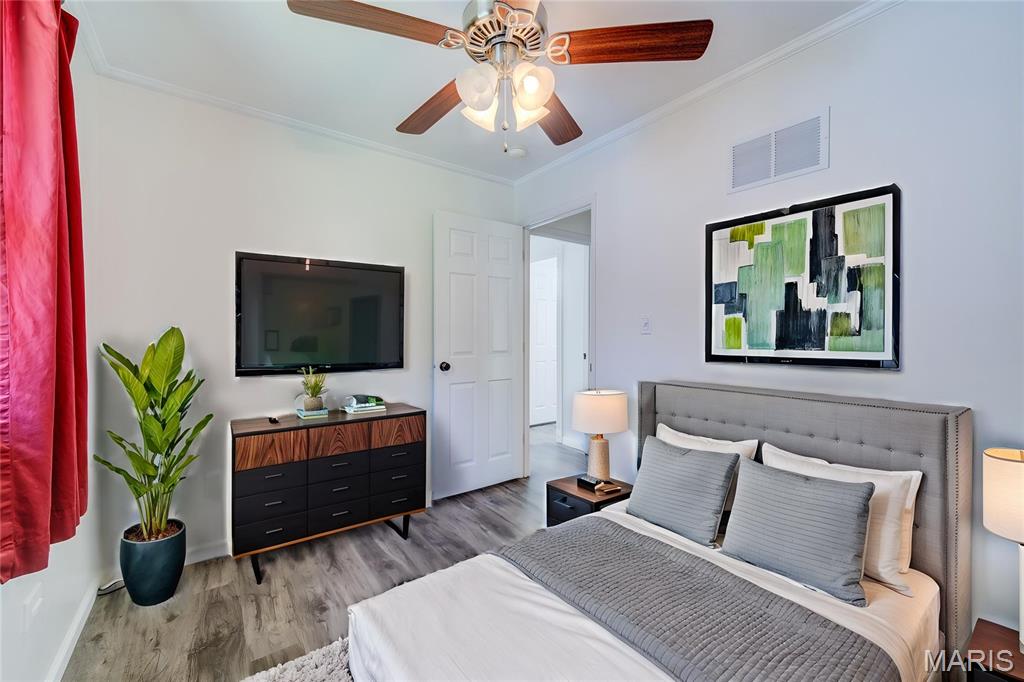
Virtually staged bedroom #3
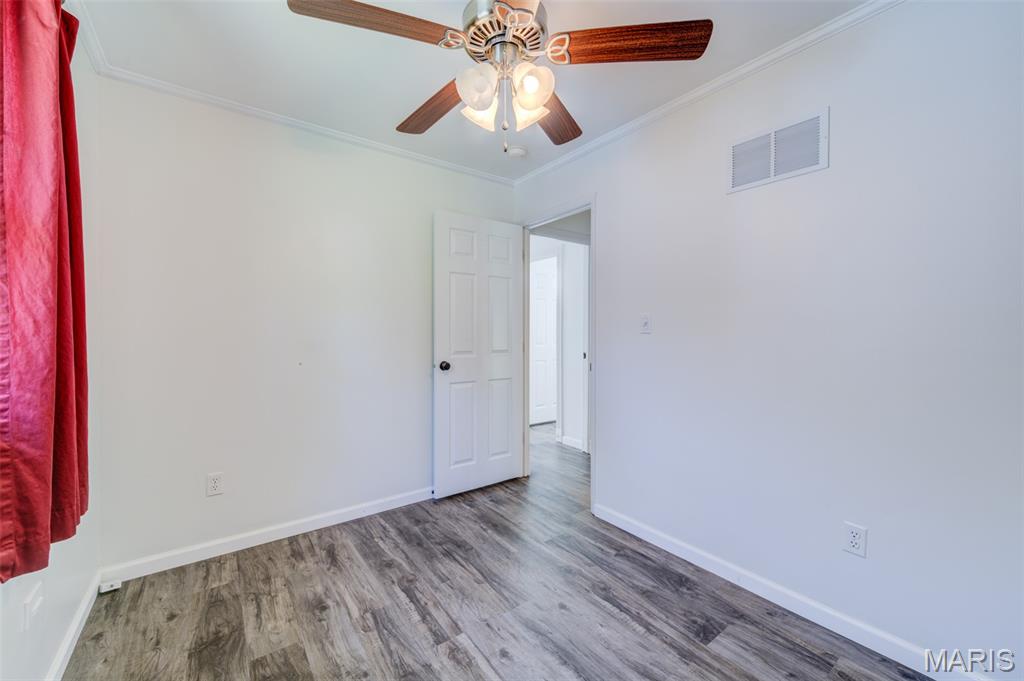
Bedroom #3
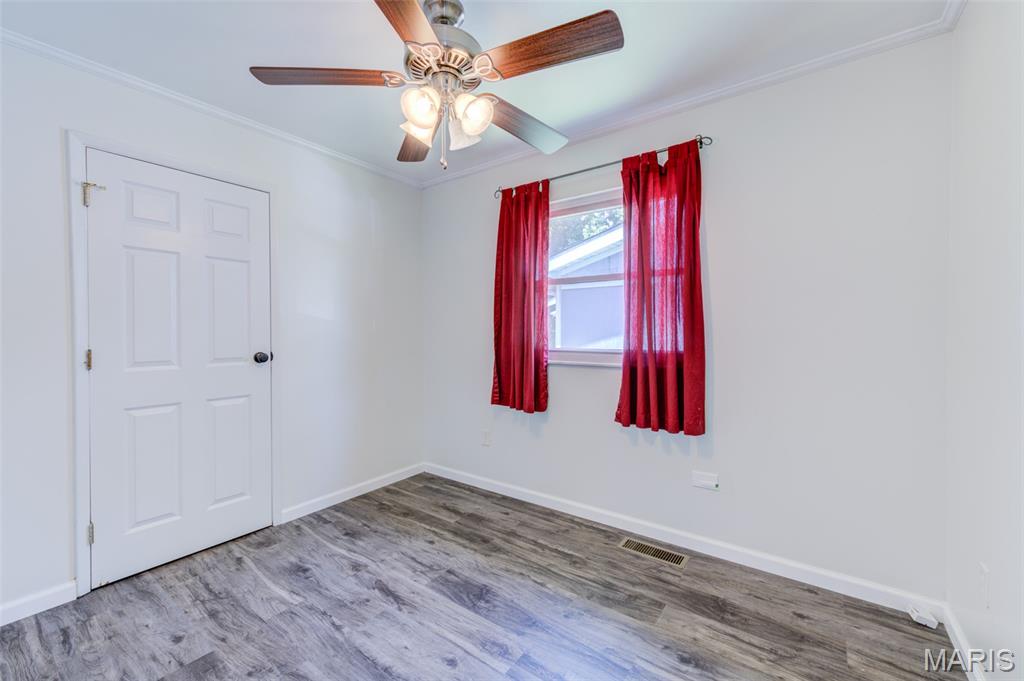
Bedroom #3
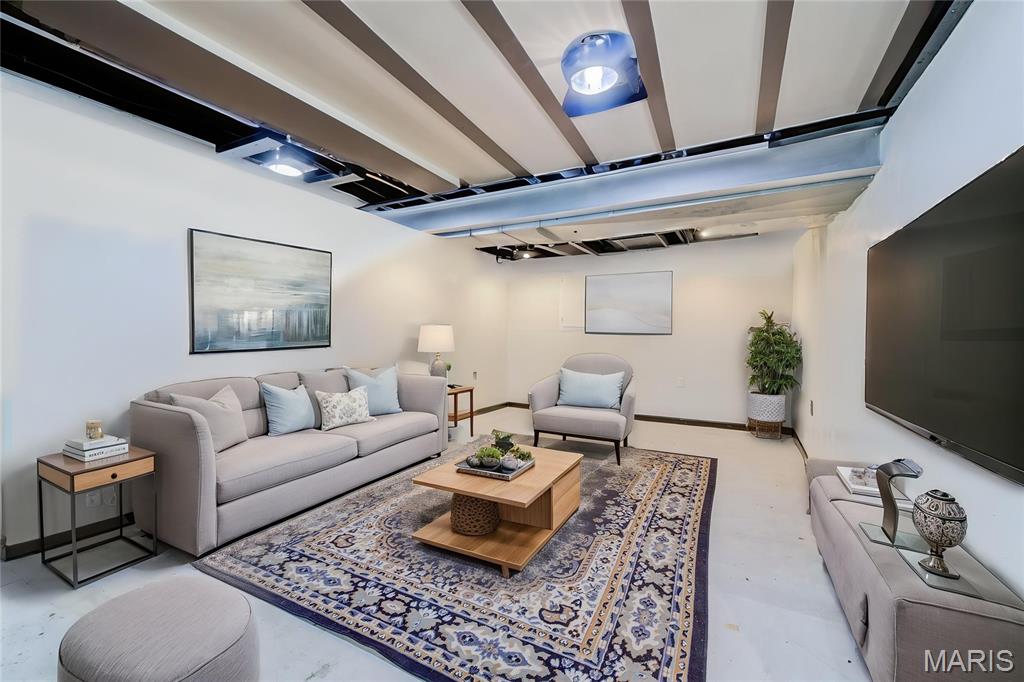
Virtually staged lower level recreation room / family room space

Lower level recreation room / family room space

Another view of lower level recreation room / family room space looking into laundry area
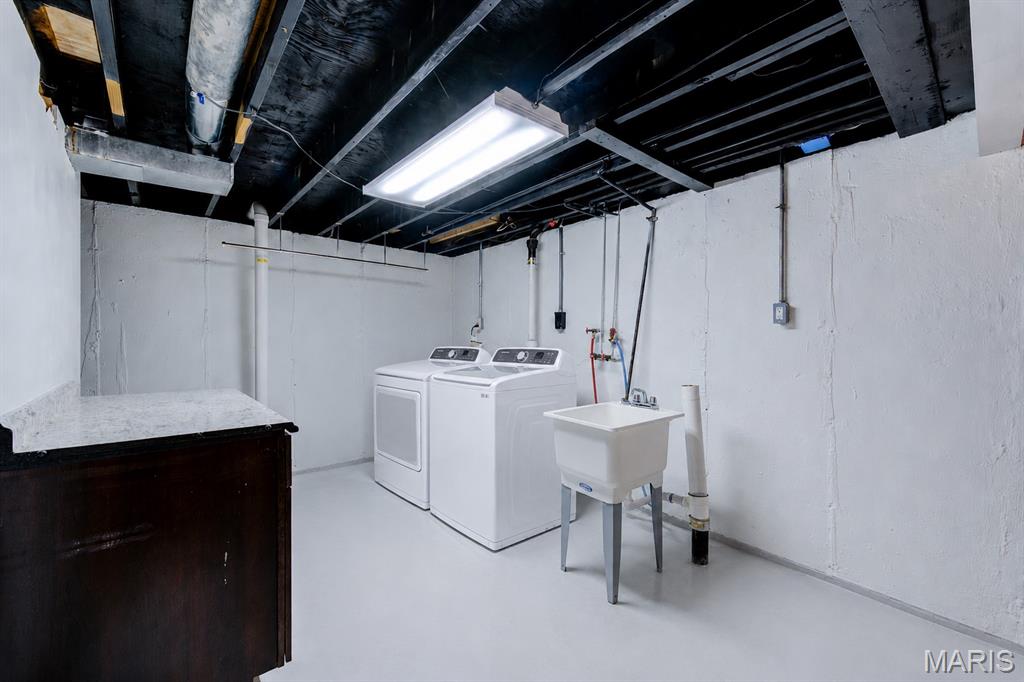
Virtually staged laundry area with wash sink
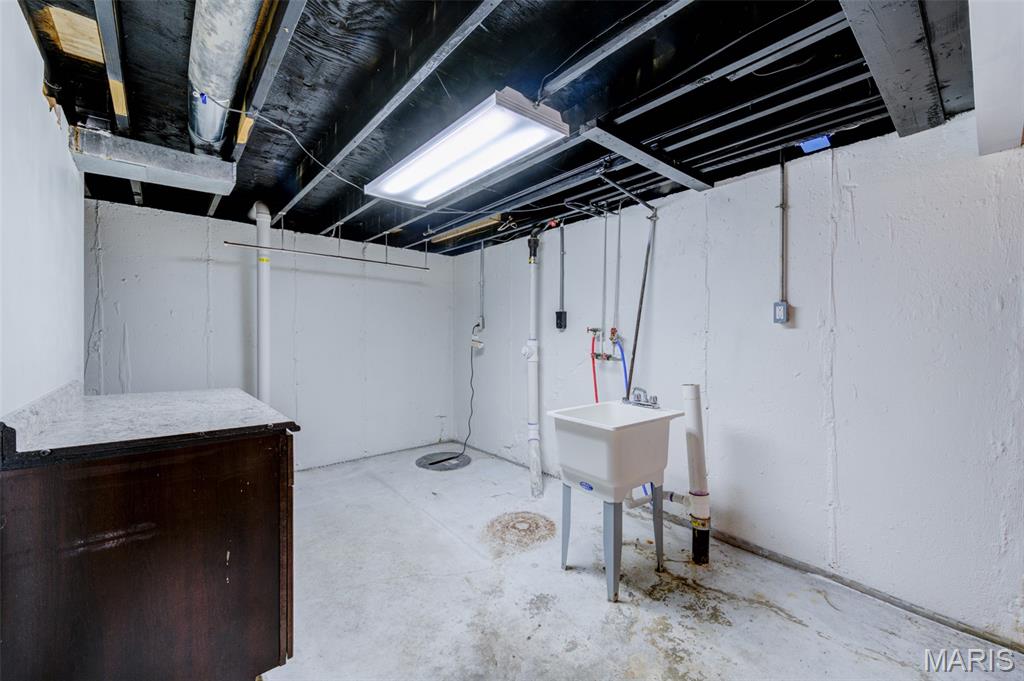
Laundry area with wash sink
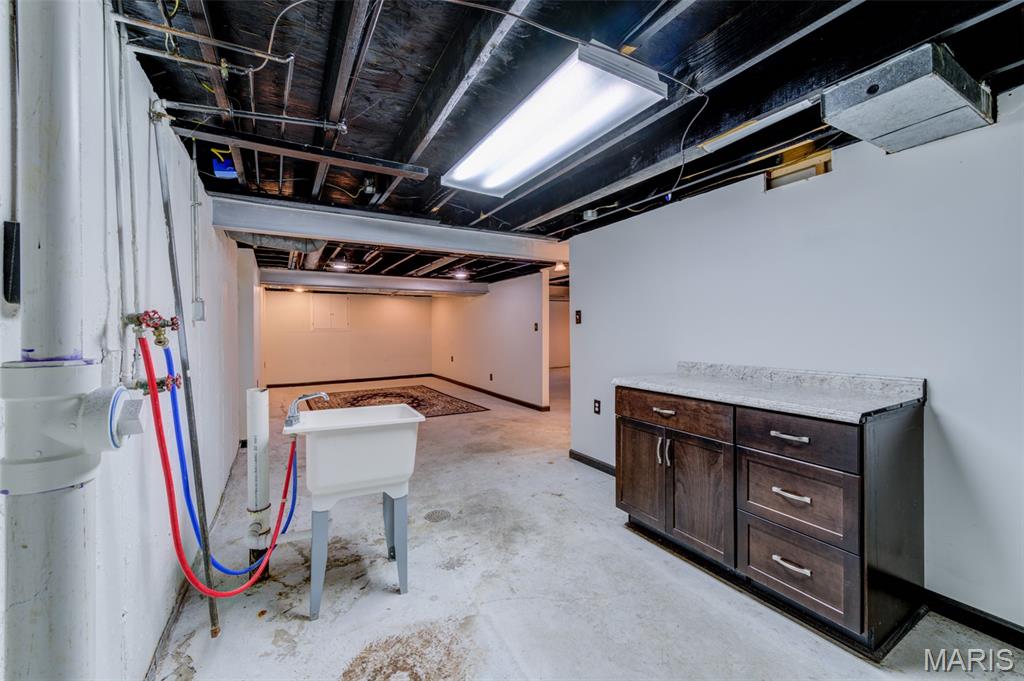
Laundry area with cabinet / folding station

Virtually staged lower level game nook (on right) and additional sleeping area (back left)

Lower level gaming nook (on right) and additional sleeping area (back left)

Another view of partially finished lower level from gaming nook
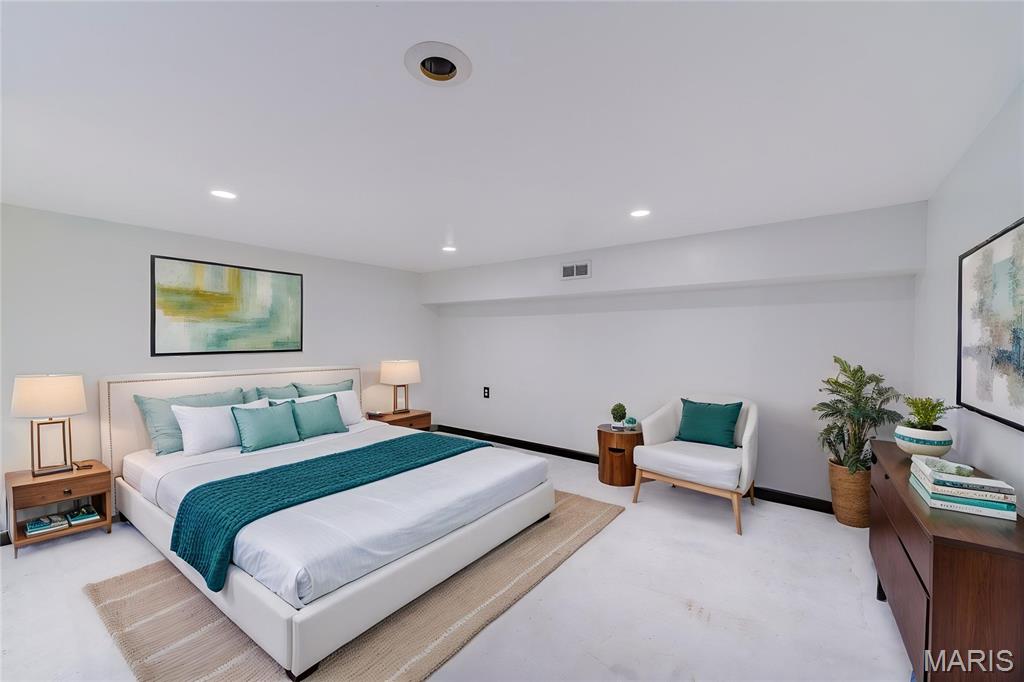
Virtually staged additional sleeping area in lower level
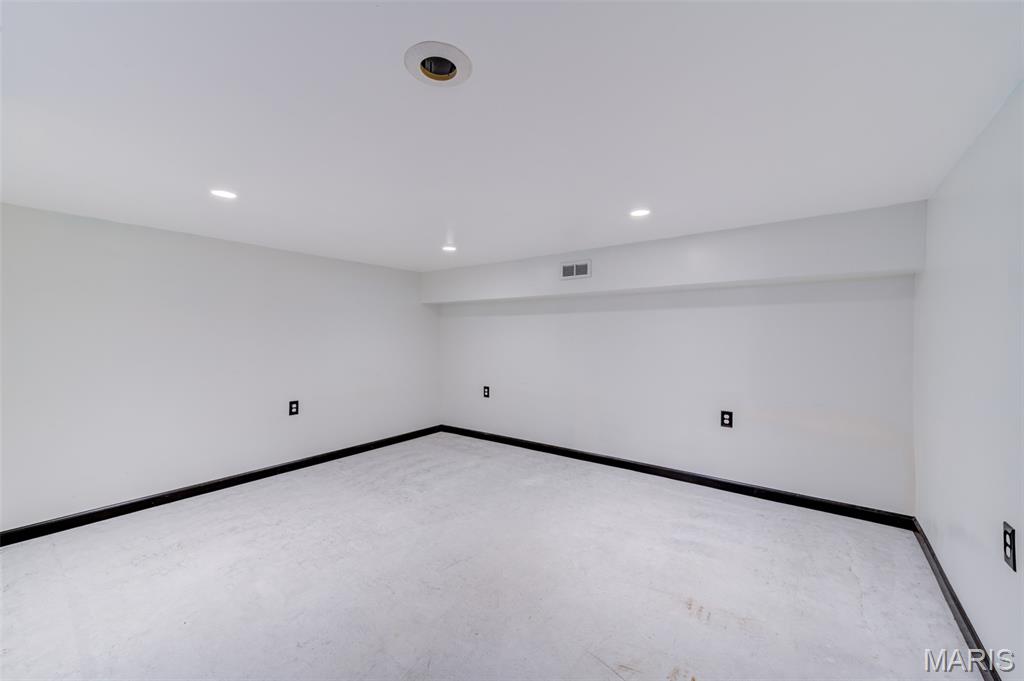
Additional sleeping area in lower level
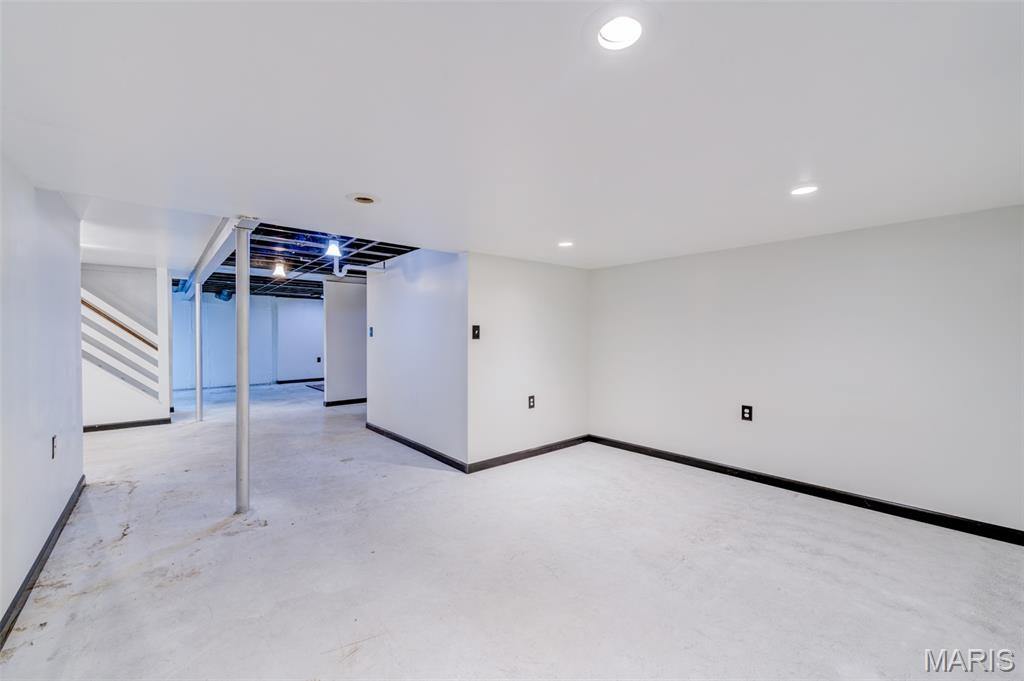
Another view of the additional sleeping area in the lower level
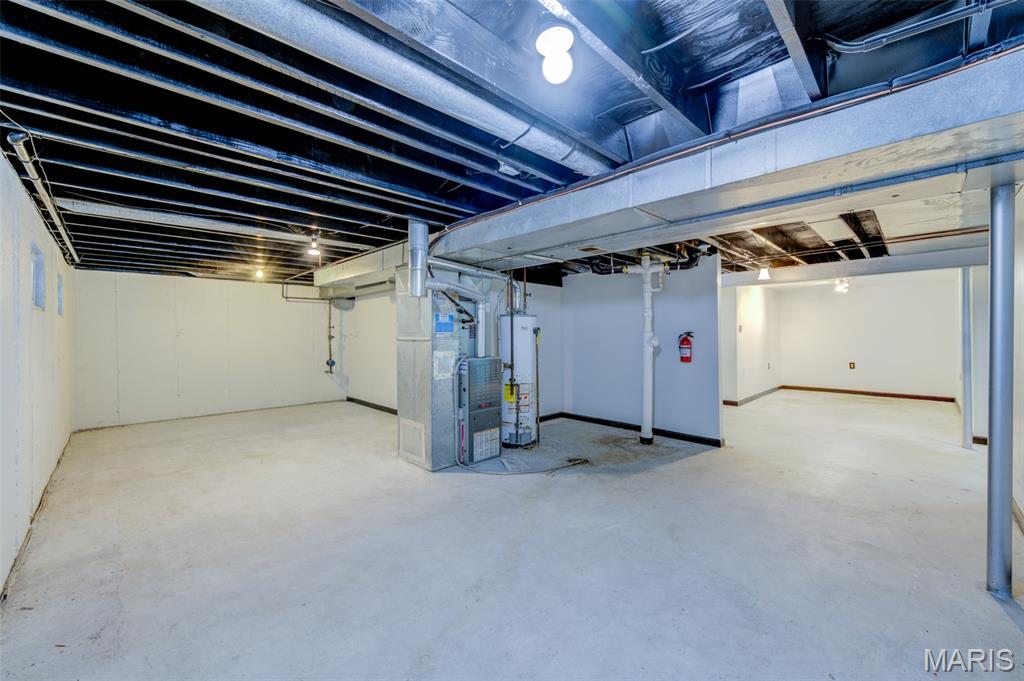
Large utility room with plenty of storage space
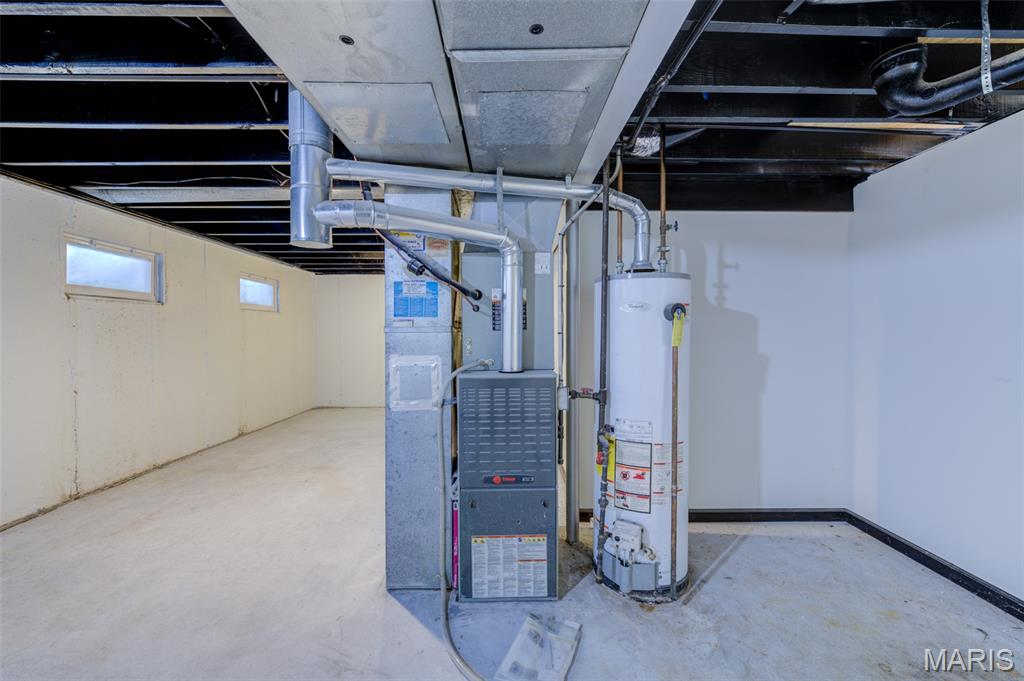
Large utility room with plenty of storage space
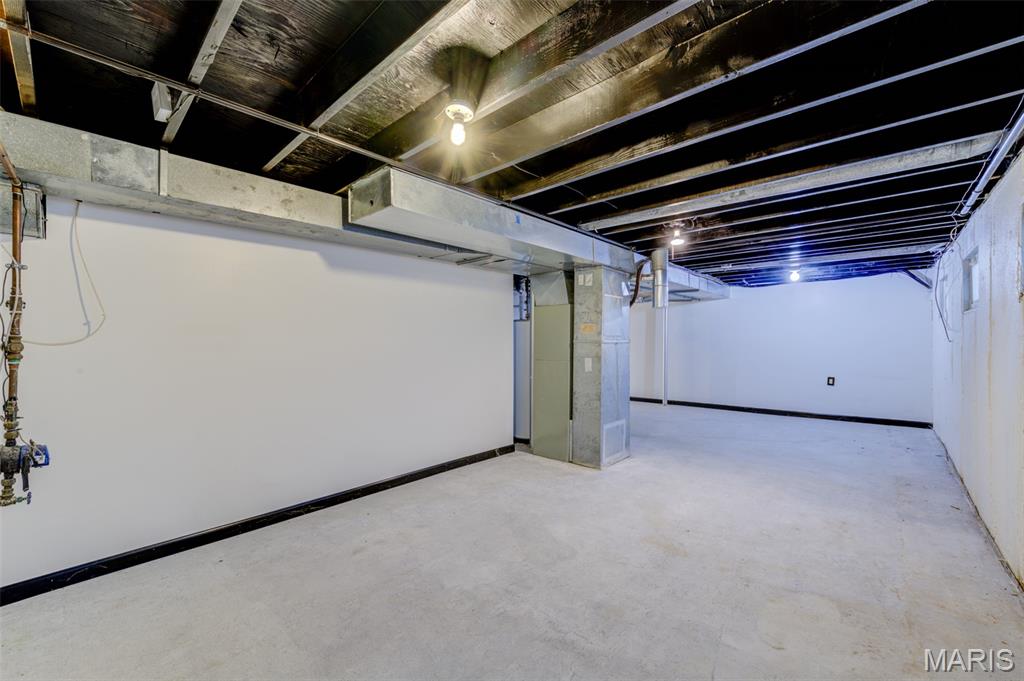
Large utility room with plenty of storage space

Two car garage with newly applied epoxy flooring
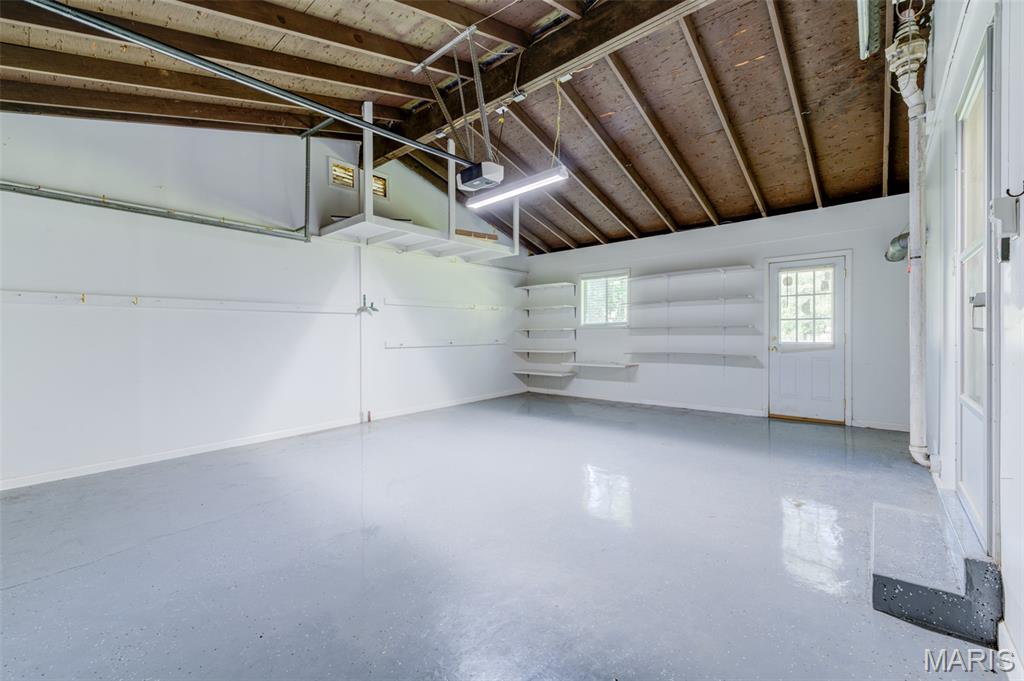
Two car garage with newly applied epoxy flooring - Service door to back yard
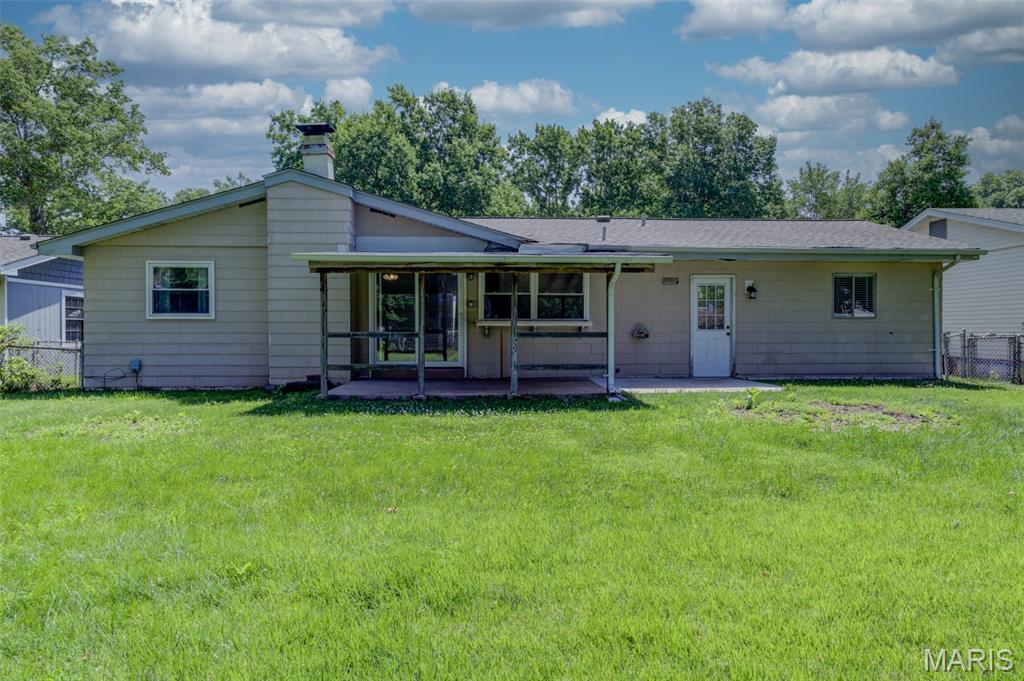
Rear view of property
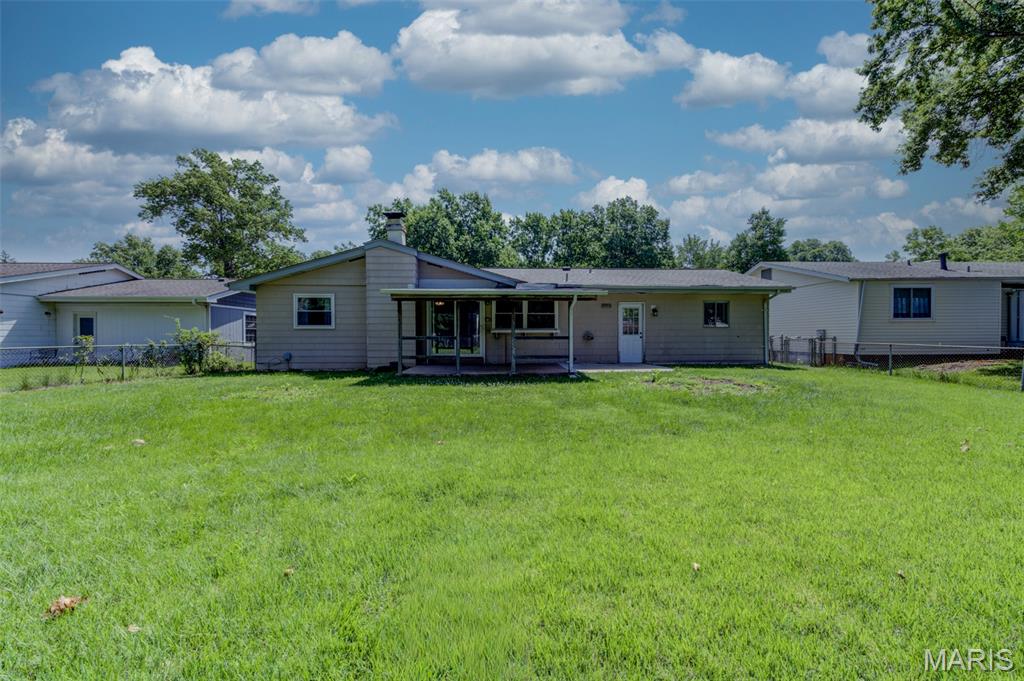
Rear view of property
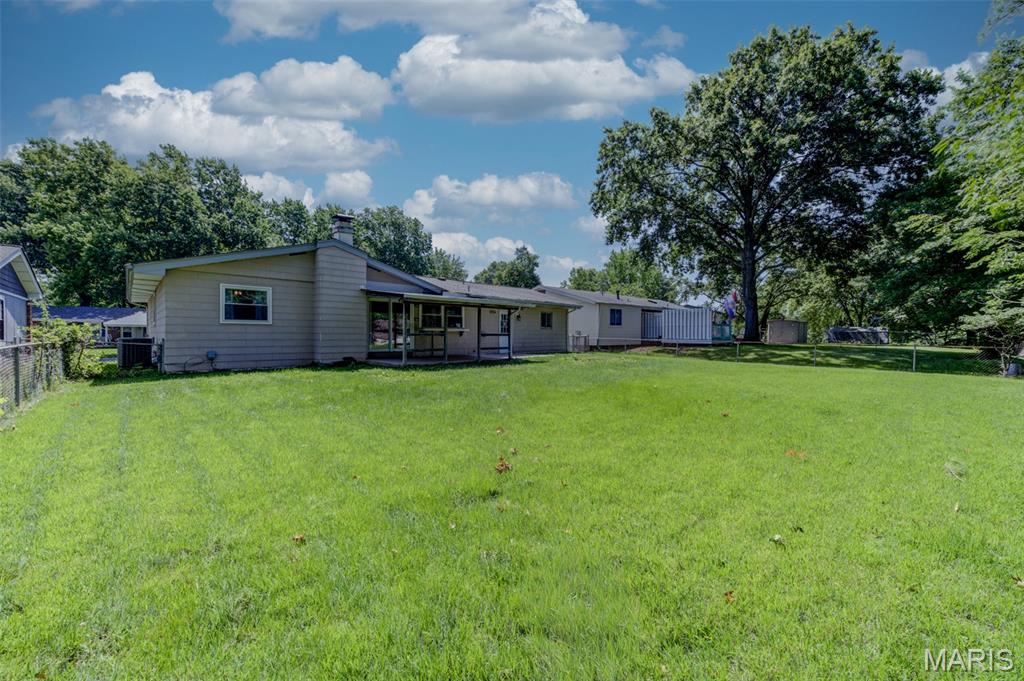
Rear view of property
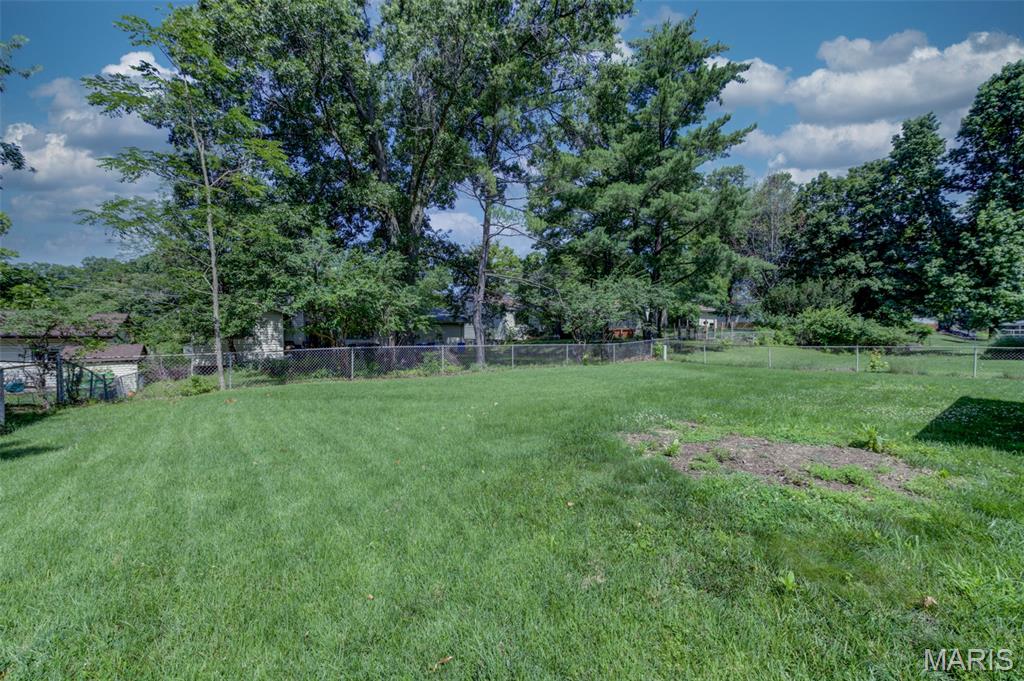
Large level back yard with fence.

Virtually staged covered patio
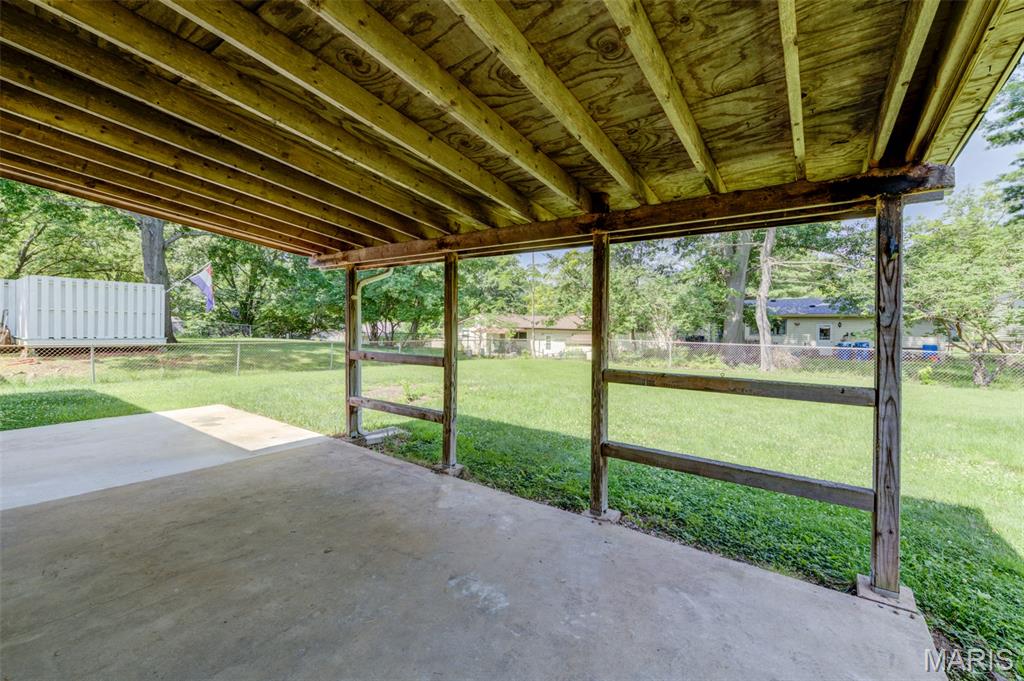
Covered patio
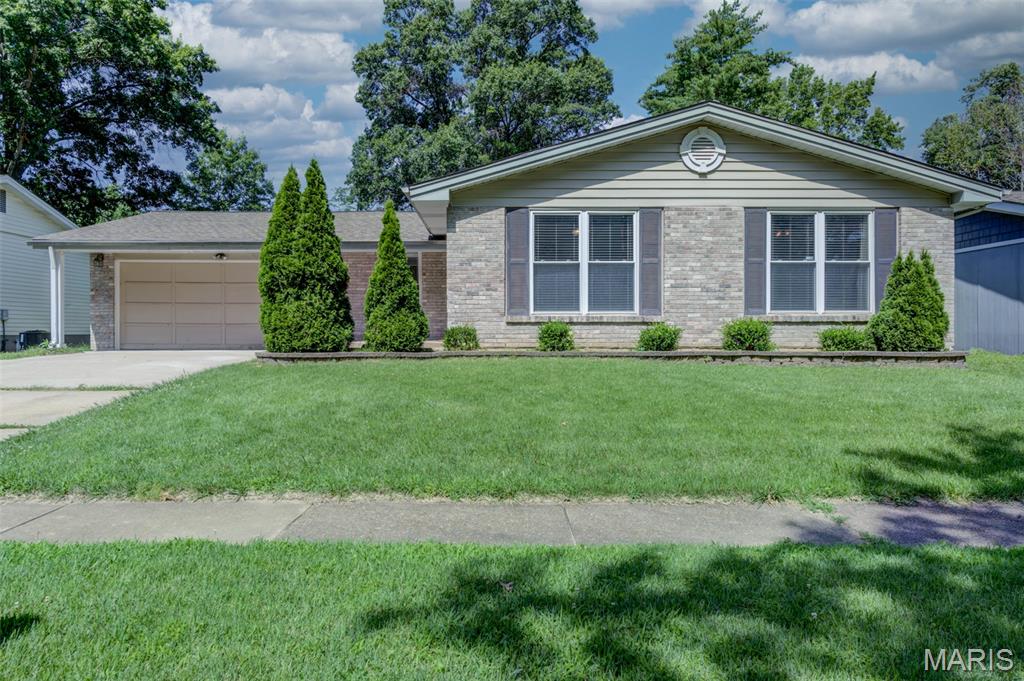
This could be your next home!

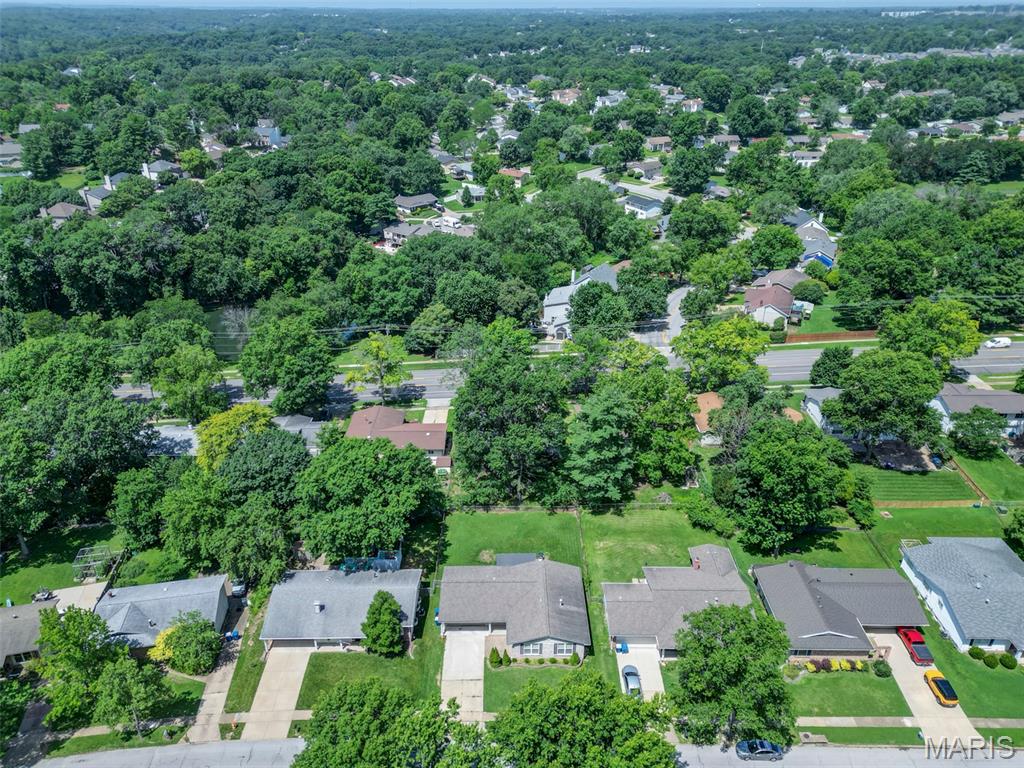
Drone photo showing back yard
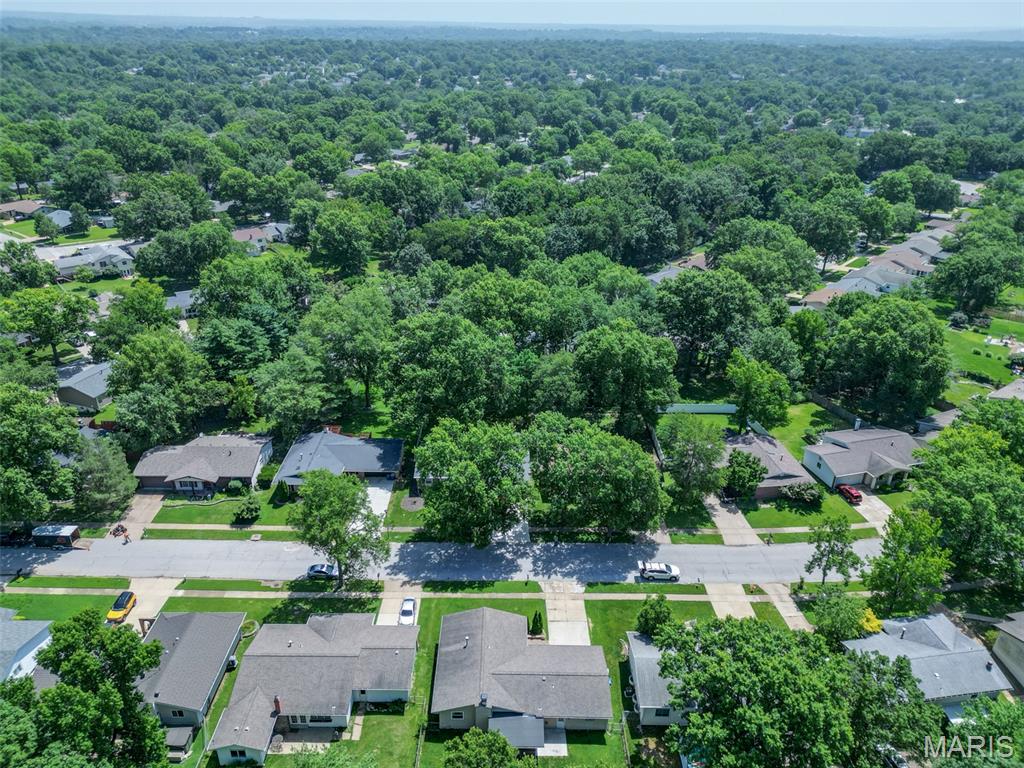
Drone photo showing front yard and street
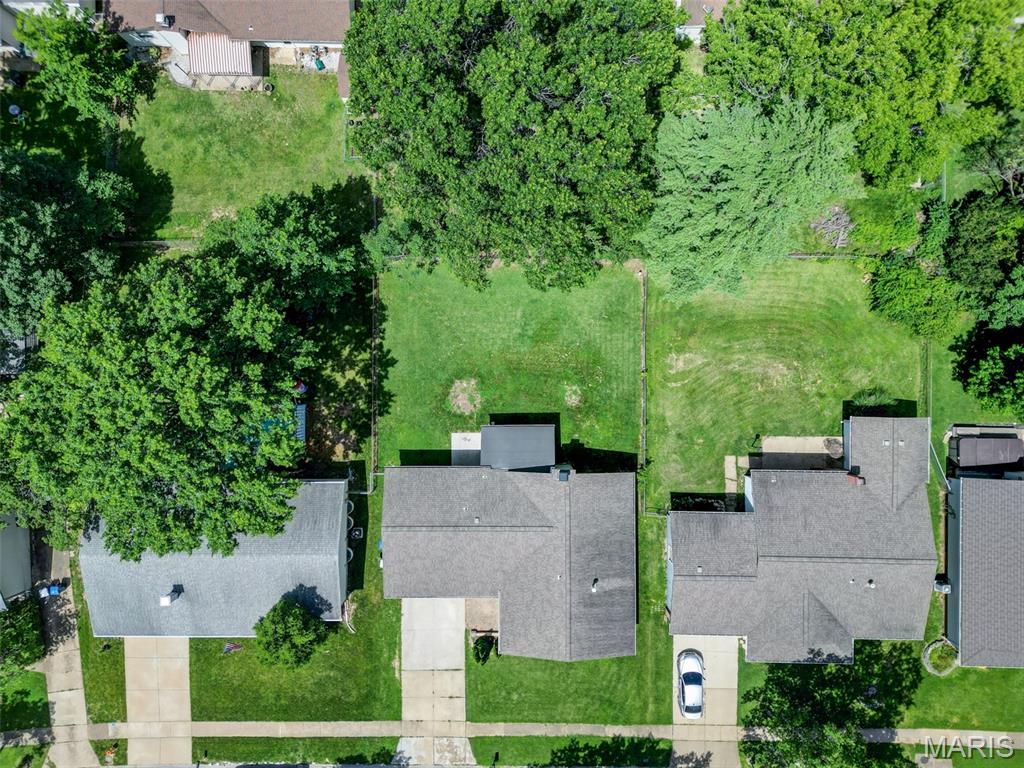
Overhead view of the home.
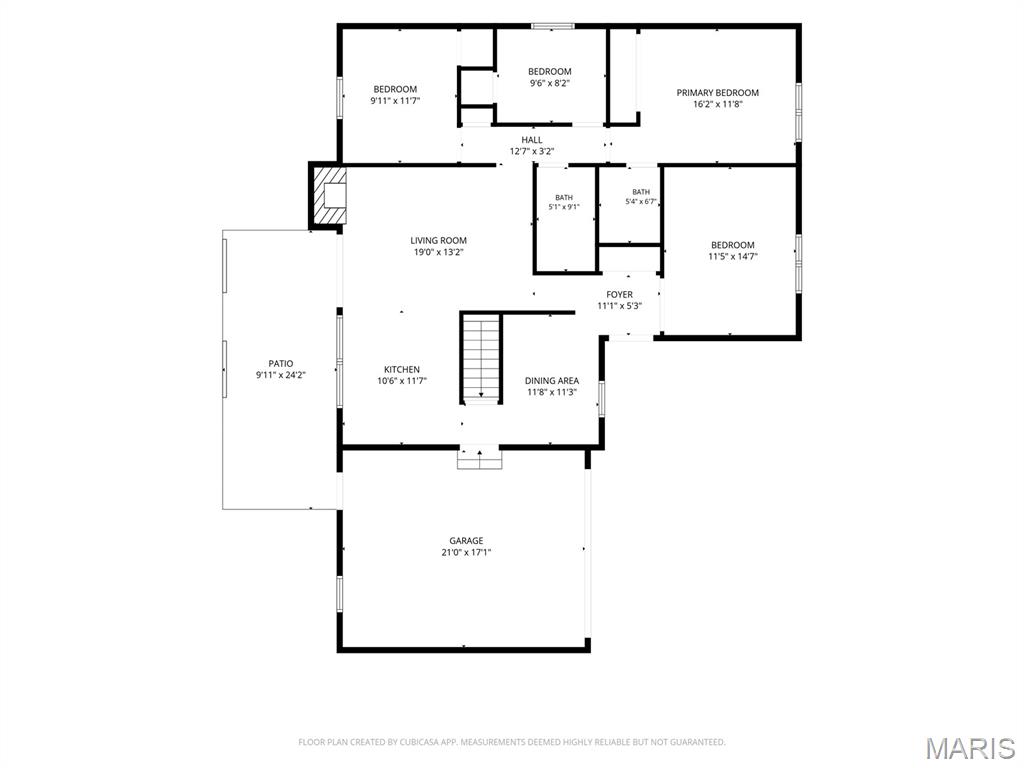
Main Floor
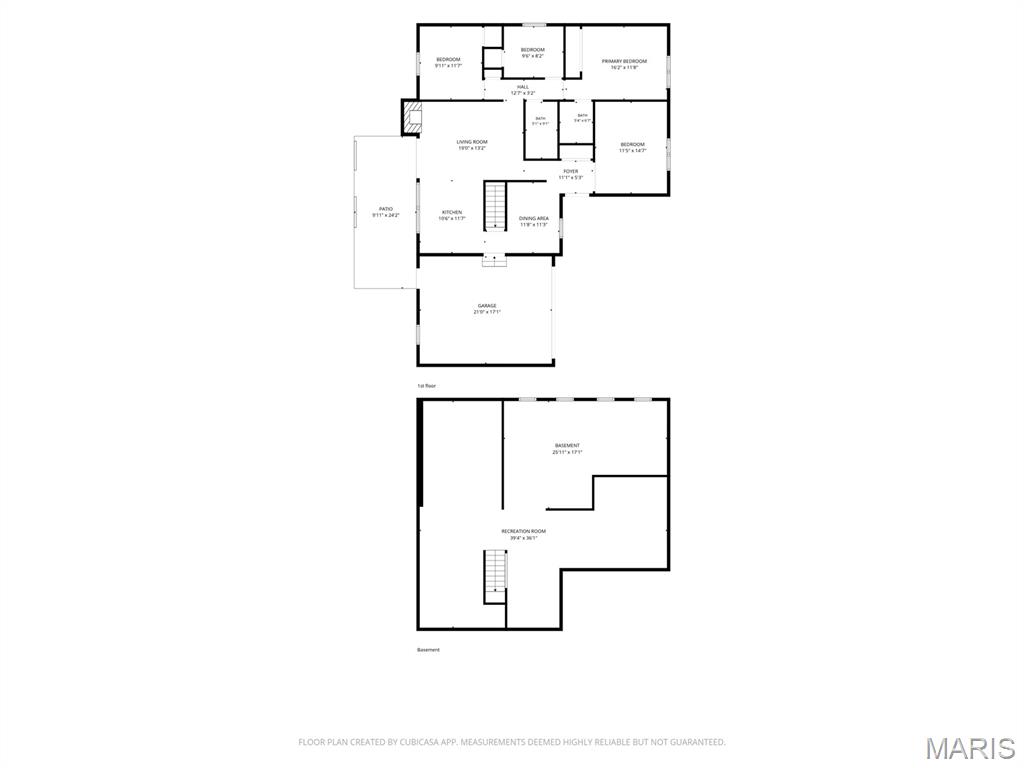
Main floor and lower level
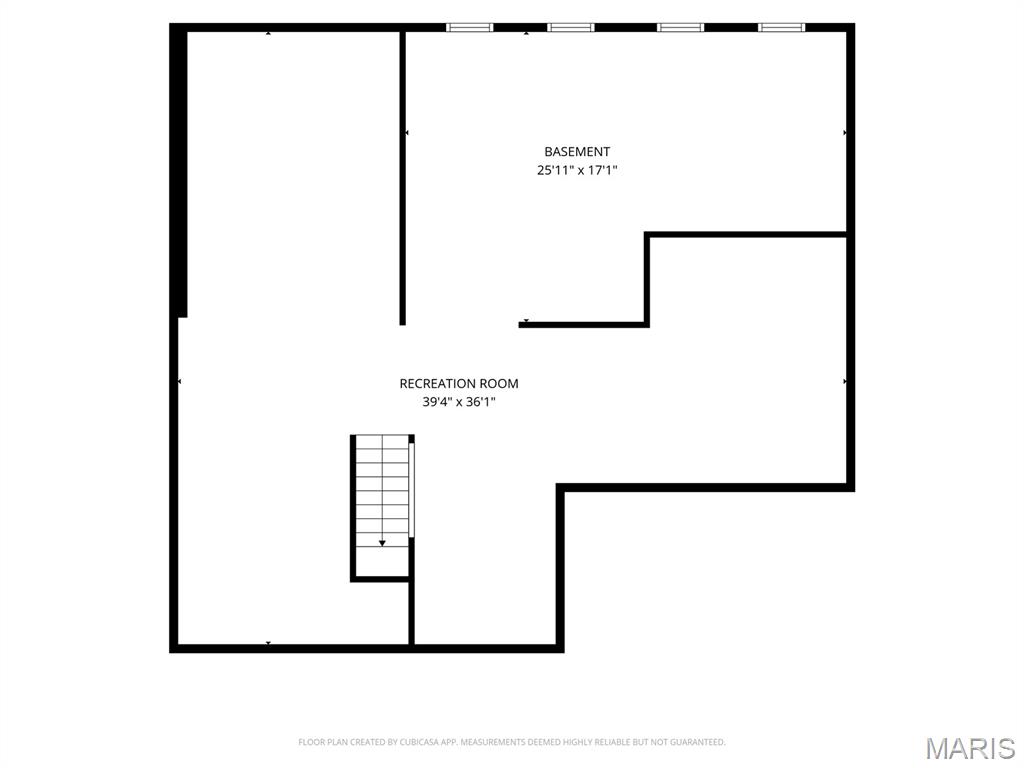
Lower level
Welcome home to this beautifully updated ranch in the highly sought-after Westglen Woods subdivision! Offering 3 bedrooms, 2 full baths, and a partially finished lower level, this move-in ready home combines stylish updates with comfortable everyday living. Luxury vinyl plank flooring and fresh neutral paint create a bright, modern feel throughout the main living areas, while the inviting family room features a cozy wood-burning fireplace and sliding glass doors leading to a spacious 10' x 15' covered patio—perfect for relaxing or entertaining year-round. Just off the entry, a sun-filled den offers the perfect space for a home office, playroom or second living area, while the adjoining formal dining room is ideal for hosting holiday dinners and family celebrations. The beautifully updated kitchen features rich cabinetry, updated countertops, a designer tile backsplash, deep sink, modern faucet, and abundant workspace. Retreat to the spacious primary suite featuring a beautifully renovated bath with a custom Onyx tub/shower surround, new vanity, toilet, lighting and fixtures. Two additional generously sized bedrooms and a full hall bath complete the main level. Need extra space? The partially finished lower level offers endless flexibility with a huge recreation room, gaming/computer nook, potential sleeping area, a large utility/storage room, plus a well-equipped laundry room complete with a utility sink, and storage cabinets with folding counter. Recent lower level improvements include drywall, fresh paint, baseboards, recessed lighting, and painted exposed ceiling joists for a clean, contemporary finish. Outside, you'll appreciate the home's exceptional curb appeal, highlighted by a charming stone courtyard near the front entry—the perfect place to enjoy your morning coffee. Out back, the 10' x 15' covered patio overlooks a large, level fenced yard with plenty of room for pets, play, gardening, or entertaining. Additional updates include a new driveway and an epoxy-coated garage floor. Located in the award-winning Rockwood School District and just minutes from parks, shopping, restaurants, and major commuter routes, this beautifully updated Ballwin ranch offers the perfect blend of comfort, style, and convenience. Don't miss your opportunity to make it yours!

3 Beds

2 Baths

2,156 sq.ft

$0 per sq.ft

Traditional
$ 340,000
Coming Soon
0
26038618
3
2
2,156
846
Westglen Woods 5
Ballwin
Rockwood R-VI
St Louis
Residential
Traditional
Residential
$3,924
Last 6 closed homes in this zip.
| Address | Bd/Ba | SqFt | List | Sold | Closed |
|---|---|---|---|---|---|
| 647 Waterford Ridge Drive, Unincorporated, MO 63021 | 3/3 | 2,327 | $630,000 | $650,000 103.2% of ask |
Jul 2, 2026 |
| 16118 Castlerea Boulevard, Ellisville, MO 63021 | 4/2 | 1,160 | $275,000 | $280,000 101.8% of ask |
Jul 2, 2026 |
| 1235 Treetop Village Drive, Unincorporated, MO 63021 | 3/3 | 1,224 | $365,000 | $370,000 101.4% of ask |
Jul 1, 2026 |
| 716 Reinke Road, Ballwin, MO 63021 | 5/3 | 2,396 | $455,000 | $463,000 101.8% of ask |
Jul 1, 2026 |
| 751 Trago Creek Drive, Ballwin, MO 63021 | 4/4 | 2,284 | $575,000 | $650,000 113% of ask |
Jun 30, 2026 |
| 969 Meramec Grove Drive, Ballwin, MO 63021 | 4/3 | 2,560 | $500,000 | $530,500 106.1% of ask |
Jun 30, 2026 |
Estimate your monthly payment. Adjust the sliders below.
Estimate only. Not a loan offer. Consult a lender for an accurate quote, including HOA fees, PMI, and current rates.
Dining Room
12x9
Office
15x12
Glass Pane French Doors for Privacy, step down
Family Room
16x12
Wood burning fireplace, slider to back patio
Kitchen
12x10
Updated, 42" cabinets, Stainless Appliances, Deep Farm Sink, Tile Backsplash, Coffee Bar
Primary Bedroom
14x11
Double Wide Closets, Ceiling Fan
Bedroom 2
10x8
Bedroom 3
11x10
Laundry
12x9
Wash sink, Cabinet with countertop for folding clothes/storing detergents, etc.
Recreation Room
16x12
Large rec room with painted exposed floor joists
Bonus Room
10x8
Computer / Game Room / Flex Space
Other
14x11
Possible extra sleeping area
Utility Room
26x12
Utility Room / Storage Room / Flex Space
Welcome home to this beautifully updated ranch in the highly sought-after Westglen Woods subdivision! Offering 3 bedrooms, 2 full baths, and a partially finished lower level, this move-in ready home combines stylish updates with comfortable everyday living. Luxury vinyl plank flooring and fresh neutral paint create a bright, modern feel throughout the main living areas, while the inviting family room features a cozy wood-burning fireplace and sliding glass doors leading to a spacious 10' x 15' covered patio—perfect for relaxing or entertaining year-round. Just off the entry, a sun-filled den offers the perfect space for a home office, playroom or second living area, while the adjoining formal dining room is ideal for hosting holiday dinners and family celebrations. The beautifully updated kitchen features rich cabinetry, updated countertops, a designer tile backsplash, deep sink, modern faucet, and abundant workspace. Retreat to the spacious primary suite featuring a beautifully renovated bath with a custom Onyx tub/shower surround, new vanity, toilet, lighting and fixtures. Two additional generously sized bedrooms and a full hall bath complete the main level. Need extra space? The partially finished lower level offers endless flexibility with a huge recreation room, gaming/computer nook, potential sleeping area, a large utility/storage room, plus a well-equipped laundry room complete with a utility sink, and storage cabinets with folding counter. Recent lower level improvements include drywall, fresh paint, baseboards, recessed lighting, and painted exposed ceiling joists for a clean, contemporary finish. Outside, you'll appreciate the home's exceptional curb appeal, highlighted by a charming stone courtyard near the front entry—the perfect place to enjoy your morning coffee. Out back, the 10' x 15' covered patio overlooks a large, level fenced yard with plenty of room for pets, play, gardening, or entertaining. Additional updates include a new driveway and an epoxy-coated garage floor. Located in the award-winning Rockwood School District and just minutes from parks, shopping, restaurants, and major commuter routes, this beautifully updated Ballwin ranch offers the perfect blend of comfort, style, and convenience. Don't miss your opportunity to make it yours!
Welcome Home! Spacious Living, Incredible Storage, and a Backyard You'll Love! Located in the highly sought-after Parkway School District, this beautifully maintained 4-bedroom, 2.5-bath home offers the perfect combination of space, comfort, storage, and outdoor living. From the moment you step inside, you'll appreciate the thoughtful updates, generous room sizes, abundant natural light, and features designed for everyday living. The heart of the home is a spacious kitchen featuring a gas cooktop, double ovens, a range hood, and plenty of space for cooking and gathering, flowing seamlessly into the dining and living areas. The large dining room, accented with a classic chair rail, is perfect for holidays, entertaining, or everyday meals. Natural light pours through the large sliding glass doors, creating a bright and inviting living space while providing easy access to the expansive deck overlooking the backyard. Enjoy year-round comfort with a zoned air conditioning system, allowing customized temperature control throughout the home for enhanced comfort and energy efficiency. The primary suite is designed for both comfort and organization, featuring a custom-designed closet system created specifically for the space, along with an updated en-suite bathroom. Storage is truly exceptional throughout the home. Three bedrooms feature walk-in closets, while the oversized second bedroom includes an enormous closet with a custom organization system—perfect for clothing, toys, seasonal décor, or additional storage. Every bedroom offers generous closet space. The second full bathroom has been beautifully renovated within the past three years, offering modern finishes and style. Additional highlights include: Spacious entry closet with built-in shoe storage and plenty of room for coats and everyday essentials. Ceiling fans in select bedrooms. Large laundry room with additional storage. Massive lower-level workshop and storage room with extensive shelving. White shelving in the lower-level office/computer room will remain with the home. Five new windows scheduled for installation on July 22, adding even more value and energy efficiency. Step outside to enjoy one of the home's best features. The backyard backs to common ground, creating additional privacy and a peaceful setting. You'll love the expansive deck, the hard-surface patio off the walkout basement, generous green space for play, the included playset, and the convenient gate providing direct access to the common ground. A large storage shed beneath the deck offers even more room for lawn equipment, tools, bikes, and seasonal items. Offering incredible storage, spacious living areas, a zoned HVAC system, beautifully updated spaces, and a fantastic backyard—all within the highly acclaimed Parkway School District—this home is ready to welcome its next owners. Schedule your showing today and experience everything this exceptional home has to offer!
Welcome home to this beautifully updated home in the heart of Ballwin, offering the perfect combination of comfort, style, and convenience! The inviting kitchen features granite countertops, white cabinetry, recessed lighting, open pantry shelving, a GE stainless steel refrigerator, and plenty of workspace for everyday living and entertaining. Warm and inviting living spaces are highlighted by two wood-burning fireplaces, creating the perfect atmosphere year-round. You'll appreciate the durability and modern appeal of wood laminate flooring throughout, replacement windows, six-panel doors, a convenient main-level coat closet, and the peace of mind of a newer architectural shingle roof. The finished lower level expands your living space with a large recreation room complete with a bar—ideal for entertaining friends and family—plus a generous storage area to keep everything organized. You will love the vaulted owners suite with a cozy wood burning fireplace! Step outside to enjoy the level backyard featuring a newer privacy fence, a spacious screened-in covered deck, providing multiple outdoor spaces to relax, grill, or entertain in any season. Located in a highly desirable Ballwin location with quick access to Big Bend Blvd, shopping, grocery stores, restaurants, and major highways, this move-in-ready home offers the convenience you've been looking for. Be sure to check out the 3D virtual tour and floor plan before scheduling your private showing!
