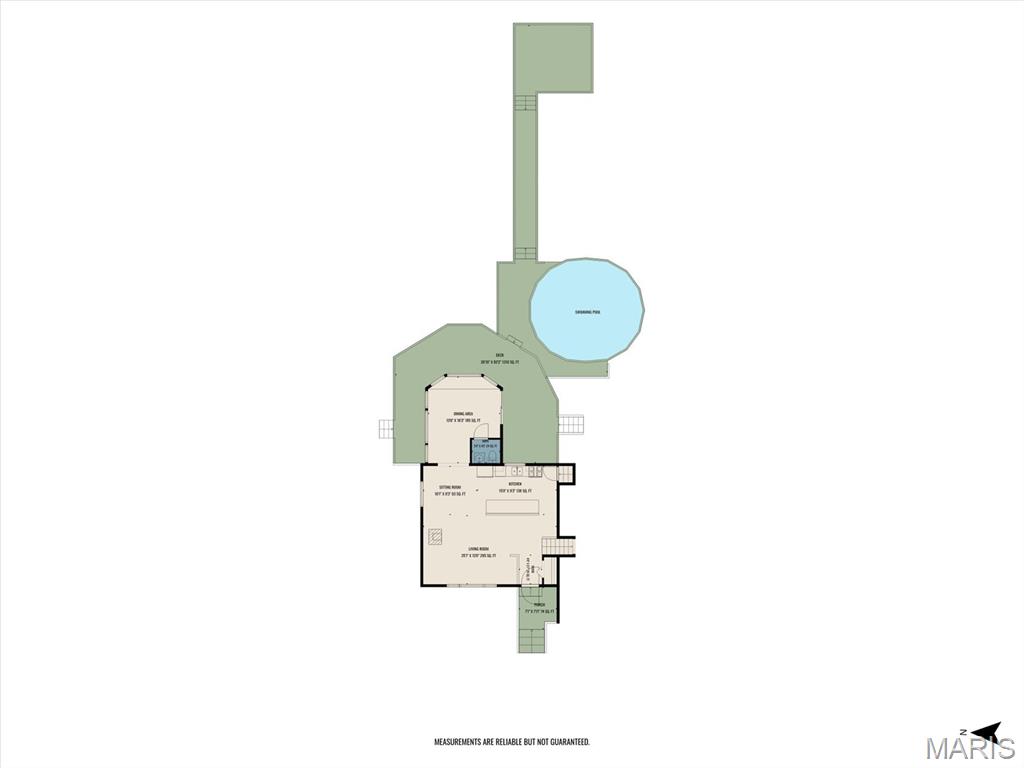
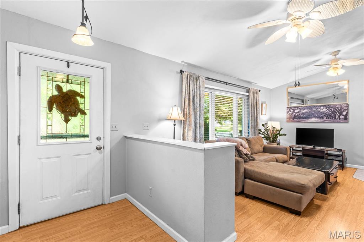
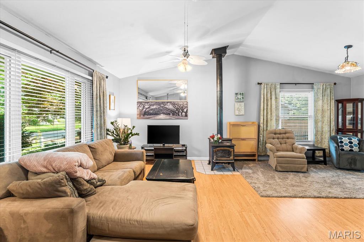
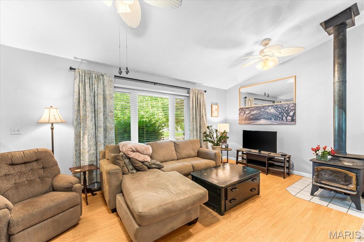
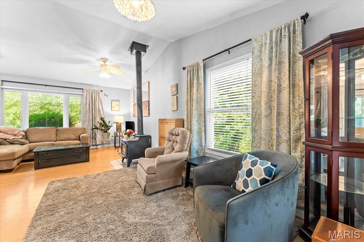
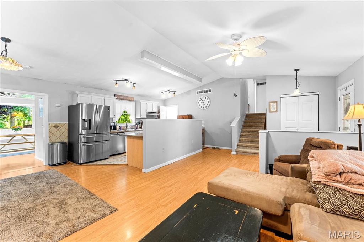
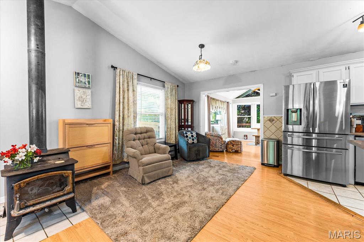
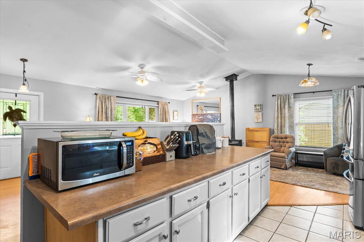
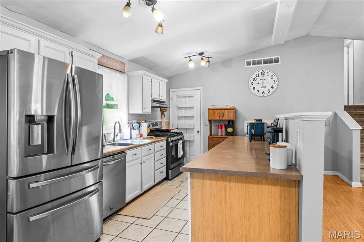
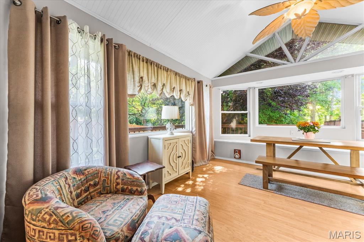
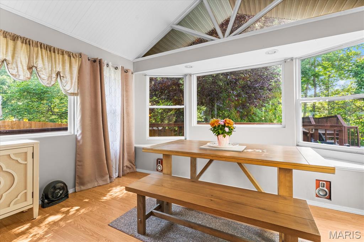
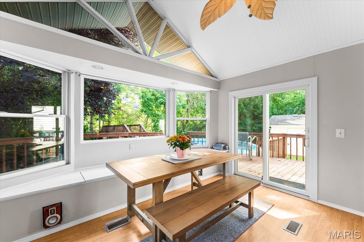
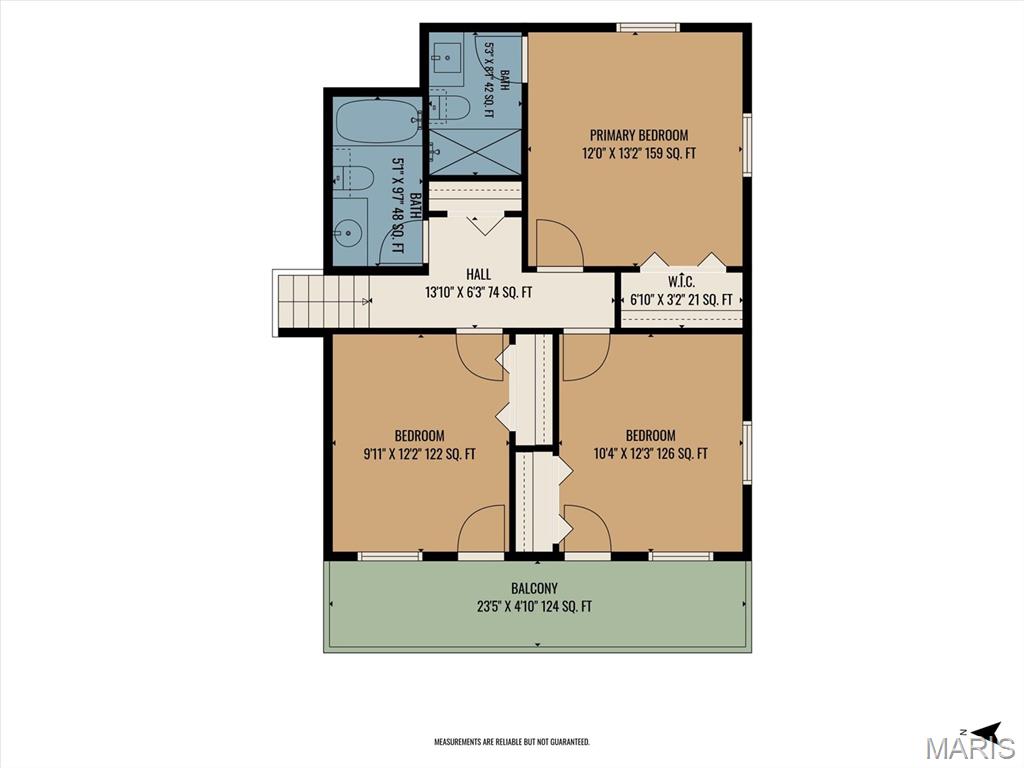
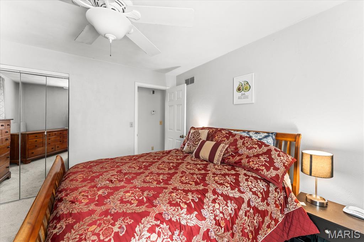
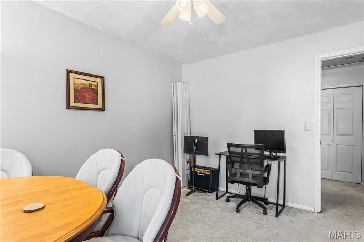
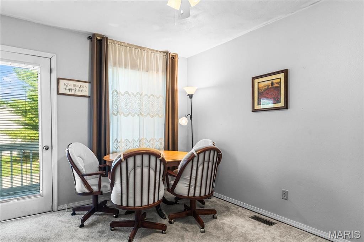
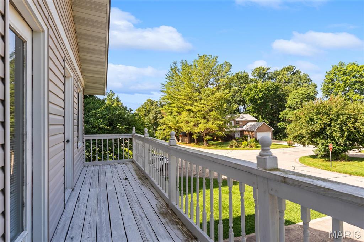
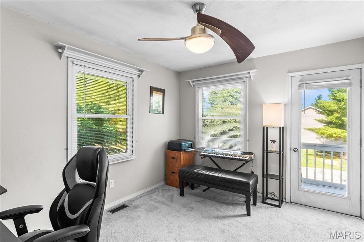
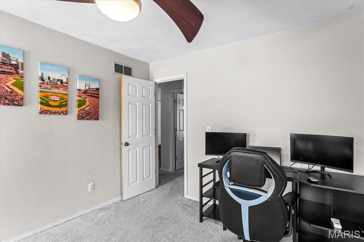
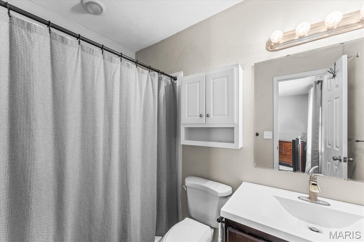
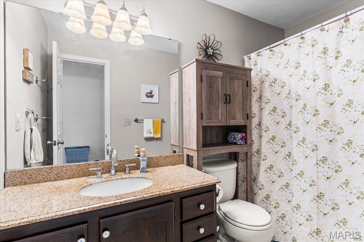
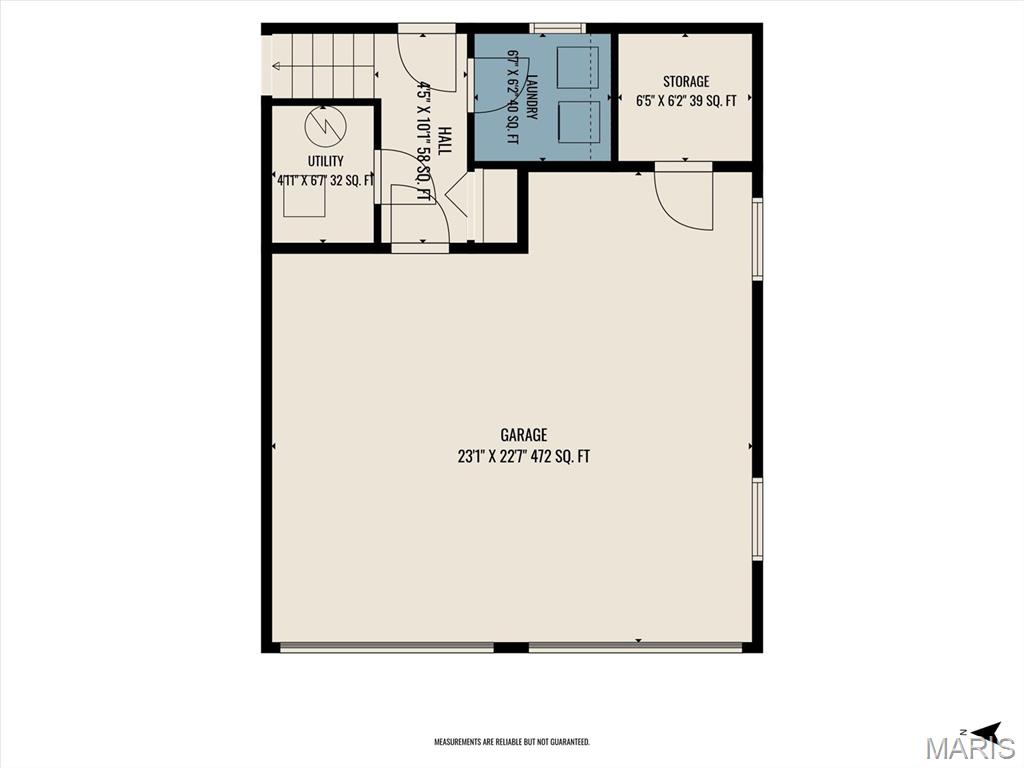
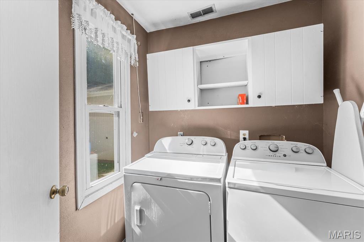
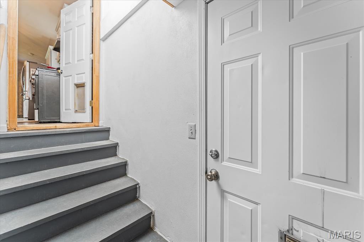
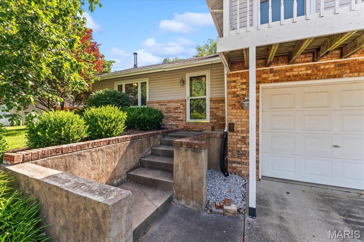
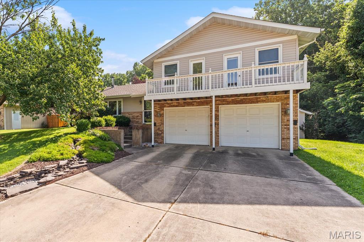
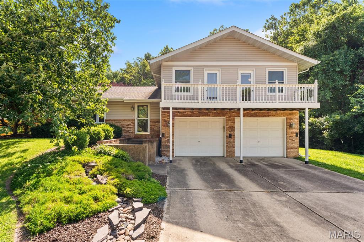
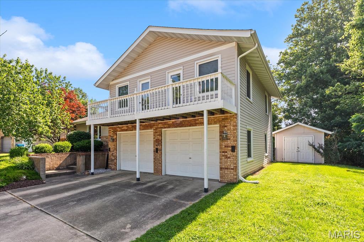
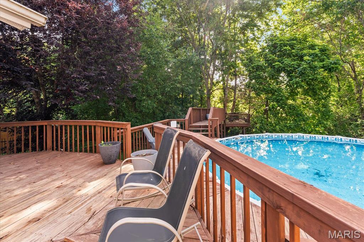
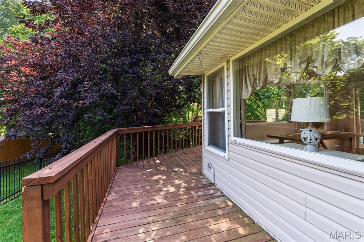
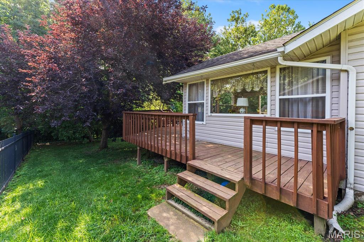
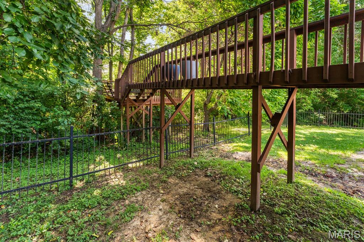
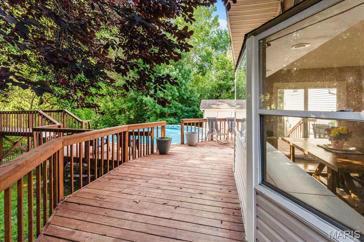
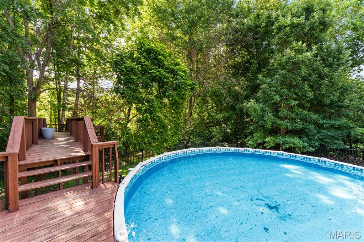
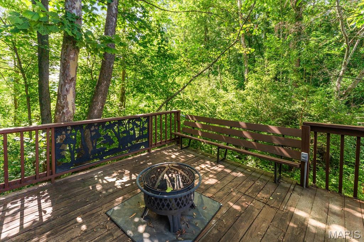
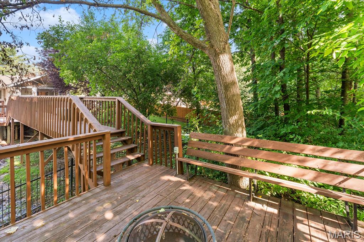
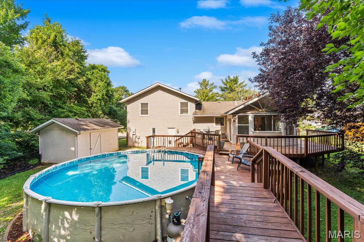
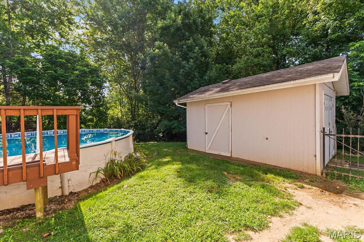
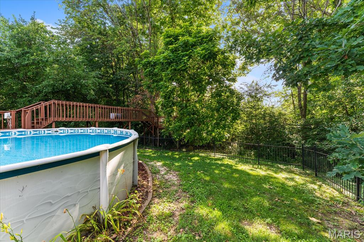
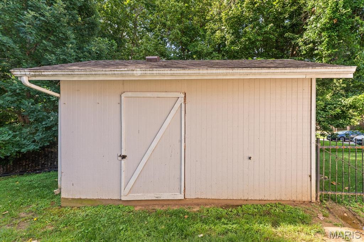
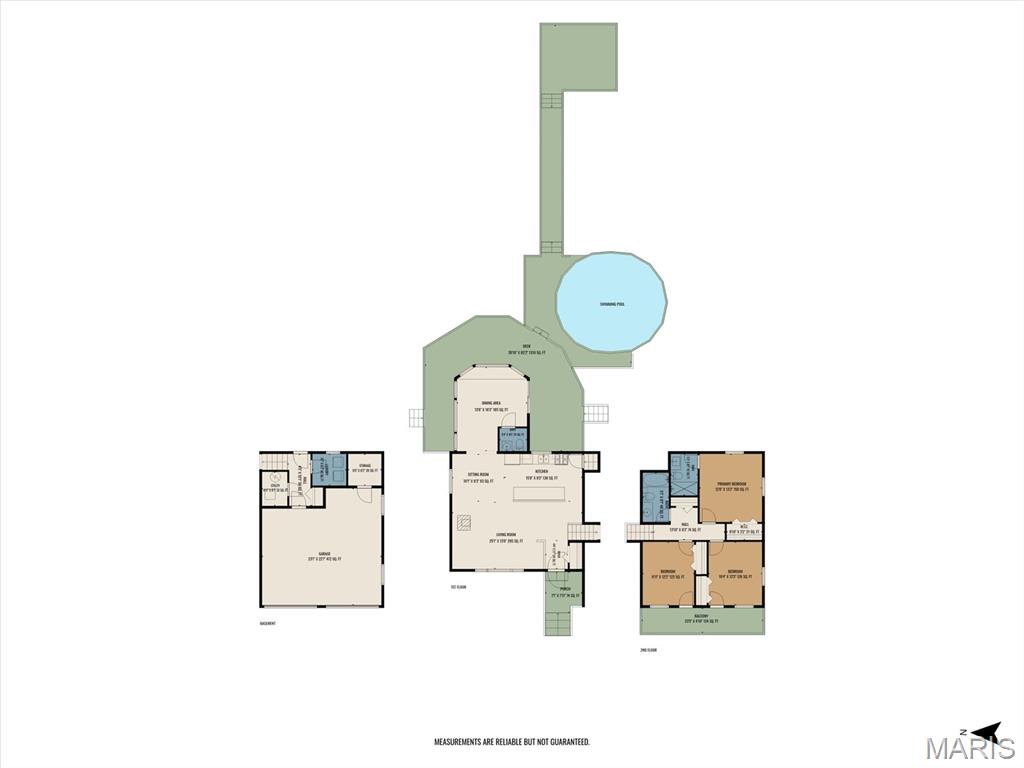
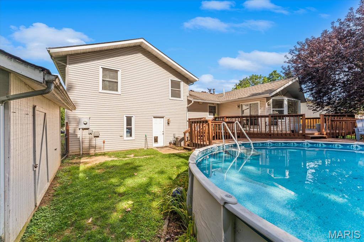
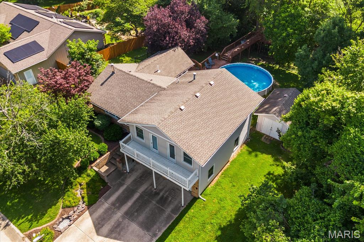
Well-maintained 3-bedroom, 2.5-bathroom split-level in Maryville The heart of the home features a well-sized living room with vaulted ceiling, dining area, and kitchen that flow together for easy living and entertaining. A standout feature is the large sunroom, complete with a bay window bench seat and its own powder room — a perfect flex space for morning coffee, a home office, or a quiet reading nook. From here, step directly onto the deck. Upstairs, you'll find three well-sized bedrooms. Two bedrooms open onto a front deck, adding charming outdoor access. The primary suite includes its own en-suite bathroom, while a second full bathroom serves the additional bedrooms in the hall. The lower level offers a dedicated laundry room and direct access to an oversized two-car garage, providing plenty of storage and functional space. The backyard is designed for entertaining and relaxation, with a private fire pit seating area, and an above-ground saltwater pool. The oversized back deck offers plenty of room for lounging, dining al fresco, or hosting guests, all backing to trees for added privacy. A storage shed and landscaped front yard round out the exterior. This home blends indoor comfort with exceptional outdoor living — ideal for anyone who loves to entertain, relax, or simply enjoy a private backyard oasis. Quick Facts: 3 Bedrooms | 2.5 Bathrooms Split-level home in Maryville Sunroom with powder room & bay window bench seat Deck with private fire pit seating area Above-ground saltwater pool Two bedrooms with front deck access Primary suite with en-suite bathroom Laundry room + oversized 2-car garage Landscaped front yard, tree-lined backyard, storage shed

3 Beds

3 Baths

1,556 sq.ft

$0 per sq.ft

Split Level
$ 283,000
Active
0
26038577
3
3
1,556
Rolling Meadows
Collinsville
Collinsville DIST 10
Madison-IL
Residential
Split Level
Residential
$4,176
Last 6 closed homes in this zip.
| Address | Bd/Ba | SqFt | List | Sold | Closed |
|---|---|---|---|---|---|
| 42 Duke Drive, Maryville, IL 62062 | 2/2 | 1,151 | $190,000 | $190,000 100% of ask |
Jun 26, 2026 |
| 803 Valley Drive, Maryville, IL 62062 | 3/2 | 1,269 | $215,000 | $235,000 109.3% of ask |
Jun 18, 2026 |
| 144 Stonebridge Bluff Drive, Maryville, IL 62062 | 3/2 | 2,032 | $425,000 | $440,000 103.5% of ask |
Jun 17, 2026 |
| 1107 Jacquelyn Court, Maryville, IL 62062 | 2/1 | 950 | $210,000 | $210,000 100% of ask |
Jun 16, 2026 |
| 2736 Deerfield Drive, Maryville, IL 62062 | 2/4 | 1,882 | $319,000 | $337,000 105.6% of ask |
Jun 15, 2026 |
| 913 Copper Ridge, Maryville, IL 62062 | 3/3 | 1,291 | $319,900 | $325,025 101.6% of ask |
Jun 12, 2026 |
Estimate your monthly payment. Adjust the sliders below.
Estimate only. Not a loan offer. Consult a lender for an accurate quote, including HOA fees, PMI, and current rates.
Living Room
18x13
Vaulted ceiling, wood burning stove
Dining Room
10x12
Access to the sunroom
Kitchen
16x9
Sunroom
13x16
Bench seat, powder room, access to rear deck
Bathroom 2
5x4
Two piece powder room
Primary Bedroom
12x13
Bedroom 2
12x10
Access to front deck
Bedroom 3
12x10
Access to front deck
Primary Bathroom
8x5
Shower only
Bathroom 3
9x5
Hall bath with tub/shower combo
Laundry
6x6
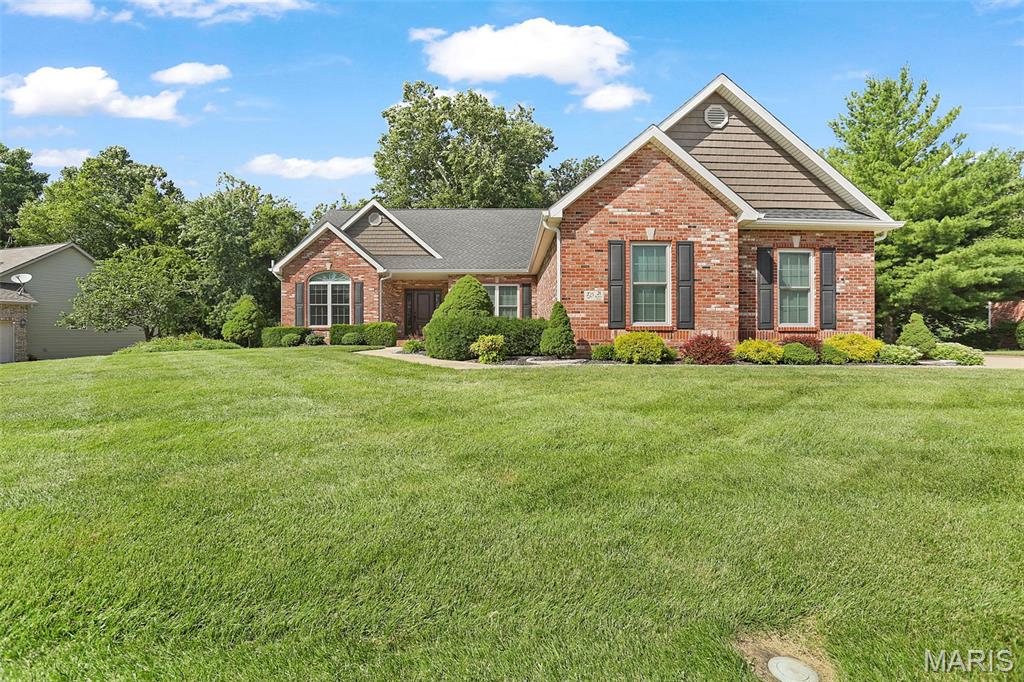
Nestled on a private wooded lot, this impeccably maintained and updated atrium ranch offers timeless elegance, exceptional living spaces, and breathtaking natural views. The impressive great room features soaring ceilings, a dramatic wall of windows, and one of two gas fireplaces, creating a bright and welcoming atmosphere. An open yet defined dining area flows seamlessly into the updated kitchen, complete with granite countertops, a breakfast area, and abundant cabinetry. The desirable split-bedroom floor plan provides privacy and functionality, highlighted by a spacious primary suite featuring two walk-in closets and a newly updated ensuite bath. The finished walk-out lower level expands the living space with a generous family room featuring the second fireplace and wet bar, an additional bedroom and full bath, a versatile bonus room ideal for a home office or fitness space, plus extensive storage with built-in shelving. Outdoor living is equally impressive with an expansive TimberTech deck and lower patio overlooking the tranquil wooded setting. Fenced in backyard offers plenty of level green space for recreation. Completing the home is a three-car side-entry garage and a concrete driveway accented with brick details. Since 2022, new siding, gutters, deck, fence, Provia windows and exterior doors as well as Hunter Douglas blinds throughout. All appliances and Samsung living room TV stay with the house. Beautiful landscaping, thoughtful design, and meticulous upkeep make this move-in-ready home an exceptional opportunity for its next owner.
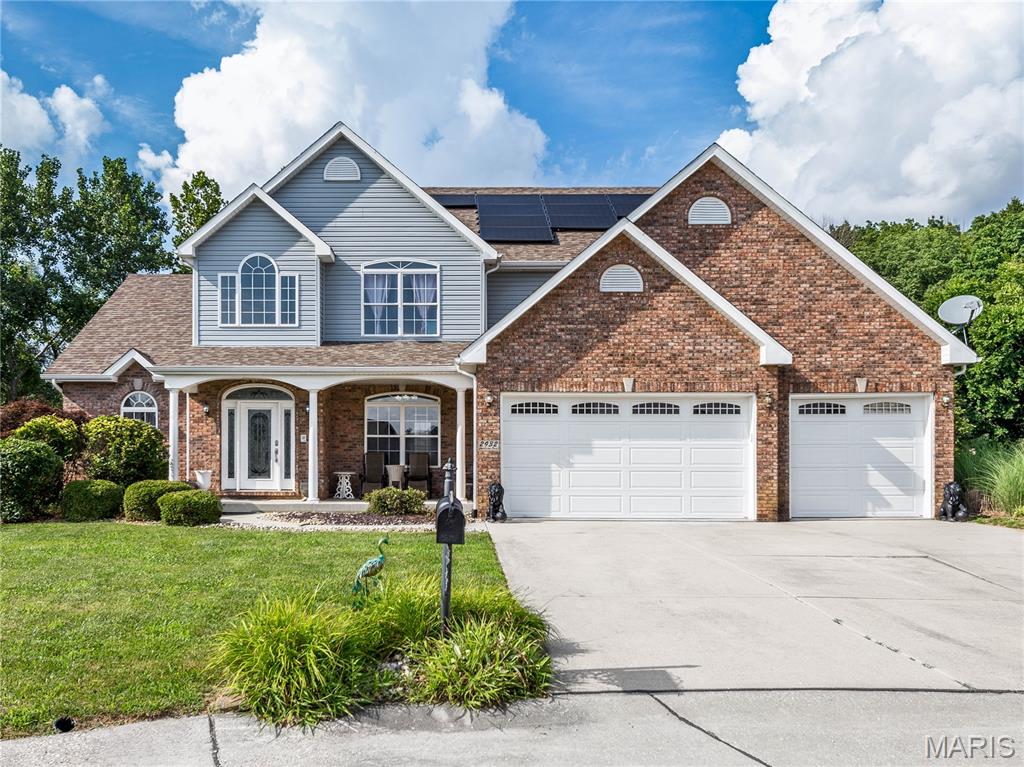
Spacious 1.5 Story Home with over 4,300 Sq. Ft of Living Space on Cul-de-Sac lot in Stonebridge Bluffs. Step inside to a dramatic 2-story entry foyer that leads to a great room with soaring 20 ft. ceilings and cozy gas fireplace. A rare find, as this home features TWO PRIMARY SUITES - one on the MAIN FLOOR and one upstairs-both complete with their own ensuite bathroom! The main level also offers a dedicated office space, large dining area, well appointed kitchen with newer appliances, a pantry and easy access to the deck overlooking the backyard. Main floor laundry and main floor additional bathroom. Upstairs you will find the second Primary Suite, two additional bedrooms and hall bathroom. You will love the "open to below" as the walkway offers a view of the great room! Downstairs, the walkout basement is perfect for multi-generational living, with a massive family/game room, kitchenette, 5th bedroom and 5th full bathroom. Additional highlights include zoned heating and cooling, solar panels with batter backup (will be paid off by seller at closing), newer water softener and three car garage! This home offers exceptional space, flexible living arrangements and a cul-de-sac lot in desirable Stonebridge Bluffs Subdivision. Being sold AS-IS.
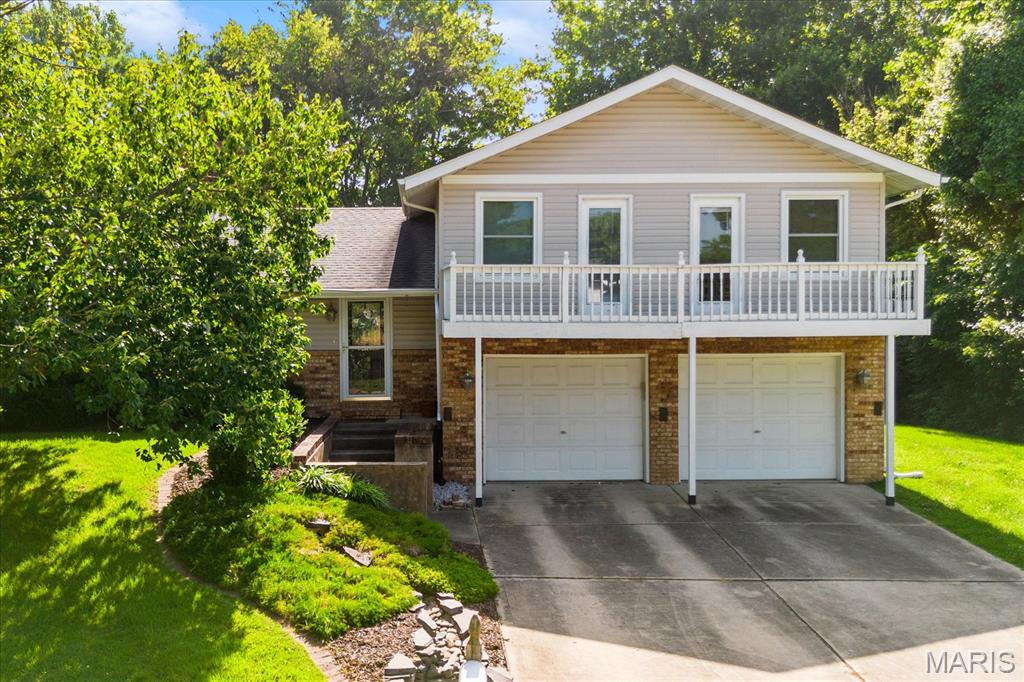
Well-maintained 3-bedroom, 2.5-bathroom split-level in Maryville The heart of the home features a well-sized living room with vaulted ceiling, dining area, and kitchen that flow together for easy living and entertaining. A standout feature is the large sunroom, complete with a bay window bench seat and its own powder room — a perfect flex space for morning coffee, a home office, or a quiet reading nook. From here, step directly onto the deck. Upstairs, you'll find three well-sized bedrooms. Two bedrooms open onto a front deck, adding charming outdoor access. The primary suite includes its own en-suite bathroom, while a second full bathroom serves the additional bedrooms in the hall. The lower level offers a dedicated laundry room and direct access to an oversized two-car garage, providing plenty of storage and functional space. The backyard is designed for entertaining and relaxation, with a private fire pit seating area, and an above-ground saltwater pool. The oversized back deck offers plenty of room for lounging, dining al fresco, or hosting guests, all backing to trees for added privacy. A storage shed and landscaped front yard round out the exterior. This home blends indoor comfort with exceptional outdoor living — ideal for anyone who loves to entertain, relax, or simply enjoy a private backyard oasis. Quick Facts: 3 Bedrooms | 2.5 Bathrooms Split-level home in Maryville Sunroom with powder room & bay window bench seat Deck with private fire pit seating area Above-ground saltwater pool Two bedrooms with front deck access Primary suite with en-suite bathroom Laundry room + oversized 2-car garage Landscaped front yard, tree-lined backyard, storage shed