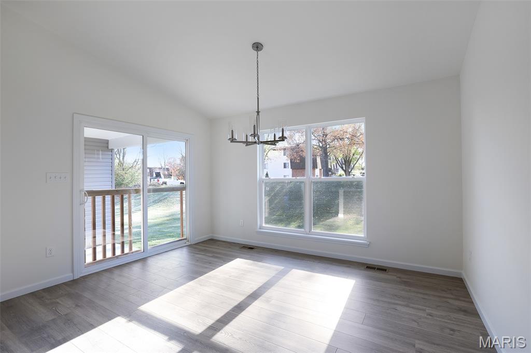
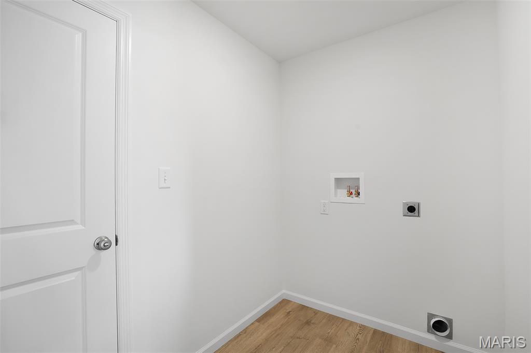
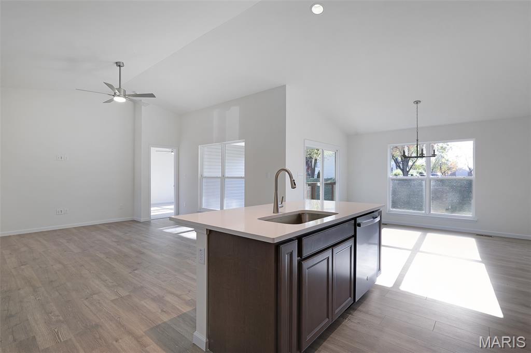
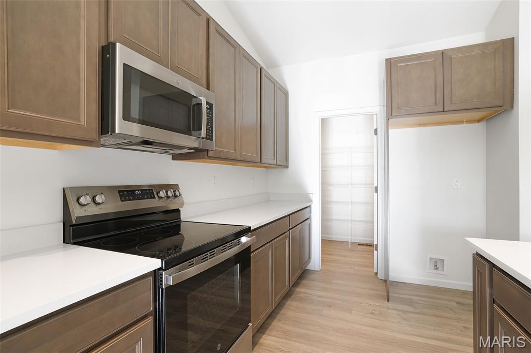
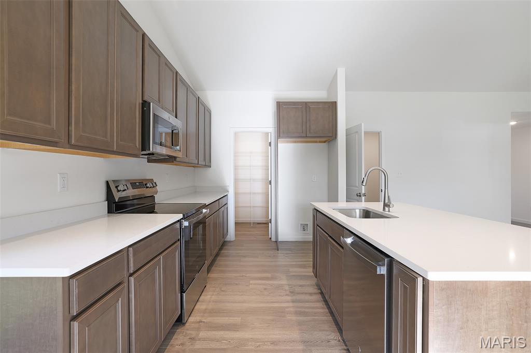
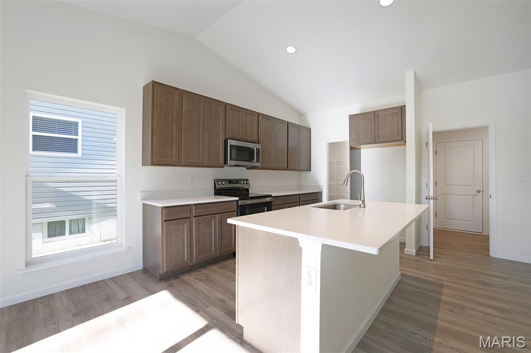
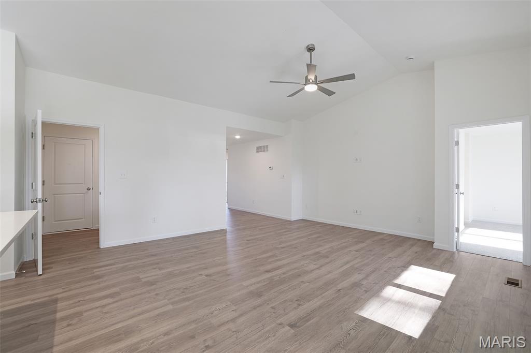
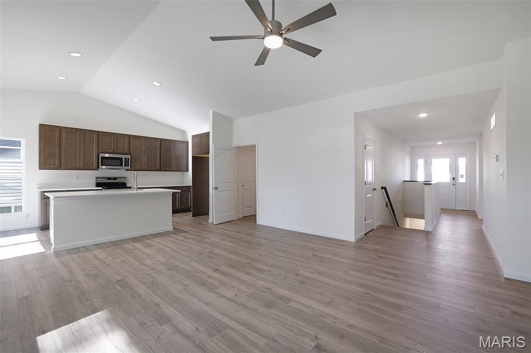
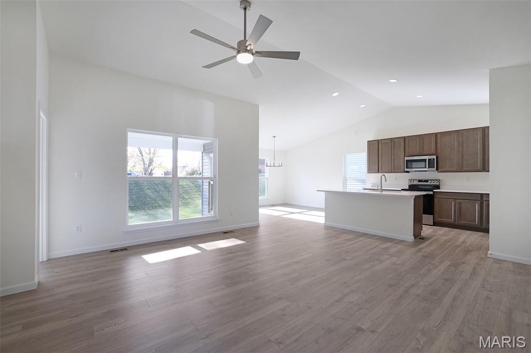
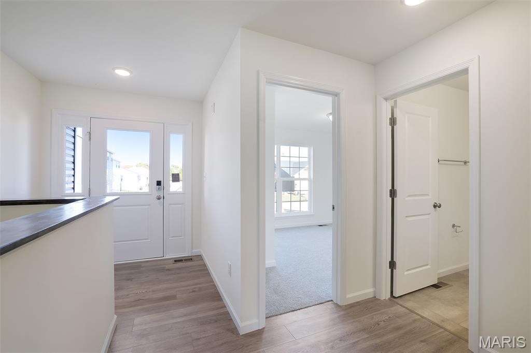
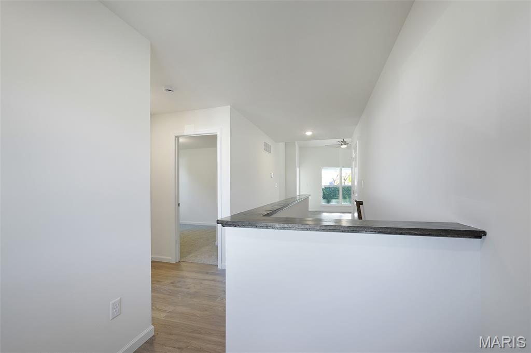
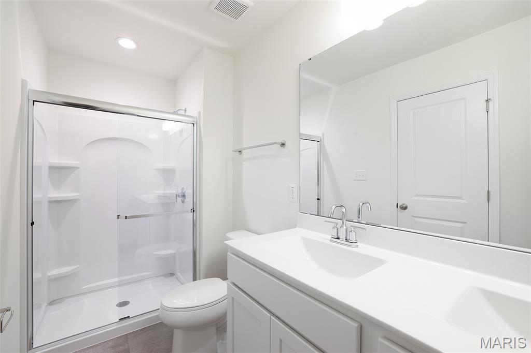
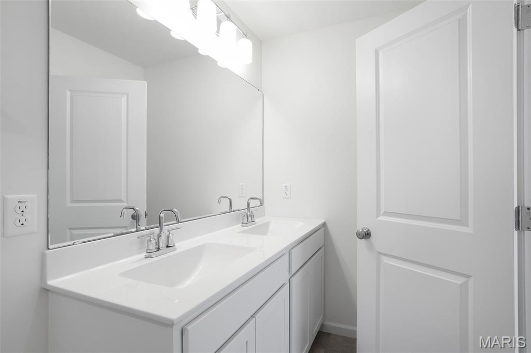
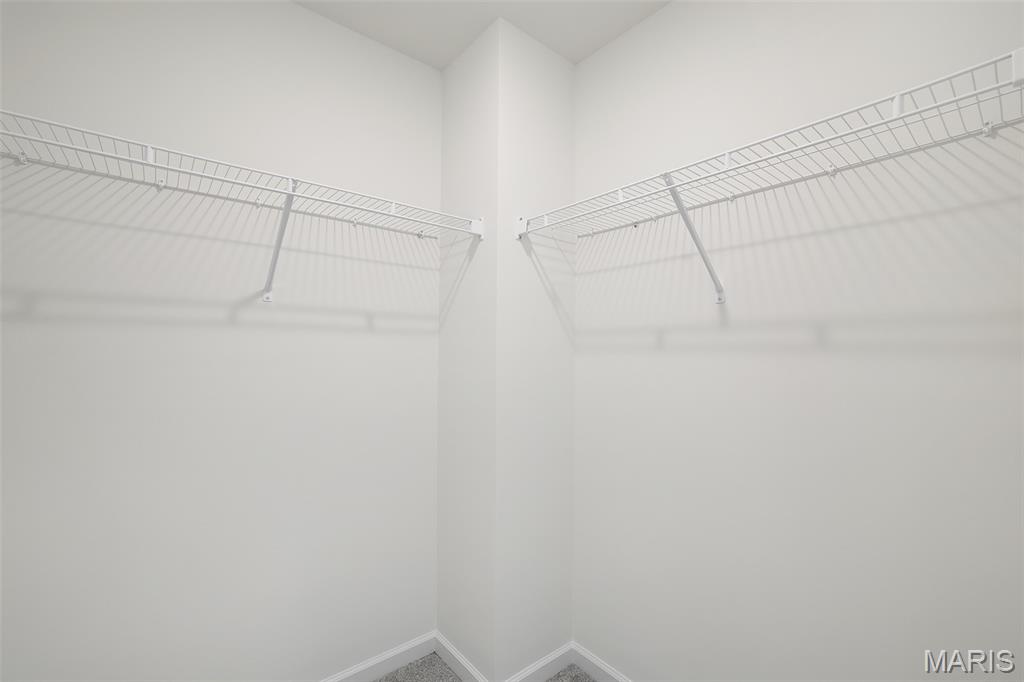
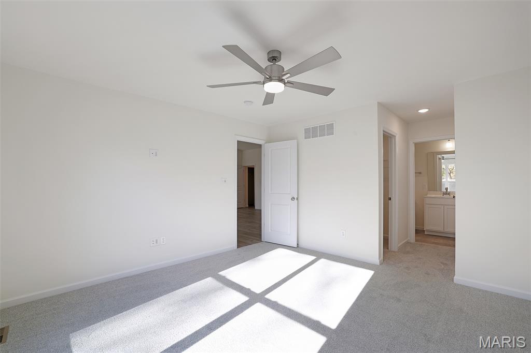
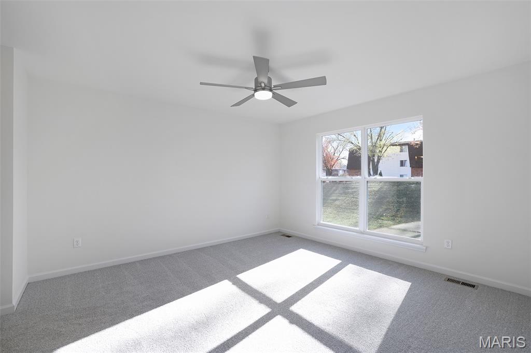
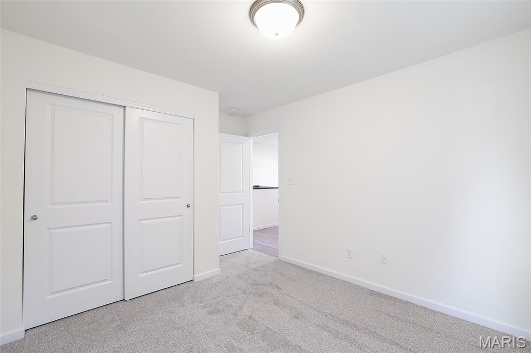
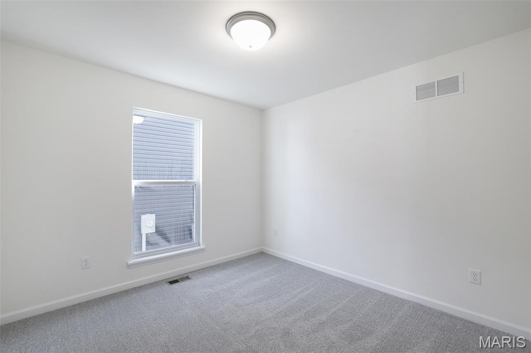
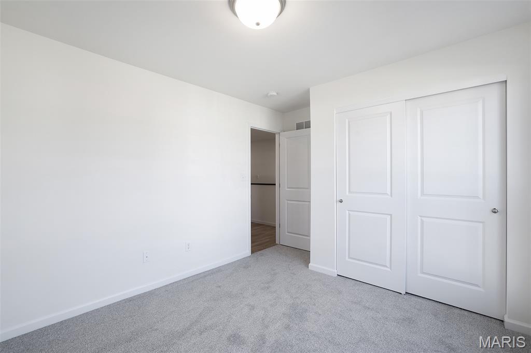
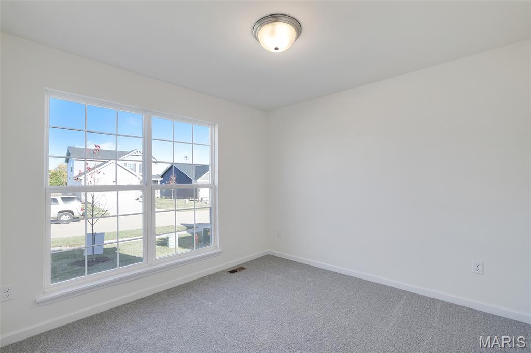
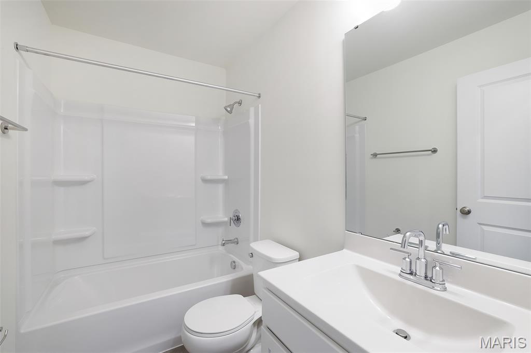
McBride Homes’ Aspen II 3BR, 2BA ranch-style home ready this summer! Enjoy an open floorplan with vaulted ceilings, 6ft windows, & beautiful wood laminate flooring in main living areas. The kitchen has a large island with a breakfast bar, Winstead Burlap 42” cabinets, quartz countertops, stainless steel GE appliances, & large walk-in pantry. The dining area has a sliding glass door that leads to a future covered patio area w/ a ceiling fan prewire. The primary suite has a large window, dual closets, & private primary bath w/double sinks & walk-in shower. Two extra bedrooms & full hall bath add convenience. Other extras include main floor laundry, ¾ bath rough in at LL, two panel white interior doors, ceiling fan prewires, plus garage coach lights. Louiselle Park is located just minutes from Creve Coeur Park with quick access to I-270 and Page Avenue. Enjoy peace of mind with McBride Homes’ 10yr builders’ warranty & incredible customer service! Similar photos shown.

3 Beds

2 Baths

1,539 sq.ft

$0 per sq.ft

Ranch
$ 510,939
Active
0
26029217
3
2
1,539
Louiselle 11
Maryland Heights
Parkway C-2
St Louis
Residential
Ranch
Residential
Last 6 closed homes in this zip.
| Address | Bd/Ba | SqFt | List | Sold | Closed |
|---|---|---|---|---|---|
| 12117 Fleetwood Place, Maryland Heights, MO 63043 | 3/1 | 952 | $200,000 | $217,000 108.5% of ask |
Sep 30, 2026 |
| 12179 Rule Place Lane, Maryland Heights, MO 63043 | 3/4 | 2,254 | $499,000 | $496,000 99.4% of ask |
Sep 30, 2026 |
| 2821 Rose Acres Lane, Maryland Heights, MO 63043 | 4/2 | 1,922 | $399,000 | $415,000 104% of ask |
Sep 29, 2026 |
| 2201 Sequoia Park Court, E, Maryland Heights, MO 63043 | 3/2 | 1,413 | $205,000 | $196,000 95.6% of ask |
Sep 29, 2026 |
| 2878 Foxwood Drive, Maryland Heights, MO 63043 | 3/1 | 972 | $255,000 | $265,000 103.9% of ask |
Sep 24, 2026 |
| 2251 Murray Forest Drive, Maryland Heights, MO 63043 | 3/2 | 1,104 | $275,000 | $250,000 90.9% of ask |
Sep 24, 2026 |
Estimate your monthly payment. Adjust the sliders below.
Estimate only. Not a loan offer. Consult a lender for an accurate quote, including HOA fees, PMI, and current rates.
Dining Room
13x13
Kitchen
9x13
Great Room
18x16
Primary Bedroom
13x13
Bedroom 2
10x10
Bedroom 3
10x10
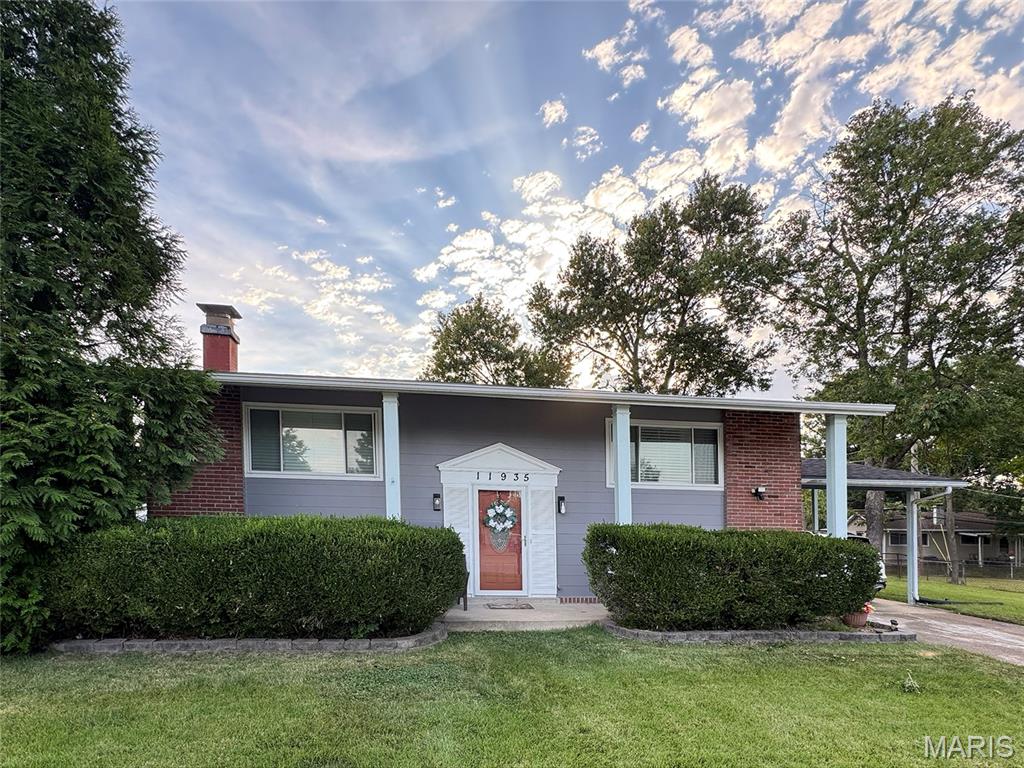
Welcome home to this beautifully updated split-foyer home tucked away on a quiet cul-de-sac in the heart of Maryland Heights! BRAND NEW ROOF! Location truly doesn't get much better than this—just around the corner from I-270 and Dorsett Rd, with convenient access to shopping, restaurants, fitness centers, healthcare, Westport Plaza, St. Louis Lambert International Airport, parks, walking trails, the Maryland Heights Community Center, Aquaport, public transportation, and so much more! Situated within the highly acclaimed Parkway School District, this move-in ready home offers the perfect blend of comfort, style, and convenience. Step inside and you'll immediately notice the trendy updates throughout with modern, dimmable lighting, an abundance of ceiling fans, rustic barn door, and best of all - NO carpet - creating a clean, modern feel that's easy to maintain. The updated kitchen and breakfast room are sure to impress, featuring custom subway tile, butcher-block countertops, stainless steel appliances, a 5-burner gas stove, two-toned cabinetry, and a built-in coffee bar that feels like your own personal Starbucks. An atrium door leads directly to the spacious deck, making indoor-outdoor living and entertaining a breeze. The main level offers two generously sized bedrooms and an updated full bath, all enhanced by updated windows and doors that provide energy efficiency and abundant natural light. Downstairs, the finished walk-out lower level expands your living space with a large family room centered around a cozy wood-burning fireplace. The entertaining area includes a bar perfect for hosting game nights, holidays, or gatherings with family and friends. A third bedroom with impressive walk-in closet, and second updated full bath provide additional flexibility for guests, a home office, or multi-generational living. Outside, you'll love the relaxing patio and level, fenced backyard offering a built-in fire pit and plenty of room for pets, play, gardening, or relaxing evenings. A utility shed provides excellent storage for lawn equipment, bikes, tools, and seasonal items. Additional features include a large carport, covered front porch, spacious utility room with ample storage. The completed Maryland Heights Code Compliance, and NEW hot water heater give added peace of mind. This well-maintained home combines an unbeatable location, stylish updates, functional living spaces, and outstanding amenities. Simply move in and start enjoying everything this fantastic Maryland Heights property has to offer!
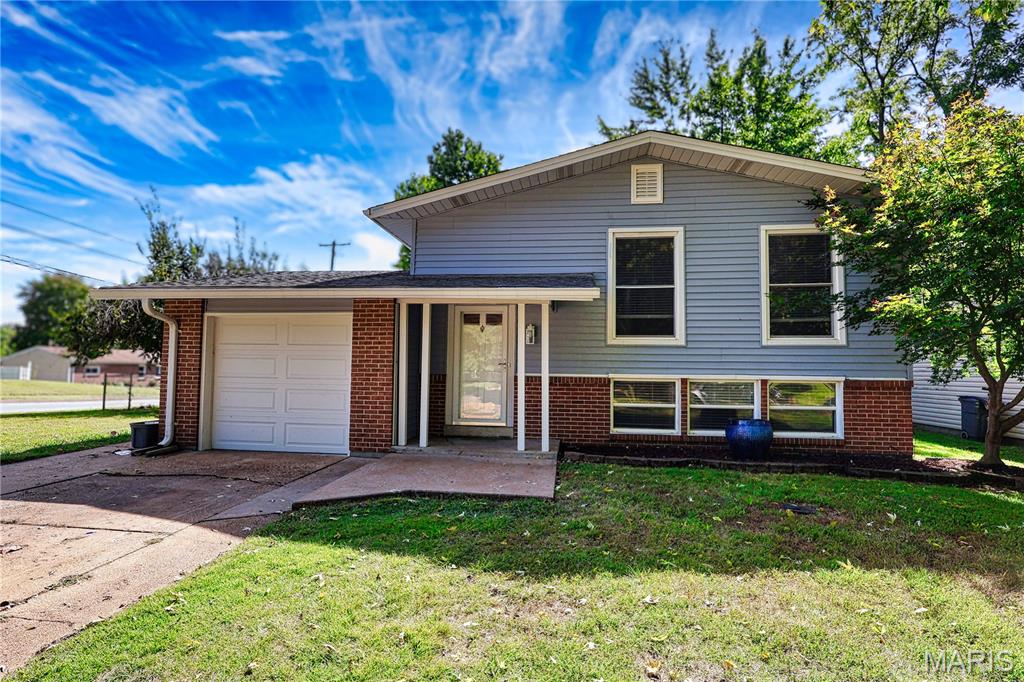
Discover the potential of 11808 Boward Ct. in Maryland Heights, a single-family residence built in 1968. This home offers a unique opportunity to craft your ideal living environment within a well-established setting. FANTASTIC kitchen with granite countertops and stainless steel appliances. This residence provides three thoughtfully proportioned bedrooms, offering comfortable spaces for rest and personalization. The two bathrooms ensure convenience and functionality for daily routines. Embrace the chance to make this house your home, a place where new memories are waiting to be made. Spacious lower level. Large flat yard.
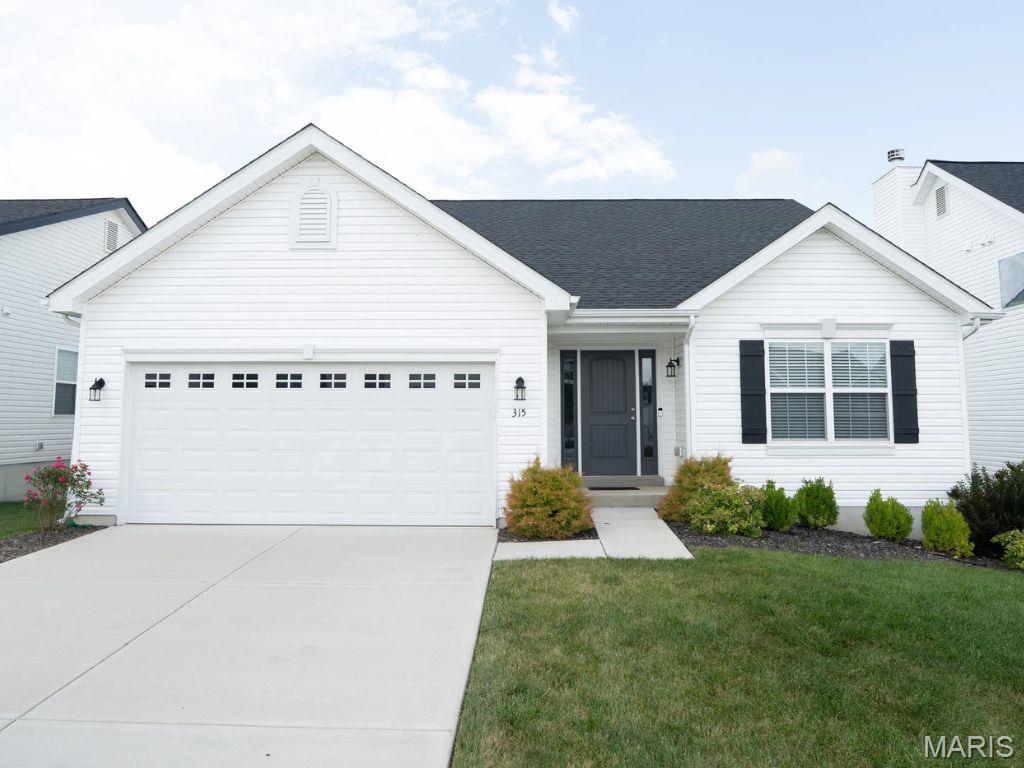
McBride Homes’ Aspen II 3BR, 2BA ranch-style home ready this summer! Enjoy an open floorplan with vaulted ceilings, 6ft windows, & beautiful wood laminate flooring in main living areas. The kitchen has a large island with a breakfast bar, Winstead Burlap 42” cabinets, quartz countertops, stainless steel GE appliances, & large walk-in pantry. The dining area has a sliding glass door that leads to a future covered patio area w/ a ceiling fan prewire. The primary suite has a large window, dual closets, & private primary bath w/double sinks & walk-in shower. Two extra bedrooms & full hall bath add convenience. Other extras include main floor laundry, ¾ bath rough in at LL, two panel white interior doors, ceiling fan prewires, plus garage coach lights. Louiselle Park is located just minutes from Creve Coeur Park with quick access to I-270 and Page Avenue. Enjoy peace of mind with McBride Homes’ 10yr builders’ warranty & incredible customer service! Similar photos shown.