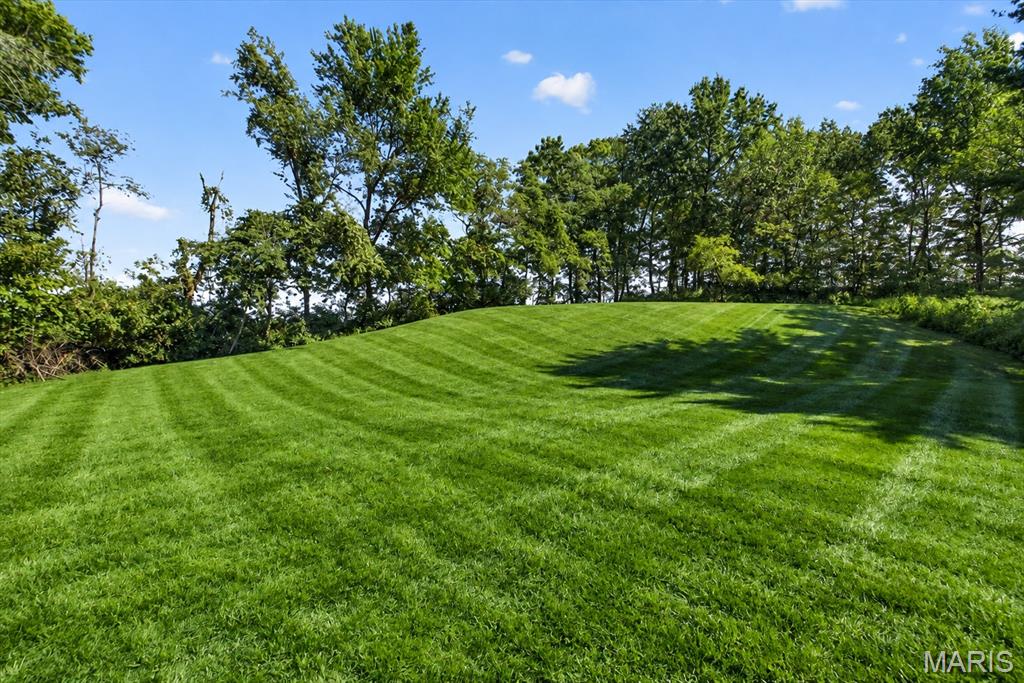
Build the pool of your dreams!
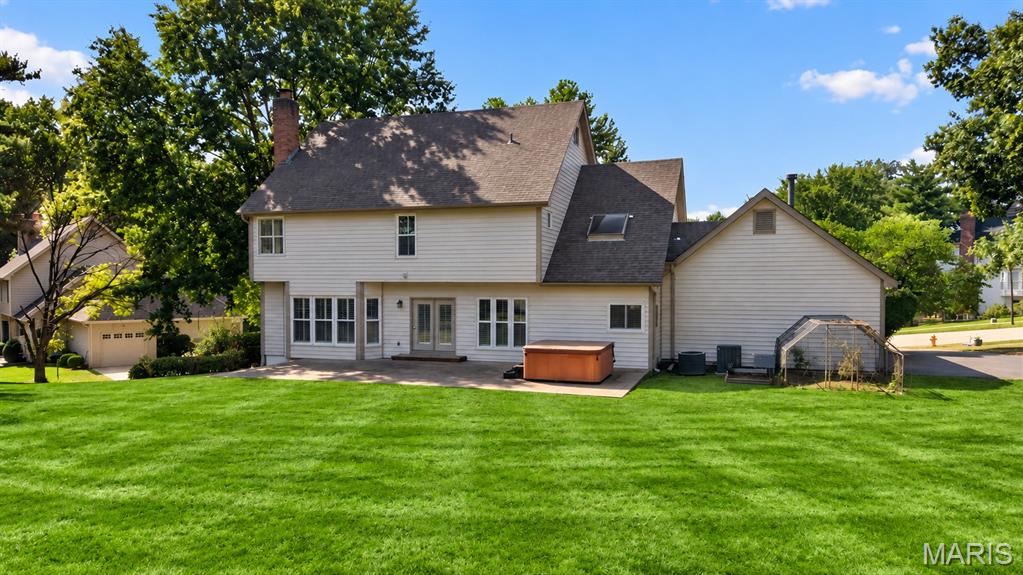
Such an AMAZING backyard!
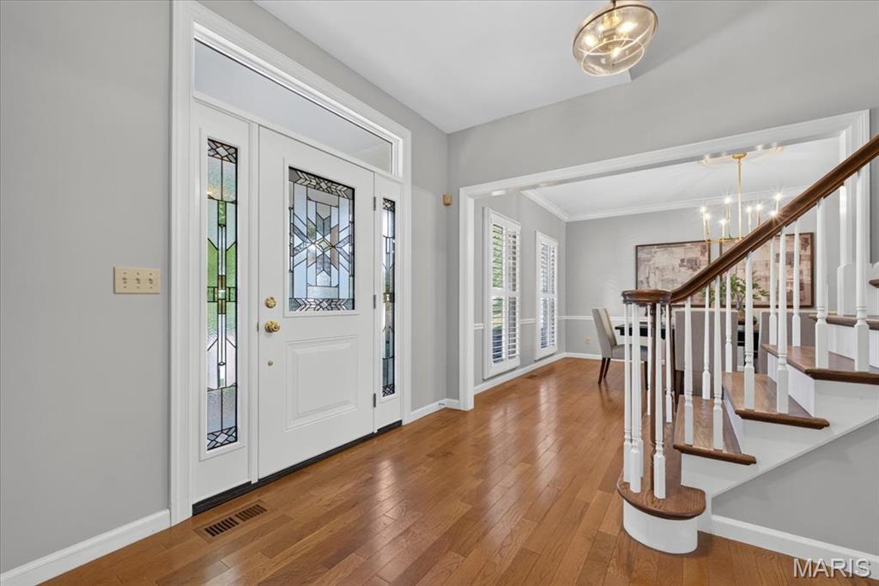
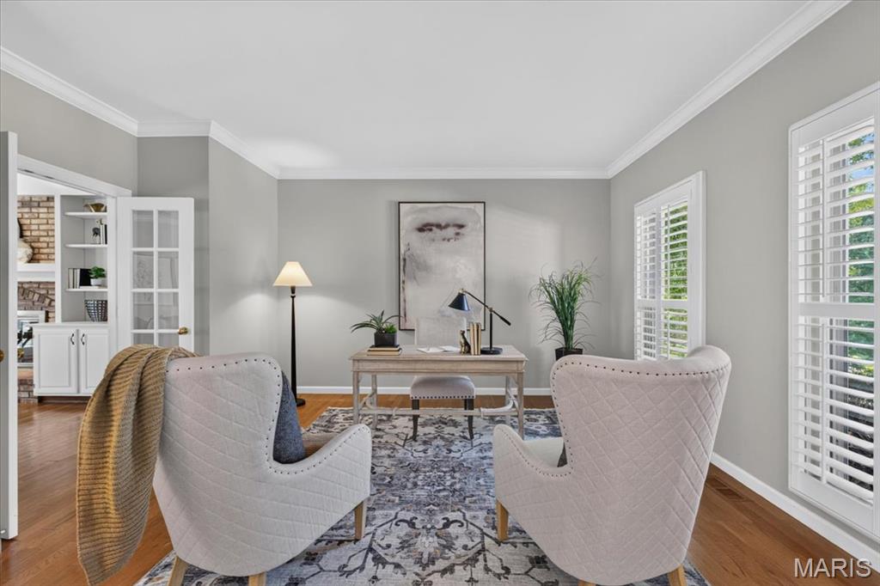
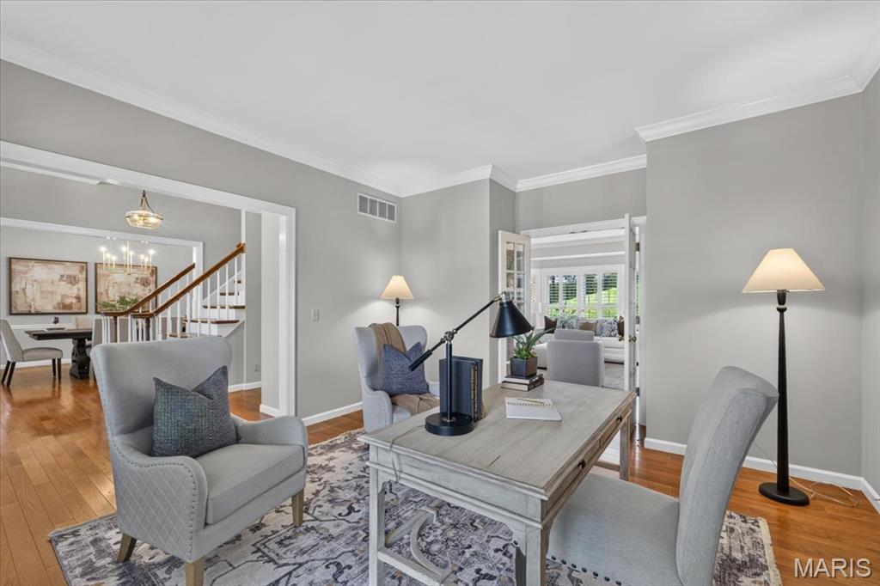
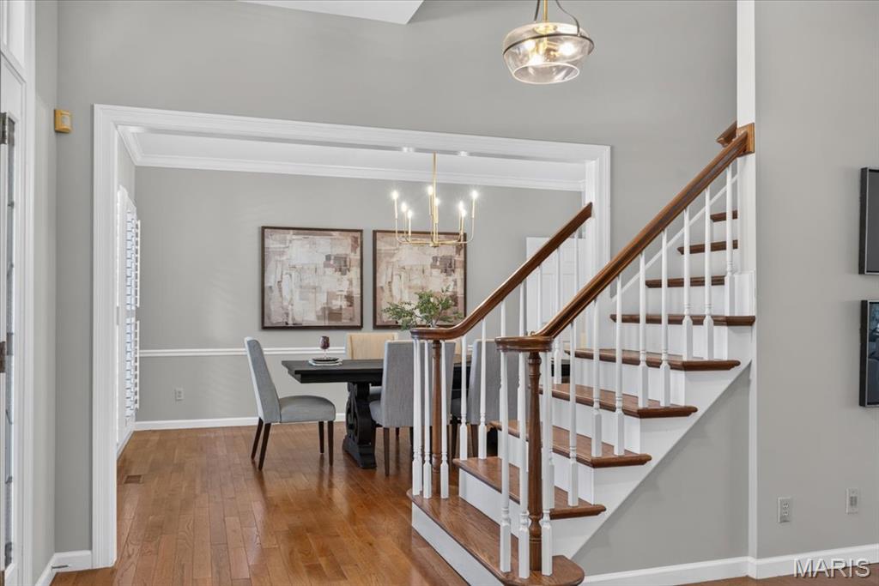
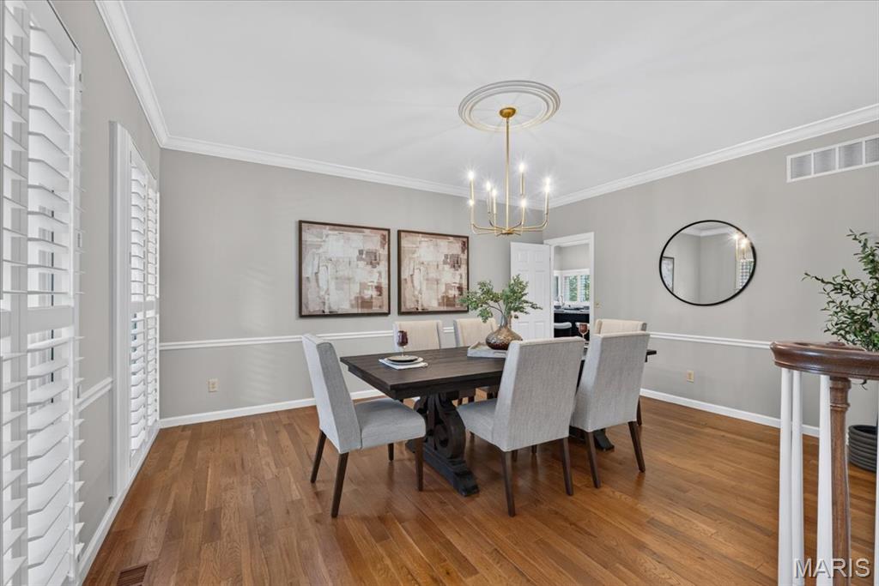
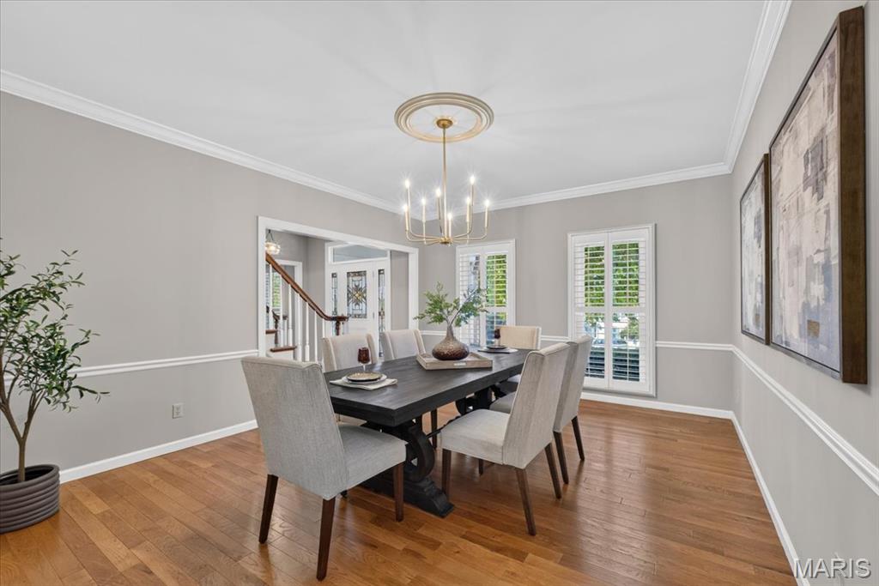
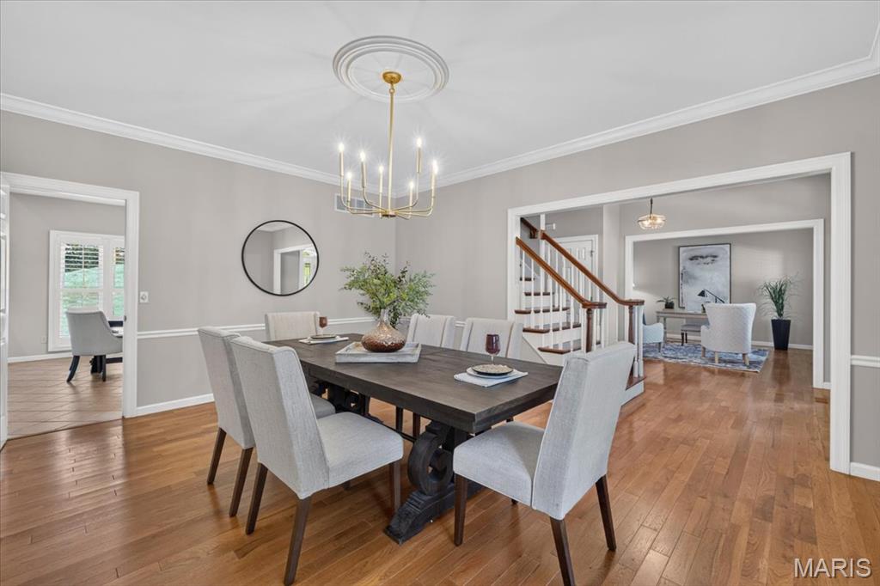
Hardwood floors throughout main
Access to Back Patio (Walkout #1)
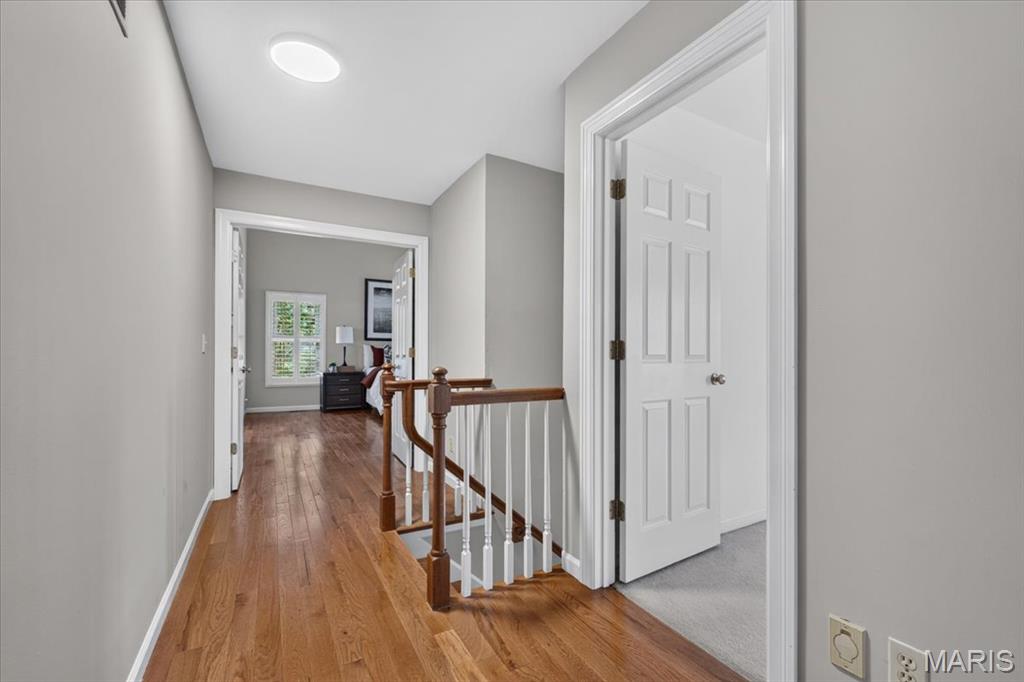
Hardwood floors
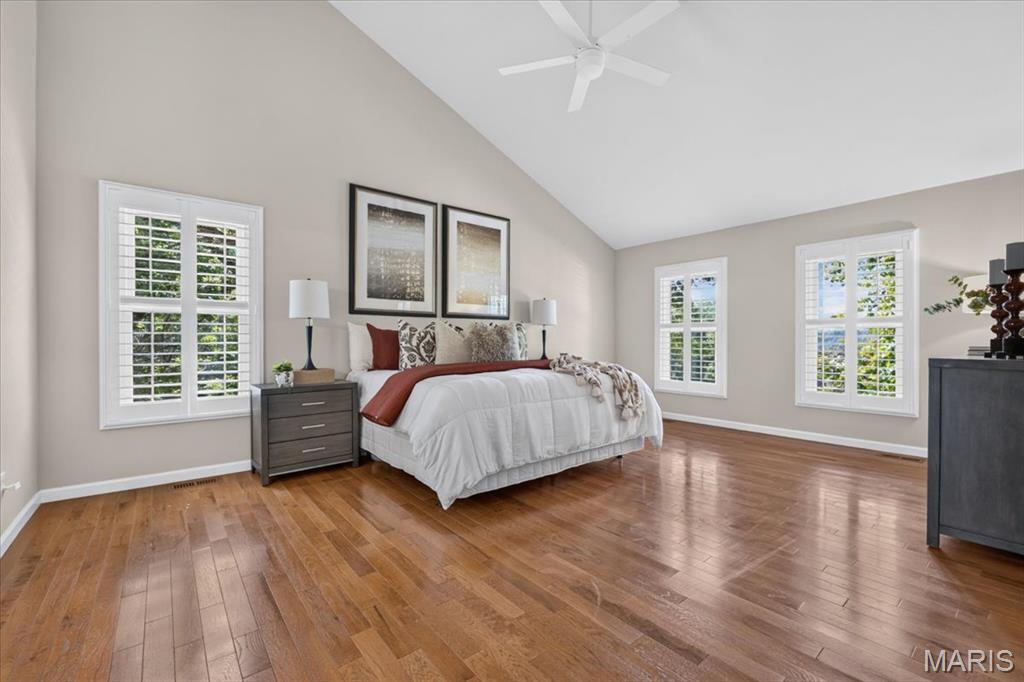
Hardwood floors
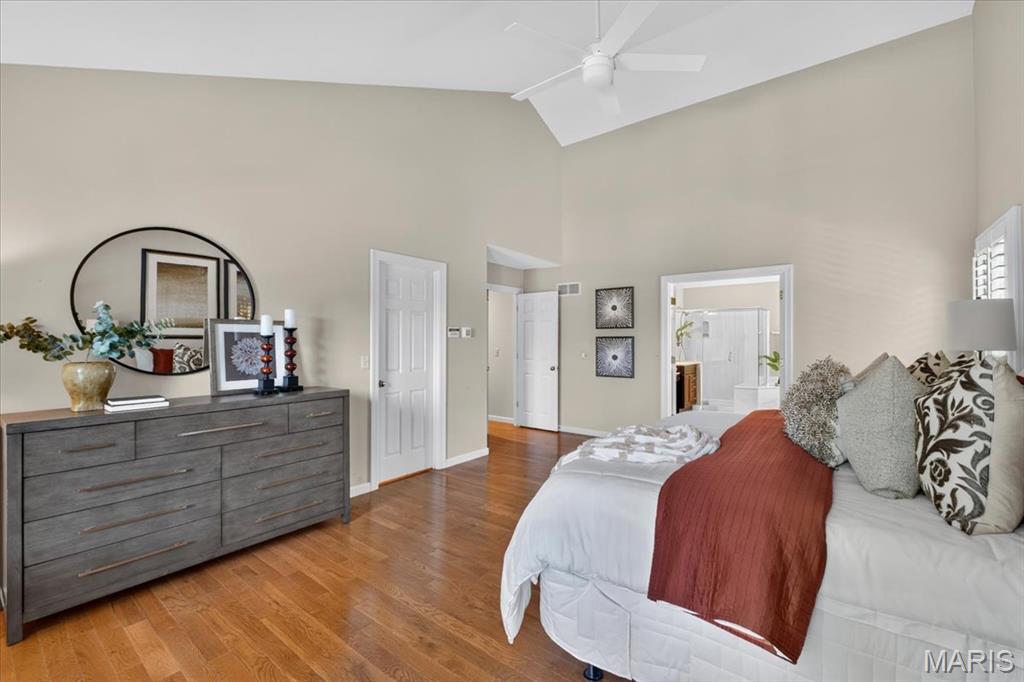
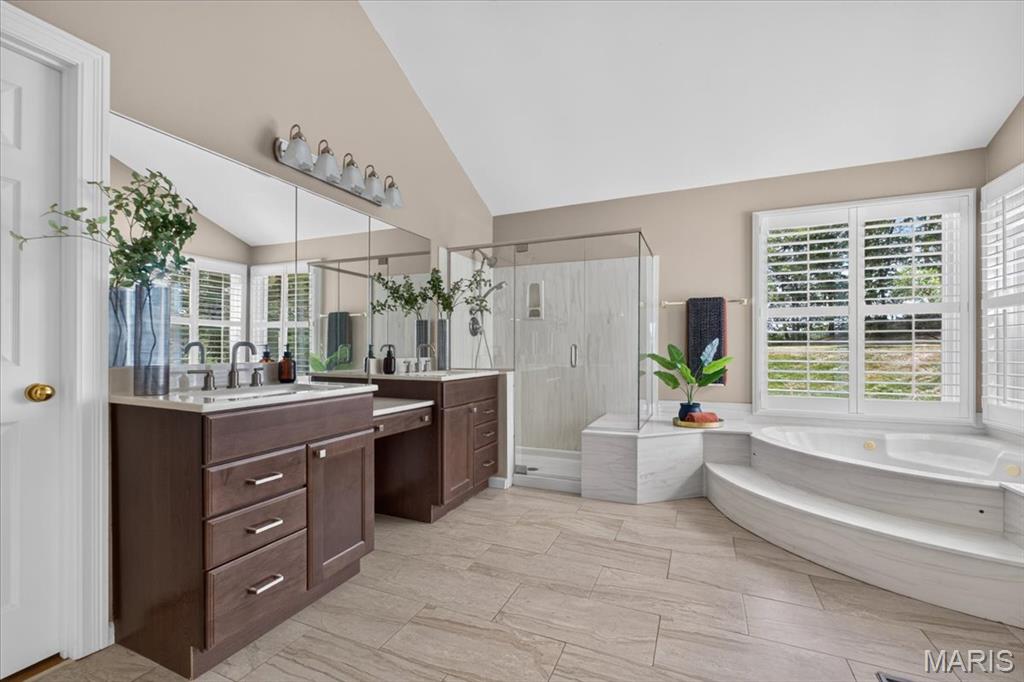
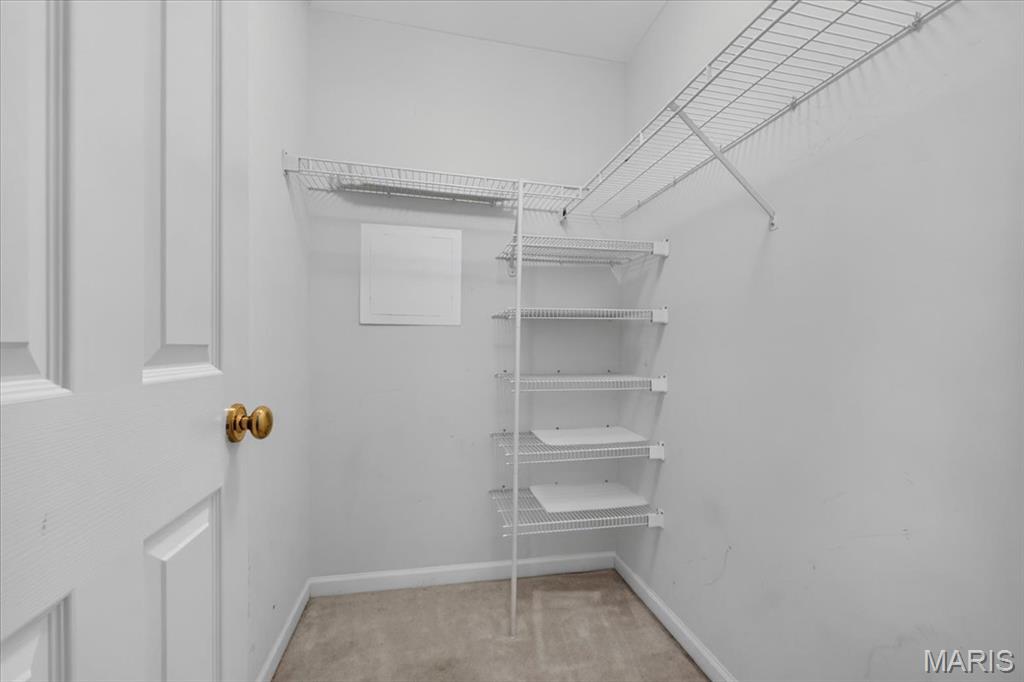
Primary Dual Closets (1)
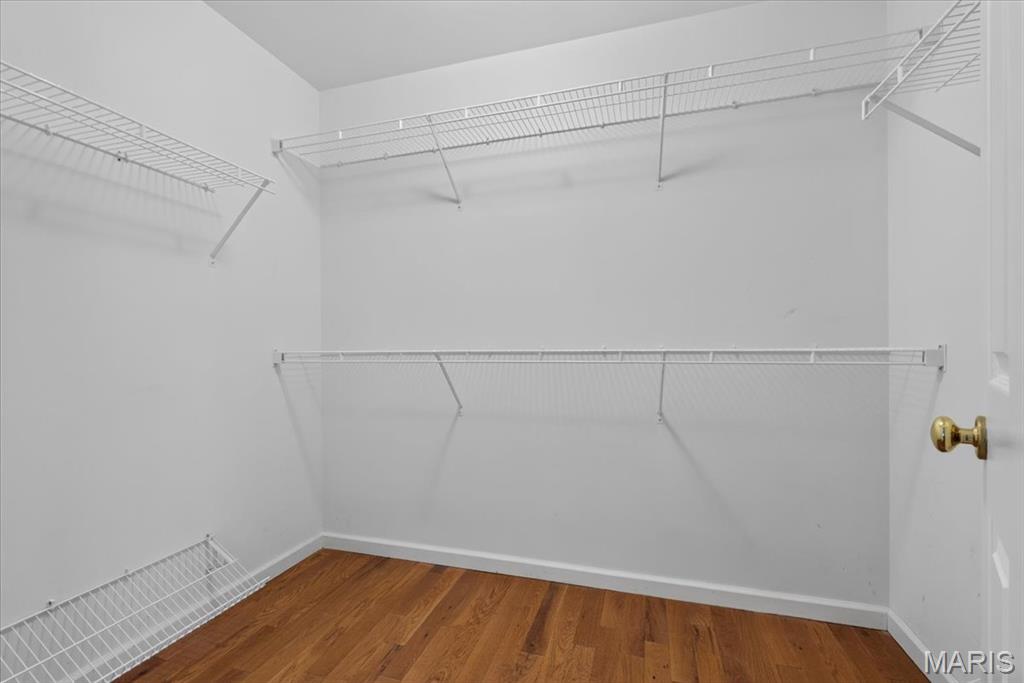
Primary Dual Closets (2)
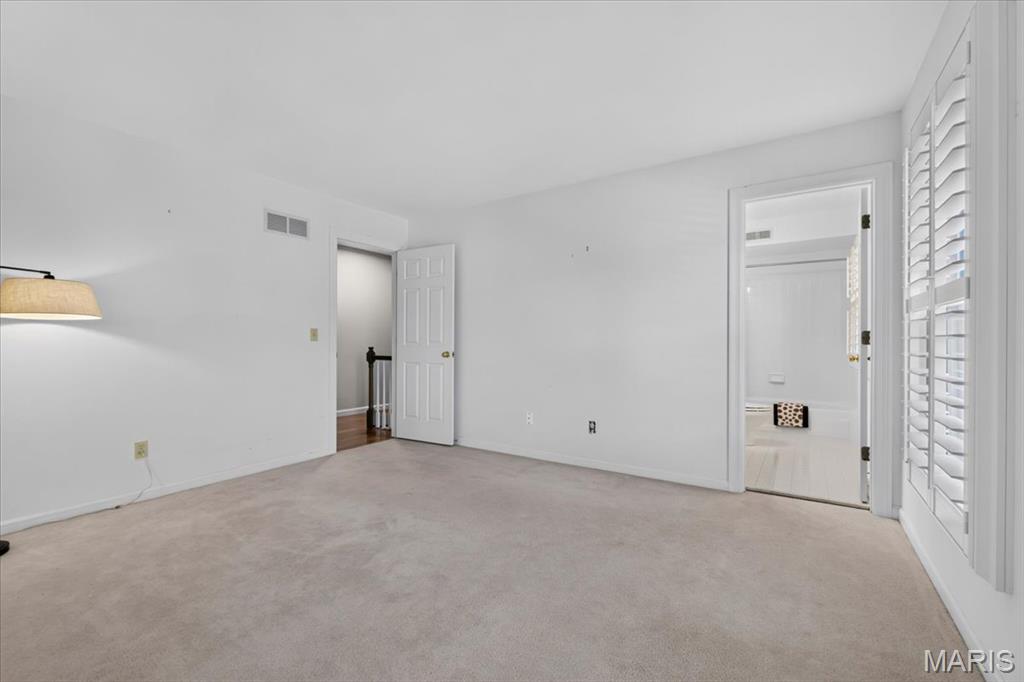
Bedroom 2
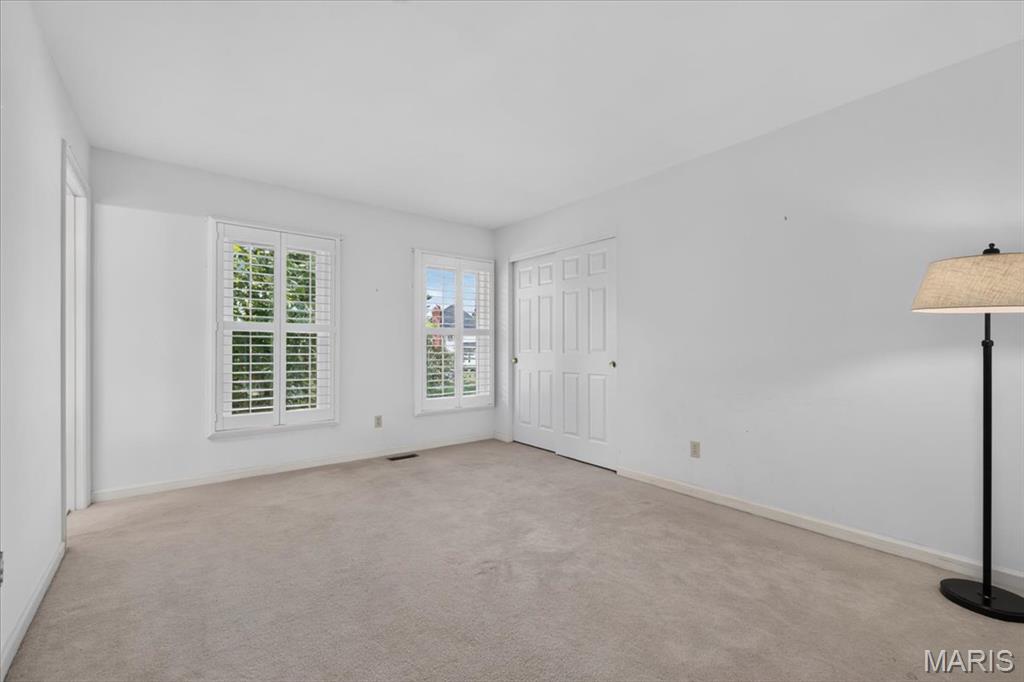
Bedroom 2
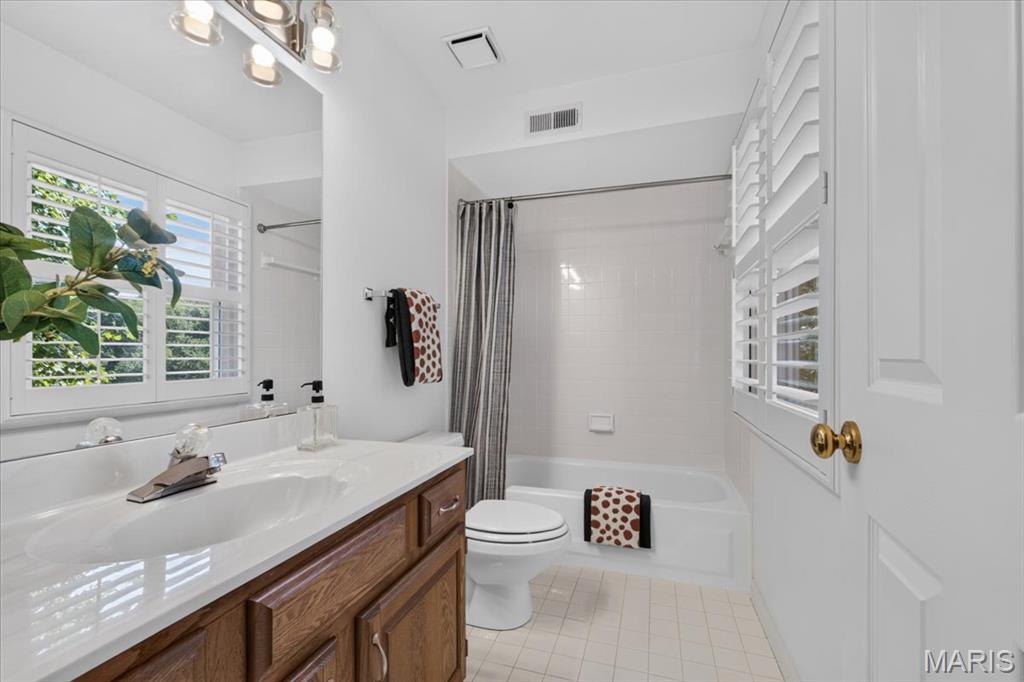
BR2 ensuite
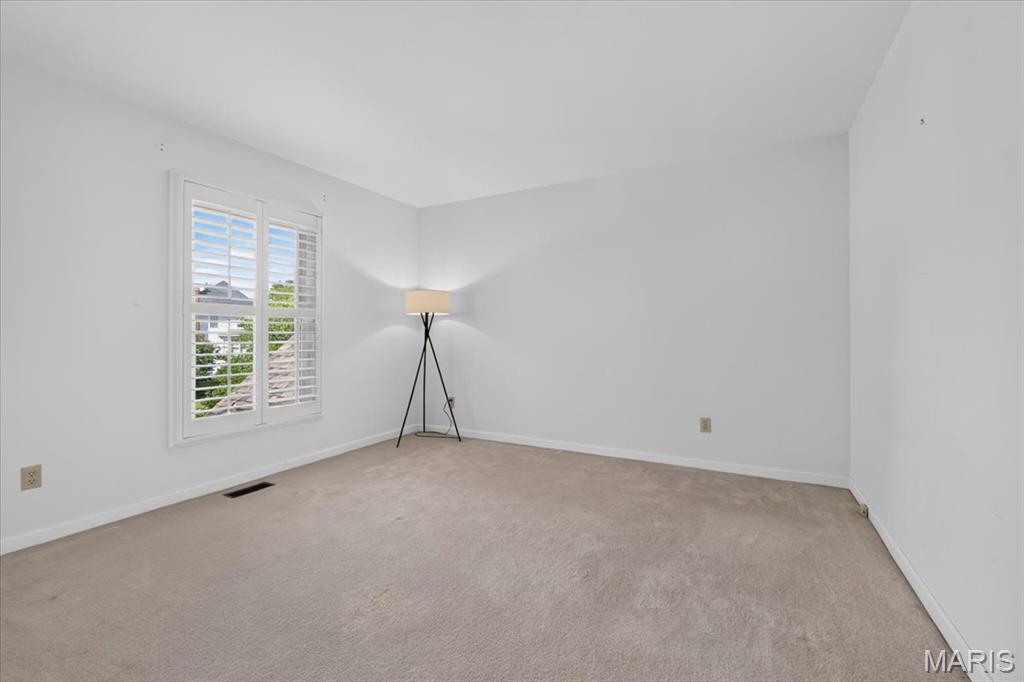
Bedroom 3
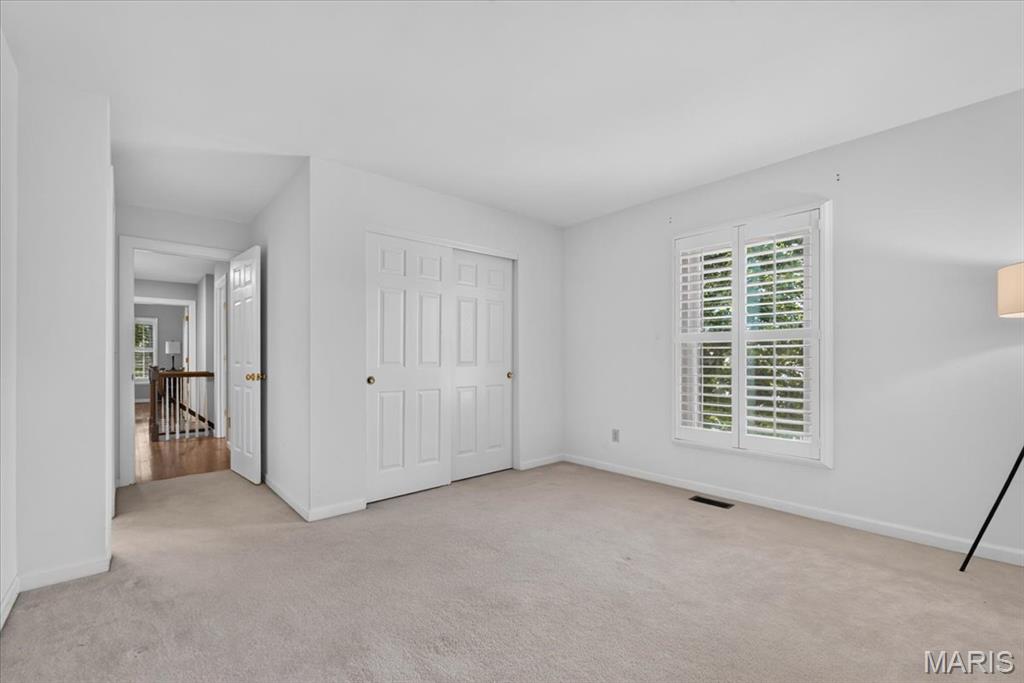
Bedroom 3
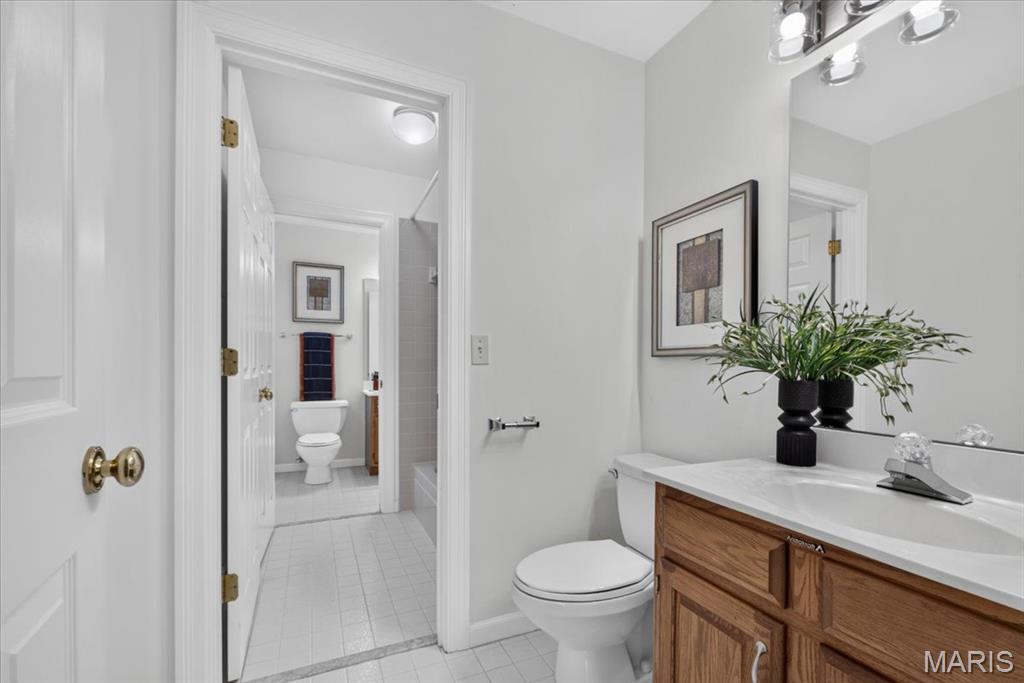
Jack & Jill
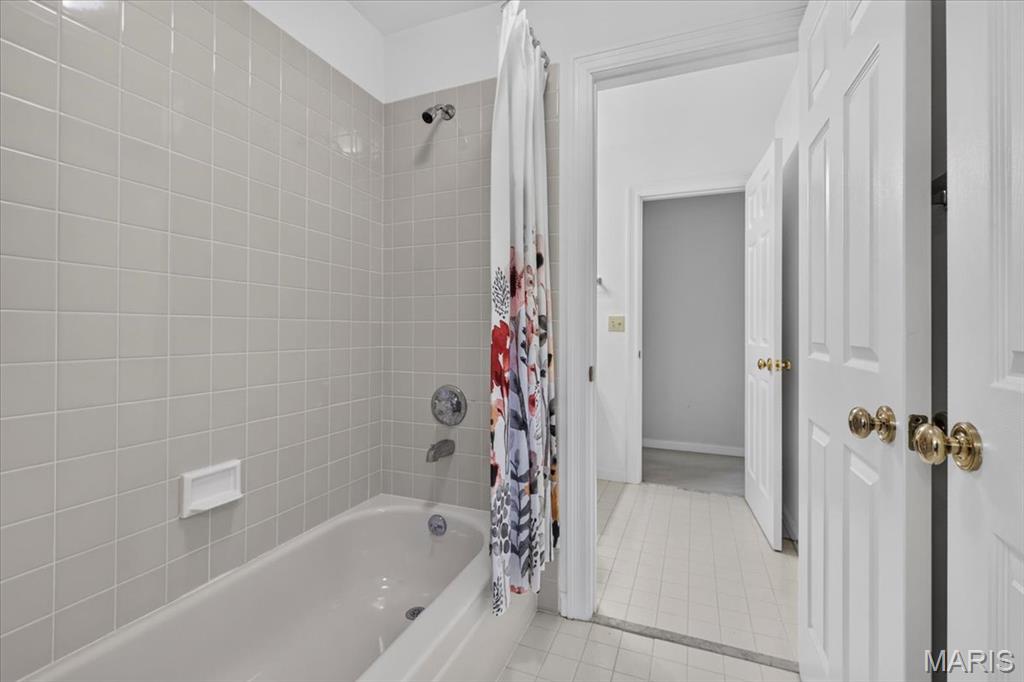
Jack & Jill
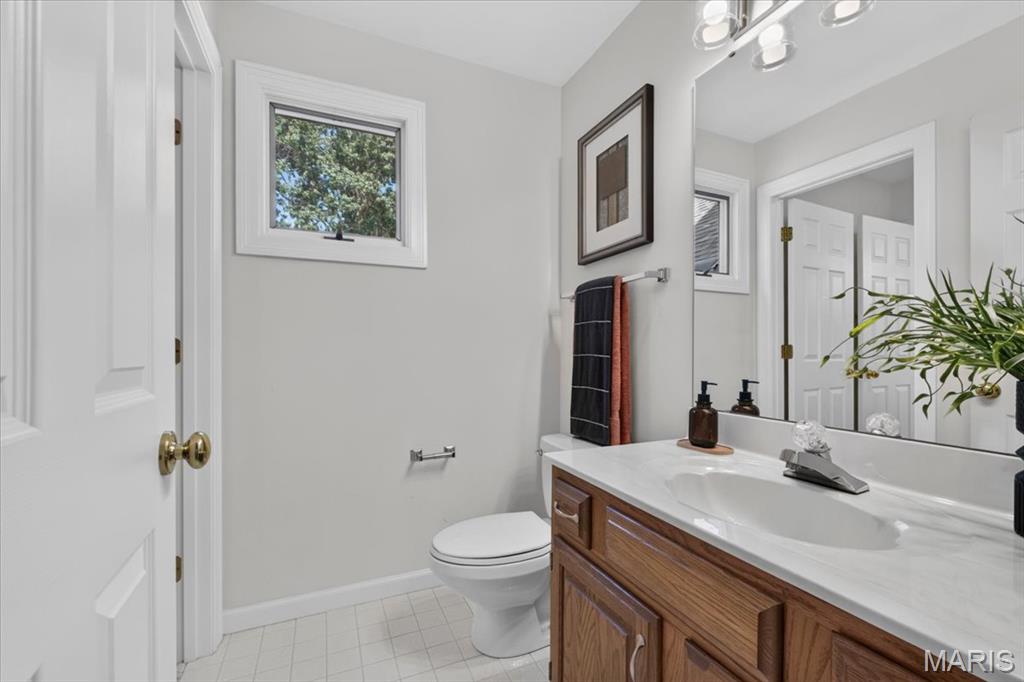
Jack & Jill
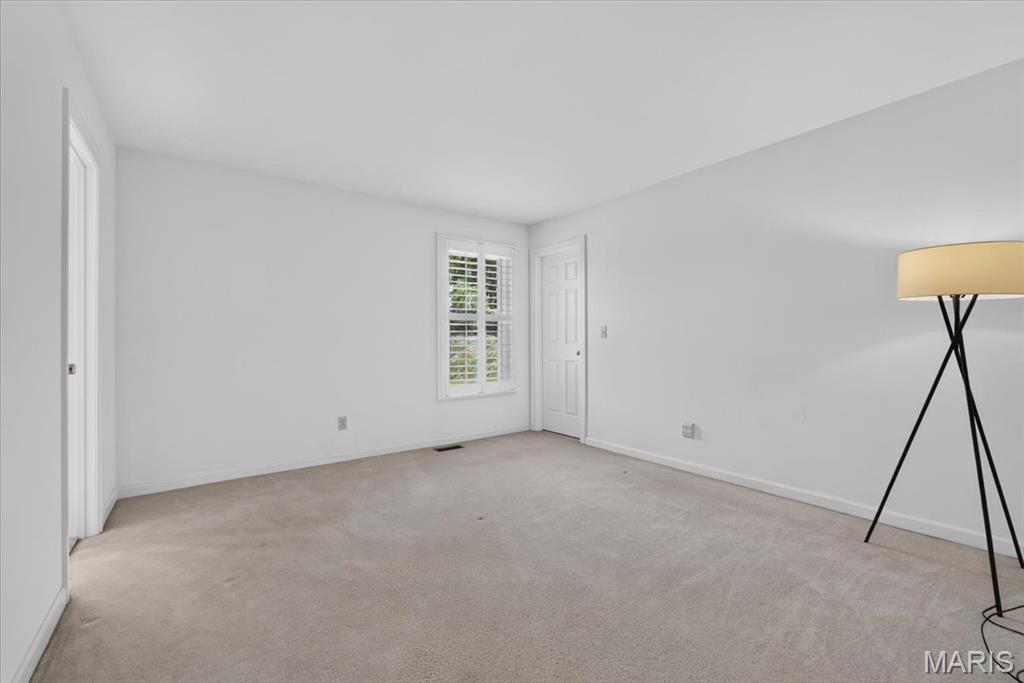
Bedroom 4
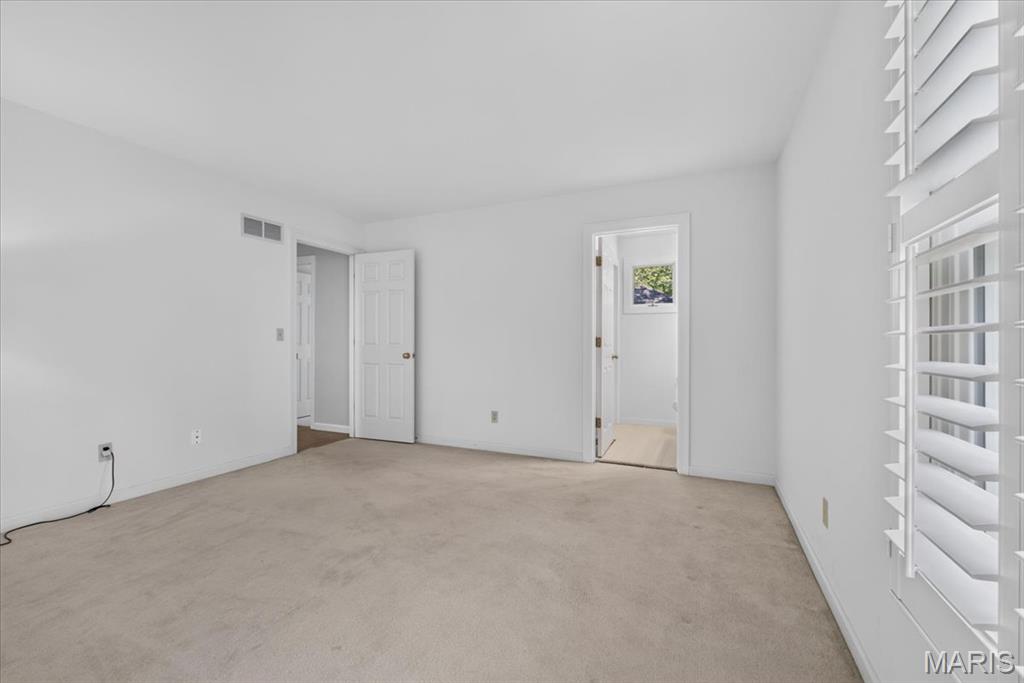
Bedroom 4
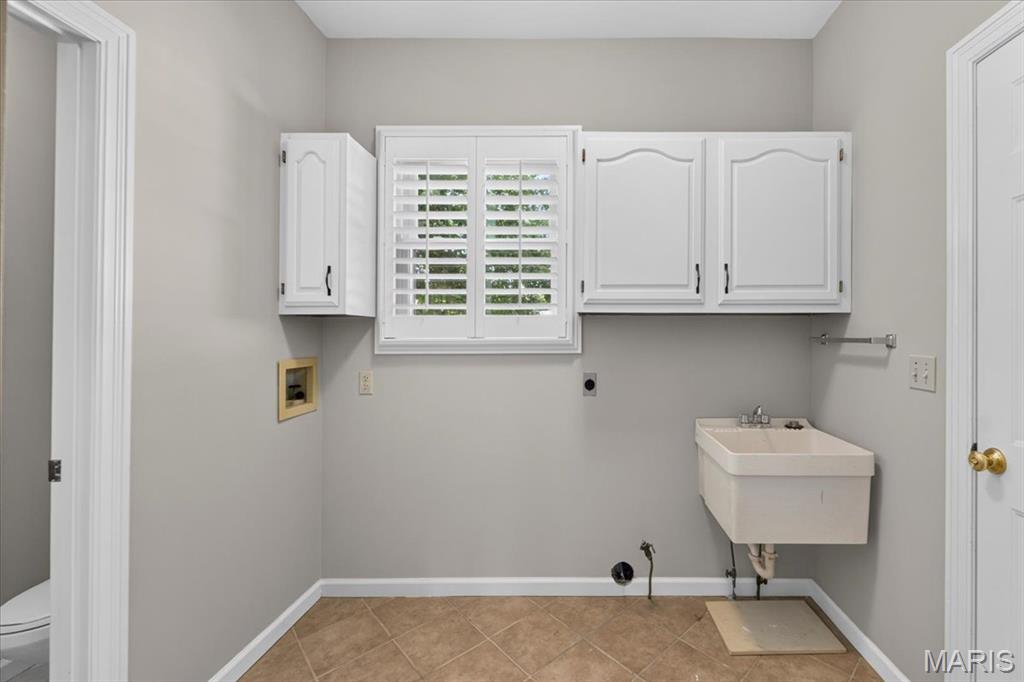
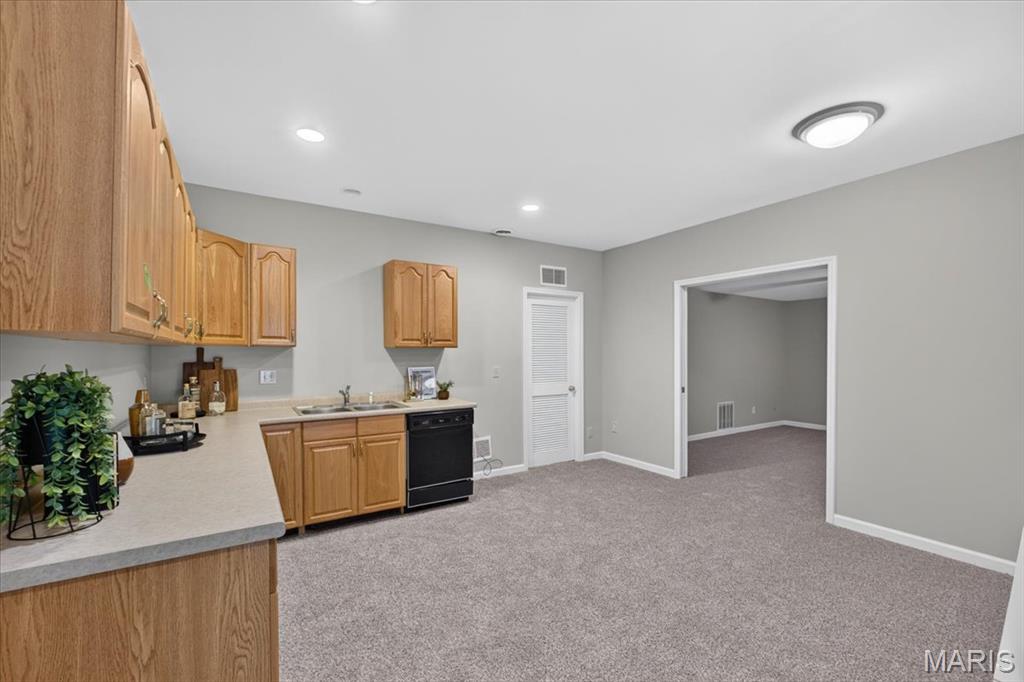
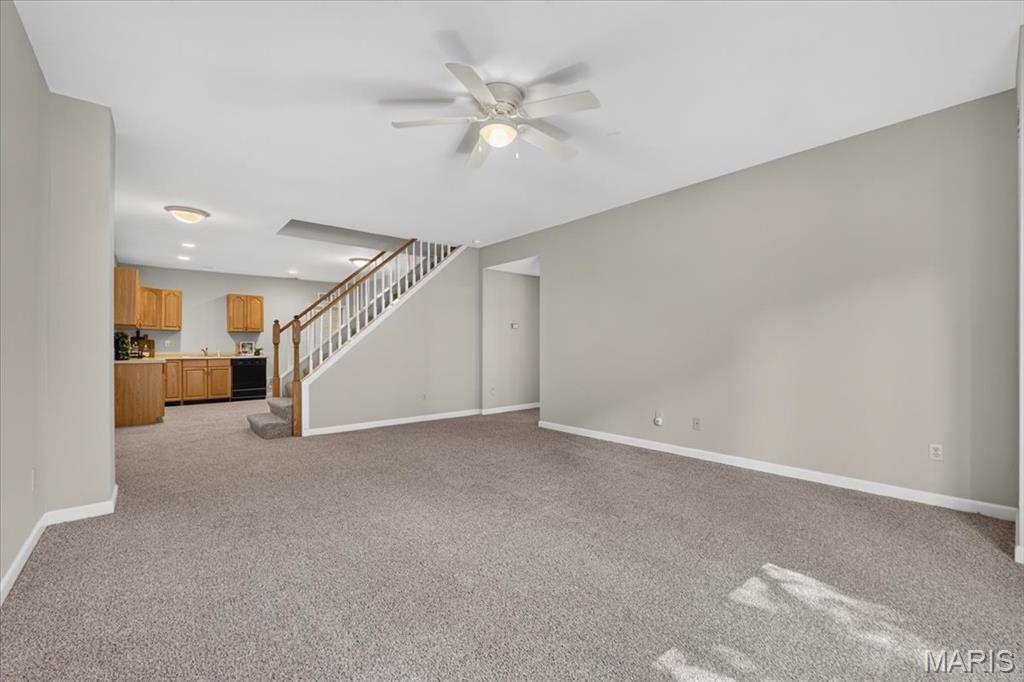
Lower Level Kitchenette
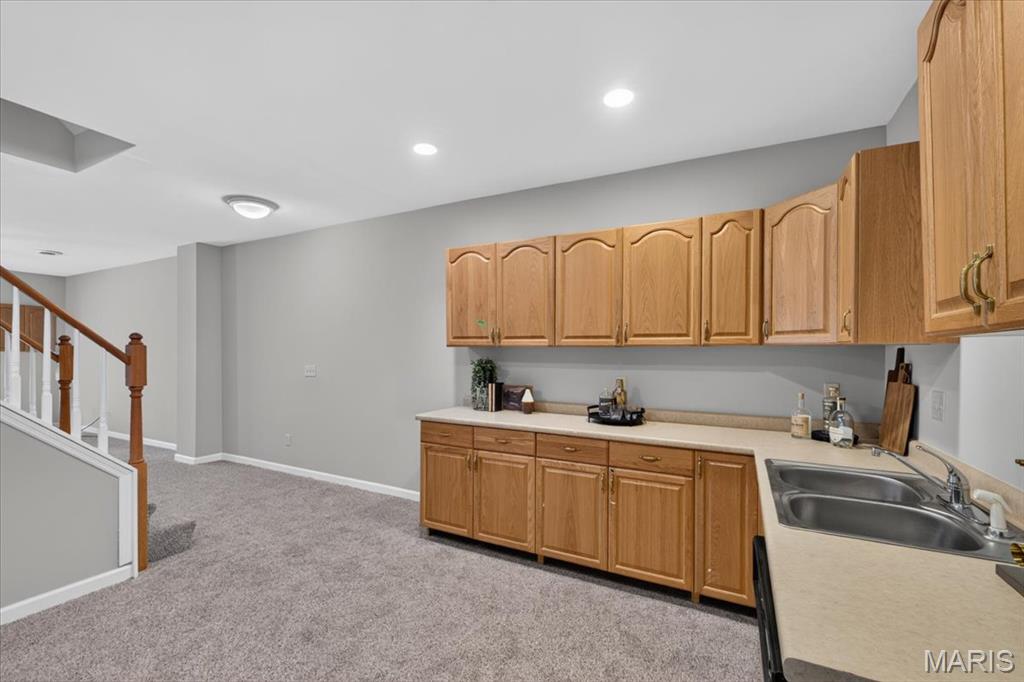
Lower Level Kitchenette
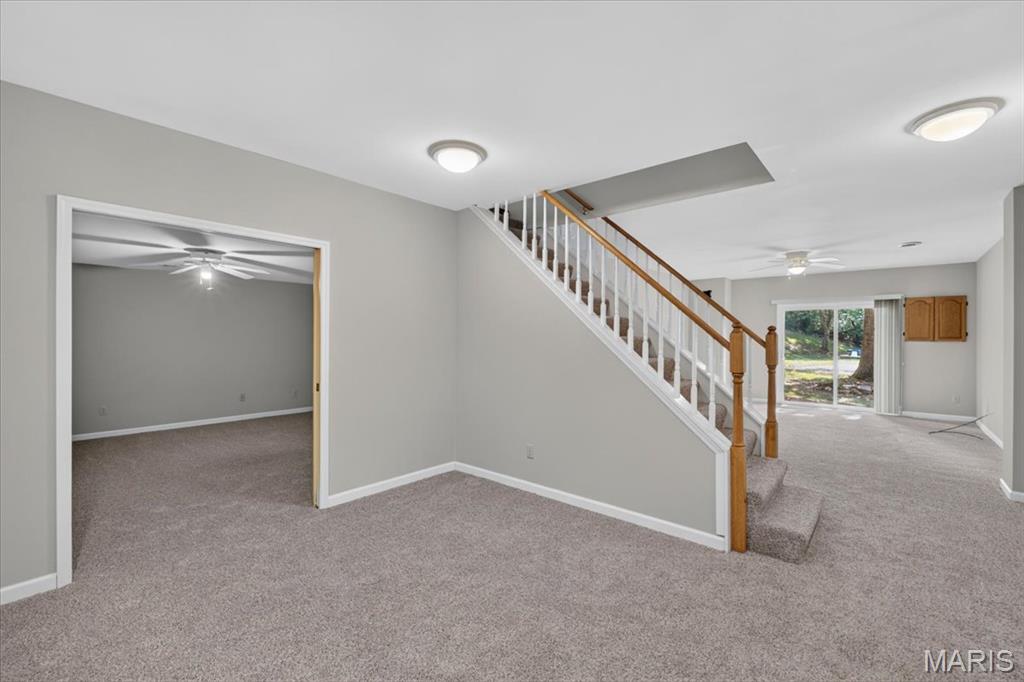
All new carpet in LL
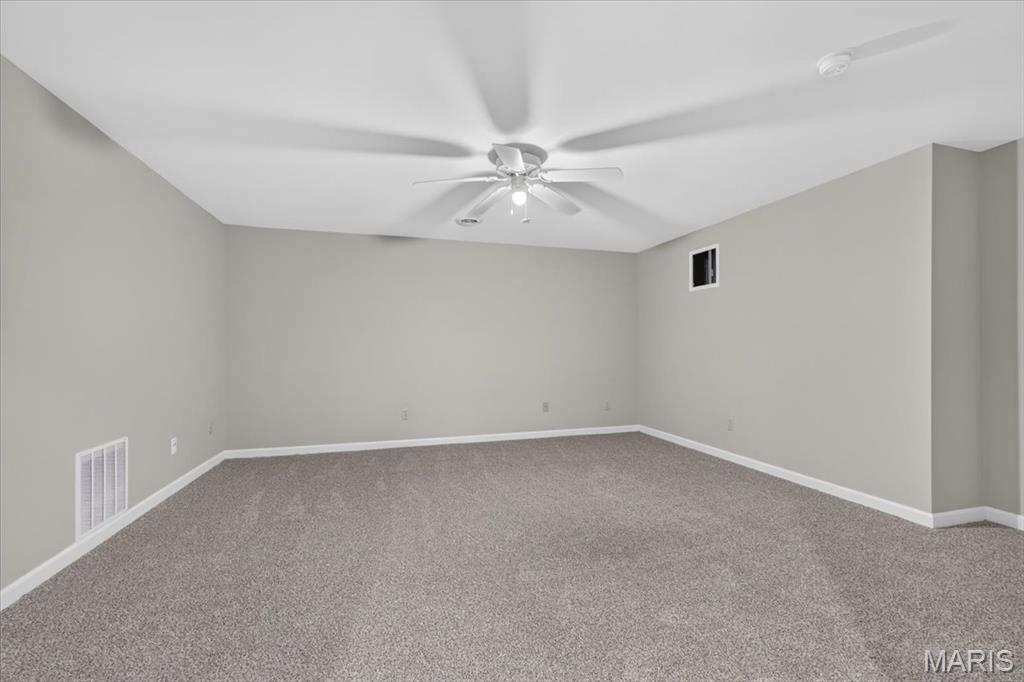
Sleeping room/office
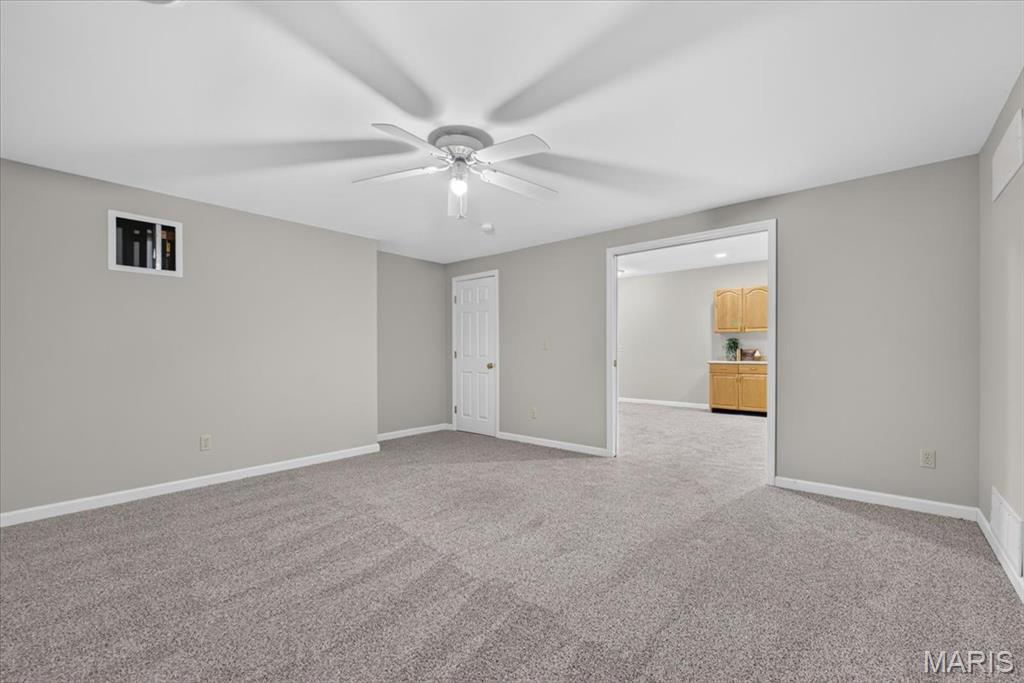
Sleeping room/office
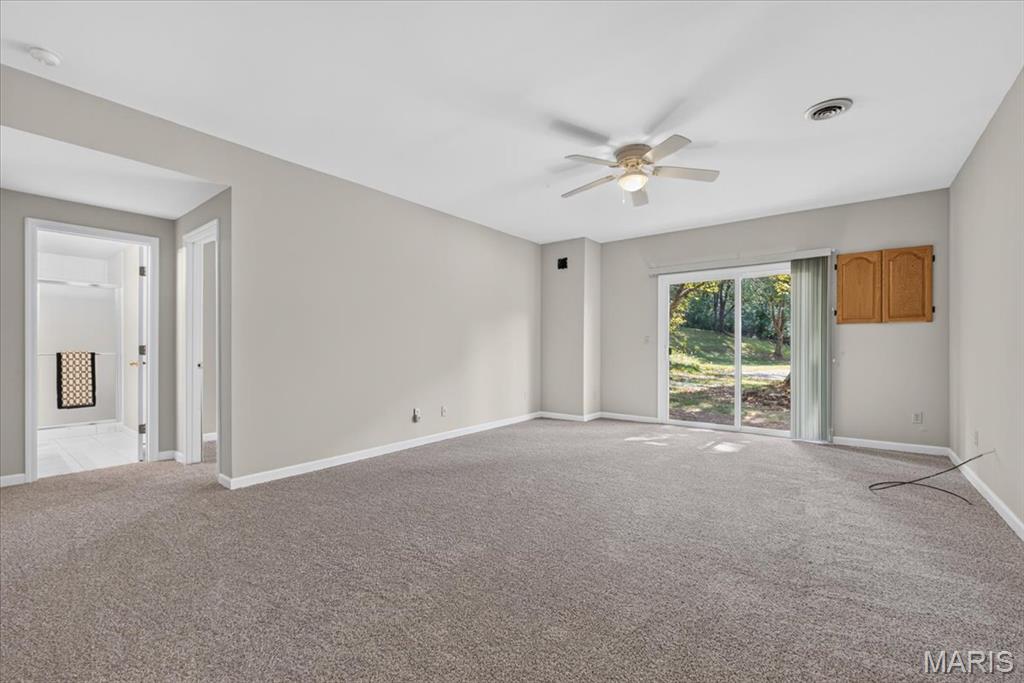
2nd Walkout! Extremely rare
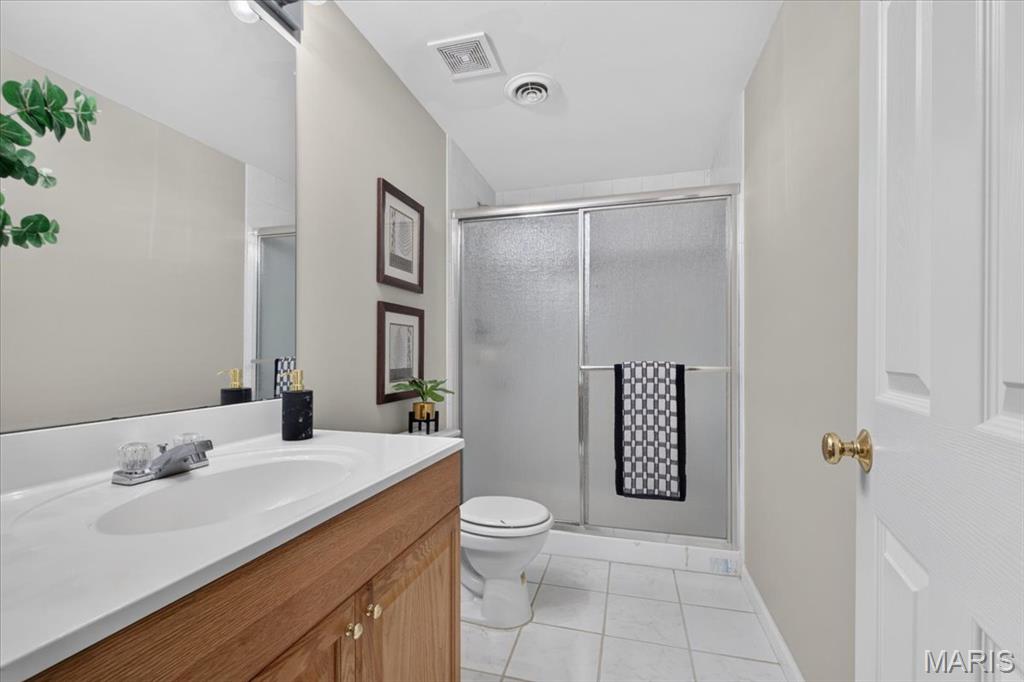
Full Bath Lower Level
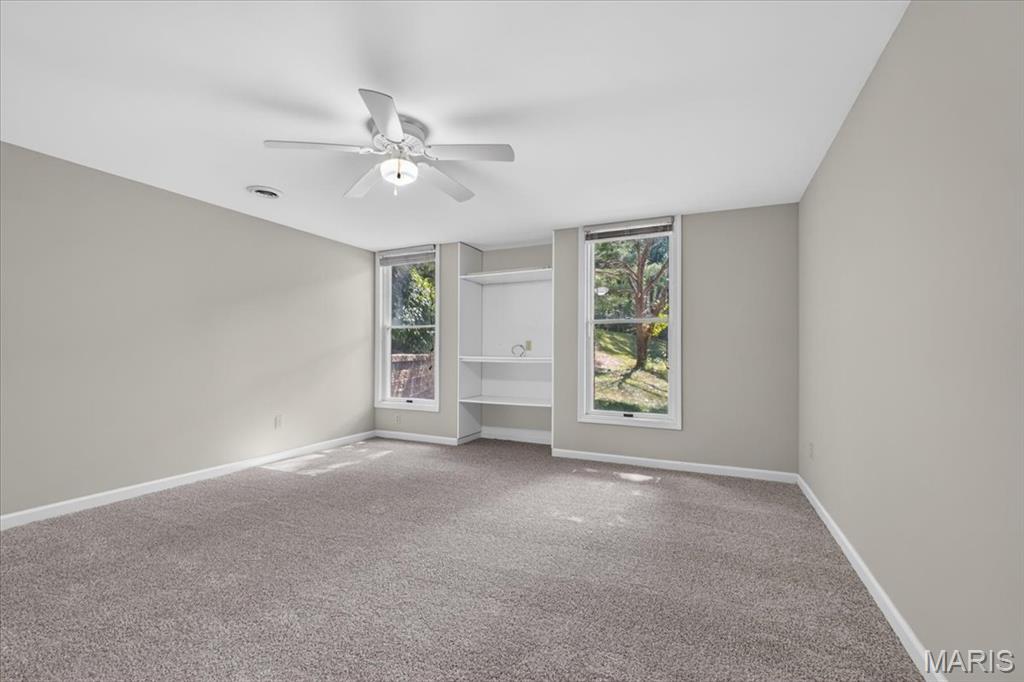
LL Bedroom 5 with two big windows!
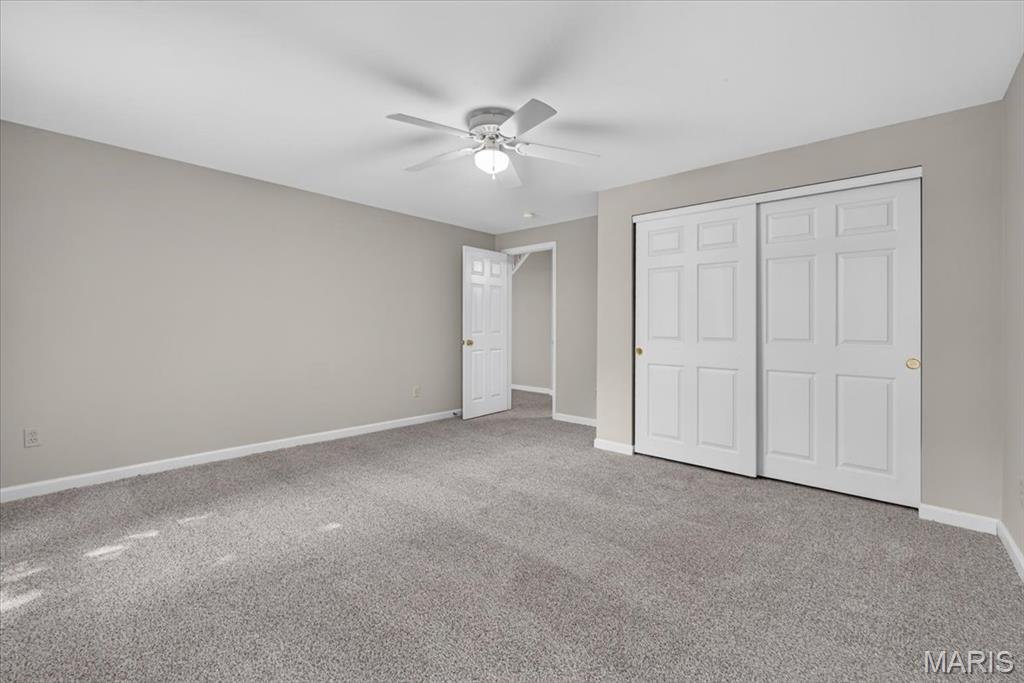
LL Bedroom 5
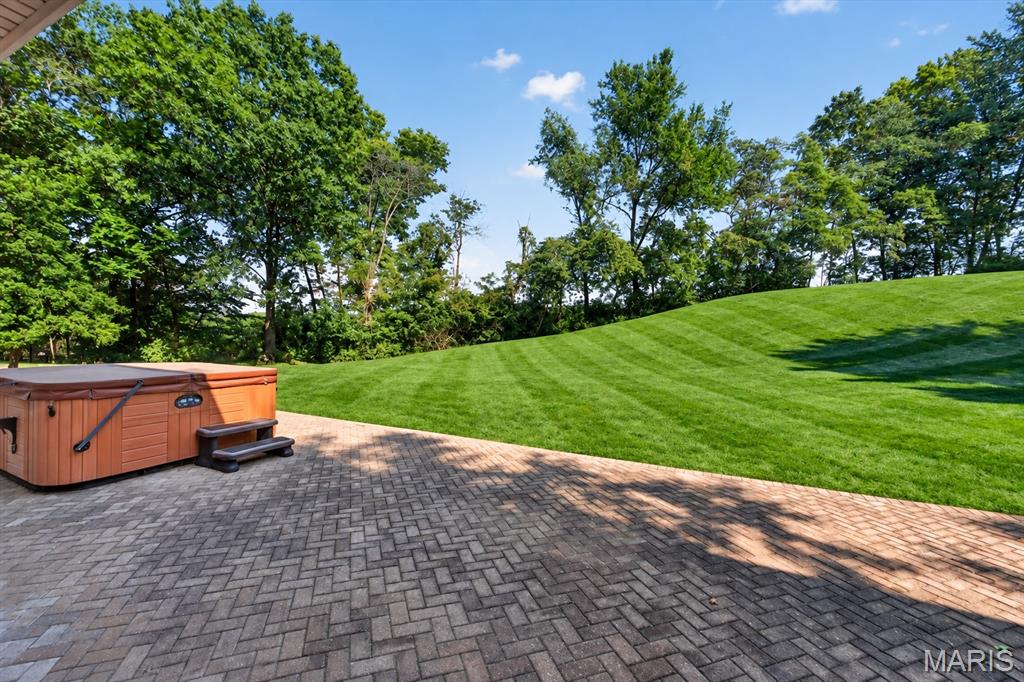
View to your left
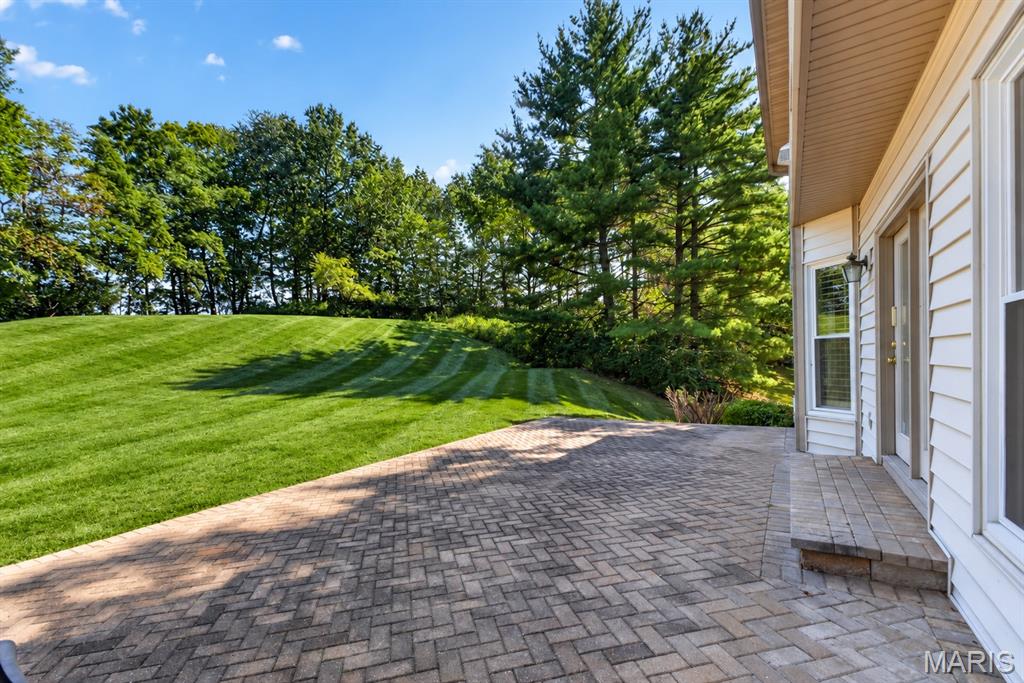
View to your left
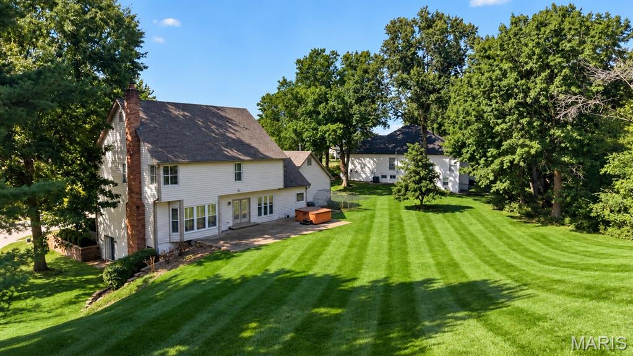
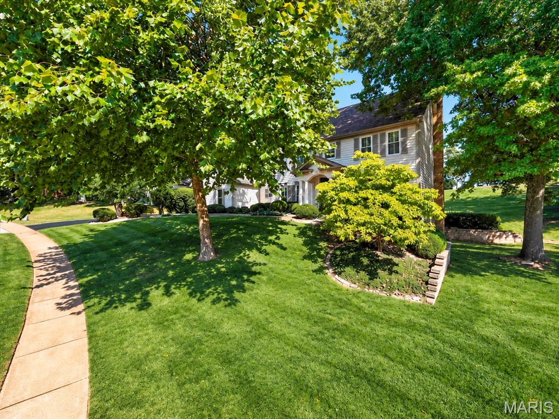
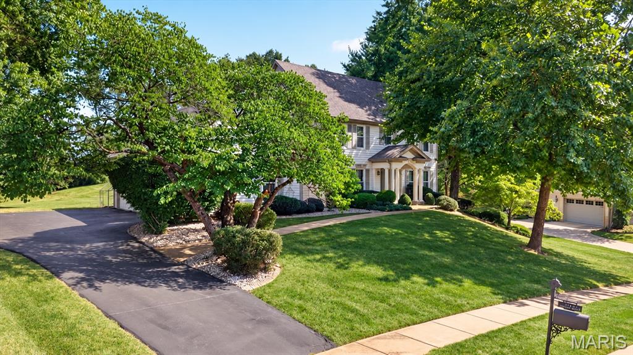
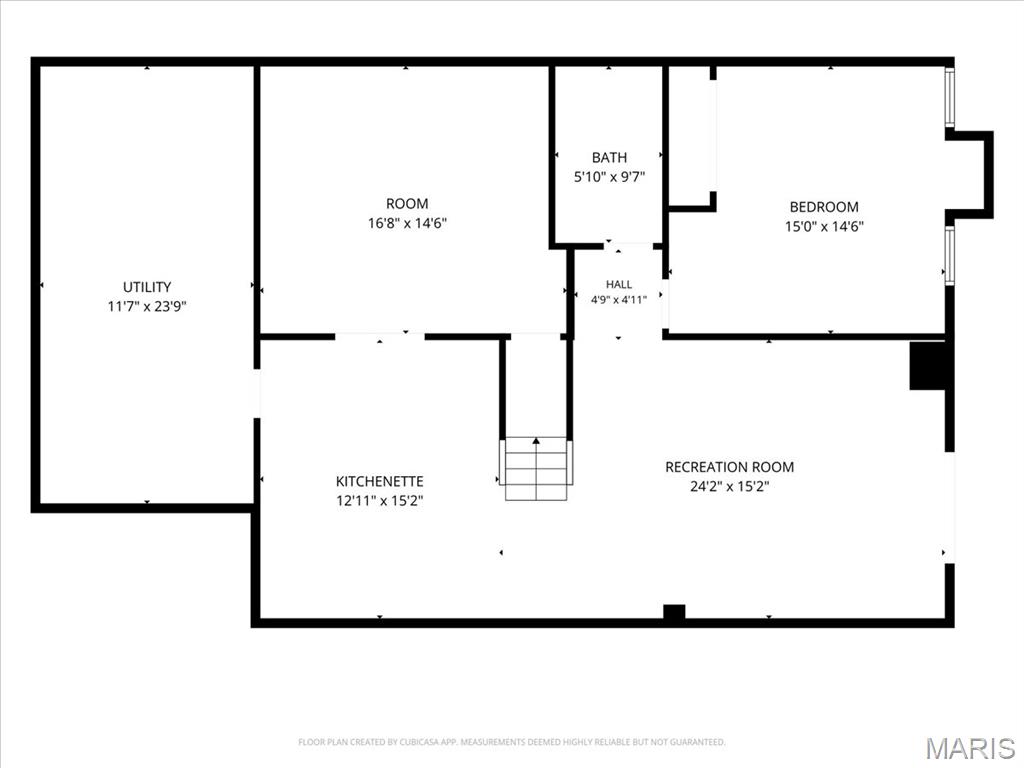
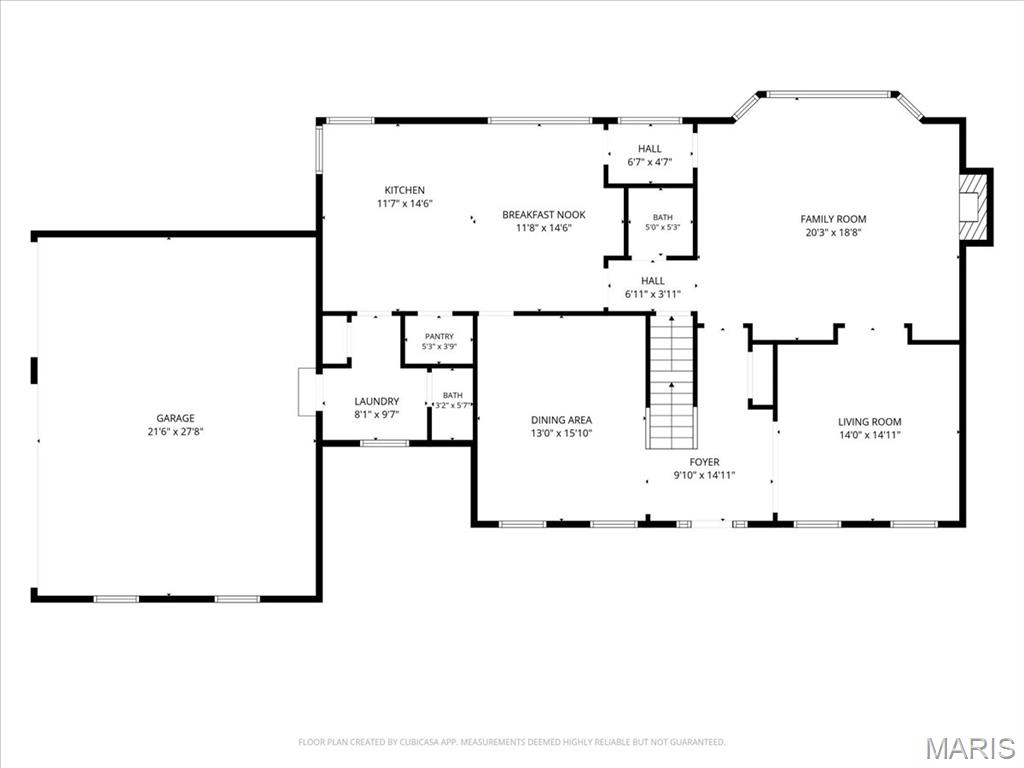
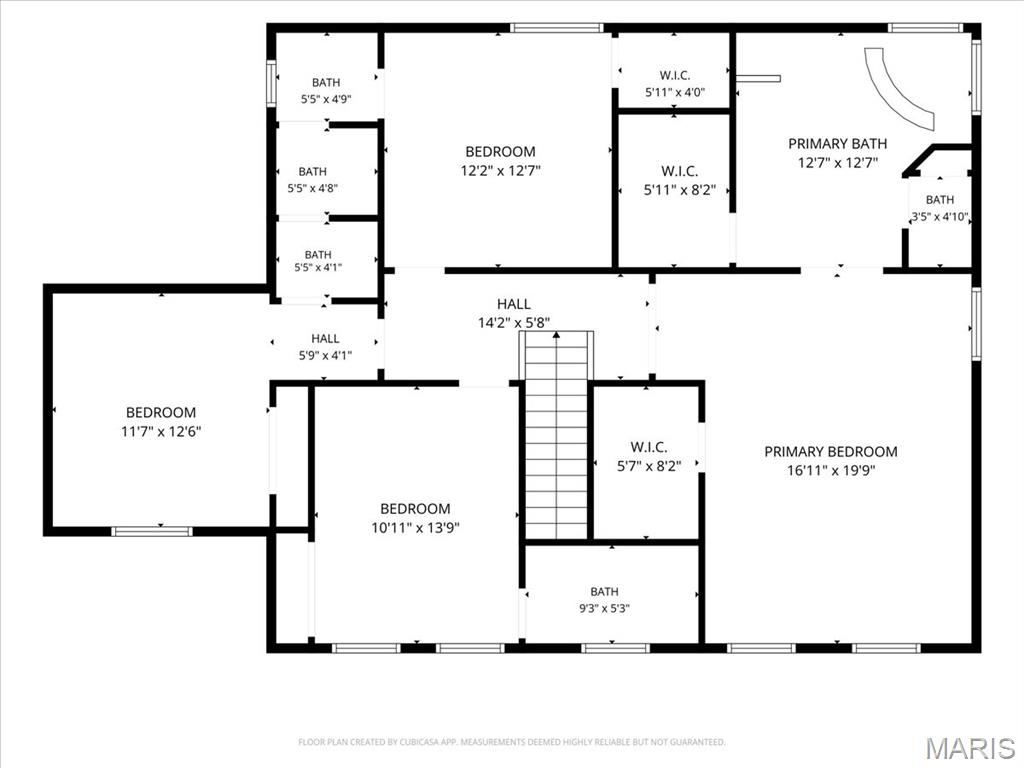
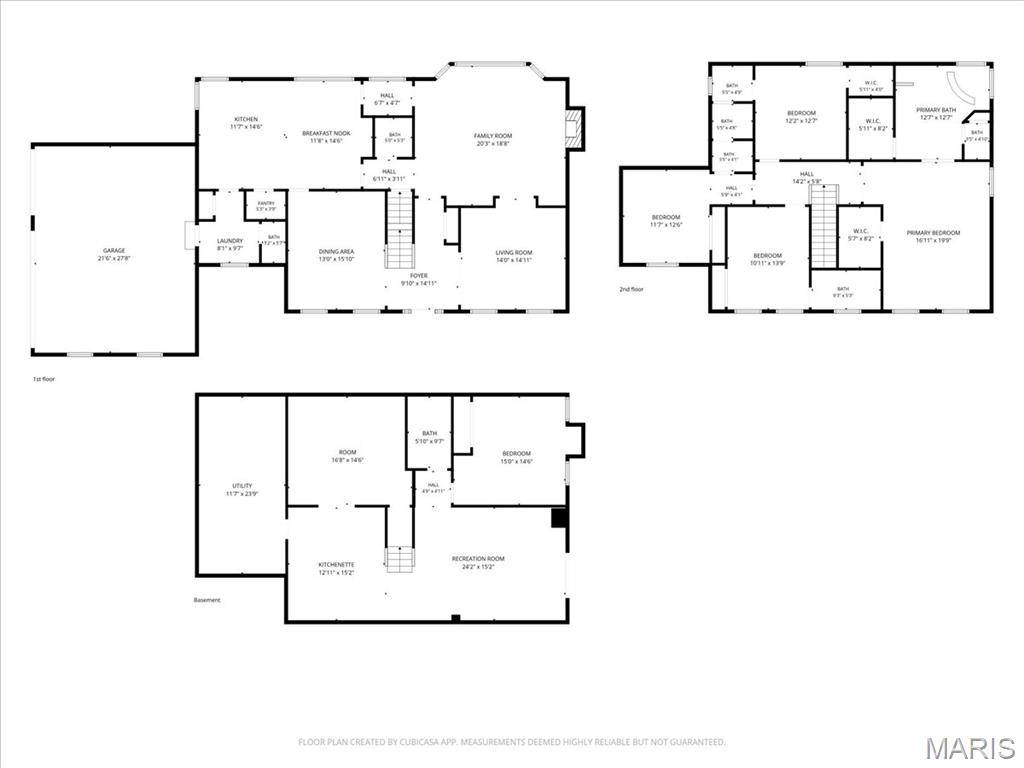
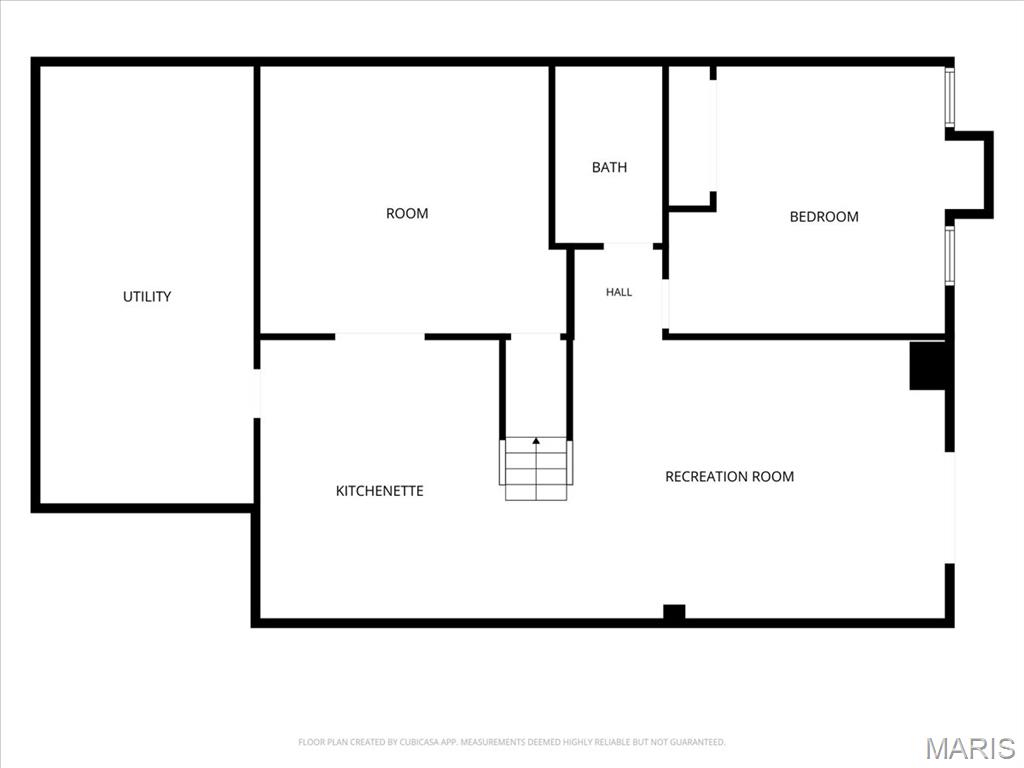
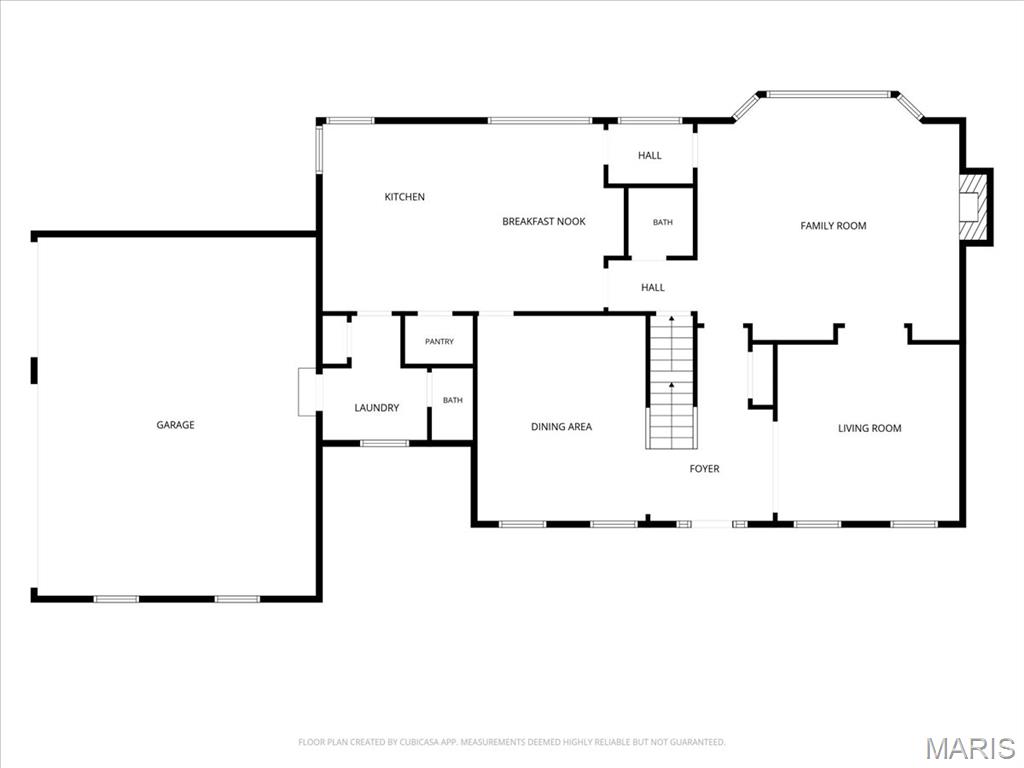
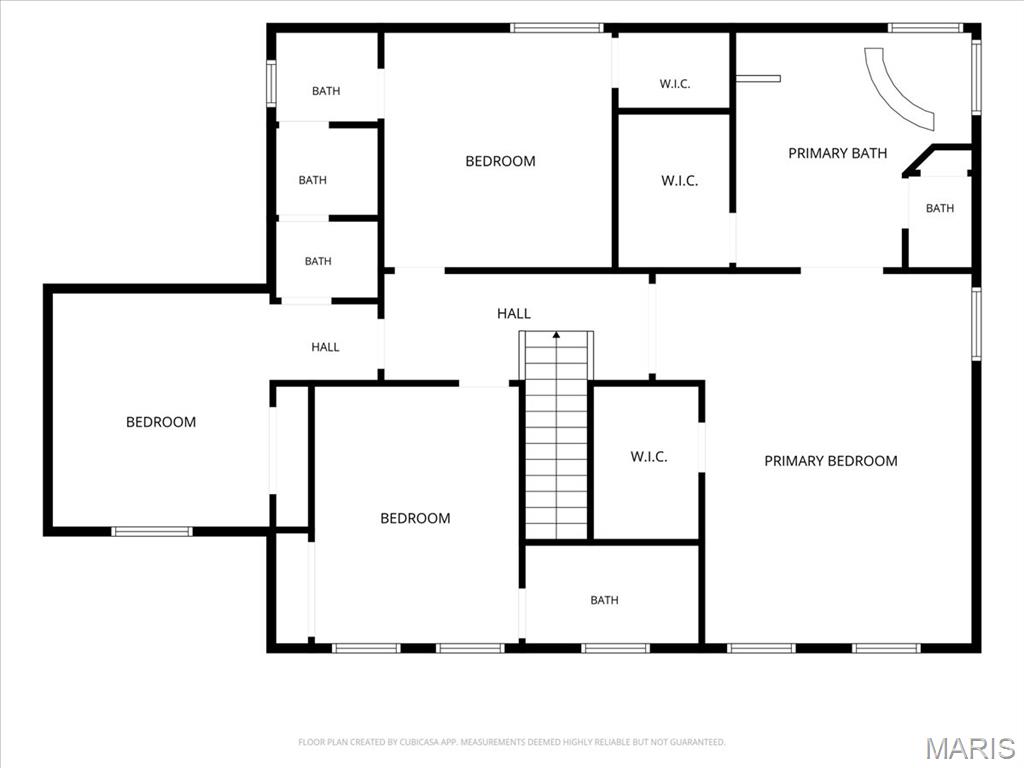
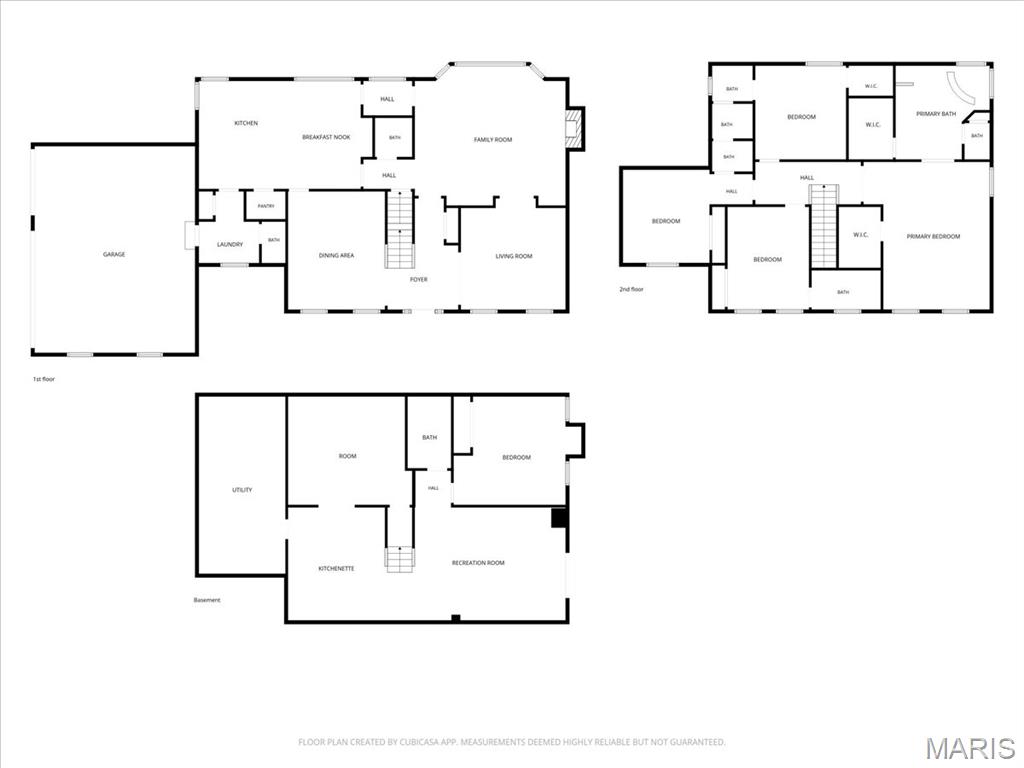
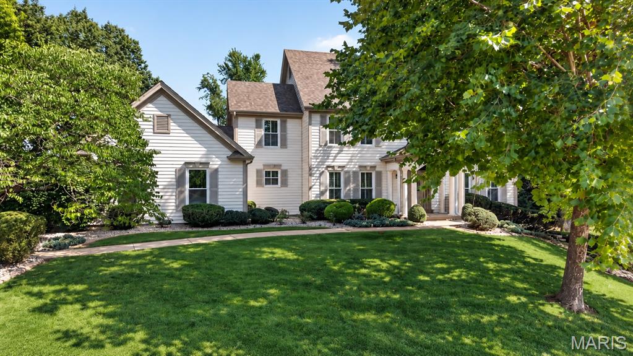
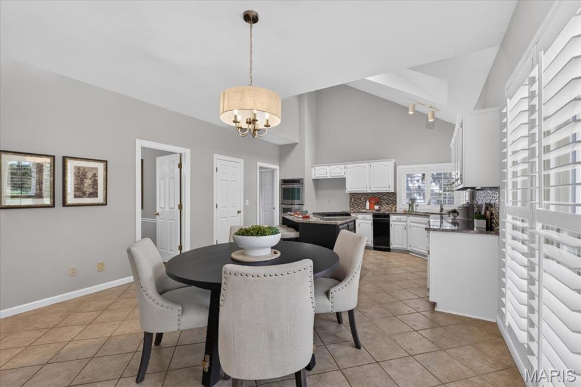
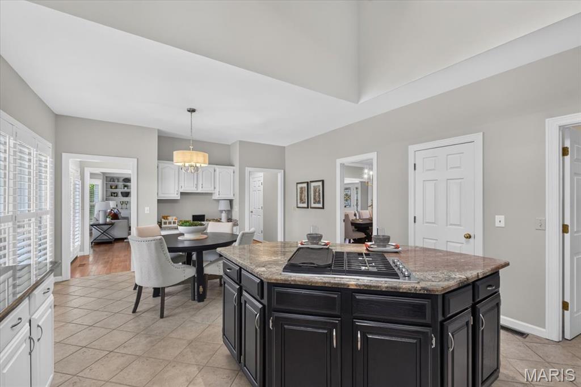
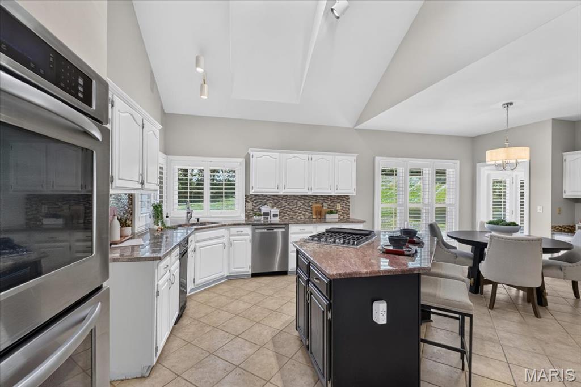
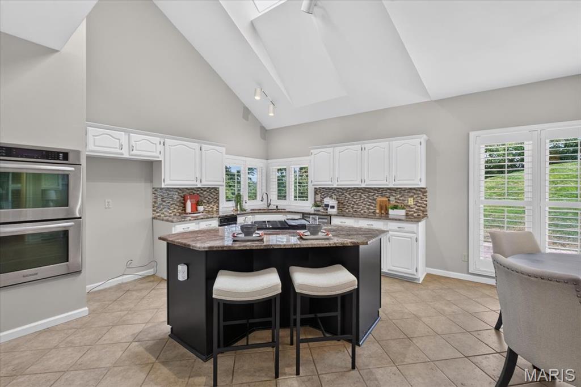
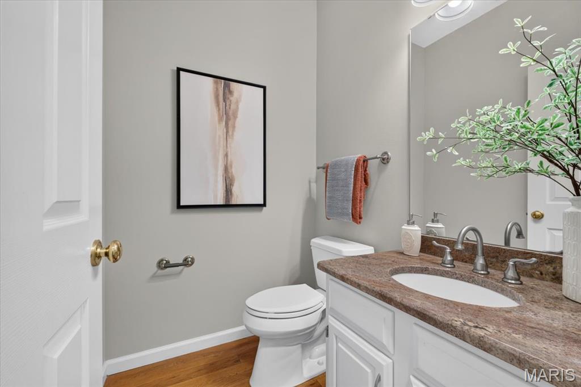
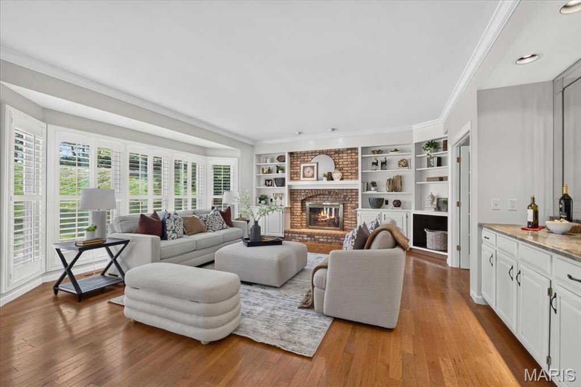
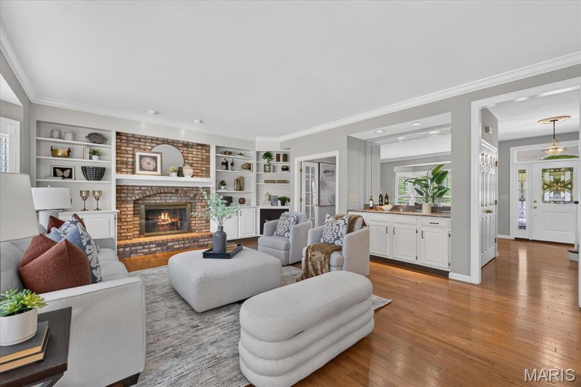
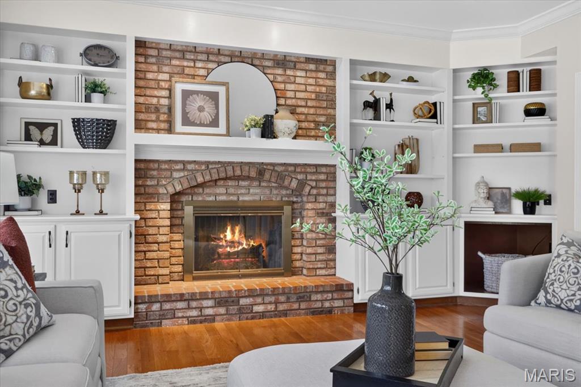
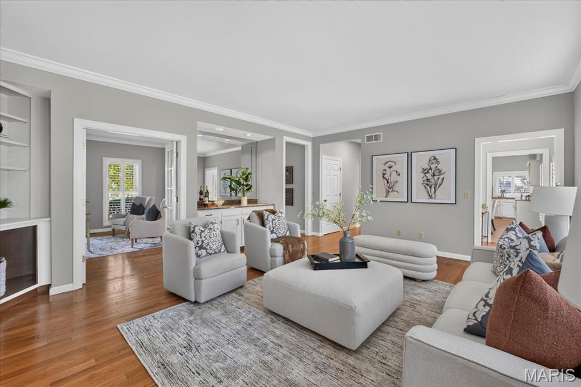
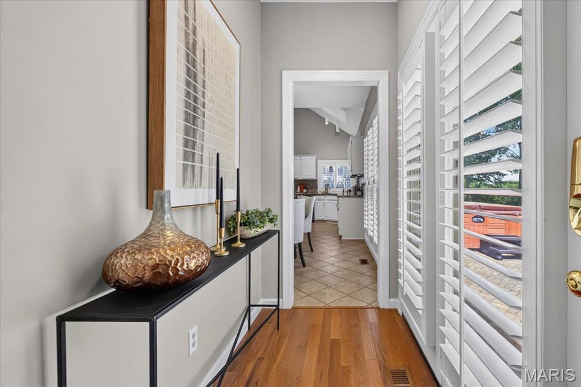
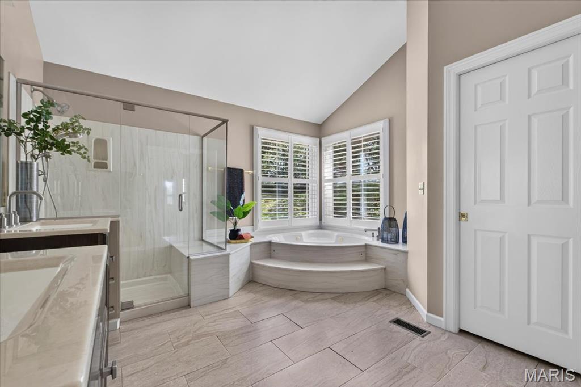
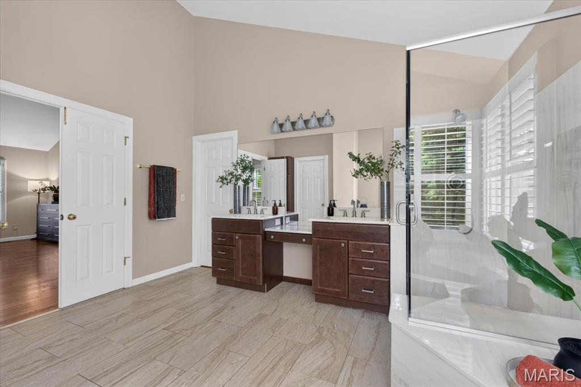
Showings start Thursday 9/24 at 12-2, 4-6 Open Houses! Five bedroom Wildhorse Village home on a level cul-de-sac lot in award-winning Rockwood School District! The main-level kitchen & breakfast room open directly to the large paver patio, while the finished walk-out lower level also provides backyard access—an uncommon combination for easy indoor-outdoor living. The level, private backyard boasts a wooded view, mature trees, open green space, the perfect sledding hill & room to create the resort style pool setting you have been envisioning. Main level features 9-foot ceilings, granite countertops, a center island, walk-in pantry, bay windows and a brick-to-ceiling wood-burning fireplace. The finished walk-out lower level includes a family room, recreation space, mini-kitchen, fifth bedroom, office/sleeping room and full bath—ideal for guests, work-from-home needs or multigenerational living. Upstairs are the vaulted primary suite with dual walk-in closets and updated bath, plus three additional bedrooms served by two full baths, including a Jack-and-Jill and ensuite. Best of all, the expensive—but not-so-exciting—stuff is already done! Major improvements include: NEW roof, NEW windows, NEW front door, NEW plantation shutters, NEW HVAC, FRESH paint throughout main & lower levels, NEW light fixtures & NEW lower-level carpet. All that’s left for you is the fun part—move in, decorate, and make it your own! Walk to Chesterfield Elementary and enjoy Wildhorse Village amenities: three pools, clubhouses, tennis/pickleball courts, trails, lakes, fishing, and sidewalks- all within one of the area’s most sought-after and established communities off prestigious Wild Horse Creek Rd. This is where space, location, and lifestyle come together just minutes from major highways.

5 Beds

6 Baths

3,976 sq.ft

$0 per sq.ft

Traditional
$ 795,000
Coming Soon
0
26027715
5
6
3,976
1,000
Wildhorse Village B
Chesterfield
Rockwood R-VI
St Louis
Residential
Traditional
Residential
$8,912
Last 6 closed homes in this zip.
| Address | Bd/Ba | SqFt | List | Sold | Closed |
|---|---|---|---|---|---|
| 675 Stonebrook Court, Chesterfield, MO 63005 | 3/3 | 1,841 | $799,000 | $805,000 100.8% of ask |
Sep 16, 2026 |
| 2726 Wynncrest Manor Drive, Wildwood, MO 63005 | 6/6 | 3,470 | $950,000 | $910,000 95.8% of ask |
Sep 16, 2026 |
| 832 Stone Bridge Springs Drive, Wildwood, MO 63005 | 5/6 | 4,007 | $1,100,000 | $965,000 87.7% of ask |
Sep 16, 2026 |
| 16552 Yellowwood Drive, 51-302, Chesterfield, MO 63005 | 3/4 | 2,370 | $770,900 | $771,428 100.1% of ask |
Sep 11, 2026 |
| 985 Silver Buck Lane, Chesterfield, MO 63005 | 7/6 | 4,236 | $1,400,000 | $1,400,000 100% of ask |
Sep 10, 2026 |
| 782 Schaeffers Grove, Chesterfield, MO 63005 | 4/5 | 3,030 | $1,890,000 | $2,000,000 105.8% of ask |
Sep 10, 2026 |
Estimate your monthly payment. Adjust the sliders below.
Estimate only. Not a loan offer. Consult a lender for an accurate quote, including HOA fees, PMI, and current rates.
Dining Room
13x16
Living Room
14x12
Family Room
20x19
Kitchen
12x15
Breakfast Room
12x15
Laundry
8x10
Primary Bedroom
17x20
Bedroom 2
11x14
Bedroom 3
12x13
Bedroom 4
12x13
Bedroom 5
15x15
Recreation Room
24x15
Office
17x15
Showings start Thursday 9/24 at 12-2, 4-6 Open Houses! Five bedroom Wildhorse Village home on a level cul-de-sac lot in award-winning Rockwood School District! The main-level kitchen & breakfast room open directly to the large paver patio, while the finished walk-out lower level also provides backyard access—an uncommon combination for easy indoor-outdoor living. The level, private backyard boasts a wooded view, mature trees, open green space, the perfect sledding hill & room to create the resort style pool setting you have been envisioning. Main level features 9-foot ceilings, granite countertops, a center island, walk-in pantry, bay windows and a brick-to-ceiling wood-burning fireplace. The finished walk-out lower level includes a family room, recreation space, mini-kitchen, fifth bedroom, office/sleeping room and full bath—ideal for guests, work-from-home needs or multigenerational living. Upstairs are the vaulted primary suite with dual walk-in closets and updated bath, plus three additional bedrooms served by two full baths, including a Jack-and-Jill and ensuite. Best of all, the expensive—but not-so-exciting—stuff is already done! Major improvements include: NEW roof, NEW windows, NEW front door, NEW plantation shutters, NEW HVAC, FRESH paint throughout main & lower levels, NEW light fixtures & NEW lower-level carpet. All that’s left for you is the fun part—move in, decorate, and make it your own! Walk to Chesterfield Elementary and enjoy Wildhorse Village amenities: three pools, clubhouses, tennis/pickleball courts, trails, lakes, fishing, and sidewalks- all within one of the area’s most sought-after and established communities off prestigious Wild Horse Creek Rd. This is where space, location, and lifestyle come together just minutes from major highways.
This is a one-of-a-kind LOG CABIN, historical original 1850s cabin moved & reconstructed from original farm in Beaufort MO, in the HIGHLY desirable Wildwood area, MINUTES from the Chesterfield Valley, resting gracefully on 6.44+/- beautiful acres, surrounded by nature providing peace & tranquility. CHARMING 1.5 story, CUSTOM LOG home with 3 bedrooms, 3 full bath & 2,800+/- total sqft. Covered front porch & entry foyer greets you as you step inside. Living room features hardwood flooring, brick wood burning fireplace, wood plank ceiling w/wood beams, staircase & balcony to upper-level. Dining room with hardwood flooring, 15’+/- vaulted ceiling w/wood plank & wood beams, 3 skylights & walls of windows allowing plenty of natural light. Kitchen boasts slate tile flooring, 11’+/- vaulted ceiling, custom cabinetry, black antique range, stainless steel appliances, French door pantry & walk-out to deck. Primary suite with hardwood flooring, 11’+/- vaulted ceiling, recessed lighting, walk-in closet & ensuite full bath with slate tile flooring, shower w/sliding glass doors, 2 single sinks, 11’+/- vaulted ceiling & linen closet. Laundry room & hall full bath complete the main level. Upper level extends living quarters with a bedroom that faults hardwood flooring, 11’+/- vaulted ceiling, armoire, 3 skylights & balcony overlooking the Living Room. Walk-out, lower-level has 9’+/- ceilings, a rec room with carpet, 3rd bedroom with 2 walk-in closets & ensuite full bath with access to the Rec Room. Un-finished room with an abundant amount of storage space. Outside, enjoy an AWESOME 2-car detached garage & shed. Country living just minutes from Wildwood Town Center, Chesterfield Valley and easy access to shopping, parks, Manchester Road, and AAA Rockwood schools. MUST SEE! :)
This beautifully appointed 1.5-story home combines generous living spaces, thoughtful upgrades and a setting designed to be enjoyed. From the moment you enter, the home feels bright and inviting, with a spacious 2-story great room framed by a wall of windows, custom lighting and an easy connection to the dining area and foyer. Durable LVP flooring flows through the main living areas, creating a cohesive feel while offering everyday practicality. At the heart of the home, the kitchen delivers both style and function with quartz countertops, a custom tile backsplash, center island, upgraded cabinetry with crown molding, double ovens, built-in microwave, stainless dishwasher, recessed lighting and a walk-in pantry. The adjoining breakfast room adds even more flexibility with custom built-ins featuring glass-front cabinetry and crown molding, plus a slider leading directly to the new composite deck. The main-level laundry room is equally well appointed with built-in cabinetry, marble countertop, wash tub and folding area. Upstairs, the spacious primary suite offers a peaceful retreat with a bay window and dual walk-in closets with custom organizers. The primary bath features a tiled floor, double-sink vanity, walk-in shower, freestanding soaking tub and private commode area. Three additional bedrooms provide generous space and walk-in closets, complemented by a Jack-and-Jill bath and an additional full bath for added convenience. The walk-out finished lower level gives the home another dimension, featuring a large family room with recessed lighting and built-in speakers, a fifth bedroom with walk-in closet and a full bath with walk-in shower. Whether used for guests, movie nights, recreation or simply spreading out, this level offers valuable additional living space. Outside, the fenced backyard and level lot backing to trees create a private setting for outdoor living and entertaining. The new composite deck provides an inviting space to relax or gather, with stairs leading directly to the lower-level patio for easy access between outdoor living areas. A concrete driveway leads to the oversized three-car garage, while an electric vehicle charger adds modern convenience. Zoned HVAC with air purifiers provides additional comfort throughout the home. A versatile floor plan, extensive storage, upgraded finishes and a peaceful outdoor setting come together in a home that offers the space and flexibility today’s lifestyle demands. And when it’s time to venture out, this home puts the best of the Chesterfield area within easy reach, with Chesterfield Valley, premier shopping and dining, parks, and convenient highway access just minutes away.
