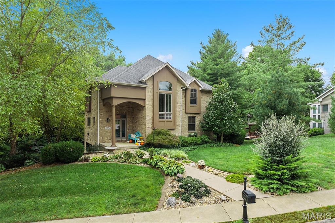
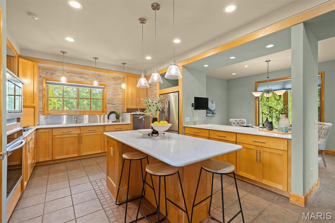
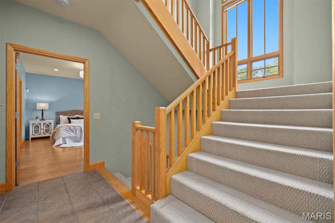
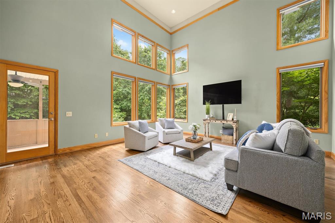
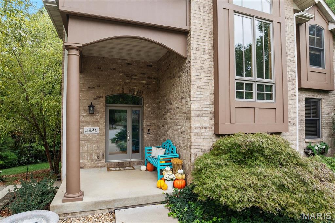
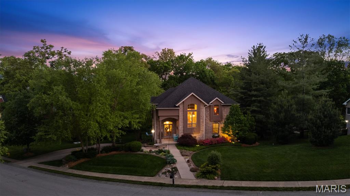
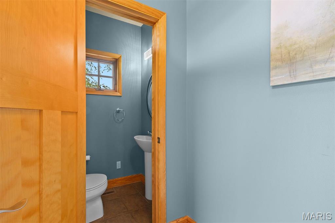
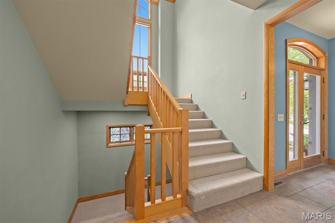
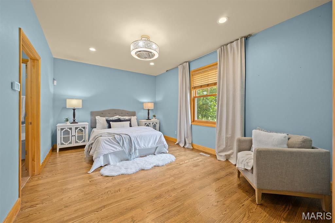
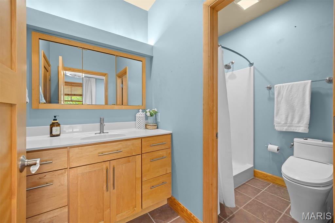
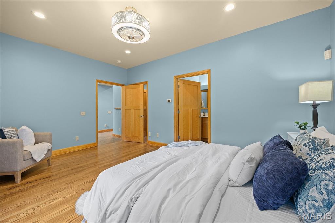
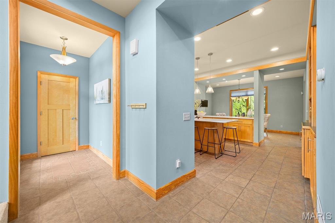
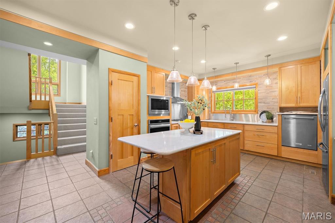
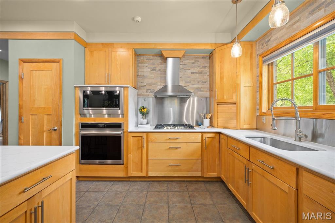
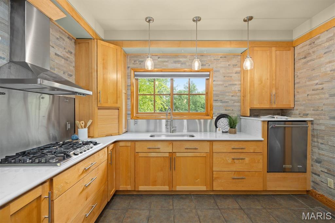
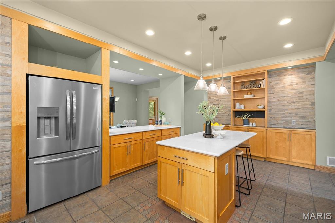
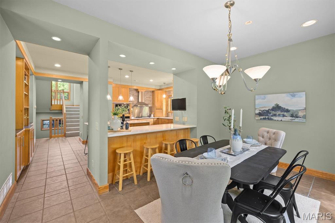
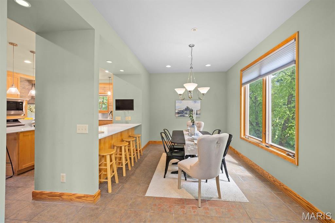
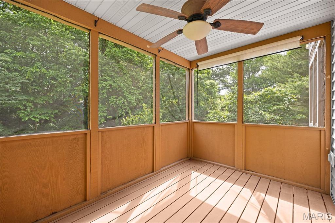
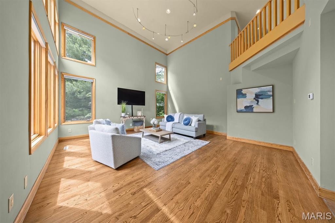
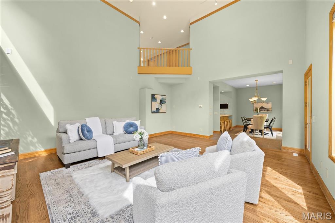
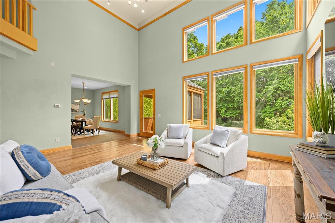
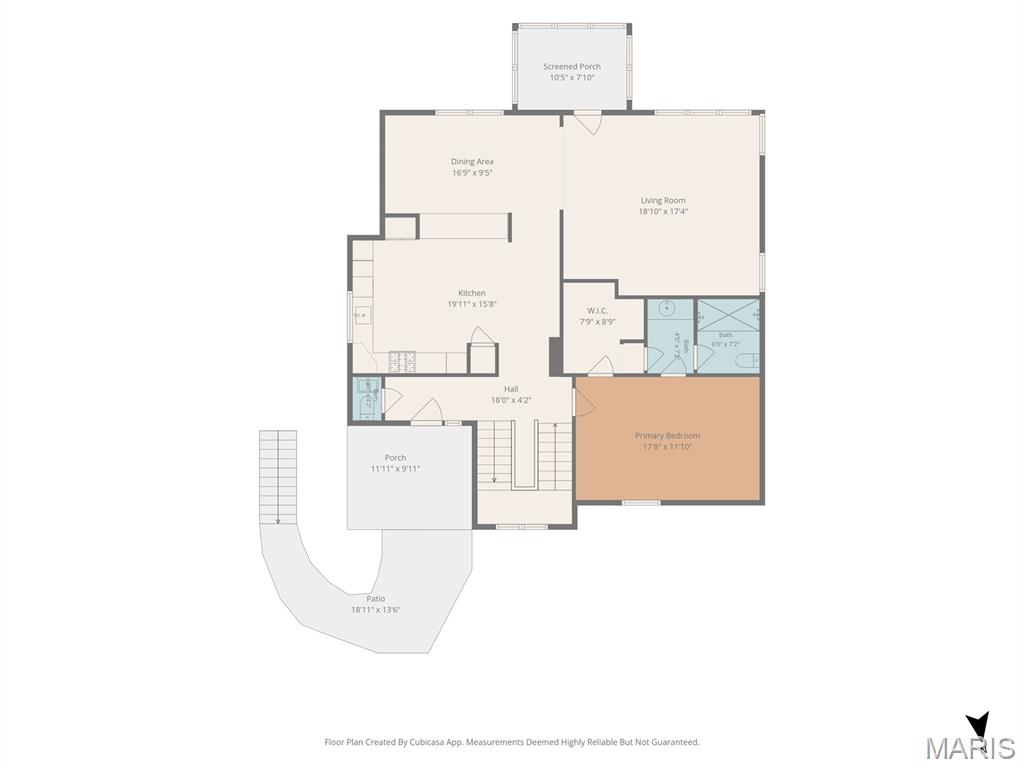
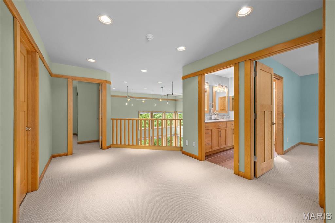
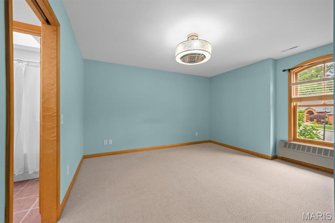
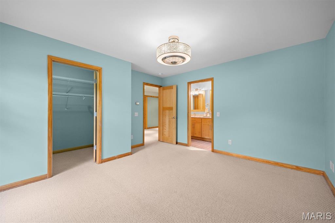
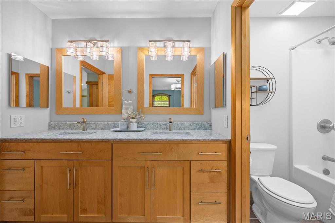
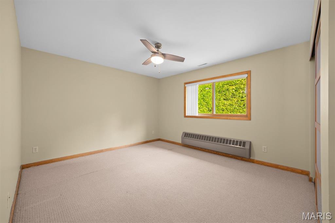
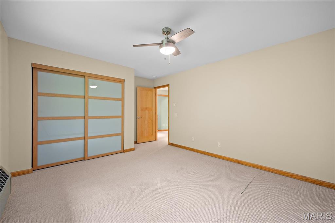
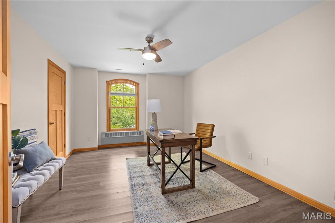
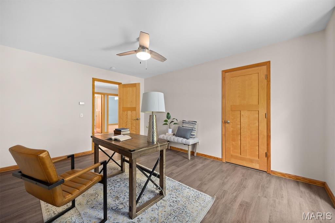
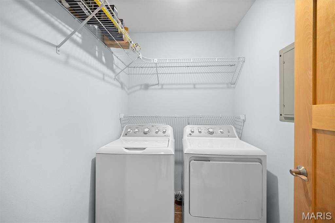
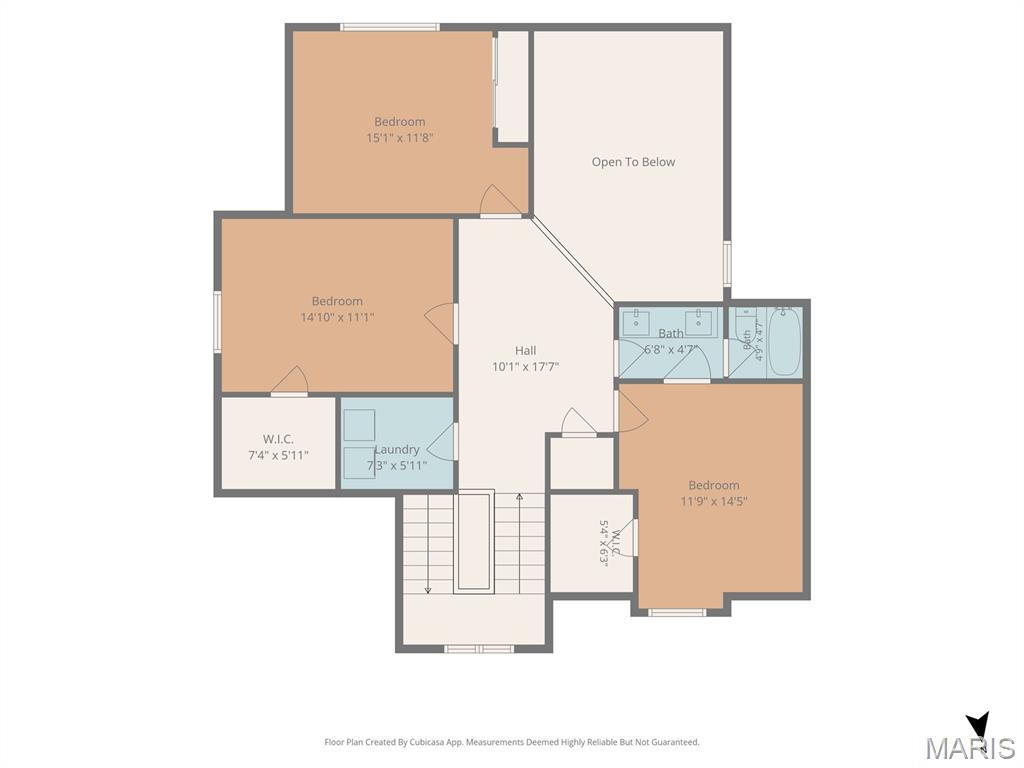
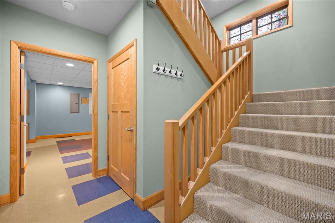
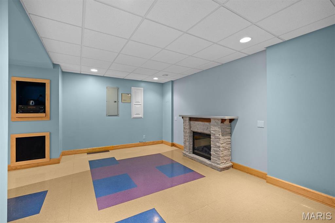
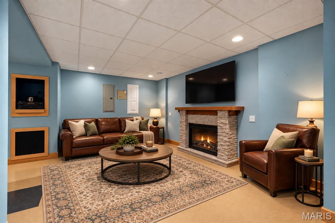
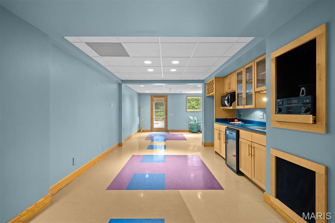
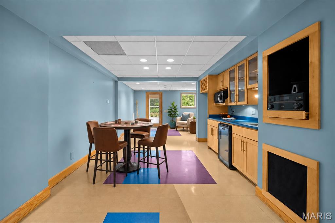
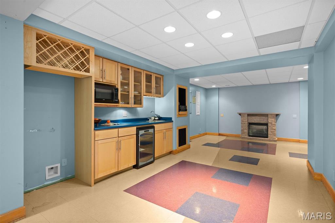
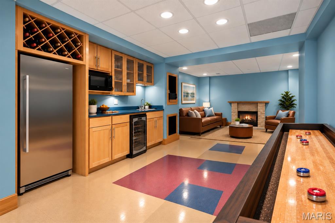
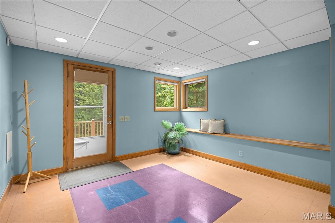
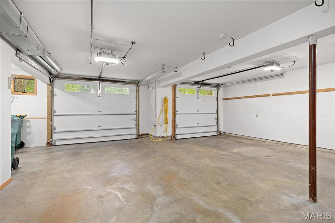
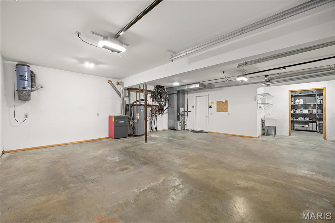
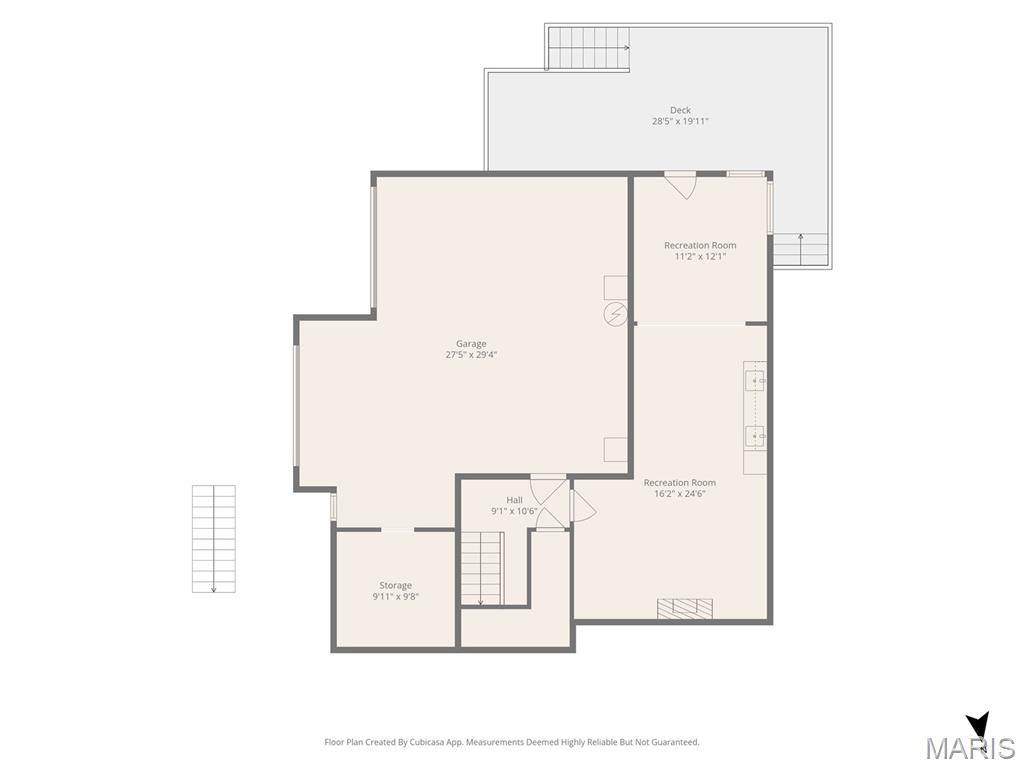
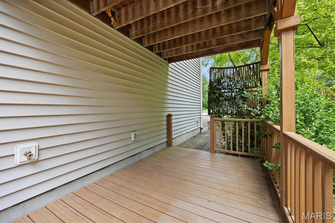
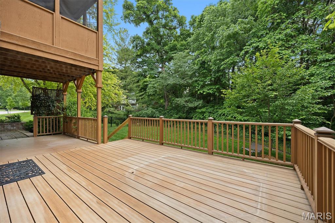
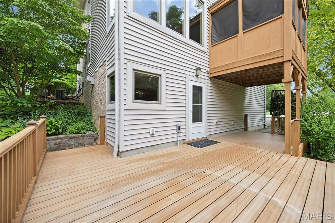
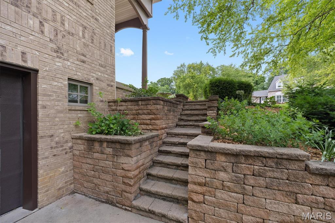
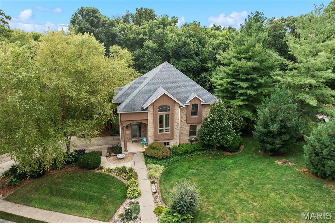
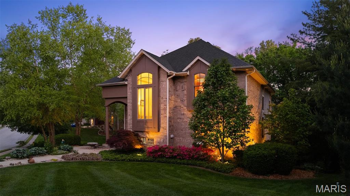
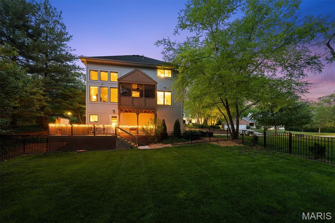
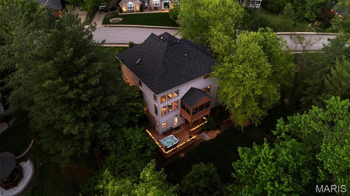
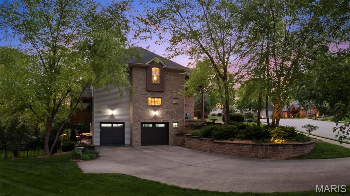
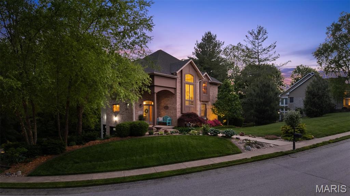
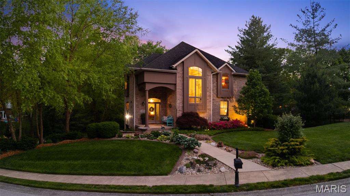
$5,000 IN SELLER-OFFERED CONCESSIONS! Fall in love with a home designed for comfort, especially with the cooler months ahead. Imagine stepping out of bed on a crisp fall morning and feeling the warmth of radiant heated floors beneath your feet. That same comfort extends into the oversized heated garage, making cold mornings and winter weather a little easier. This thoughtfully designed 4-bedroom, 2.5-bath home combines modern features, main-level living, and beautiful natural surroundings. Large windows bring in abundant light and peaceful views, while the spacious main-level primary suite features dual shower heads and a convenient laundry hookup inside the primary closet. Thoughtful upgrades include motorized blinds, smart garage door openers with integrated cameras, a smart doorbell system, newer appliances, updated countertops, and contemporary lighting. The finished lower level offers even more room to relax or entertain with a spacious recreation area, electric fireplace, walk-up bar, and direct access to the wraparound composite deck. Enjoy fall colors with a cup of cocoa from the screened-in composite deck overlooking the private backyard. The fenced yard, mature landscaping, landscape lighting, sprinkler system, and professionally installed retaining walls create an inviting outdoor setting with plenty of room to enjoy. With radiant heated floors, a heated oversized garage, flexible living spaces, and beautiful indoor-outdoor connections, it is comfort you can appreciate all year long—but you may love it even more when the temperatures start to drop Located on a private street while remaining convenient to downtown O'Fallon, the Goshen Bike Trail, schools, shopping, dining, medical facilities, and major commuter routes. . Radon mitigation installed Sept 2026. Other notable updates include: Roof (2019), Washer & Dryer (2019), Exterior Lighting (2020), Range (2021), Countertops (2021), Kitchen Sink (2021), Upstairs Bath Countertop & Lighting (2021), Refrigerator (2022), Oven & Microwave (2022), Retaining Wall (2023), Smart Blinds (2024), Hardwood Floors Refinished (2024), Garage Doors (2024), and Garage Door Openers with Cameras (2024).

4 Beds

3 Baths

3,305 sq.ft

$0 per sq.ft

Other
$ 539,900
Active
0
26023010
4
3
3,305
778
Estates at Fairwood Hills
O'Fallon
O Fallon DIST 90
St Clair-IL
Residential
Other
Residential
$9,543
Last 6 closed homes in this zip.
| Address | Bd/Ba | SqFt | List | Sold | Closed |
|---|---|---|---|---|---|
| 435 PONDEROSA Avenue, 6, O'Fallon, IL 62269 | 1/1 | 671 | $1,050 | $1,050 100% of ask |
Oct 2, 2026 |
| 766 Michael Street, O'Fallon, IL 62269 | 3/4 | 1,556 | $2,150 | $2,150 100% of ask |
Oct 2, 2026 |
| 367 Tamarack Lane, Shiloh, IL 62269 | 4/4 | 2,114 | $400,000 | $404,000 101% of ask |
Oct 2, 2026 |
| 401 Wiegerstown Road, O'Fallon, IL 62269 | 4/4 | 3,010 | $475,000 | $465,000 97.9% of ask |
Oct 2, 2026 |
| 809 White Oak Drive, O'Fallon, IL 62269 | 0/0 | 2,040 | $259,000 | $250,000 96.5% of ask |
Oct 2, 2026 |
| 745 Erika Street, O'Fallon, IL 62269 | 3/4 | 1,556 | $229,900 | $215,000 93.5% of ask |
Oct 2, 2026 |
Estimate your monthly payment. Adjust the sliders below.
Estimate only. Not a loan offer. Consult a lender for an accurate quote, including HOA fees, PMI, and current rates.
Kitchen
19x15
Dining Room
16x10
Great Room
18x17
Bathroom
4x3
Primary Bedroom
17x11
Primary Bathroom
10x7
Bedroom
14x11
Bedroom
15x11
Bedroom
11x14
Bathroom
11x5
Laundry
7x5
Recreation Room
16x36
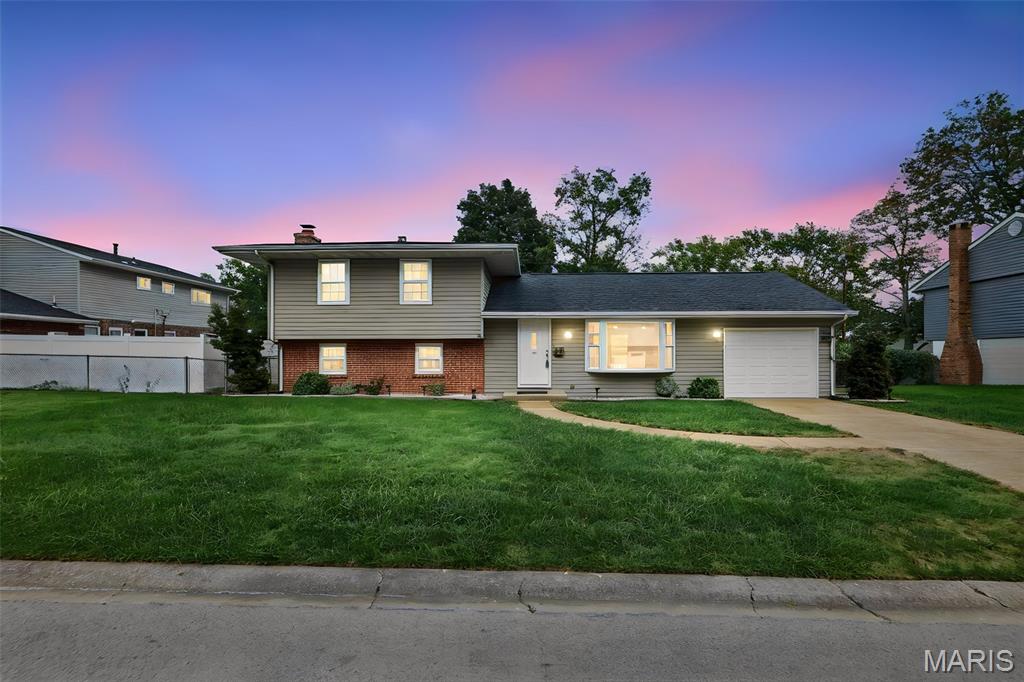
Welcome to this beautifully maintained tri-level home offering 3 bedrooms, 2 bathrooms in the desirable OFallon School District! Freshly painted throughout, this home features luxury vinyl plank flooring, newer windows and architectural shingle roof, and a spacious family room highlighted by a beautiful stone fireplace-perfect for relaxing or entertaining. The well appointment kitchen offers stainless steel appliances (Refrigerator, Stove, Dishwasher), while the large utility room provides plenty of additional storage and workspace. Step outside to enjoy the large deck overlooking the fenced backyard, ideal for outdoor gatherings, pets, or simply enjoying your own private space. Conveniently located near parks, restaurants, shopping and everyday amenities. This move in ready home combines comfort, updates, and a great location. Passed Municipal Occupancy Inspection and waiting for you to call it home. Pleasure to show!

Looking for the premier new construction home opportunity in O'Fallon, Illinois? Welcome to an expertly upgraded, masterfully designed rendition of the popular Hampton Model by H&L Builders. Offering 3,200 total finished square feet of open living space, 4 spacious bedrooms, 3.5 bathrooms, and an oversized 3-car garage, this custom floor plan delivers the perfect combination of modern luxury, energy efficiency, and functional flexibility for today's lifestyle. The main level greets you with soaring vaulted ceilings spanning the main living room and gourmet kitchen area, creating a bright, airy ambiance ideal for everyday relaxation and seamless entertaining. Three upper level bedrooms offer effortless daily convenience, including a private primary suite complete with a luxury full bath. Downstairs, the fully finished walk-out lower level dramatically expands your total living area with an expansive recreation room, game or home theater space, the 4th bedroom, and a full 3rd bathroom, making it perfect for a guest suite, multi-generational setup, or home office. Outside, enjoy an expansive yard space ready for outdoor living, complemented by a 3-car attached garage offering generous vehicle capacity, workshop potential, and seasonal storage. Situated in top-rated O'Fallon School District 90 and O'Fallon Township High School District 203, this location offers convenient proximity to Scott Air Force Base, local parks, shopping, dining, and immediate I-64 access for quick commutes to downtown St. Louis. From upgraded architectural details and high vaulted ceilings to versatile lower-level living, this turnkey move-in ready property represents the absolute best value in O'Fallon new construction homes for sale.
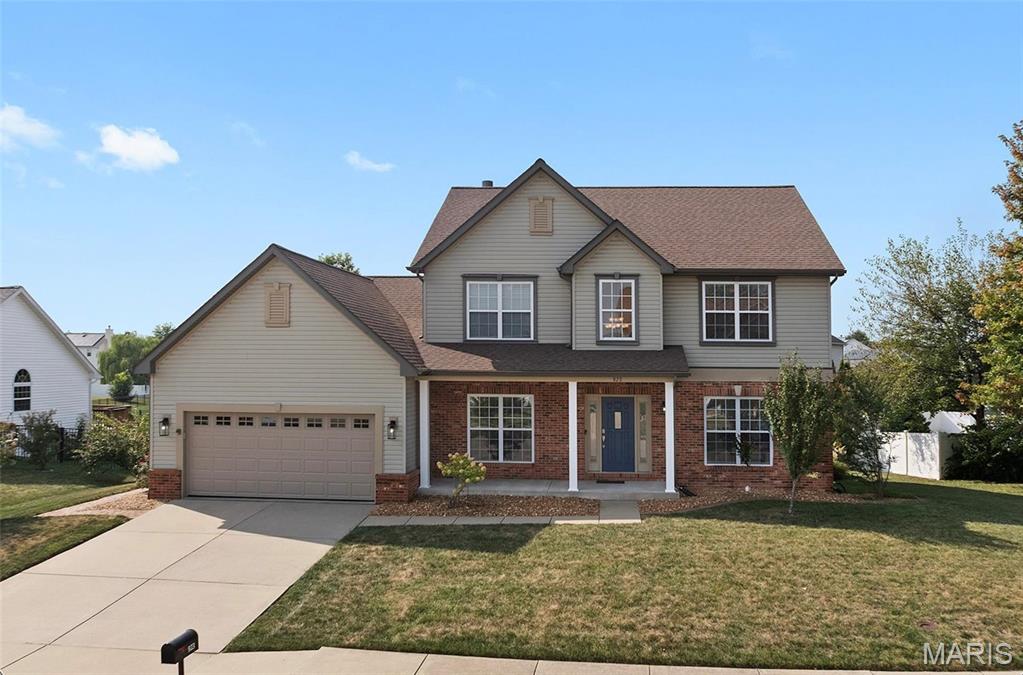
Built in 2005 by Fulford Homes, one of the Metro East's most respected builders, this 4 bedroom, 4 bath, home offers quality construction, thoughtful updates and room to grow. Step inside to a light-filled two-story foyer with gleaming hardwood floors and a front door framed by decorative glass sidelights. A coat closet and a handy alcove nook keep everyday essentials organized right at the entry. Just off the foyer, the formal dining room offers warm neutral walls and convenient access to the kitchen, flowing naturally into the great room beyond. The great room is the heart of this home. A dramatic wall of two-story windows floods the space with natural light, while a brick fireplace with a classic wood mantel makes it the perfect spot to gather on cool evenings. Hardwood floors flow in from the foyer and dining room, an open staircase rises to a sunlit balcony hallway overlooking it all, and a convenient half bath just off the great room serves guests. The eat-in kitchen features brand-new LVP flooring, Cambria quartz countertops, warm wood cabinetry, a center island, stainless steel appliances, pendant and recessed lighting, and a 6x6 walk-in pantry with wraparound shelving. The new kitchen-sink window bring in fresh natural light, and a new sliding glass door off the dining area opens to the raised composite deck. A bright main-floor laundry room just off the kitchen adds everyday convenience and includes plenty of wire shelving along with the washer and dryer. The generous 14x17 main-level primary suite offers a peaceful retreat, ample space for bedroom furniture, and a pleasant view of the lovely back yard. The 9x9 en-suite bath features a soaking tub, separate shower, and double vanity with a built-in makeup area. Beyond it, a 9x12 walk-in closet with a large window feels more like a private dressing room. Upstairs, the balcony hallway leads to three spacious bedrooms, each with its own walk-in closet, and a full hall bath. The 34x16 lookout lower level is filled with natural light from new windows and offers plenty of room for a media area, office, and more. Built with metal studs and mold-resistant, paper-free DensArmor walls, it also features recessed lighting, built-in cabinetry with counter space, and a half bath already plumbed for a full. The 34x15 unfinished area offers ample storage, space for a home gym, and a second refrigerator. Around the corner, a bright 19x15 space was previously used as a crafts room. With an egress window, recessed lighting, and heating and cooling already in place, it's ready to finish as a fifth bedroom. Outside, the deck overlooks the back yard below, where a handsome, rustic timber pavilion with black powder-coated steel hardware sits on an expansive paver patio - the perfect spot for outdoor dining and entertaining. Mature landscaping along the back of the property creates a private, tucked-away setting, while ornamental grasses and manicured beds add color and curb appeal throughout. Quality craftsmanship, smart updates, and space to grow, all in one beautiful package. Schedule your showing today! Buyer to verify all MLS data including but not limited to square feet, measurements, features, exemptions/taxes, schools, etc.