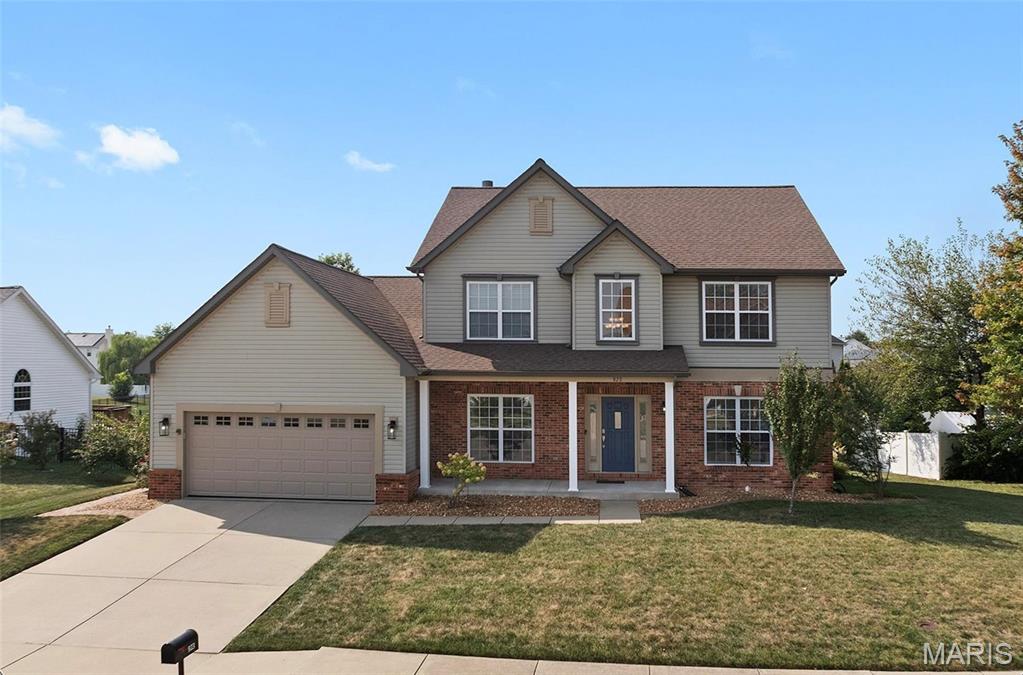
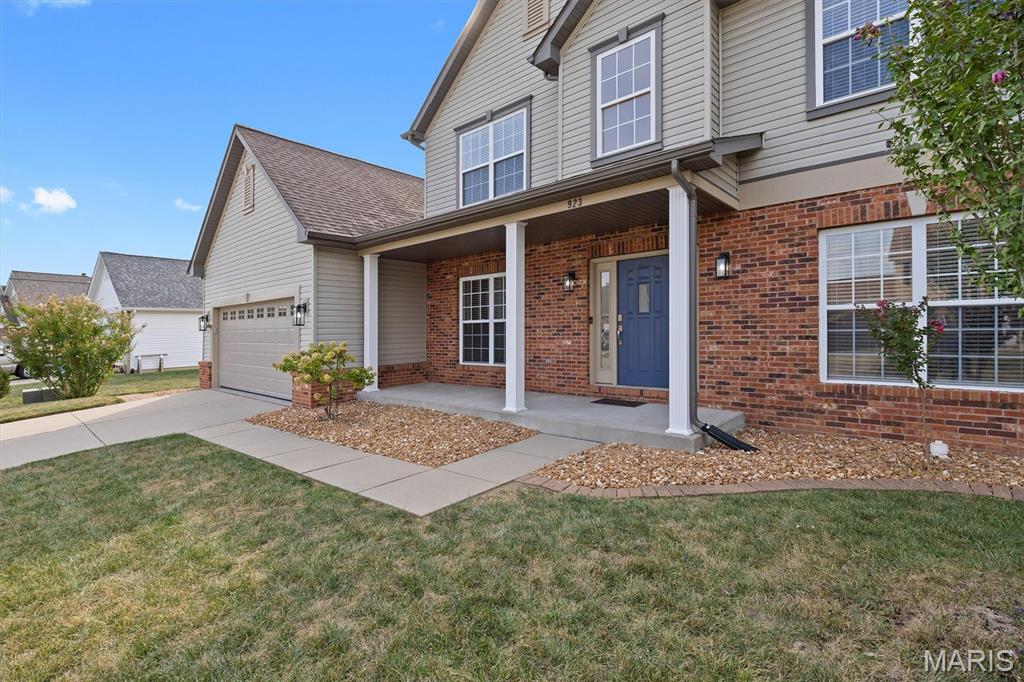
A covered front porch with classic white columns, and an attractive blue front door with decorative sidelights, offers a warm welcome.
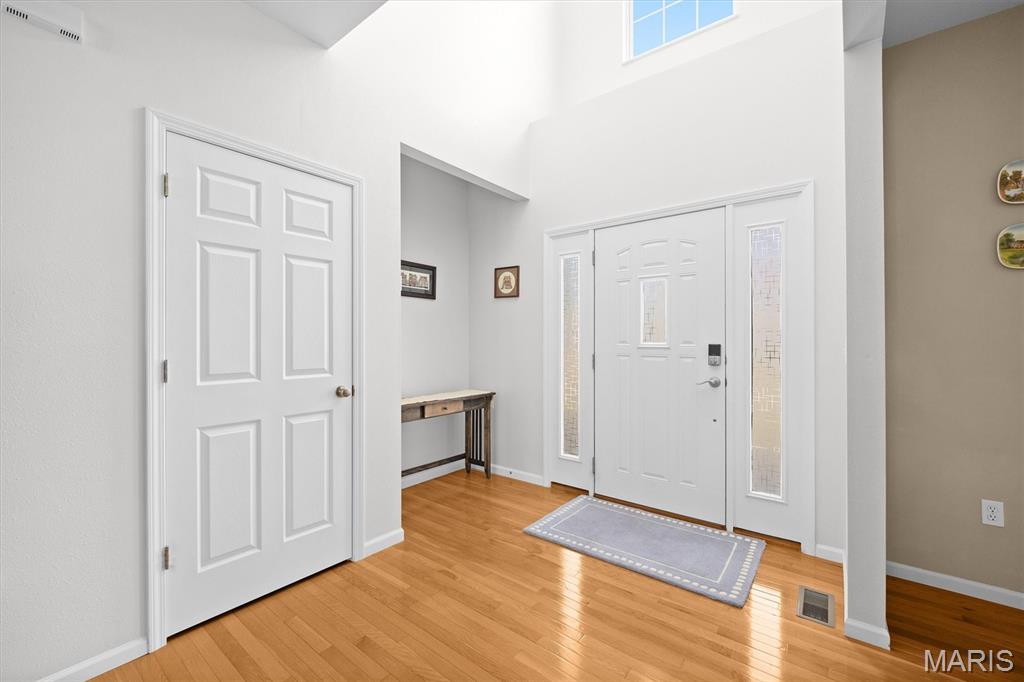
The light-filled two-story foyer features hardwood floors, a keyless smart lock, a coat closet, and a handy alcove nook.
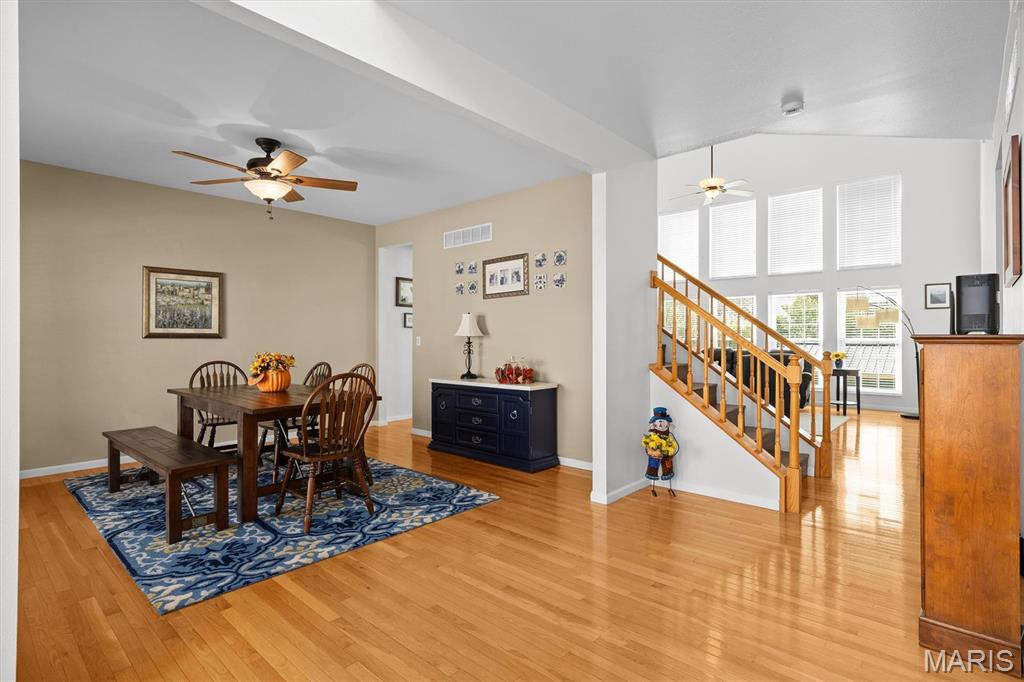
The formal dining room features hardwood floors and warm neutral walls, and opens to both the foyer and the great room.
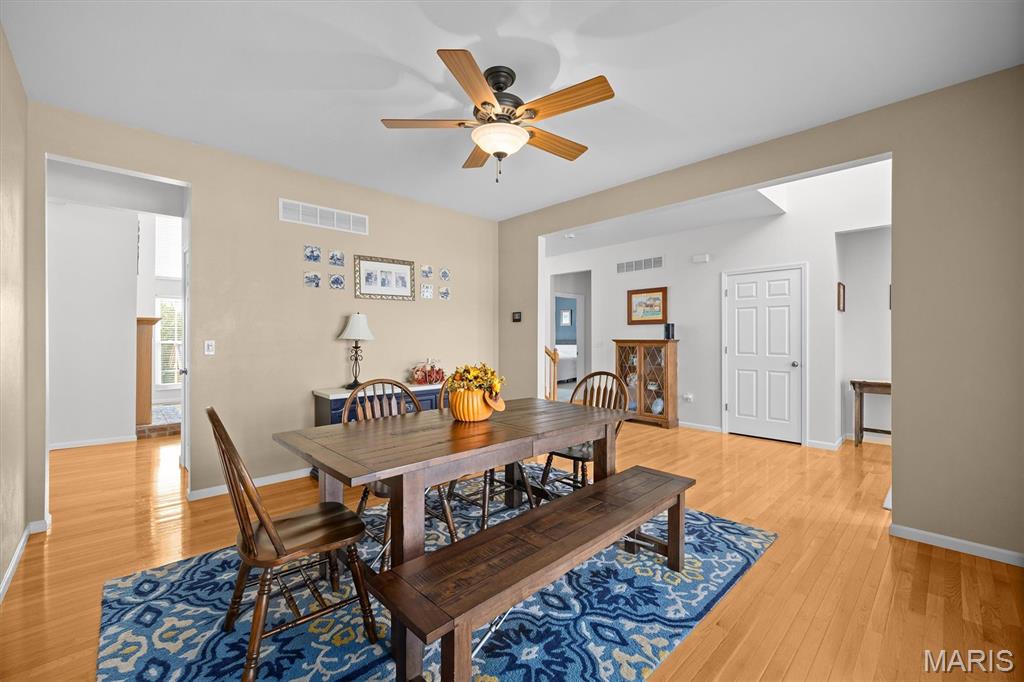
The formal dining room also provides convenient access to the kitchen.
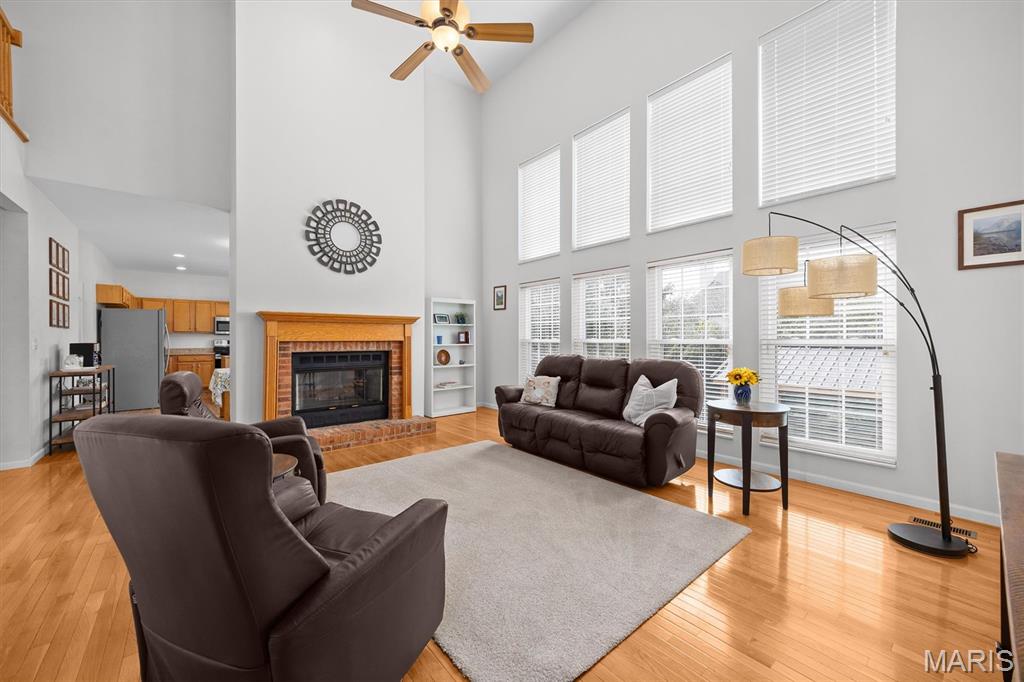
A dramatic wall of two-story windows floods the great room with natural light.
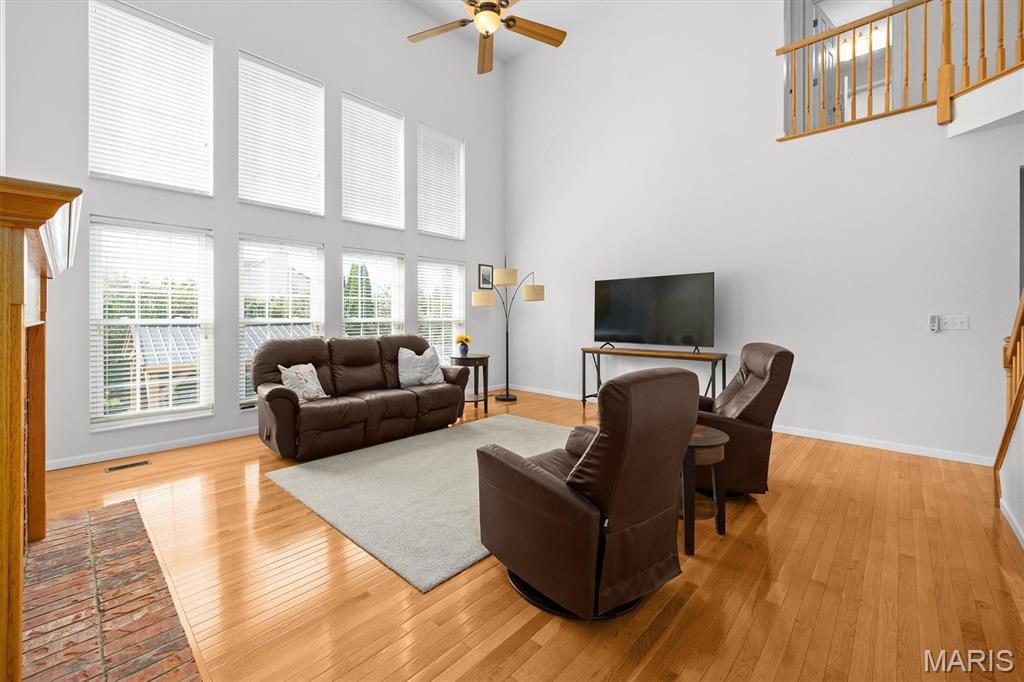
Soaring two-story ceilings and a wall of windows open up to the balcony hallway above.
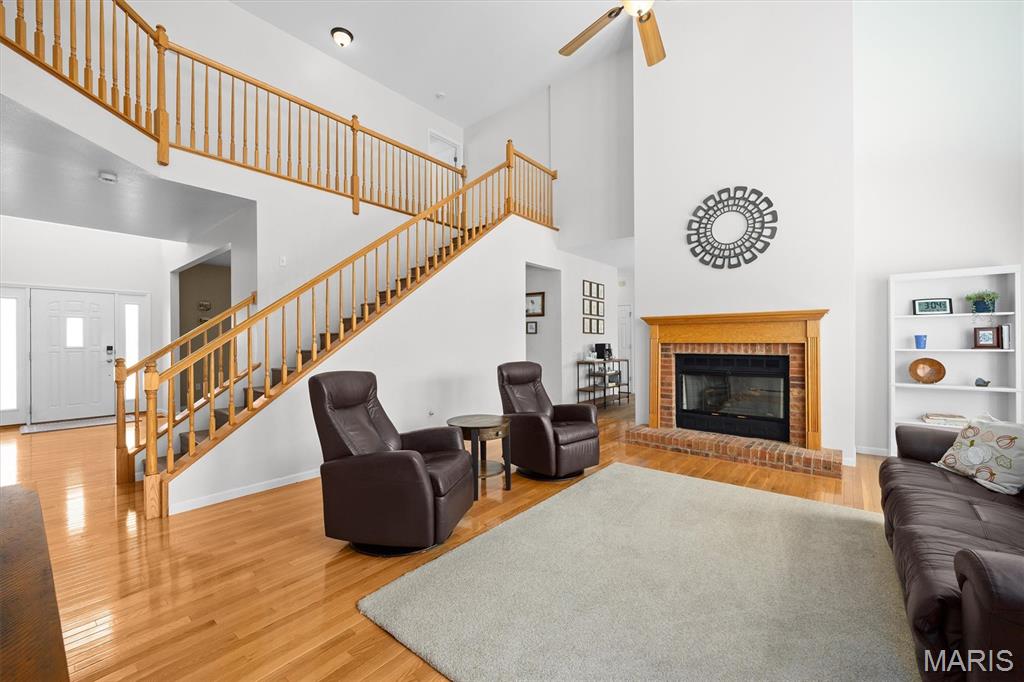
A brick fireplace with a classic wood mantel sits steps from the open staircase and foyer.
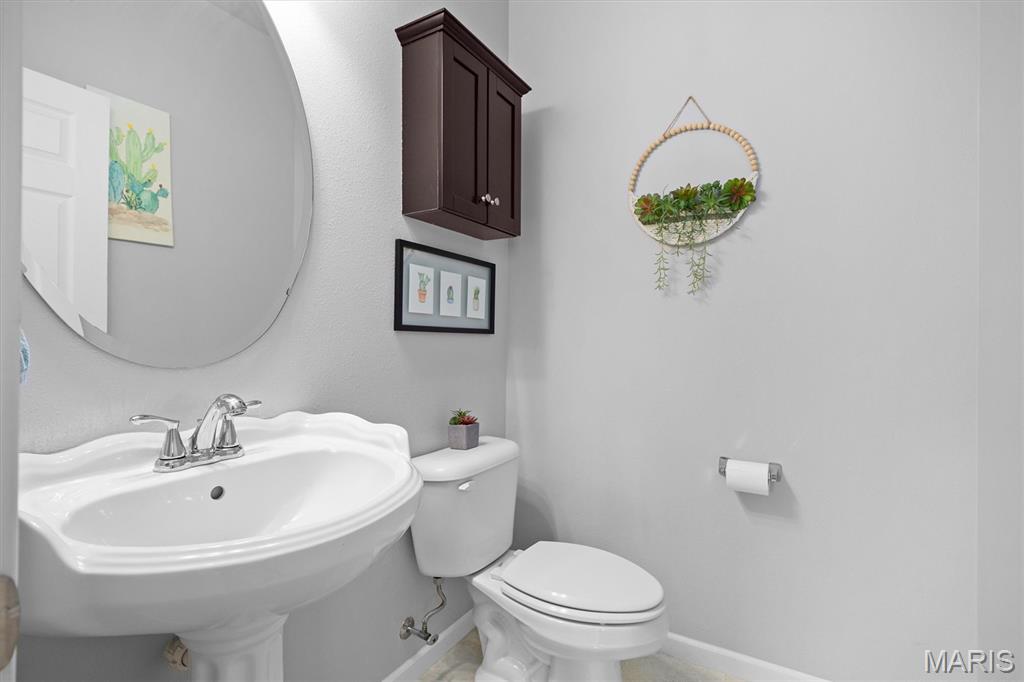
A main-floor half bath sits just off the great room for guests.
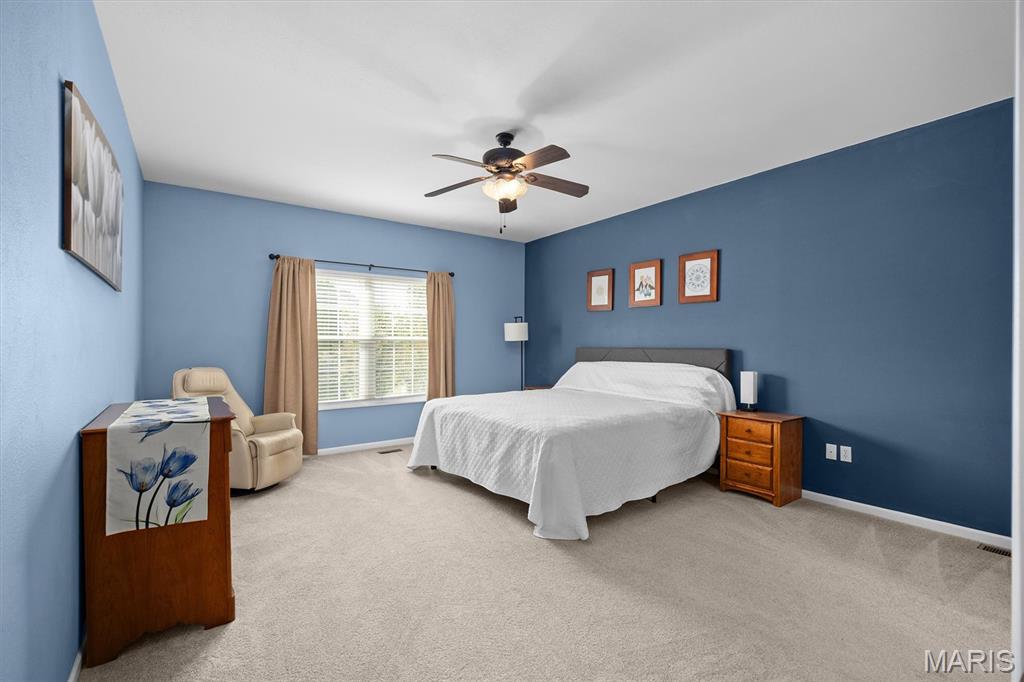
The generous 14x17 main-level primary suite offers a pleasant view of the backyard.
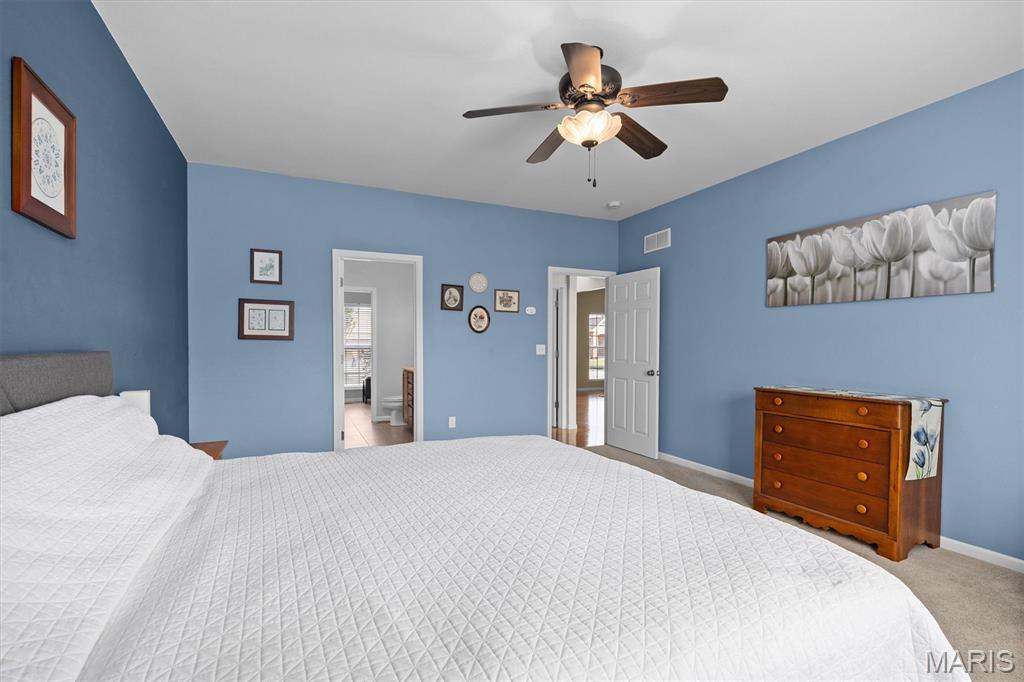
The primary suite has ample space for bedroom furniture, and a roomy en-suite bath.
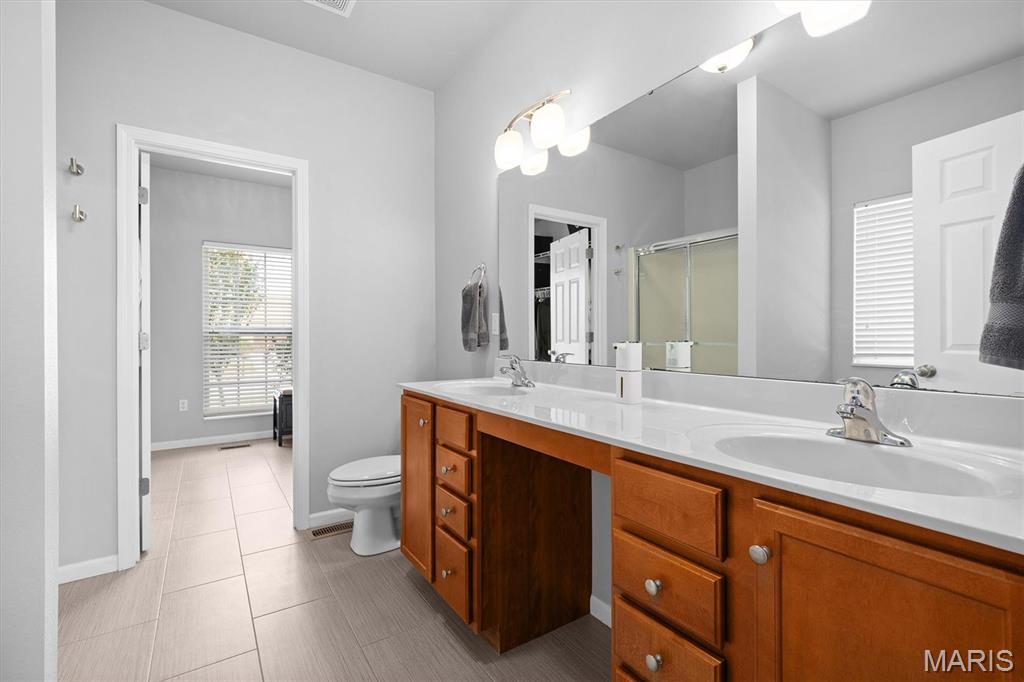
The 9x9 en-suite bath features a double vanity with a built-in makeup area and a 9x12 walk-in closet with window.
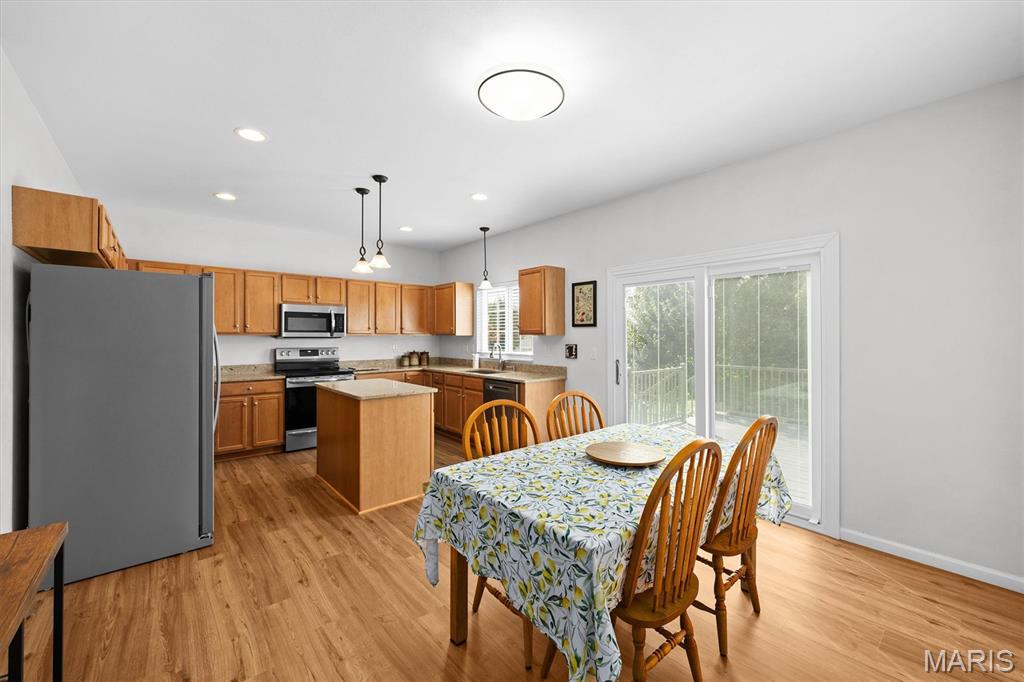
The eat-in kitchen features brand-new flooring and a new sliding glass door to the deck.
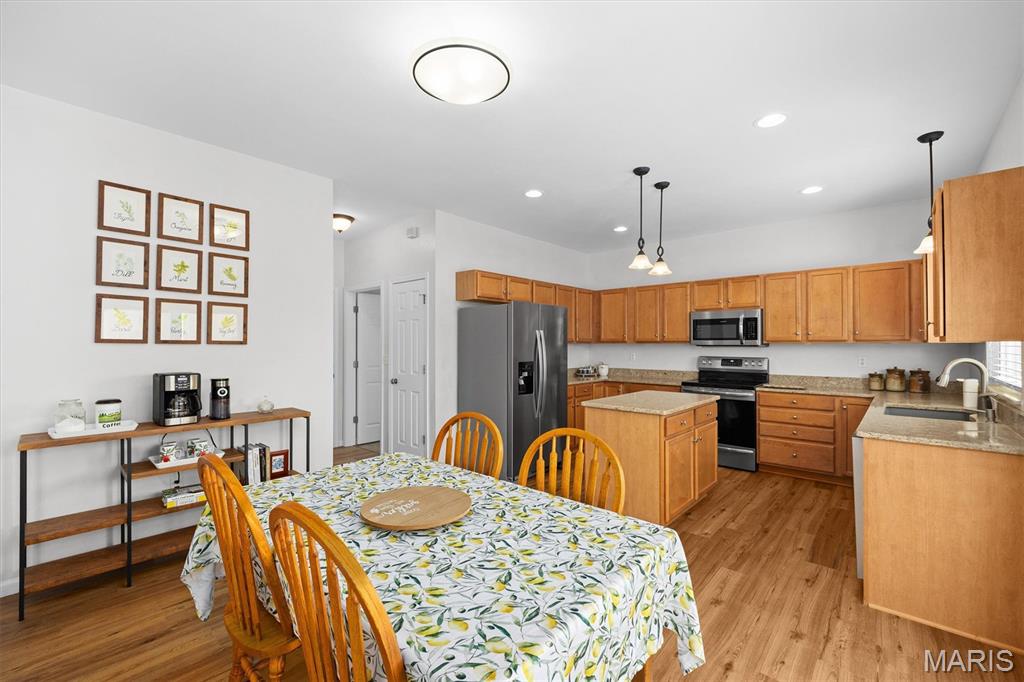
The kitchen's dining area has plenty of room for a full table.
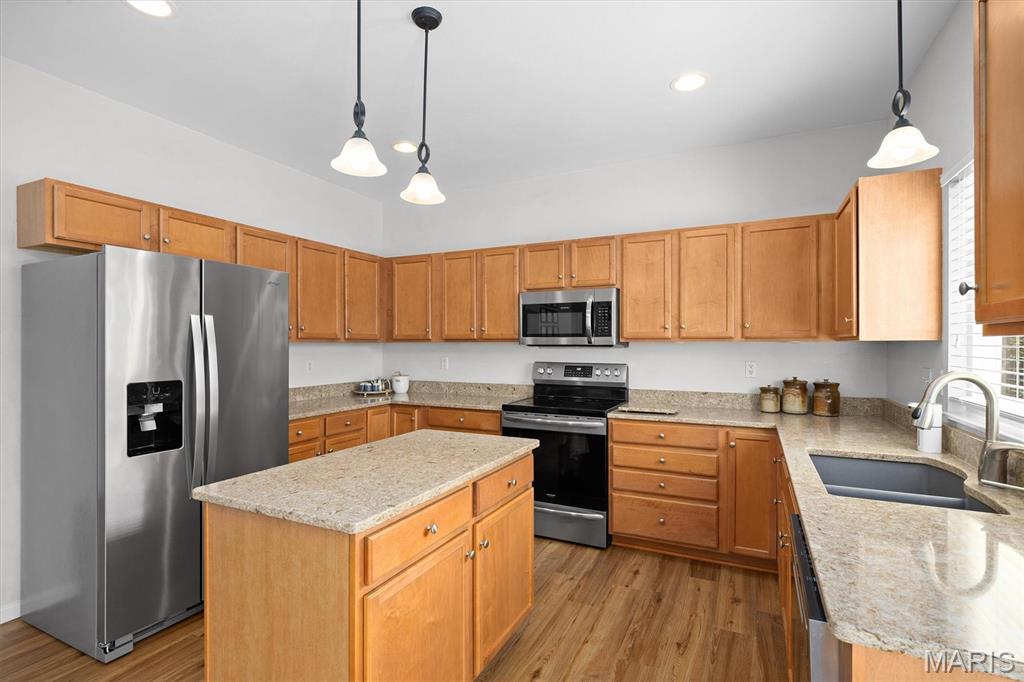
Cambria quartz countertops, warm wood cabinetry, and stainless steel appliances.
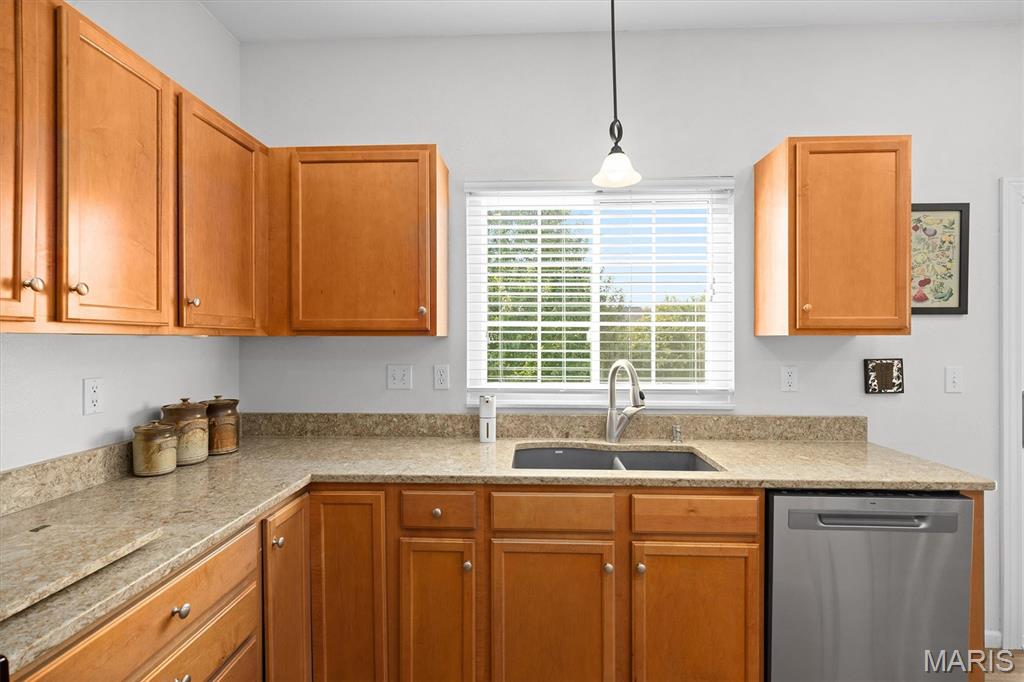
A double undermount sink sits beneath a window overlooking the backyard.
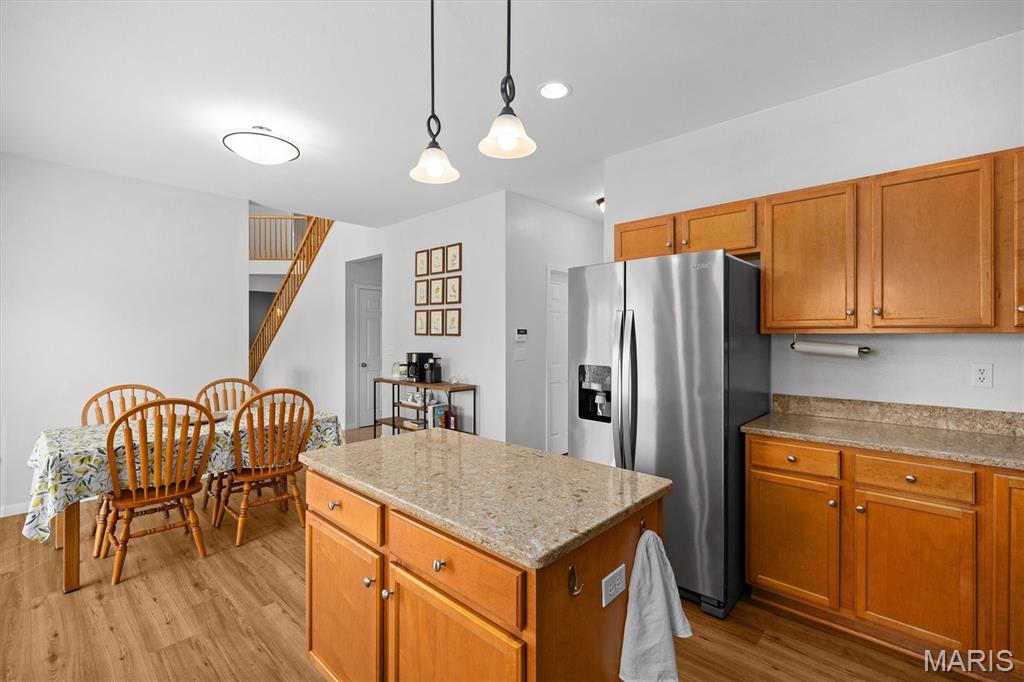
The center island has pendant lighting and opens to the dining area and staircase.
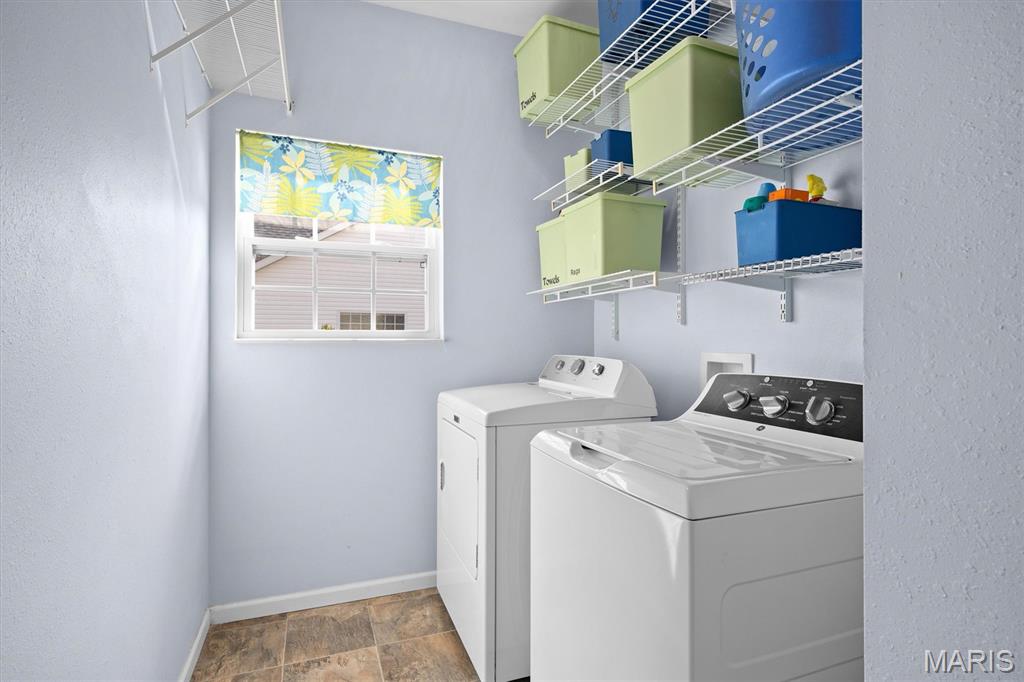
A bright main-floor laundry room with plenty of wire shelving, and the washer and dryer are included.
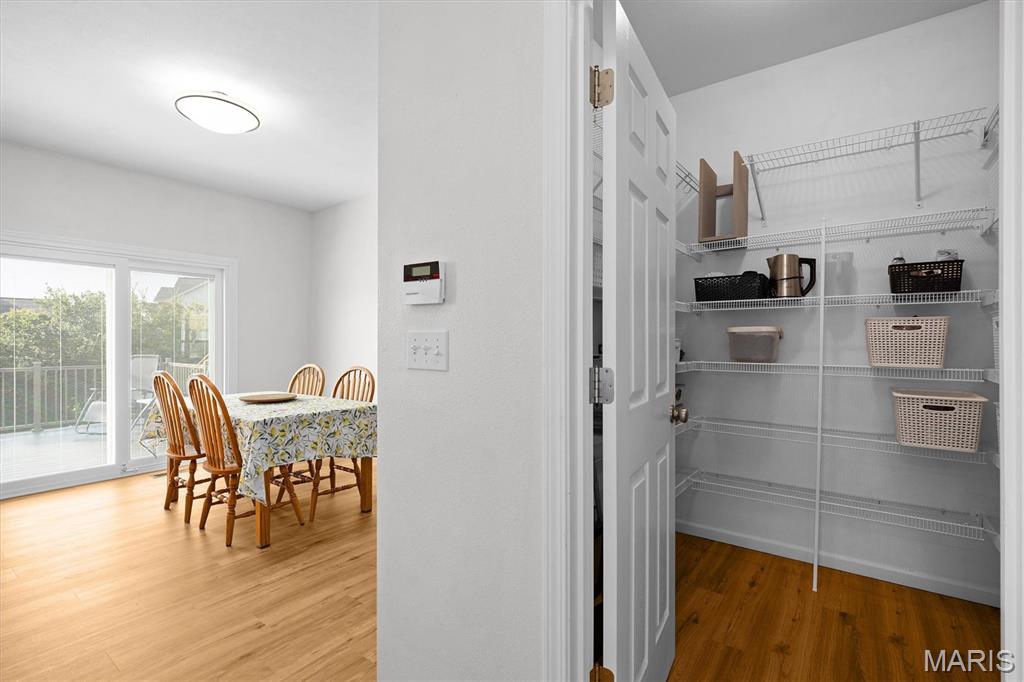
A 6x6 walk-in pantry with wraparound shelving sits just off the kitchen.
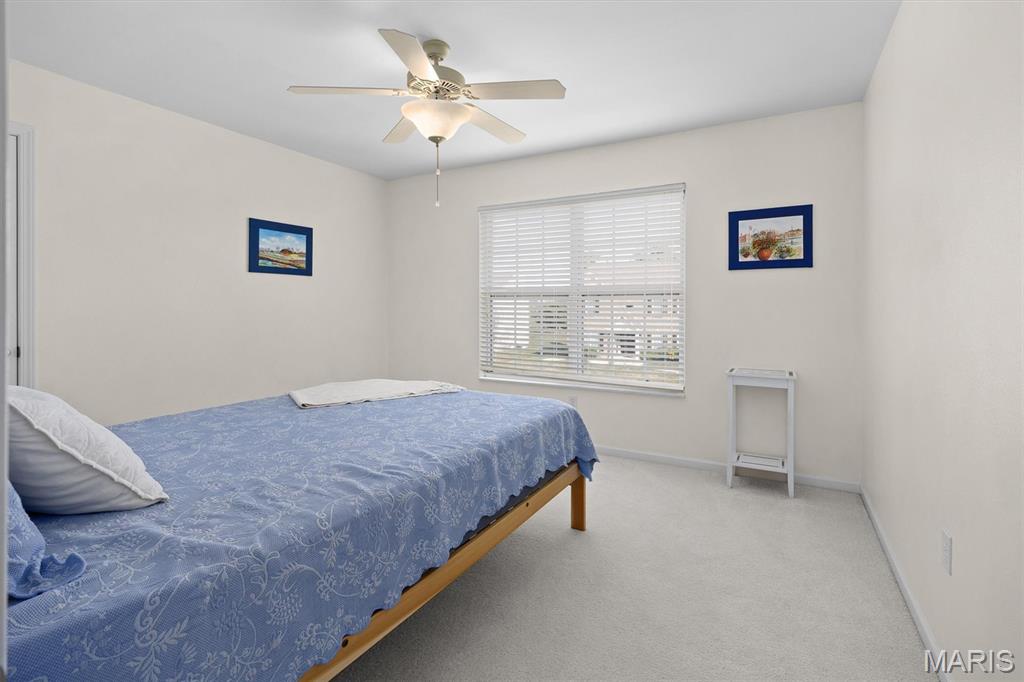
A light, airy upstairs bedroom with a walk-in closet.
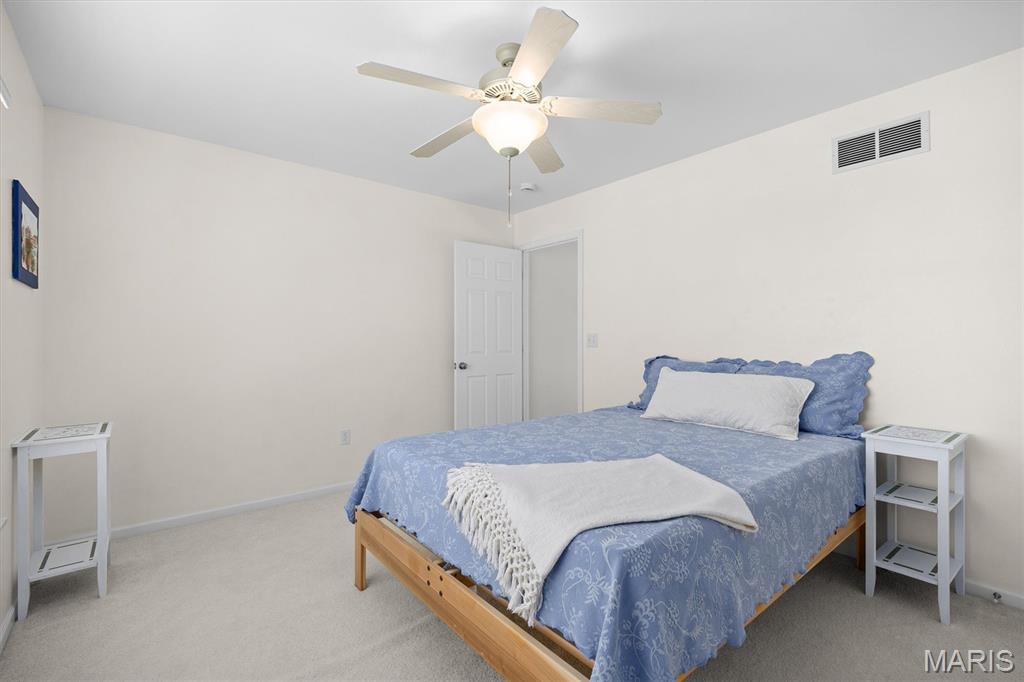
A light, airy upstairs bedroom with a walk-in closet.
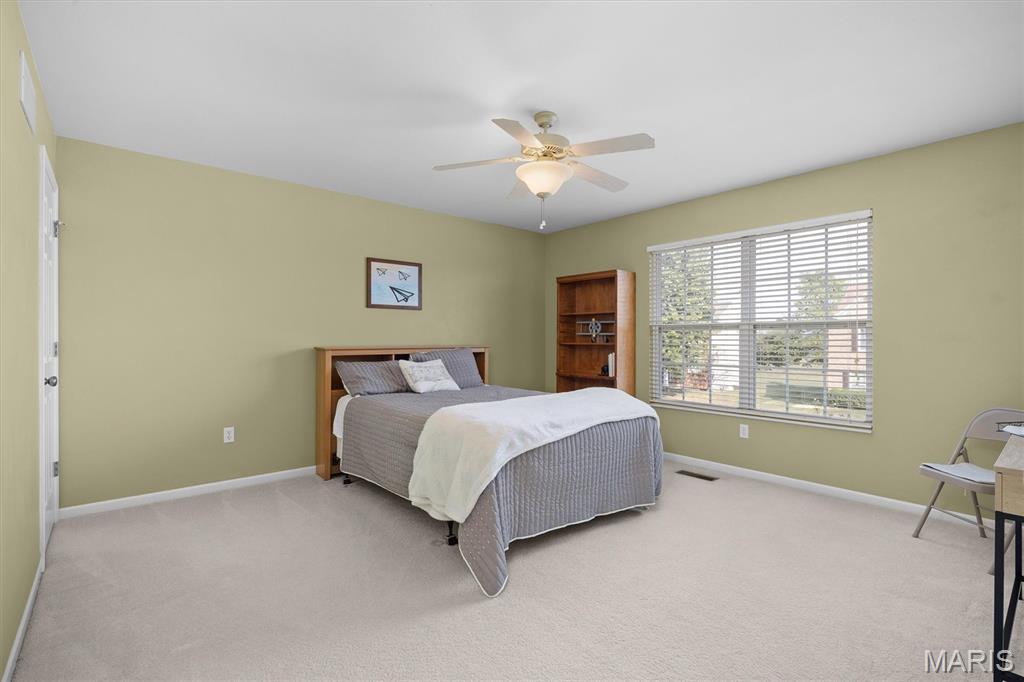
A spacious third bedroom with a large window and a walk-in closet.
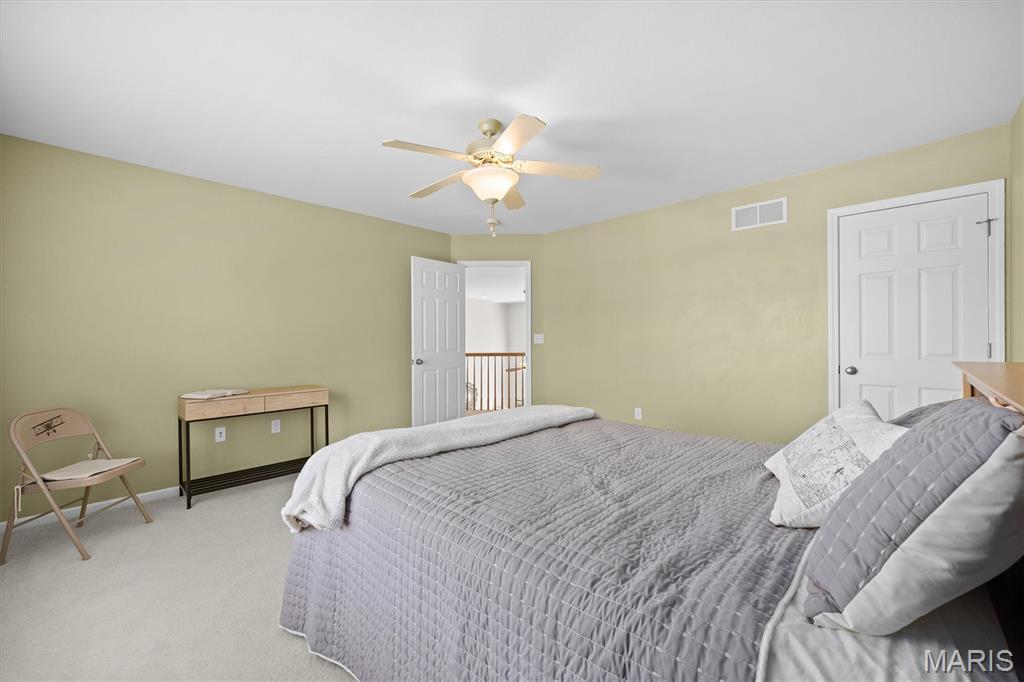
A spacious third bedroom with a large window and a walk-in closet.
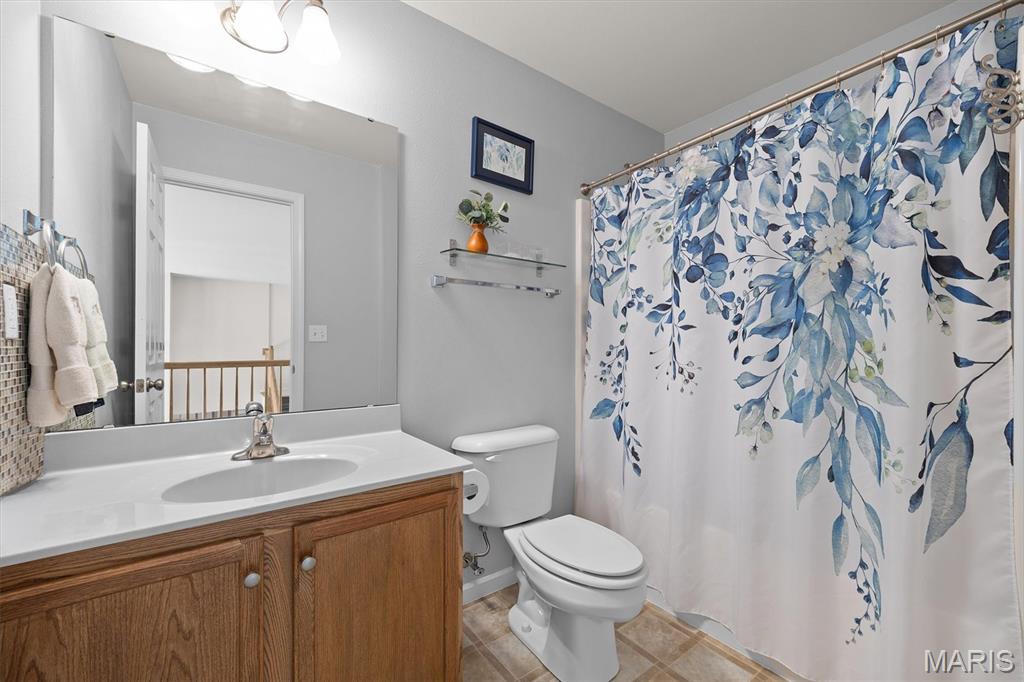
The upstairs full bath has a tub and shower combination.
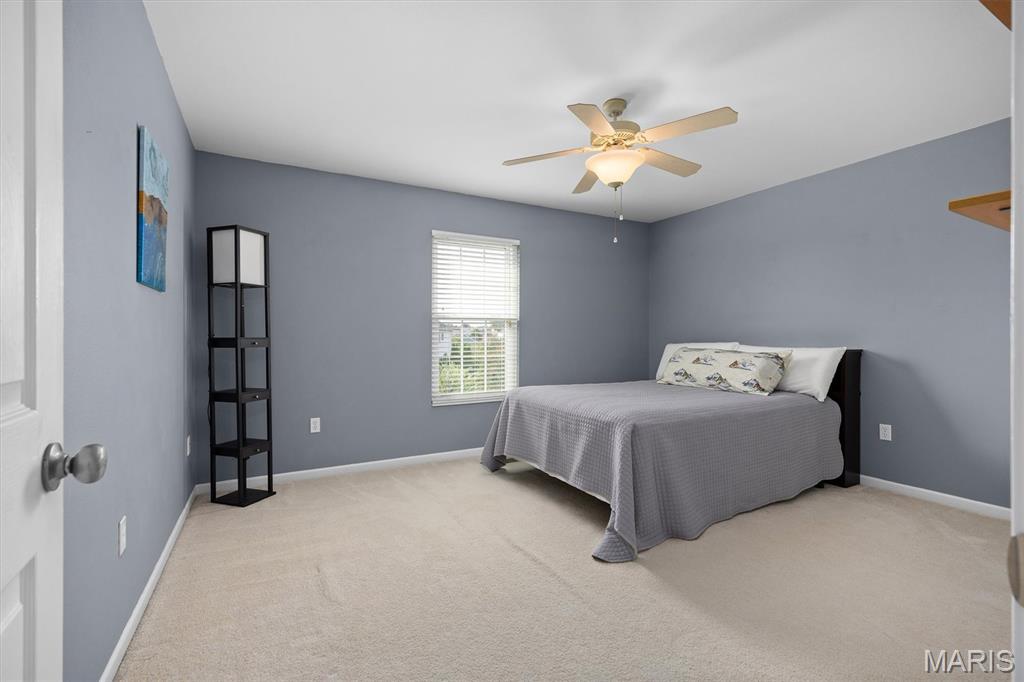
A comfortable fourth bedroom with natural light and a walk-in closet.
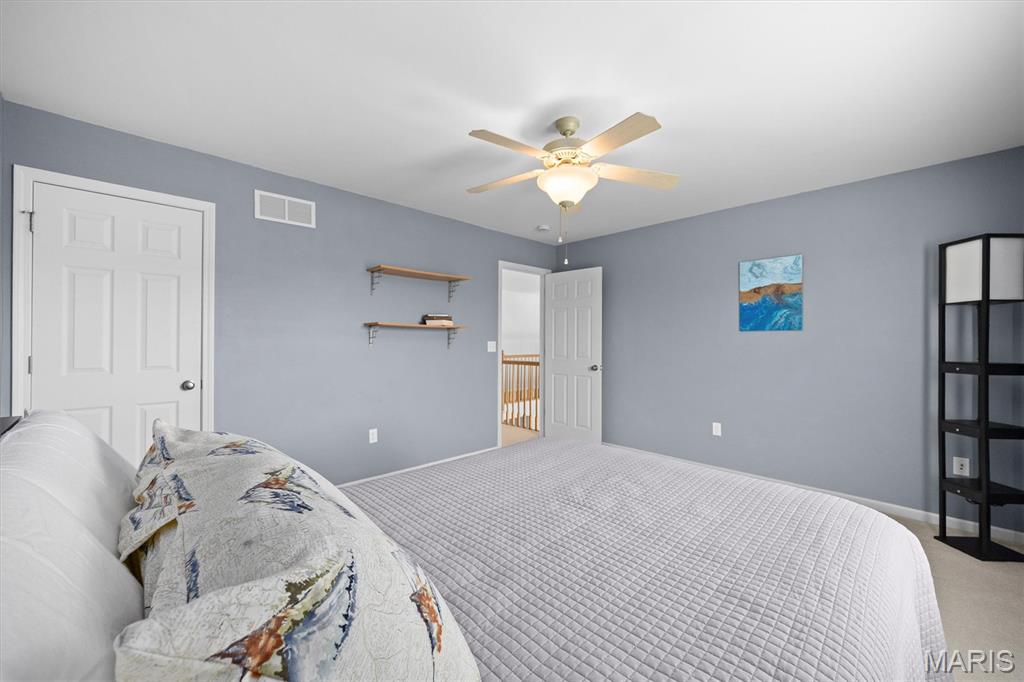
A comfortable fourth bedroom with natural light and a walk-in closet.
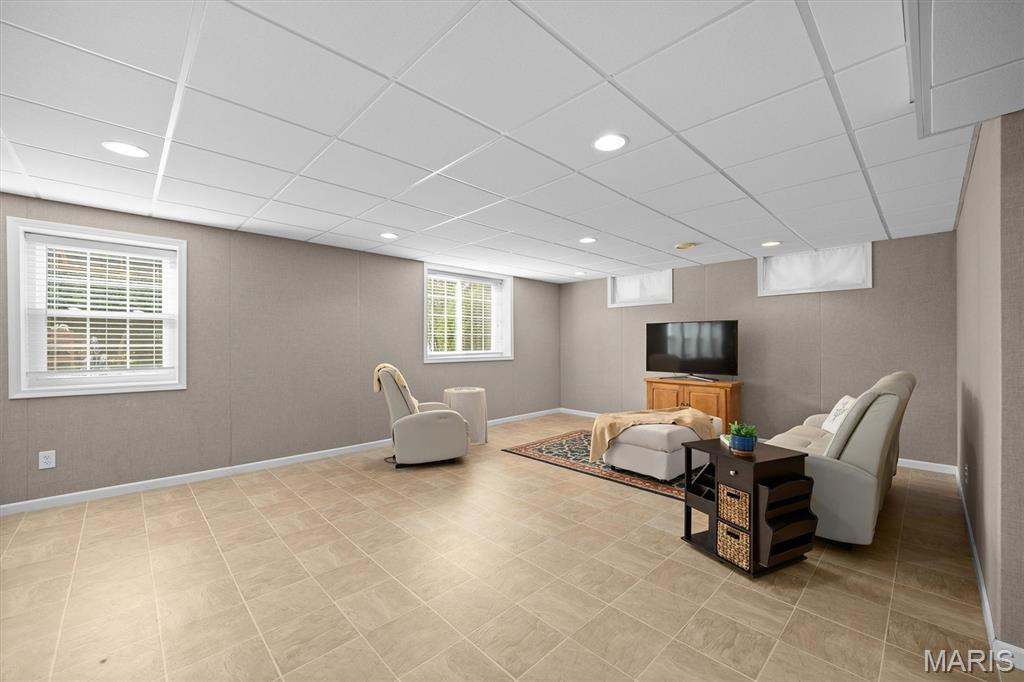
The 34x16 lookout lower level gets natural light from new windows.
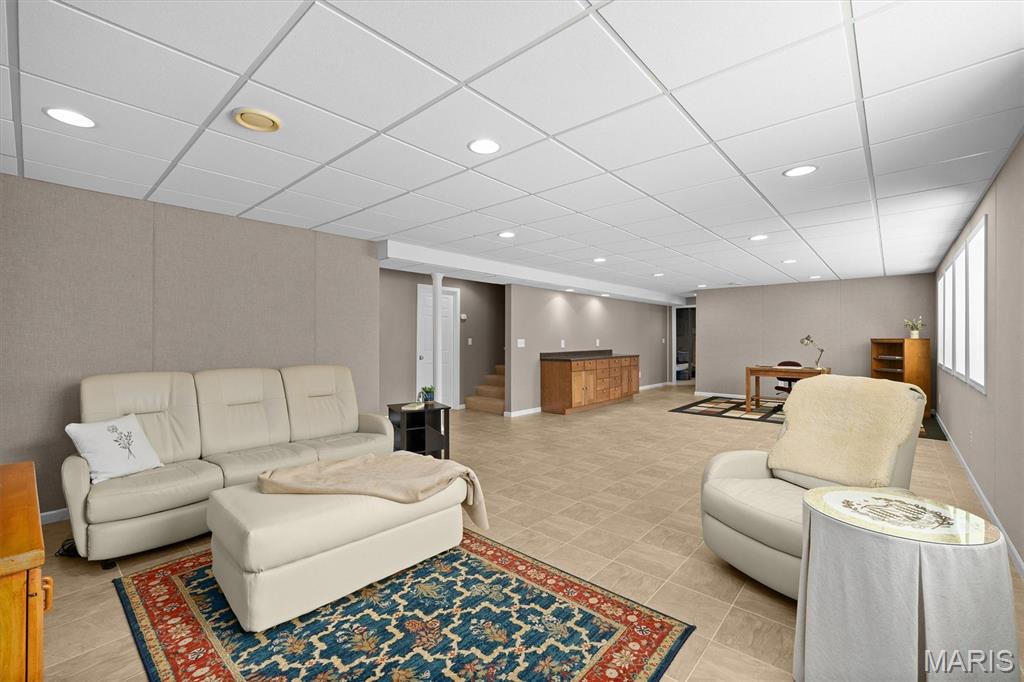
Built-in cabinetry with counter space, plus recessed lighting throughout.
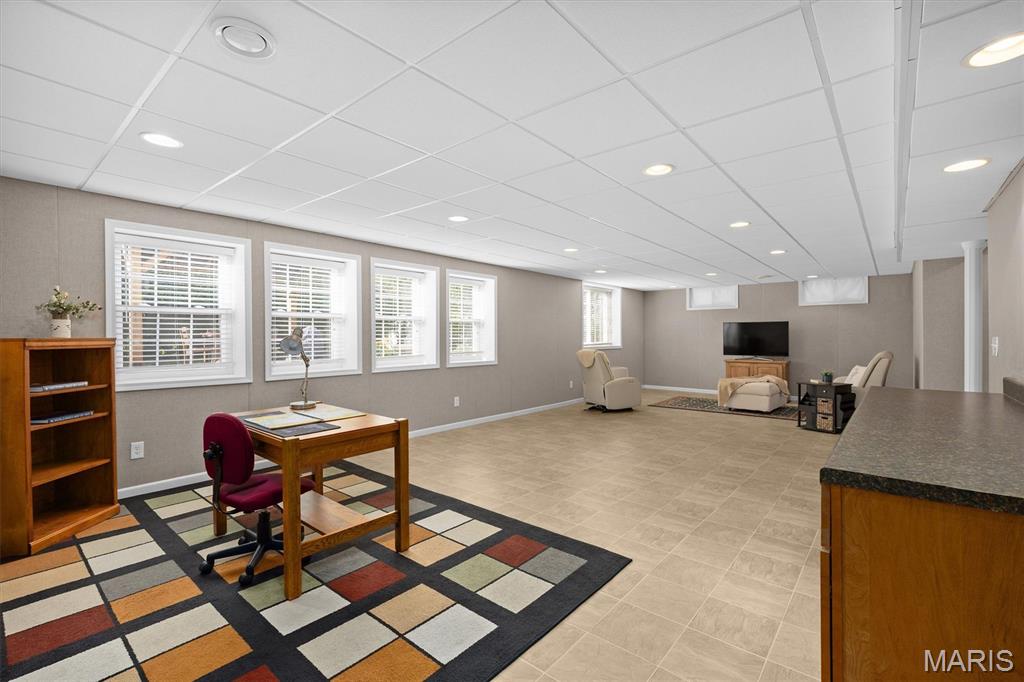
Flexible lower-level space for a media area, office, and more.
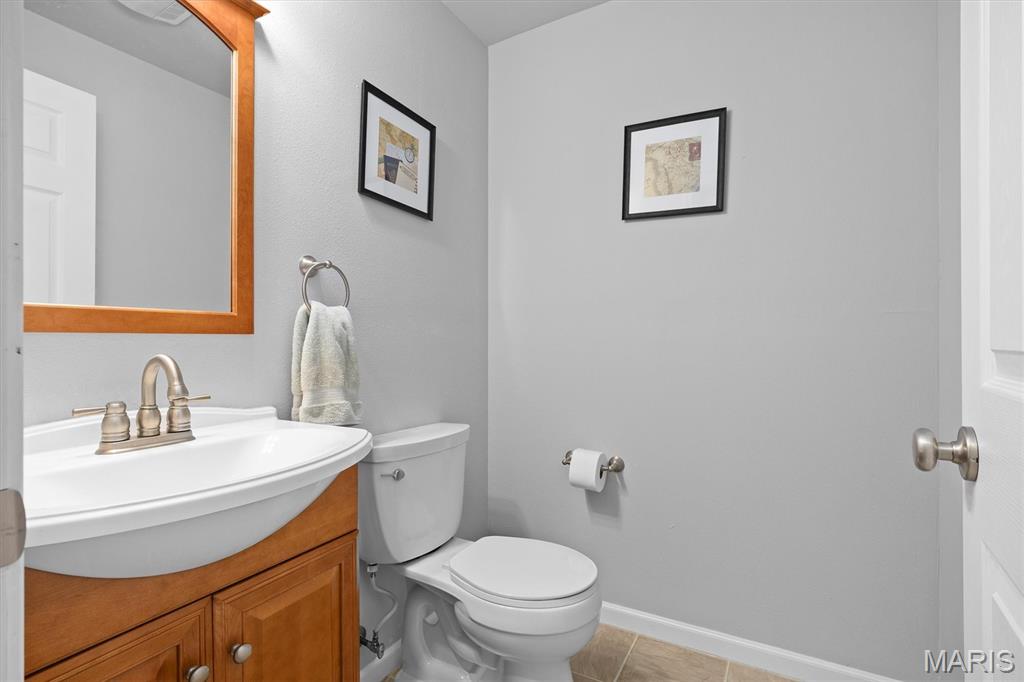
A lower-level half bath already plumbed for a full.
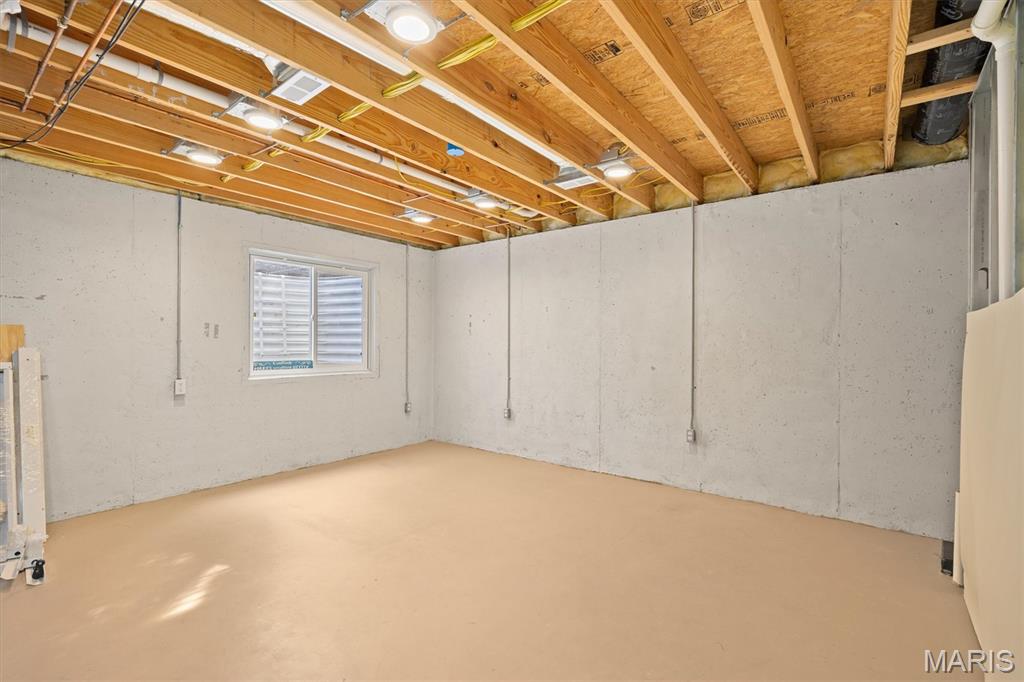
A bright 19x15 room with an egress window, recessed lighting, and heating and cooling, ready to finish as a fifth bedroom.
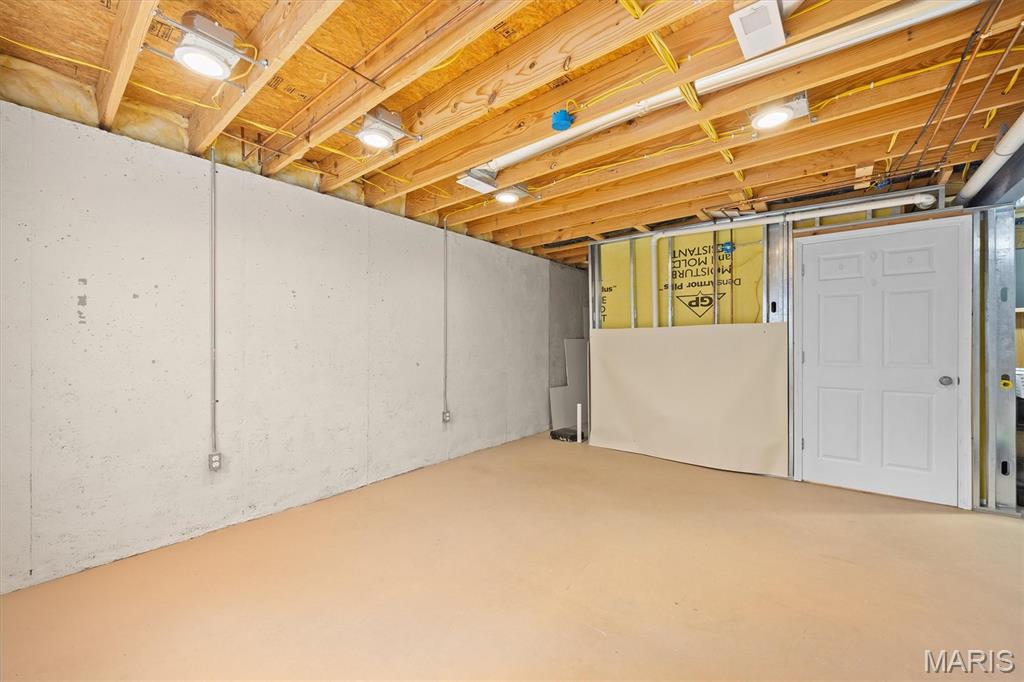
Another view of the 19x15 egress window space, with plumbing visible for expanding the half bath to a full one.
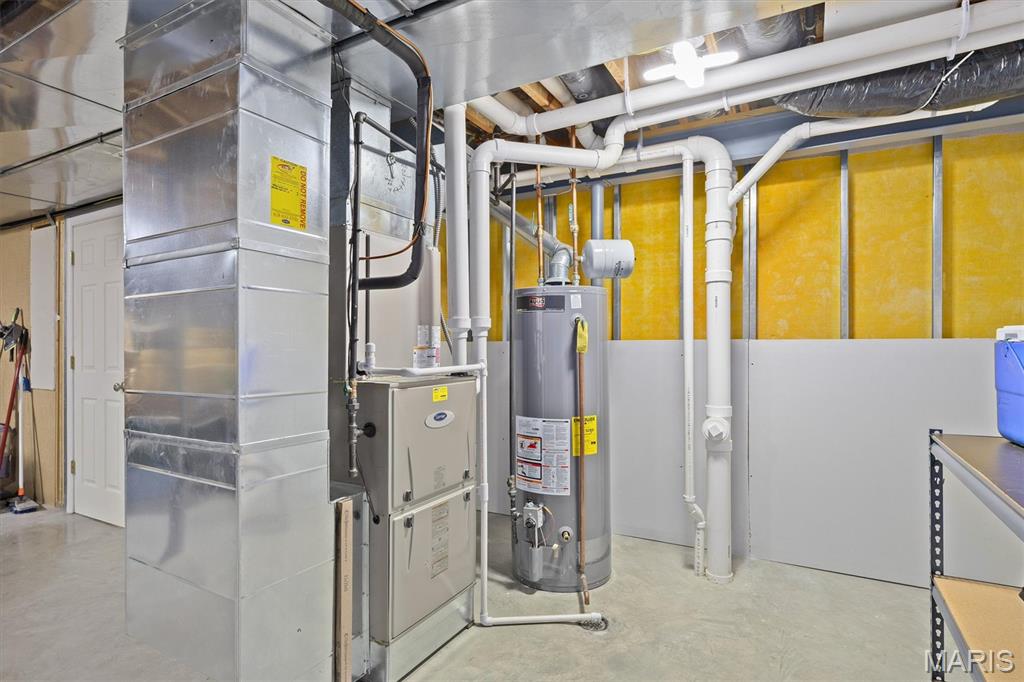
High-efficiency Carrier Infinity HVAC system, replaced in 2019, and a Ruud water heater, replaced in 2022.
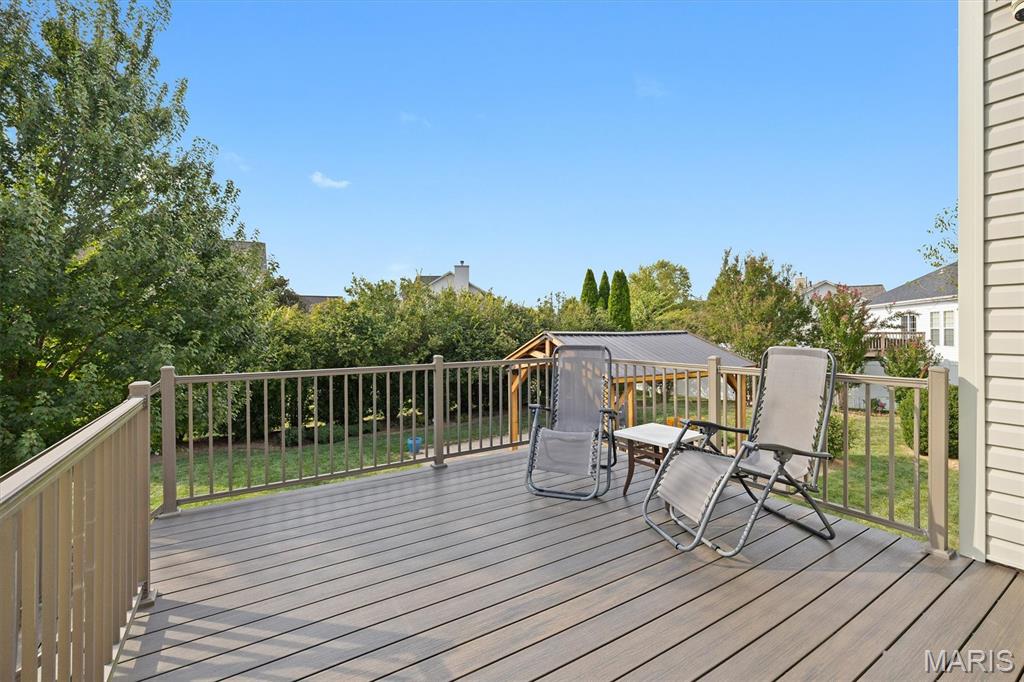
The raised composite deck overlooks the private backyard.
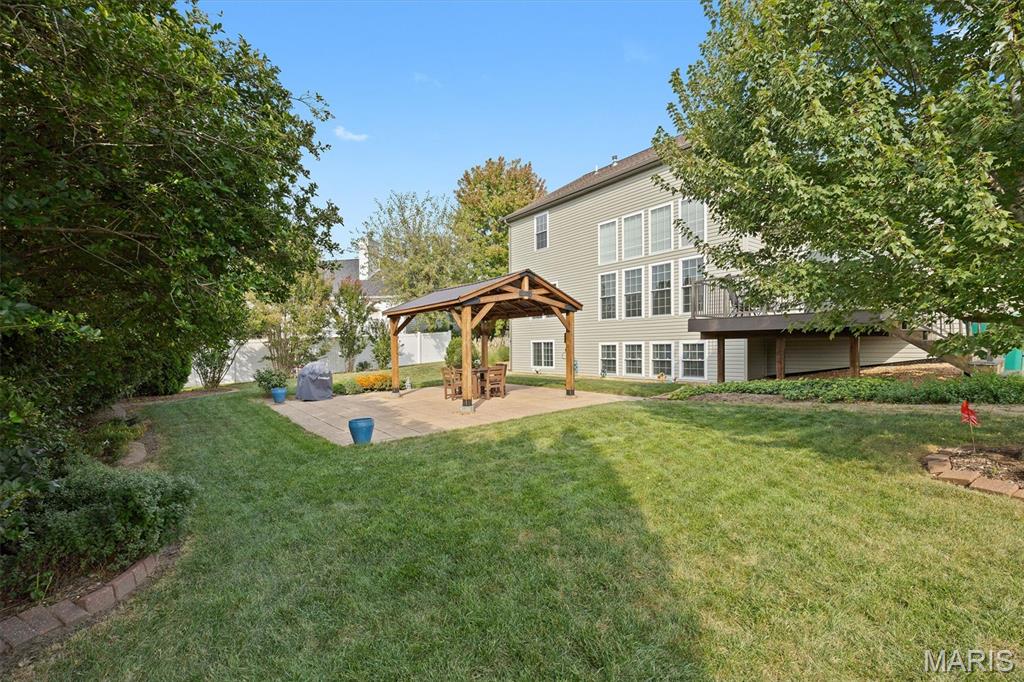
A rustic timber pavilion sits on an expansive paver patio.
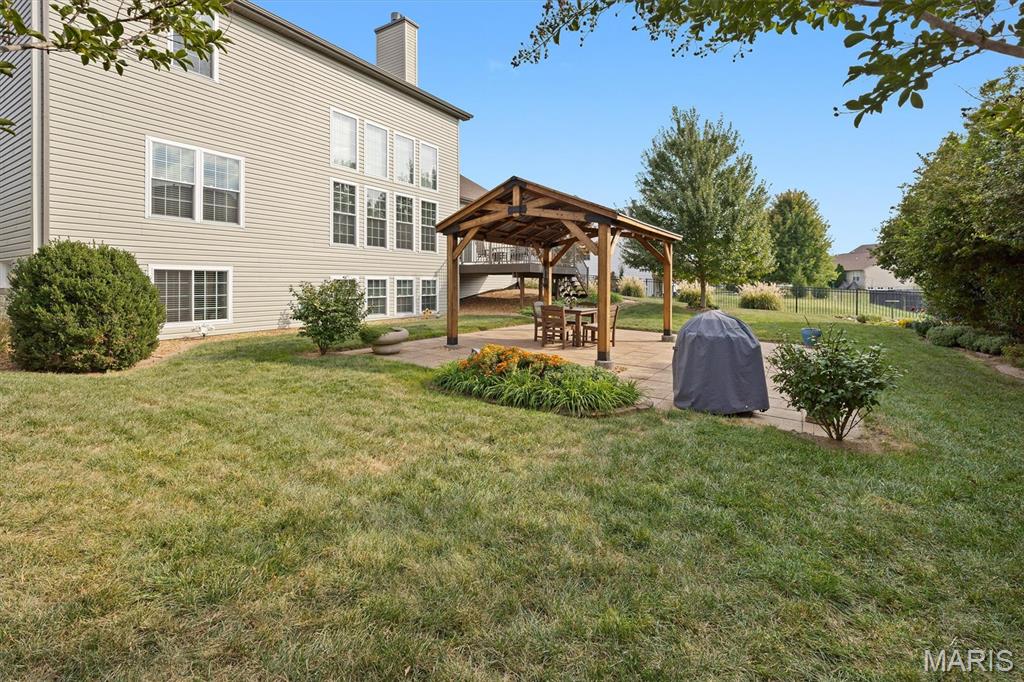
Ornamental grasses and mature landscaping frame the outdoor dining space.
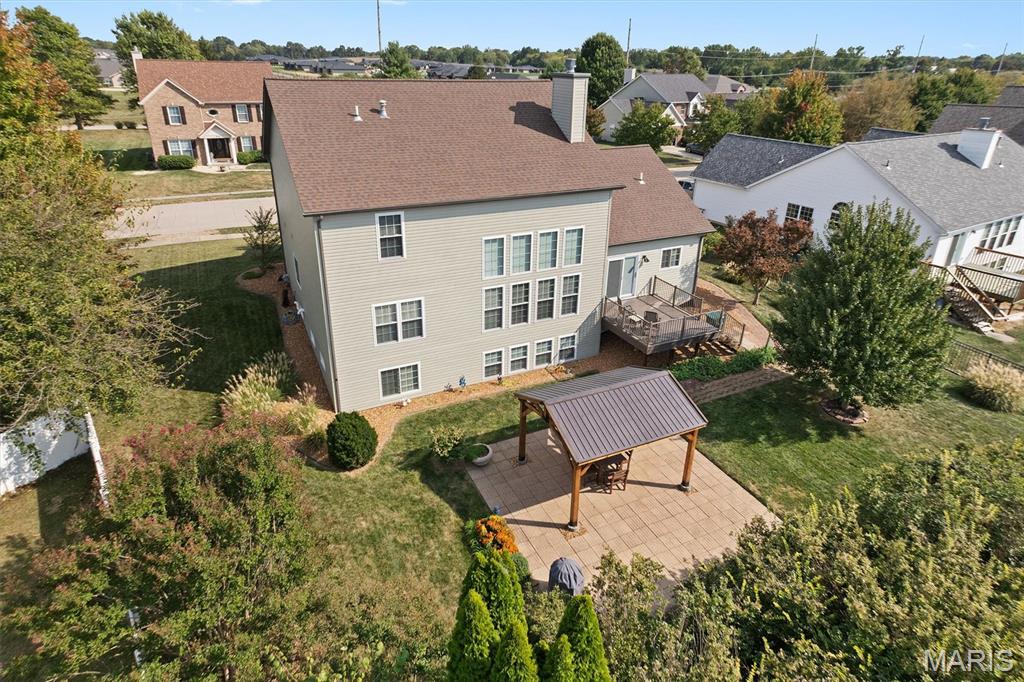
Mature landscaping creates a private, tucked-away backyard.
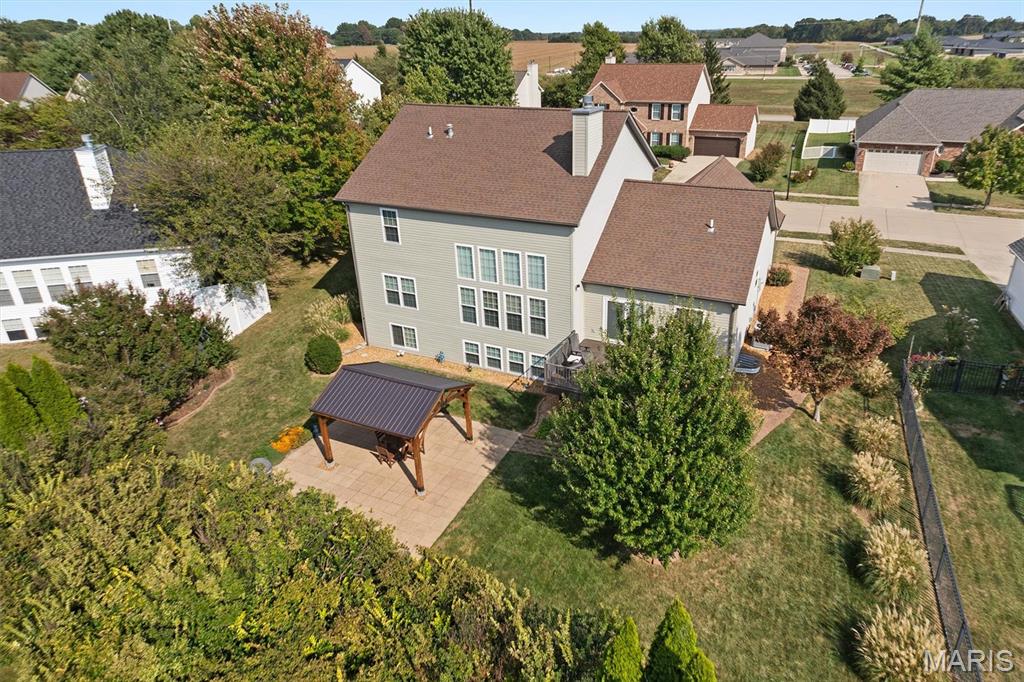
The deck, pavilion, and patio connect for easy outdoor entertaining.
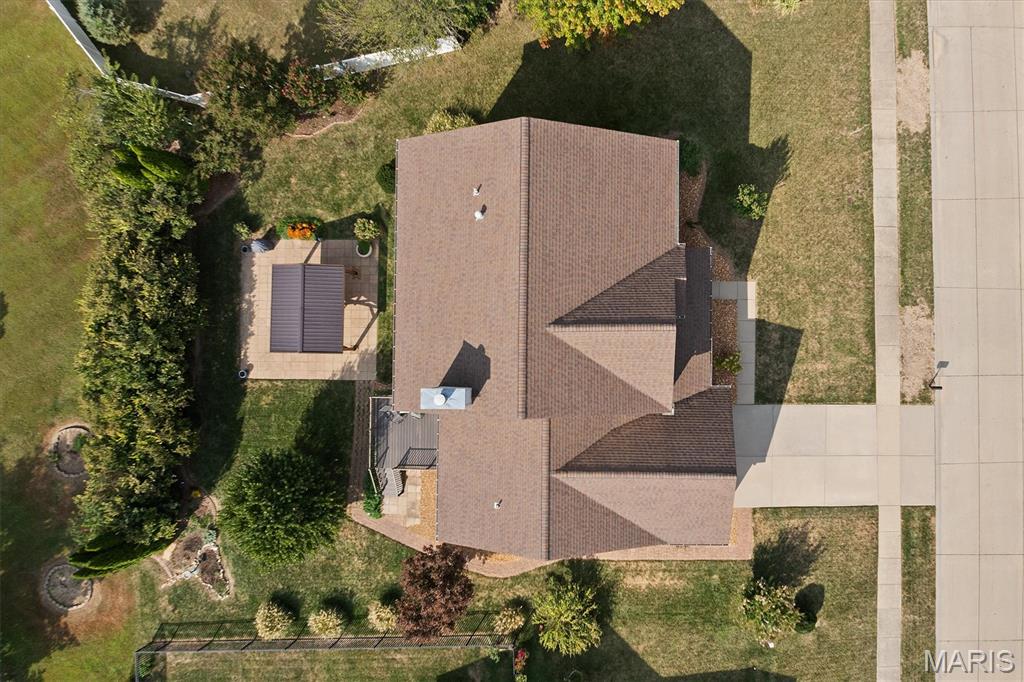
An overhead view of the lot, the landscaping, and the patio and the new roof.
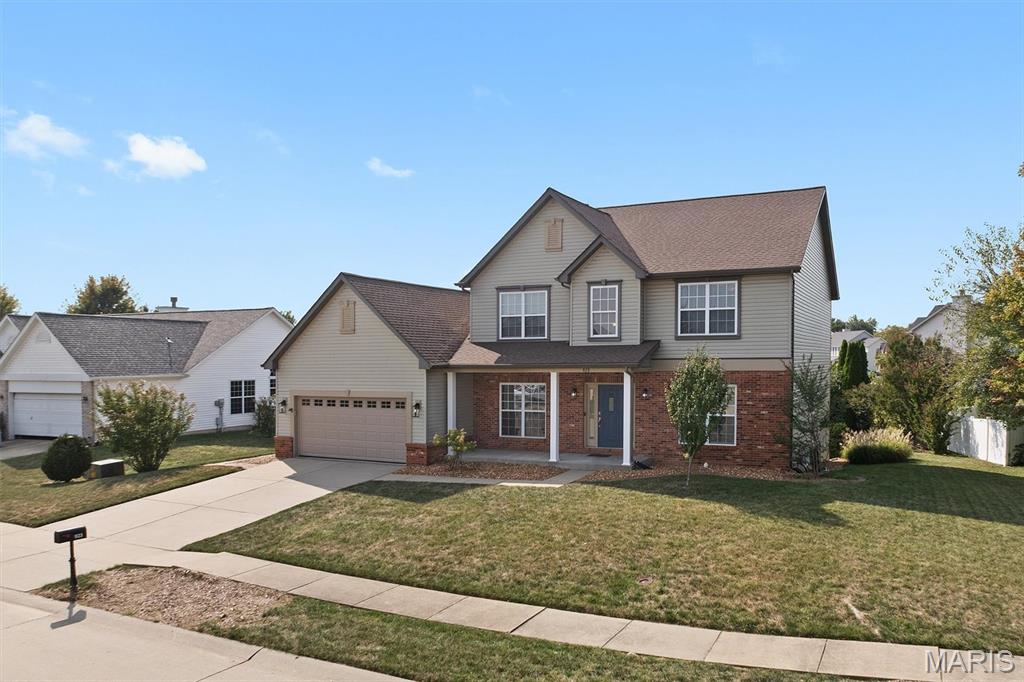
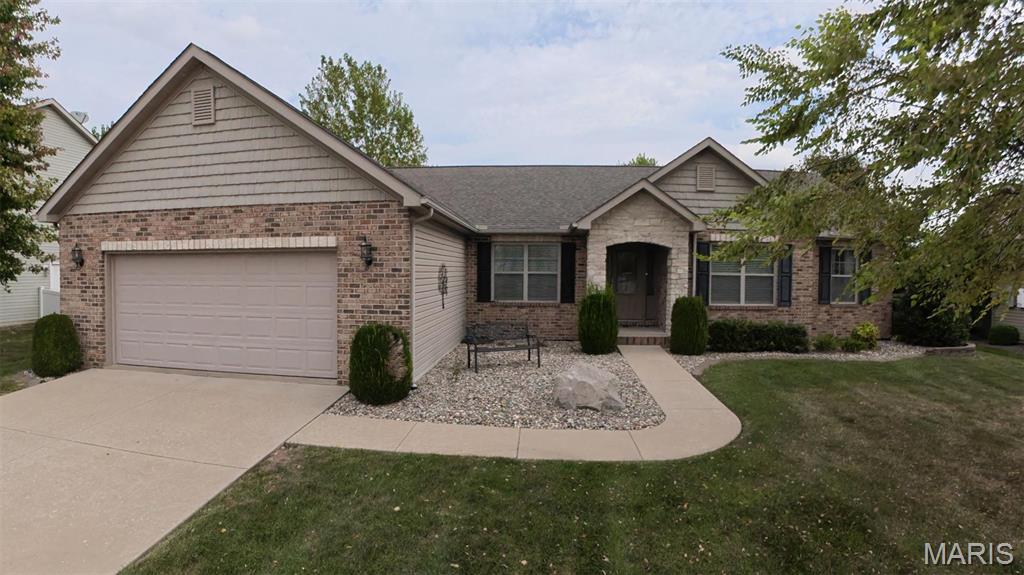
This lovely 4 bedroom home offers quality craftsmanship and room to grow!
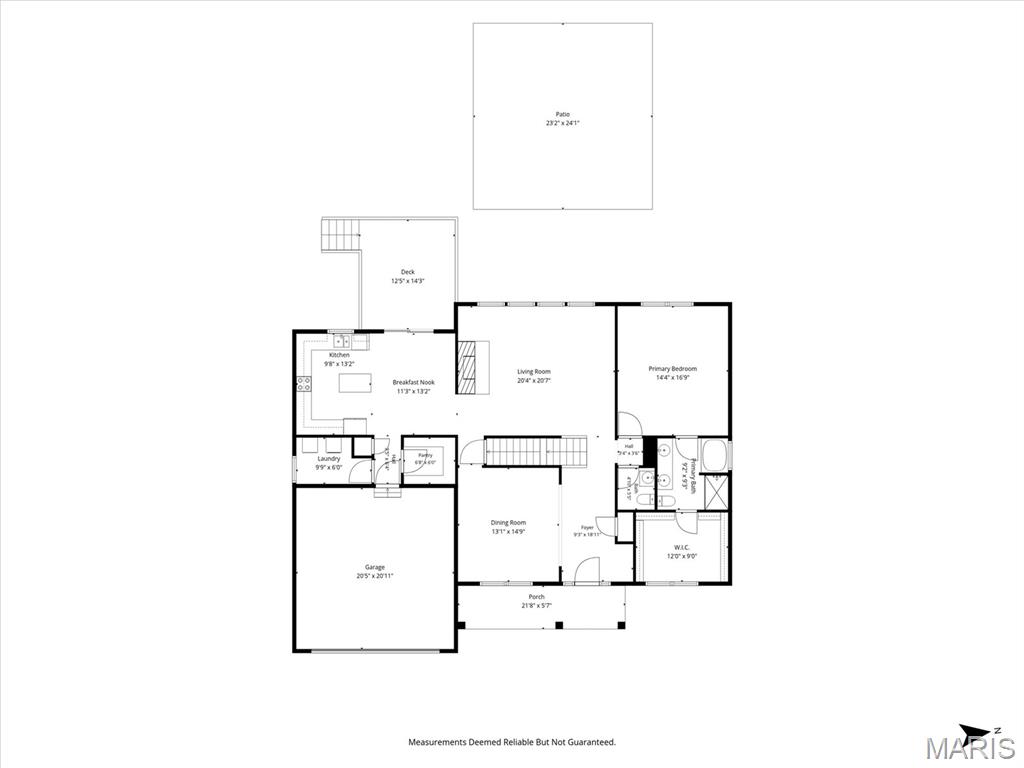
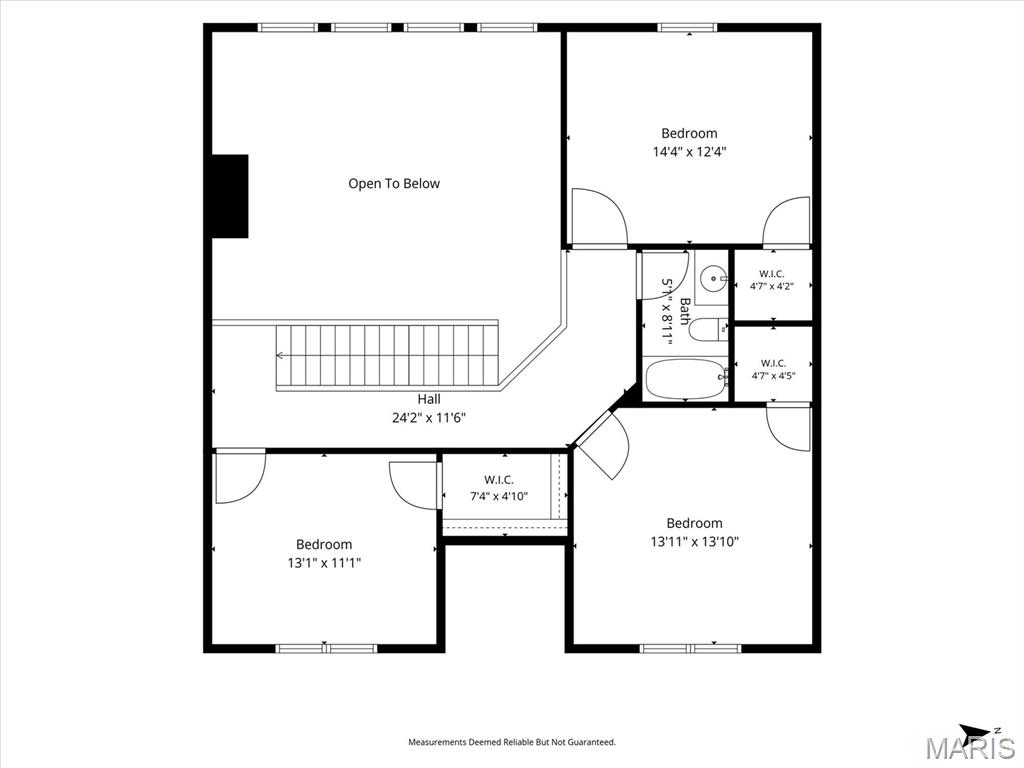
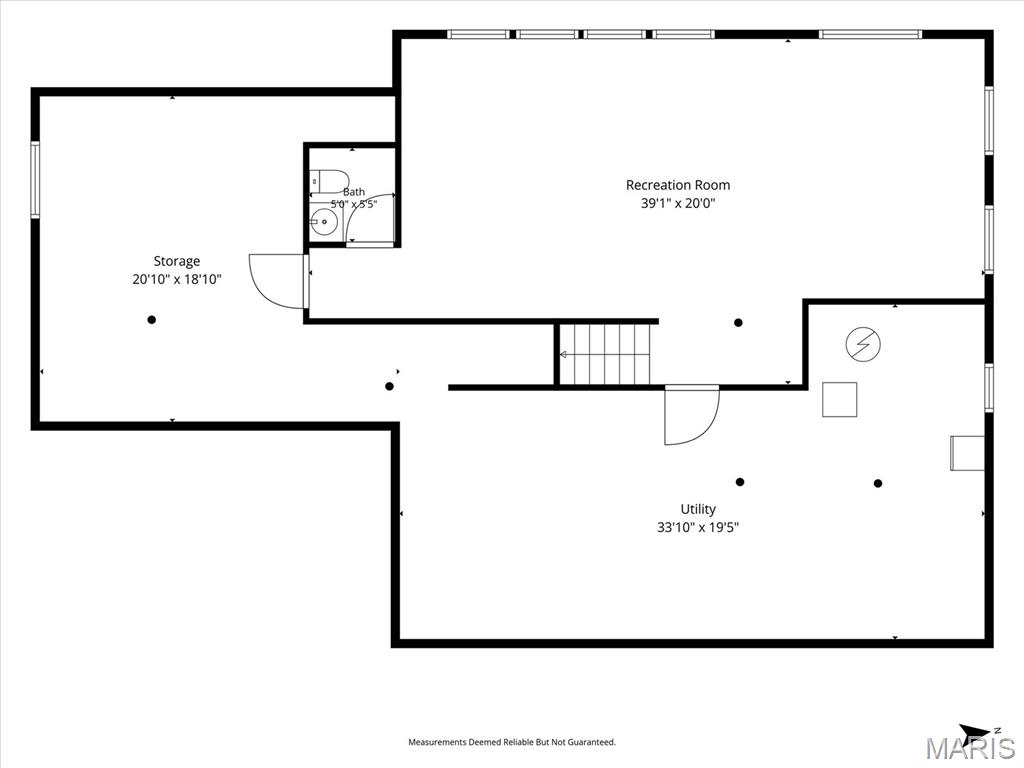
Built in 2005 by Fulford Homes, one of the Metro East's most respected builders, this 4 bedroom, 4 bath, home offers quality construction, thoughtful updates and room to grow. Step inside to a light-filled two-story foyer with gleaming hardwood floors and a front door framed by decorative glass sidelights. A coat closet and a handy alcove nook keep everyday essentials organized right at the entry. Just off the foyer, the formal dining room offers warm neutral walls and convenient access to the kitchen, flowing naturally into the great room beyond. The great room is the heart of this home. A dramatic wall of two-story windows floods the space with natural light, while a brick fireplace with a classic wood mantel makes it the perfect spot to gather on cool evenings. Hardwood floors flow in from the foyer and dining room, an open staircase rises to a sunlit balcony hallway overlooking it all, and a convenient half bath just off the great room serves guests. The eat-in kitchen features brand-new LVP flooring, Cambria quartz countertops, warm wood cabinetry, a center island, stainless steel appliances, pendant and recessed lighting, and a 6x6 walk-in pantry with wraparound shelving. The new kitchen-sink window bring in fresh natural light, and a new sliding glass door off the dining area opens to the raised composite deck. A bright main-floor laundry room just off the kitchen adds everyday convenience and includes plenty of wire shelving along with the washer and dryer. The generous 14x17 main-level primary suite offers a peaceful retreat, ample space for bedroom furniture, and a pleasant view of the lovely back yard. The 9x9 en-suite bath features a soaking tub, separate shower, and double vanity with a built-in makeup area. Beyond it, a 9x12 walk-in closet with a large window feels more like a private dressing room. Upstairs, the balcony hallway leads to three spacious bedrooms, each with its own walk-in closet, and a full hall bath. The 34x16 lookout lower level is filled with natural light from new windows and offers plenty of room for a media area, office, and more. Built with metal studs and mold-resistant, paper-free DensArmor walls, it also features recessed lighting, built-in cabinetry with counter space, and a half bath already plumbed for a full. The 34x15 unfinished area offers ample storage, space for a home gym, and a second refrigerator. Around the corner, a bright 19x15 space was previously used as a crafts room. With an egress window, recessed lighting, and heating and cooling already in place, it's ready to finish as a fifth bedroom. Outside, the deck overlooks the back yard below, where a handsome, rustic timber pavilion with black powder-coated steel hardware sits on an expansive paver patio - the perfect spot for outdoor dining and entertaining. Mature landscaping along the back of the property creates a private, tucked-away setting, while ornamental grasses and manicured beds add color and curb appeal throughout. Quality craftsmanship, smart updates, and space to grow, all in one beautiful package. Schedule your showing today! Buyer to verify all MLS data including but not limited to square feet, measurements, features, exemptions/taxes, schools, etc.

4 Beds

4 Baths

3,556 sq.ft

$0 per sq.ft

Traditional
$ 450,000
Coming Soon
0
26054178
4
4
3,556
600
The Estates at Prairie Crossing
O'Fallon
O Fallon DIST 90
St Clair-IL
Residential
Traditional
Residential
$8,017
Last 6 closed homes in this zip.
| Address | Bd/Ba | SqFt | List | Sold | Closed |
|---|---|---|---|---|---|
| 435 PONDEROSA Avenue, 6, O'Fallon, IL 62269 | 1/1 | 671 | $1,050 | $1,050 100% of ask |
Oct 2, 2026 |
| 766 Michael Street, O'Fallon, IL 62269 | 3/4 | 1,556 | $2,150 | $2,150 100% of ask |
Oct 2, 2026 |
| 367 Tamarack Lane, Shiloh, IL 62269 | 4/4 | 2,114 | $400,000 | $404,000 101% of ask |
Oct 2, 2026 |
| 401 Wiegerstown Road, O'Fallon, IL 62269 | 4/4 | 3,010 | $475,000 | $465,000 97.9% of ask |
Oct 2, 2026 |
| 809 White Oak Drive, O'Fallon, IL 62269 | 0/0 | 2,040 | $259,000 | $250,000 96.5% of ask |
Oct 2, 2026 |
| 745 Erika Street, O'Fallon, IL 62269 | 3/4 | 1,556 | $229,900 | $215,000 93.5% of ask |
Oct 2, 2026 |
Estimate your monthly payment. Adjust the sliders below.
Estimate only. Not a loan offer. Consult a lender for an accurate quote, including HOA fees, PMI, and current rates.

Welcome to this beautifully maintained tri-level home offering 3 bedrooms, 2 bathrooms in the desirable OFallon School District! Freshly painted throughout, this home features luxury vinyl plank flooring, newer windows and architectural shingle roof, and a spacious family room highlighted by a beautiful stone fireplace-perfect for relaxing or entertaining. The well appointment kitchen offers stainless steel appliances (Refrigerator, Stove, Dishwasher), while the large utility room provides plenty of additional storage and workspace. Step outside to enjoy the large deck overlooking the fenced backyard, ideal for outdoor gatherings, pets, or simply enjoying your own private space. Conveniently located near parks, restaurants, shopping and everyday amenities. This move in ready home combines comfort, updates, and a great location. Passed Municipal Occupancy Inspection and waiting for you to call it home. Pleasure to show!
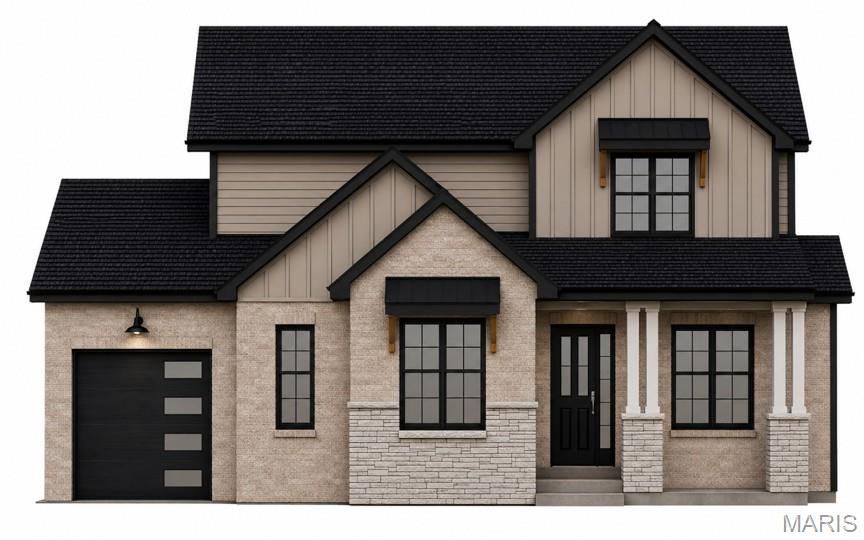
Looking for the premier new construction home opportunity in O'Fallon, Illinois? Welcome to an expertly upgraded, masterfully designed rendition of the popular Hampton Model by H&L Builders. Offering 3,200 total finished square feet of open living space, 4 spacious bedrooms, 3.5 bathrooms, and an oversized 3-car garage, this custom floor plan delivers the perfect combination of modern luxury, energy efficiency, and functional flexibility for today's lifestyle. The main level greets you with soaring vaulted ceilings spanning the main living room and gourmet kitchen area, creating a bright, airy ambiance ideal for everyday relaxation and seamless entertaining. Three upper level bedrooms offer effortless daily convenience, including a private primary suite complete with a luxury full bath. Downstairs, the fully finished walk-out lower level dramatically expands your total living area with an expansive recreation room, game or home theater space, the 4th bedroom, and a full 3rd bathroom, making it perfect for a guest suite, multi-generational setup, or home office. Outside, enjoy an expansive yard space ready for outdoor living, complemented by a 3-car attached garage offering generous vehicle capacity, workshop potential, and seasonal storage. Situated in top-rated O'Fallon School District 90 and O'Fallon Township High School District 203, this location offers convenient proximity to Scott Air Force Base, local parks, shopping, dining, and immediate I-64 access for quick commutes to downtown St. Louis. From upgraded architectural details and high vaulted ceilings to versatile lower-level living, this turnkey move-in ready property represents the absolute best value in O'Fallon new construction homes for sale.
Welcome to 5120 Wesleyan, a custom-built, one-owner home by D&F Construction featuring the expanded Emily floorplan and an impressive collection of upgrades! With nearly 2,100 square feet, 3 bedrooms, 2.5 bathrooms, and a full unfinished basement, this home offers inviting living spaces and room to grow. Soaring vaulted ceilings extend through the dining room, great room, and kitchen, while hardwood floors and large picture windows create a bright, welcoming atmosphere. Enjoy views of the backyard and the farm fields beyond, providing a peaceful backdrop to everyday living. The open dining room and see-through gas fireplace with built-ins add warmth and character to the spacious layout. The kitchen features a large island with additional prep space and seating, plus a flexible adjoining area perfect for a cozy hearth room or an eat-in nook. The primary bedroom includes a bay window and an en-suite bathroom with dual vanities, additional storage, a glass-enclosed walk-in shower, and a walk-in closet. Thoughtful upgrades include an enlarged garage, an expanded laundry room, an additional powder room, and a whole-house Generac generator. The full unfinished basement provides abundant storage and potential for future finished space. Custom touches, an open layout, and scenic backyard views make this home a must-see! All information deemed reliable but not guaranteed; buyer/buyer’s agent to verify.
