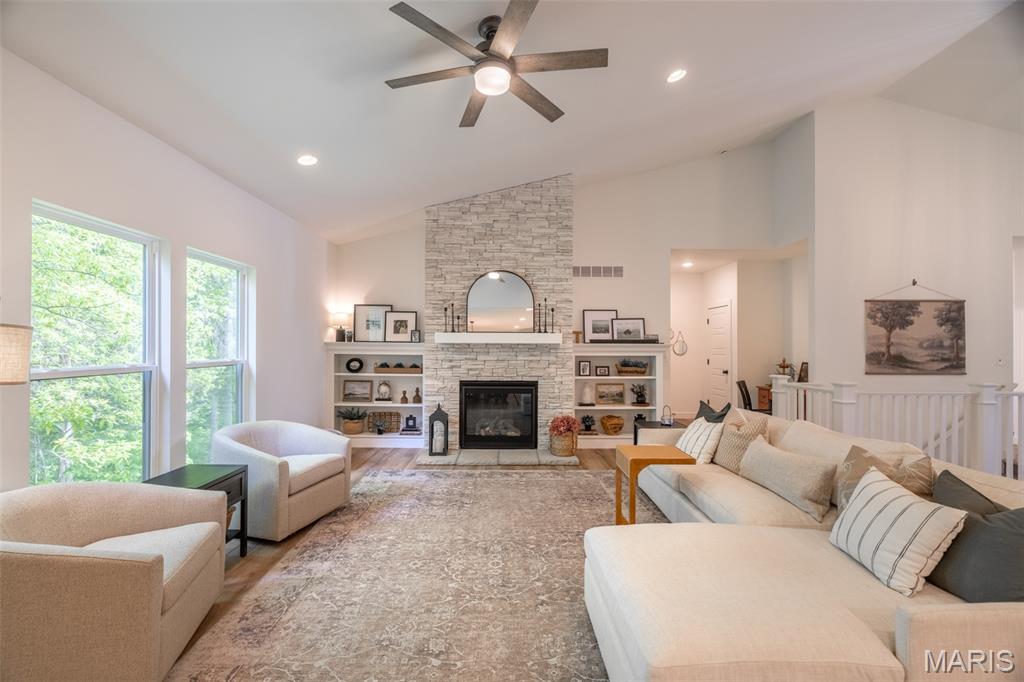
Light filled great room featuring soaring ceilings, expansive windows, and floor to ceiling stone fireplace surrounded by custom built ins.
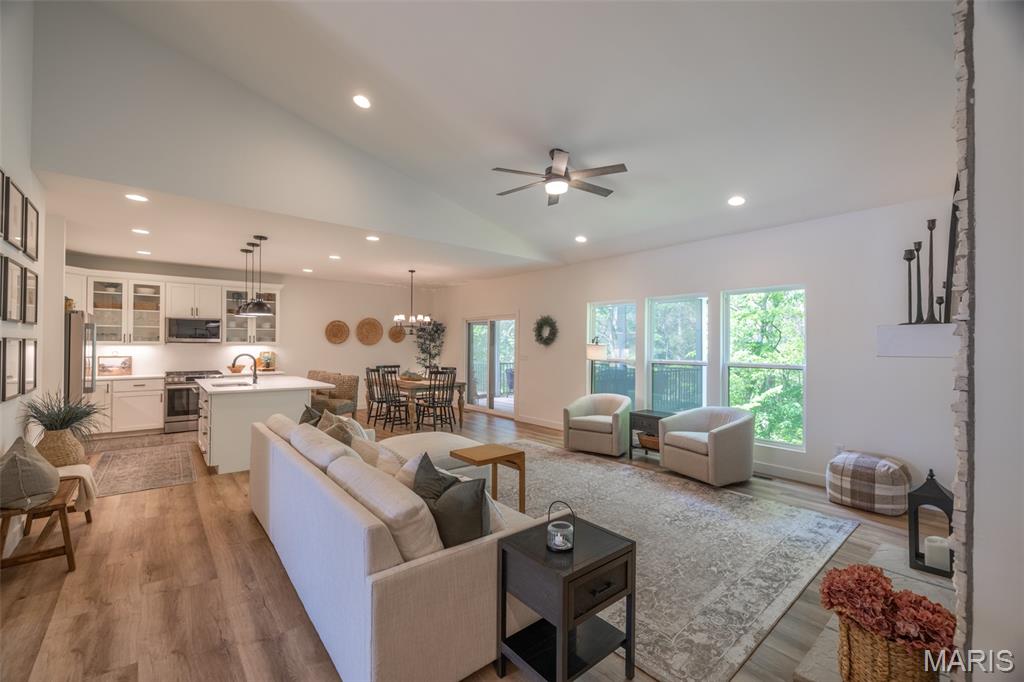
Open Concept design offers effortless flow between living, dining, and kitchen spaces.
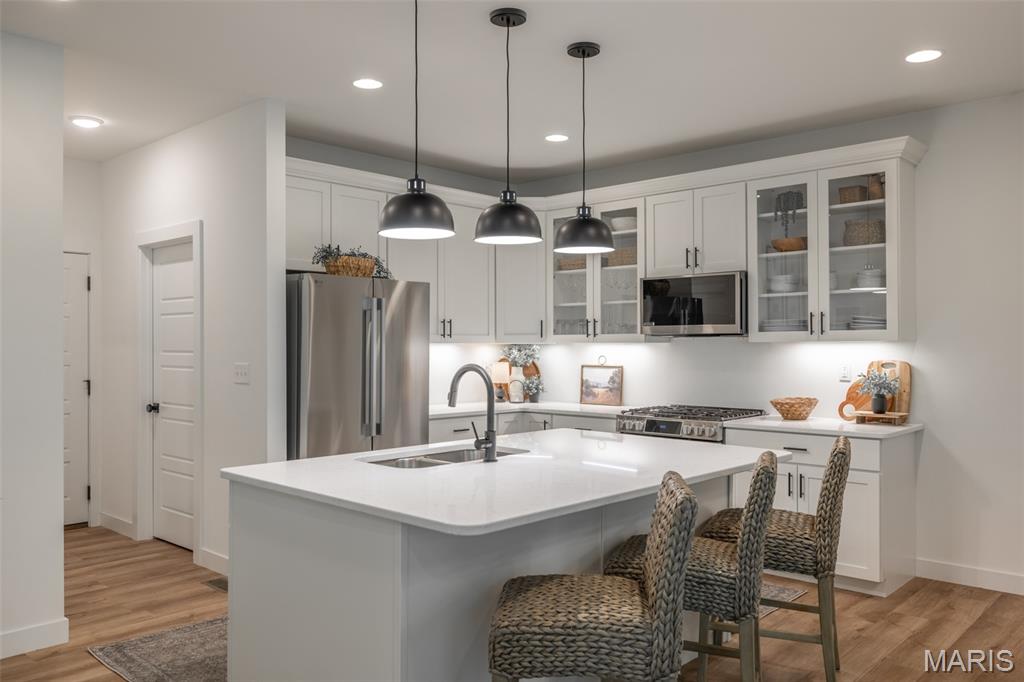
Chef-inspired kitchen with quartz countertops, oversized island, and upgraded stainless steel appliances.
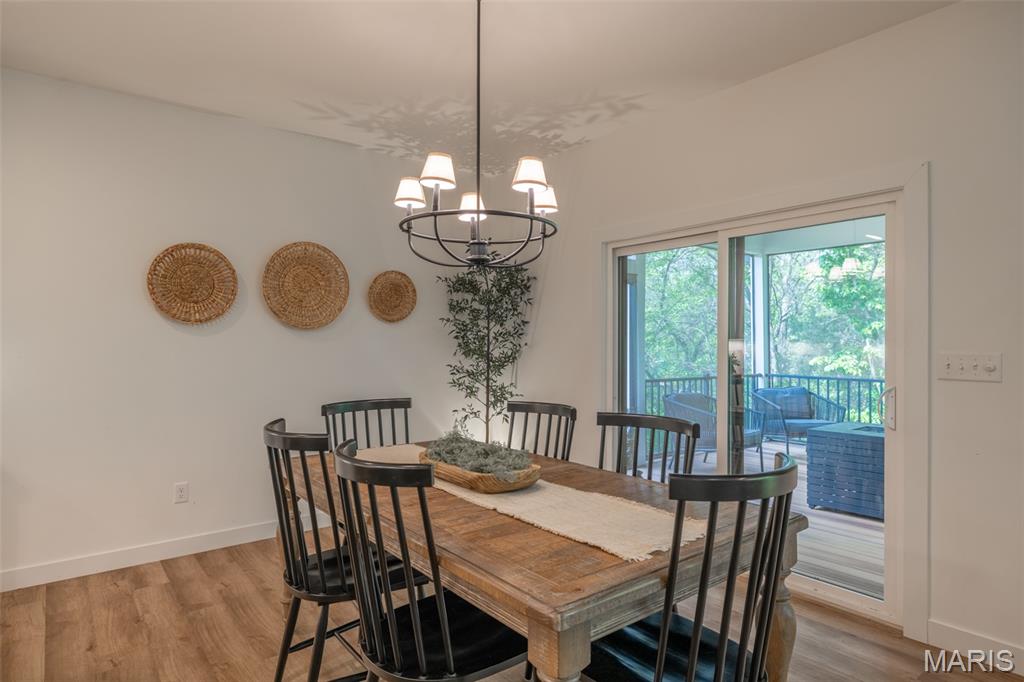
Bright and airy breakfast room/dining space with direct access to the screened-in deck - perfect for indoor-outdoor living.
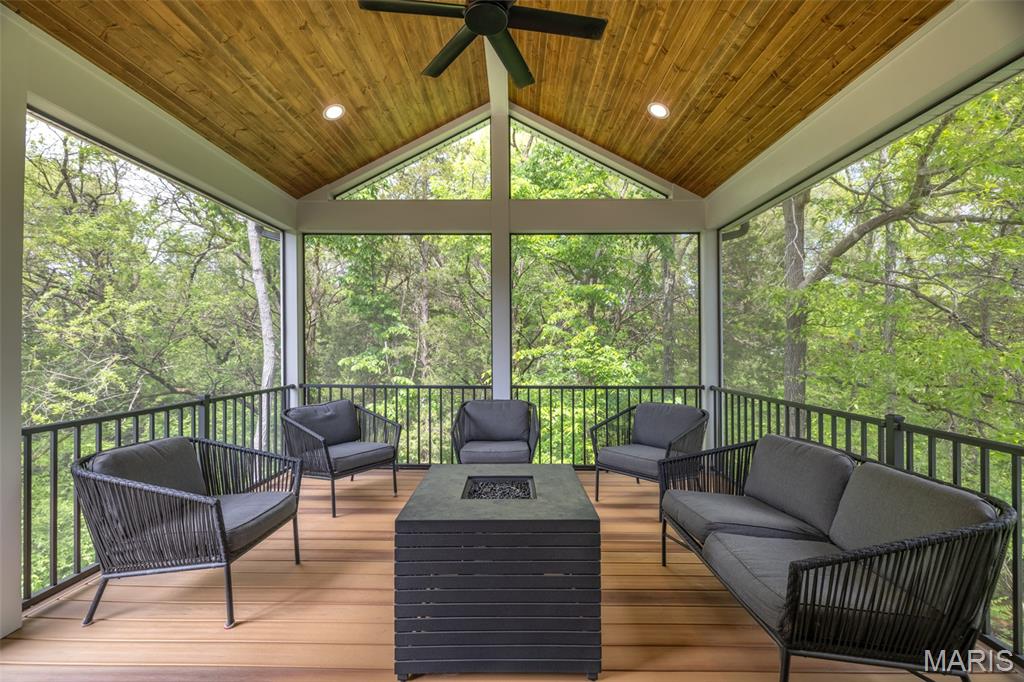
Vaulted screened-in deck with warm wood ceiling - an exceptional outdoor retreat surrounded by trees.
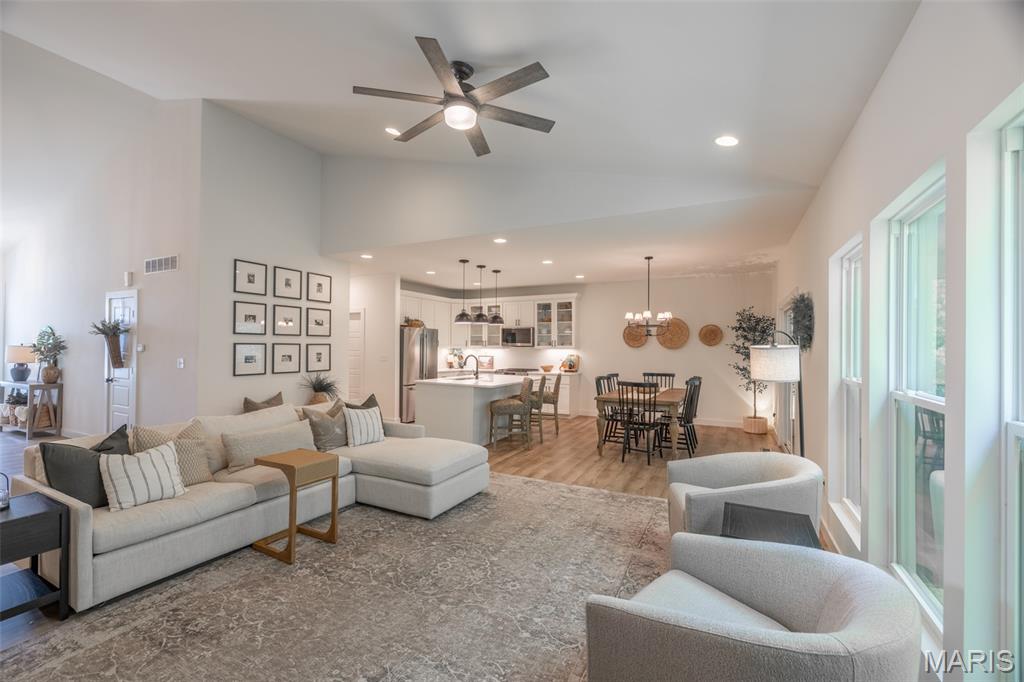
Open-concept design for every day living and entertaining.
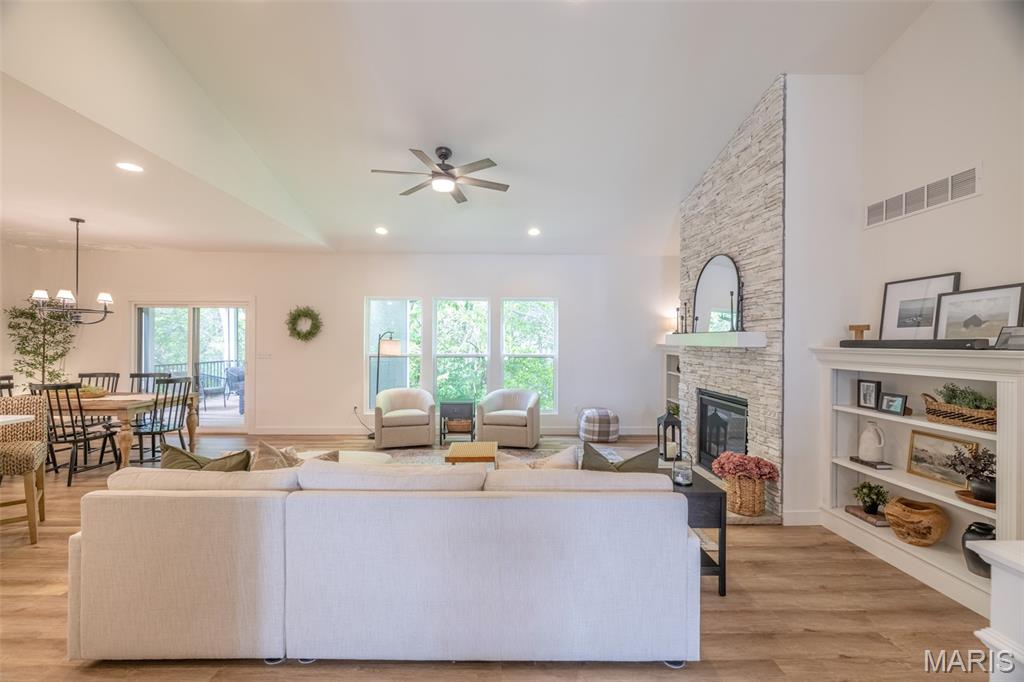
Soaring ceilings, beautiful views, and open concept living - just what you have always wanted in a home.
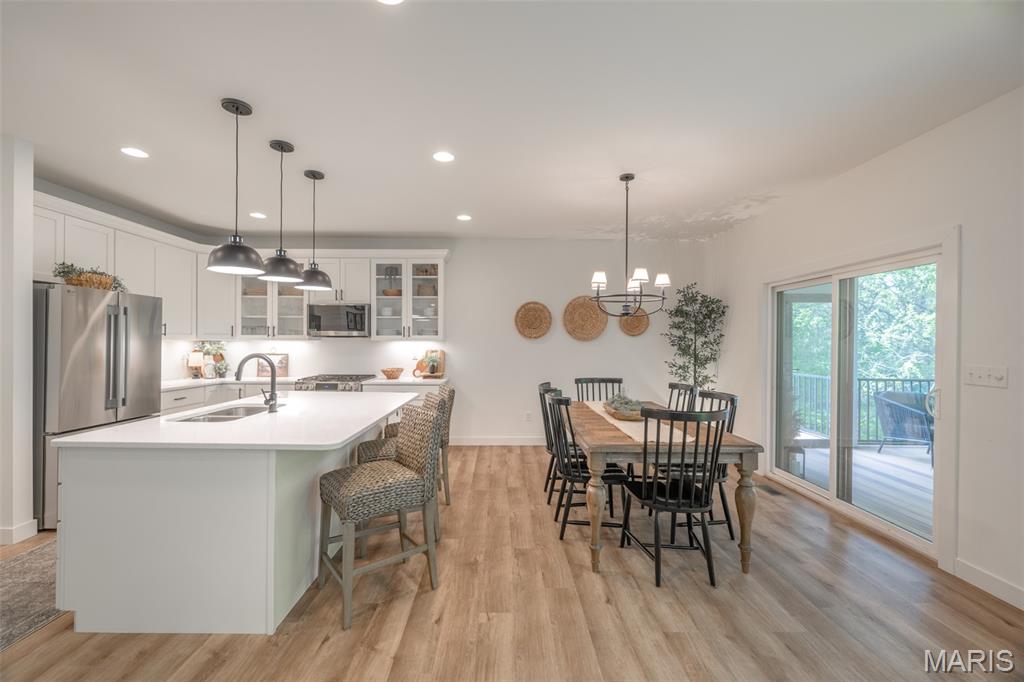
Kitchen with spacious island seating open to the breakfast room - the ideal set up for casual dining, gathering, or entertaining.
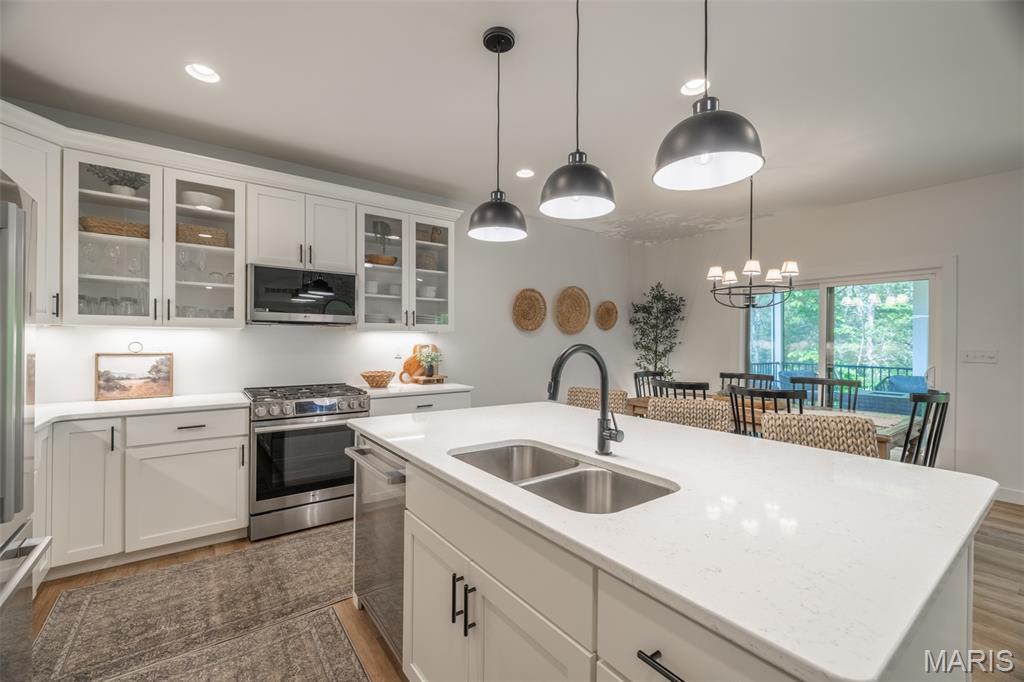
Quartz countertops, elegant cabinetry with glass accents, and stunning design blends beauty with functionality in this kitchen.
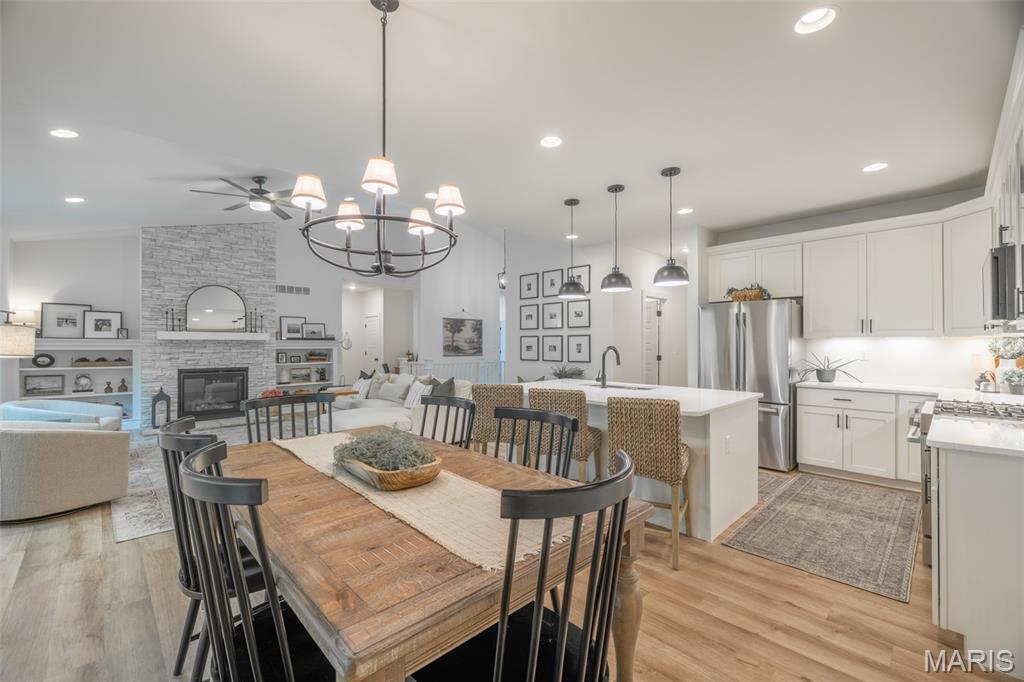
The open concept design is so warm and inviting, not to mention perfect for hosting your next big gathering.
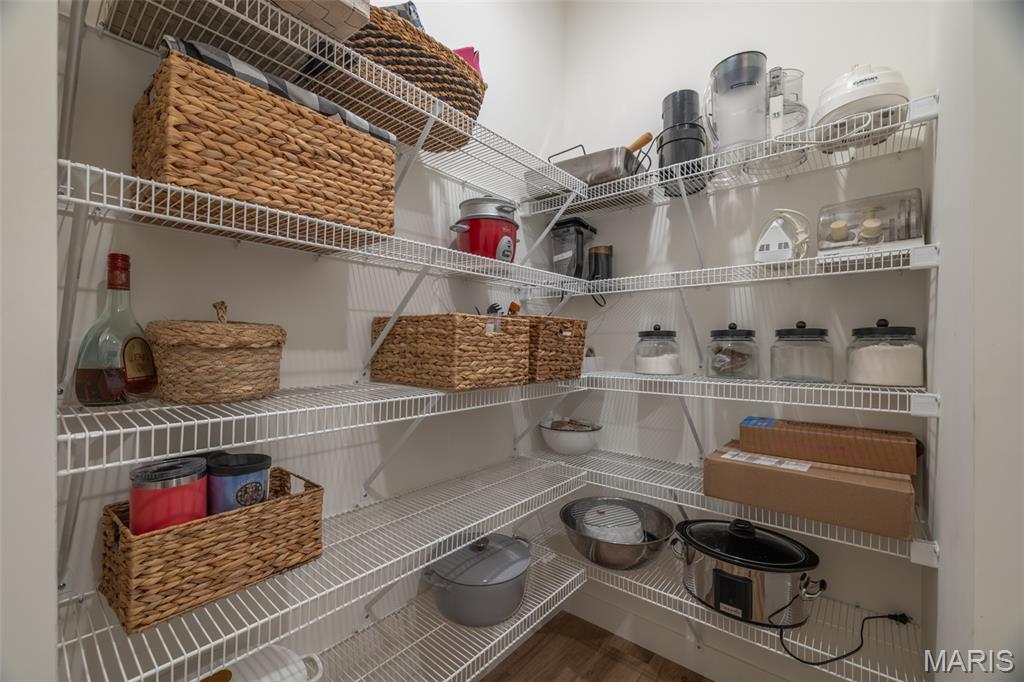
Large walk-in pantry with all the storage that you need.
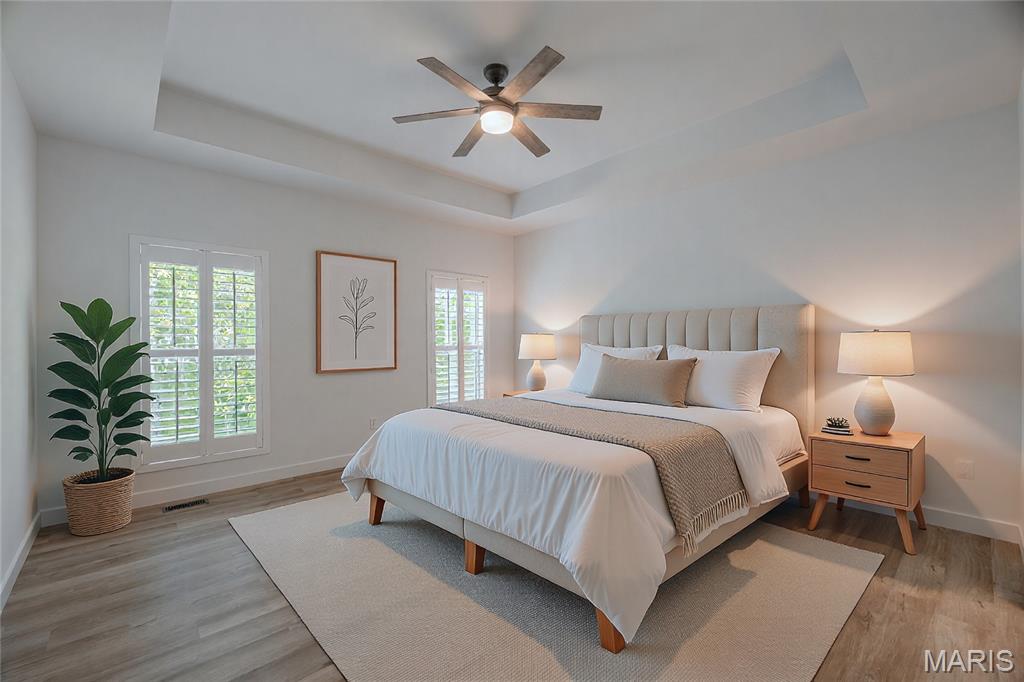
Virtually staged, Spacious primary bedroom retreat featuring coffered ceiling, private ensuite bathroom, and walk-in closet.

Spacious primary retreat featuring coffered ceiling and abundant natural light with walk-in closet and private ensuite bathroom.

Designed for comfort and privacy with a peaceful, retreat like atmosphere.

Spa-inspired primary bathroom with double vanity, separate tub and shower, and modern finishes.
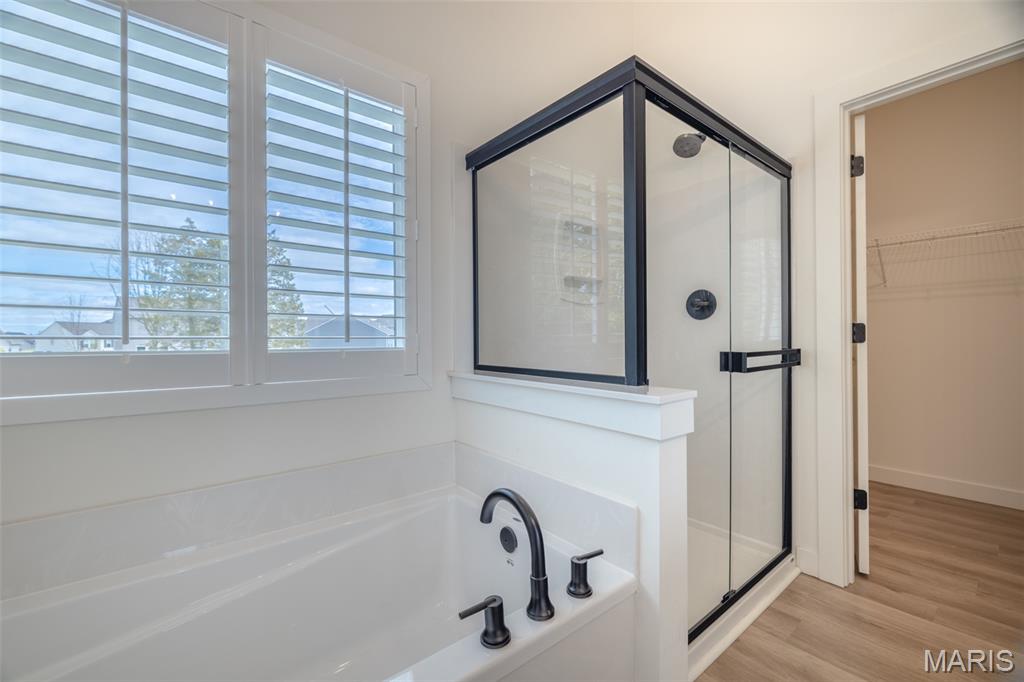
Thoughtfully designed shower and tub space for functionality and a luxurious feel.

Expansive walk-in closet providing exceptional storage.

Comfortable second bedroom with versatile layout for family, guests, or home office needs.
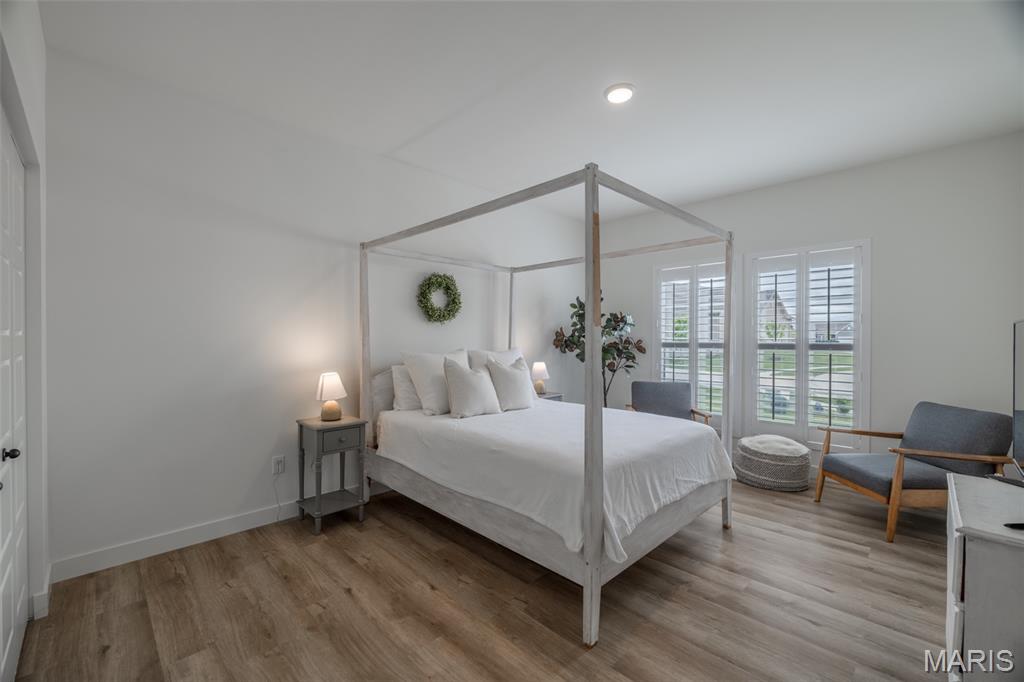
Light-filled bedroom offering flexibility and elevated style.

As soon as you enter this home, you know it is special; stunning, elevated design can be found throughout the home.
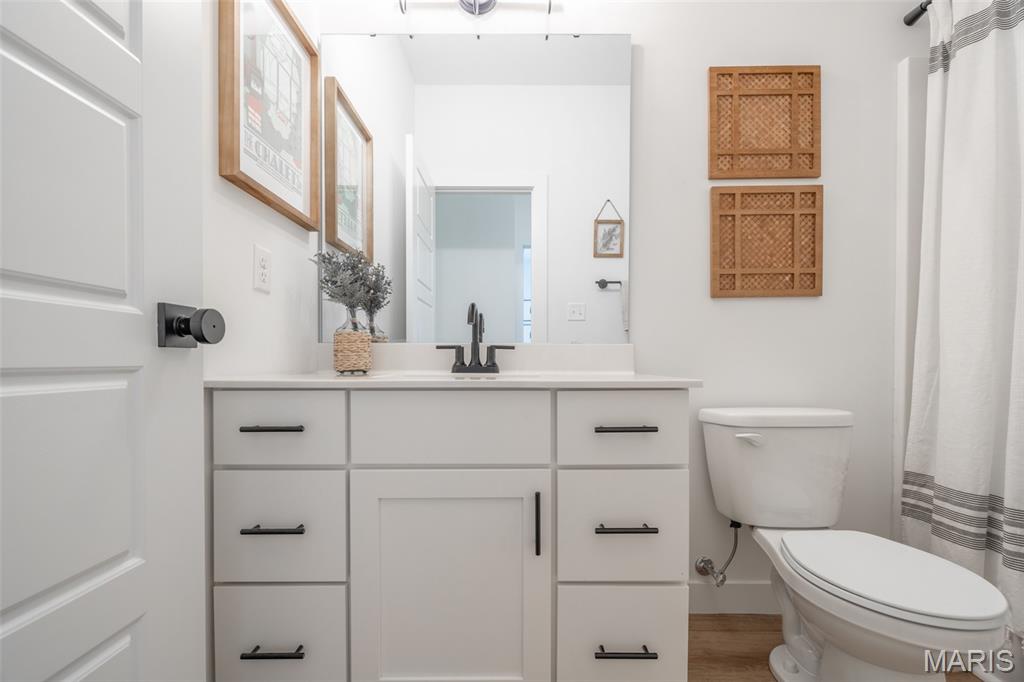
Stylish full bathroom on the main level near the front entry of the home.
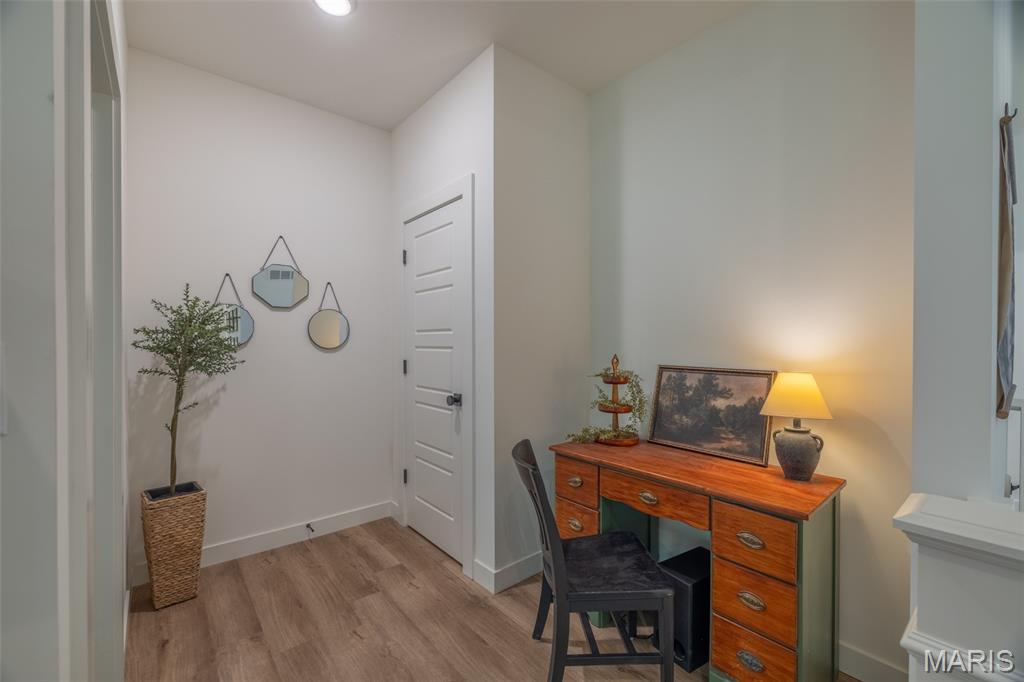
A niche for a desk is a special planning space right in the front entry foyer.
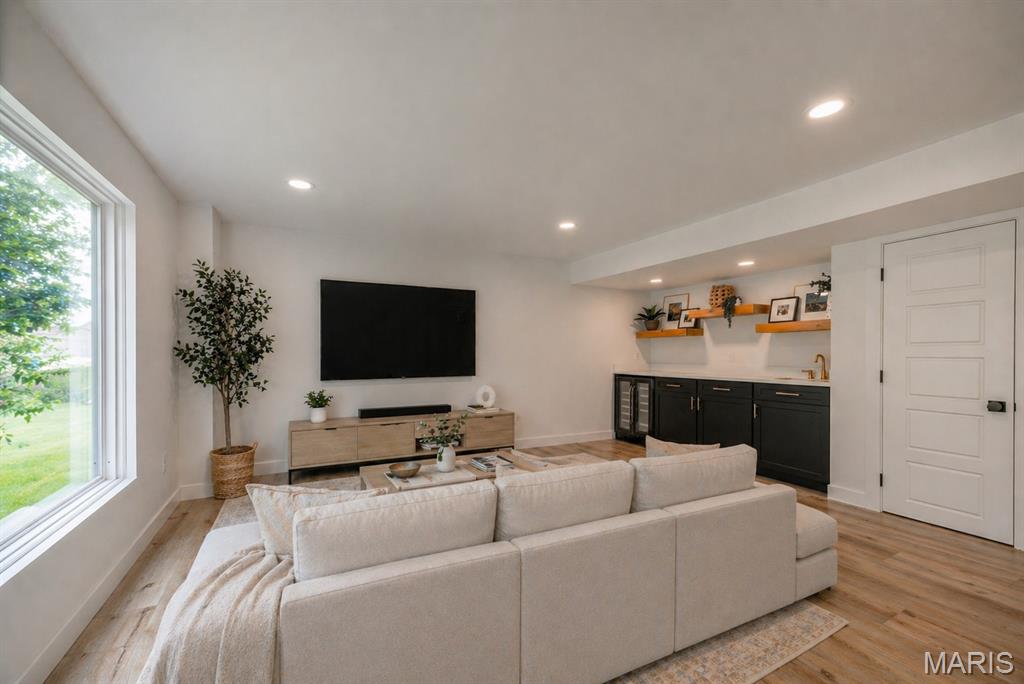
Virtually staged, Professionally finished, walk-out lower level expands living space with endless possibilities. Family room features large picture window and custom built-in wet bar.
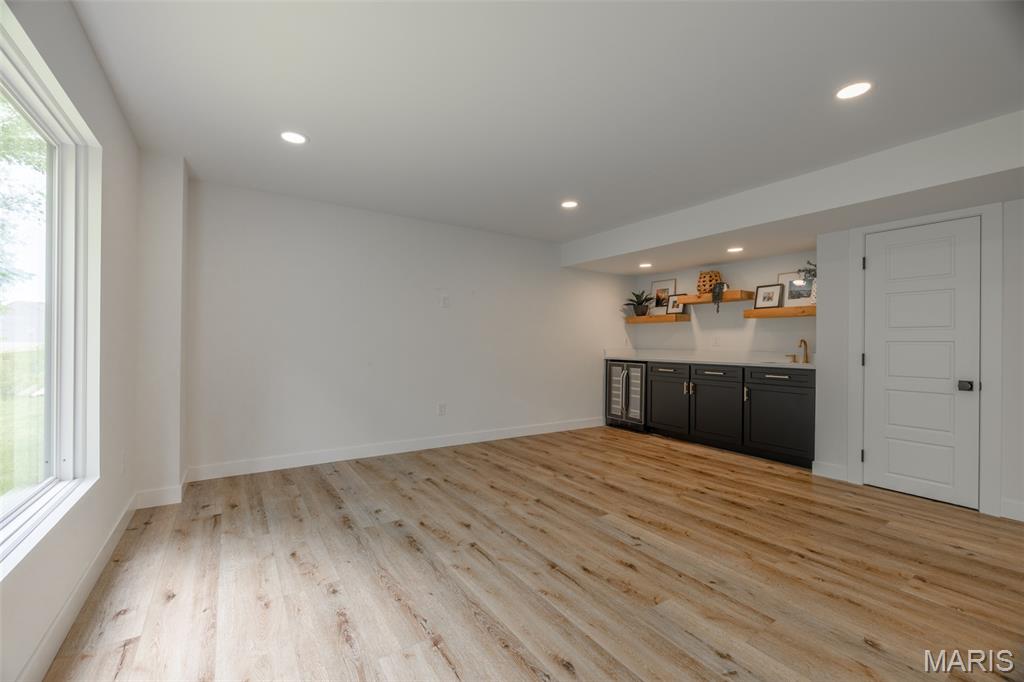
Professionally finished, walk-out lower level expands living space with endless possibilities. Family room features large picture window and custom built-in wet bar.
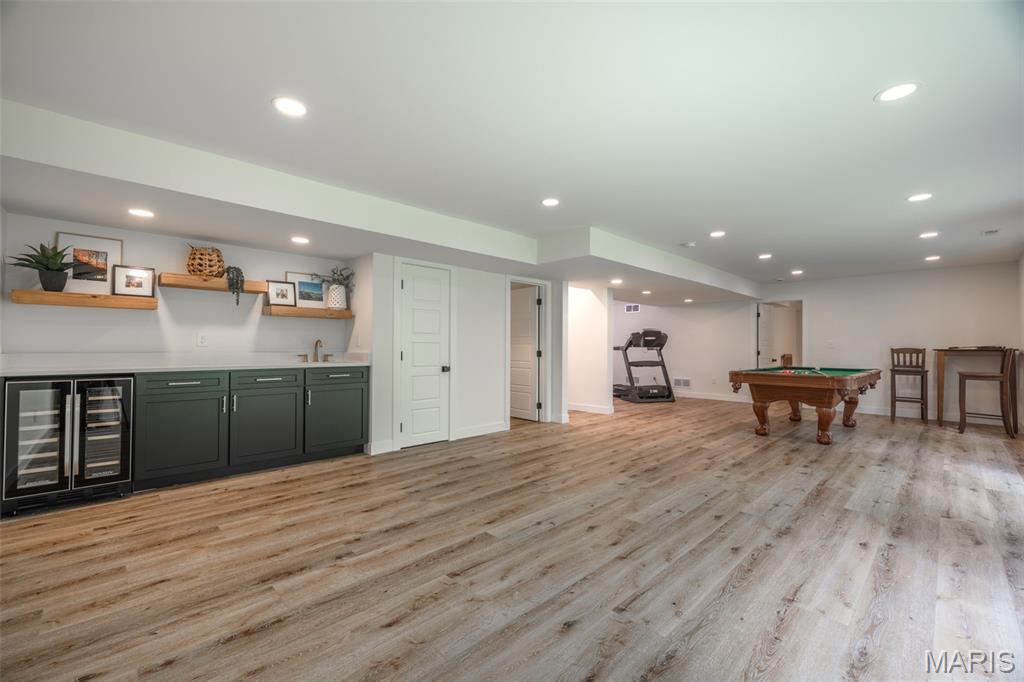
Spacious, professionally finished lower level gives you a family room, wet bar, recreation room, and exercise/flex space.
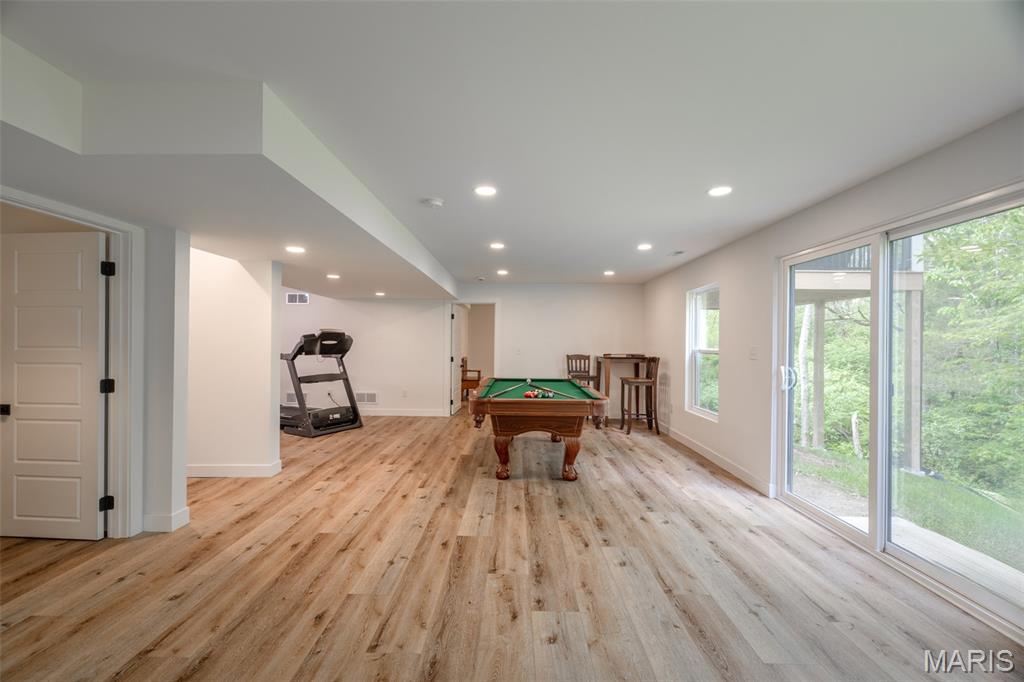
Recreation room and exercise/flex room both overlook the backyard for those private, peaceful views you have always wanted.
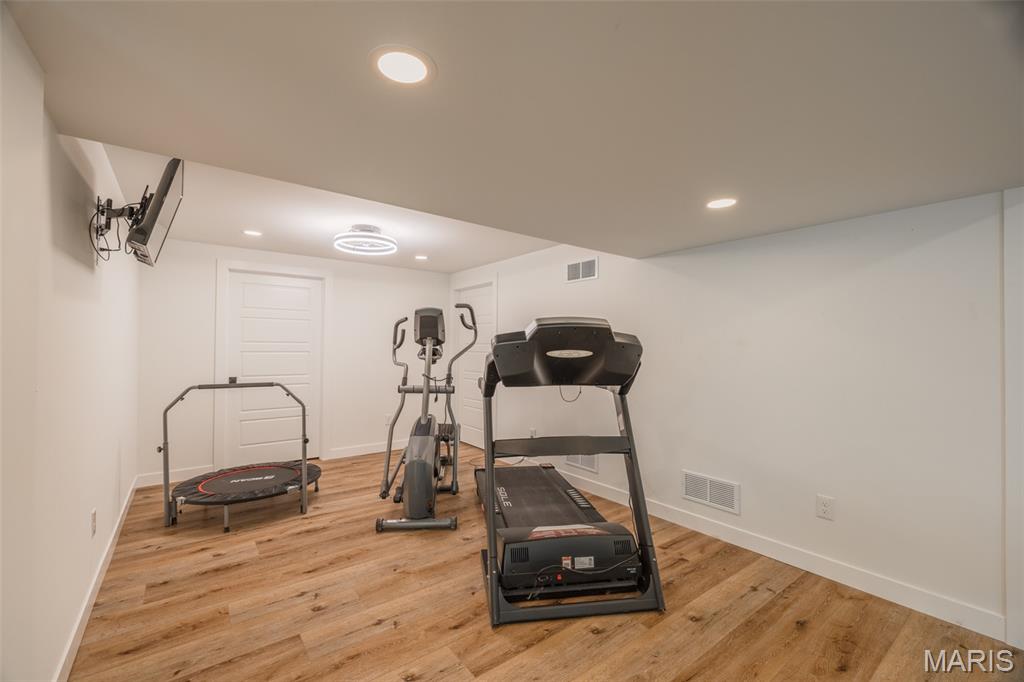
Dedicated fitness room or flex space - perfect for workouts, hobbies, or play.
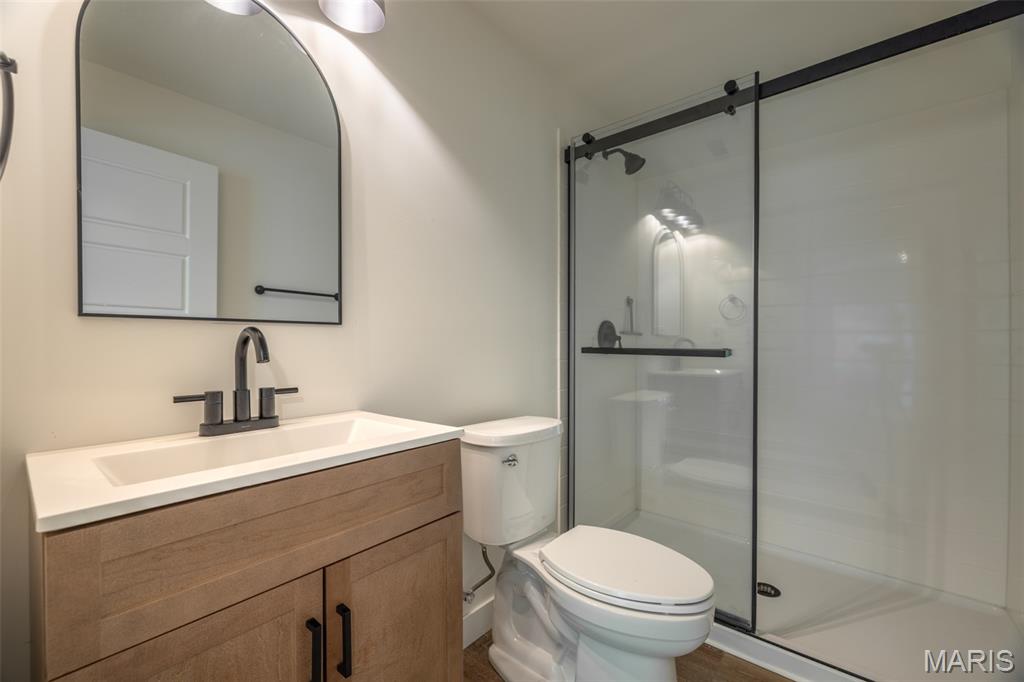
Stylish, lower level, full bath adds convenience and functionality.
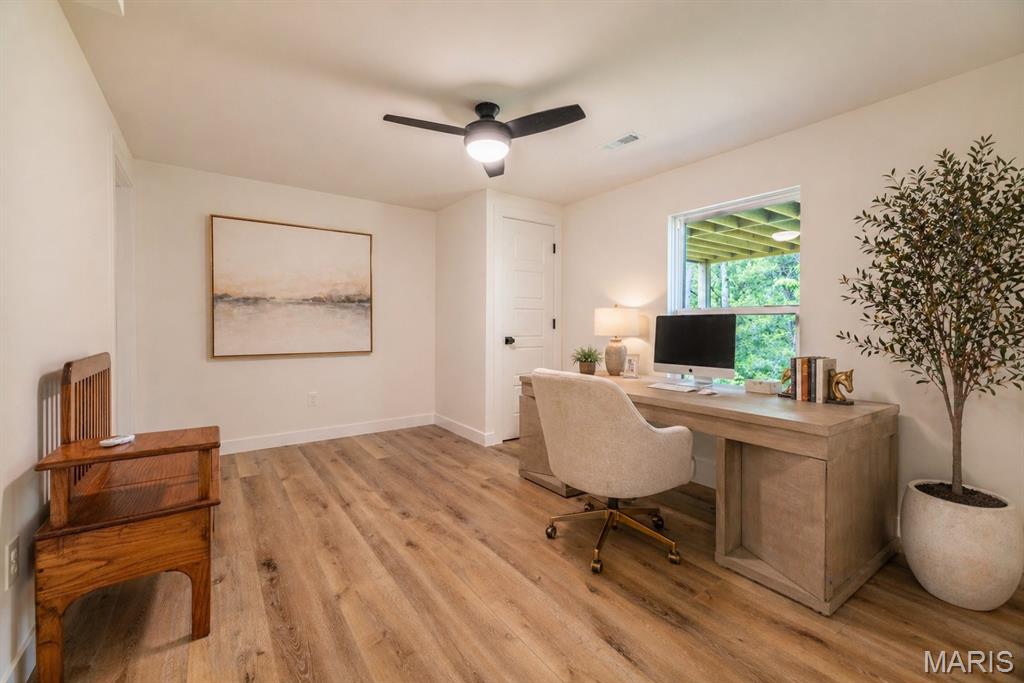
Virtually staged, Lower level (4th) bedroom is ideal for guests, home office, or multi-generational living.
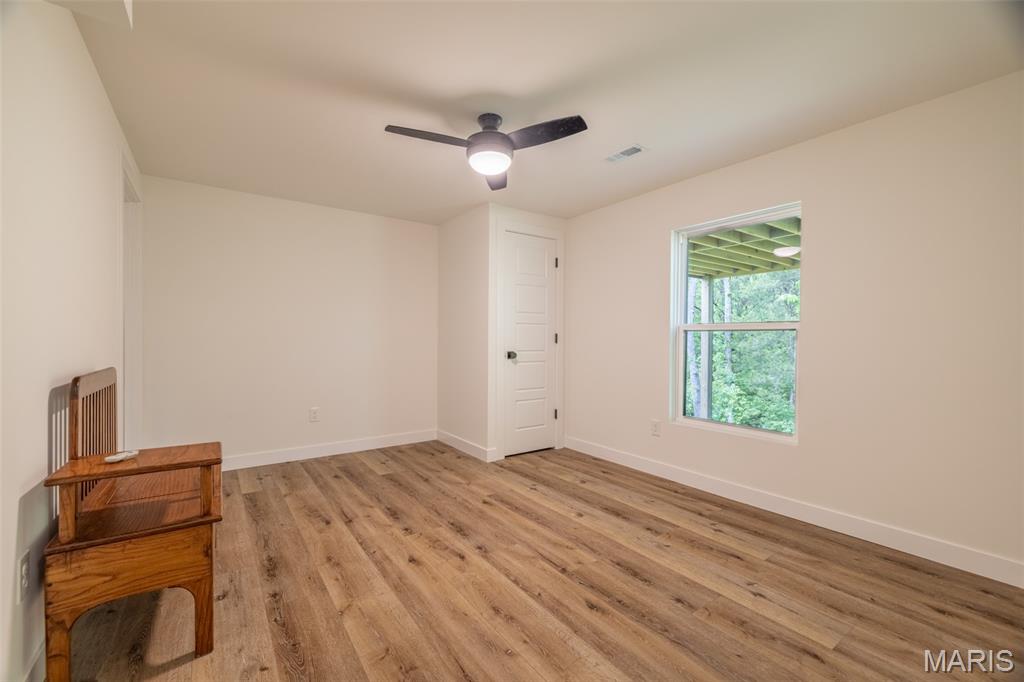
Lower level (4th) bedroom is ideal for guests, home office, or multi-generational living.
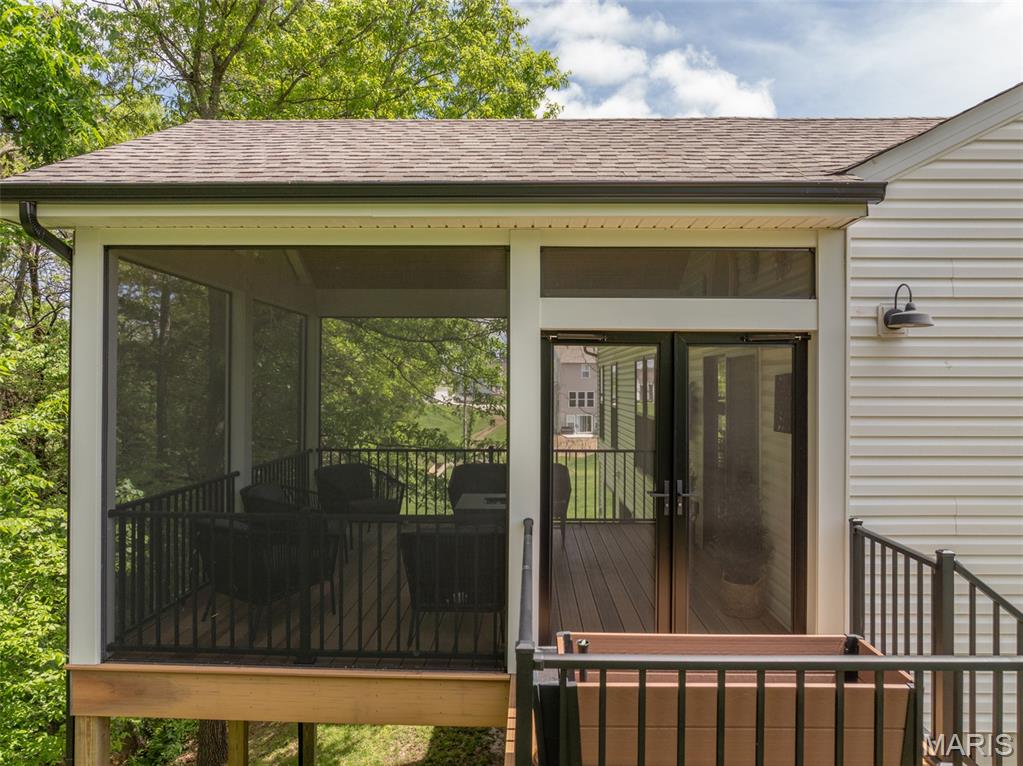
Elevated outdoor living with a screened-in deck overlooking a serene, wooded backdrop.
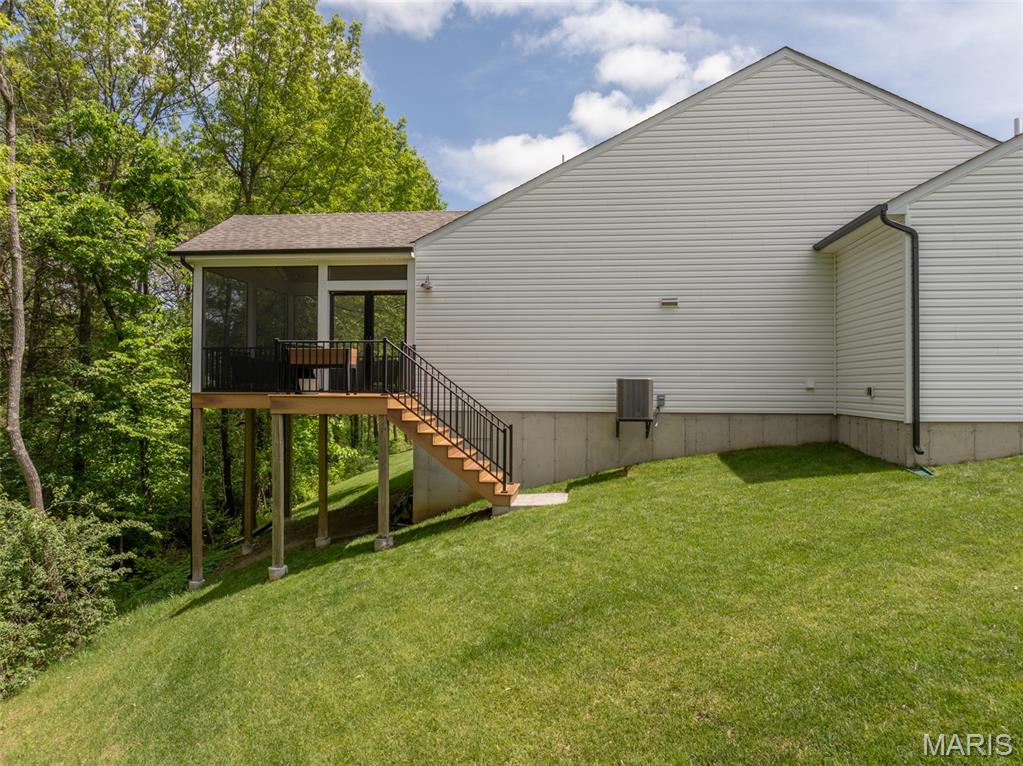
Premium lot, backing to trees, offers exceptional privacy and a peaceful natural setting.
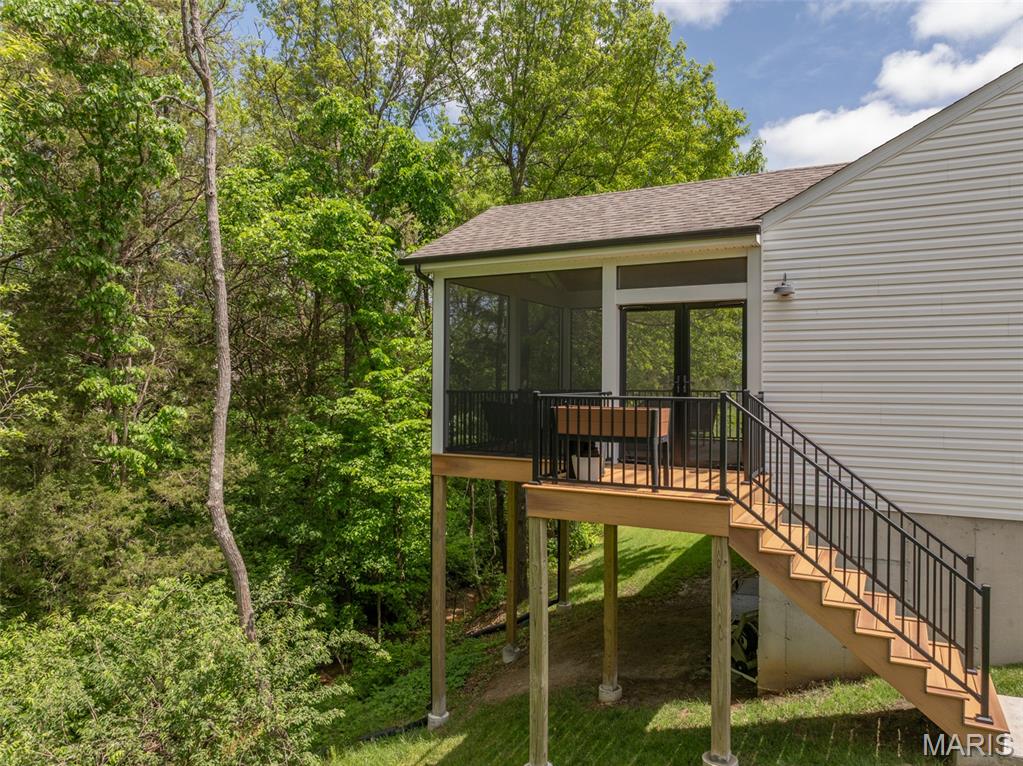
Thoughtfully designed screened-in deck with walk down to backyard - perfect for entertaining or relaxing.
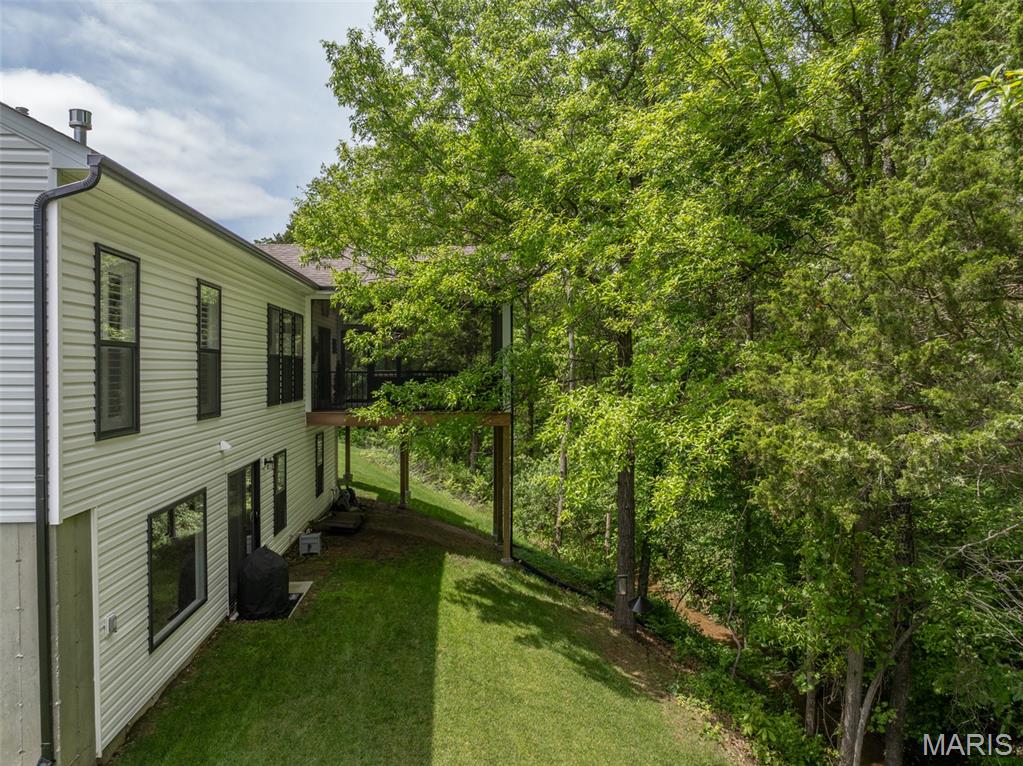
Premium lot backing to trees - this is one of the best lots in the subdivision!

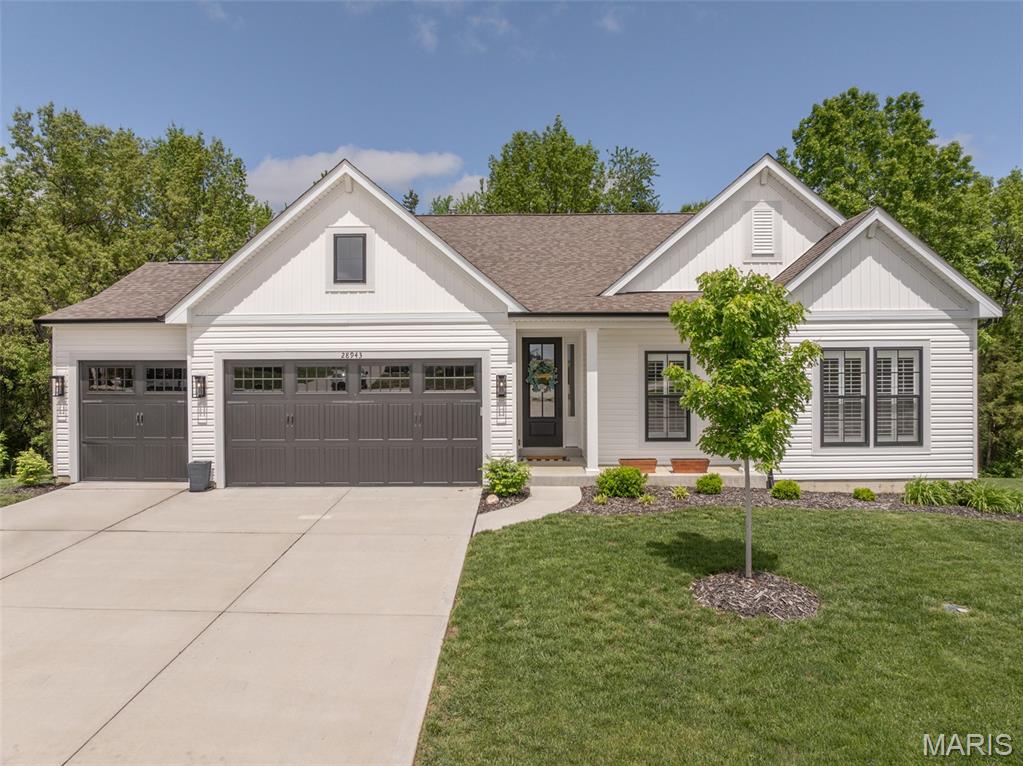
Cul-de-sac living at its finest; this home is architecturally stunning both inside and out!

This home is nestled on one of the best lots in the subdivision with both green space and mature trees for privacy.
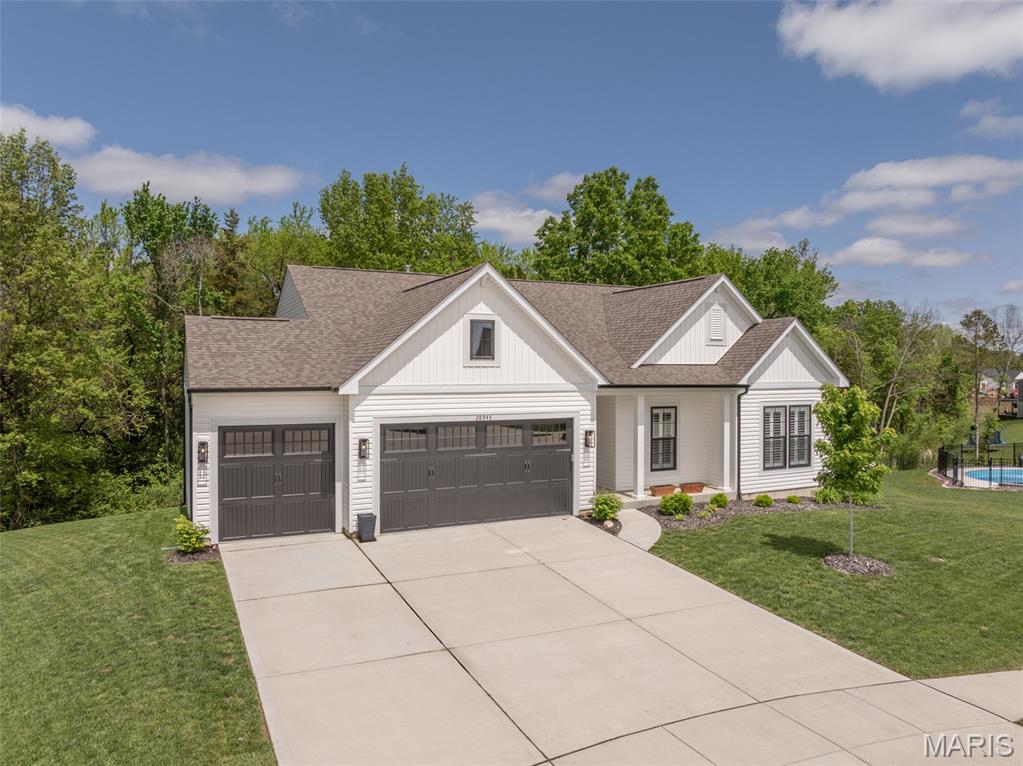
Spacious 3 car garage with wide driveway and beautiful landscaping.
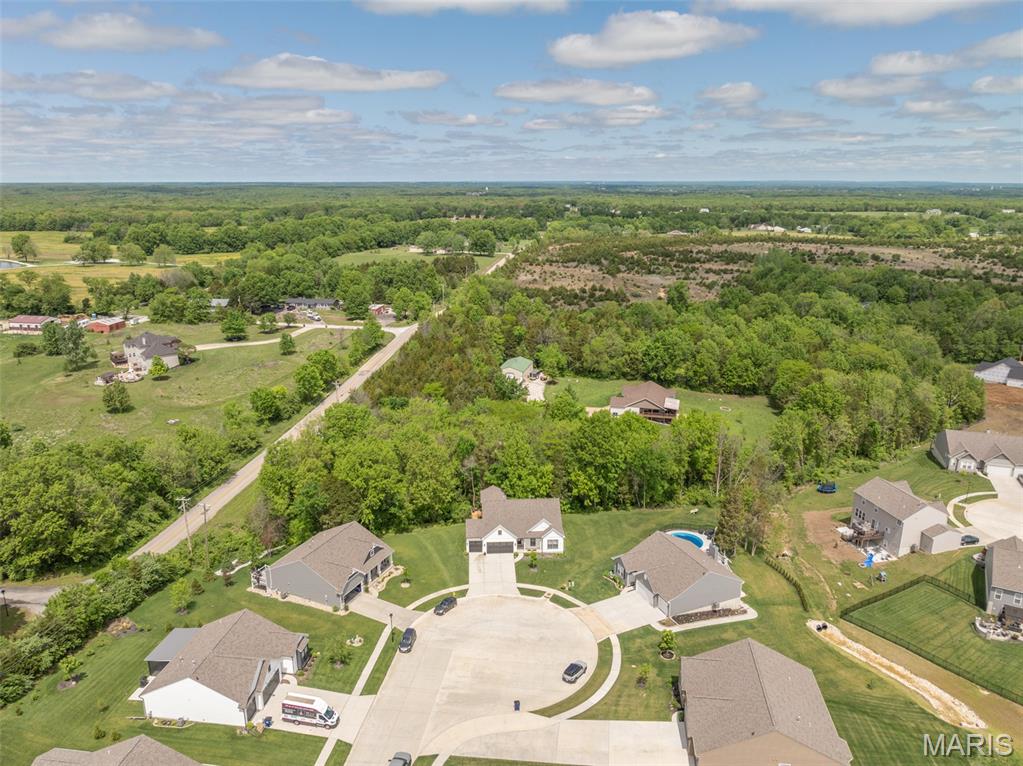
Aerial view showing the spacious homesite and lovely neighborhood setting.

The ideal blend of neighborhood living surrounded by nature.
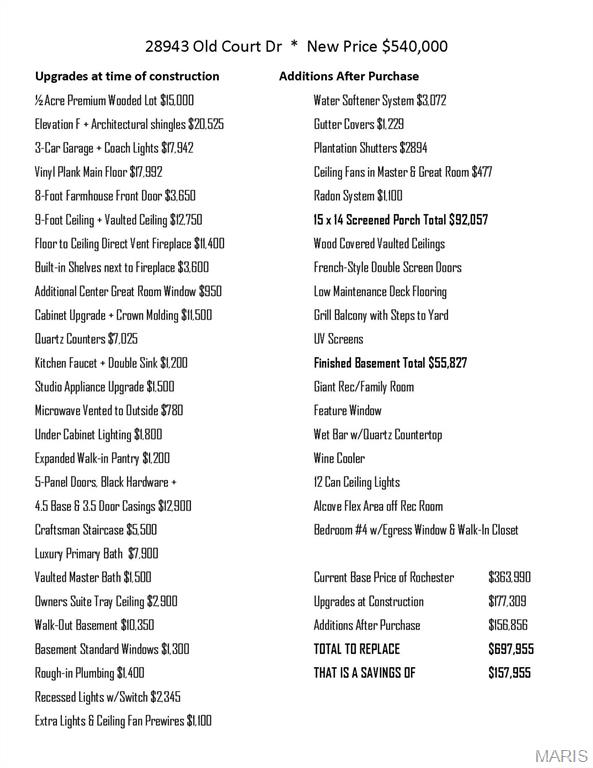
Upgrades for 28943 Old Court Dr.
Dramatic Price Reduction! Compare to what it would cost for new with a finished lower & a screened in porch and save big $$$ It is not often you get the opportunity to own one of the best lots in the subdivision! This fabulous wooded homesite backs to trees and more trees! 3-year-new home is absolutely stunning! There is so much to love about this awesome 1900 square foot home plus a professionally finished walk-out lower level that adds an additional 800 sq ft. Now add another 210 sq ft of living space in the great outdoors on the professionally built 15x14 screened in porch with vaulted wood ceilings and low-maintenance construction. There are so many upgrades & extras to love - floor to ceiling stacked gas fireplace surrounded by built-in bookshelves & Luxury Vinyl Plank Flooring through out the entire house are just a couple of our favorites. Chef-style kitchen with beautiful soft close cabinets with glass door accents, cabinet crown molding, Quartz countertops, under cabinet lighting, island with a breakfast bar, upgraded appliances, 9 foot ceilings & an adjoining spacious breakfast room that walks out to the fabulous screened porch! This spacious plan shows off it's size with a dramatic 11 foot foyer, expanded walk-in pantry, large laundry room and a niche for a desk - so special! The vaulted great room gives you exceptional nature views, fabulous fireplace & a desk area. A spacious private primary bedroom has amazing coffered ceilings and an upgraded luxury owner's bath with vaulted ceilings, separate tub and shower, double vanity and large 8x6 walk-in. On the front of the house are two additional bedrooms, and a full bath. After touring the guest/kids rooms head downstairs to see the recently professionally finished lower level. The walk-out basement has a large feature window to let the outside in to the giant rec/family room complete with a wet bar area with quartz counters & a wine cooler. Open to this room is an exercise area that would also make a great play area! Don't miss the 4th bedroom/private home office with walk-in closet. You still have tons of storage in this spacious floor plan! Other upgrades at time of construction are: Five Panel Doors; Matte Black Door & Cabinet Hardware; 4 1/2 inch Baseboards; Stunning 8 Ft Farmhouse Front Door & 30 Year Architectural Shingles. Extras that were added after construction include a Water Softener System, Custom Plantation Shutters, a Radon Mitigation System, Gutter Covers & Custom Floating Shelves. Everything about this home is "Just Right". Road construction is making things a little inconvenient now but once the highway expansion is complete housing prices are sure to go up!

4 Beds

3 Baths

2,660 sq.ft

$0 per sq.ft

Traditional
$ 540,000
Active
0
26022119
4
3
2,660
780
Providence Estates
Foristell
Wright City R-II
Warren
Residential
Traditional
Residential
$3,099
Last 6 closed homes in this zip.
| Address | Bd/Ba | SqFt | List | Sold | Closed |
|---|---|---|---|---|---|
| 121 Brandi Lynn Drive, Unincorporated, MO 63348 | 4/3 | 1,840 | $450,000 | $450,000 100% of ask |
Jul 2, 2026 |
| 26 Madre Court, Unincorporated, MO 63348 | 4/3 | 1,525 | $750,000 | $650,000 86.7% of ask |
Jul 2, 2026 |
| 31488 Hillside Drive, Foristell, MO 63348 | 2/2 | 1,303 | $338,000 | $338,000 100% of ask |
Jul 1, 2026 |
| 122 Stone Canyon Boulevard, Foristell, MO 63348 | 3/2 | 2,164 | $612,220 | $612,220 100% of ask |
Jun 30, 2026 |
| 136 Shady Creek Lane, Unincorporated, MO 63348 | 0/0 | -- | $35,000 | $20,000 57.1% of ask |
Jun 30, 2026 |
| 26207 Bubbling Brook Drive, Foristell, MO 63348 | 3/3 | 2,001 | $500,000 | $540,000 108% of ask |
Jun 30, 2026 |
Estimate your monthly payment. Adjust the sliders below.
Estimate only. Not a loan offer. Consult a lender for an accurate quote, including HOA fees, PMI, and current rates.
Great Room
20x16
Vaulted Ceiling & Stacked Stone Fireplace - Beautiful!
Breakfast Room
12x13
Walks out to nature at it's best - Screened!
Kitchen
12x10
A Chefs Delight - loaded with upgrades!
Primary Bedroom
15x15
Coffered Ceiling and Privacy!
Primary Bathroom
10x8
Luxury Bath & Large Walk-In!
Bedroom 2
16x12
Large Guest/Kids Room is separate from the Primary Suite.
Bedroom 3
12x10
Nice for Guest or Main Floor Home Office.
Recreation Room
31x15
Huge Room let your imagination go! + A Wet Bar!
Bedroom 4
14x11
Private Quarters for Guest, In-Law or Home Office.
Exercise Room
13x11
Exercise Area for them - what would it be for you?
Bathroom 3
9x5
This finished lower level is complete with a full bath.
Laundry
9x5
An actual room with a door to close when it's just too much!
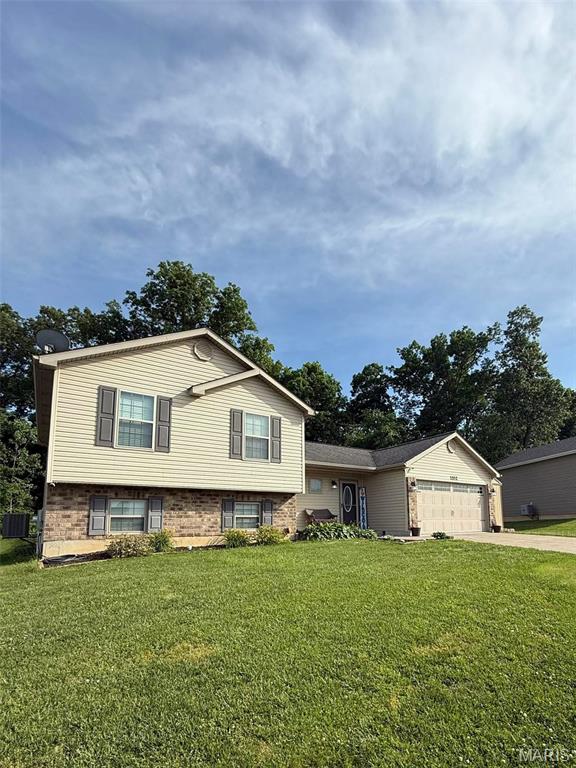
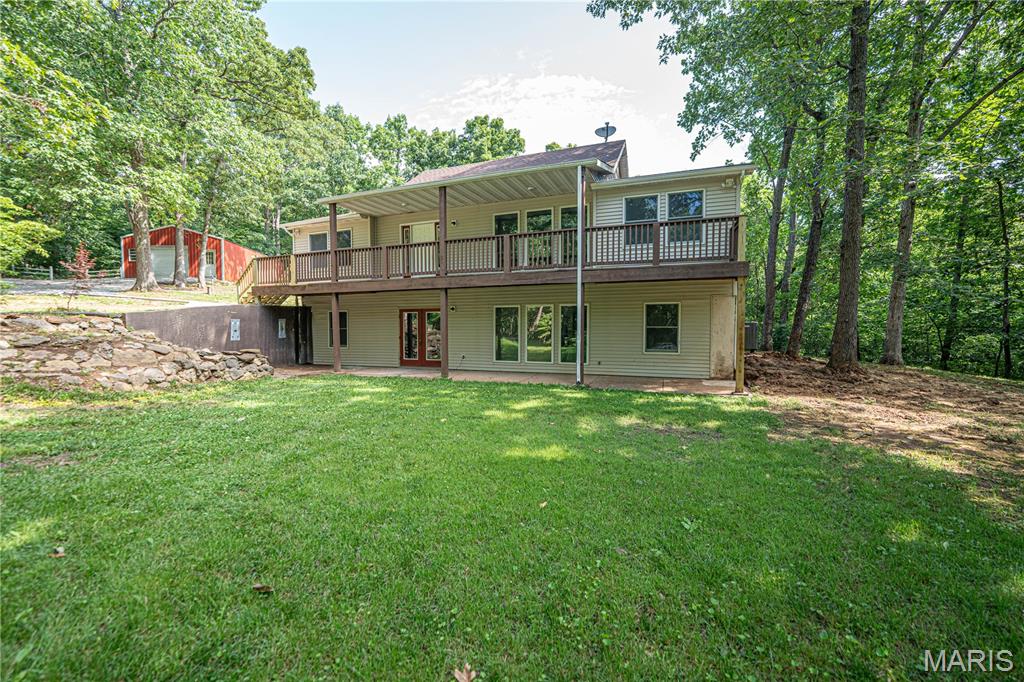
Don't miss this incredible 3-bedroom, 3-bath home situated on 5 beautiful acres in Southern Foristell. Small neighborhood and great location on dead- end road! Located in the gorgeous New Melle region of Unincorporated St. Charles County, in the Francis Howell School District. The seller has completed multiple updates throughout the property, making it move-in ready for it's next owner. Enjoy the perfect combination of space, privacy, and some modern updates in a highly desirable location. Detached shop / garage has a concrete floor and electric. The 5 acre lot has a creek that crosses in the back of the property. Water feature in the front has a relaxing sound. The seller is also purchasing a one year Choice Home Warranty for the buyer, which is a $510 savings and provides peace of mind. This is a rare opportunity you won't want to miss—schedule your showing and be ready to see this gem as soon as it hits the market!
Dramatic Price Reduction! Compare to what it would cost for new with a finished lower & a screened in porch and save big $$$ It is not often you get the opportunity to own one of the best lots in the subdivision! This fabulous wooded homesite backs to trees and more trees! 3-year-new home is absolutely stunning! There is so much to love about this awesome 1900 square foot home plus a professionally finished walk-out lower level that adds an additional 800 sq ft. Now add another 210 sq ft of living space in the great outdoors on the professionally built 15x14 screened in porch with vaulted wood ceilings and low-maintenance construction. There are so many upgrades & extras to love - floor to ceiling stacked gas fireplace surrounded by built-in bookshelves & Luxury Vinyl Plank Flooring through out the entire house are just a couple of our favorites. Chef-style kitchen with beautiful soft close cabinets with glass door accents, cabinet crown molding, Quartz countertops, under cabinet lighting, island with a breakfast bar, upgraded appliances, 9 foot ceilings & an adjoining spacious breakfast room that walks out to the fabulous screened porch! This spacious plan shows off it's size with a dramatic 11 foot foyer, expanded walk-in pantry, large laundry room and a niche for a desk - so special! The vaulted great room gives you exceptional nature views, fabulous fireplace & a desk area. A spacious private primary bedroom has amazing coffered ceilings and an upgraded luxury owner's bath with vaulted ceilings, separate tub and shower, double vanity and large 8x6 walk-in. On the front of the house are two additional bedrooms, and a full bath. After touring the guest/kids rooms head downstairs to see the recently professionally finished lower level. The walk-out basement has a large feature window to let the outside in to the giant rec/family room complete with a wet bar area with quartz counters & a wine cooler. Open to this room is an exercise area that would also make a great play area! Don't miss the 4th bedroom/private home office with walk-in closet. You still have tons of storage in this spacious floor plan! Other upgrades at time of construction are: Five Panel Doors; Matte Black Door & Cabinet Hardware; 4 1/2 inch Baseboards; Stunning 8 Ft Farmhouse Front Door & 30 Year Architectural Shingles. Extras that were added after construction include a Water Softener System, Custom Plantation Shutters, a Radon Mitigation System, Gutter Covers & Custom Floating Shelves. Everything about this home is "Just Right". Road construction is making things a little inconvenient now but once the highway expansion is complete housing prices are sure to go up!
