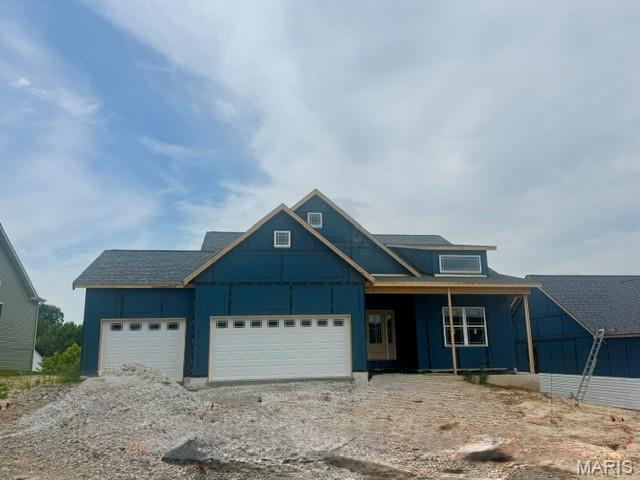
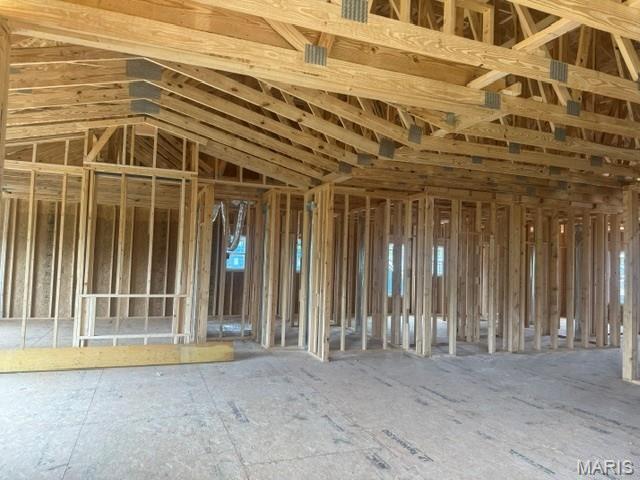
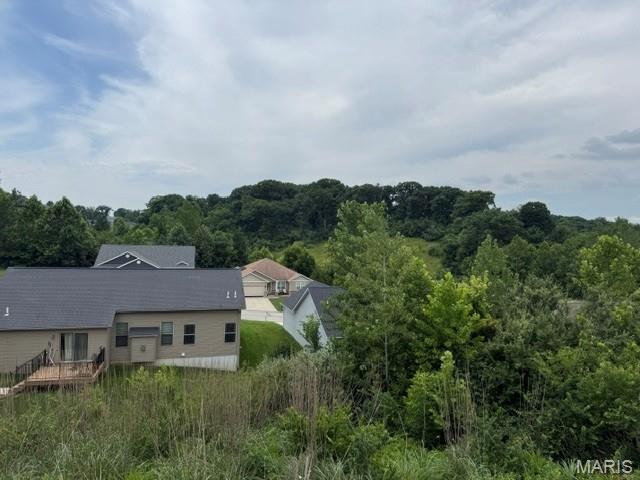
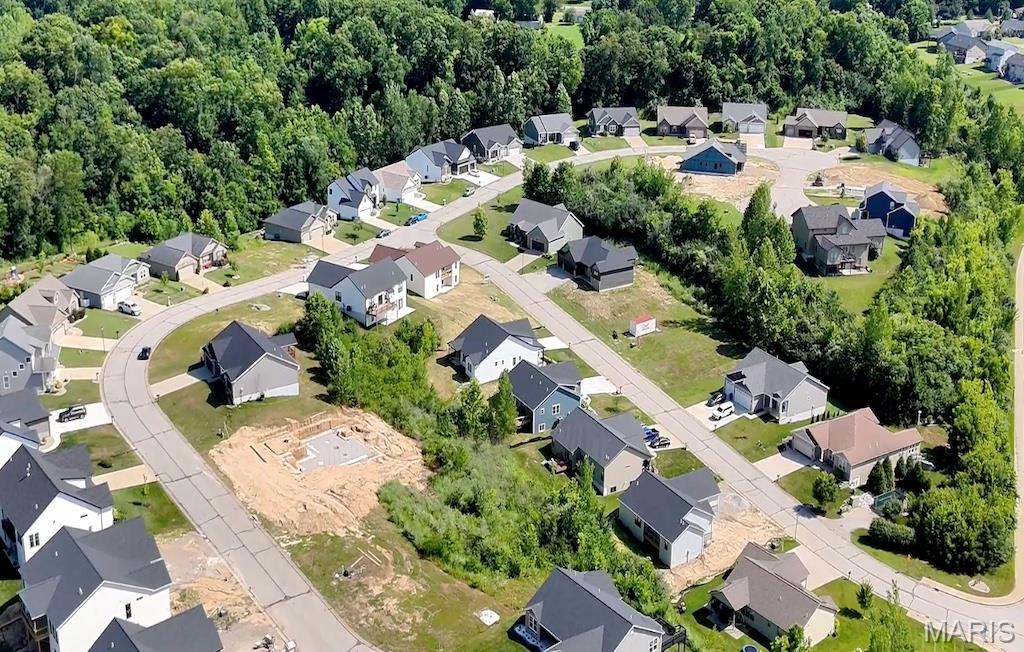
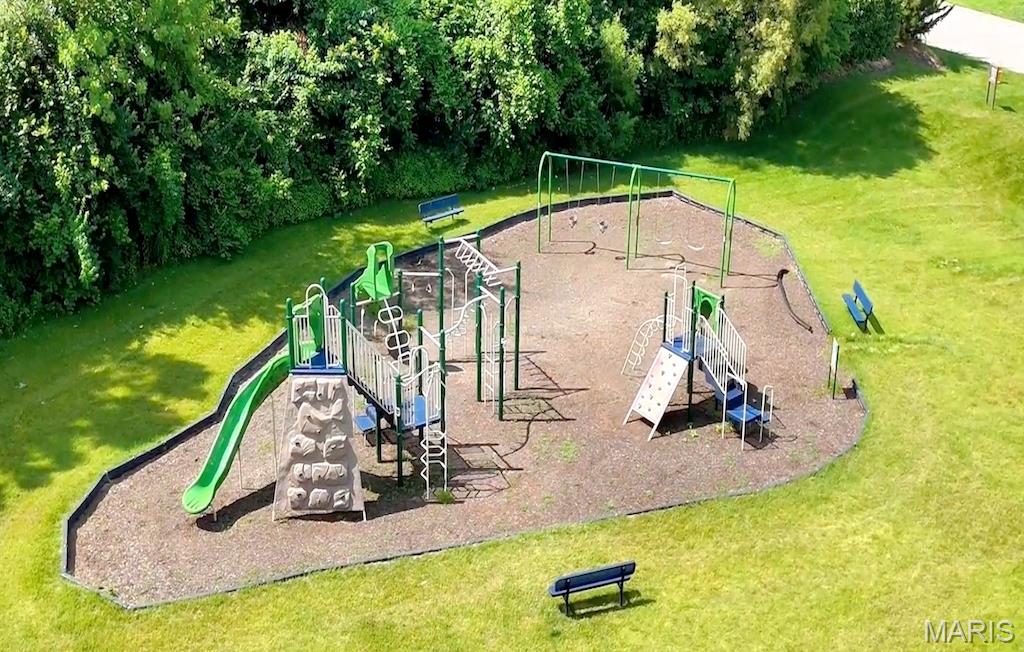

Meet the Redwood by Juliet Alpha...the bigger, bolder take on Tanglewood’s fan-favorite Spruce. This expanded ranch gives you the same layout buyers love, just with more room to live, gather, and grow. The open concept design flows into a statement kitchen featuring an oversized island, generous cabinetry, quartz countertops, and sleek finishes that feel current and elevated. This home showcases Juliet Alpha’s signature style with distinctive window casings, designer shelving, durable LVP flooring, and abundant LED and smart motion-activated lighting. Bedrooms are bright and spacious with ceiling fans included, and every detail feels intentional. The walk-out basement is finished with a large rec room, guest suite, and full bath. Enjoy a covered deck, thoughtful upgrades throughout, and a lifetime waterproof basement warranty. Nestled in scenic Tanglewood, with nature paths, stocked ponds, a playground, and miles of sidewalks for walkers and joggers plus golf-cart friendly streets. All just 20 minutes from downtown St. Louis and Scott AFB. Visit www.tanglewoodil.com for more information.

4 Beds

3 Baths

2,754 sq.ft

$0 per sq.ft

Ranch
$ 545,000
Active
0
26009132
4
3
2,754
942
Tanglewood
Collinsville DIST 10
St Clair-IL
Residential
Ranch
Residential
$285
Last 6 closed homes in this zip.
| Address | Bd/Ba | SqFt | List | Sold | Closed |
|---|---|---|---|---|---|
| 29 Hadfield Lane, Caseyville, IL 62232 | 3/1 | 960 | $150,000 | $141,000 94% of ask |
Jul 1, 2026 |
| 909 Thornridge Court, Caseyville, IL 62232 | 5/4 | 3,000 | $499,900 | $490,000 98% of ask |
Jun 30, 2026 |
| 7923 Walker Meadows Drive, Caseyville, IL 62232 | 3/2 | 1,617 | $400,500 | $412,672 103% of ask |
Jun 30, 2026 |
| 7851 N Illinois Street, Caseyville, IL 62232 | 3/3 | 1,244 | $259,000 | $249,000 96.1% of ask |
Jun 30, 2026 |
| 175 Forest Oaks Drive, Caseyville, IL 62232 | 5/5 | 3,980 | $624,900 | $634,900 101.6% of ask |
Jun 30, 2026 |
| 407 Sammy Lane, Caseyville, IL 62232 | 3/2 | 1,476 | $315,000 | $300,000 95.2% of ask |
Jun 25, 2026 |
Estimate your monthly payment. Adjust the sliders below.
Estimate only. Not a loan offer. Consult a lender for an accurate quote, including HOA fees, PMI, and current rates.
Kitchen
17x10
Dining Room
13x12
Family Room
17x13
Laundry
8x5
Primary Bedroom
16x14
Primary Bathroom
11x6
Bedroom 2
13x10
Bedroom 3
12x10
Bathroom 2
8x5
Bedroom 4
13x13
Recreation Room
17x14
Bathroom 3
9x5
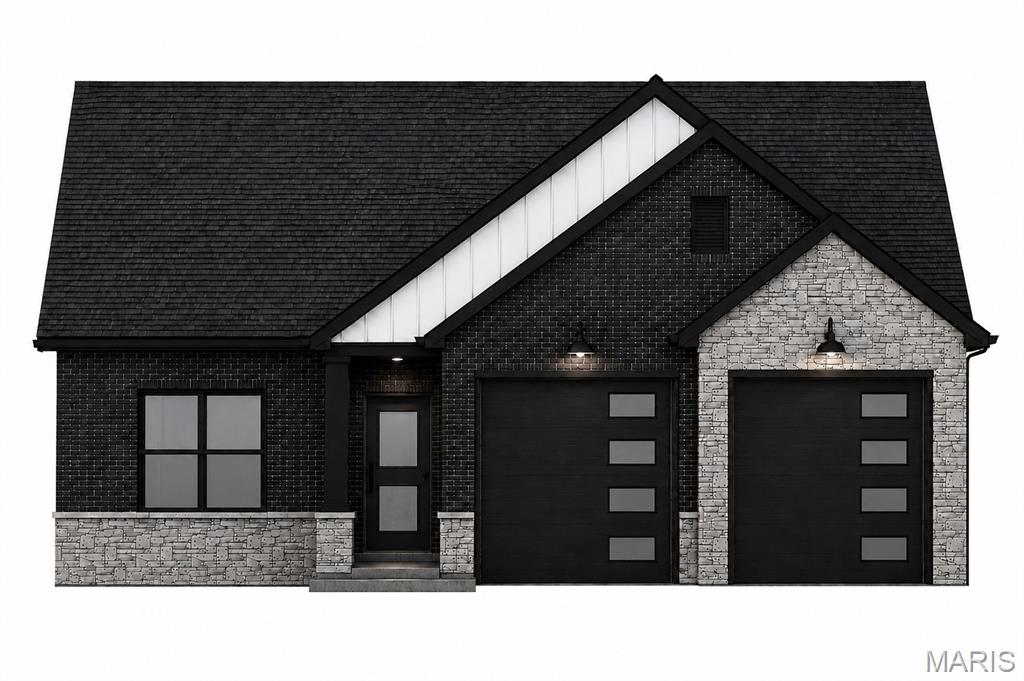
Welcome home to this beautifully designed new construction villa offering the perfect blend of comfort, style, and low-maintenance living. Featuring 2 spacious bedrooms and 2 full bathrooms, this thoughtfully crafted home is ideal for those looking to downsize without sacrificing quality or for buyers seeking a home that can comfortably grow with their lifestyle. The split bedroom, open-concept floor plan creates an inviting atmosphere, highlighted by soaring vaulted ceilings that enhance the spaciousness of the living room and kitchen. The well-appointed kitchen flows seamlessly into the main living area, making it perfect for everyday living and entertaining alike. Retreat to the private primary suite, complete with a luxurious oversized tiled walk-in shower designed to provide a spa-like experience. A generously sized secondary bedroom and full bath offer comfortable accommodations for family members or overnight guests. Enjoy your morning coffee or unwind at the end of the day on the screened-in porch, providing a peaceful outdoor living space protected from the elements. An oversized garage offers ample room for vehicles, storage, hobbies, or outdoor equipment. With quality craftsmanship, modern finishes, and a functional layout, this new construction villa offers the perfect combination of convenience, comfort, and contemporary living.
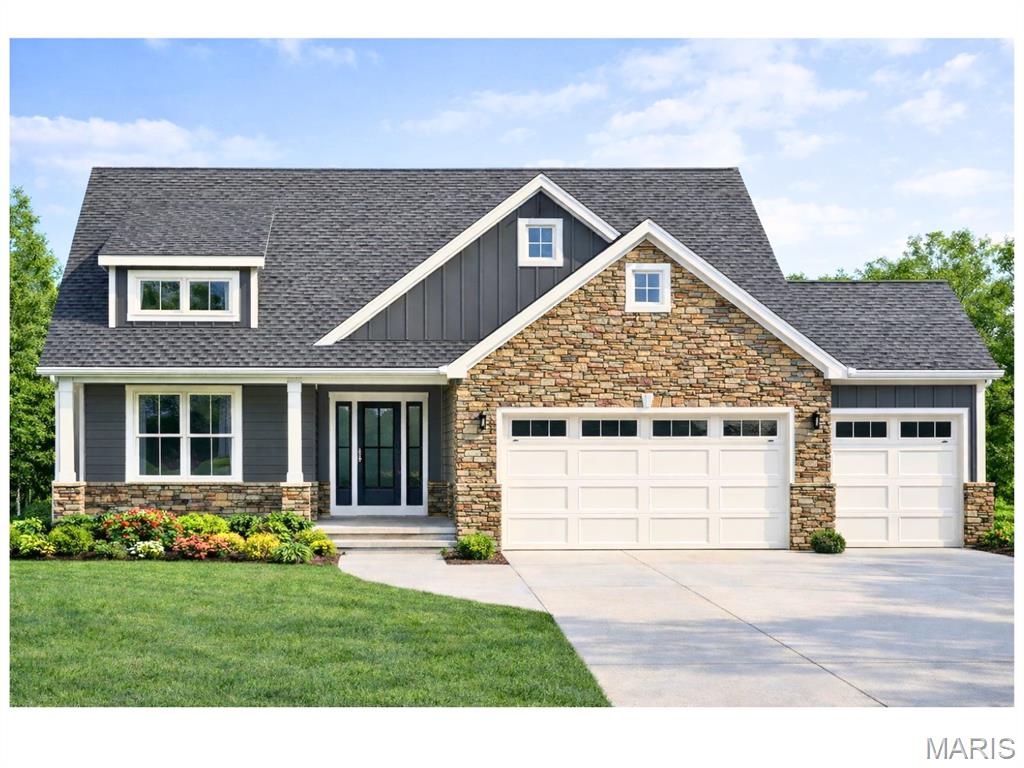
Meet the Redwood by Juliet Alpha...the bigger, bolder take on Tanglewood’s fan-favorite Spruce. This expanded ranch gives you the same layout buyers love, just with more room to live, gather, and grow. The open concept design flows into a statement kitchen featuring an oversized island, generous cabinetry, quartz countertops, and sleek finishes that feel current and elevated. This home showcases Juliet Alpha’s signature style with distinctive window casings, designer shelving, durable LVP flooring, and abundant LED and smart motion-activated lighting. Bedrooms are bright and spacious with ceiling fans included, and every detail feels intentional. The walk-out basement is finished with a large rec room, guest suite, and full bath. Enjoy a covered deck, thoughtful upgrades throughout, and a lifetime waterproof basement warranty. Nestled in scenic Tanglewood, with nature paths, stocked ponds, a playground, and miles of sidewalks for walkers and joggers plus golf-cart friendly streets. All just 20 minutes from downtown St. Louis and Scott AFB. Visit www.tanglewoodil.com for more information.
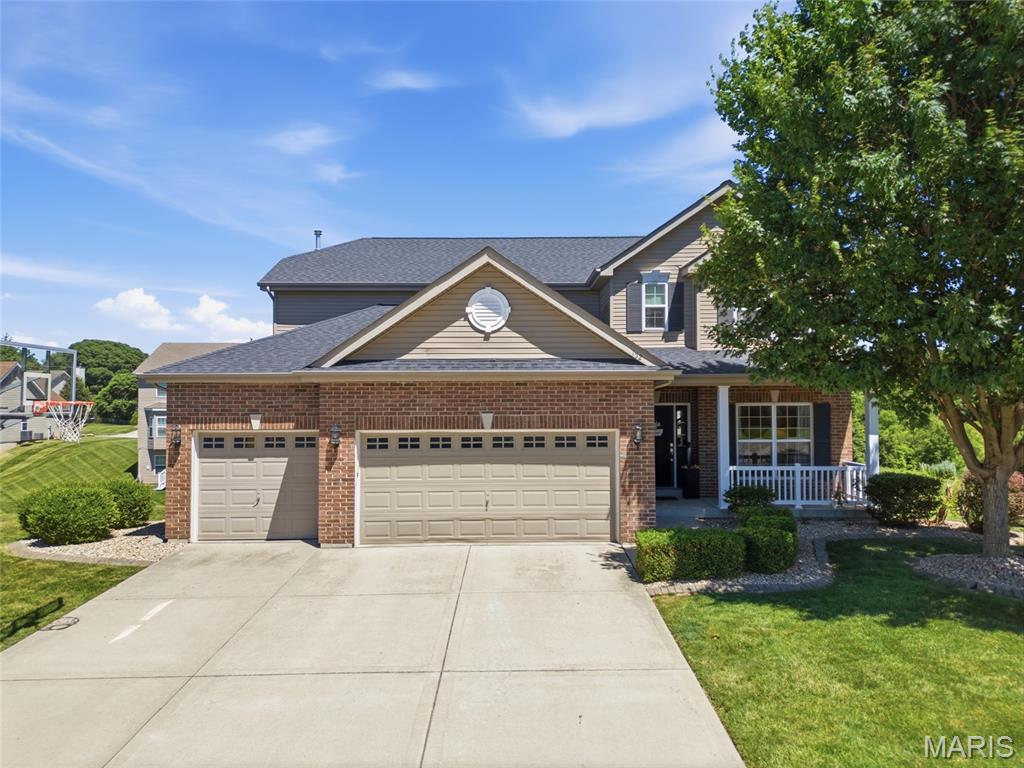
Designed for gathering, entertaining, and everyday living, this beautifully maintained Woodlands at Far Oaks home offers 5 bedrooms, 3.5 baths, a finished walkout lower level, and the flexible spaces today’s buyers are searching for in one of the Metro East’s most desirable communities. From the moment you step inside, you’ll appreciate the home’s inviting layout, abundant natural light, and 9-foot ceilings that create a spacious, open feel throughout the main level. Thoughtfully updated and exceptionally cared for, the home offers the perfect blend of comfort, functionality, and style.The kitchen features granite countertops, stainless steel appliances, a newer range, and an effortless connection to the home’s primary gathering spaces, creating a warm and welcoming setting for everything from casual family dinners to holiday celebrations and entertaining guests. The formal dining room offers flexibility as a traditional dining space, home office, sitting room, or study to fit your lifestyle. With multiple indoor and outdoor entertaining spaces, this home was designed to bring people together. The finished walkout lower level creates an entirely separate living and entertaining experience, featuring a standout bar area, spacious recreation room, additional finished flex/media space, fifth bedroom, and full bath. Whether hosting game day gatherings, movie nights, overnight guests, or creating the perfect teen retreat, the lower level offers exceptional versatility while maintaining a seamless connection to the main living areas through the home’s open staircase design. Outdoor living is equally inviting, with a large deck overlooking the beautifully landscaped backyard and an expansive lower-level patio that provides additional space to relax, entertain, and enjoy the outdoors. The spacious 3-car garage offers plenty of room for vehicles, storage, hobbies, and recreational equipment. Nestled within the prestigious Far Oaks community, home to the acclaimed Far Oaks Golf Club, this exceptional property combines thoughtful updates, flexible living spaces, and outstanding indoor and outdoor entertaining areas with one of the Metro East’s most desirable lifestyle locations. Conveniently situated near shopping, dining, Scott Air Force Base, and easy access to St. Louis, this is a home where comfort, community, and convenience come together beautifully.