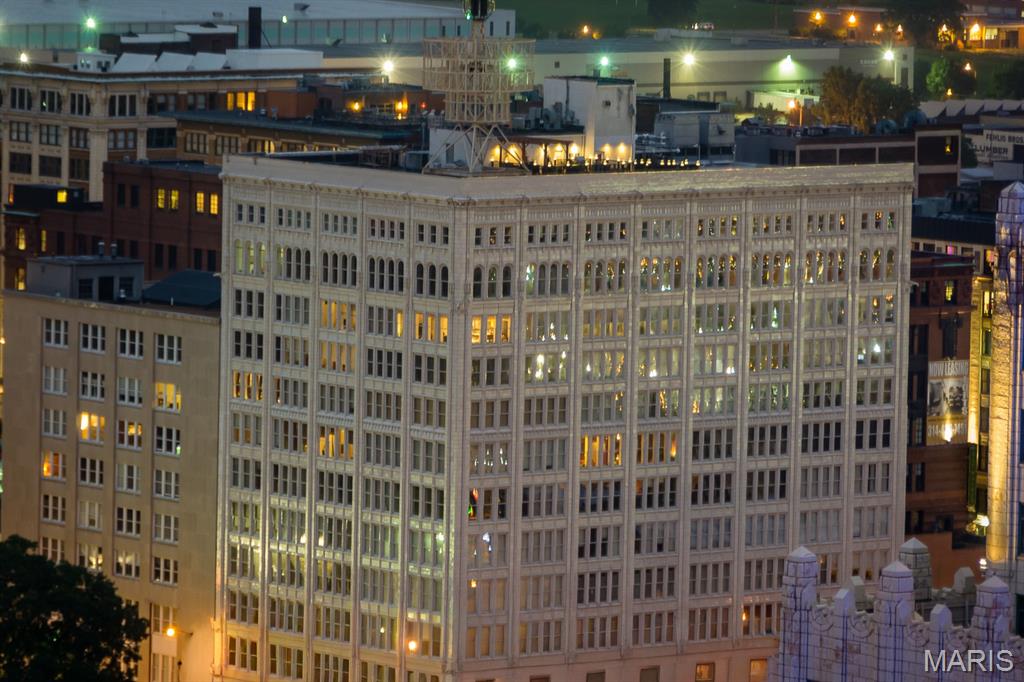

Exterior facade featuring masonry construction, neoclassical architectural detailing, a black stone-trimmed entryway, and multi-pane windows
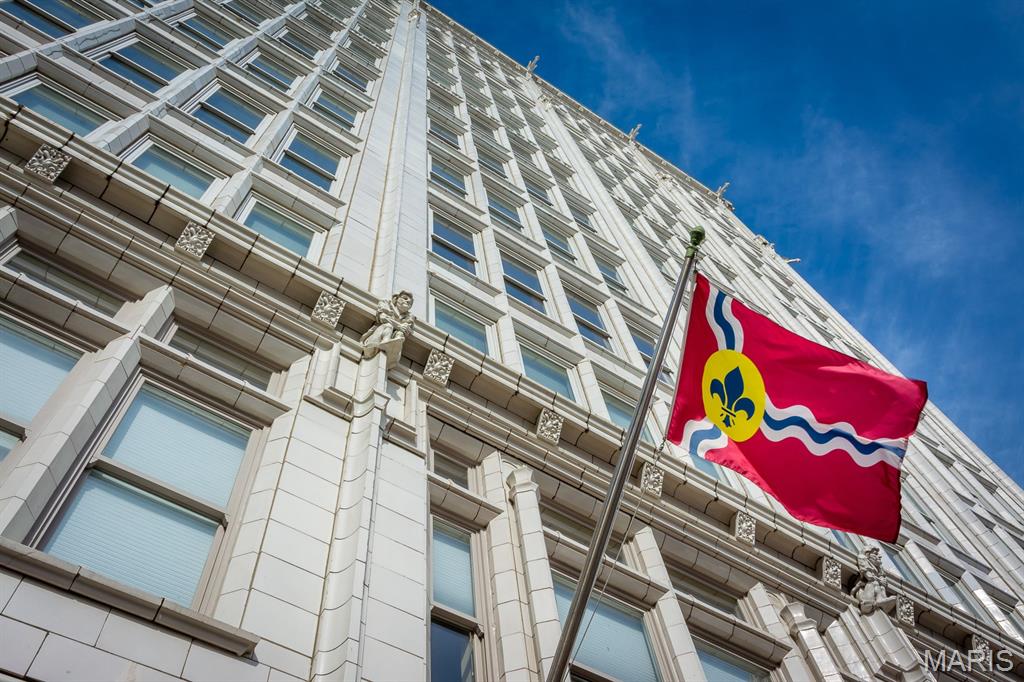
Multi-story high-rise exterior featuring white masonry cladding, decorative ornamental corbels, and expansive rectangular window configurations

Open-concept industrial-style interior featuring high ceilings with exposed ductwork, wood-finish flooring, a kitchen island with stone countertop, and oversized windows

Industrial-style loft living space featuring high ceilings with exposed ductwork, wood-finish flooring, oversized windows, and built-in decorative wall paneling

Living area featuring wood-finish flooring, high ceilings with exposed industrial-style conduit, a modern ceiling fan, and four large windows with roller shades

Industrial-style loft featuring exposed overhead ductwork, wood-finish flooring, a built-in electric fireplace with decorative vertical slat paneling, and a contemporary ceiling fan

Industrial-style kitchen featuring exposed metal ductwork, cabinetry with sage-toned finish, stone-surfaced center island, stainless steel appliances, and wood-finish flooring

Kitchen featuring wood-finish flooring, a central island with a solid-surface countertop, stainless steel appliances, sage-colored cabinetry, and exposed industrial ductwork
Kitchen featuring wood-finish flooring, an island with a white countertop, exposed industrial ductwork, stainless steel appliances, and laundry area with bi-fold doors

Laundry closet featuring stacked high-efficiency washer and dryer, water heater, and louvered folding doors

Kitchen featuring sage green cabinetry, a central island with a white countertop, wood-finish flooring, stainless steel appliances, and exposed industrial ductwork

Kitchen featuring sage green cabinetry, a central island with a white countertop, stainless steel appliances, a tile backsplash, and wood-finish flooring

Kitchen featuring sage green cabinetry, a central island with a white countertop, wood-finish flooring, industrial-style hanging light fixtures, and exposed ceiling ductwork

High ceilings, three tall vertical windows with neutral roller shades, and a ceiling fan with integrated lighting

High ceilings with exposed industrial ductwork, large windows with roller shades, and a ceiling fan with integrated lighting

High ceilings featuring exposed industrial-style piping, oversized windows, and a ceiling fan with integrated lighting

Walk-in closet with floor-to-ceiling built-in shelving, carpeted flooring, high ceilings, ceiling fan, and oversized windows

Custom walk-in closet featuring floor-to-ceiling built-in cabinetry, integrated shelving, pull-out drawers, and dual-level hanging rods

Bathroom featuring a dark wood-finish dual-sink vanity, tile flooring, built-in soaking tub with white tile surround, and an integrated multi-bulb vanity light fixture

Enclosed glass shower stall with white tile surround, deep soaking tub with white tile deck, and ceramic tile flooring

Entryway featuring dark-tone wood-finish flooring, high ceilings with exposed industrial piping, and a pendant light fixture

Entryway featuring wood-finish flooring, a solid core wood-finish door, and double-panel bifold closet doors

Interior hallway featuring wood-finish flooring, industrial-style exposed ceiling conduits, and industrial-inspired dome pendant lighting

High ceilings featuring exposed black piping, integrated ceiling fan with light fixture, and dual bi-fold closets

Room featuring high ceilings, industrial-style exposed piping, integrated ceiling fan, and carpeted flooring

Bathroom featuring a dark wood-finish vanity, light-toned countertop with an integrated sink, shower enclosure with white tiled surround, and a framed mirror with three-light fixture
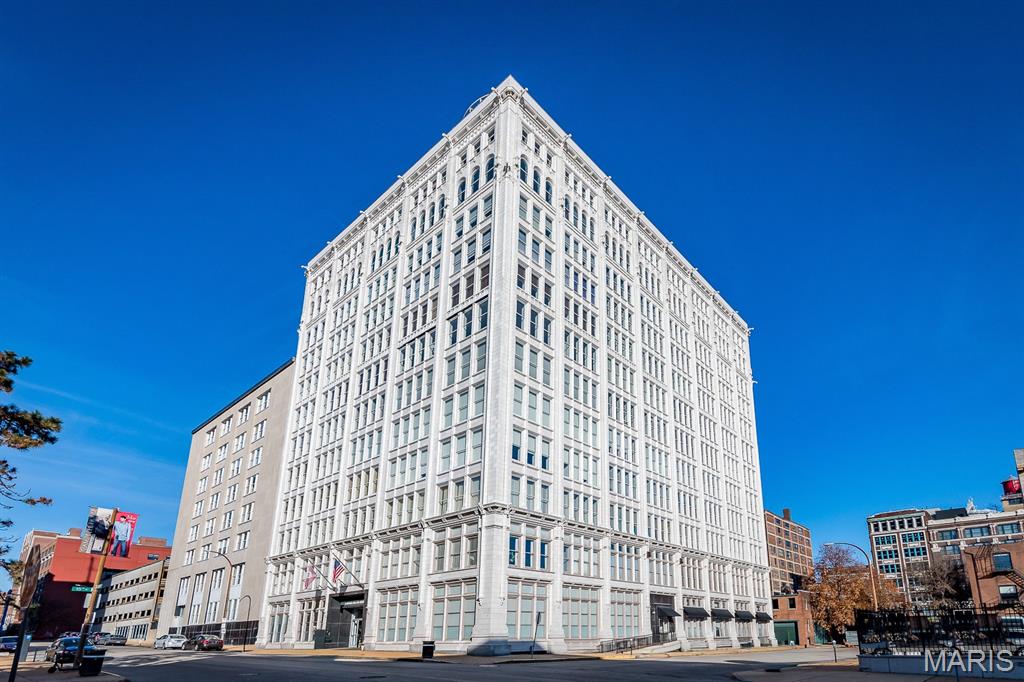
High-rise building featuring a white terra-cotta facade, repetitive multi-story vertical window bays, detailed cornice work, and a classic commercial architectural design

Multi-story architectural exterior featuring ornate masonry detailing, column-inspired pilasters, rhythmic window placement, and decorative corbel accents

Grand lobby featuring high ceilings, decorative crown molding, stone tile flooring with border inlay, wall-mounted accent lighting, and wainscoting

Rooftop terrace featuring a wood-beam pergola, composite decking, and black metal perimeter railings

Expansive rooftop terrace featuring wood-finish decking, metal railing, and a wood pergola

Panoramic urban landscape featuring the St

Industrial-style common area featuring exposed ductwork, track lighting, concrete structural columns, and a built-in refreshment bar with cabinetry
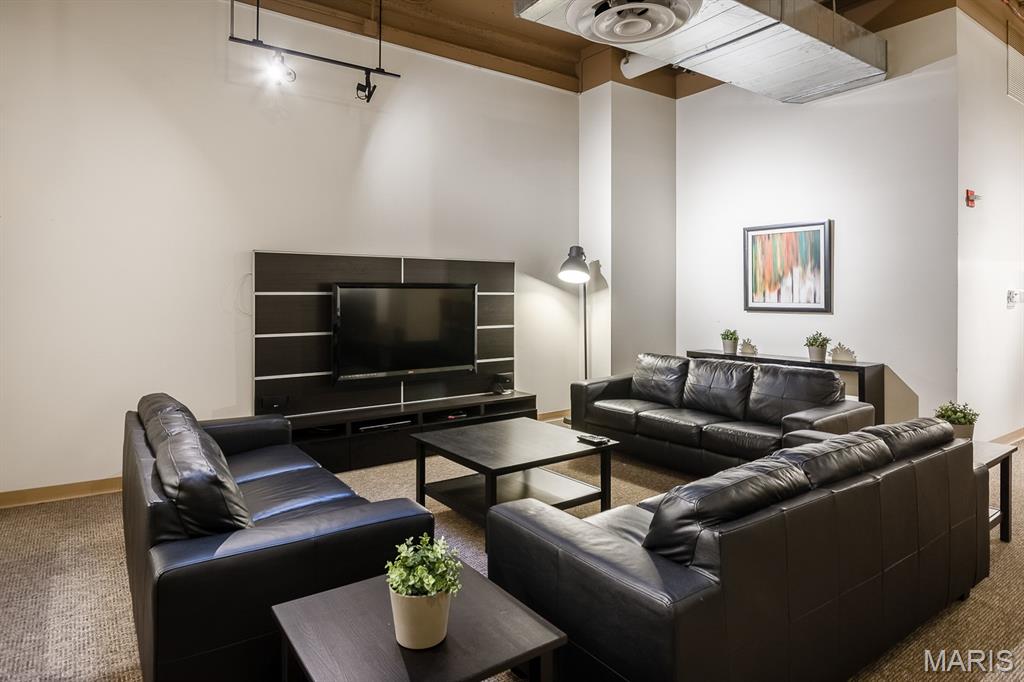
Industrial-style interior featuring high exposed ceilings, exposed ductwork, track lighting, and a built-in media console
Step into unit #608 and be greeted by breath taking views thru 4 oversized living room windows that flood the home with natural light. This thoughtfully designed, open-concept residence blends historic charm with modern updates, creating a welcoming space you’ll love to call home. The beautifully refreshed kitchen is the heart of this home, featuring a large island, generous cabinetry, and plenty of room for all your culinary essentials. Recent updates include new granite countertops, (2026)a new granite sink,(2026) updated cabinet pulls, and a new range and microwave.(2026) Freshly painted walls in a neutral palette, new light fixtures, a new ceiling fan, and new Levolor remote-controlled blinds complete the inviting living area. The exceptionally spacious primary suite offers a peaceful retreat, featuring freshly painted walls and new Levolor room-darkening blinds with remote control. Enjoy the convenience of a generous California-style walk-in closet and unwind in the four-piece primary bathroom, complete with a relaxing Jacuzzi tub—the perfect place to melt away the stresses of the day. Your guests will appreciate the spacious secondary bedroom, which boasts two exceptionally large closets. A second full bathroom, featuring a walk-in shower, adds comfort and convenience for family and visitors alike. Additional highlights include a deeded parking space in the garage, with a climate-controlled walkway providing comfortable access between the building and parking garage. Experience the best of downtown St. Louis living! You’ll be within walking distance of an exciting variety of entertainment, sporting events, cultural attractions, and dining destinations, including Busch Stadium, Energizer Park, Union Station, Enterprise Center, Civic Center, and Stifel Theatre. With convenient access to public transportation, downtown destinations, and major highways, this home offers an exceptional combination of location, comfort, and historic character. Don’t miss your opportunity to own a piece of St. Louis history at the iconic Terra Cotta Lofts. Schedule your private showing TODAY!

2 Beds

2 Baths

1,732 sq.ft

$0 per sq.ft

High-Rise-4+ Stories,Historic,Loft,Patio,Traditional
$ 175,000
Coming Soon
0
26066927
2
2
1,732
Lucas Place Add
St Louis City
St. Louis City
St Louis City
Residential
High-Rise-4+ Stories,Historic,Loft,Patio,Traditional
Residential
$3,108
Last 6 closed homes in this zip.
| Address | Bd/Ba | SqFt | List | Sold | Closed |
|---|---|---|---|---|---|
| 1501 Locust Street, 405, St Louis City, MO 63103 | 2/2 | 1,495 | $99,900 | $87,000 87.1% of ask |
Oct 22, 2026 |
| 1501 Locust Street, 408, St Louis City, MO 63103 | 2/2 | 1,732 | $175,000 | $170,200 97.3% of ask |
Oct 21, 2026 |
| 1511 Locust Street, 807, St Louis City, MO 63103 | 2/2 | 1,723 | $155,000 | $156,200 100.8% of ask |
Oct 9, 2026 |
| 210 N 17th Street, 1011, St Louis City, MO 63103 | 1/1 | 627 | $39,900 | $37,000 92.7% of ask |
Oct 8, 2026 |
| 1709 Washington Avenue, 306, St Louis City, MO 63103 | 1/1 | 1,100 | $1,000 | $1,000 100% of ask |
Oct 1, 2026 |
| 1209 Washington Avenue, 714, St Louis City, MO 63103 | 1/2 | 1,396 | $1,415 | $1,415 100% of ask |
Oct 1, 2026 |
Estimate your monthly payment. Adjust the sliders below.
Estimate only. Not a loan offer. Consult a lender for an accurate quote, including HOA fees, PMI, and current rates.
Living Room
16x18
open floor plan
Dining Room
6x13
eat in dining
Kitchen
10x11
Fully updated (2026)
Primary Bedroom
14x16
on suite
Bedroom 2
13x14
beautiful guest quarters
Primary Bathroom
6x13
separate tub and shower
Bathroom 2
6x7
updated
Your choice--affordable downtown living or great rental income. The Ely Walker Building, in the heart of a rejuvenated Washington Avenue, offers great loft-style units. Affordable purchase cost and reasonable HOA fees mean reasonable living costs. This 2 br / 1 ba unit has tall ceilings, in-unit washer/dryer and refrigerator. Primary bedroom and secondary bedroom are separated to provide privacy in a roommate situation. Wood floors throughout, one reserved garage parking spot and rooftop patio with bbq grills and access to fantastic exercise room that's private for building residents. PLEASE NOTE: this HOA does not accept conventional financing. Private portfolio financing available for qualified applicants--contact listing agent for details.
Your choice--affordable downtown living or great rental income. The Ely Walker Building, in the heart of a rejuvenated Washington Avenue, offers great loft-style units. Affordable purchase cost and reasonable HOA fees mean reasonable living costs. This 2 br / 2 ba unit has tall ceilings, in-unit washer/dryer and refrigerator. Primary bedroom and secondary bedroom are separated to provide privacy in a roommate situation. Wood floors throughout, one reserved garage parking spot and rooftop patio with bbq grills and access to fantastic exercise room that's private for building residents. PLEASE NOTE: this HOA does not accept conventional financing. Private portfolio financing available for qualified applicants--contact listing agent for details.
Step into unit #608 and be greeted by breath taking views thru 4 oversized living room windows that flood the home with natural light. This thoughtfully designed, open-concept residence blends historic charm with modern updates, creating a welcoming space you’ll love to call home. The beautifully refreshed kitchen is the heart of this home, featuring a large island, generous cabinetry, and plenty of room for all your culinary essentials. Recent updates include new granite countertops, (2026)a new granite sink,(2026) updated cabinet pulls, and a new range and microwave.(2026) Freshly painted walls in a neutral palette, new light fixtures, a new ceiling fan, and new Levolor remote-controlled blinds complete the inviting living area. The exceptionally spacious primary suite offers a peaceful retreat, featuring freshly painted walls and new Levolor room-darkening blinds with remote control. Enjoy the convenience of a generous California-style walk-in closet and unwind in the four-piece primary bathroom, complete with a relaxing Jacuzzi tub—the perfect place to melt away the stresses of the day. Your guests will appreciate the spacious secondary bedroom, which boasts two exceptionally large closets. A second full bathroom, featuring a walk-in shower, adds comfort and convenience for family and visitors alike. Additional highlights include a deeded parking space in the garage, with a climate-controlled walkway providing comfortable access between the building and parking garage. Experience the best of downtown St. Louis living! You’ll be within walking distance of an exciting variety of entertainment, sporting events, cultural attractions, and dining destinations, including Busch Stadium, Energizer Park, Union Station, Enterprise Center, Civic Center, and Stifel Theatre. With convenient access to public transportation, downtown destinations, and major highways, this home offers an exceptional combination of location, comfort, and historic character. Don’t miss your opportunity to own a piece of St. Louis history at the iconic Terra Cotta Lofts. Schedule your private showing TODAY!
