Space, style, and a floor plan designed for everyday living - plus a NEW ROOF! Located in Wolf Hollow Estates, the popular Julie Ann II model offers 4 bedrooms, a main-floor primary suite, soaring ceilings, an upgraded kitchen, and a spacious 3-car garage. Inside, 9-foot ceilings and luxury vinyl plank flooring complement the main living areas, while the impressive great room showcases 12-foot ceilings, a wood-burning fireplace, and a wall of windows that brings in an abundance of natural light. The upgraded kitchen offers an oversized 3' x 7'6" center island, 42-inch custom painted cabinetry, stainless steel appliances, solid-surface countertops, and a crisp white tile backsplash. Just off the kitchen, the breakfast area opens to the back deck through an oversized 9' x 8' double sliding door, creating an easy flow between indoor and outdoor living. The main-floor primary suite includes a private bath with double sinks, a separate tub and shower, and walk-in closet, while main-floor laundry adds even more convenience. All appliances stay, including the washer and dryer! Upstairs, three additional bedrooms provide plenty of flexible space, and the walk-out basement offers additional storage and plenty of potential for future finishing. Enjoy nearby parks, trails, shopping, dining, and recreation, including Mastodon State Historic Site, or take a short drive to historic Kimmswick for local shops, restaurants, and seasonal events. Nearby Arnold offers even more shopping, dining, parks, and everyday conveniences. With easy access to I-55 and located in the Windsor School District, 302 Wolf Pack Drive brings together space, thoughtful upgrades, neighborhood living, and everyday convenience. Schedule your showing today!

4 Beds

3 Baths

2,139 sq.ft

$0 per sq.ft

Traditional
$ 419,900
Coming Soon
0
26066782
4
3
2,139
Wolf Hollow Estates
Unincorporated
Windsor C-1
Jefferson
Residential
Traditional
Residential
$5,715
Last 6 closed homes in this zip.
| Address | Bd/Ba | SqFt | List | Sold | Closed |
|---|---|---|---|---|---|
| 2829 Mallard Court, Imperial, MO 63052 | 3/3 | 1,248 | $350,000 | $345,000 98.6% of ask |
Oct 23, 2026 |
| 3401 Judith Ridge Road, Unincorporated, MO 63052 | 5/3 | 2,623 | $669,000 | $646,704 96.7% of ask |
Oct 22, 2026 |
| 1812 Partridge Drive, Unincorporated, MO 63052 | 3/3 | 864 | $239,900 | $245,000 102.1% of ask |
Oct 22, 2026 |
| 3625 Roads End Acres Road, Unincorporated, MO 63052 | 4/2 | 1,632 | $384,900 | $389,900 101.3% of ask |
Oct 22, 2026 |
| 838 High Street, Kimmswick, MO 63052 | 1/1 | 672 | $60,000 | $40,000 66.7% of ask |
Oct 21, 2026 |
| 4936 Knotty Alder Drive, Unincorporated, MO 63052 | 3/3 | 1,728 | $339,900 | $339,900 100% of ask |
Oct 21, 2026 |
Estimate your monthly payment. Adjust the sliders below.
Estimate only. Not a loan offer. Consult a lender for an accurate quote, including HOA fees, PMI, and current rates.
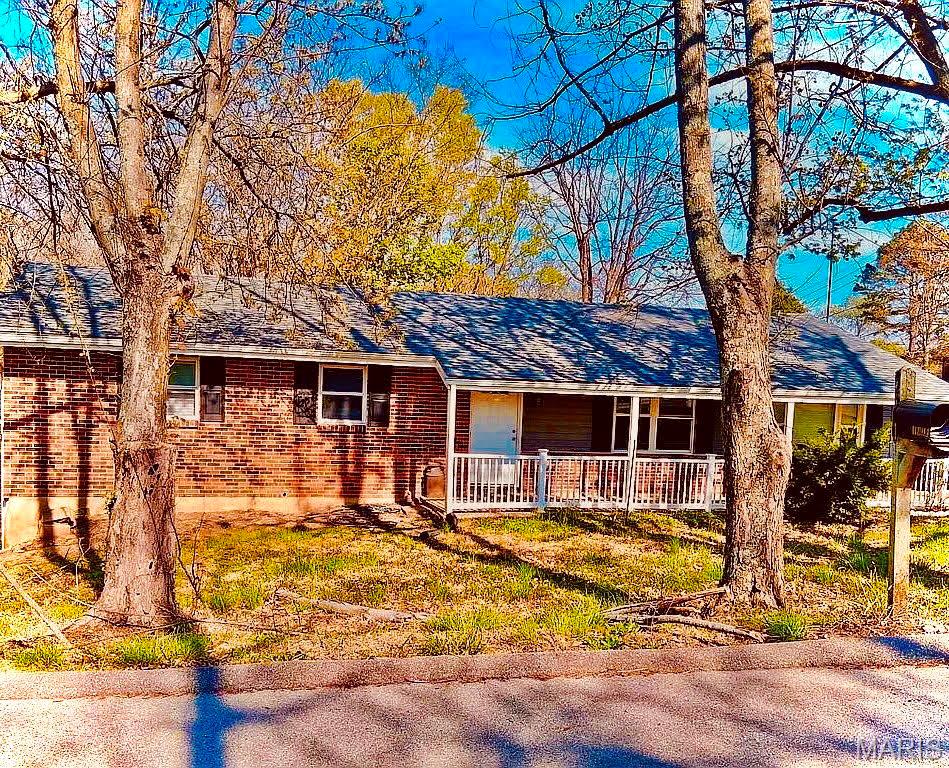
Tucked away at the end of a peaceful private road in a quiet subdivision, this move-in ready 3-bedroom, 1-bathroom home offers total peace of mind with major recent upgrades! Featuring a brand-new roof, new windows, sliding glass door going off to deck, new doors going out to front cozy porch, a new HVAC system, and a new gutter guard system, all the major capital improvements are already done for you. Inside, enjoy bright living areas plus a versatile HUGE bonus sunroom/office—perfect for working from home or relaxing with morning coffee. The partially finished basement provides excellent flexible space for a media room, home gym, or extra storage with the plumbing ready for a 2nd bath. A perfect location & so close to major highways & businesses but feels like your in the heart of the country with your backyard view off of your deck, all woods. Enjoy ultimate privacy with no through-traffic and big-ticket updates in one incredible package. Schedule your tour today!
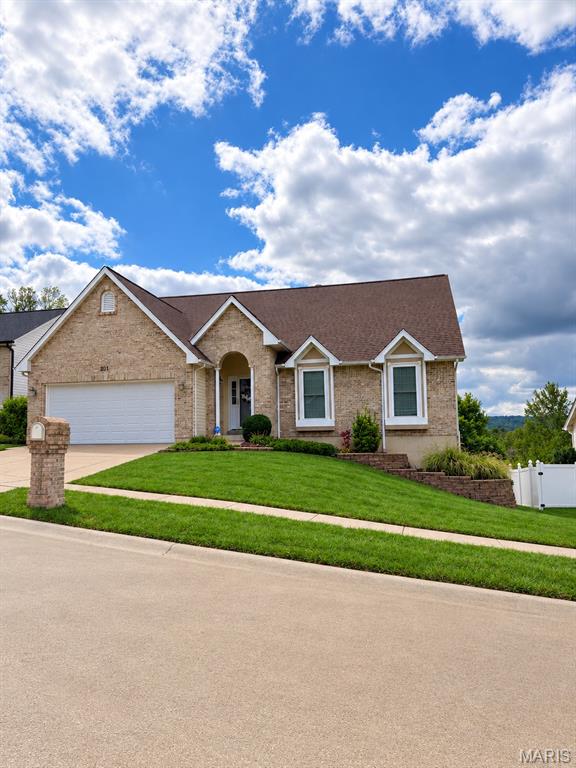
Welcome to this striking atrium home in Windsor School District, offering 4 bedrooms/3 full bathrooms, with plenty of space to relax and entertain. The inviting kitchen is perfect for gathering with family and friends, while the cozy gas fireplace creates the perfect atmosphere for chilly evenings. The wall of windows fills the home with natural light, highlighting the hardwood flooring, attractive color palette and welcoming interior. Enjoy the added convenience of central vacuum throughout the home - even in the garage to conveniently keep your vehicles clean! A whole-house humidifier - another added comfort feature. The deck overlooks common-ground…giving a sense of privacy and a peaceful backdrop to enjoy. All appliances stay - including refrigerator in garage, as well as the washer and dryer! Conveniently located near park, schools and major highways, this home offers easy access to everyday amenities and commuting routes! Make this inviting home yours just in time to celebrate the holidays! MORE PICS COMING!!! Additional Information: Sellers will obtain the required occupancy permit. No additional repairs or updates will be completed by the sellers. The deck and steps are being sold in their current condition. The deck steps are currently blocked off and are not safely usable. Buyers are encouraged to conduct their own inspections and due diligence.
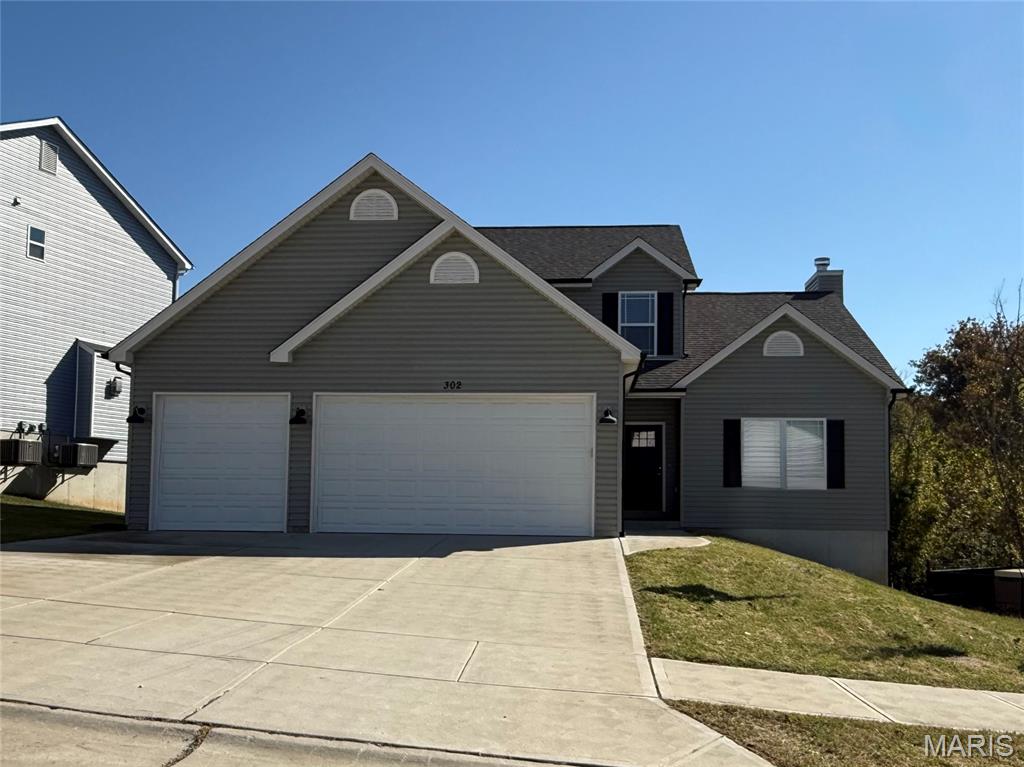
Space, style, and a floor plan designed for everyday living - plus a NEW ROOF! Located in Wolf Hollow Estates, the popular Julie Ann II model offers 4 bedrooms, a main-floor primary suite, soaring ceilings, an upgraded kitchen, and a spacious 3-car garage. Inside, 9-foot ceilings and luxury vinyl plank flooring complement the main living areas, while the impressive great room showcases 12-foot ceilings, a wood-burning fireplace, and a wall of windows that brings in an abundance of natural light. The upgraded kitchen offers an oversized 3' x 7'6" center island, 42-inch custom painted cabinetry, stainless steel appliances, solid-surface countertops, and a crisp white tile backsplash. Just off the kitchen, the breakfast area opens to the back deck through an oversized 9' x 8' double sliding door, creating an easy flow between indoor and outdoor living. The main-floor primary suite includes a private bath with double sinks, a separate tub and shower, and walk-in closet, while main-floor laundry adds even more convenience. All appliances stay, including the washer and dryer! Upstairs, three additional bedrooms provide plenty of flexible space, and the walk-out basement offers additional storage and plenty of potential for future finishing. Enjoy nearby parks, trails, shopping, dining, and recreation, including Mastodon State Historic Site, or take a short drive to historic Kimmswick for local shops, restaurants, and seasonal events. Nearby Arnold offers even more shopping, dining, parks, and everyday conveniences. With easy access to I-55 and located in the Windsor School District, 302 Wolf Pack Drive brings together space, thoughtful upgrades, neighborhood living, and everyday convenience. Schedule your showing today!
