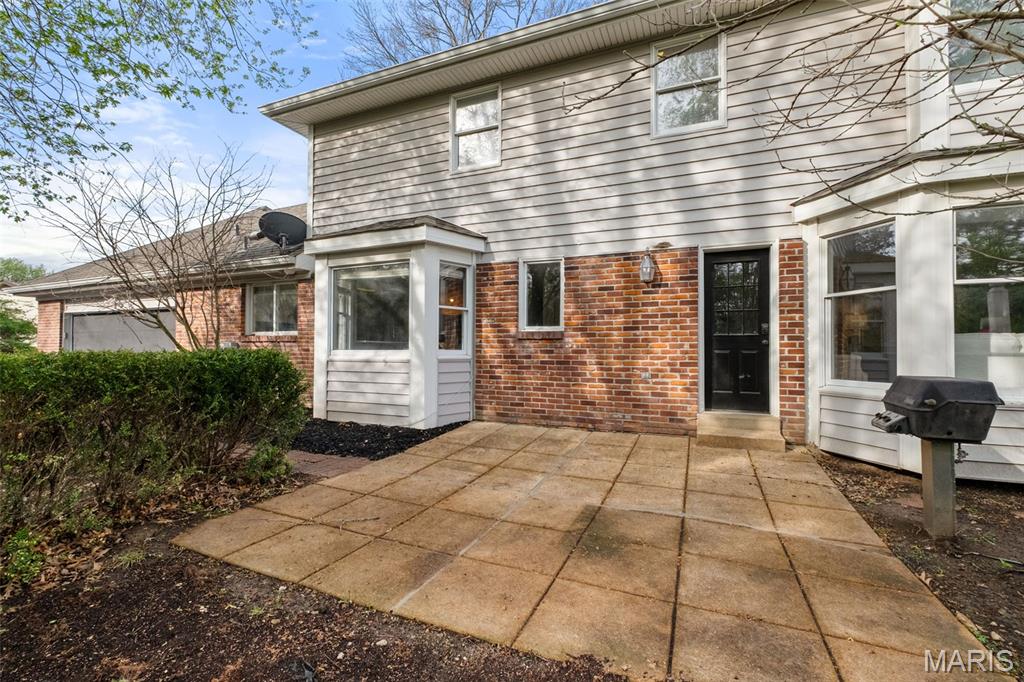
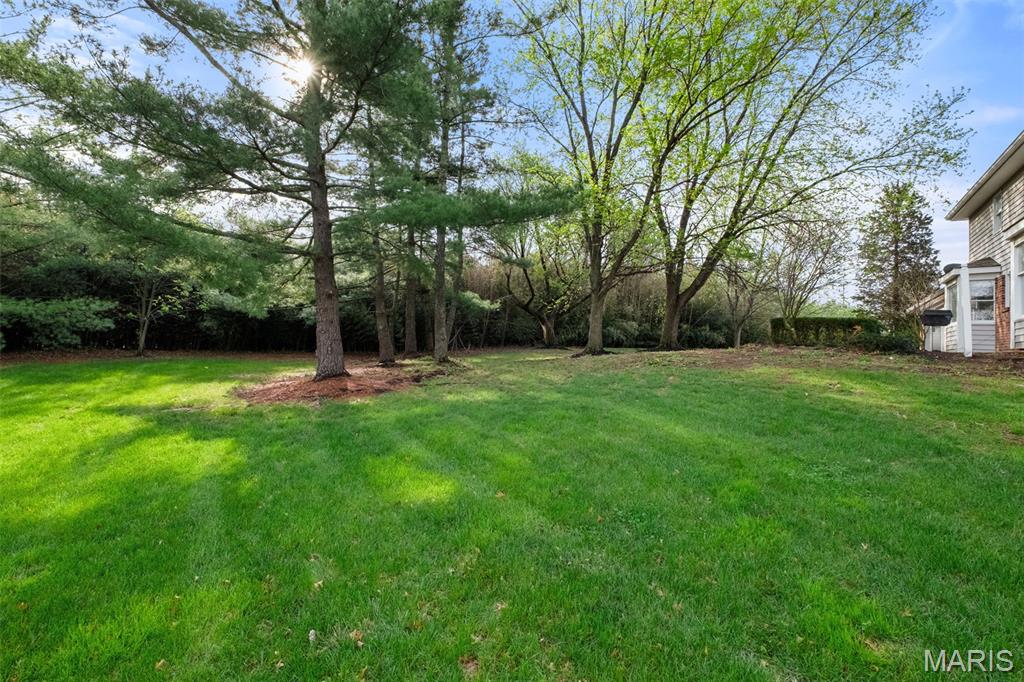
Rental Requirements: All applicants are subject to credit and background screening. Tenant is responsible for all utilities and lawn maintenance. Minimum 24-month lease term. First month's rent and $10,000 refundable security deposit required prior to move-in. Maximum of one pet permitted, subject to landlord approval, with an additional $500 refundable pet deposit, subject to lawful deductions.

4 Beds

3 Baths

2,876 sq.ft

$0 per sq.ft

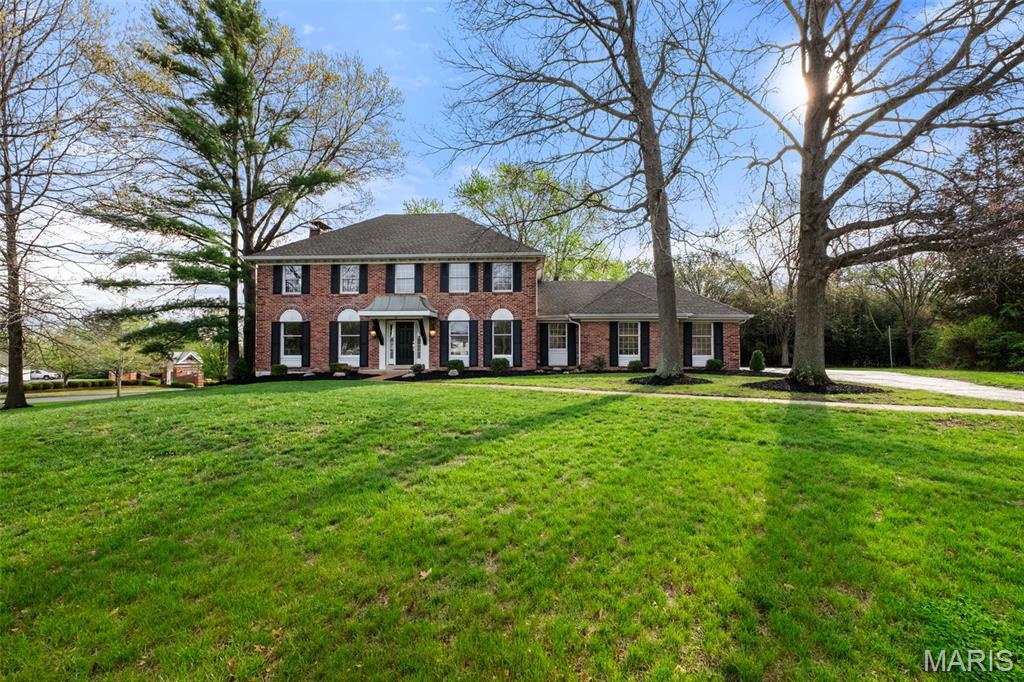
Colonial
$ 5,000
Active
0
26065916
4
3
2,876
Forest Hills Club Estates Area 6 Sec 2
Chesterfield
Rockwood R-VI
St Louis
Residential Lease
Colonial
Residential Lease
$8,219
Last 6 closed homes in this zip.
| Address | Bd/Ba | SqFt | List | Sold | Closed |
|---|---|---|---|---|---|
| 254 Pennington Lane, Clarkson Valley, MO 63005 | 4/4 | 3,760 | $1,099,000 | $1,099,000 100% of ask |
Oct 23, 2026 |
| 1715 Shiloh Ridge Road, Wildwood, MO 63005 | 4/6 | 2,702 | $979,900 | $1,001,000 102.2% of ask |
Oct 23, 2026 |
| 17619 Bridgeway Drive, Chesterfield, MO 63005 | 5/6 | 2,976 | $795,000 | $800,000 100.6% of ask |
Oct 20, 2026 |
| 1815 Wills Trace Ridge, Wildwood, MO 63005 | 4/5 | 4,877 | $1,999,900 | $2,210,000 110.5% of ask |
Oct 20, 2026 |
| 16463 Dapple Gray Court, Clarkson Valley, MO 63005 | 4/4 | 3,903 | $1,100,000 | $1,100,000 100% of ask |
Oct 14, 2026 |
| 1827 Shiloh Woods Road, Wildwood, MO 63005 | 4/6 | 3,066 | $719,000 | $699,000 97.2% of ask |
Oct 14, 2026 |
Estimate your monthly payment. Adjust the sliders below.
Estimate only. Not a loan offer. Consult a lender for an accurate quote, including HOA fees, PMI, and current rates.
Living Room
18x14
Family Room
23x15
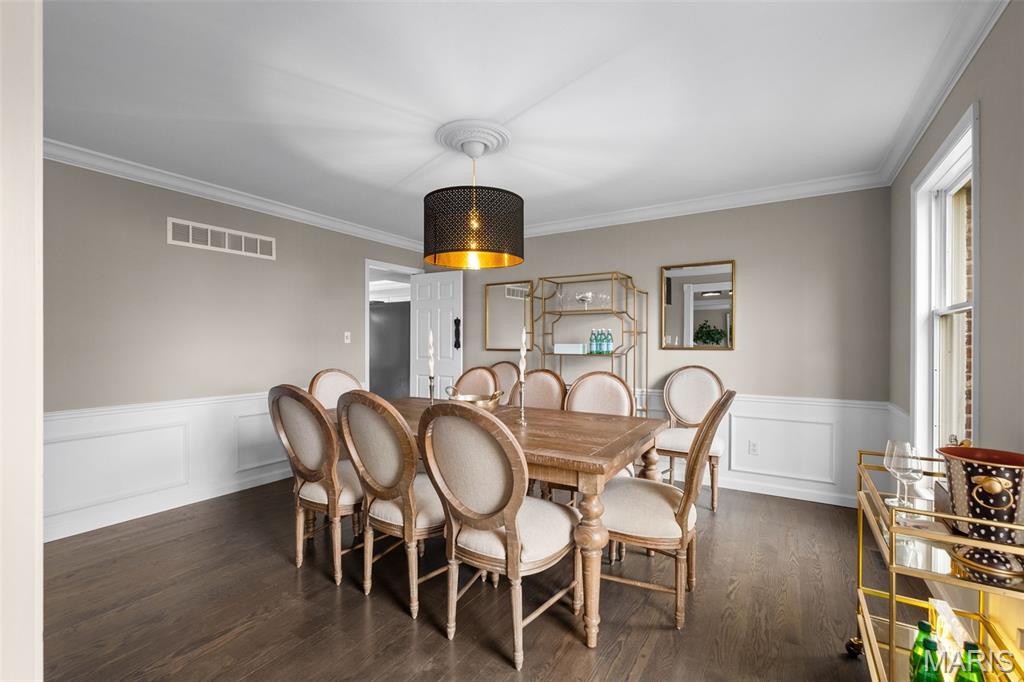
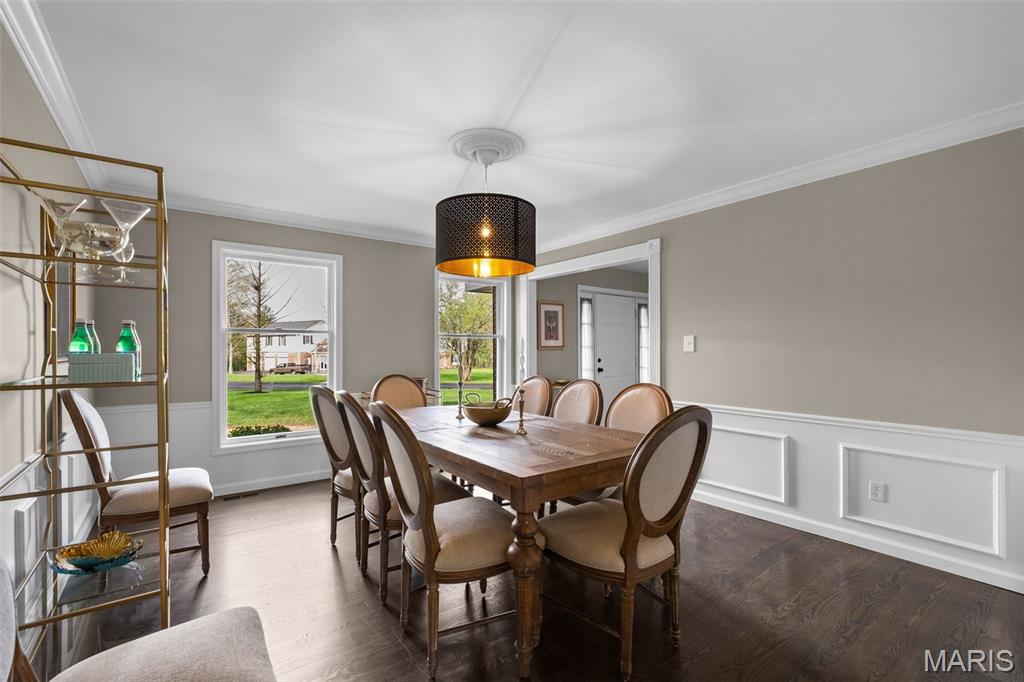
Dining Room
14x13
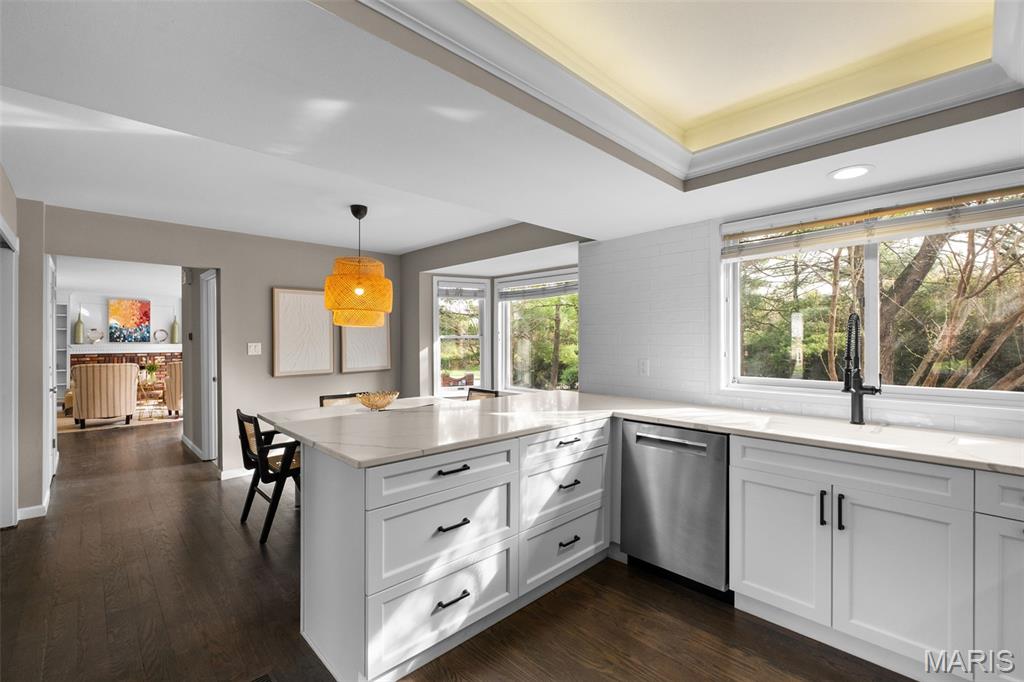
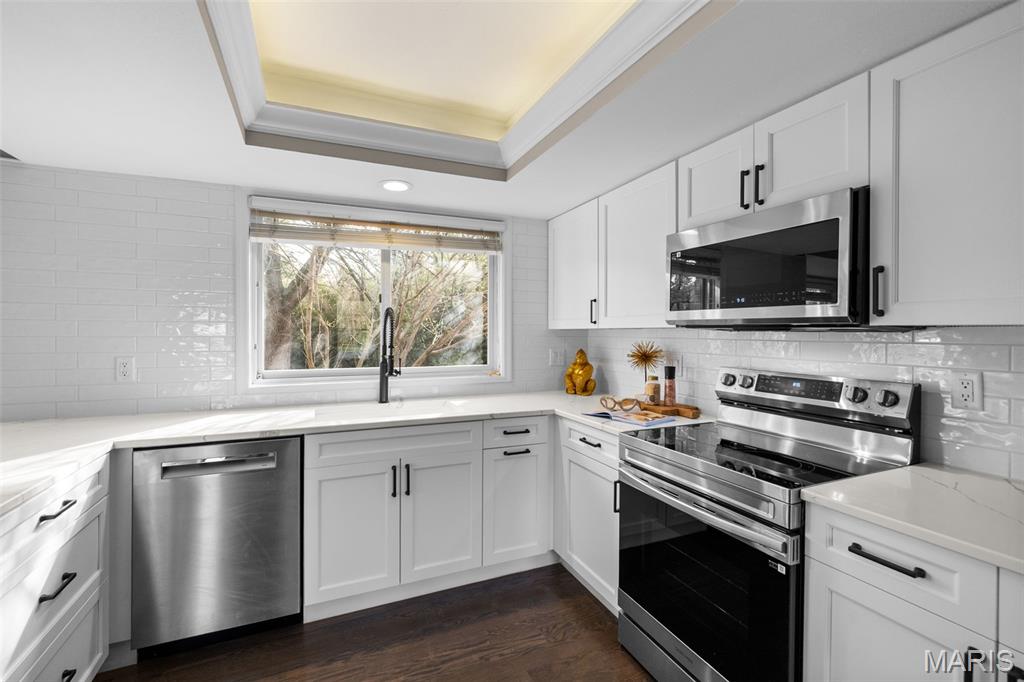
Kitchen
13x10
Breakfast Room
14x10
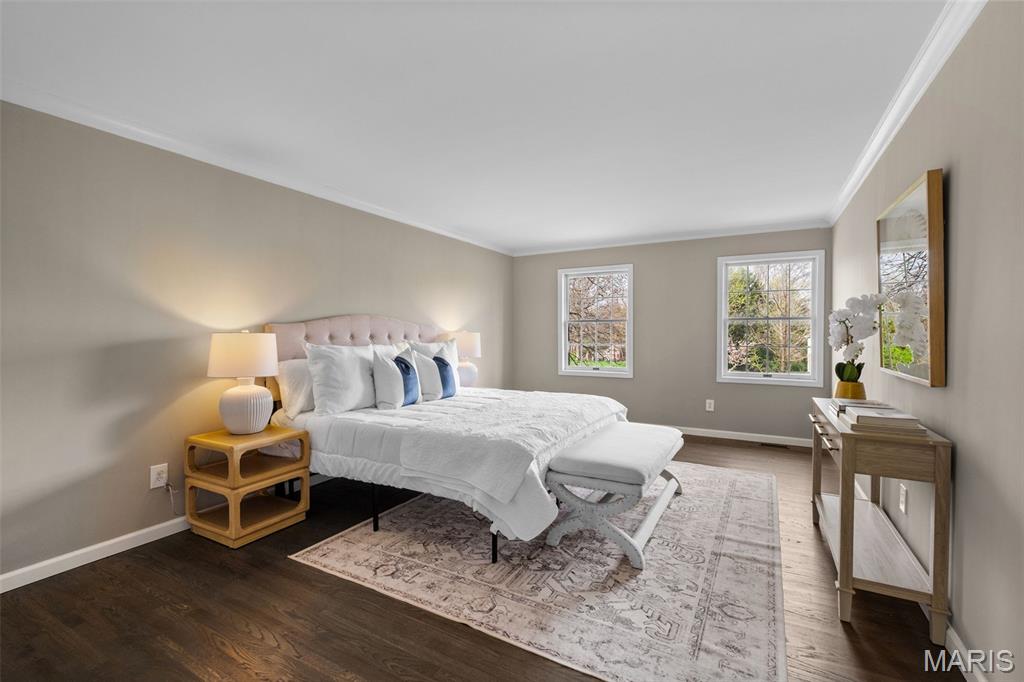
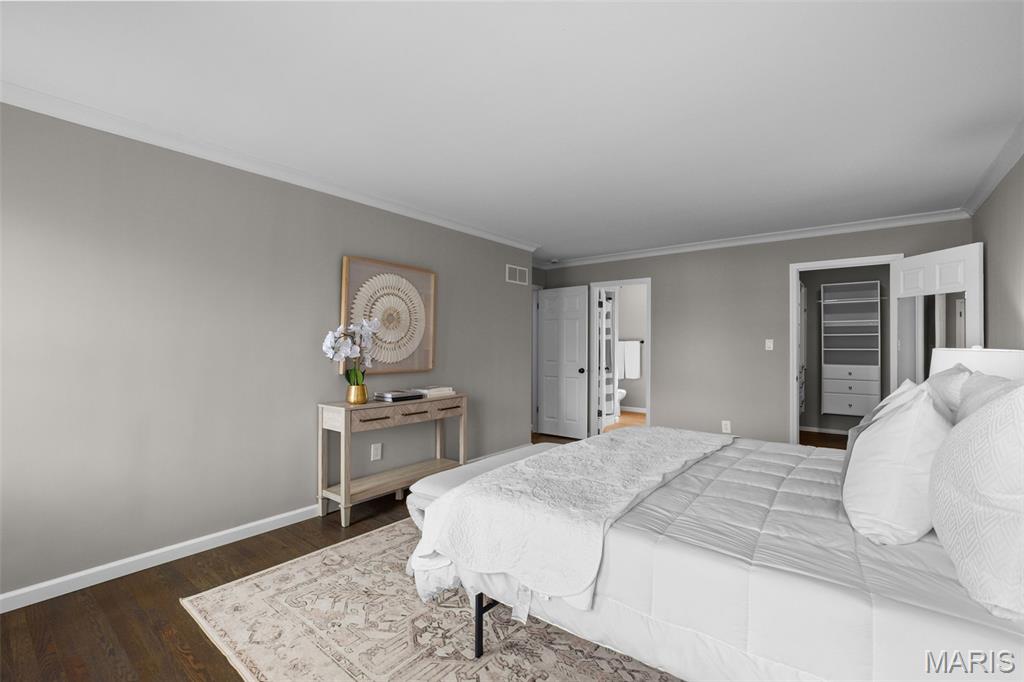
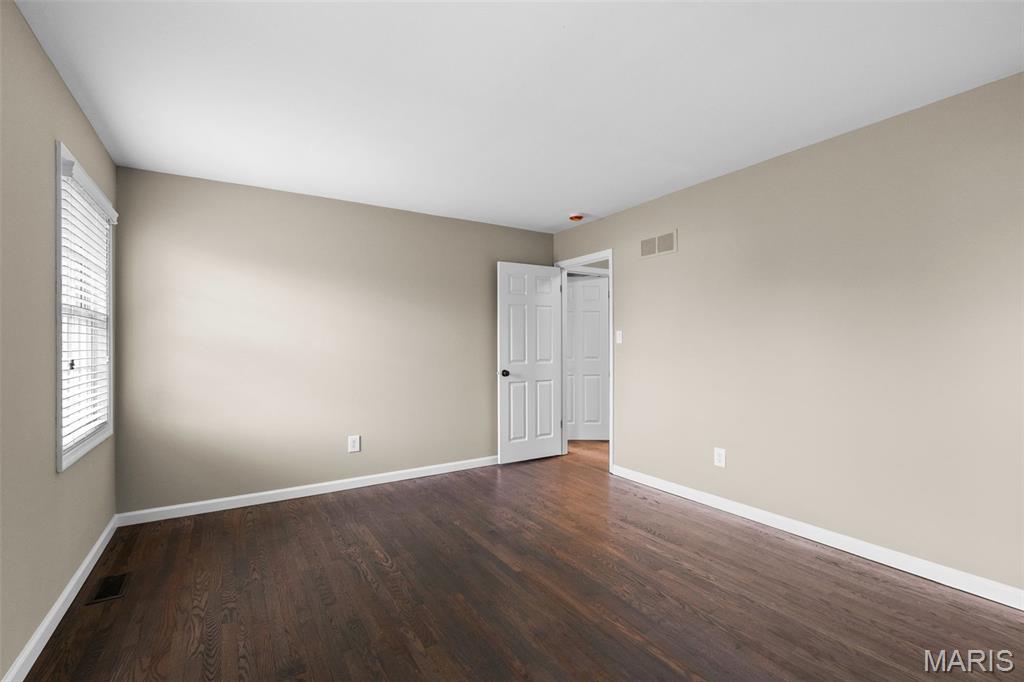
Primary Bedroom
20x12
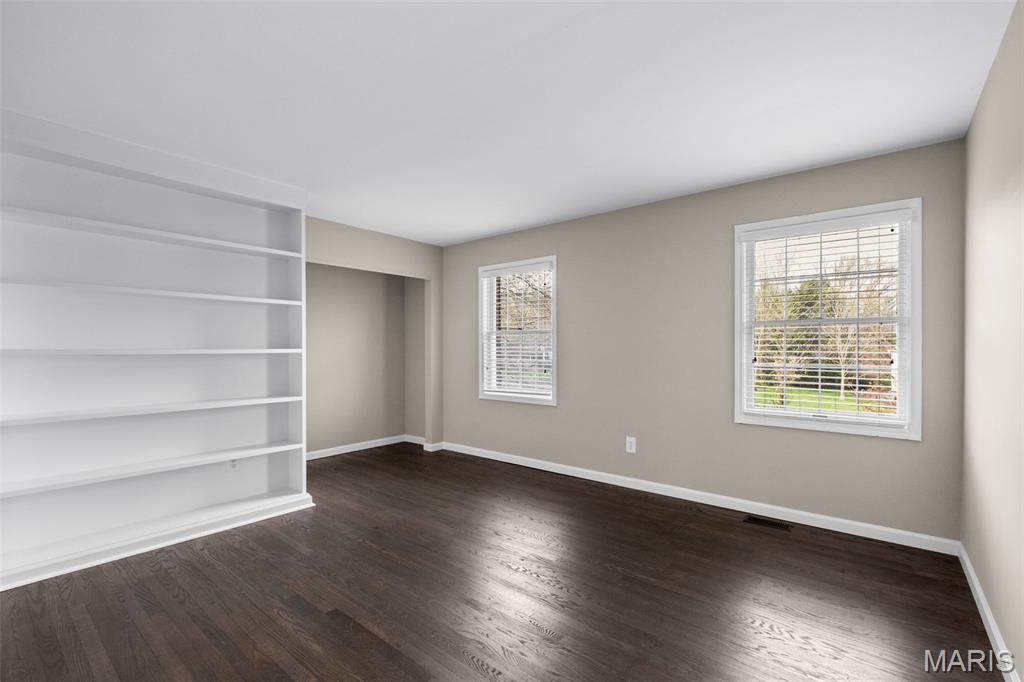
Bedroom 2
14x12
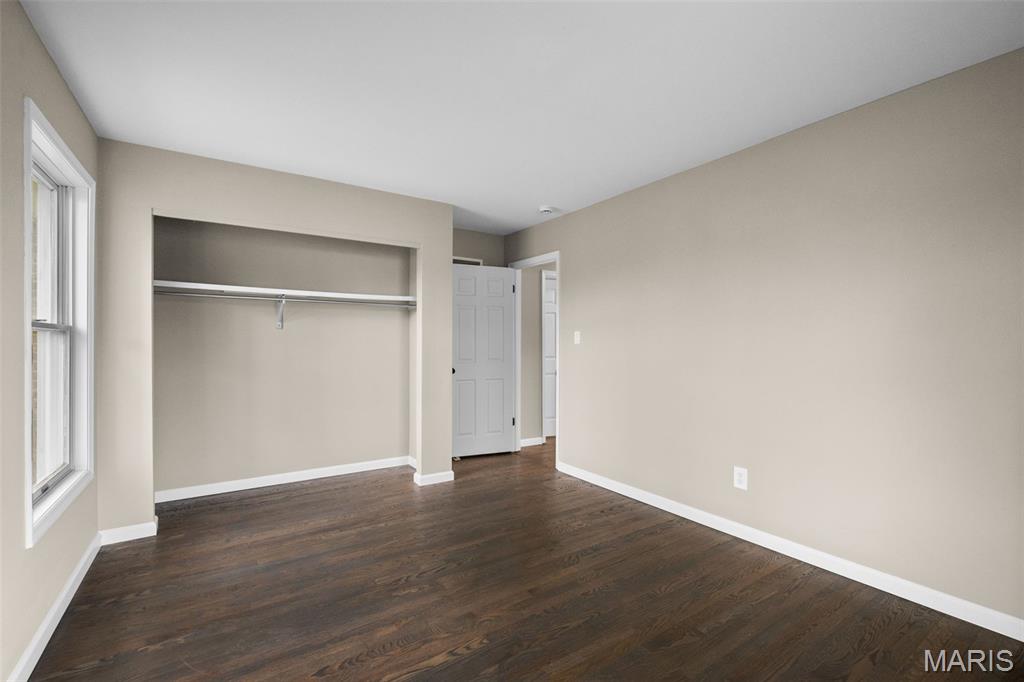
Bedroom 3
13x11
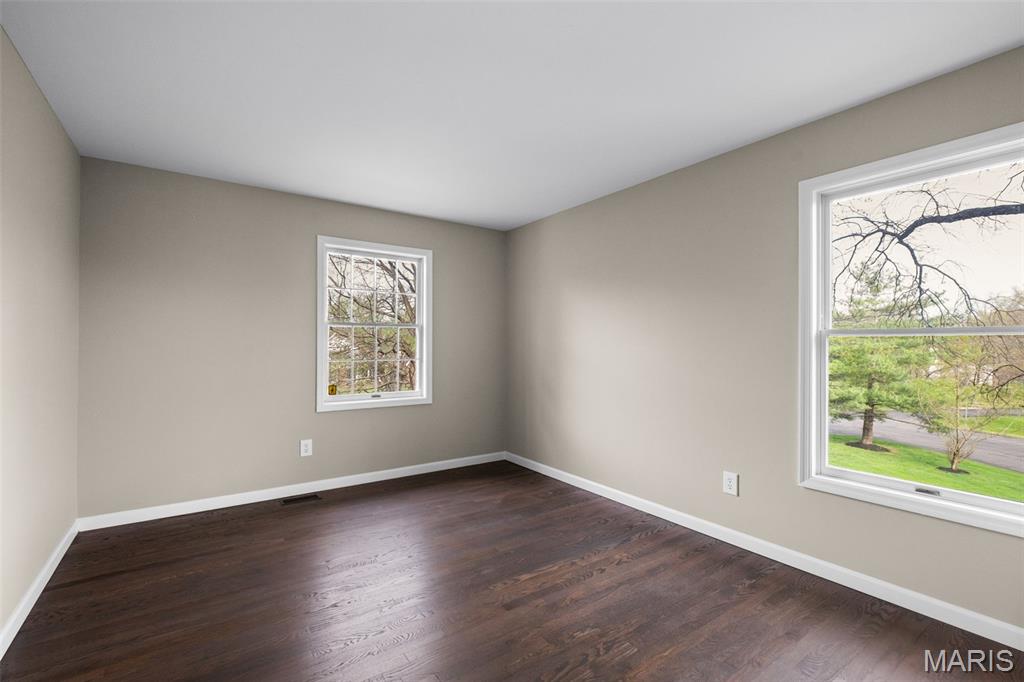
Bedroom 4
12x12
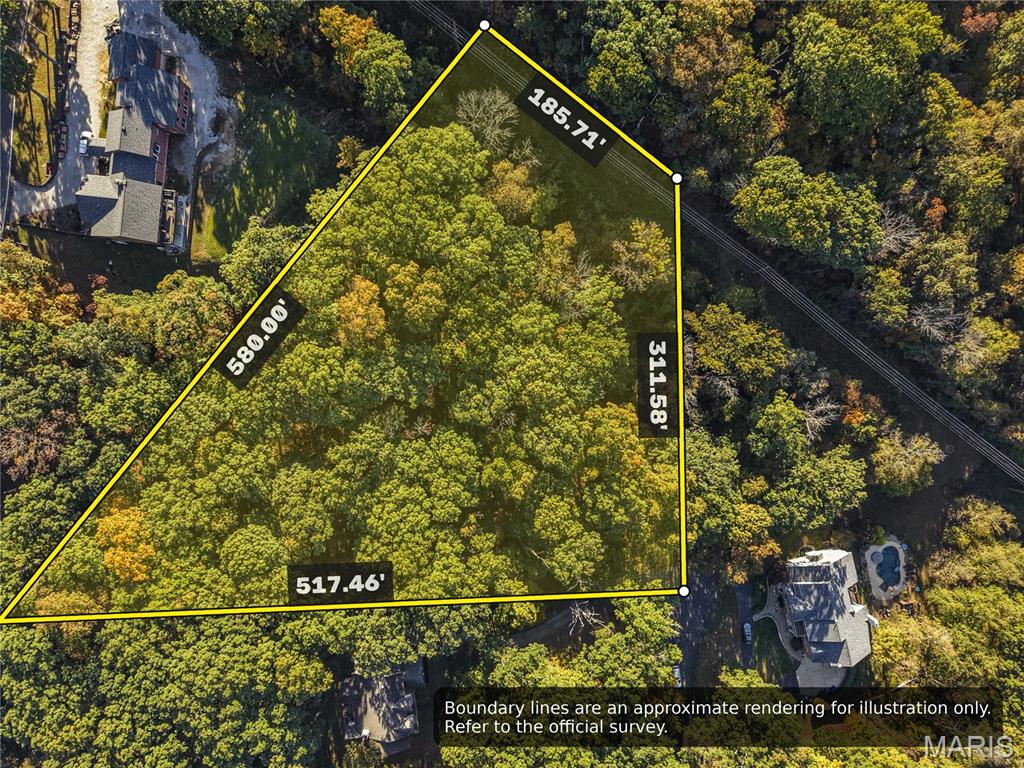
Build your dream home on three wooded acres in Wildwood! Tucked at the end of a quiet, paved cul-de-sac in Chesterfield Forest, an established neighborhood of large homesites, this lot offers the space, mature trees, and peaceful setting so many buyers want in West St. Louis County! Imagine your custom home nestled among rolling hills and wooded landscape, with room for the layout and outdoor living you've always envisioned. And it's all in the Rockwood School District, too! Bring your builder and your vision! Good to know: electric at the street; no public water, sewer, or gas. Trustee plan approval and minimum home sizes apply!
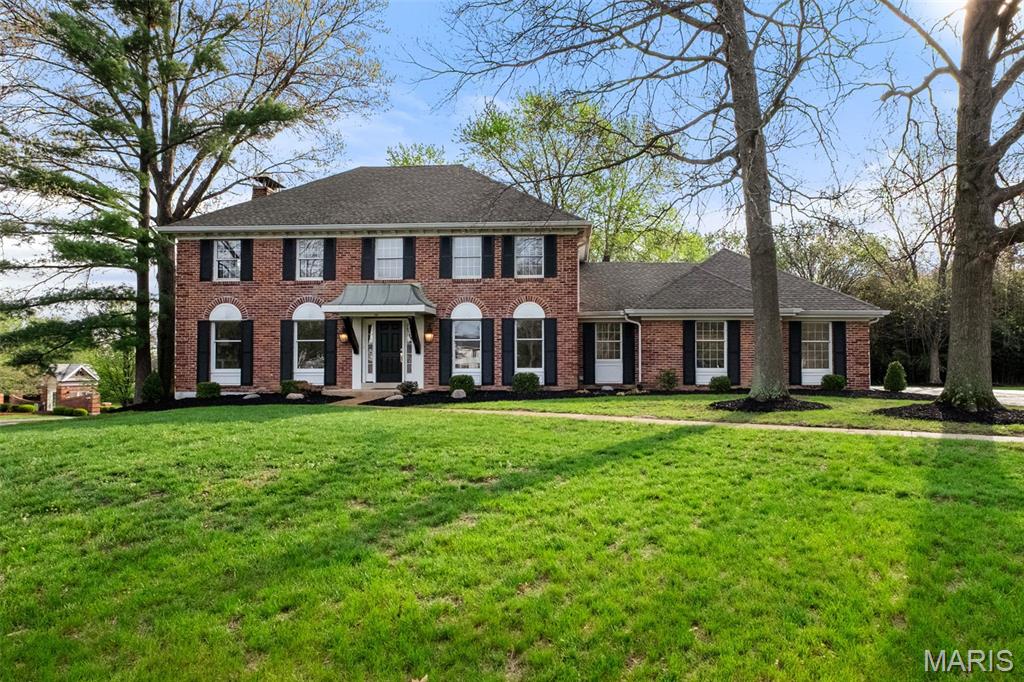
Rental Requirements: All applicants are subject to credit and background screening. Tenant is responsible for all utilities and lawn maintenance. Minimum 24-month lease term. First month's rent and $10,000 refundable security deposit required prior to move-in. Maximum of one pet permitted, subject to landlord approval, with an additional $500 refundable pet deposit, subject to lawful deductions.
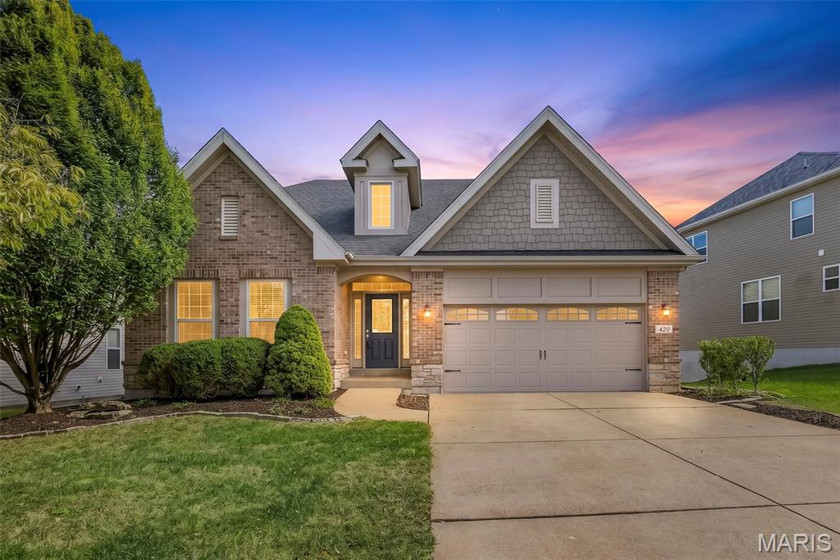
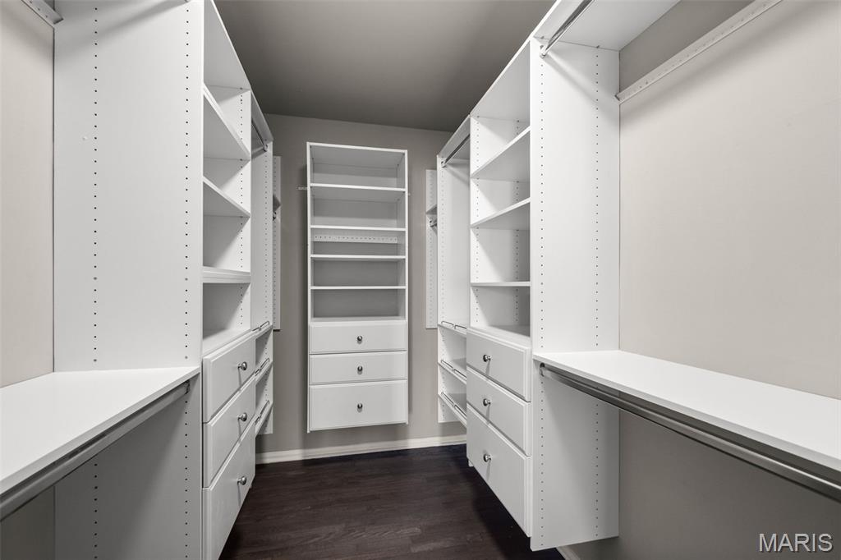
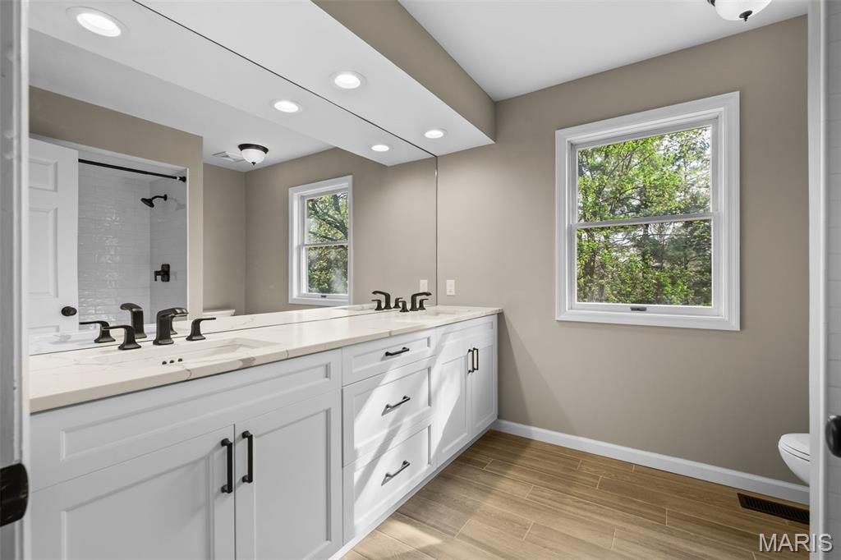
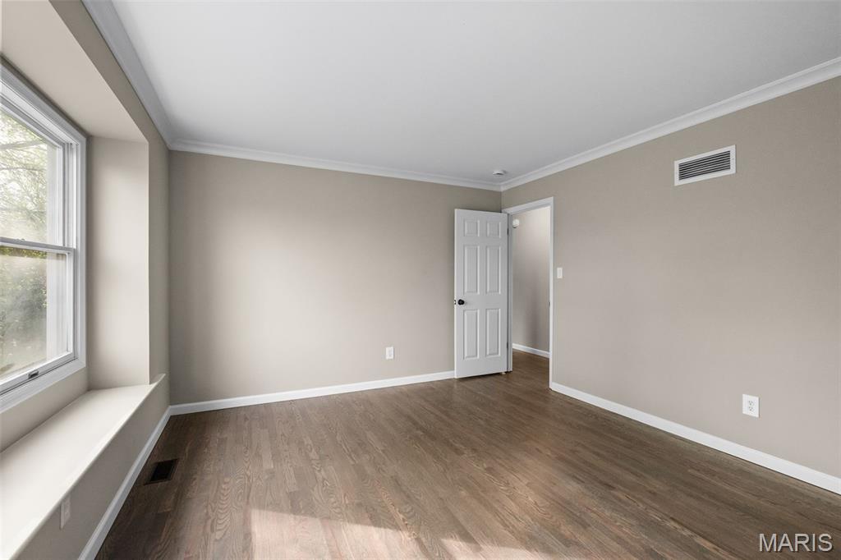
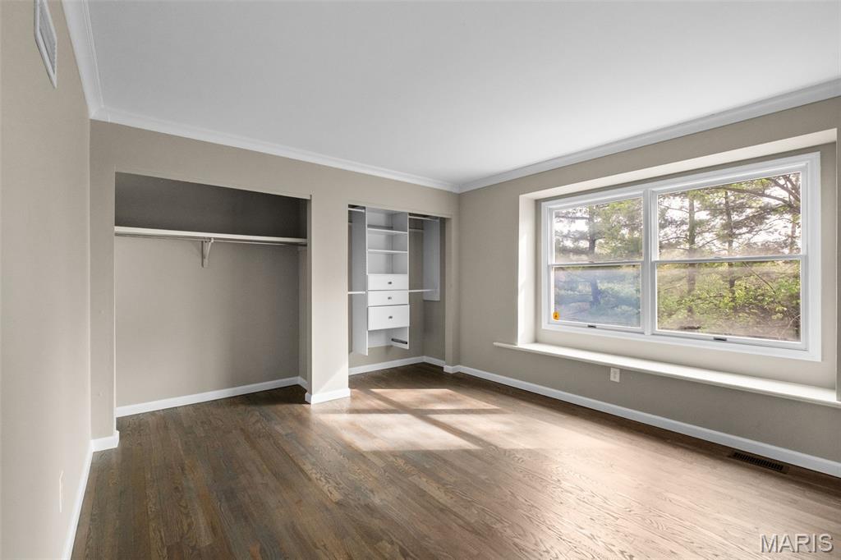
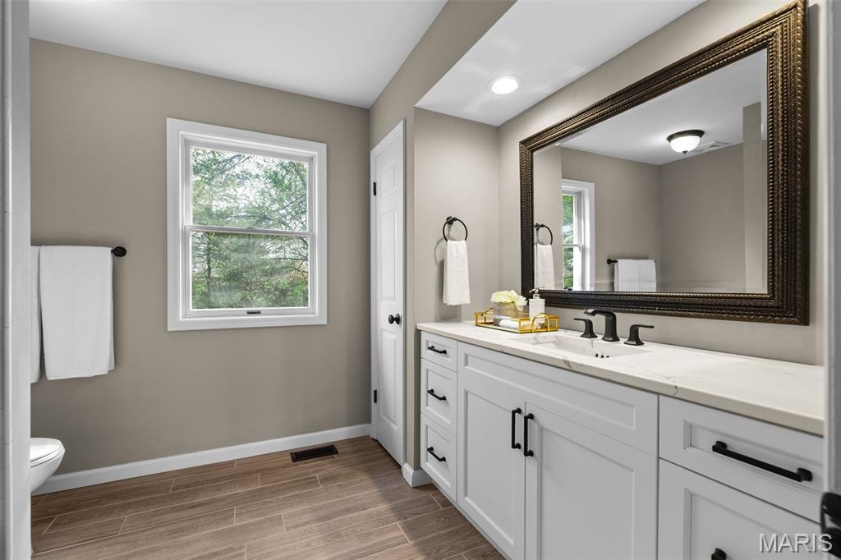
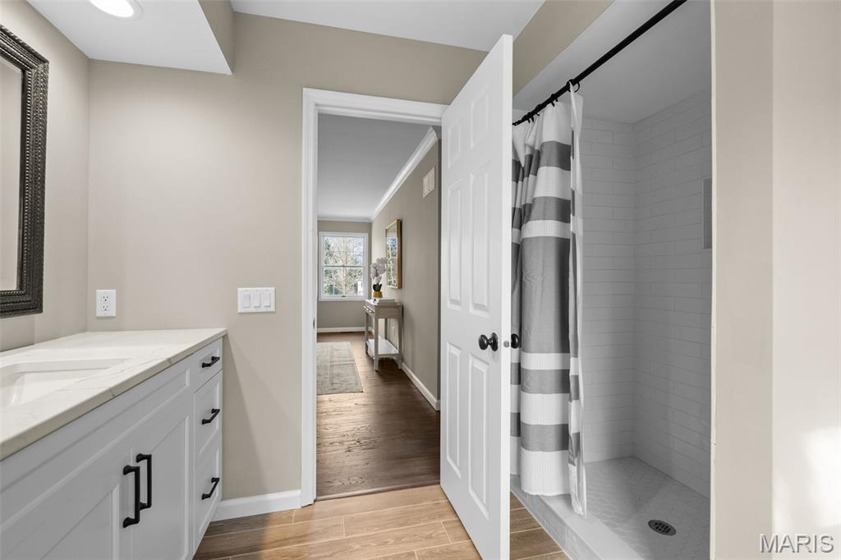
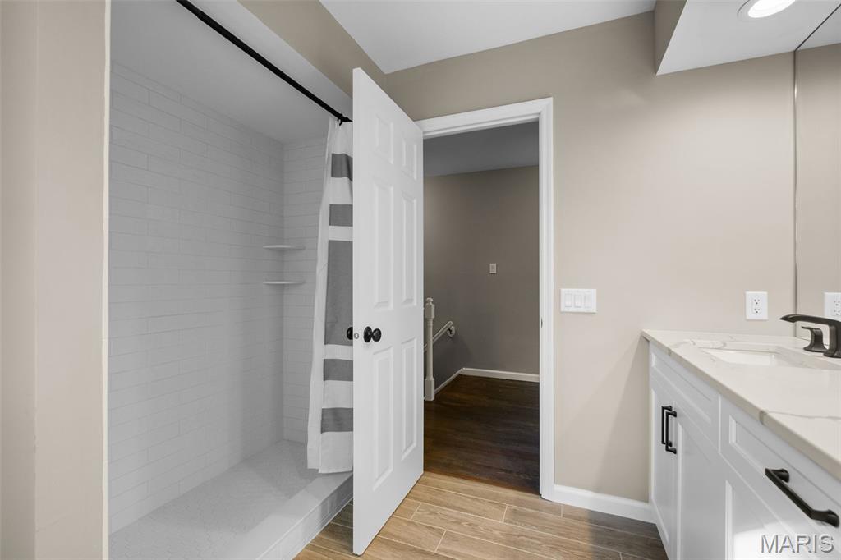
Welcome to 420 Maple Rise Path, a beautifully maintained ranch offering 4 bedrooms, 3.5 baths, with an exceptional location in the heart of Chesterfield! Step inside to hickory hardwood flooring throughout, a private office with French doors, and a screened in deck overlooking the beautiful lot backing to walking trails. The primary suite offers crown molding, a bay window, and a luxurious bathroom with tile flooring, dual vanities and a walk in shower. The finished walkout lower level significantly expands the living space with a massive recreation/family room, 4th bedroom and full bath, providing an ideal setup for guests or extended living. Major improvements include a NEW ROOF in 2026, NEW HVAC in 2025 and newer carpeting, offering added peace of mind. Ideally located in desirable Chesterfield, with convenient access to Central Park, Chesterfield Valley shopping and dining, trails, recreation and major highways. A rare opportunity for ranch living with a finished walkout, beautiful outdoor setting and an incredibly versatile floor plan!