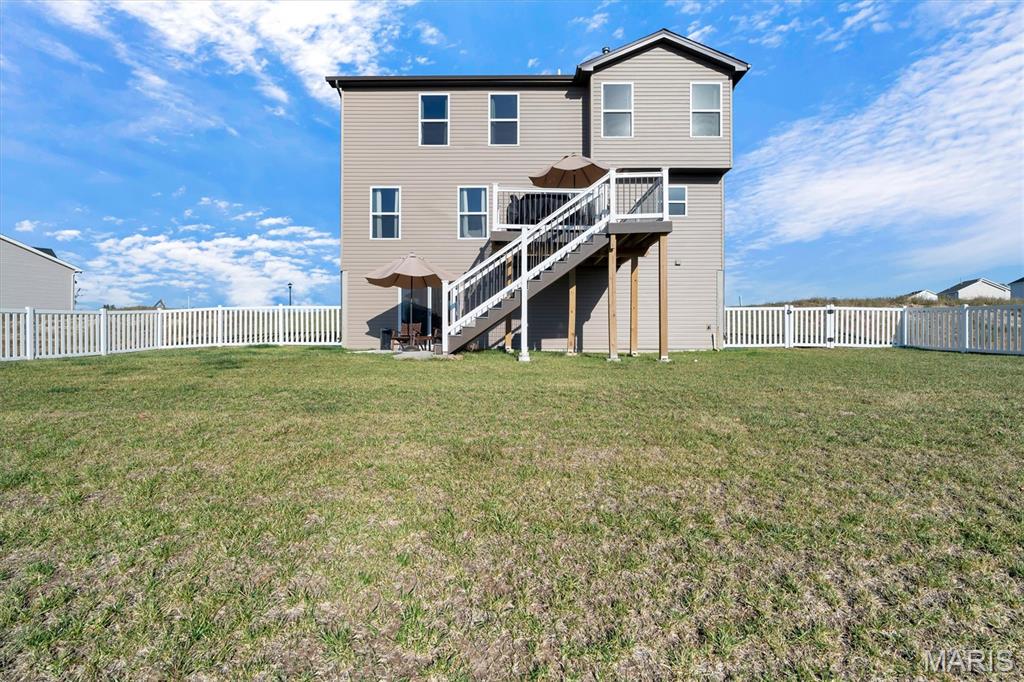
Multi-level rear exterior with light-colored siding, a white fenced yard, and a deck with stairs
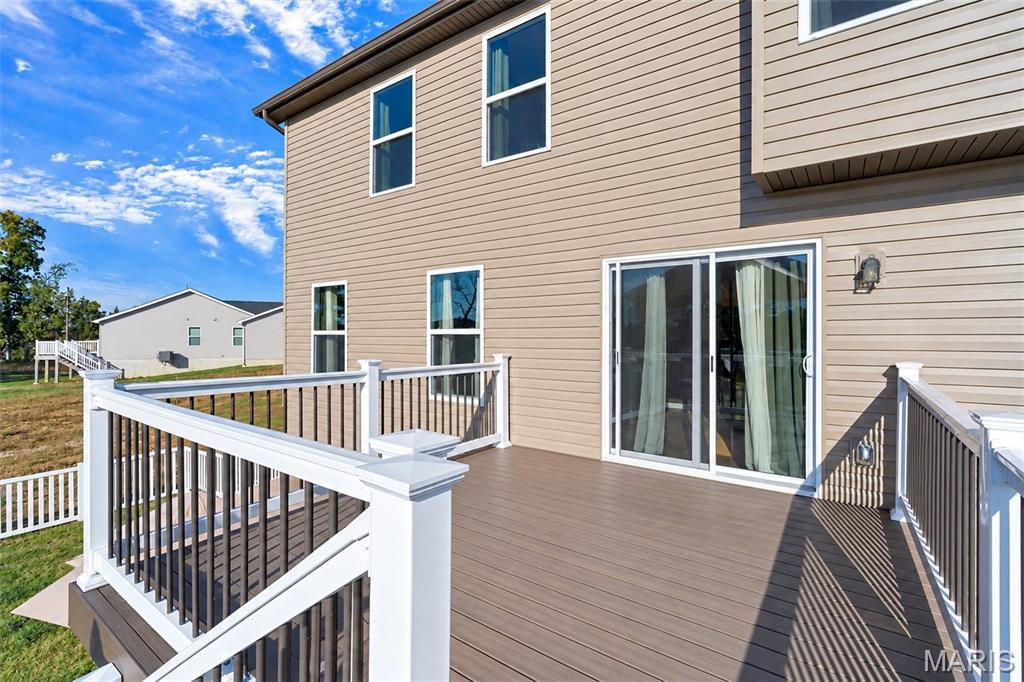
Exterior deck with composite flooring, white railing, black balusters, and a sliding glass door
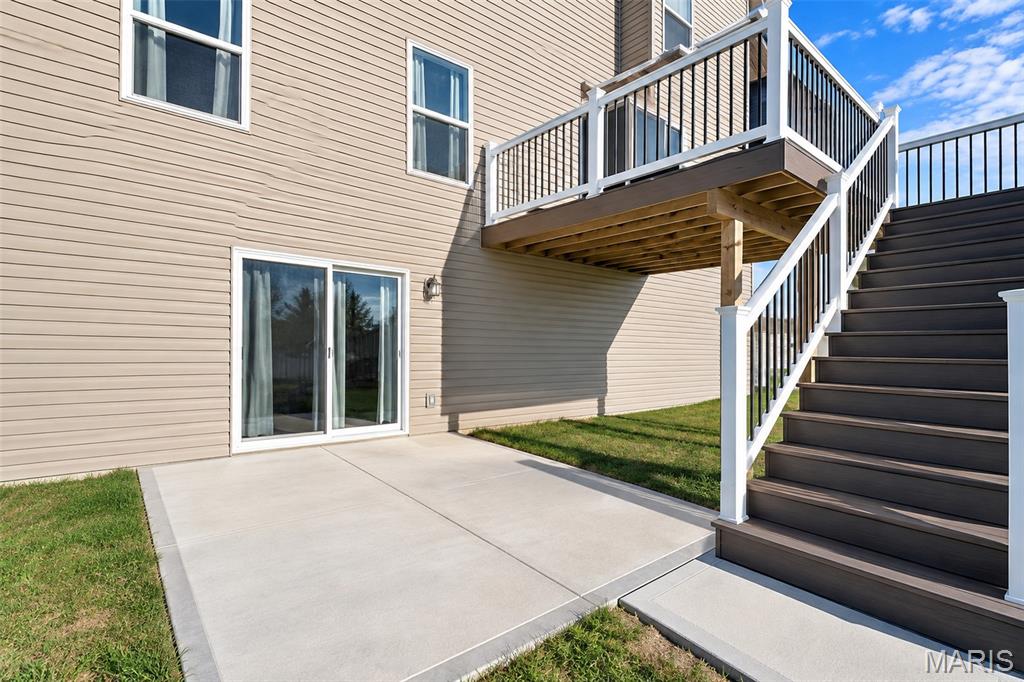
Expansive concrete patio with sliding glass door access
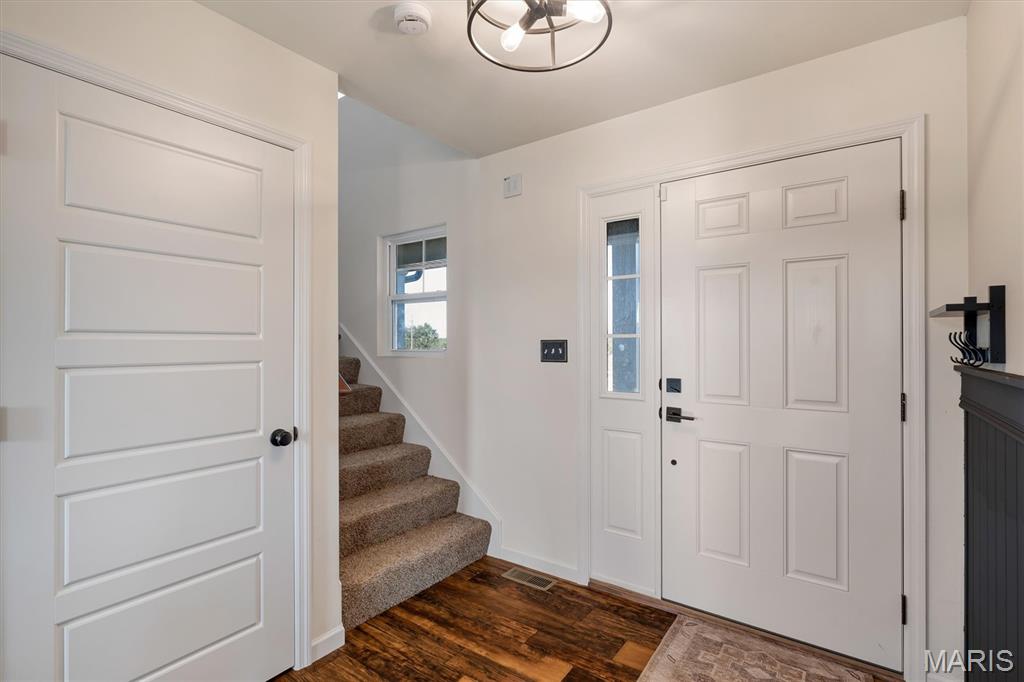
Entryway featuring a white paneled door with sidelight, wood-finish flooring, carpeted staircase, and a contemporary semi-flush mount light fixture
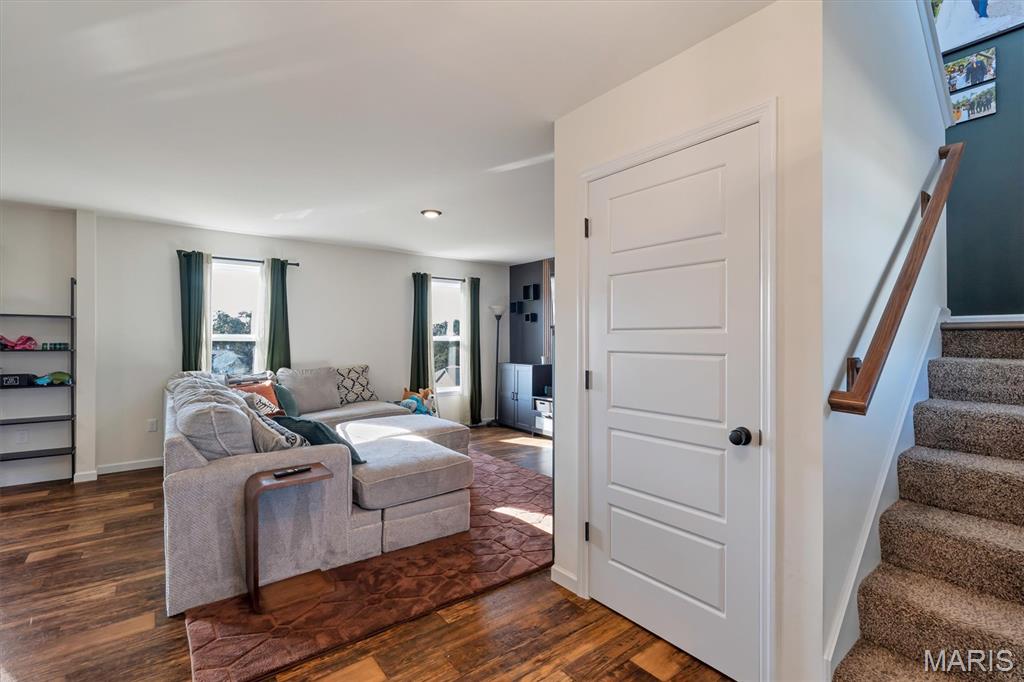
Wood-finish flooring throughout the main living area
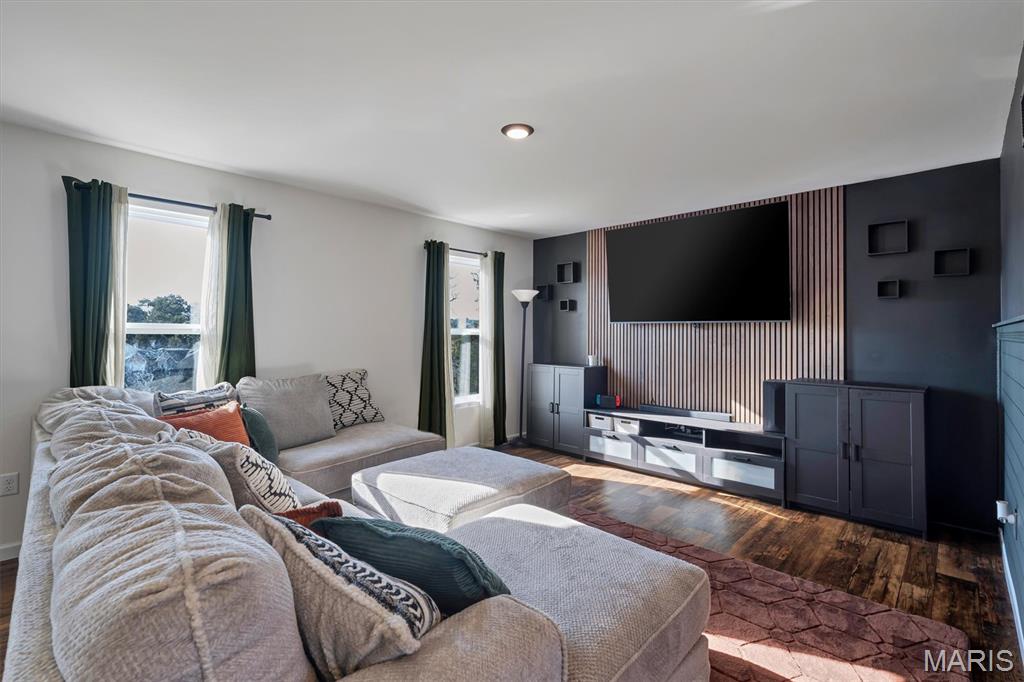
Wood-finish flooring with a decorative area rug
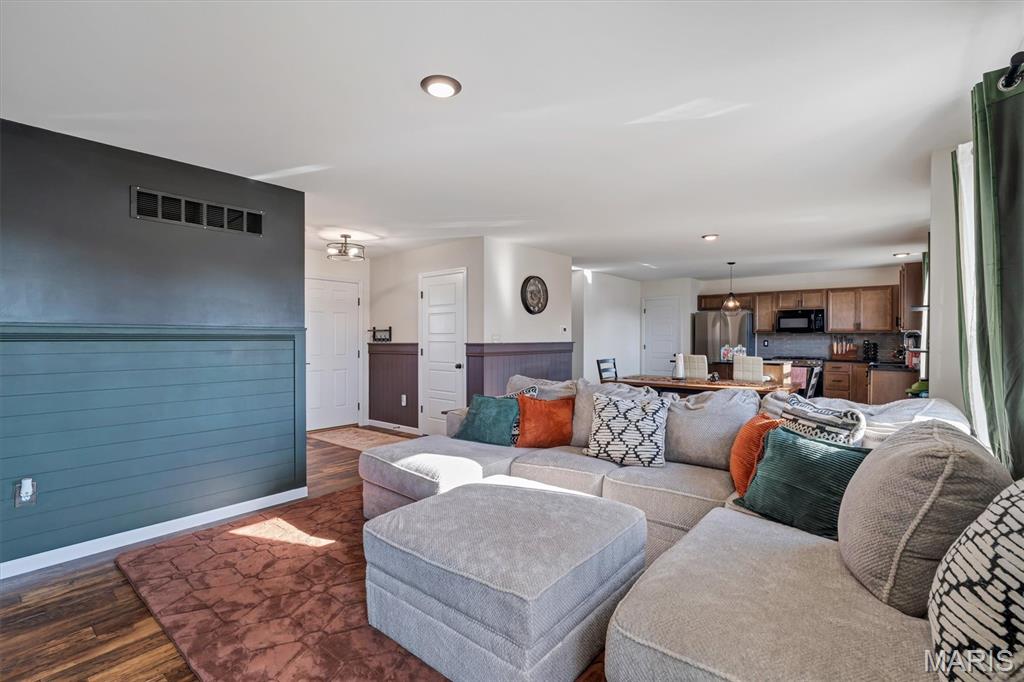
Open-concept living space with dark wood-finish flooring, recessed lighting, and a kitchen featuring wood cabinetry, stainless steel appliances, and a pendant light fixture
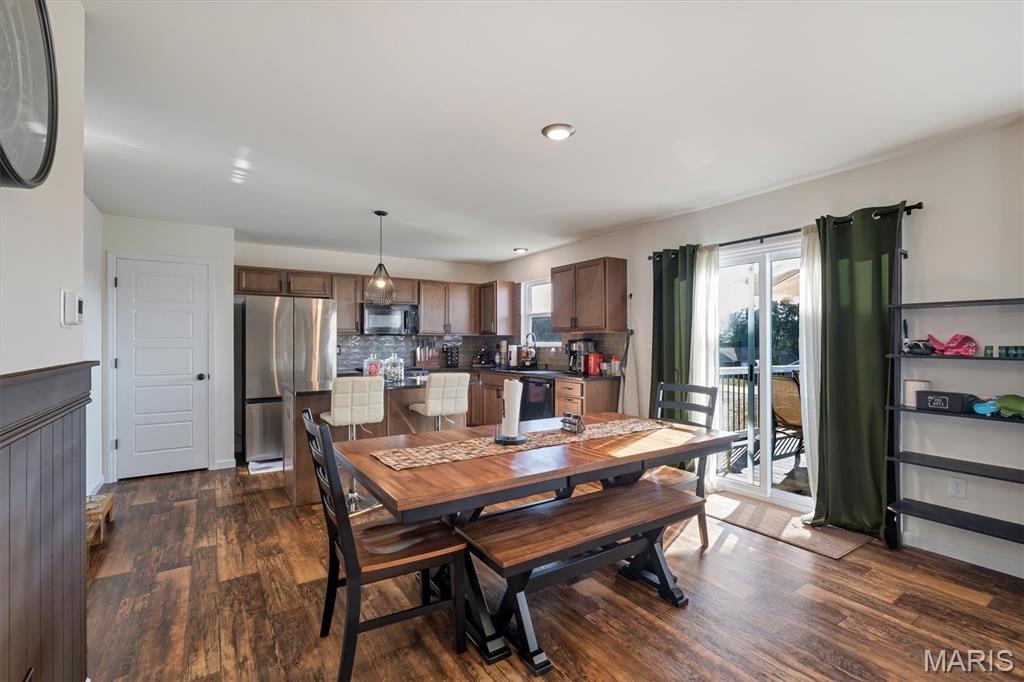
Open-concept living space with wood-finish flooring, a kitchen island, stainless steel appliances, and a glass sliding door leading to an outdoor patio
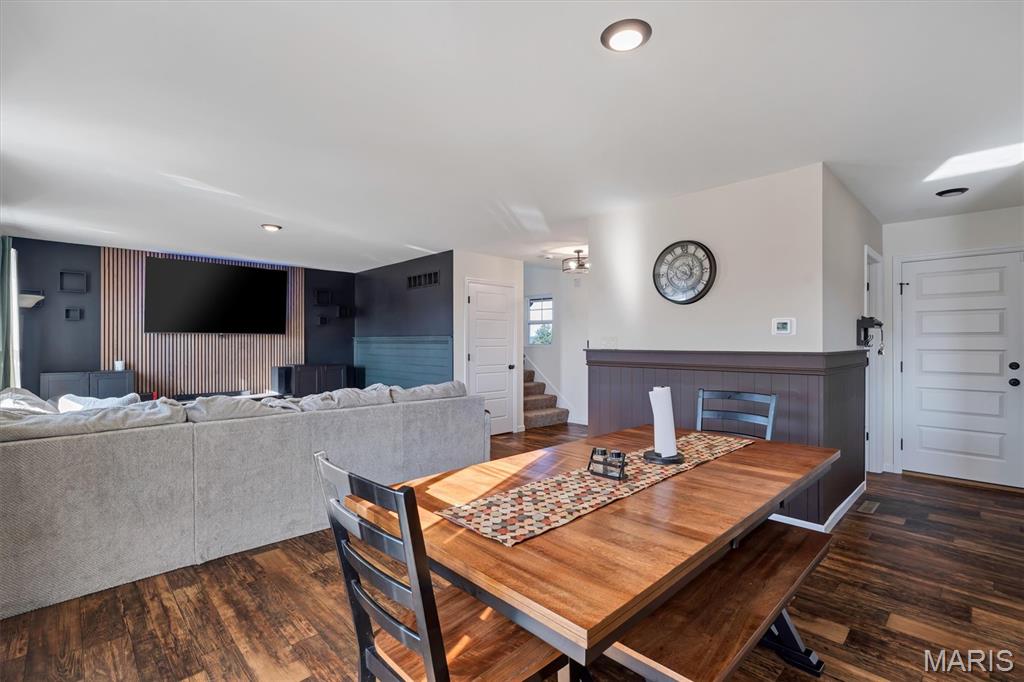
Hardwood-finish flooring throughout, recessed lighting, and a paneled accent wall
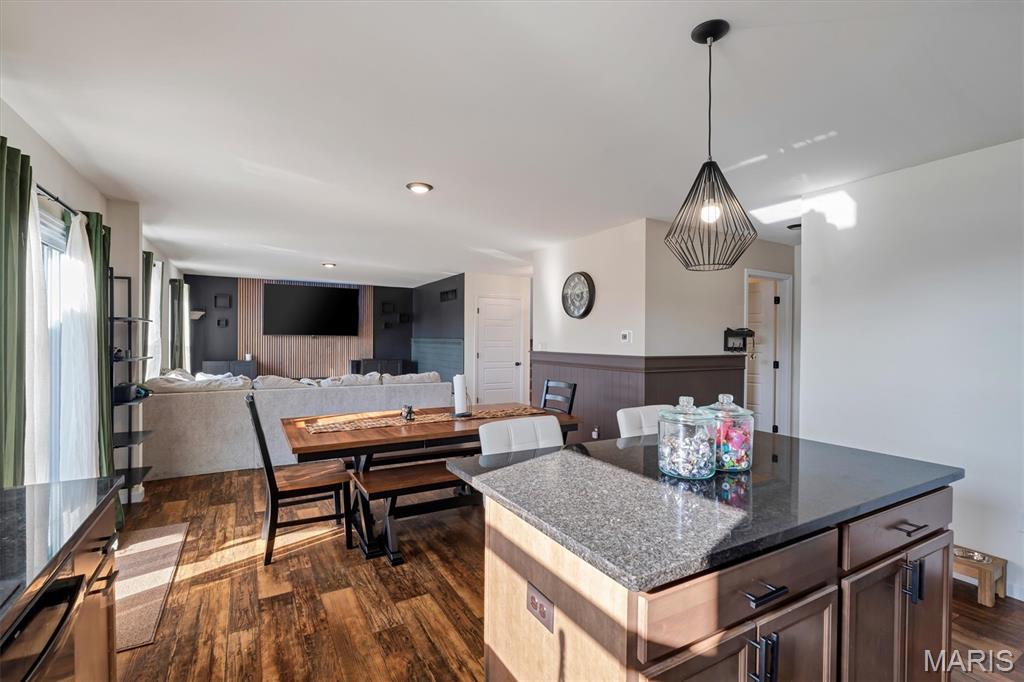
Kitchen island with dark countertop and wood-finish cabinetry
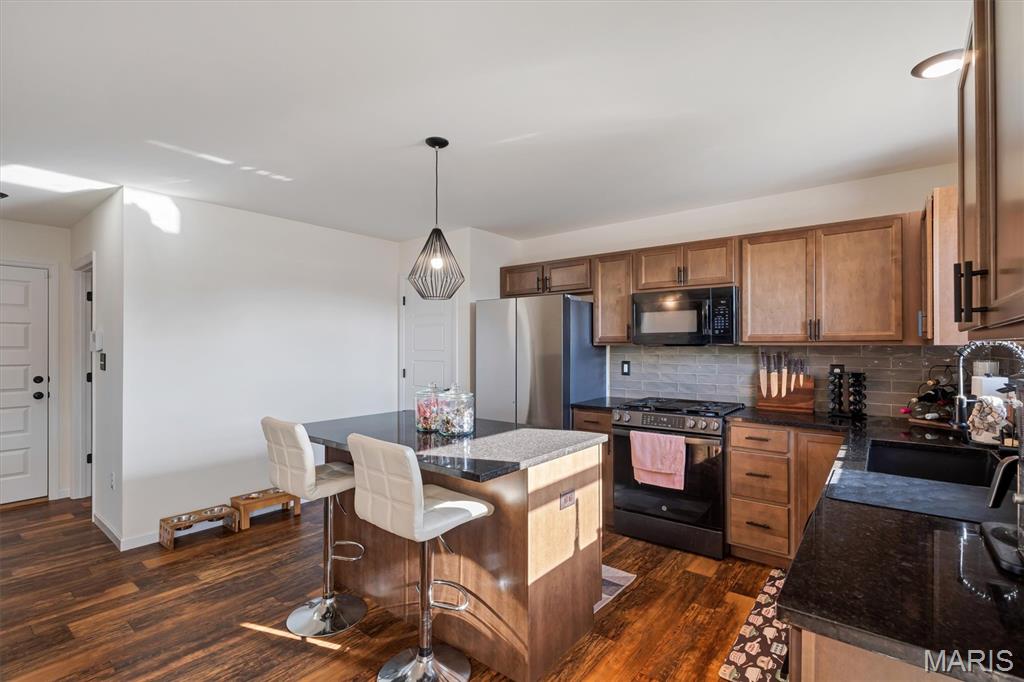
Kitchen featuring wood-finish flooring, a kitchen island with seating, a gas range, a built-in microwave, and stainless-steel appliances
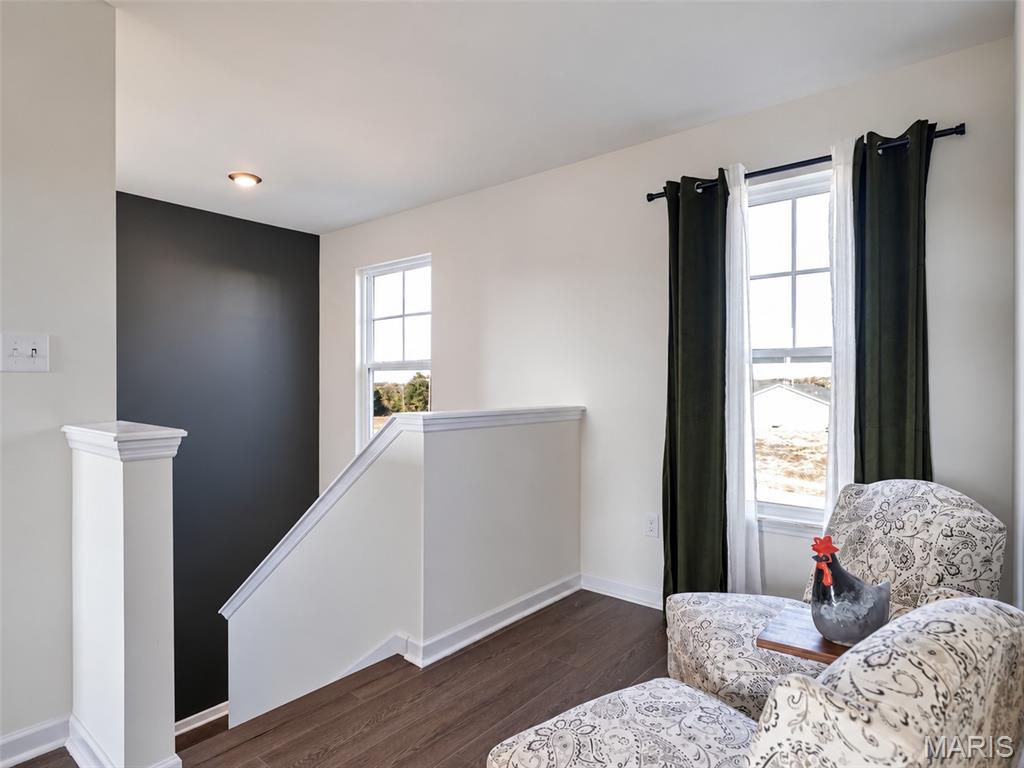
Hardwood-finish flooring, recessed ceiling lighting, window with white trim, white painted walls, and dark accent wall
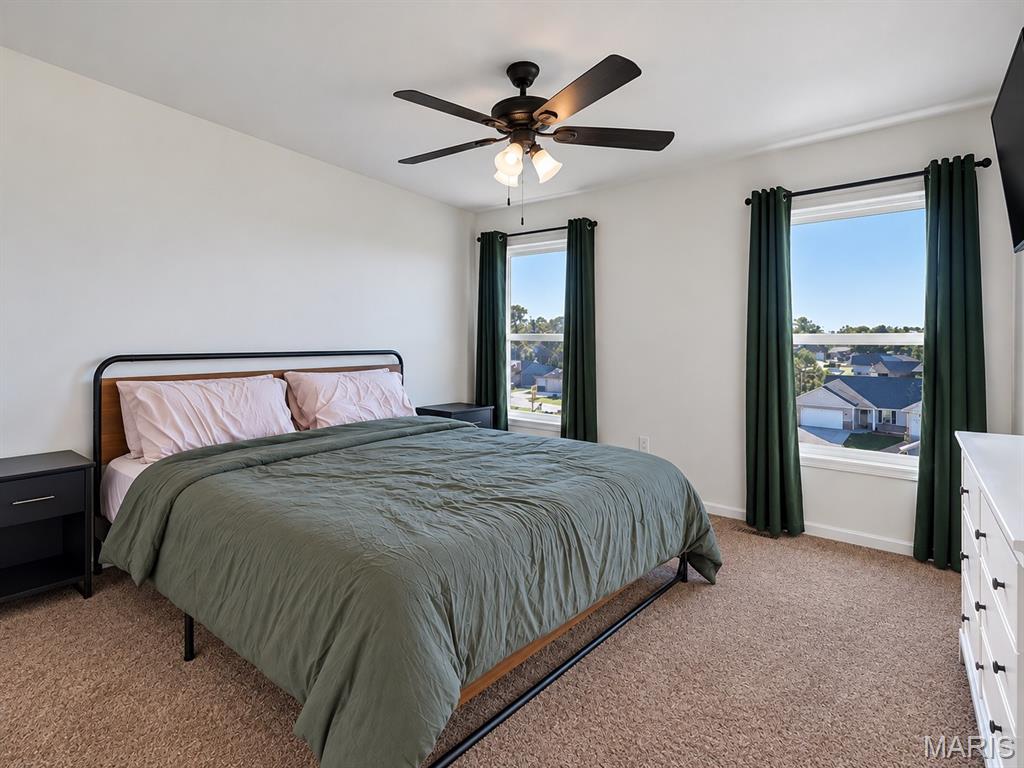
MasterSpacious room featuring neutral carpeting, dual windows, and a matte black ceiling fan with integrated lighting
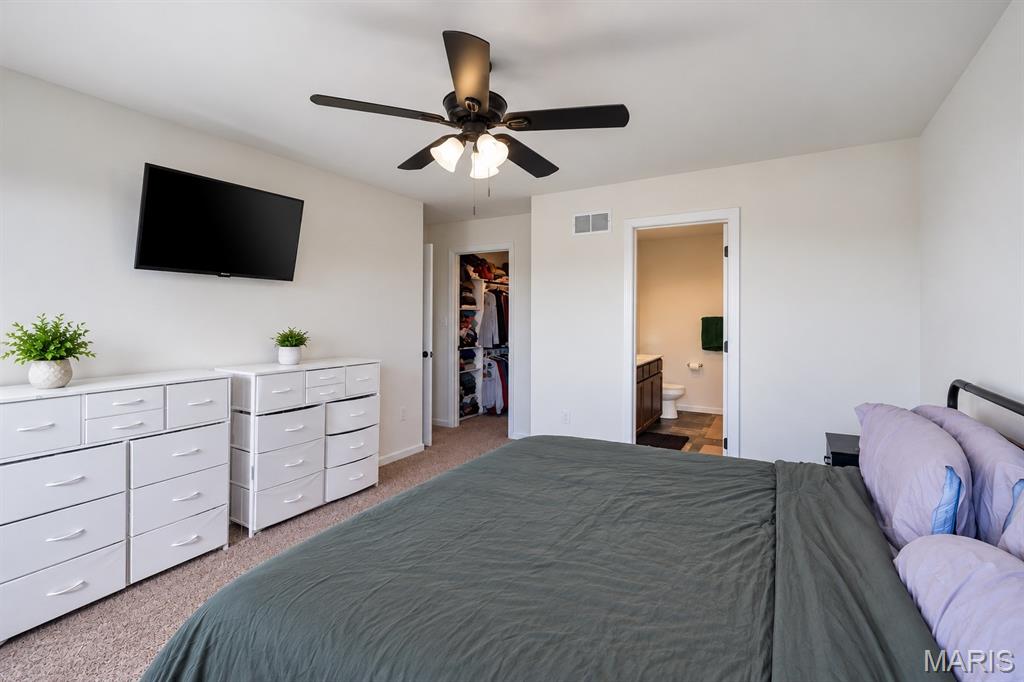
MasterBedroom featuring a ceiling fan with integrated lighting and wall-to-wall carpeting
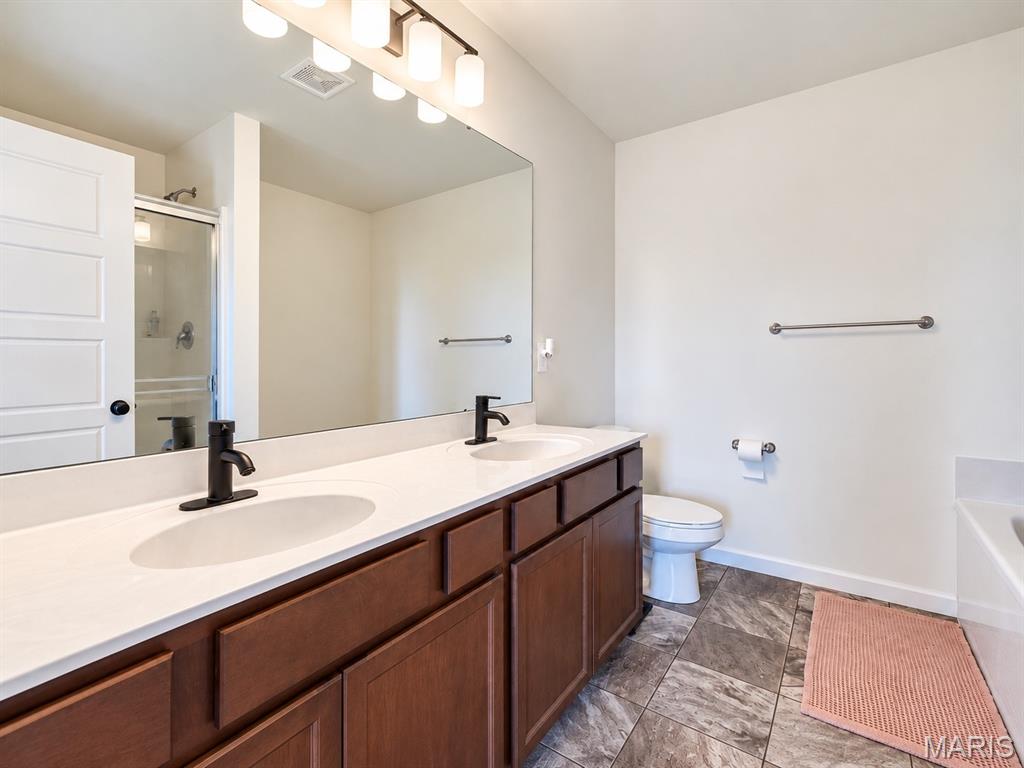
Master BathroomDouble vanity with stone-composite countertop, dual undermount sinks, matte black fixtures, full-width wall mirror, and tiled flooring
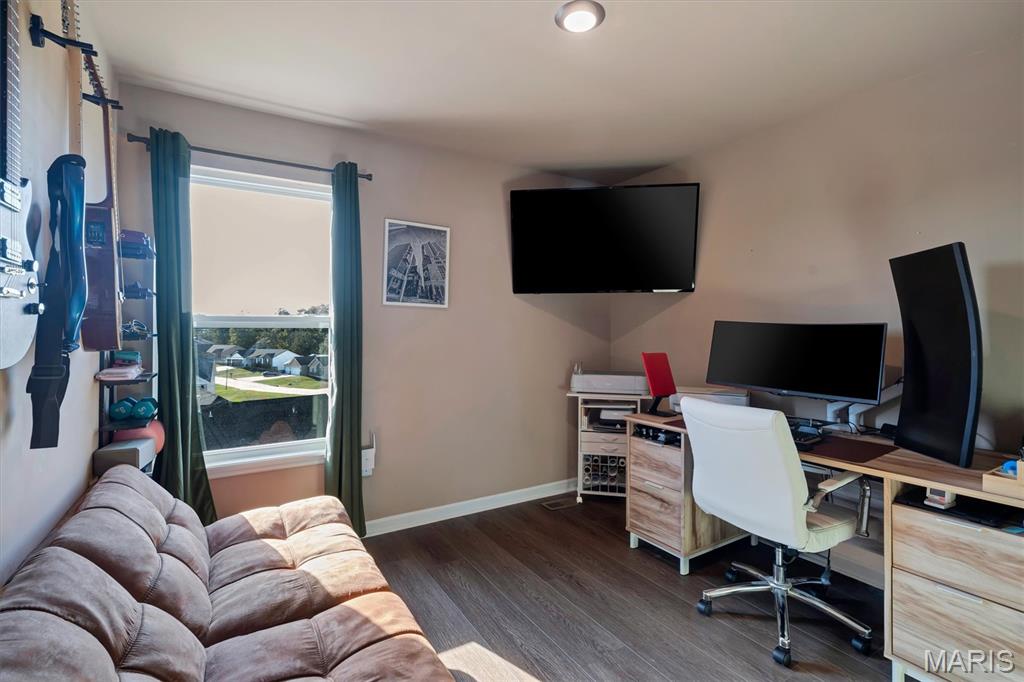
Bedroom 2 (used as an office)Recessed ceiling lighting, wood-finish flooring, corner-mounted media display, and a window with roller shade
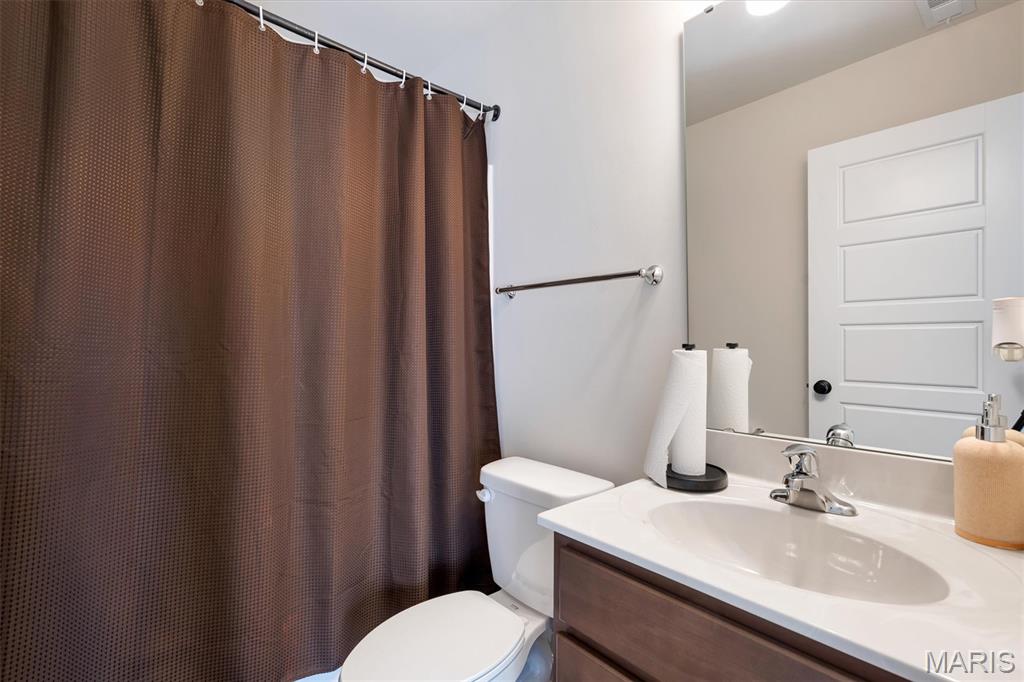
Bathroom 2Bathroom featuring a wood-finish vanity, integrated sink, and chrome fixtures
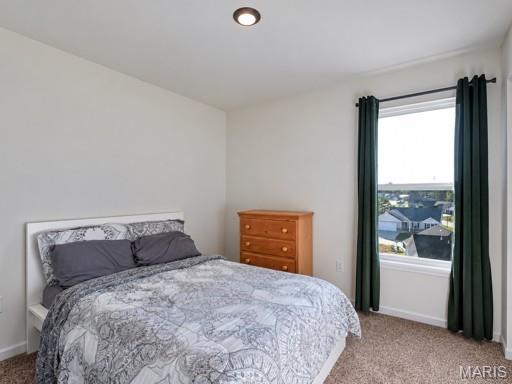
Bedroom 3Neutral interior featuring wall-to-wall carpeting, a single-hung window, and a recessed ceiling light fixture
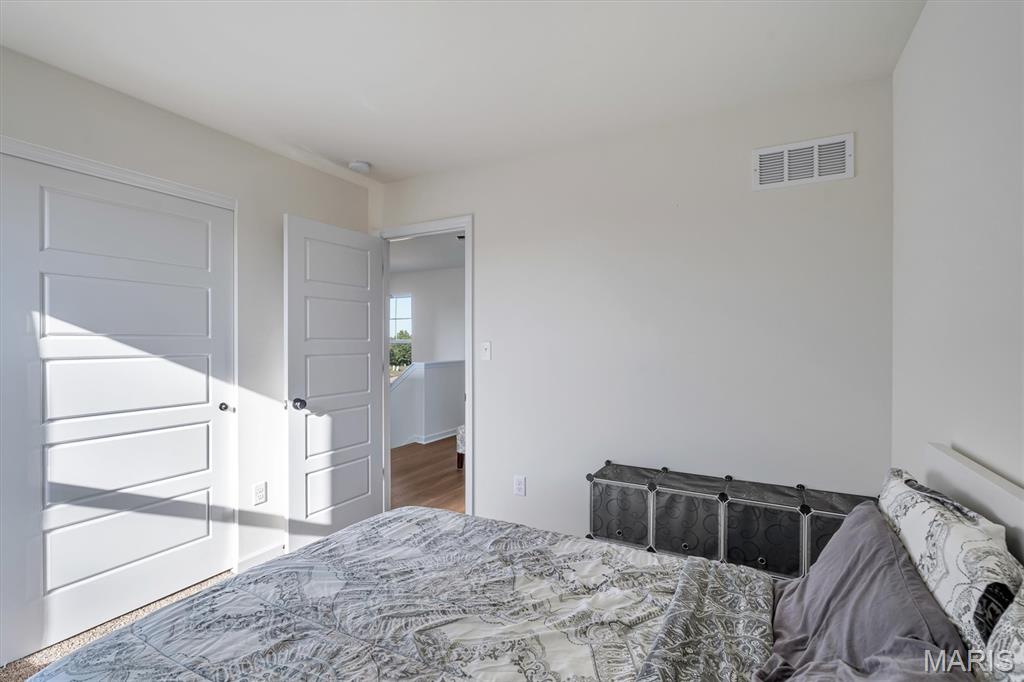
Bedroom 3White interior doors with multiple panels
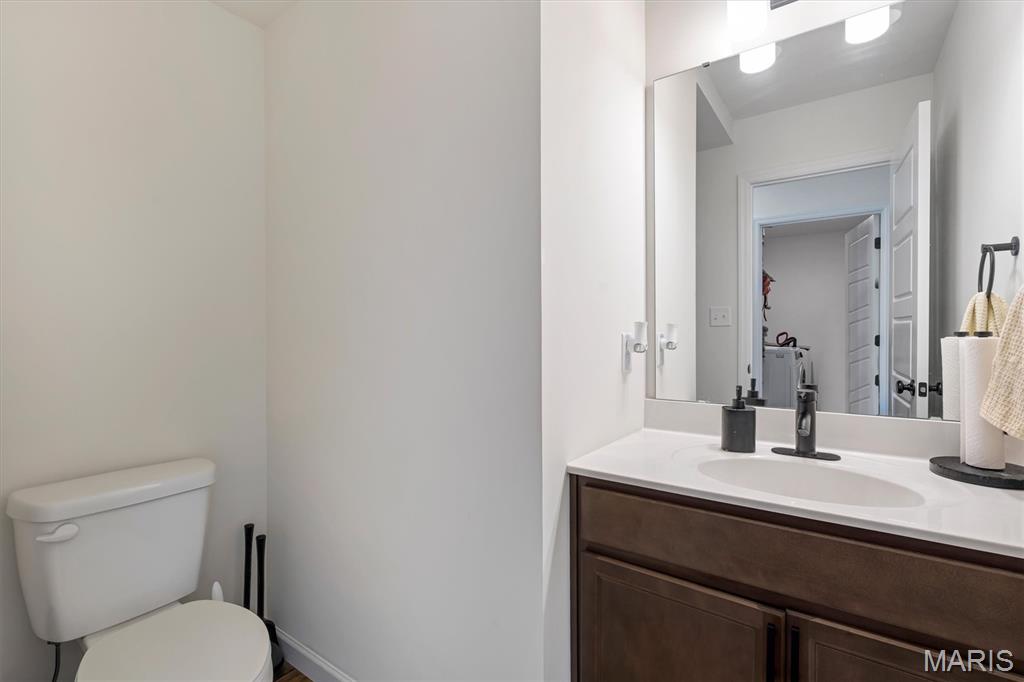
Bathroom 3Dark wood-finish vanity with a white countertop and undermount sink
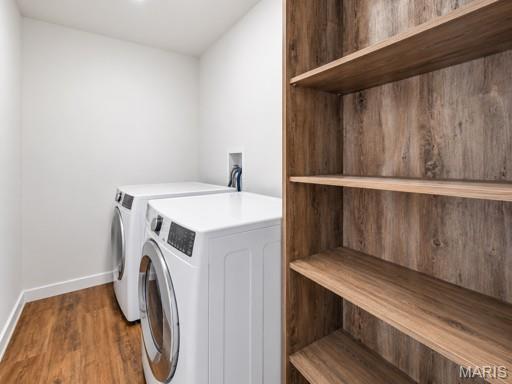
Main Floor LaundryBuilt-in wood-finish shelving unit featuring four storage levels, wood-finish flooring, and dedicated laundry hookups
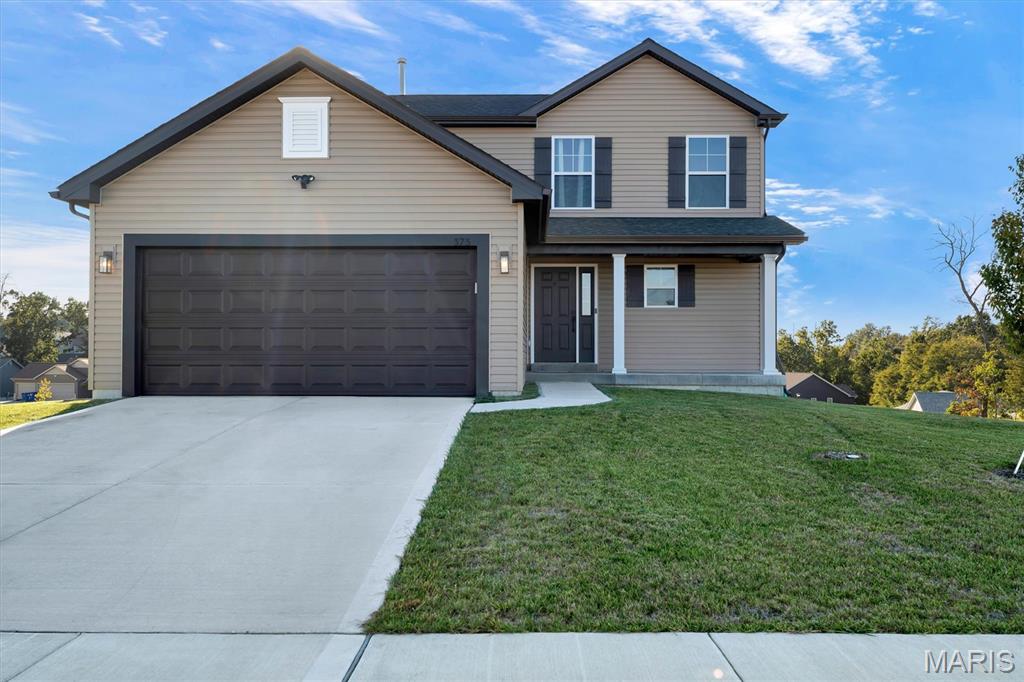
Nearly New Construction Without the Wait! Welcome to Elkhorn Ridge! Why wait to build when you can enjoy the benefits of a nearly new home with the extras already in place? Built in 2025, this beautifully maintained 2-story home offers 3 bedrooms, 2.5 baths, and approximately 1,610 sq ft of thoughtfully designed living space. The inviting main level features an open, flowing layout connecting the spacious great room, breakfast area, and kitchen—perfect for everyday living, hosting family, or entertaining friends. The kitchen includes a gas range, built-in microwave, dishwasher, disposal, and icemaker. Upstairs, you'll find all three bedrooms, including a generous primary suite, plus a versatile loft ideal for a home office, playroom, or additional living space. One of the standout features is the backyard, already enhanced with a privacy fence and a deck added in Summer 2026! Enjoy outdoor dining, weekend barbecues, or relaxing evenings without having to start from scratch after moving in. These valuable outdoor improvements make it easy to settle in and start enjoying your new home right away. Additional highlights include a 2-car attached garage and a full basement offering excellent storage and future finishing potential. Located in the Warren County R-III School District, this home combines modern construction, a functional floor plan, and outdoor features that make everyday living even better. Love the idea of a new home but don't want to wait for construction or take on the added expense of finishing the backyard? This Elkhorn Ridge home is ready for you to make it your own! Schedule your showing today.

3 Beds

3 Baths

1,610 sq.ft

$0 per sq.ft

Traditional
$ 340,000
Active
0
26064258
3
3
1,610
Elkhorn Ridge
Truesdale
Warren Co. R-III
Warren
Residential
Traditional
Residential
Last 6 closed homes in this zip.
| Address | Bd/Ba | SqFt | List | Sold | Closed |
|---|---|---|---|---|---|
| 931 Market Street, Truesdale, MO 63380 | 3/2 | 1,216 | $187,500 | $181,000 96.5% of ask |
Oct 15, 2026 |
| 466 Austin Drive, Truesdale, MO 63380 | 3/2 | 1,279 | $314,900 | $314,900 100% of ask |
Oct 2, 2026 |
| 1730 daniel boone industrial Drive, Truesdale, MO 63380 | 0/0 | -- | $4,200 | $4,200 100% of ask |
Oct 1, 2026 |
| 303 Mike Drive, Truesdale, MO 63380 | 3/2 | 1,448 | $289,000 | $275,000 95.2% of ask |
Sep 29, 2026 |
| 484 Austin Drive, Truesdale, MO 63380 | 3/3 | 1,728 | $314,900 | $314,900 100% of ask |
Sep 29, 2026 |
| 215 Cynthia Drive, Warrenton, MO 63380 | 4/3 | 1,346 | $335,000 | $335,000 100% of ask |
Sep 10, 2026 |
Estimate your monthly payment. Adjust the sliders below.
Estimate only. Not a loan offer. Consult a lender for an accurate quote, including HOA fees, PMI, and current rates.
Kitchen
90x1411
Breakfast Room
103x135
Bedroom 3
10x11
Bedroom
12x13
Master
Bedroom 2
10x10
Living Room
16x13
Dining Room
10x13
Kitchen
9x14
Loft
6x10
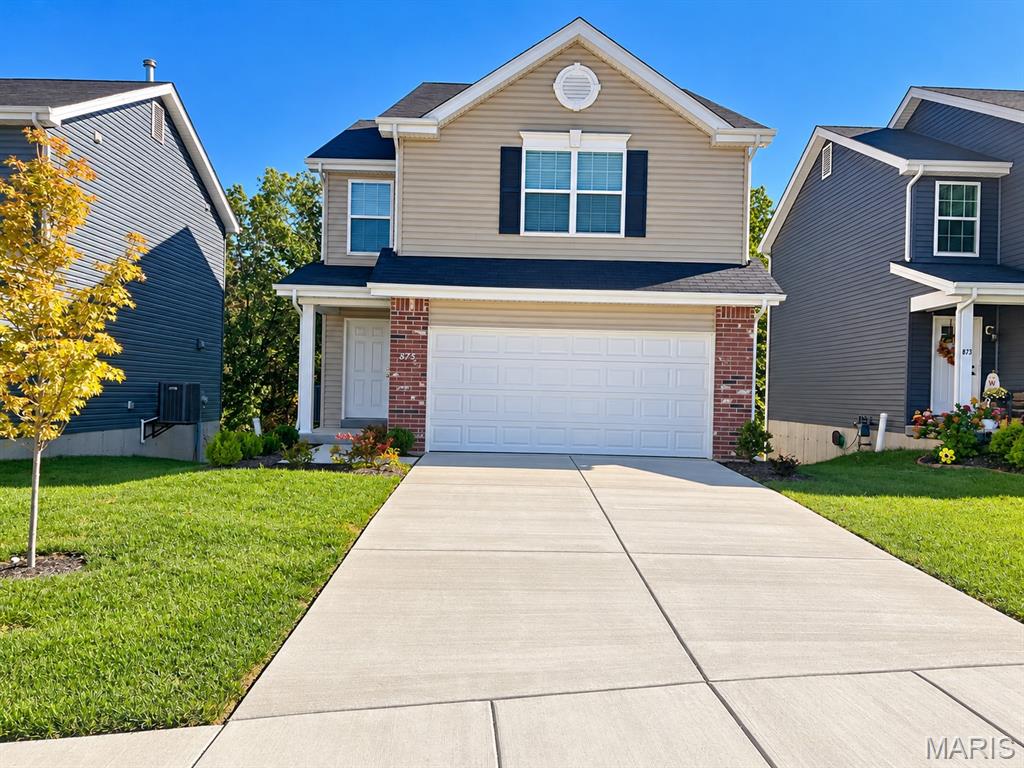
Newer Construction | 3 Bed | 2.5 Bath | Wooded View | Cul-de-Sac Enjoy the comfort of newer construction in this beautifully maintained 2024-built, 3-bedroom, 2.5-bath single-family home in Truesdale! Situated on a quiet cul-de-sac and backing to a wooded backdrop, this home offers a wonderful combination of modern living, functional space, and a peaceful setting. The modern kitchen provides a welcoming space for everyday living and entertaining, with a convenient pantry for additional storage. The thoughtfully designed layout continues upstairs, where you'll find three bedrooms, a linen closet, and an abundance of storage throughout. The spacious primary suite features two walk-in closets and a private bathroom with a double vanity, offering extra room and convenience. Additional highlights include a full basement with endless possibilities for storage or future use, a two-car attached garage, and generous closet space throughout the home. Built in 2024, this home offers the appeal of newer construction with a fresh, modern feel. If you're looking for a home with modern features, room to spread out, and a tranquil wooded setting, this one is worth a look! Schedule your showing today.
Nearly New Construction Without the Wait! Welcome to Elkhorn Ridge! Why wait to build when you can enjoy the benefits of a nearly new home with the extras already in place? Built in 2025, this beautifully maintained 2-story home offers 3 bedrooms, 2.5 baths, and approximately 1,610 sq ft of thoughtfully designed living space. The inviting main level features an open, flowing layout connecting the spacious great room, breakfast area, and kitchen—perfect for everyday living, hosting family, or entertaining friends. The kitchen includes a gas range, built-in microwave, dishwasher, disposal, and icemaker. Upstairs, you'll find all three bedrooms, including a generous primary suite, plus a versatile loft ideal for a home office, playroom, or additional living space. One of the standout features is the backyard, already enhanced with a privacy fence and a deck added in Summer 2026! Enjoy outdoor dining, weekend barbecues, or relaxing evenings without having to start from scratch after moving in. These valuable outdoor improvements make it easy to settle in and start enjoying your new home right away. Additional highlights include a 2-car attached garage and a full basement offering excellent storage and future finishing potential. Located in the Warren County R-III School District, this home combines modern construction, a functional floor plan, and outdoor features that make everyday living even better. Love the idea of a new home but don't want to wait for construction or take on the added expense of finishing the backyard? This Elkhorn Ridge home is ready for you to make it your own! Schedule your showing today.
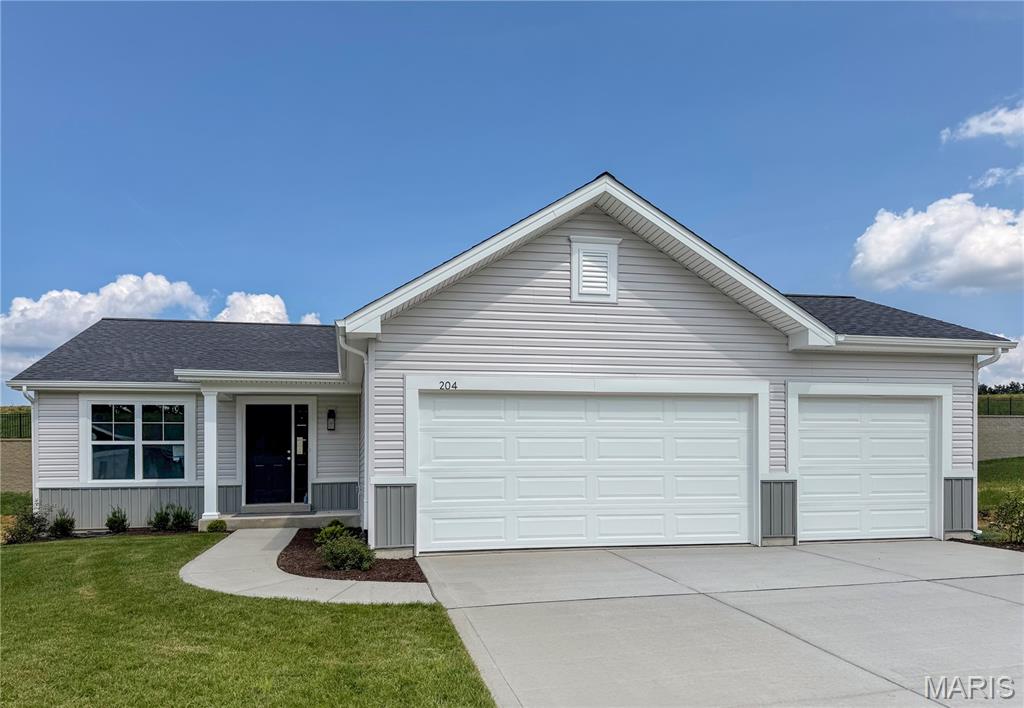
This 3 bedroom, 2 bath Ranch has a 3 car garage is now complete. The Spacious Kitchen has Sarsparilla Cabinets, GE Black Appliances including a smooth-top self cleaning range, microwave & dishwasher. The Kitchen also includes an Island w/ overhang & a Walk in Pantry. The Great Room is open to the kitchen & breakfast room making it feel very spacious. The Primary Bathroom has a 5' Shower w/ seat, Semi frameless shower doors, Double Bowl, Adult Height Vanities w/ Moen Faucets & a 5' shower w/ a semi frameless shower door. Other features in this home include Architectural Shingles, Ridge vent, Enclosed Soffits & Fascia, Egress Window, Rough In for a Future bath in the LL, a 50 Gallon Hot water heater & a Fully Sodded & Landscaped Yard.
