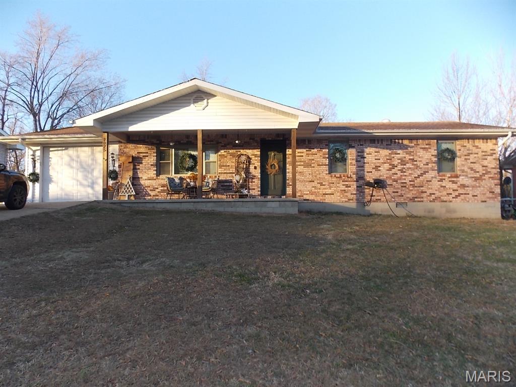
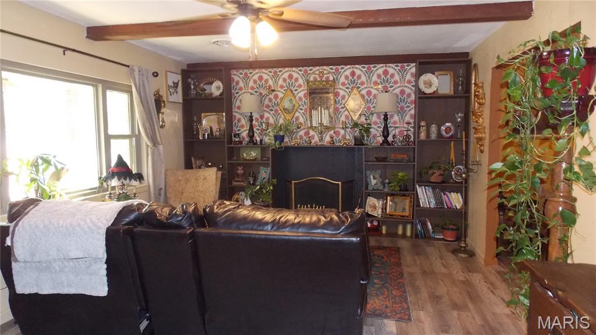
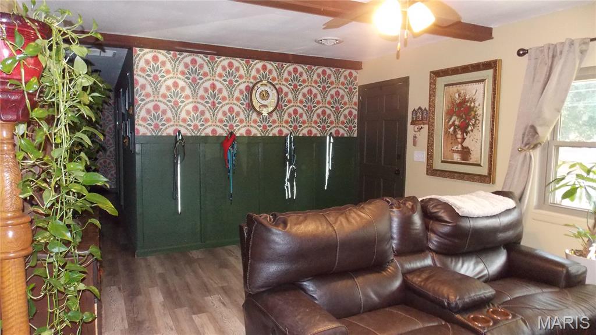
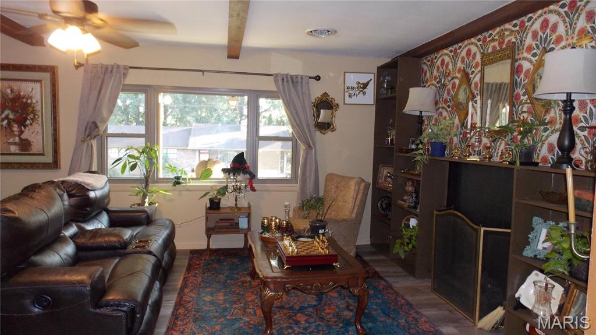
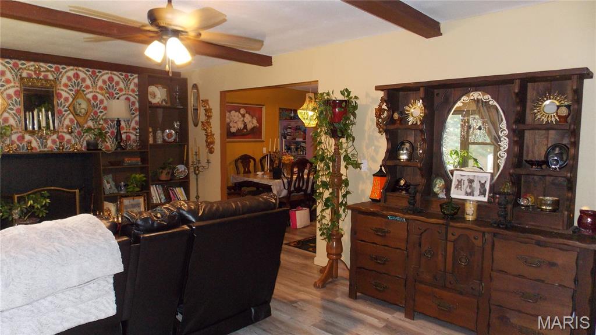
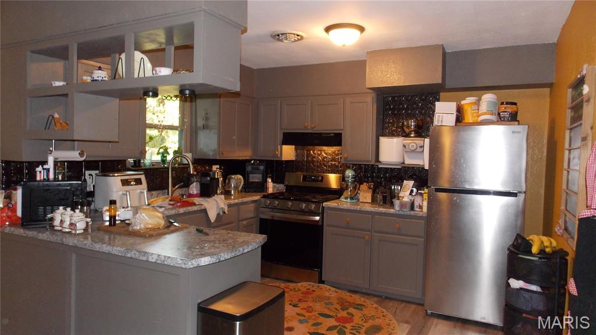
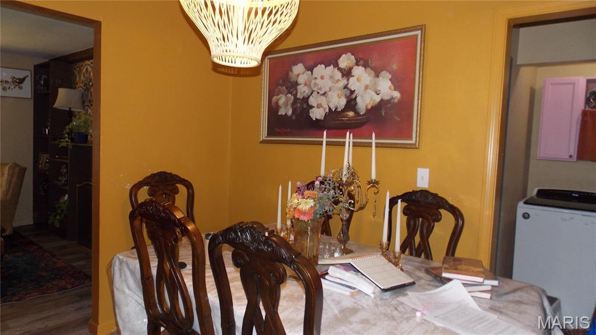
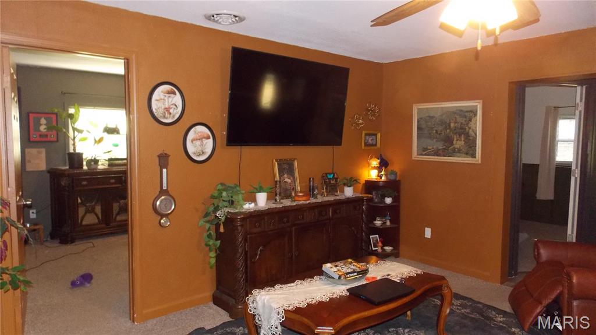
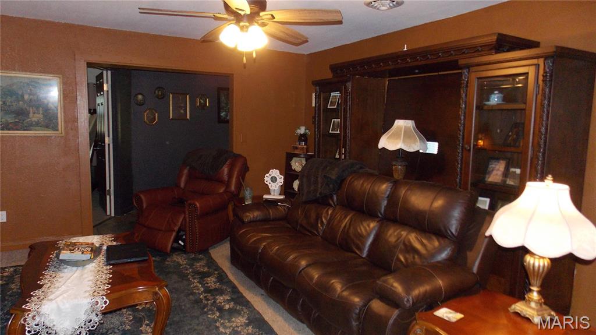
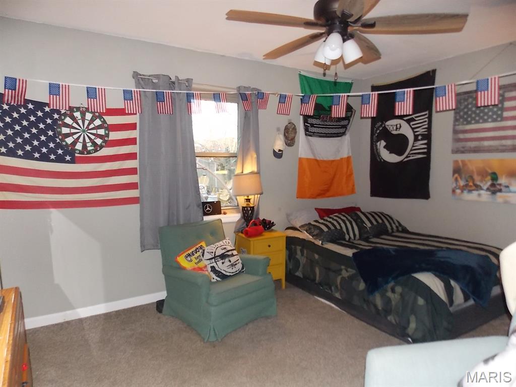
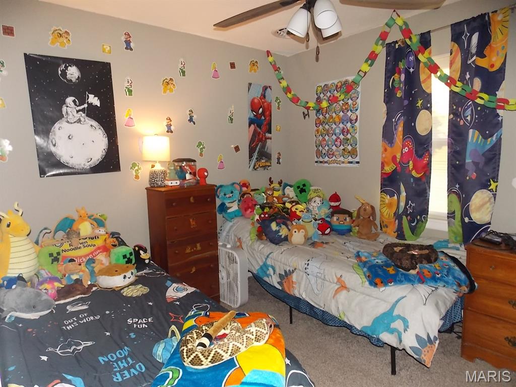
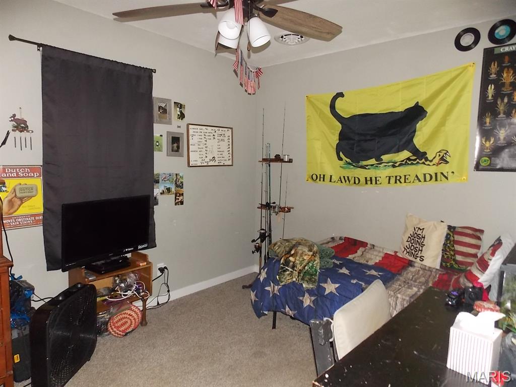
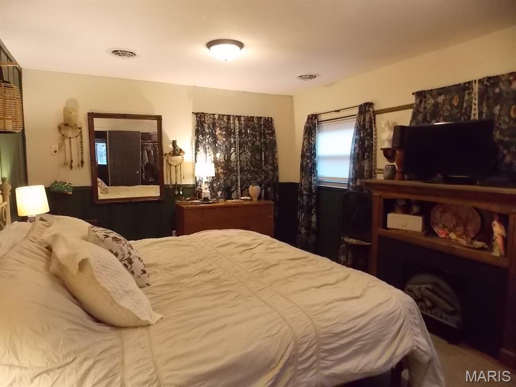
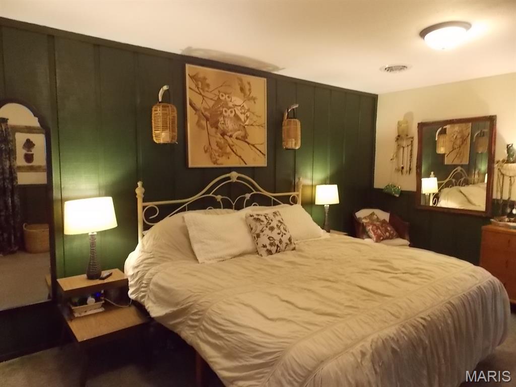
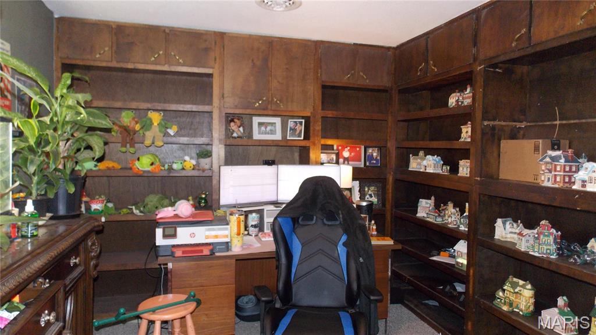
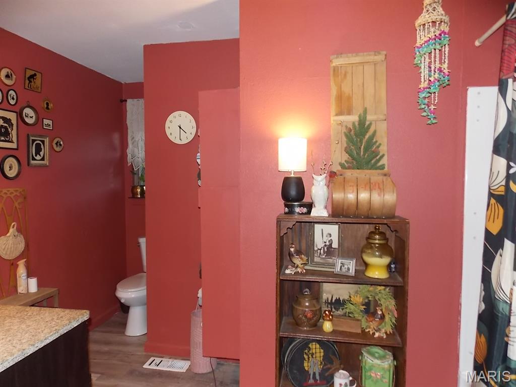
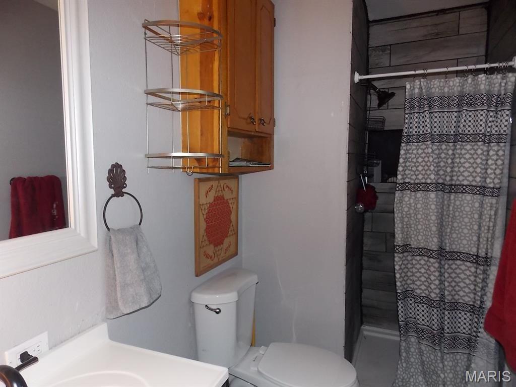
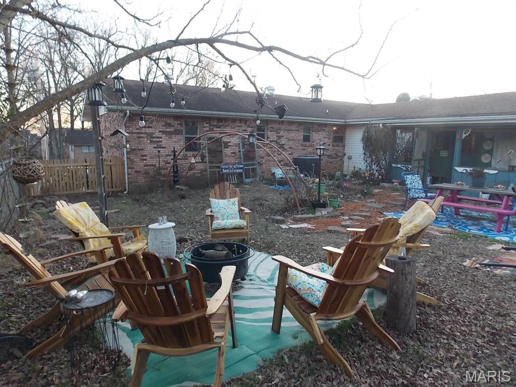
Spacious and well-maintained 5-bedroom, 1.75-bath brick home. Recent updates enhance both style and functionality. Situated on a quiet dead-end street, with low traffic and a rear yard nice for relaxation and privacy. One-car garage with a great blend of space and location. Priced to sell.

5 Beds

2 Baths

2,020 sq.ft

$0 per sq.ft

Ranch
$ 179,900
Active
0
26063362
5
2
2,020
Town & Country Resub
Poplar Bluff R-I
Butler
Residential
Ranch
Residential
$1,103
Last 6 closed homes in this zip.
| Address | Bd/Ba | SqFt | List | Sold | Closed |
|---|---|---|---|---|---|
| 432 N Main Street, Poplar Bluff, MO 63901 | 3/3 | 2,686 | $169,900 | $160,000 94.2% of ask |
Sep 30, 2026 |
| 1931 Brentwood Road, Poplar Bluff, MO 63901 | 4/2 | 816 | $99,900 | $89,900 90% of ask |
Sep 30, 2026 |
| 0 Bruce, Poplar Bluff, MO 63901 | 0/0 | -- | $39,900 | $35,000 87.7% of ask |
Sep 28, 2026 |
| 2609 W Susan Place, Poplar Bluff, MO 63901 | 3/2 | 1,040 | $159,900 | $156,000 97.6% of ask |
Sep 25, 2026 |
| 2519 W Avondale Street, Poplar Bluff, MO 63901 | 4/3 | 1,440 | $229,900 | $219,557 95.5% of ask |
Sep 25, 2026 |
| E Side Hampton Court, Poplar Bluff, MO 63901 | 0/0 | -- | $10,000 | $8,000 80% of ask |
Sep 24, 2026 |
Estimate your monthly payment. Adjust the sliders below.
Estimate only. Not a loan offer. Consult a lender for an accurate quote, including HOA fees, PMI, and current rates.
Living Room
14x13
Kitchen
19x12
Combo w/Dining Area
Family Room
16x14
Primary Bedroom
18x12
Bedroom 2
14x12
Bedroom 3
12x10
Bedroom 4
14x11
Bedroom 5
11x10
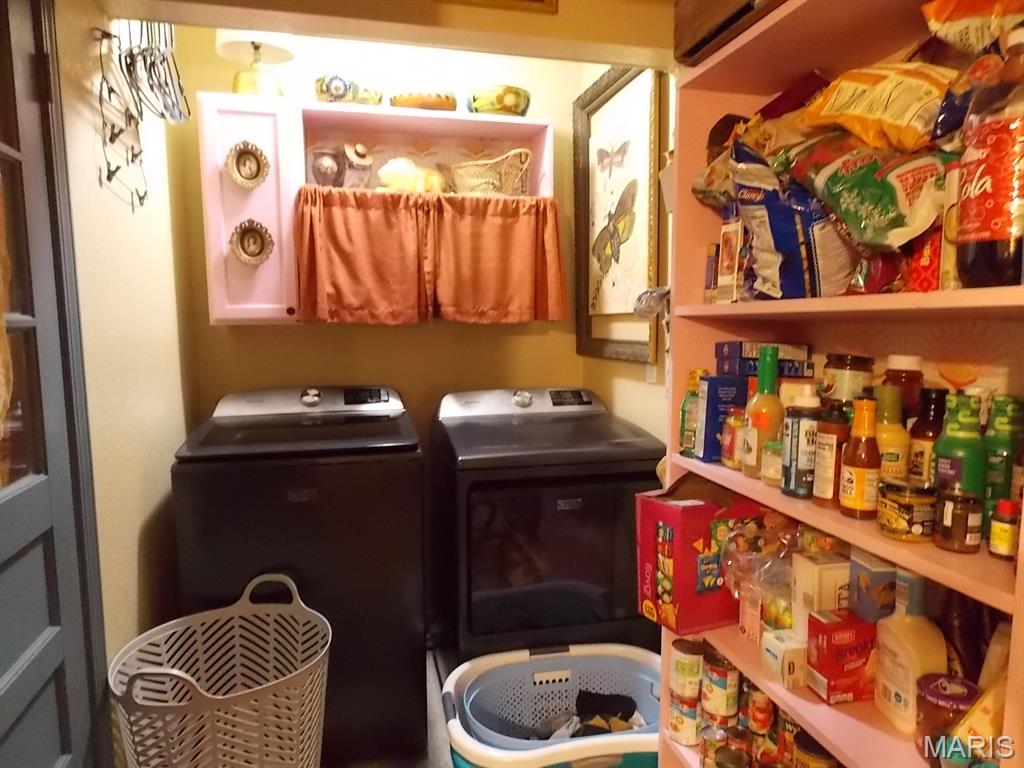
Laundry
4x5
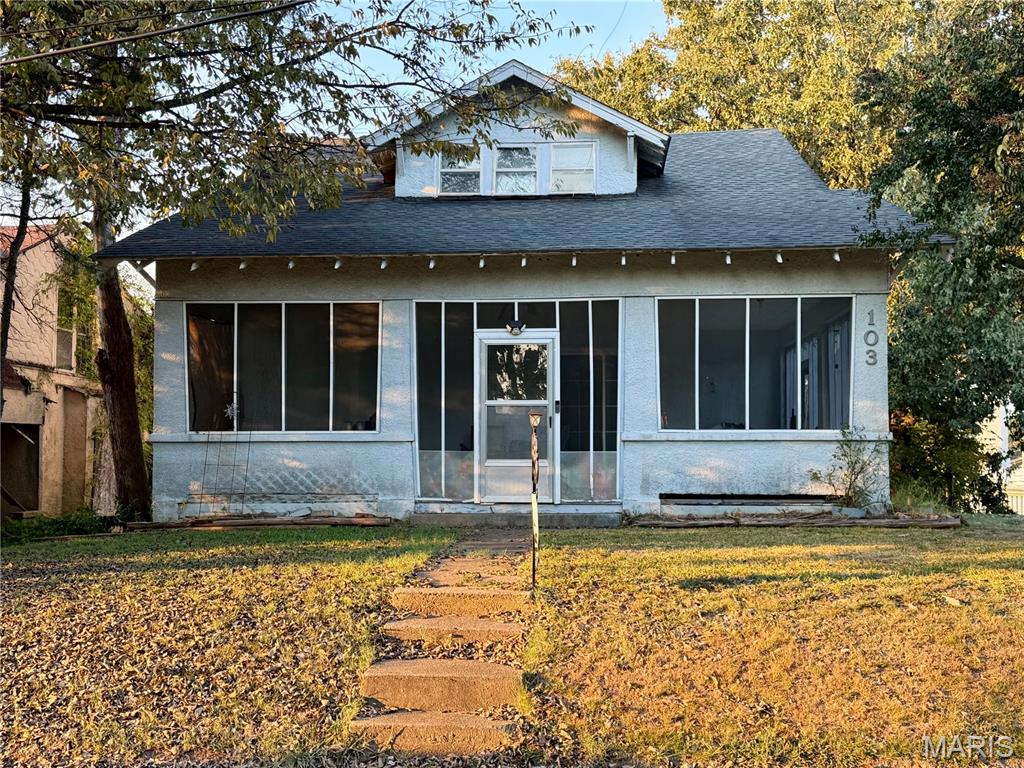
Spacious 1940s Craftsman bungalow offering classic character, generous living space, and plenty of potential. Located just off the main road on a lower-traffic street and within a short walk of the public pool. This home features a large screened-in porch wrapping around the front and side, providing a great space for relaxing or entertaining. Inside, you’ll find plenty of room along with historic details that add to the home’s charm. The basement offers additional usable space and future possibilities, including convenient walk-out access. Refrigerator, range, dishwasher, washer, and dryer are included with the sale. With its spacious layout, Craftsman character, inviting screened porch, and additional basement space, this home offers a unique opportunity to make a classic property your own.
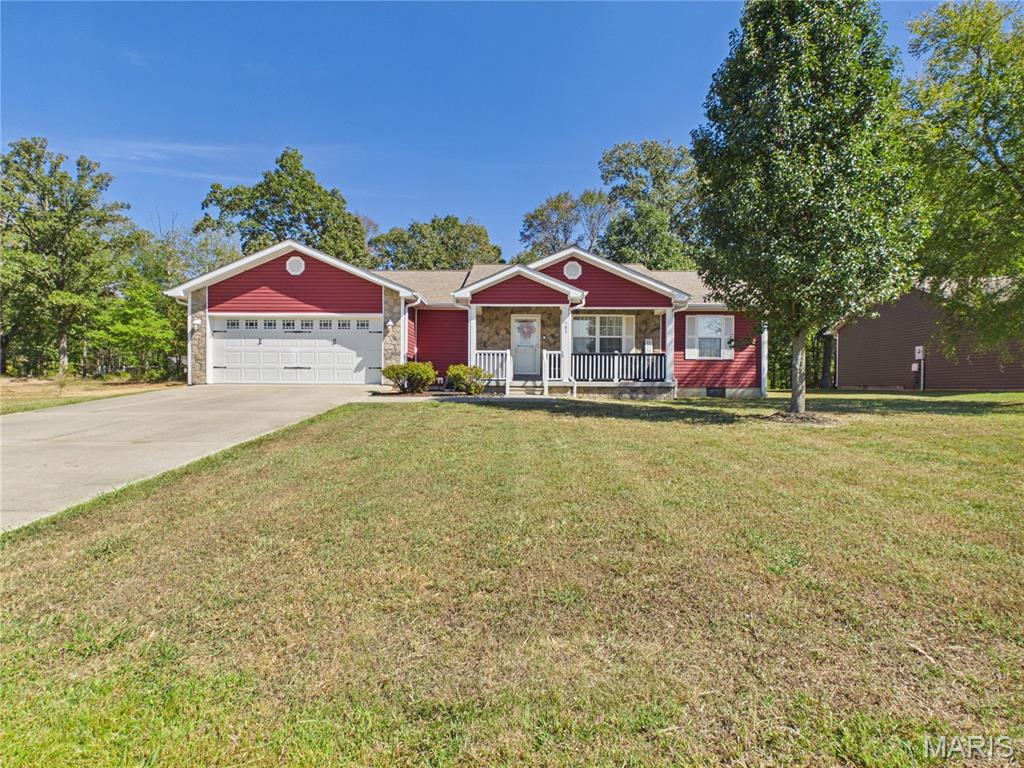
Tucked away in the Murfield subdivision of Poplar Bluff, this single level ranch home built in 2015 offers 1,744 square feet of functional main level living. The home features an open floor plan with high tray ceilings, recessed lighting, and luxury vinyl flooring throughout the main areas. At the center of the open floorplan living space, the kitchen is equipped with a center island, custom cabinets, laminate countertops, and stainless steel appliances. The primary bedroom suite includes a double vanity, soaking tub, separate shower, and walk in closet. Outside, you will find a covered front porch, a back deck, and a chain link fenced back yard that adjoins a quiet wooded area. Additional features include a two car attached garage, a main level laundry room, and gazebo on the back deck.
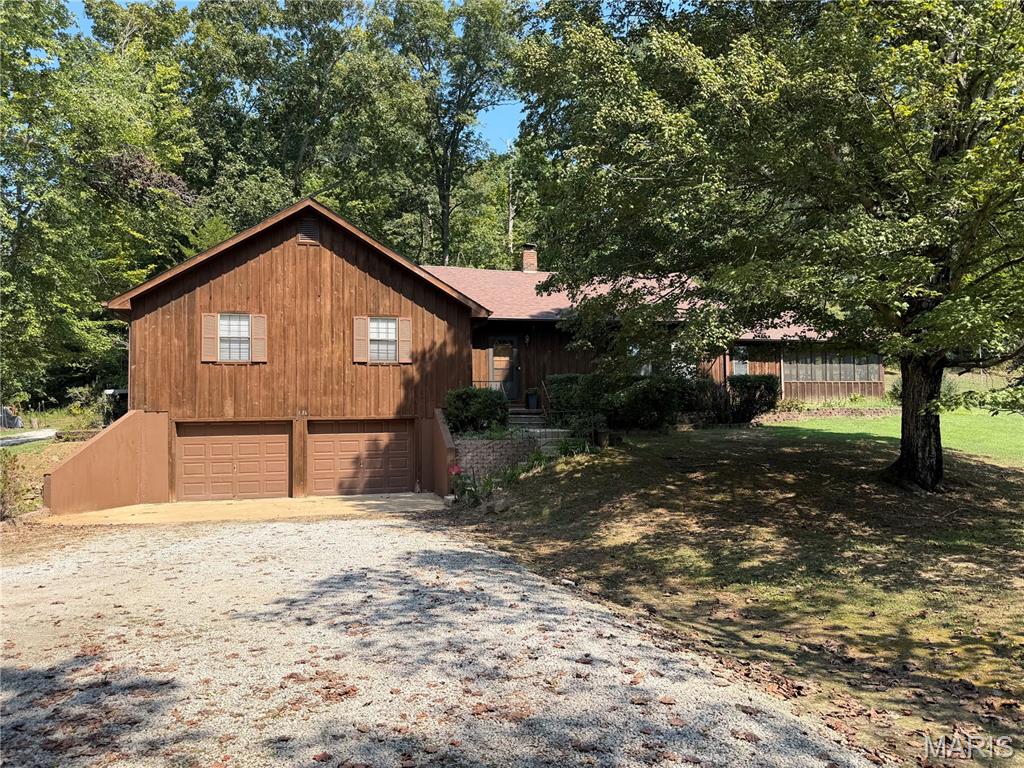
This 1,818 sq. ft. home offers a great combination of updates, versatility and country living, conveniently located just 4 miles from Northwest Blvd. The home features original hardwood floors, spacious living areas, central heat and air for primary heating and cooling, and an exercise room with a jetted tub. The wood-burning stove provides an additional option for backup heat or simply enjoying the warmth and ambiance of a fire. A major remodel and approximately 1,200 sq. ft. addition provide a heated and cooled two-car garage, updated flooring and luxury tile in the bathrooms. A 900 sq. ft. three-season screened porch creates an exceptional space for entertaining, relaxing or enjoying the landscaped grounds. A main-level one-car garage adds additional convenience. The spacious 345 sq. ft. primary bedroom features a custom-tile shower in the primary bathroom. A 275 sq. ft. basement office provides additional workspace, direct access to the lower-level heated and cooled two-car garage, and a below-grade area that can provide added peace of mind during severe weather. Outside, you'll find a wildlife pond ready to be stocked, 20x30 workshop, 20x30 barn, garden area, large, landscaped yard and plenty of room to enjoy the outdoors. Custom-made cabinets, gutter guards and a Starlink internet package are included. Located in the county with no HOA and no restrictions, offering flexibility for country living, hobbies and outdoor activities. Black River, Wappapello Lake and nearby state and national lands are close by for fishing, boating, hunting and recreation. A property with space, versatility, practical features and plenty of room to make it your own.