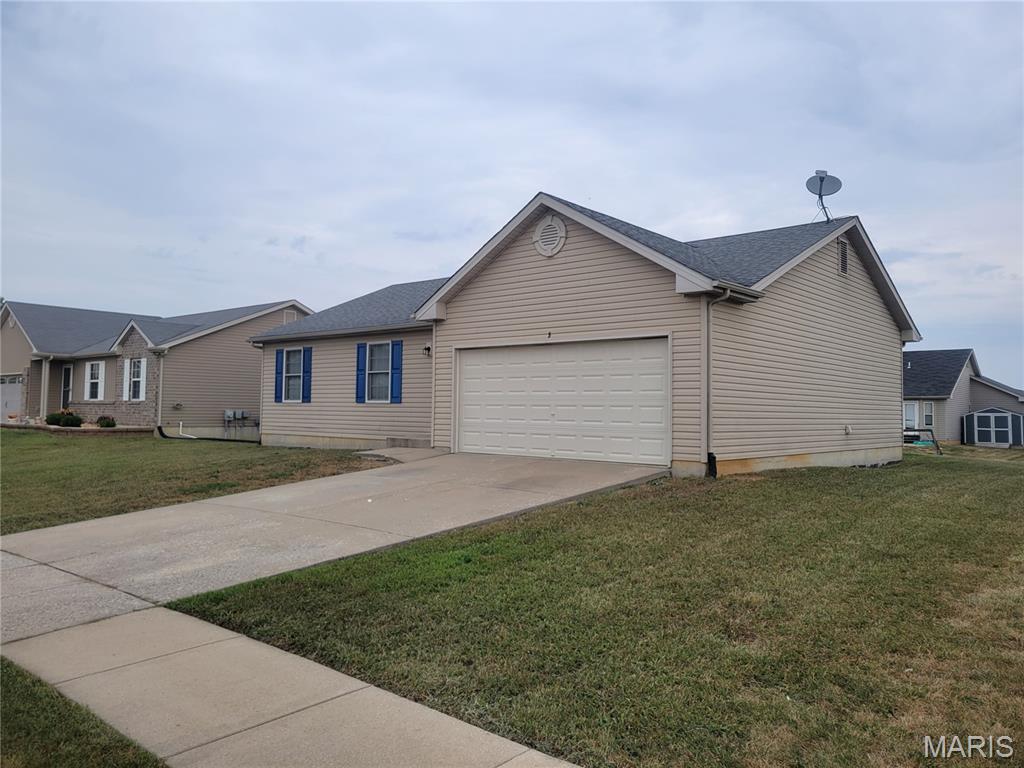
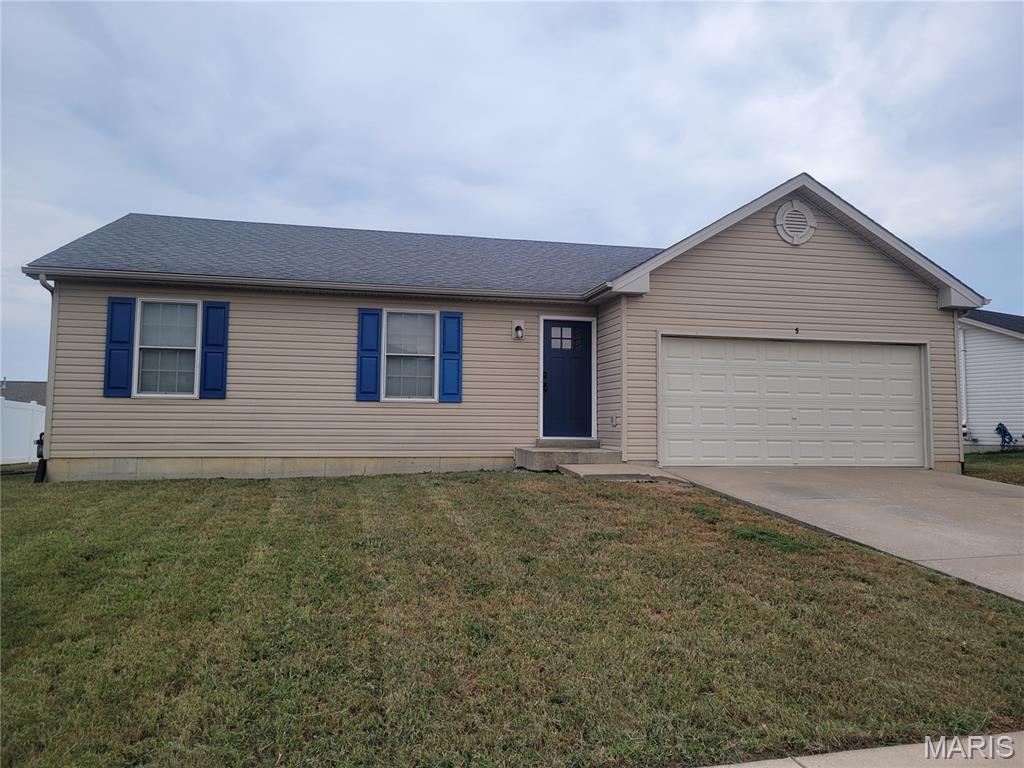
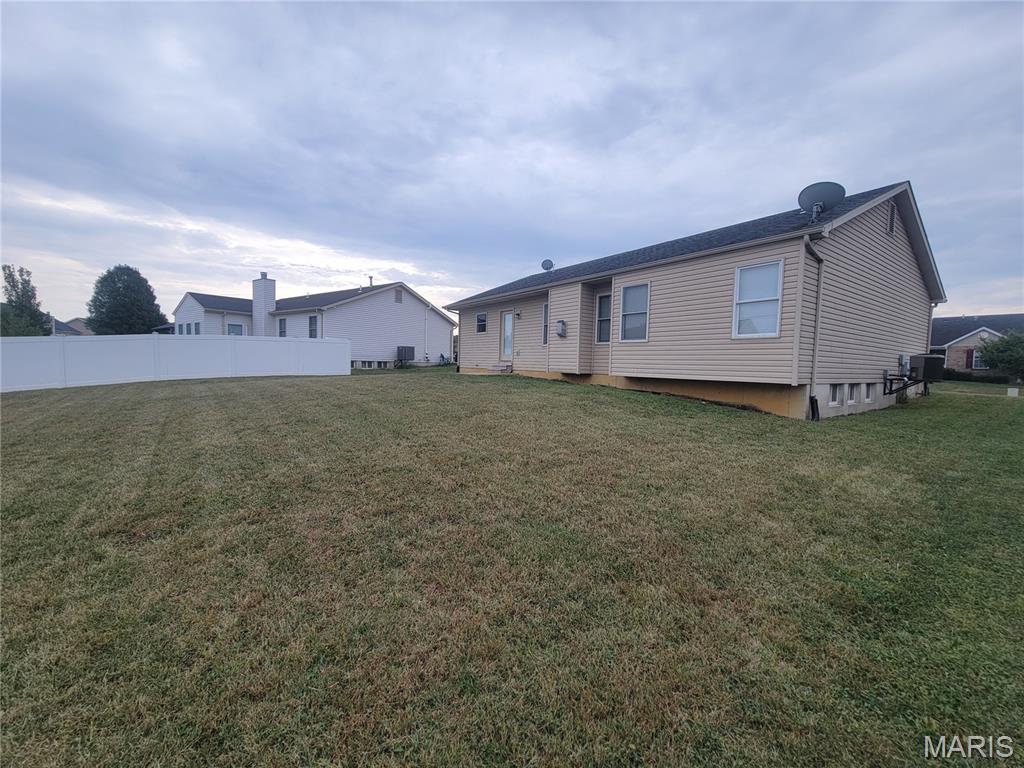
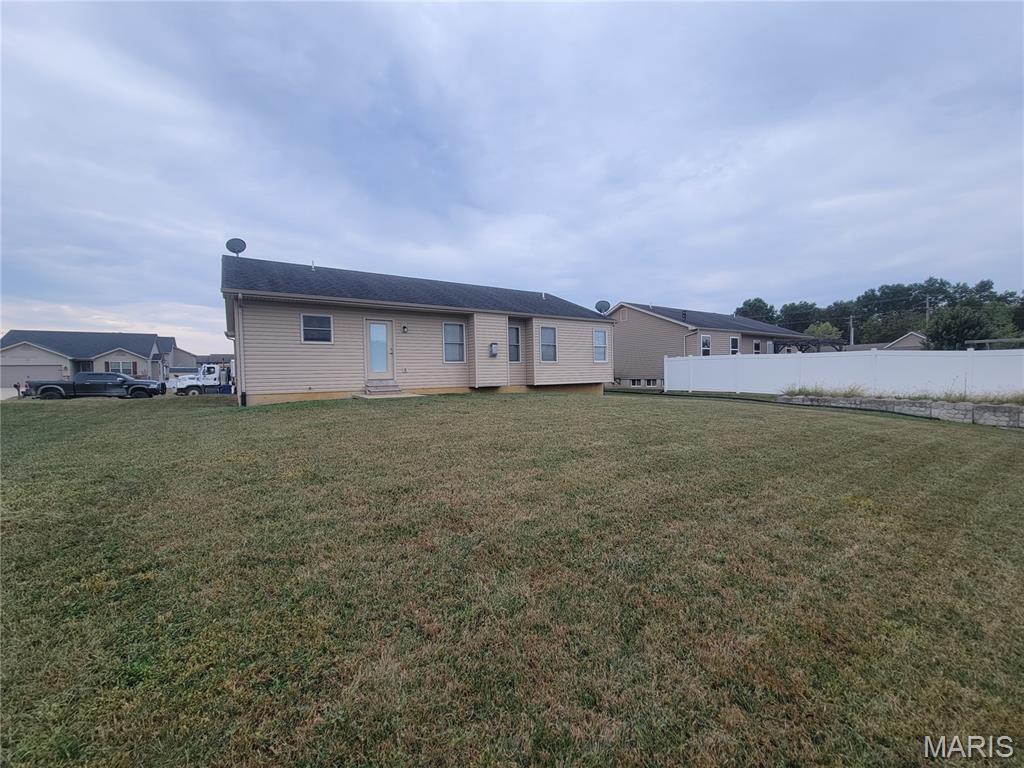
Great home in the highly sought after Hamptons subdivision in Troy, Mo! This 3 bedroom, 2 full bathroom home features an open floor plan, brick gas-fireplace, and beautiful backyard. House as been updated with LVP flooring throughout most of the main level and has a full glass door leading out to the back yard. Master bedroom is large and has an ensuite bath and big closet, making it the perfetc private retreat at the end of a long day. The main floor is laid out very thoughtfully with the laundry room coming right off the 2 car attached garage. Downstairs you'll find a blank canvas, ready for you to finish it off any way you see fit. Great location just 2 minutes from Highway 61, quick commute to St Charles County and Saint Louis. Home comes equiped with a water softener and whole home humidifier. More pics coming soon.

3 Beds

2 Baths

1,246 sq.ft

$0 per sq.ft

Ranch
$ 280,000
Coming Soon
0
26063032
3
2
1,246
The Hamptons
Troy R-III
Lincoln
Residential
Ranch
Residential
$1,940
Last 6 closed homes in this zip.
| Address | Bd/Ba | SqFt | List | Sold | Closed |
|---|---|---|---|---|---|
| 125 Heritage Trail, Troy, MO 63379 | 3/3 | 1,470 | $390,000 | $375,000 96.2% of ask |
Sep 30, 2026 |
| 41 Graystone Drive, Troy, MO 63379 | 3/3 | 1,382 | $285,000 | $285,000 100% of ask |
Sep 30, 2026 |
| 171 Cuivre Valley Drive, Unincorporated, MO 63379 | 3/2 | 1,264 | $289,000 | $278,000 96.2% of ask |
Sep 29, 2026 |
| 82.666 acres m/l on E Highway U, Troy, MO 63379 | 0/0 | -- | $2,893,310 | $2,686,645 92.9% of ask |
Sep 29, 2026 |
| 106 Charlie Road, Troy, MO 63379 | 4/3 | 1,811 | $759,000 | $720,000 94.9% of ask |
Sep 29, 2026 |
| 591 Creekwood Boulevard, Troy, MO 63379 | 3/4 | 1,556 | $280,000 | $278,037 99.3% of ask |
Sep 29, 2026 |
Estimate your monthly payment. Adjust the sliders below.
Estimate only. Not a loan offer. Consult a lender for an accurate quote, including HOA fees, PMI, and current rates.
Living Room
21x13
Gas Fireplace
Dining Room
12x9
Kitchen
11x11
Laundry
10x4
Primary Bedroom
19x14
Walk in closet and en suite bath
Primary Bathroom
10x4
en suite
Bathroom 2
8x5
Bedroom 2
12x9
Bedroom 3
10x9
Basement
31x47
rough in for bath. Sump pit and pump in place
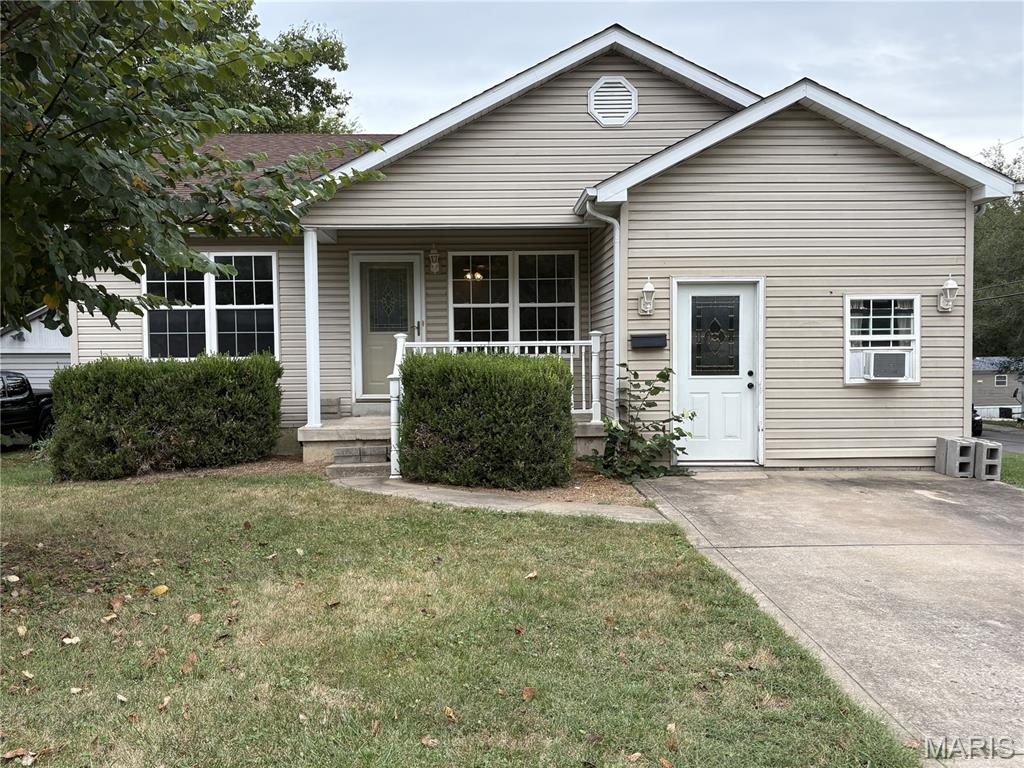
Welcome to 901 Main St in Troy! This 3 bedroom, 1 bathroom home offers comfortable living with plenty of space to make your own. Step inside to find beautiful hardwood floors in the living room and a functional layout throughout. The former garage has been converted into a bonus/game room, providing additional space perfect for entertaining, a home office, playroom, or second living area. The partially finished basement offers even more usable space along with plenty of potential. Outside, enjoy a roughly 12' x 14' deck located just off the side of the home- great for relaxing, grilling, or entertaining. Conveniently located in Troy with easy access to local shopping, dining, schools, and amenities. Schedule your showing and come see what this home has to offer.
Coming Soon! Be among the first to discover this stunning brand-new construction home featuring 3 bedrooms and 3 bathrooms, where modern design meets exceptional comfort. A beautiful new home opportunity you won't want to miss!
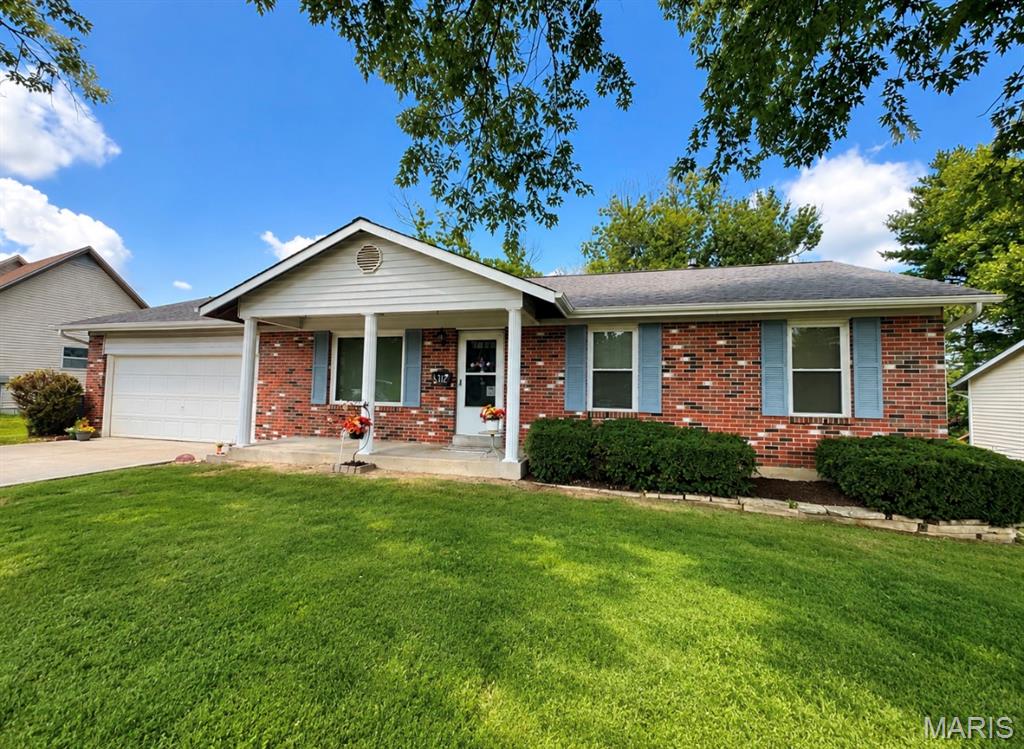
Say "Home Sweet Home" to the perfect place you've been looking for! Located right in the heart of Troy, this 3 bed, 2.5 bath home has been so well taken care of and ready for you to move in. You will find tons of cabinets, pantry and counter space in this great eat in kitchen; off the kitchen you will find sliding glass door to back yard that has tons of room with large deck and is fully fenced. Home also has spacious two car garage with extra space for storage. You will find main floor laundry just off kitchen as well as a second laundry hook up in basement. Full basement is a walk out and holds a half bath that could be extended into a full bath. More info and professional pictures to come; home is scheduled to go active after labor day. Schedule your showing today!