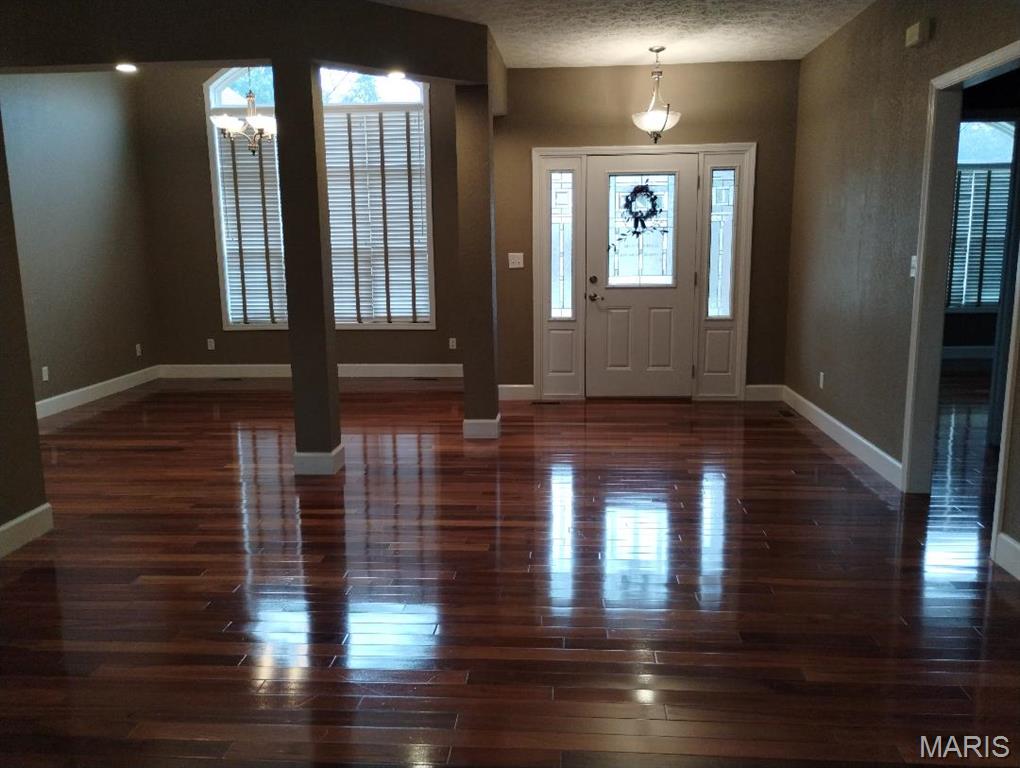
Entrance and Dining room area
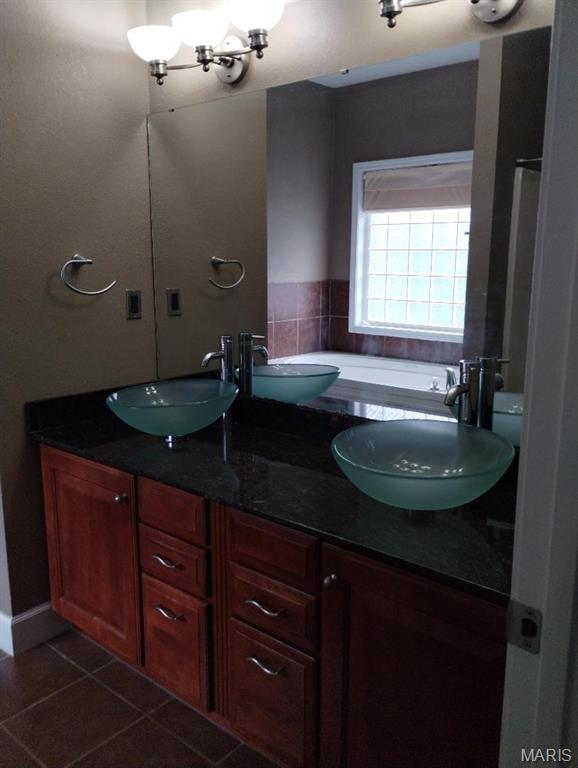
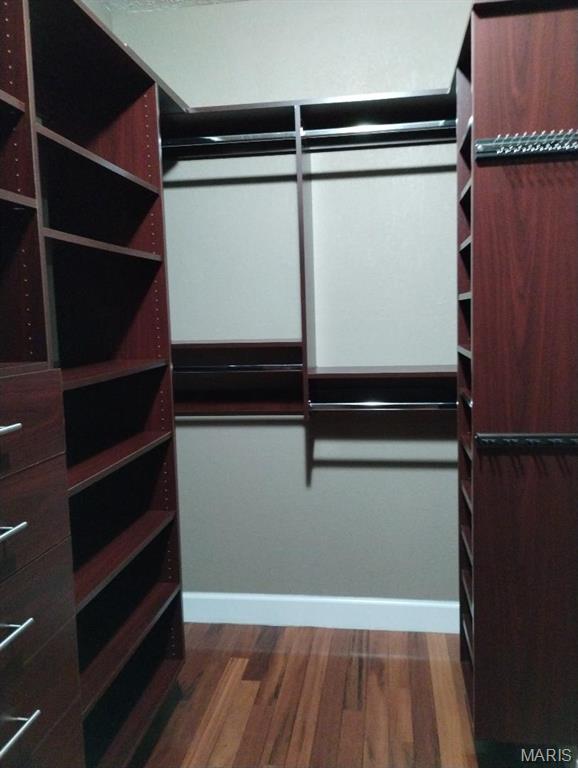
Custom closet off of Primary Bathroom
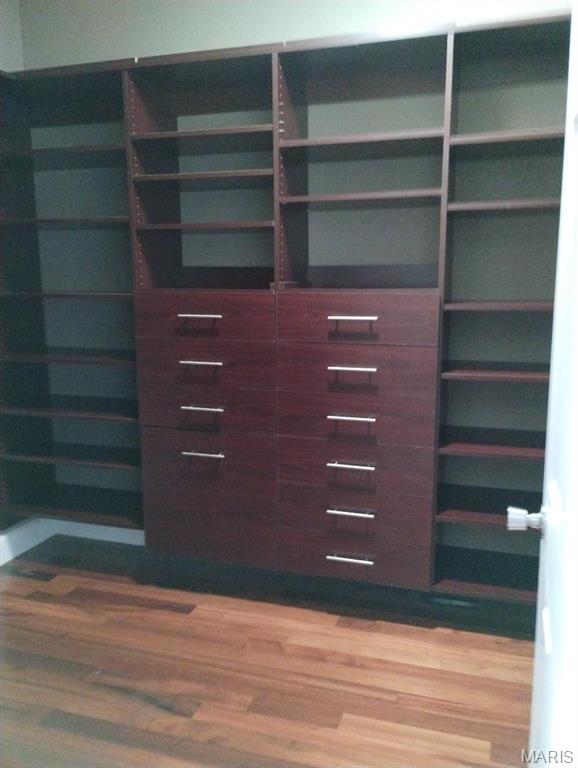
Custom closet
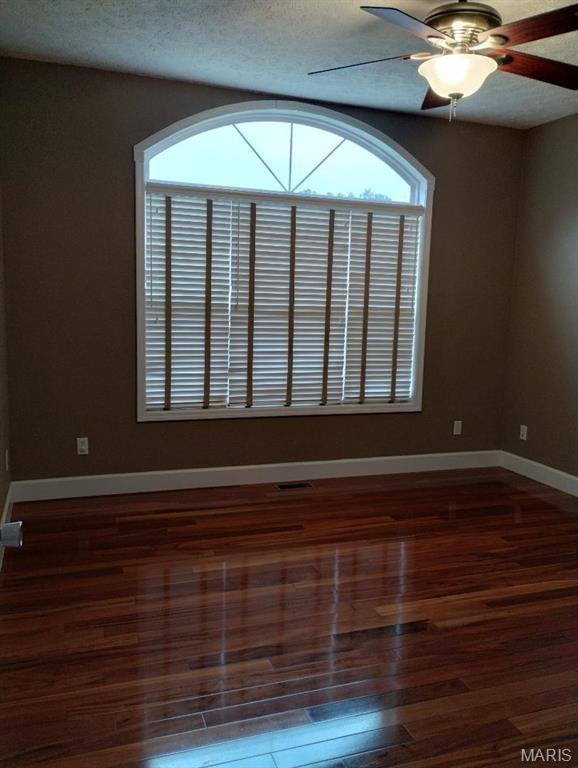
Bedroom 2
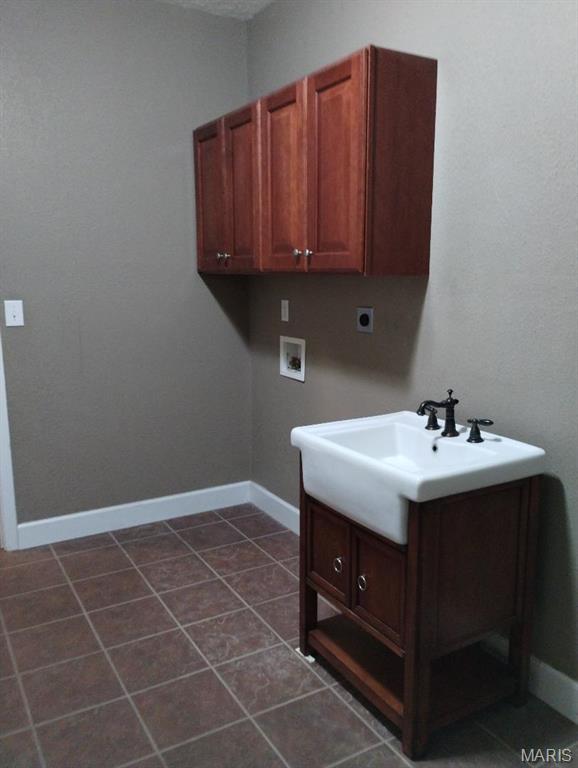
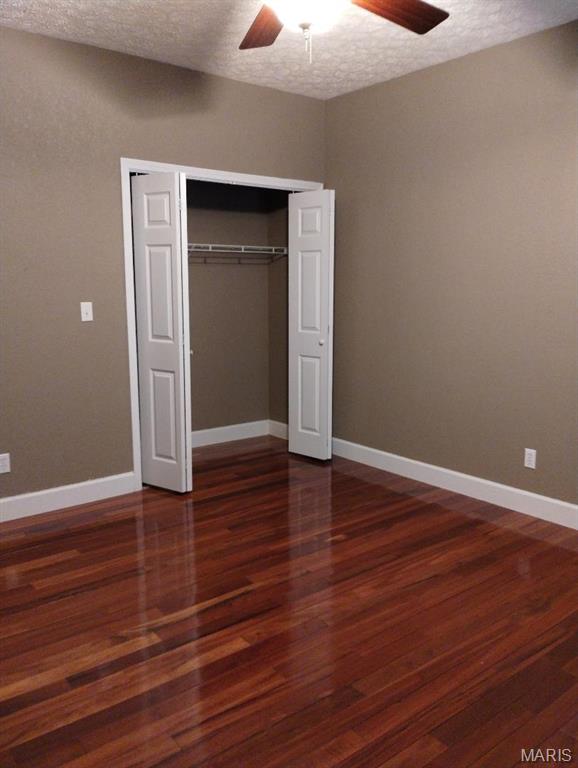
Bedroom 3
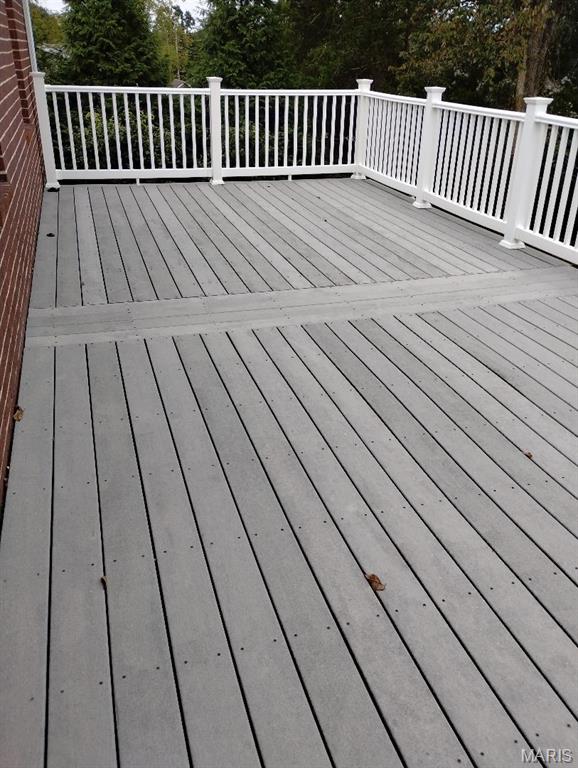
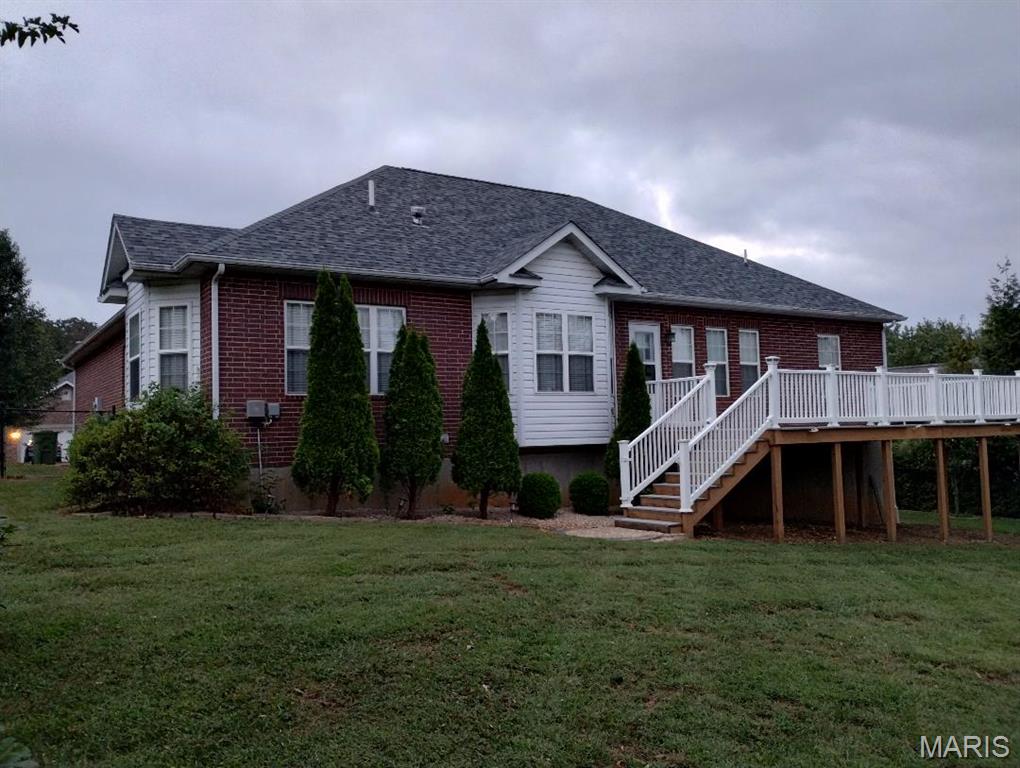
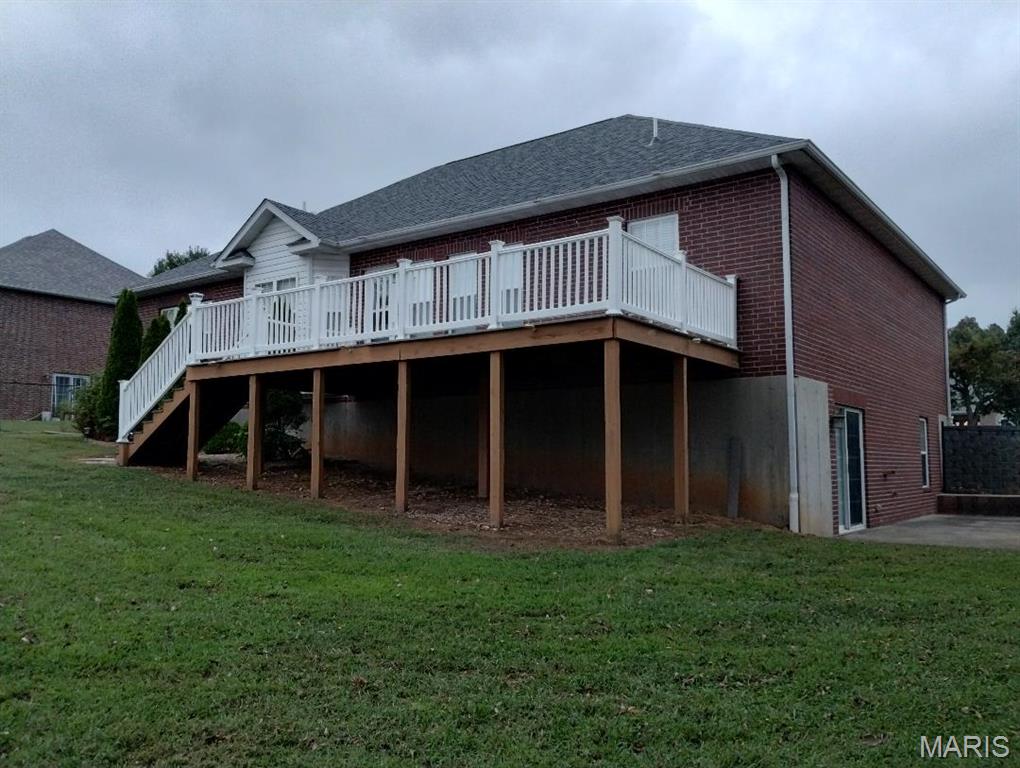
Composite deck
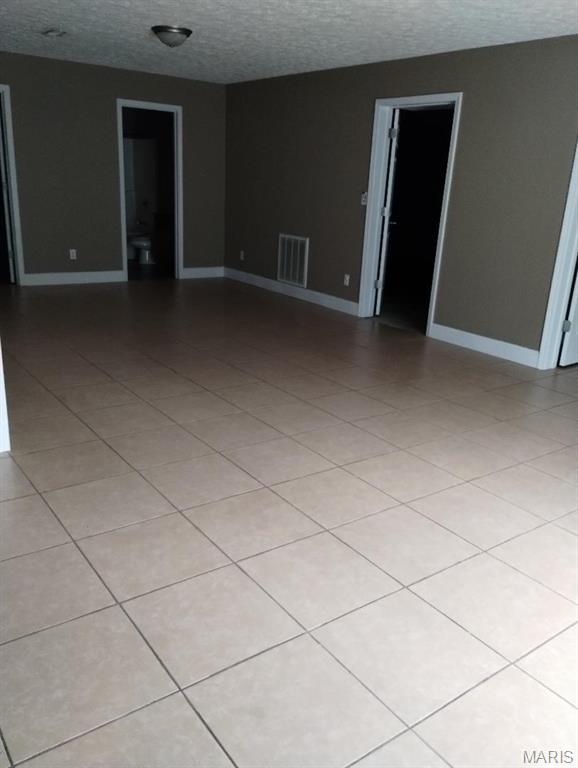
Family Room in basement
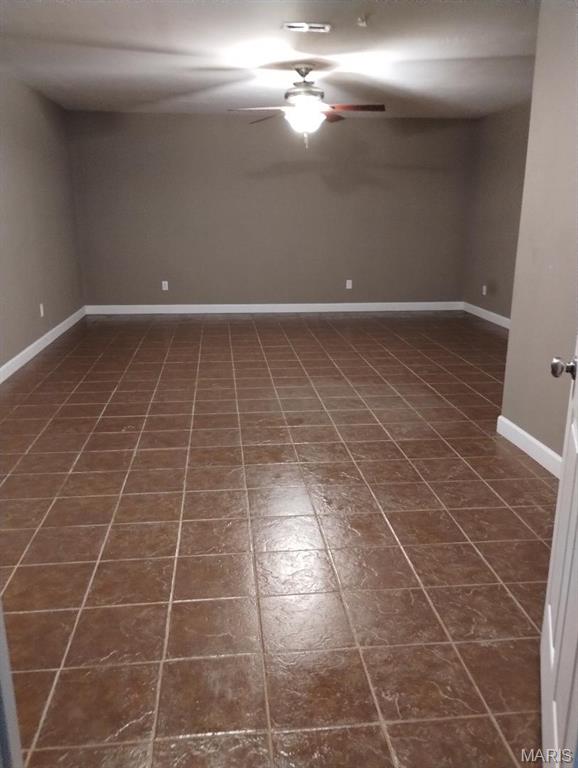
Recreation room in basement
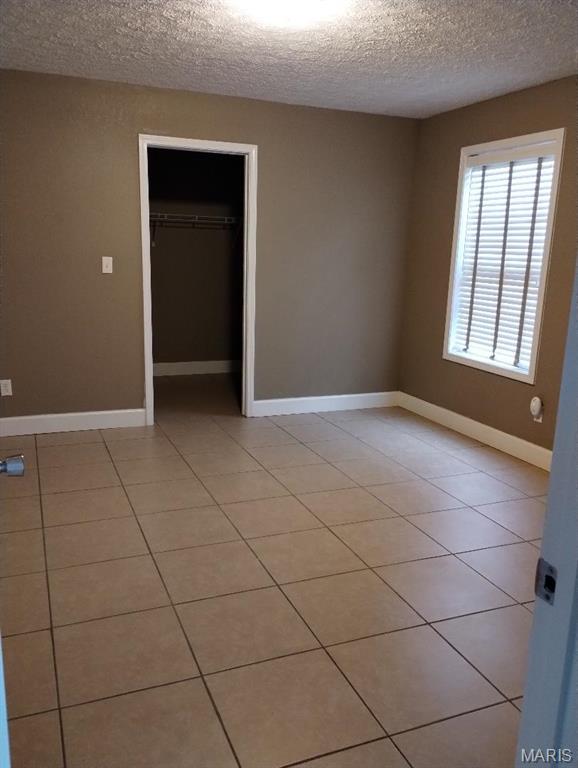
Bedroom 4 in basement
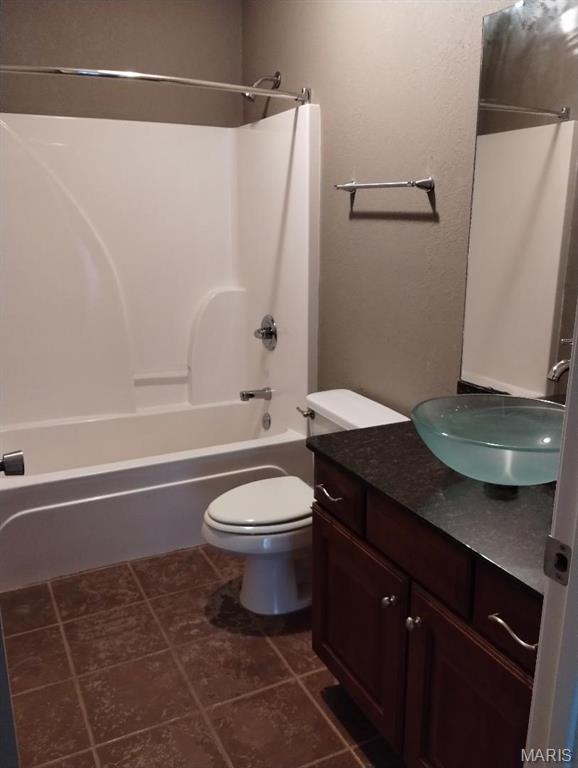
Basement bathroom
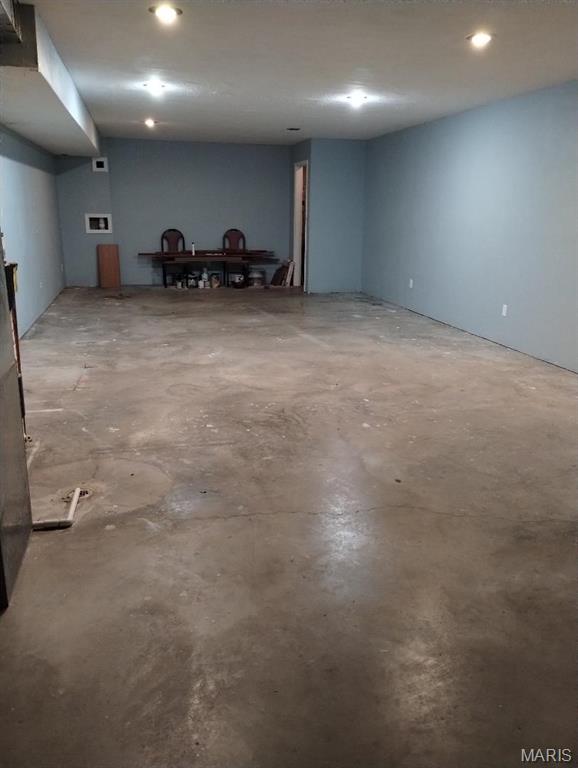
Storage Room in basement
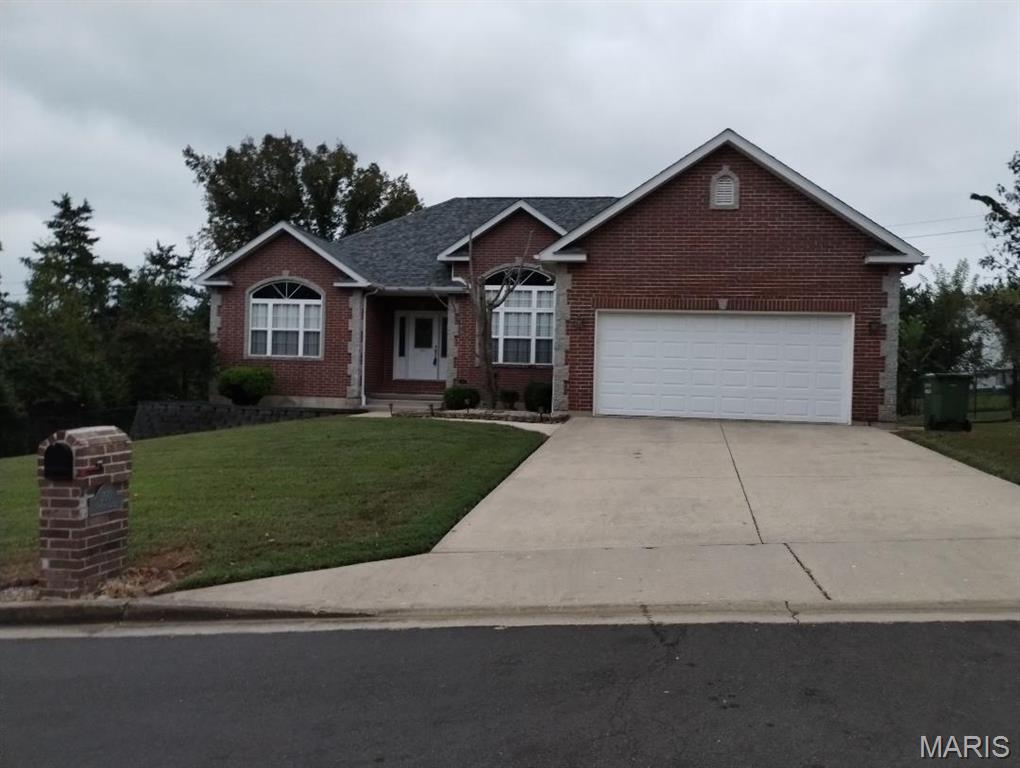
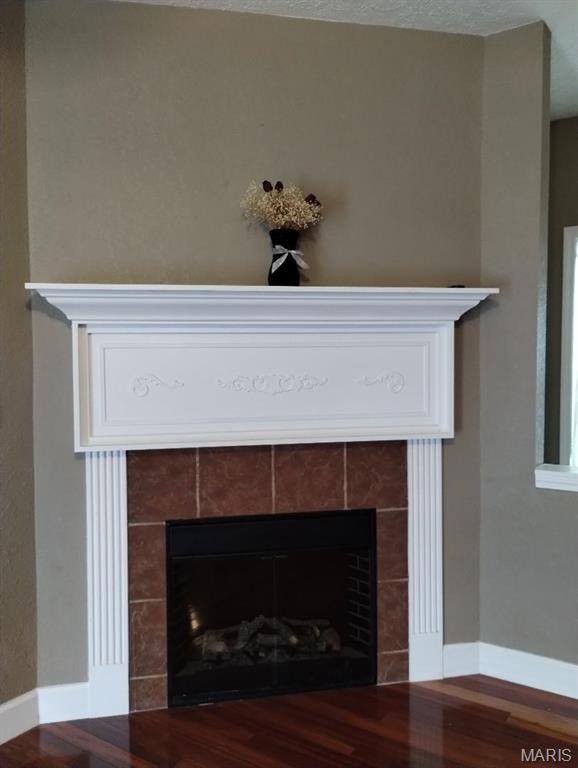
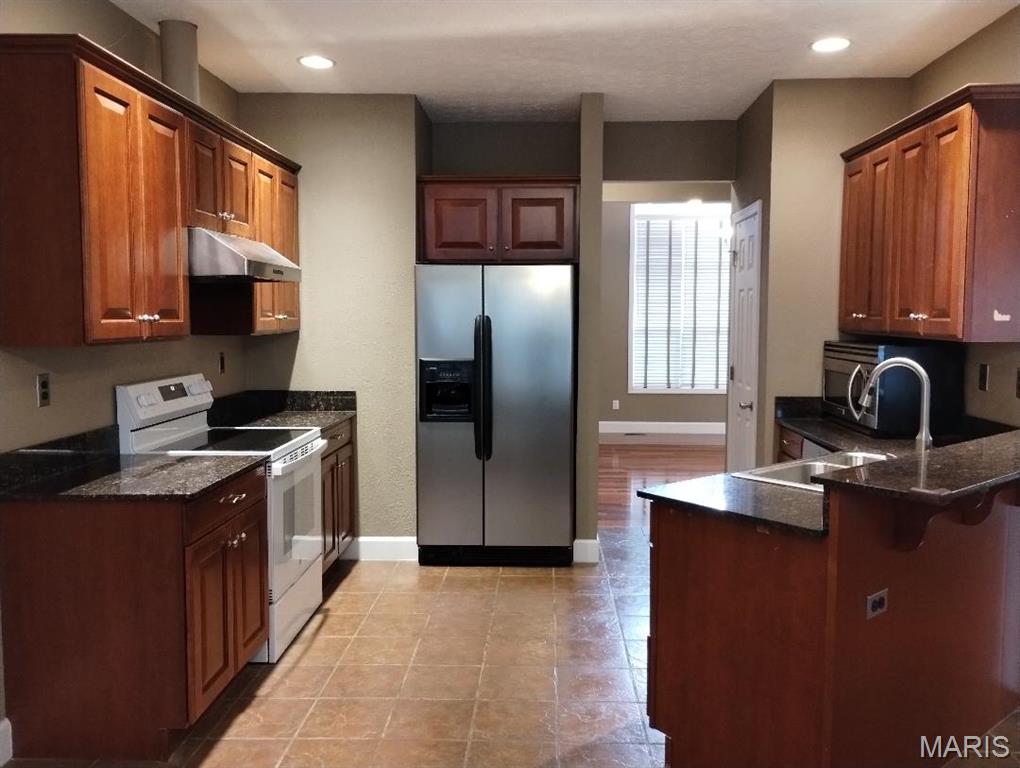
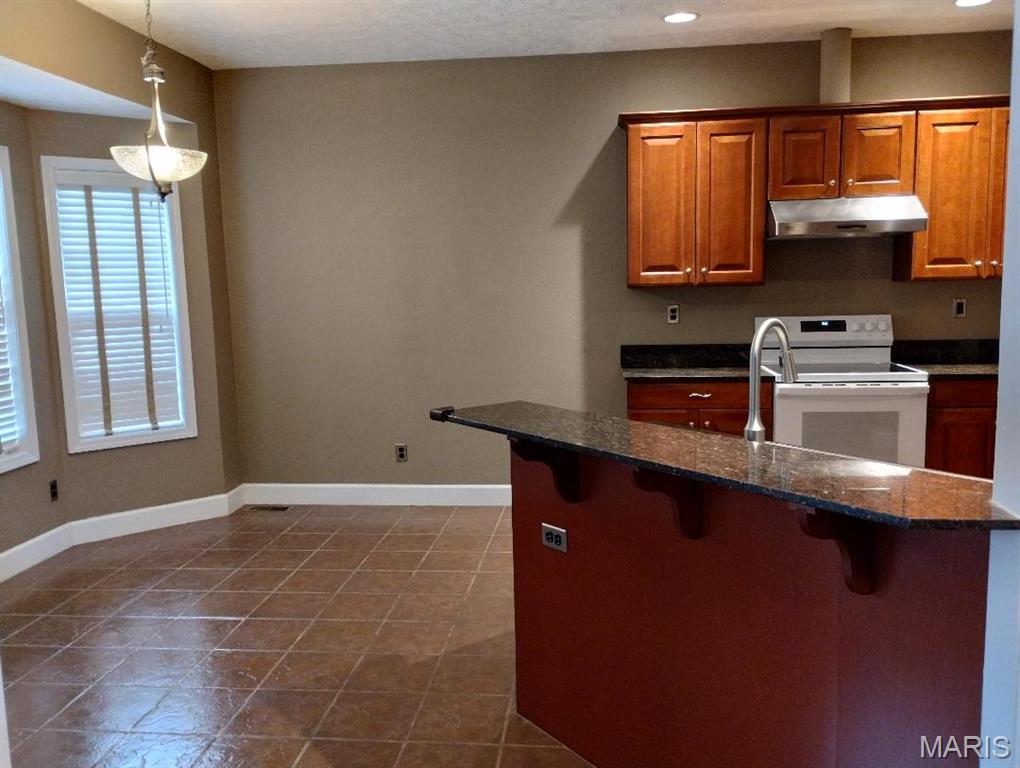
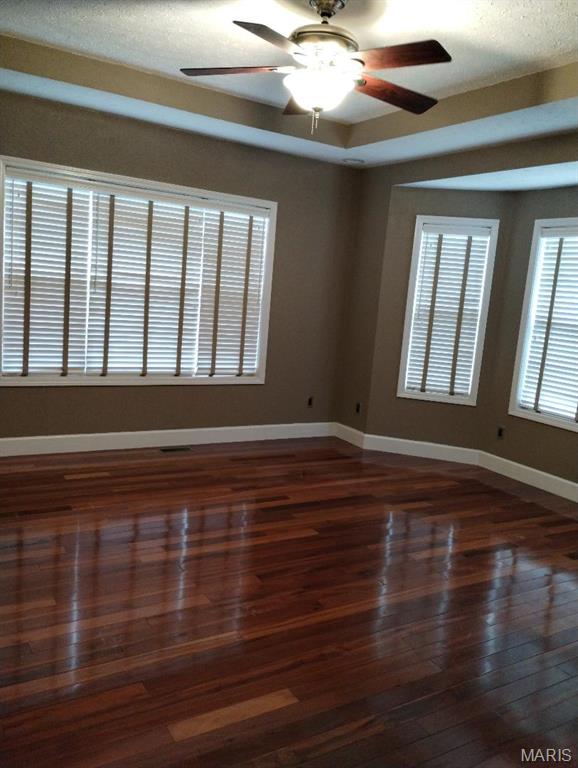
This brick ranch style home on a full, mostly finished, walk out basement is located in a great neighborhood at the end of a cul-de-sac. When you walk thru the front door you will see bright and shiny red cherry hardwood flooring in all of the main floor except kitchen, laundry room and bathrooms. Dining room area is open to the living room making it a must needed space for large family gatherings. Kitchen has plenty of space for a table w/chairs. Kitchen has granite counter tops, vented stove hood, all appliances, pantry. Primary bathroom has double sink vanity, a whirlpool tub and separate shower, very nice custom walk-in closet, The laundry room includes a sink. You will like the extended composite deck which has plenty of room for family gatherings. The back yard is fenced-in which is nice if you have a pet. Walk-out basement is mostly finished to include 4th bedroom, bathroom, family room, recreation room plus large room for storage.

4 Beds

3 Baths

3,300 sq.ft

$0 per sq.ft

Ranch
$ 379,900
Active
0
26062536
4
3
3,300
Wild Rose Hill
Rolla
Rolla 31
Phelps
Residential
Ranch
Residential
$2,590
Last 6 closed homes in this zip.
| Address | Bd/Ba | SqFt | List | Sold | Closed |
|---|---|---|---|---|---|
| 18942 Highway A, Unincorporated, MO 65401 | 3/2 | 1,698 | $509,000 | $460,000 90.4% of ask |
Sep 18, 2026 |
| 18444 Maries Road 540, Unincorporated, MO 65401 | 4/2 | 1,182 | $249,900 | $225,000 90% of ask |
Sep 18, 2026 |
| 18868 Maries Highway 63, Unincorporated, MO 65401 | 3/2 | 1,428 | $300,000 | $290,000 96.7% of ask |
Aug 13, 2026 |
| 18670 Maries Road 542, Unincorporated, MO 65401 | 3/2 | 1,722 | $269,900 | $260,000 96.3% of ask |
Jun 18, 2026 |
| 18020 State Route E, Unincorporated, MO 65401 | 0/0 | 1,120 | $129,900 | $120,000 92.4% of ask |
May 29, 2026 |
| 1513 Scenic Drive, Rolla, MO 65401 | 3/2 | 950 | $199,000 | $208,000 104.5% of ask |
May 28, 2026 |
Estimate your monthly payment. Adjust the sliders below.
Estimate only. Not a loan offer. Consult a lender for an accurate quote, including HOA fees, PMI, and current rates.
Living Room
18x14
Dining Room
11x11
Kitchen
12x12
Primary Bedroom
15x13
Primary Bathroom
10x9
Bathroom 2
12x14
Bathroom 3
12x13
Bathroom
9x5
Laundry
11x8
Family Room
27x13
Recreation Room
16x16
Bedroom 4
13x12
Bathroom 3
9x5
This property offers 2 homes on 22 Ac w/multiple outbldgs. & has everything waiting for your family & animals to support a prepper life style. House 2002, 3BR, 2BA, Main floor has open floor plan for Living room, Dining room, Kitchen (w/pantry & eat at bar) & breakfast nook. Small Sunroom w/wood burning F/S heating stove for your morning coffee off the kitchen & breakfast area. Another w/wood burning F/S heating stove in Primary BR. Beautiful view from large back windows & hardwood floors in central living area. Follow stairs to basement to enjoy a large Family room w/exterior door to back concrete patio, wet bar, 4th BR, Full BA & beautiful newer free standing wood cook stove. Lots of Storage in Safe room. Outdoor wood furnace to heat house & water. Back up propane Generac generator, New water heater, central vac, Home #2-2023 Mfg. 3BR, 2BA, 1,560 sq.ft. home. Open living area, split BRs, separate dining area. Appliance area to side of kitchen. Properties share a deep well But have separate septic systems & electric. Wet weather creek on the back line. Coop have electric/water, greenhouse has electric, fans, wood heating stove & water on exterior. Workshop, 2 wood storage bldgs, 3 closeable storage bldgs. & adorable visitor sleep cabin close to the creek.
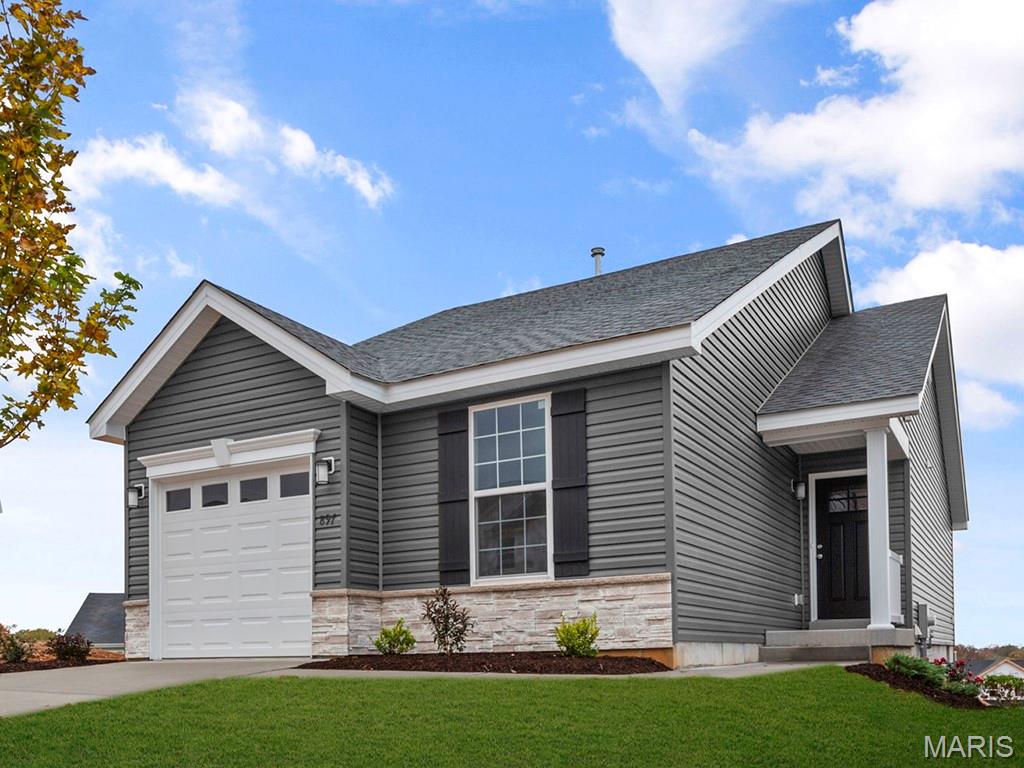
New McBride Homes Summerfield ranch-style 2BR, 1BA, ready this fall! Walkout homesite! This cozy cottage offers an inviting layout. The kitchen features level 4 Landen Burlap cabinets, large peninsula w/breakfast bar, & stainless steel GE appliances. Oversized living room w/ vaulted ceiling w/ceiling fan & sliding glass door to backyard. The primary suite features large window, dual closets & ceiling fan prewire. Shared hall bath with double sink vanity & 5’ walk in shower. Enjoy beautiful wood laminate flooring in main living areas. White two panel interior doors, upgraded plumping and lighting fixtures, ceiling fan prewire in additional bedroom, main floor laundry, & 1 car garage. LL includes a ¾ bath rough-in for future finish. The Highlands onsite amenities include two playgrounds, community pavilion and sports court with convenient access to local attractions. Enjoy peace of mind with McBride Homes’ 10 year builders warranty and incredible customer service! Similar photos shown.
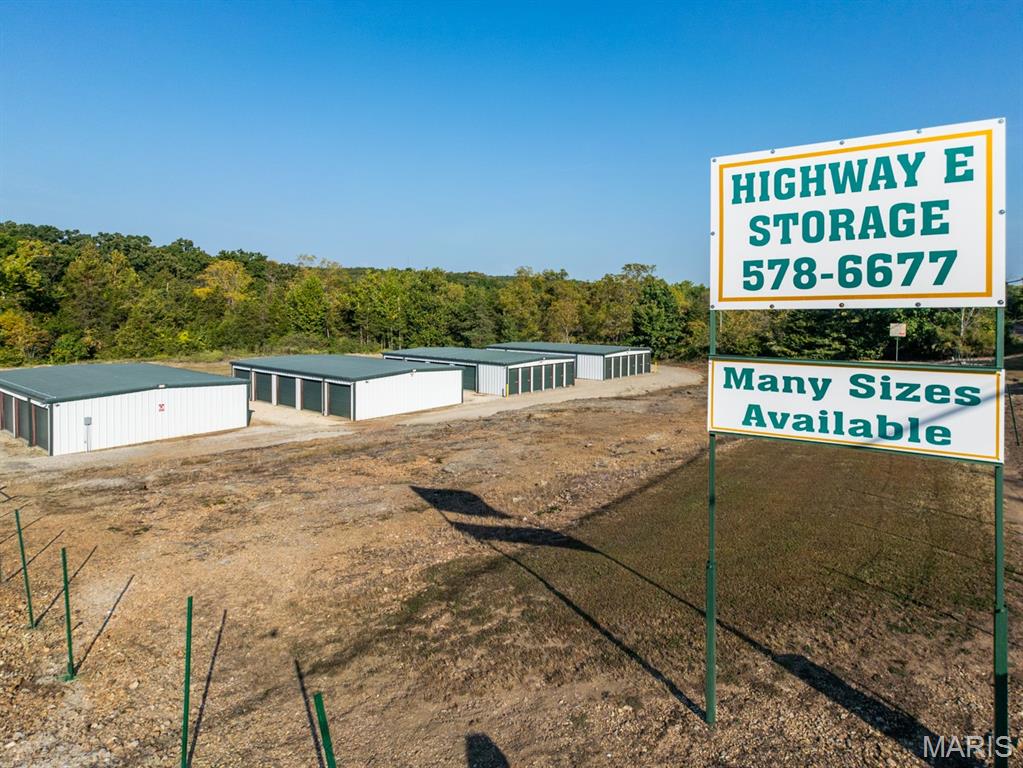
INVESTORS! INVESTORS !INVESTORS! Many possibilities with this piece of property. There are 4 Steel frame storage buildings , 30 x 50. One unit houses security camera equipment. Two units have been donated for a few years but recipients understand they will pay with new owners. Occupancy rate is currently 90%. The remaining 4 acres could be used to add more storage units, build duplexes, 4 plexes or RV storage. Possibilities abound!! o
