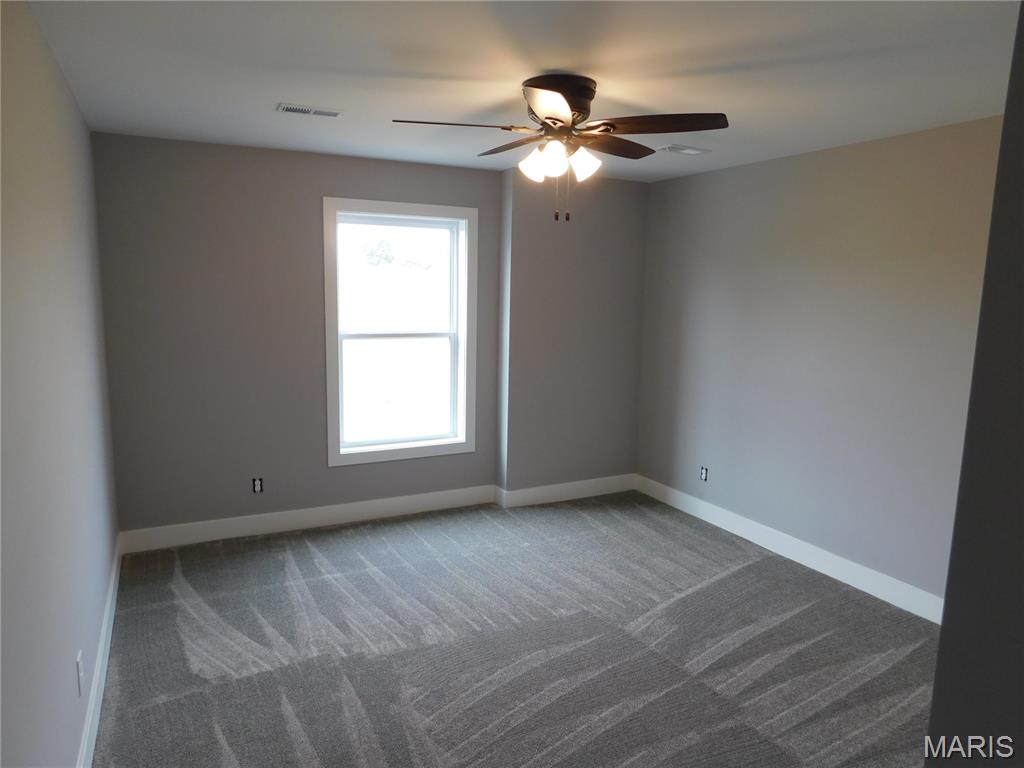
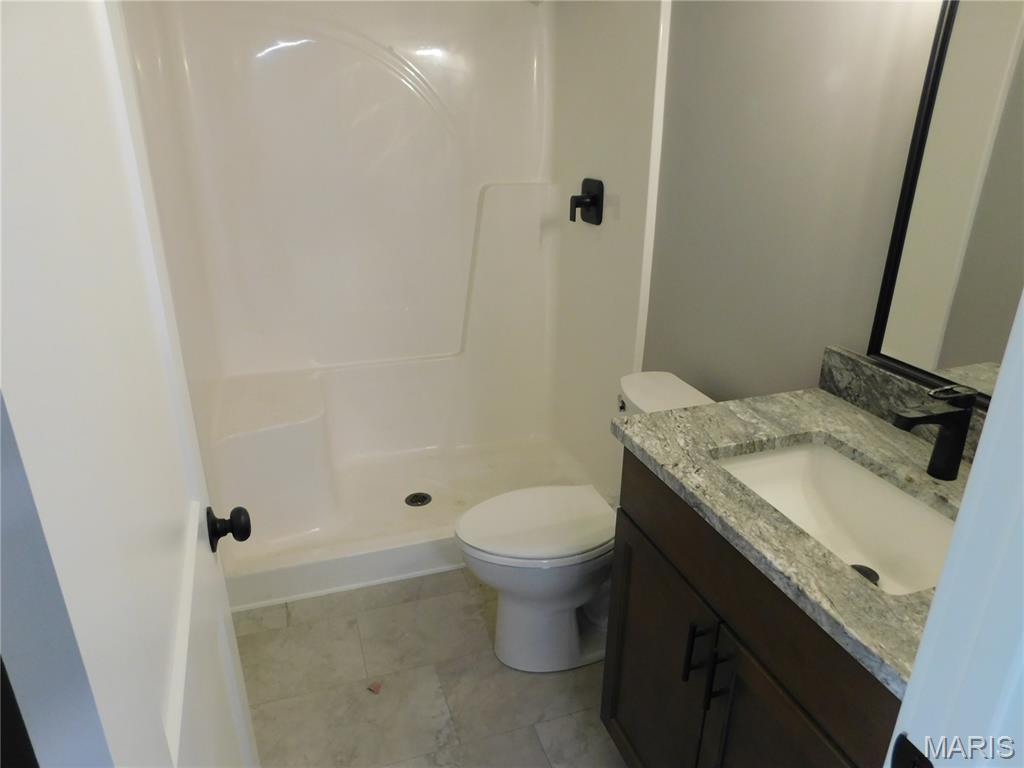
Beautiful Custom Built home by Advance Construction Services, LLC. This beautiful home is located on .63 of an acre in the prestigious Westborough Estates Subdivision. The home offers approx. 2,300 sf total living area on the main floor, with an additional 1,260 sf of basement finish. There is 4 bedrooms, 3 1/2 baths, attached 3 car-oversized garage (30'x25') with 8 ft garage doors and openers. Standard features include engineered hardwood flooring throughout the main level of the home, recessed lighting, ceiling fans, vaulted ceiling in living room & coffered ceiling in the primary bedroom, 9 ft ceilings throughout the rest of the home, large stone gas fireplace with log set and mantel. Luxury kitchen with upgraded convection oven, microwave, gas cooktop, stainless steel vented hood, custom cabinets with crown molding and hardware, granite counter tops, tile back splash, undercounter lighting, soft close cabinets and drawers, large center isle and S/S appliances. The large laundry area off the kitchen provides easy access with additional countertop and cabinets. In addition, there is a covered 16x11 maintenance free deck with metal railings, large 20x14 patio and more. The primary bedroom suite includes a huge bathroom with double vanity, separate claw tub, large tiled shower, linen closet, and two large closets with organizers installed. The open staircase leads to the partially finished lower level with hardwood steps, metal spindles, carpeting in lower area and walk out leading to the patio. The lower level finish offers a 4th bedroom with a large walk-in closet, full bath, large family room (41'x18') and two additional large storage areas. Front yard will be sodded and the rest of the lot being seed and straw. Final lot grading and sod, seed/straw will be completed as weather permits. Potential additional outbuilding could be added with HOA approval. Don't miss this one schedule an appointment today.

4 Beds

4 Baths

3,588 sq.ft

$0 per sq.ft

Ranch,Traditional
$ 688,900
Coming Soon
0
26061663
4
4
3,588
1,276
Westborough Estates
Unincorporated
Troy R-III
Lincoln
Residential
Ranch,Traditional
Residential
$600
Last 6 closed homes in this zip.
| Address | Bd/Ba | SqFt | List | Sold | Closed |
|---|---|---|---|---|---|
| 631 Grand Teton Drive, Troy, MO 63379 | 3/2 | 1,612 | $350,000 | $345,000 98.6% of ask |
Sep 25, 2026 |
| 276 Autumn Oaks Drive, Unincorporated, MO 63379 | 3/2 | 1,280 | $260,000 | $260,000 100% of ask |
Sep 24, 2026 |
| 0 Penrod Road, Troy, MO 63379 | 0/0 | -- | $1 | $205,000 20500000% of ask |
Sep 24, 2026 |
| 0 Penrod Road, Troy, MO 63379 | 0/0 | -- | $1 | $277,740 27774000% of ask |
Sep 24, 2026 |
| 143 Penrod Road, Troy, MO 63379 | 3/2 | 1,678 | $1 | $215,000 21500000% of ask |
Sep 24, 2026 |
| 1441 Sleepy Hollow Drive, Troy, MO 63379 | 4/3 | 1,916 | $325,000 | $320,000 98.5% of ask |
Sep 24, 2026 |
Estimate your monthly payment. Adjust the sliders below.
Estimate only. Not a loan offer. Consult a lender for an accurate quote, including HOA fees, PMI, and current rates.
Living Room
24x18
Large Living room with stone gas fireplace
Kitchen
19x14
Custom Cabinets with crown molding S/S appliances (gas cooktop and convection oven)
Breakfast Room
14x14
Primary Bedroom
16x14
Bedroom 2
13x12
Bedroom 3
12x12
Laundry
11x6
Primary Bathroom
18x11
Bathroom 2
9x6
Bathroom 3
7x4
Mud Room
7x7
Family Room
41x18
Bedroom 4
13x12
Bathroom 4
9x5

Welcome to this charming 3-bedroom, 2-bathroom home offering over 1,400 square feet of living space. The open floor plan features a vaulted living room with a cozy wood-burning fireplace, spacious foyer, and inviting primary suite. Hardwood flooring runs through the kitchen, dining area, laundry, and foyer. The primary bedroom features a vaulted ceiling and a 7x4 walk-in closet with built-in shelving. The dining area includes a sliding glass door leading to the patio, making it easy to enjoy the outdoor space. Additional features include main-floor laundry and a level corner lot. Conveniently located near major roads for an easy commute and just minutes from Cuivre River State Park, offering swimming, fishing, hiking, and more. Don't miss the chance to make this yours!

Opportunity awaits at 605 Judges Way in Troy! This 3-bedroom, 2.5-bath home is currently under construction and undergoing an extensive remodel, giving buyers the unique opportunity to purchase at any point during the renovation process. The home features a bonus room in the basement along with a full bathroom, offering additional flexible living space. Car enthusiasts, hobbyists, or anyone needing extra storage will appreciate the oversized original 3-car garage, plus an additional attached 40’ x 35’ garage that has been added to the home. A Generac whole house generator provides added convenience and peace of mind. With substantial garage space and improvements already underway, this property offers plenty of potential to make it your own
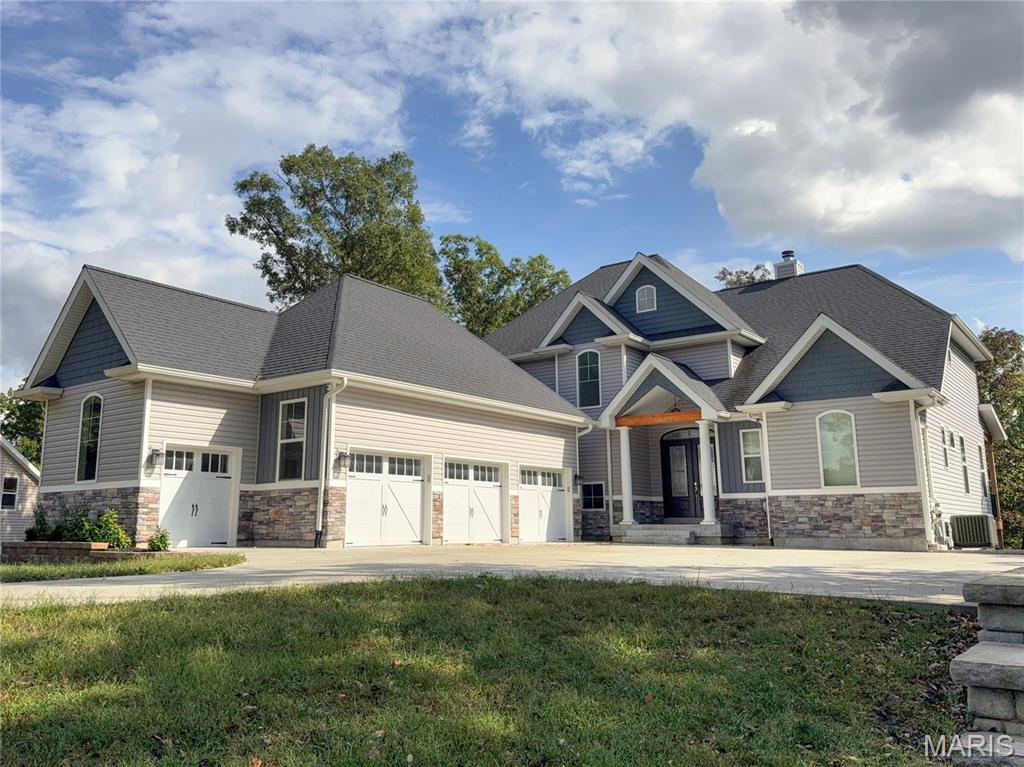
Discover your hidden oasis at the end of a private blacktop road, perched atop a wooded ridge overlooking the Coon Creek bottoms in southern Lincoln County. This thoughtfully designed custom home was strategically sited with a passive solar orientation to maximize energy efficiency and natural light. Offering 6 bedrooms and 3.5 bathrooms, the home still has room to grow with a partially unfinished walkout basement. The impressive entry greets you with exposed cedar beams and grand 8-foot-tall doors. Inside, a spacious living room features a vaulted ceiling, large windows, and a cozy wood-burning fireplace. The kitchen is a true centerpiece, complete with a large island, black stainless steel appliances, 48-inch custom cabinetry with dovetailed drawers, a farmhouse sink, and elegant quartz countertops. The main-floor primary suite is generously sized with beautiful views and a private entrance to the rear deck. Its en-suite bath includes a double vanity, a spacious 60-inch walk-in shower, and a walk-in closet. Upstairs you’ll find a second primary bedroom with its own private full bath, two additional bedrooms, another full bathroom, and a versatile common area perfect for a reading nook or study. One of the home’s standout features is the covered back deck that spans the entire rear of the house. Crafted with cedar posts and beams, aluminum railing, Trex flooring, and a 6-foot-diameter fan nestled in the exterior vault, it’s the ideal spot to relax in a hammock, catch the gentle breeze, or entertain friends—all while enjoying the privacy of your 3.75 acres, more or less. Additional highlights include a large concrete driveway and an impressive 4-car garage. Three bays measure 33' x 25' with 9' x 8' overhead doors, while the fourth bay is 14' x 9' with a 6' x 8' door. Each overhead door is equipped with a wall-mounted LiftMaster 8500W opener. All the work has been done—this exceptional property is ready for you to enjoy every season, both indoors and out.