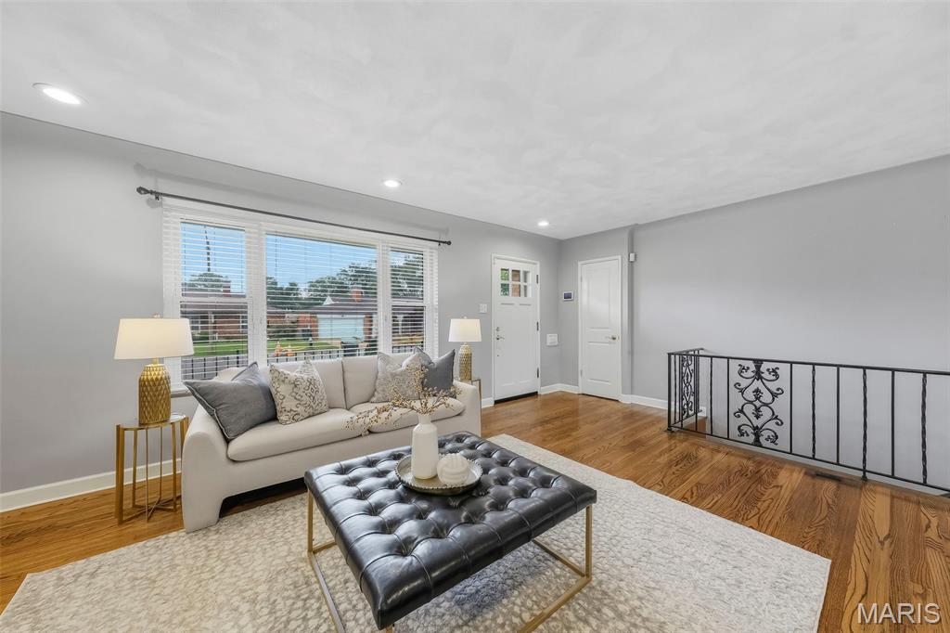
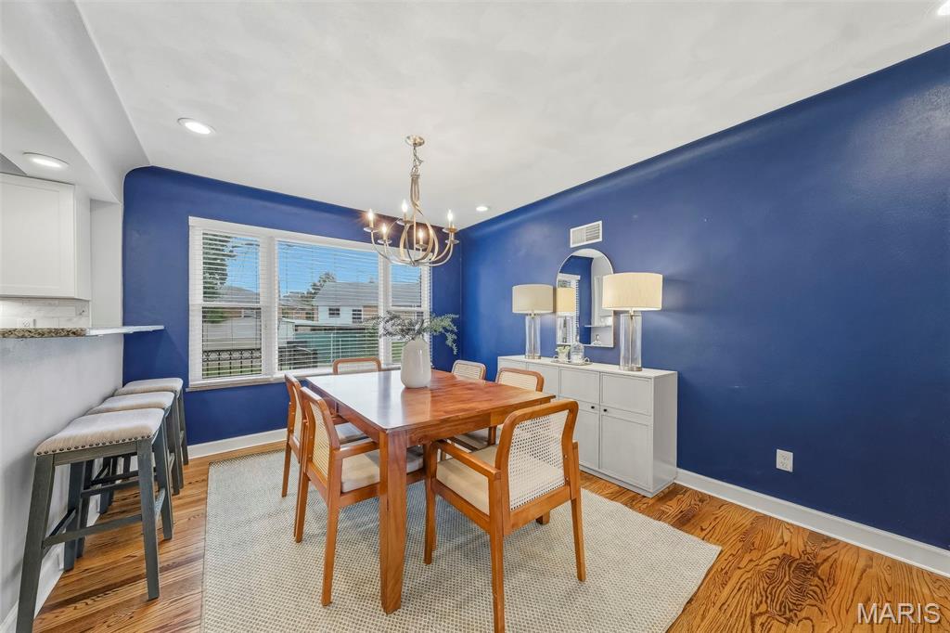
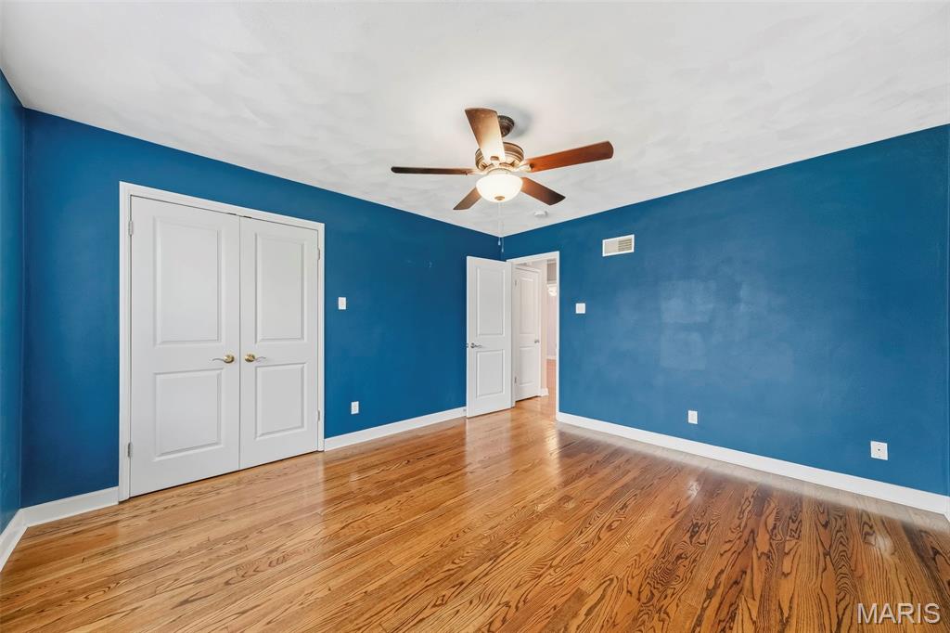
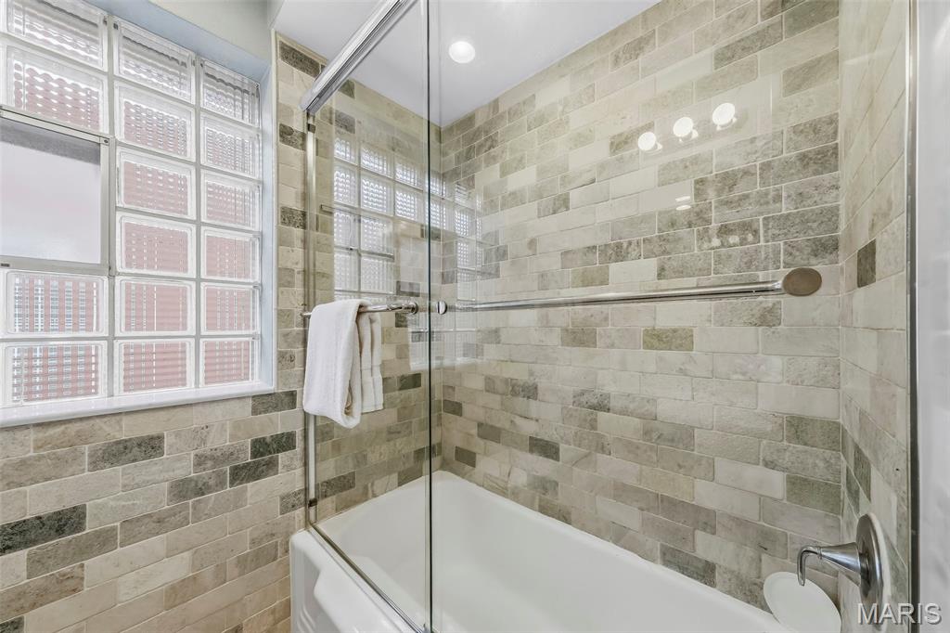
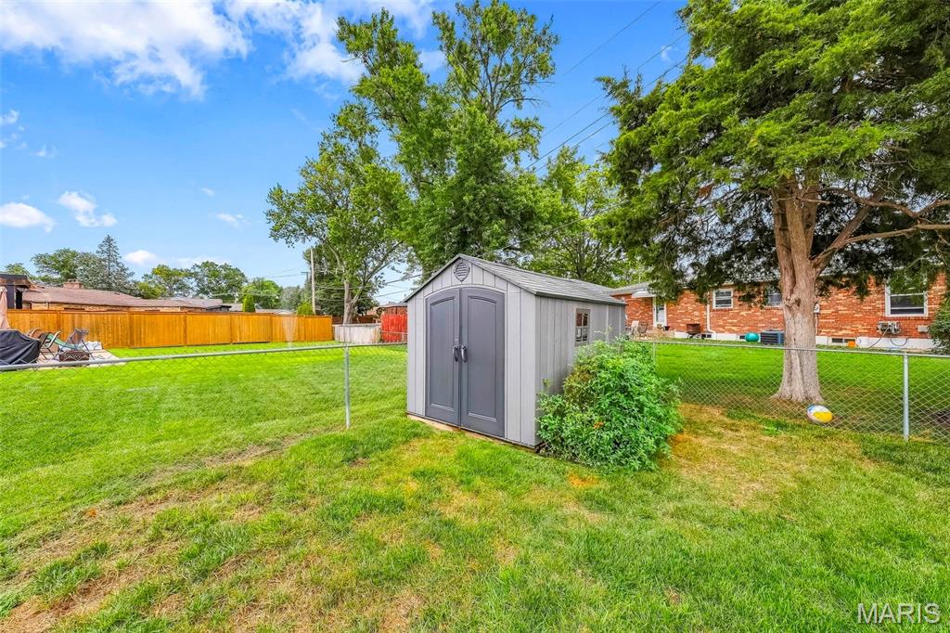
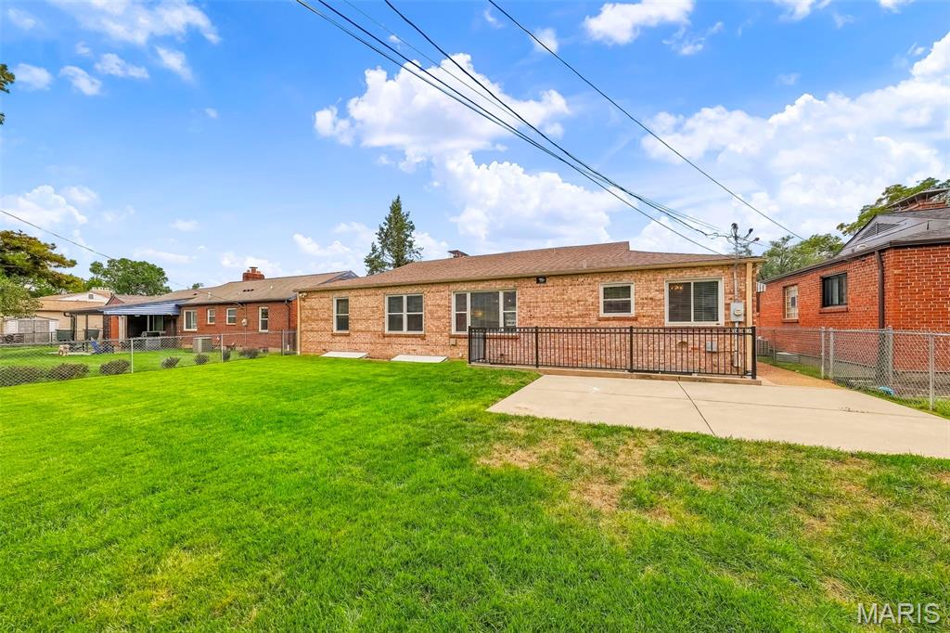
Classic ranch in St. Louis Hills Estates with the updates and convenience of a completely move-in-ready home. Tucked into the Crane Circle cul-de-sac, this 3 bed/2 bath ranch offers more than 2,700 sq ft of living space, an attached garage with an extra-wide driveway, and updates to every last inch! The home was comprehensively rehabbed in 2017, bringing the major components—plumbing, electrical, HVAC, roof, windows, etc.—up to date while preserving the original charm. The perfectly manicured front lawn and thoughtfully maintained landscaping set the tone from the moment you arrive. Pass through the covered front porch into a welcoming living room featuring a new gas fireplace framed by a custom German schmear brick wall. From here, you’ll notice the naturally lit, open floorplan, which features refinished hardwood flooring throughout much of the main living space and so many of the thoughtful cosmetic updates—the new kitchen with custom, soft-close cabinets, granite countertops, a dedicated butler’s sink, an island peninsula with seating for up to four, stainless steel appliances & more. Continue down the hall to the spacious bedrooms with large closets & a beautifully updated main-level bathroom, which features marble floor tile & a custom limestone tile shower surround. The finished lower level with a walkout is where additional space and value really become evident. At the center of the lower level is an expansive rec room, complemented by a dedicated speakeasy-inspired bar, full bathroom, large cedar closet, dedicated laundry/utility room and separate sitting area anchored by a second new gas fireplace which adds warmth and a touch of sophistication. This lower level is extremely versatile and has the ability to change with your needs—everyday living space, a kids' hangout, game day headquarters, or the place everyone ends up when it's time to entertain. This is a home where the major systems were addressed, the original character was preserved, and the smaller details were not overlooked. Well-maintained, extensively updated, and exceptionally functional, all within the convenient setting of St. Louis Hills Estates.

3 Beds

2 Baths

2,734 sq.ft

$0 per sq.ft

Ranch
$ 565,000
Active
0
26061260
3
2
2,734
1,230
St Louis Hills Estates Add 04
St Louis City
St. Louis City
St Louis City
Residential
Ranch
Residential
$4,872
Last 6 closed homes in this zip.
| Address | Bd/Ba | SqFt | List | Sold | Closed |
|---|---|---|---|---|---|
| 5020 Bancroft Avenue, St Louis City, MO 63109 | 2/2 | 1,242 | $299,999 | $315,000 105% of ask |
Oct 2, 2026 |
| 4931 Jamieson Avenue, D, St Louis City, MO 63109 | 1/1 | 800 | $1,000 | $1,000 100% of ask |
Oct 1, 2026 |
| 6953 Lansdowne Avenue, St Louis City, MO 63109 | 2/1 | 984 | $225,000 | $225,000 100% of ask |
Oct 1, 2026 |
| 6650 Sutherland Avenue, St Louis City, MO 63109 | 2/2 | 1,458 | $319,900 | $328,000 102.5% of ask |
Oct 1, 2026 |
| 4313 Jamieson Avenue, St Louis City, MO 63109 | 2/1 | 784 | $149,900 | $136,250 90.9% of ask |
Oct 1, 2026 |
| 5319 Loughborough Avenue, St Louis City, MO 63109 | 3/2 | 1,487 | $294,900 | $304,250 103.2% of ask |
Sep 30, 2026 |
Estimate your monthly payment. Adjust the sliders below.
Estimate only. Not a loan offer. Consult a lender for an accurate quote, including HOA fees, PMI, and current rates.
Living Room
14x20
Dining Room
17x11
Kitchen
14x19
Primary Bedroom
13x13
Bedroom 2
12.7x10.7
Bedroom 3
12.7x10.5
Bathroom
7.5x7.6
Recreation Room
29x30
Game Room
18x12
bar area
Bathroom 2
9.2x7.6
Utility Room
15x13
laundry/storage/utility
Storage
12.7x5.7
Historic charm, stained glass windows, and hardwood floors make this South City home stand out! This 2-bedroom, 1-bath home offers a comfortable layout with an extra family room off the back—perfect for movie nights, a home office, hobbies, or entertaining. The updated kitchen provides plenty of counter space for meal prep and baking, while the basement awaits your finishing touches. Outside, the large fenced backyard offers room for pets, gardening, and weekend barbecues. A private parking pad with alley access adds everyday convenience. Located near parks, schools, and neighborhood favorites, this St. Louis home blends character, flexible living space, and outdoor room to enjoy.
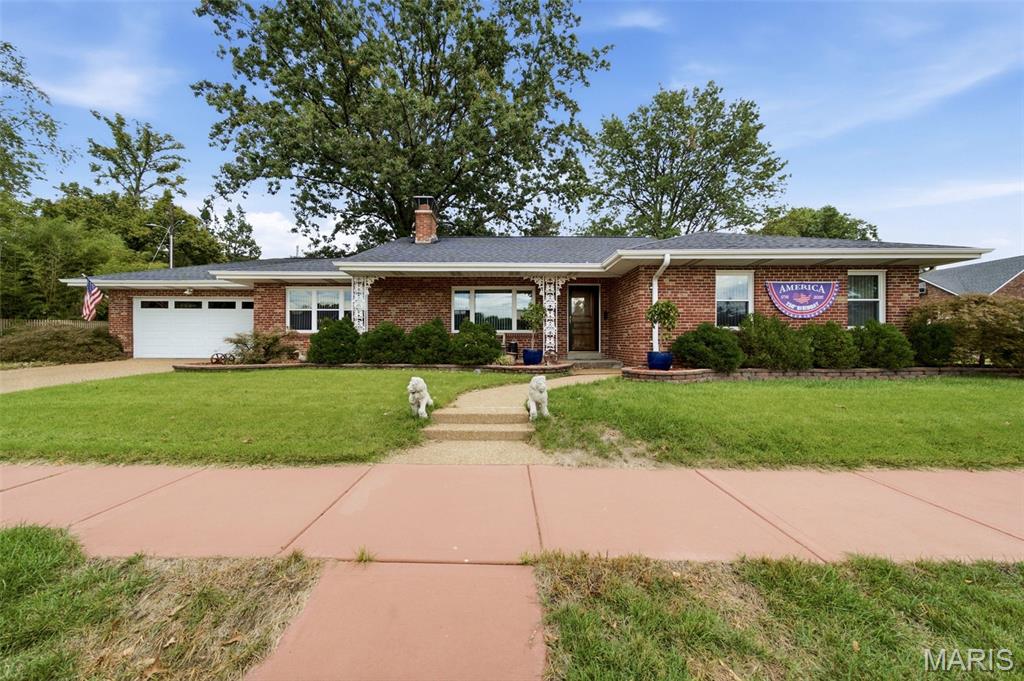
Close to all that St Louis Hills has to offer- walking distance to Chilanguita Mexican, Aya Sofia, and of course Ted Drews. This tastefully updated ranch is comfortable, luxurious, and has an open floorplan that allows for perfect flow. The kitchen functions as an efficient work station that guarantees ease of meal prep and entertaining. An eat in kitchen with a dinning area that flows directly to the spacious living room. The two large bedrooms each designed to accommodate personal furnishings and a tranquil atmosphere. Complementing these are two bathrooms, one full and one half for convenience and privacy for residents and guests alike. Spacious attached two car garage.
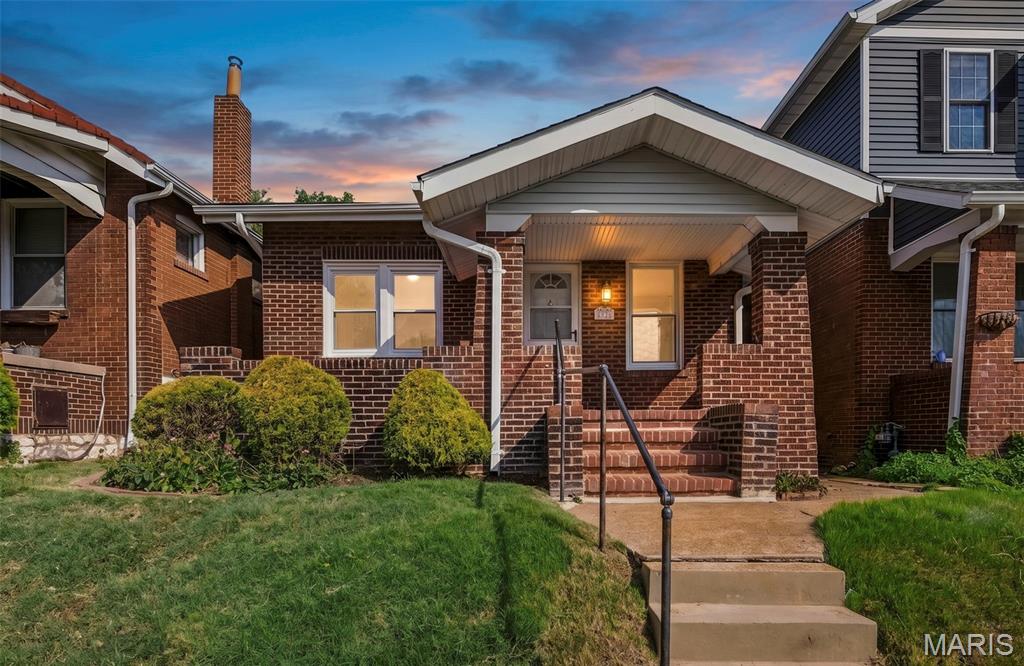
Welcome to this beautifully completely renovated gem in the heart of South City! Move right in and enjoy a bright, modern interior featuring fresh paint throughout and gorgeous new flooring that flows seamlessly across the main level. The updated kitchen is ready for your home-cooked meals, boasting a new stove and crisp finishes. Offering 2 spacious bedrooms, 1 full bath, and 1 half bath, this home perfectly balances comfort and modern style. Upstairs, the finished level provides fantastic bonus space. Downstairs, the finished area of the basement is ideal for a private home office, sleeping area, or a cozy den. Seller is offering a CHOICE Home Warranty Ultimate plan for 1 year. Beyond the home, you’ll love the convenience of the surrounding neighborhood. Enjoy your weekends outdoors with beautiful Willmore Park and Carondelet Park just a short drive away. Plus, you'll be minutes from the great local dining, cafes, and shopping centers located along Kingshighway. Don't miss your chance to own this turnkey beauty!