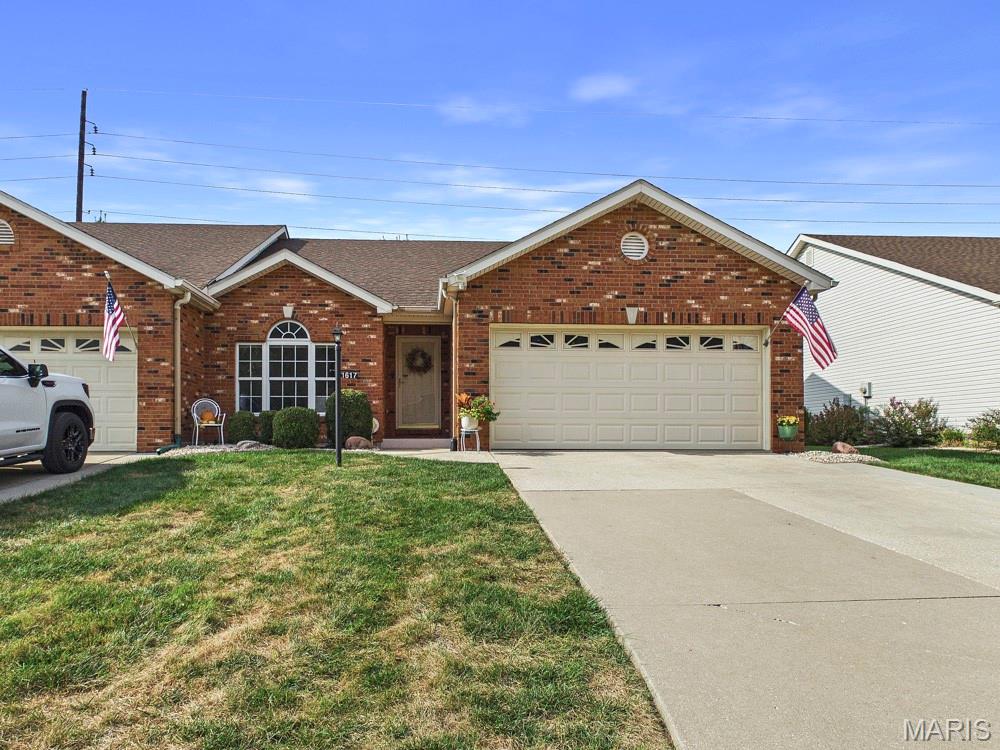
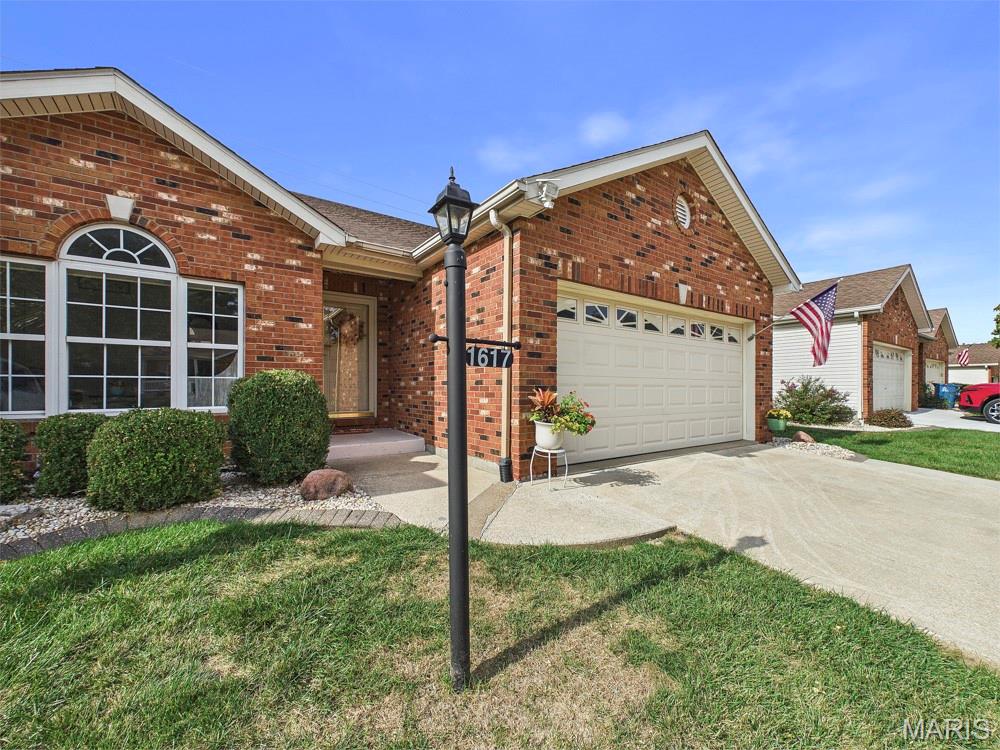
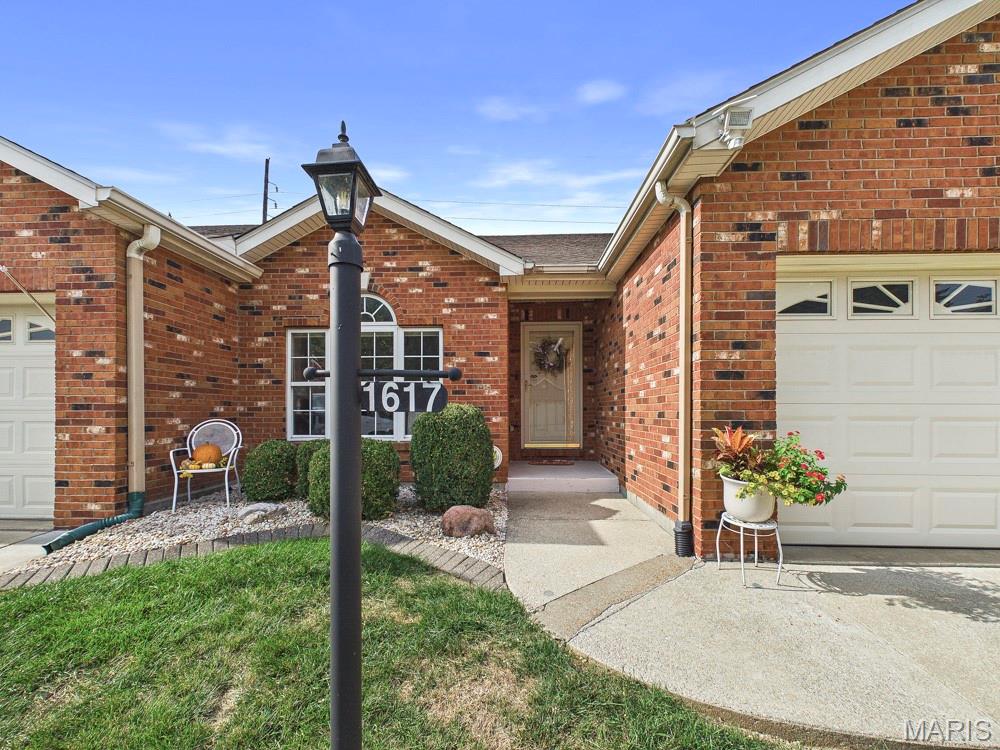
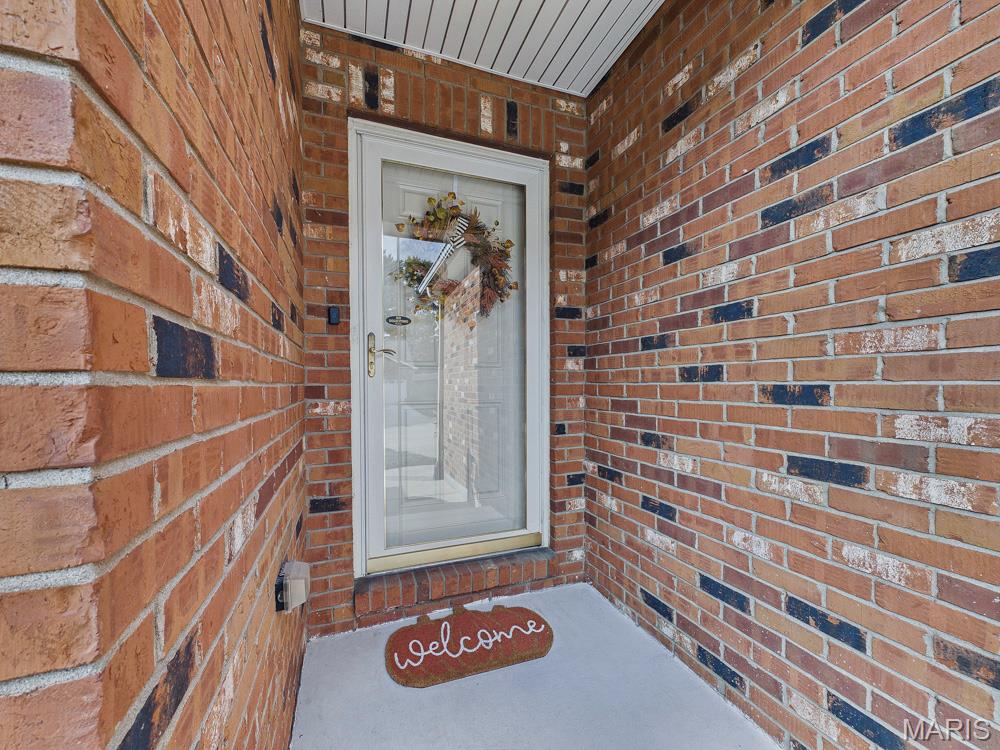
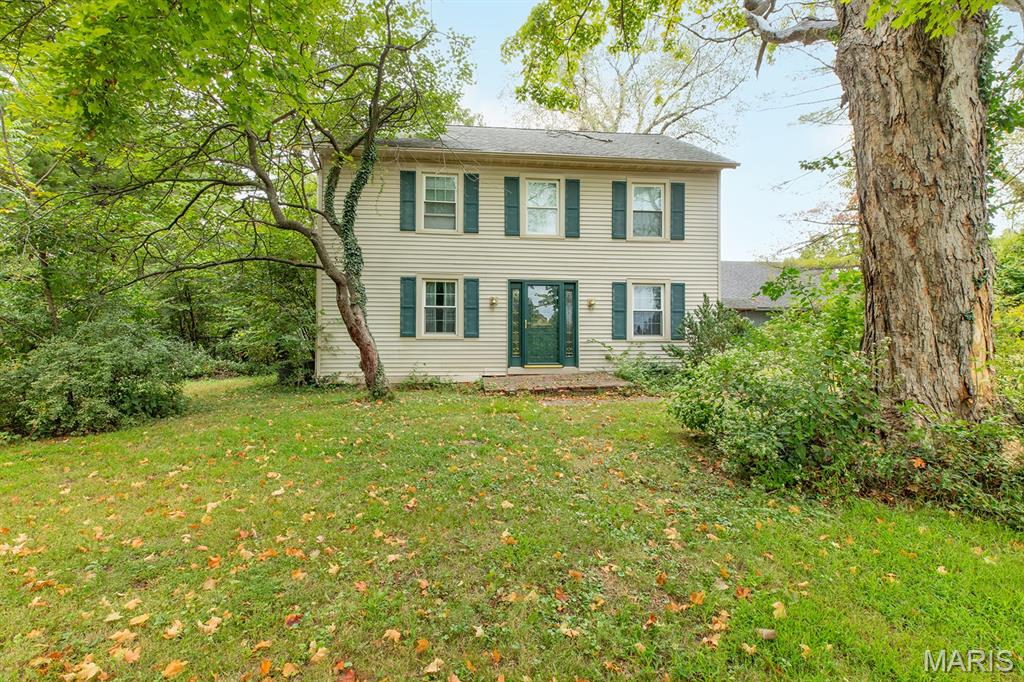
Welcome Home!
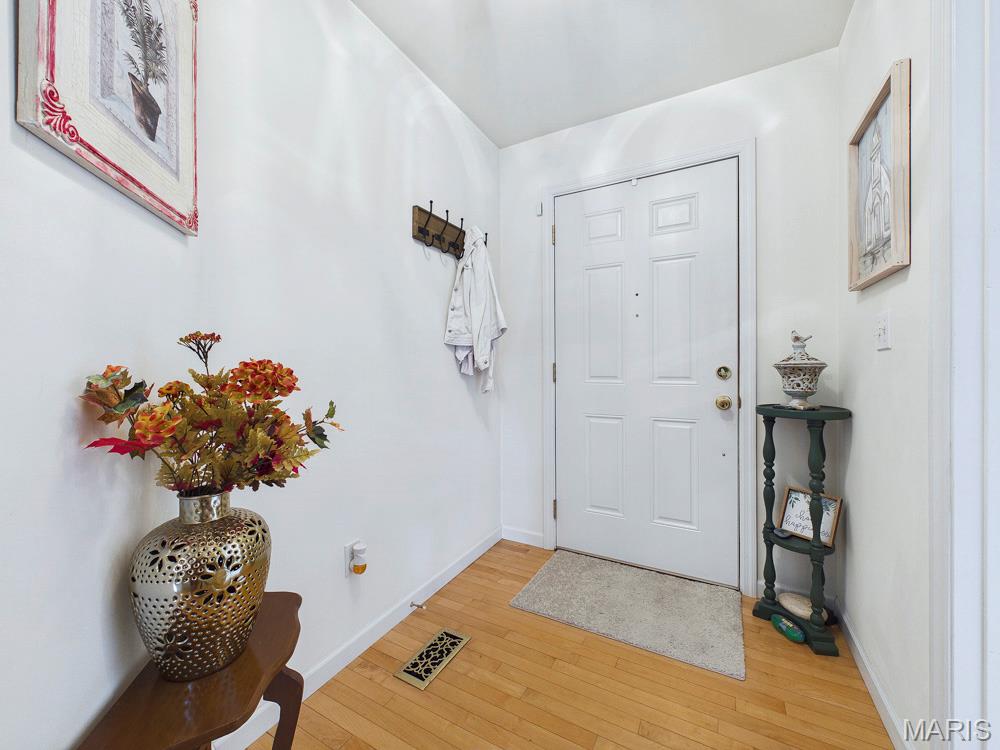
Entry Foyer
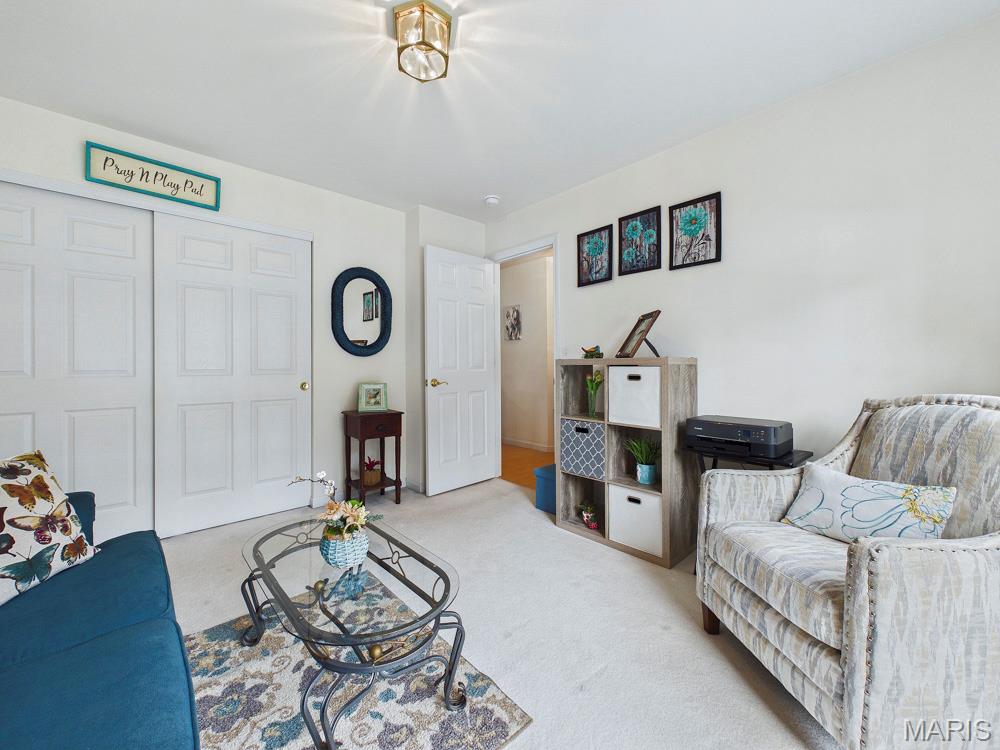
Office or 2nd Bedroom
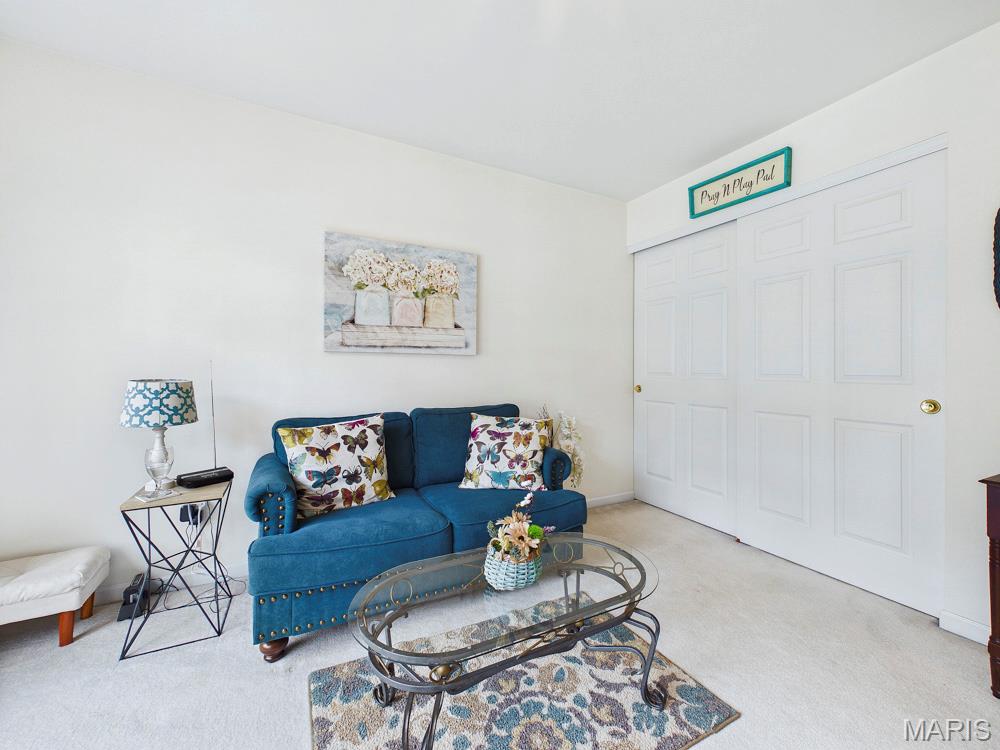
Office or 2nd Bedroom
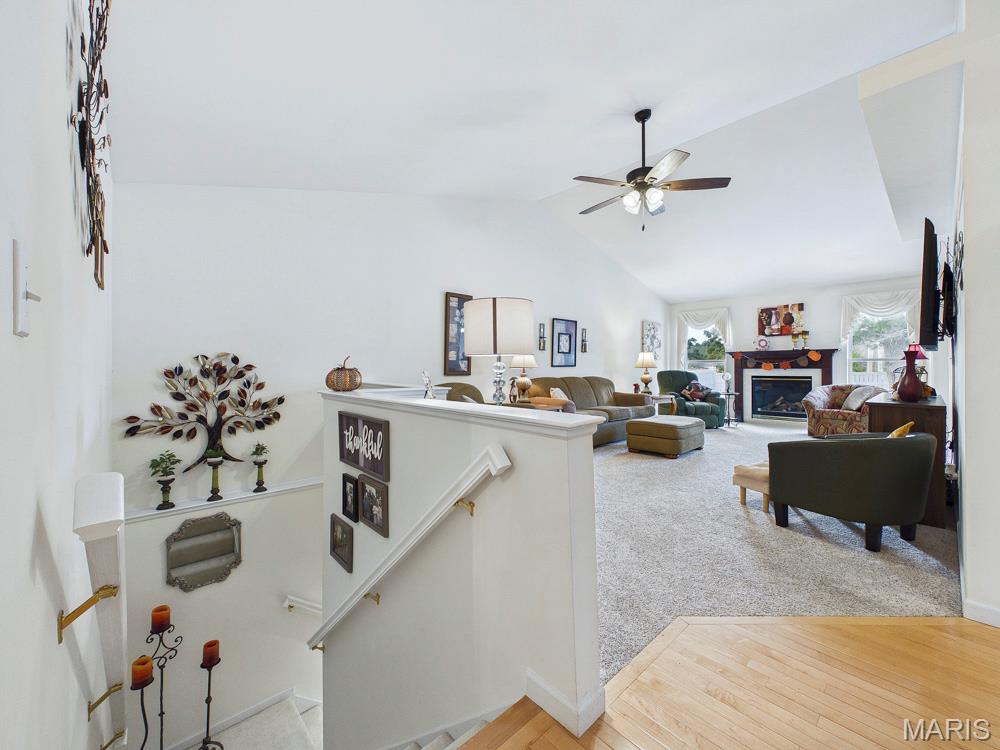
Open stairway to the lower level and Living Room
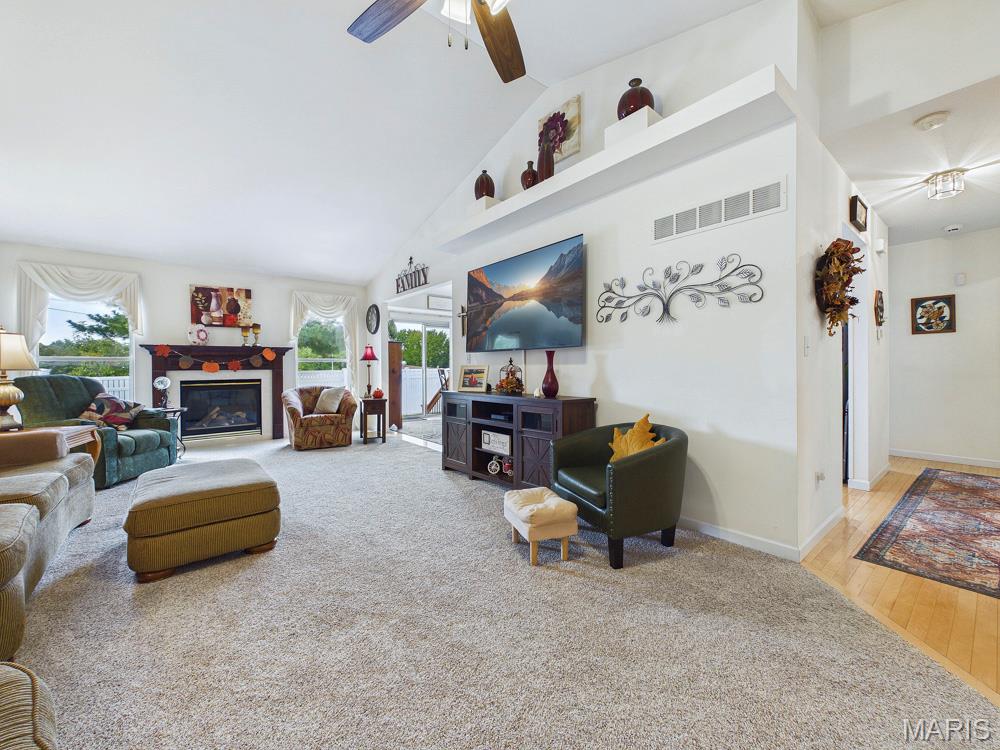
Living Room
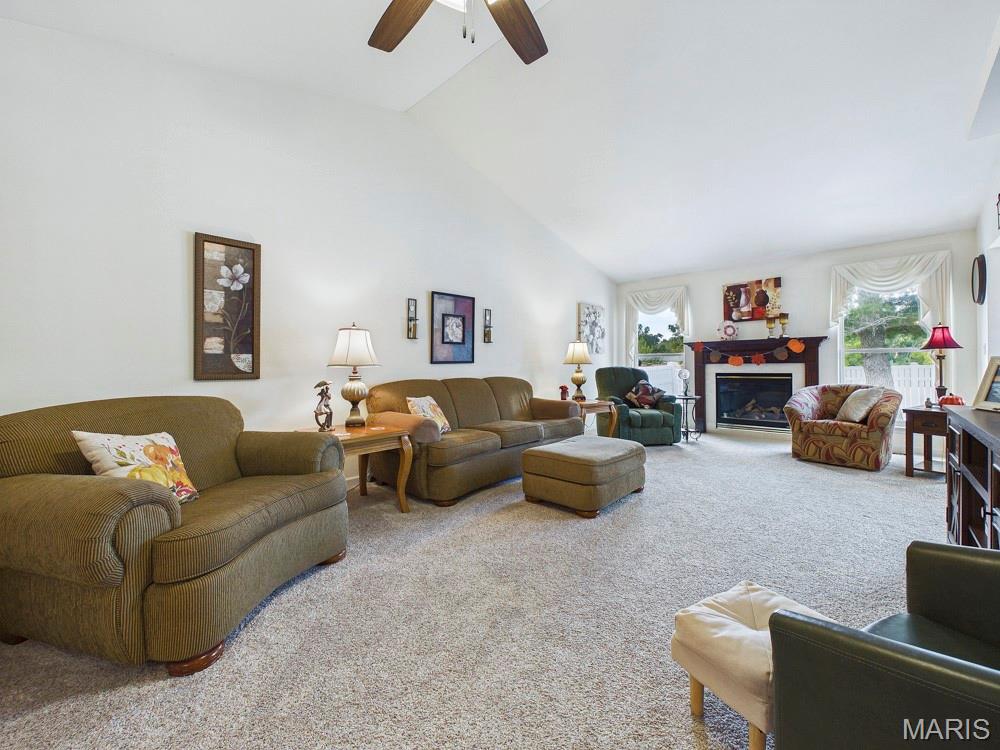
Living Room
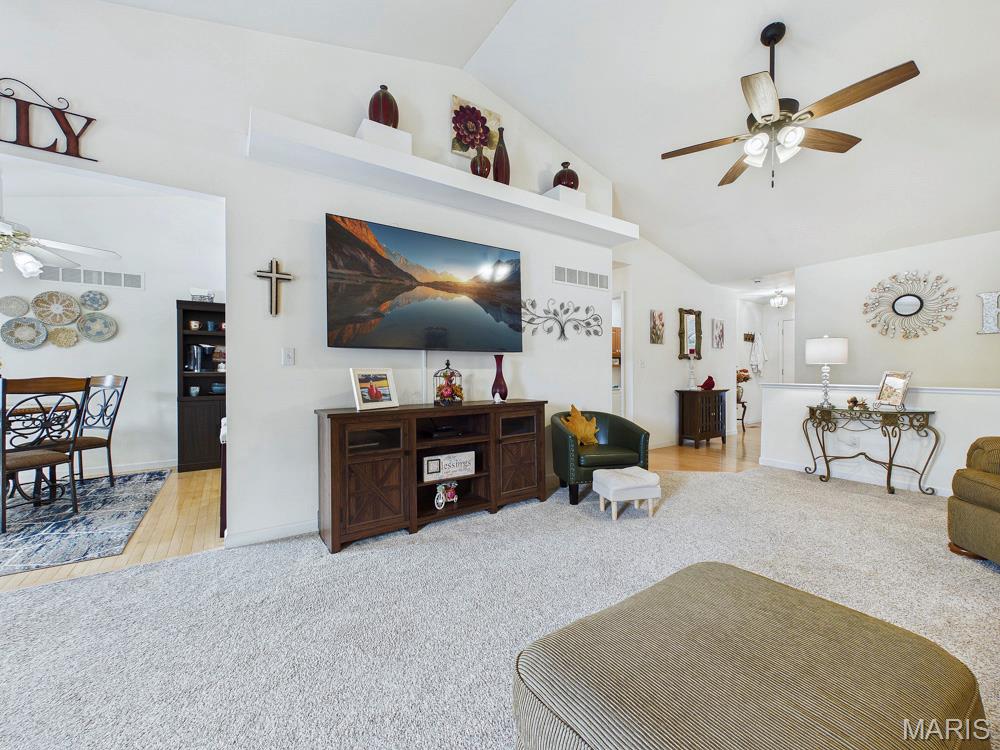
Living Room open to kitchen
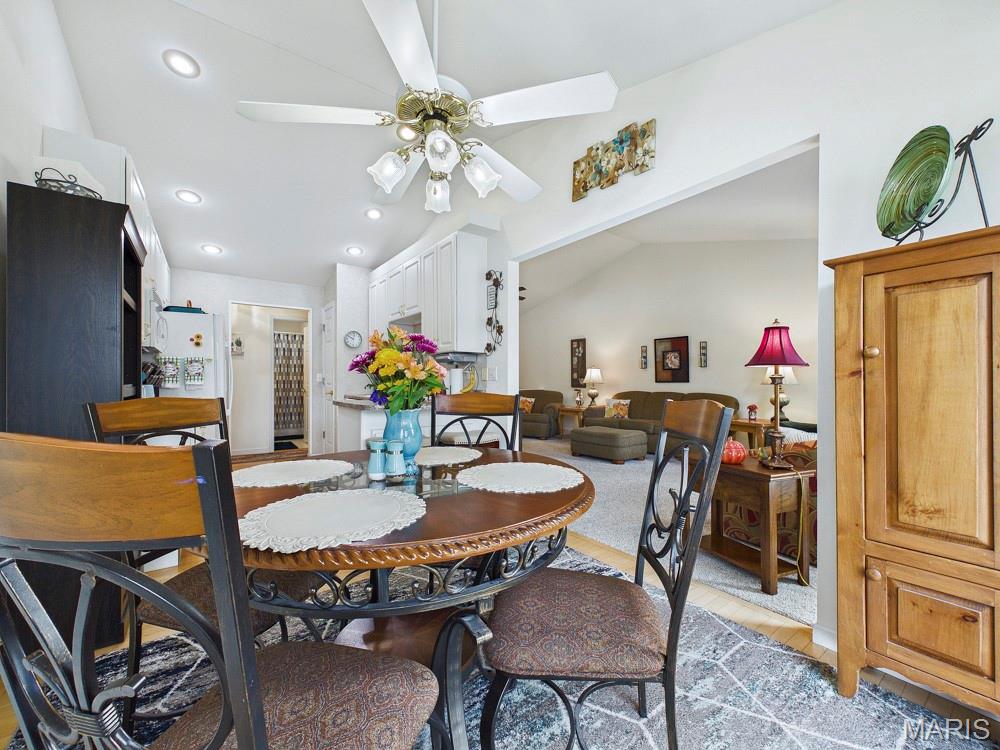
Dining/Kitchen
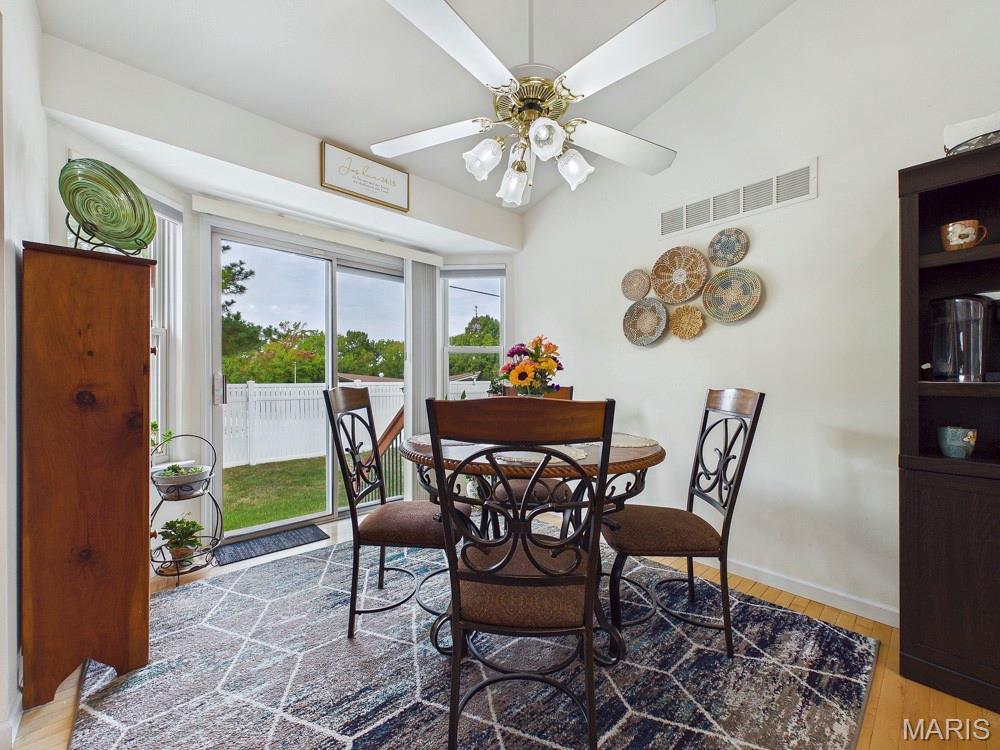
Bay window & door to patio
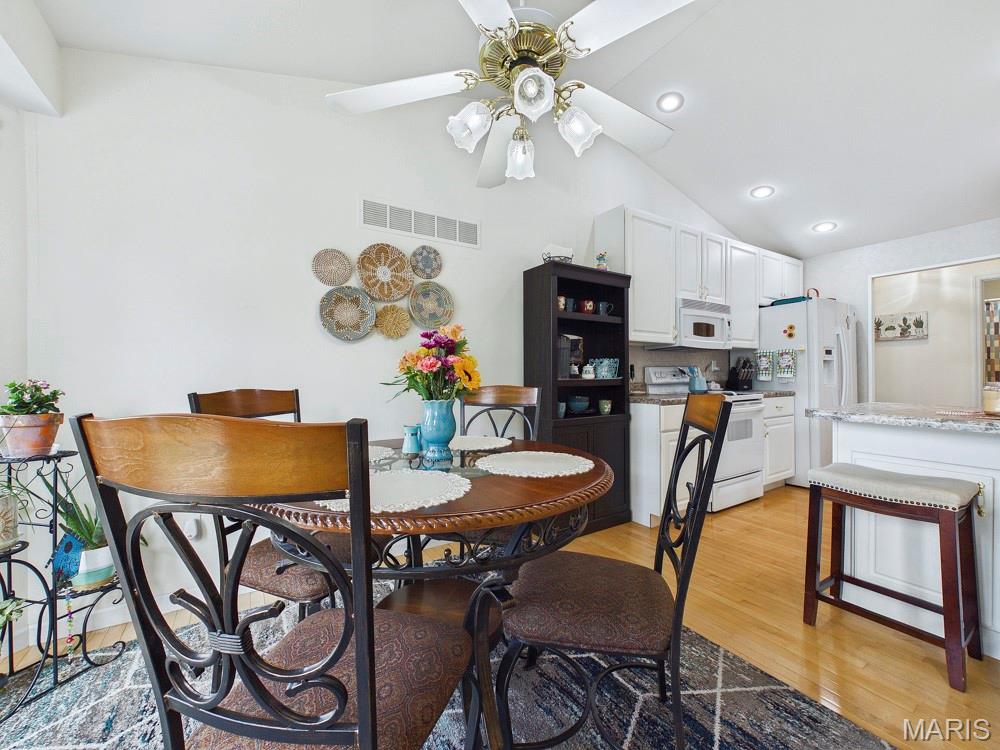
Kithen
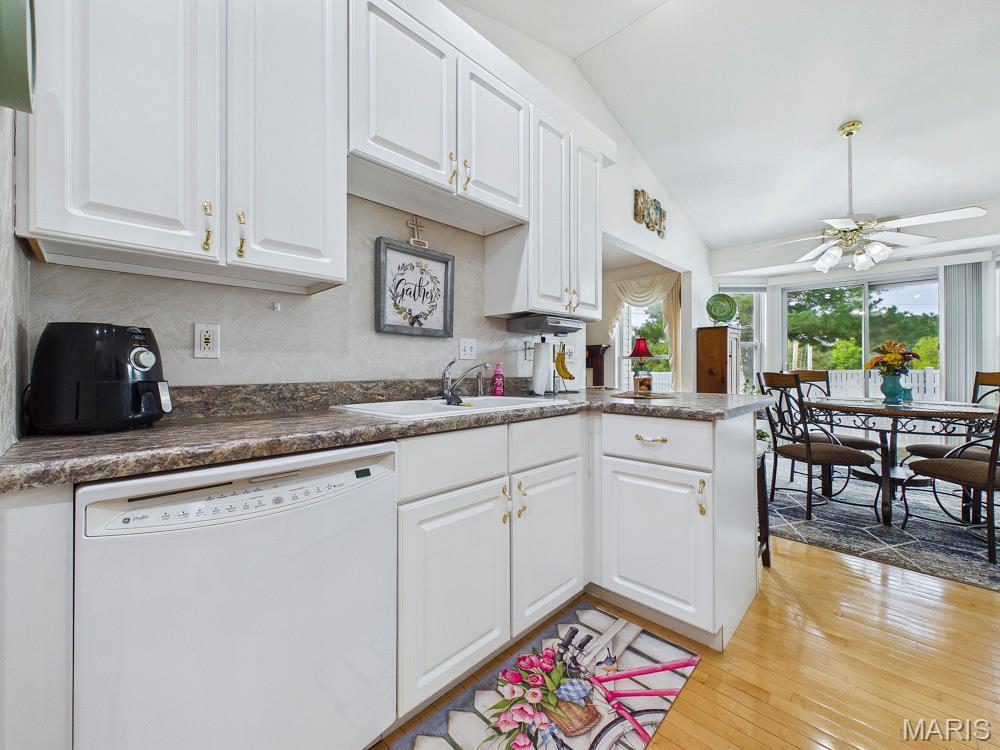
Kitchen
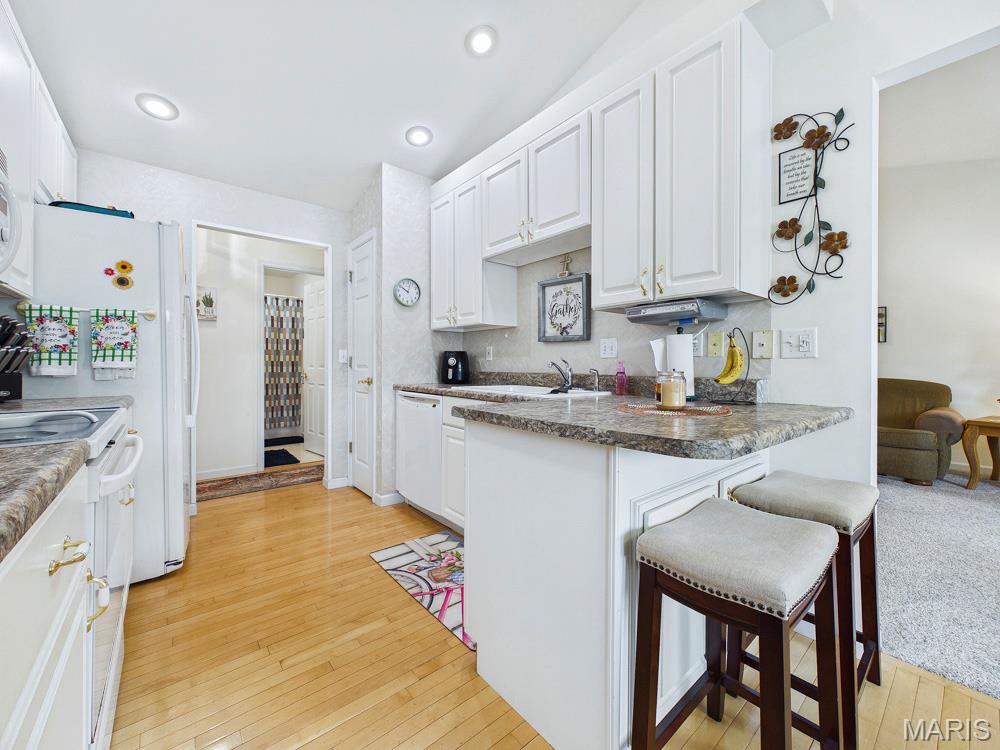
Kitchen with island
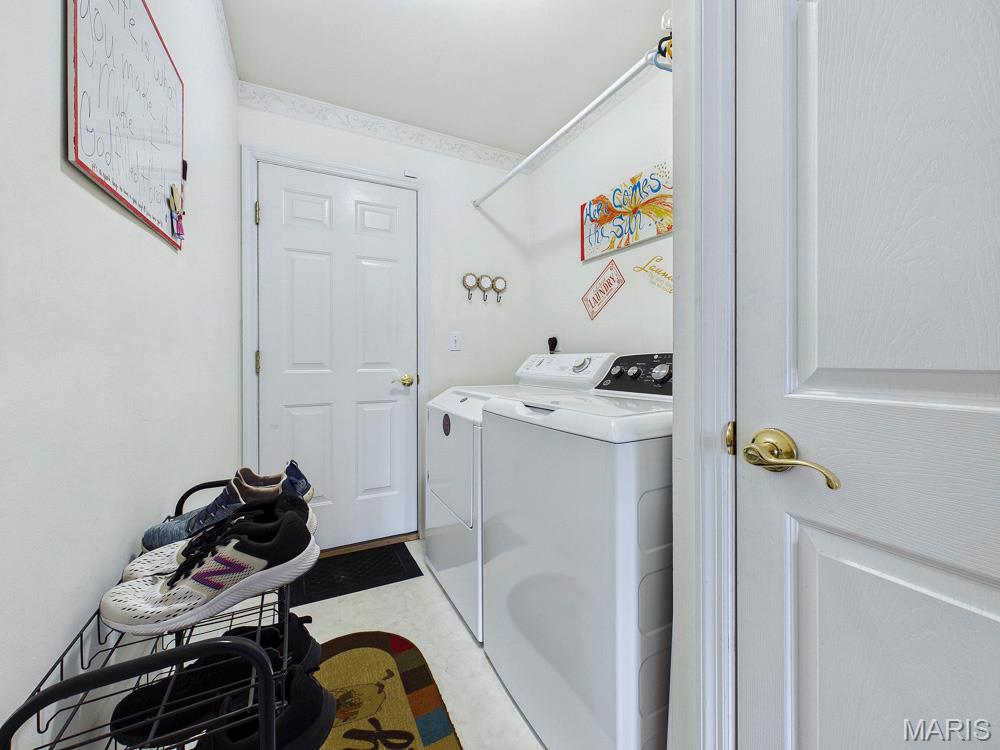
Laundry- door leads to the garage
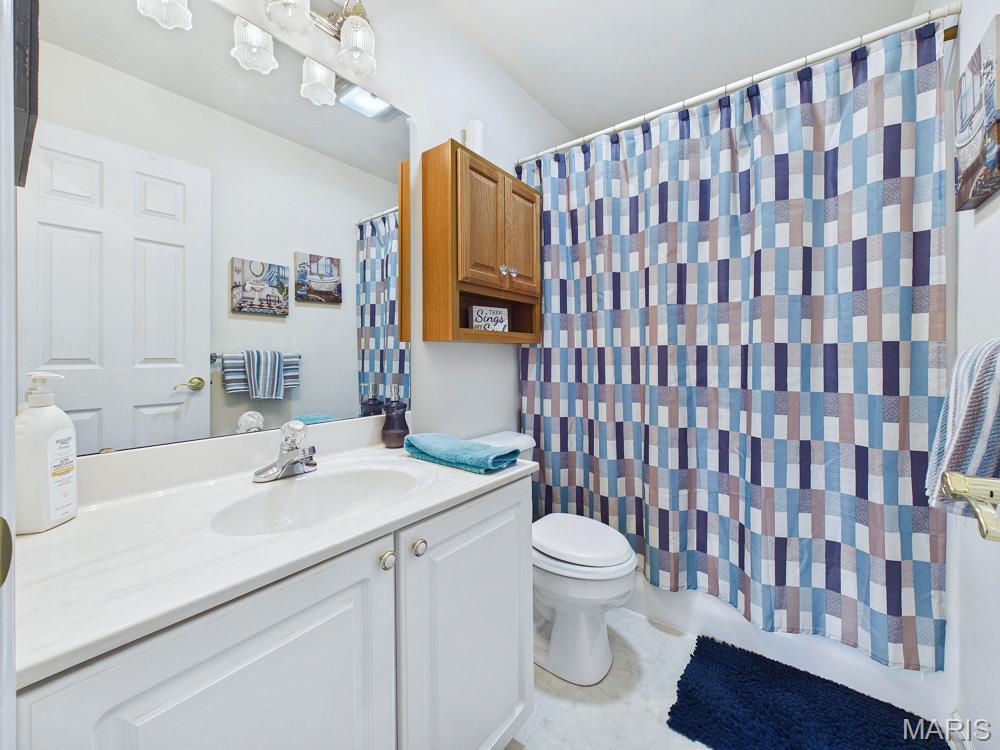
Main Floor Full Bath
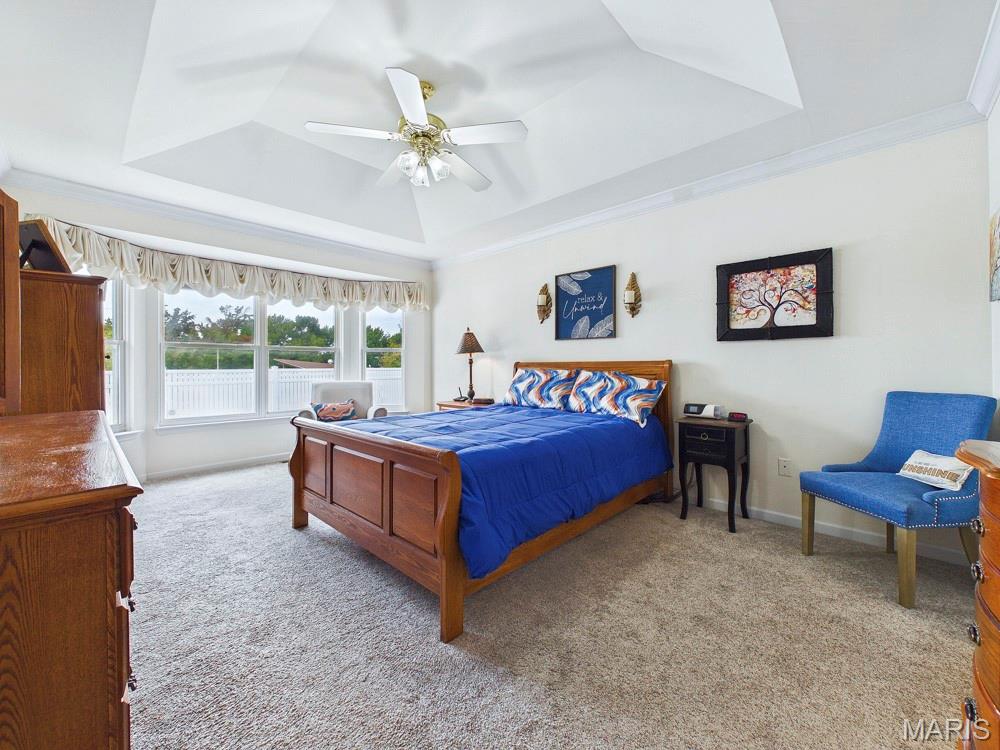
Primary Bedroom
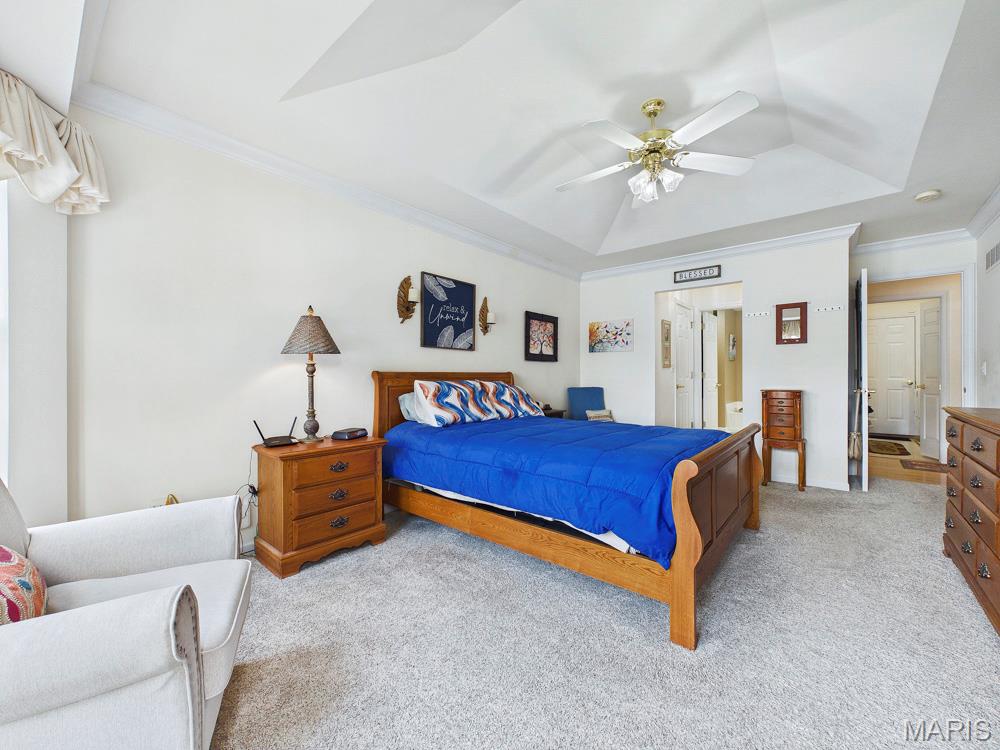
Primary Bedroom
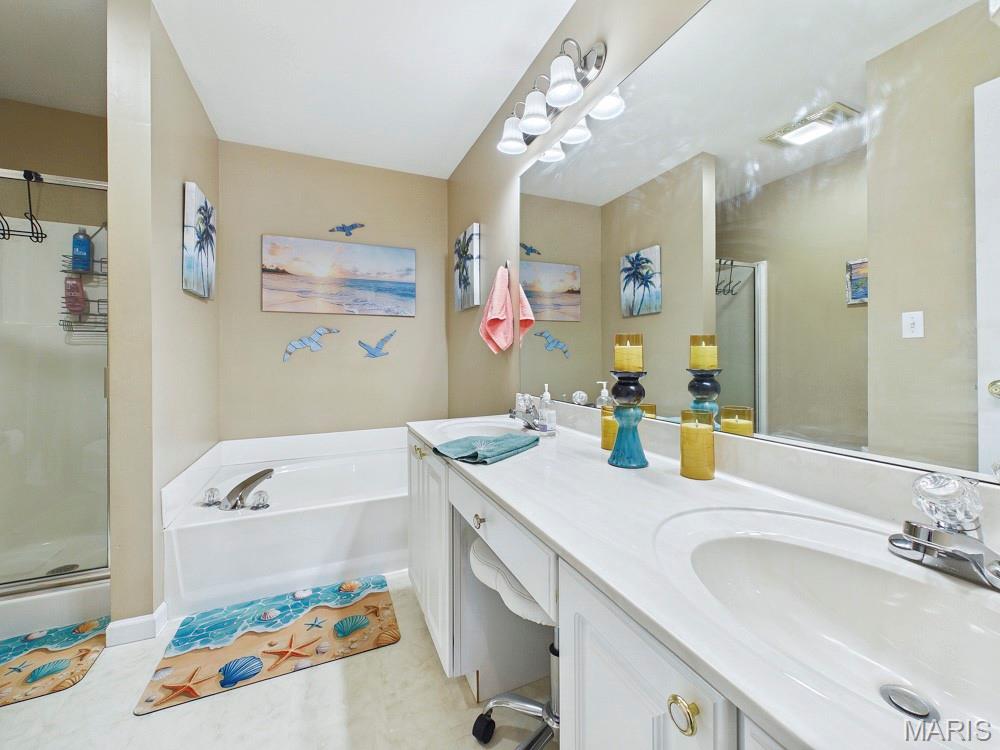
Primary Bathroom with double sinks
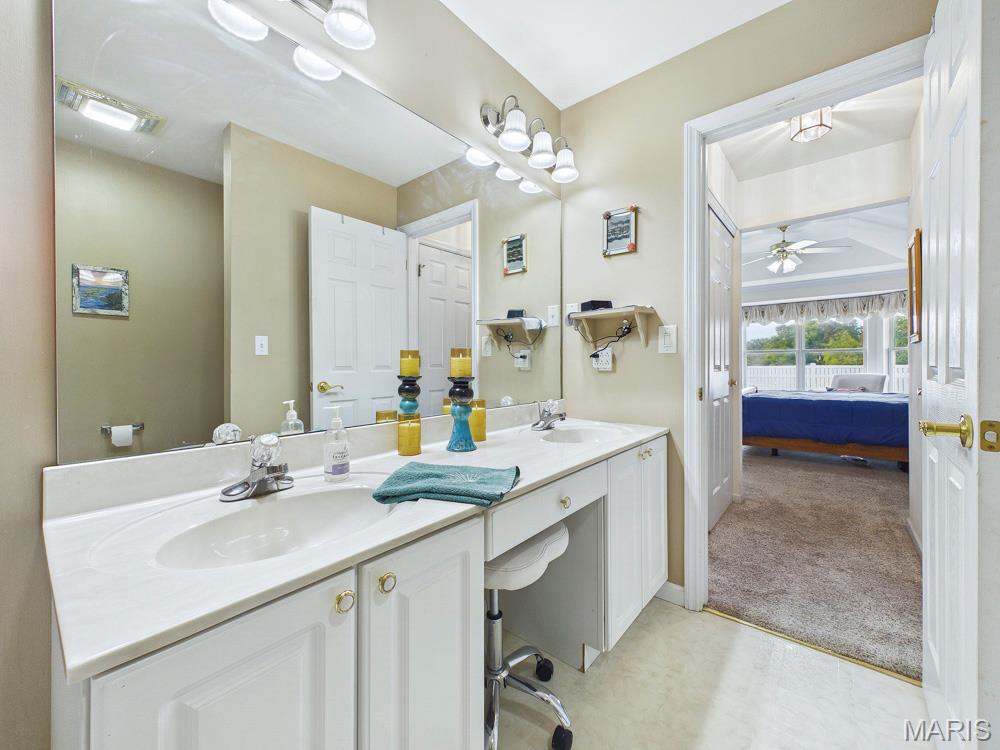
Primary Bathroom
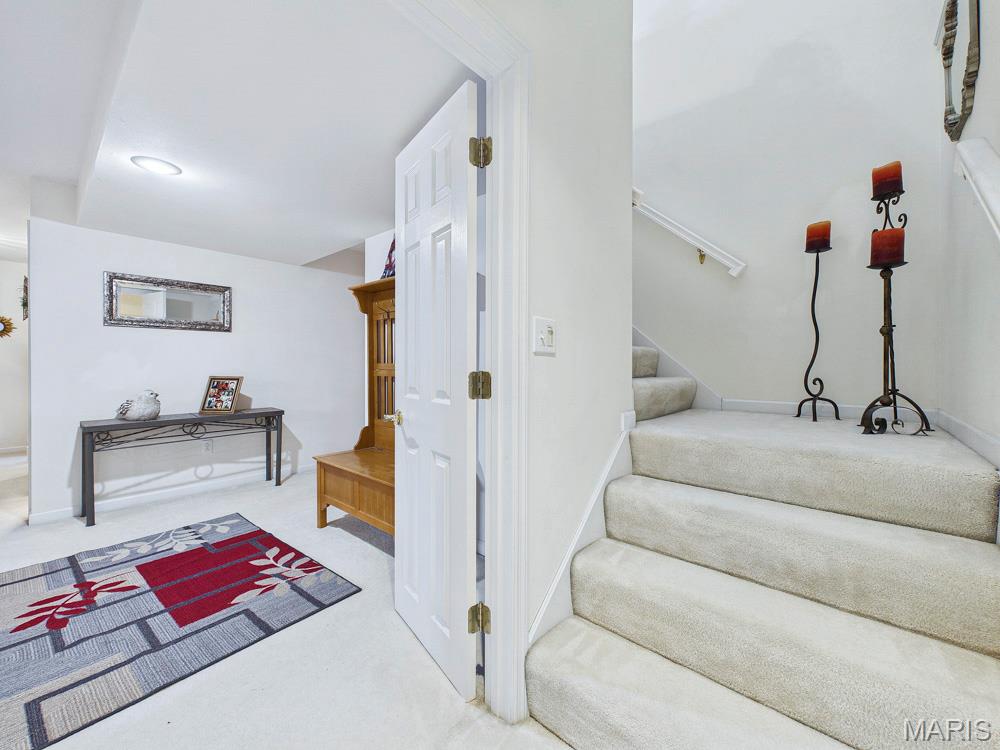
Lower Level
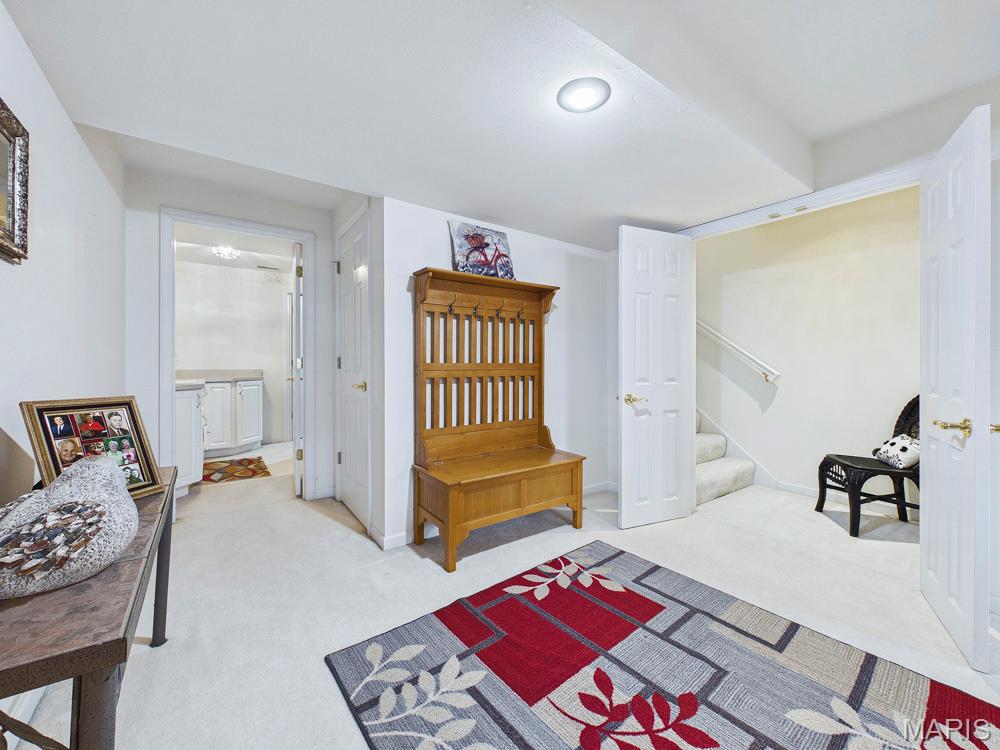
Lower Level
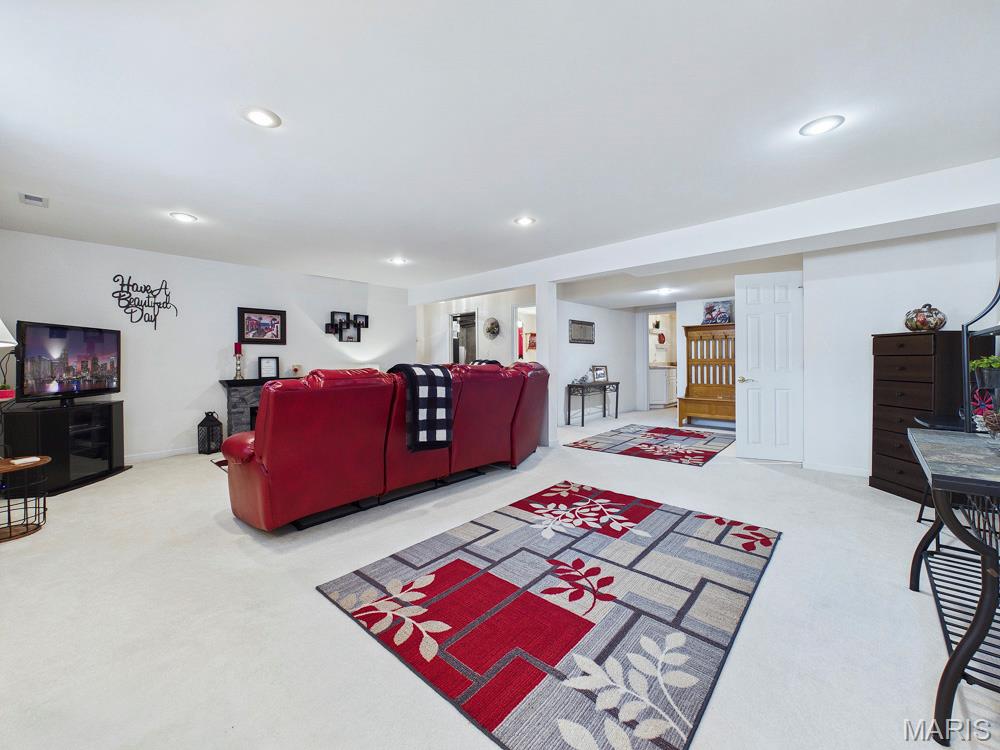
Family Room
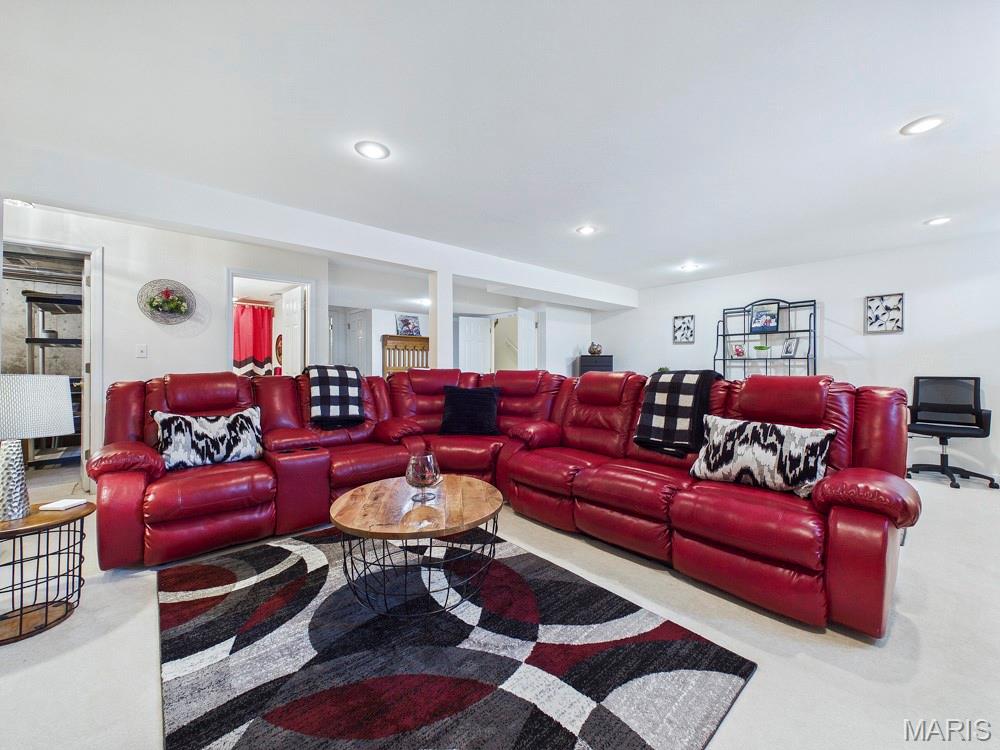
Family Room
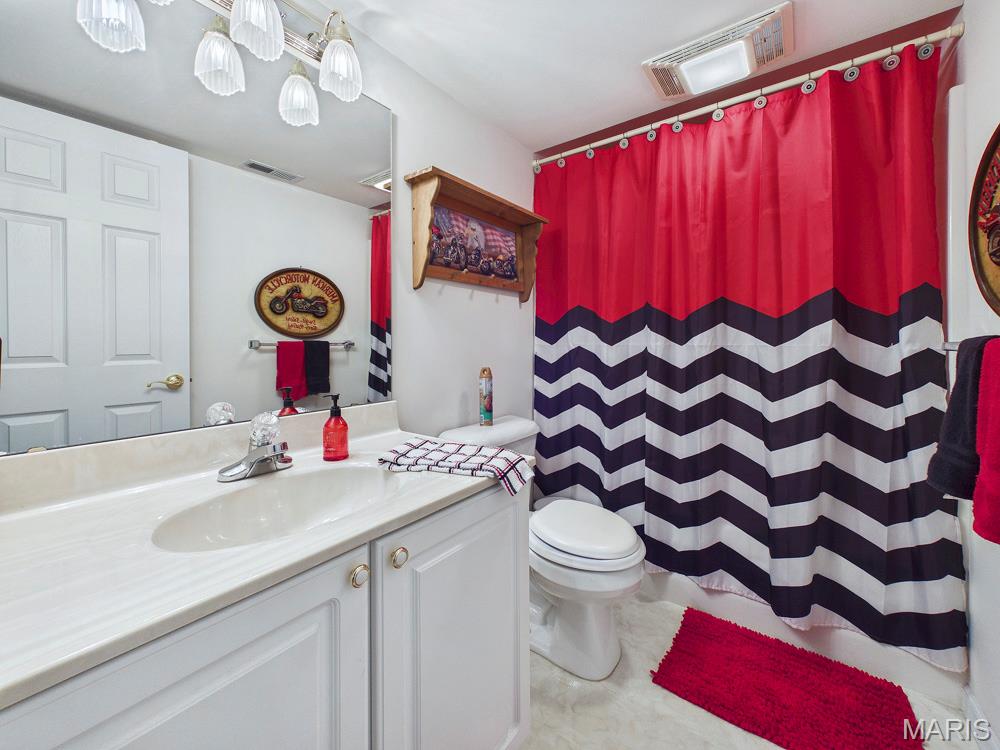
Full Bath in the lower level
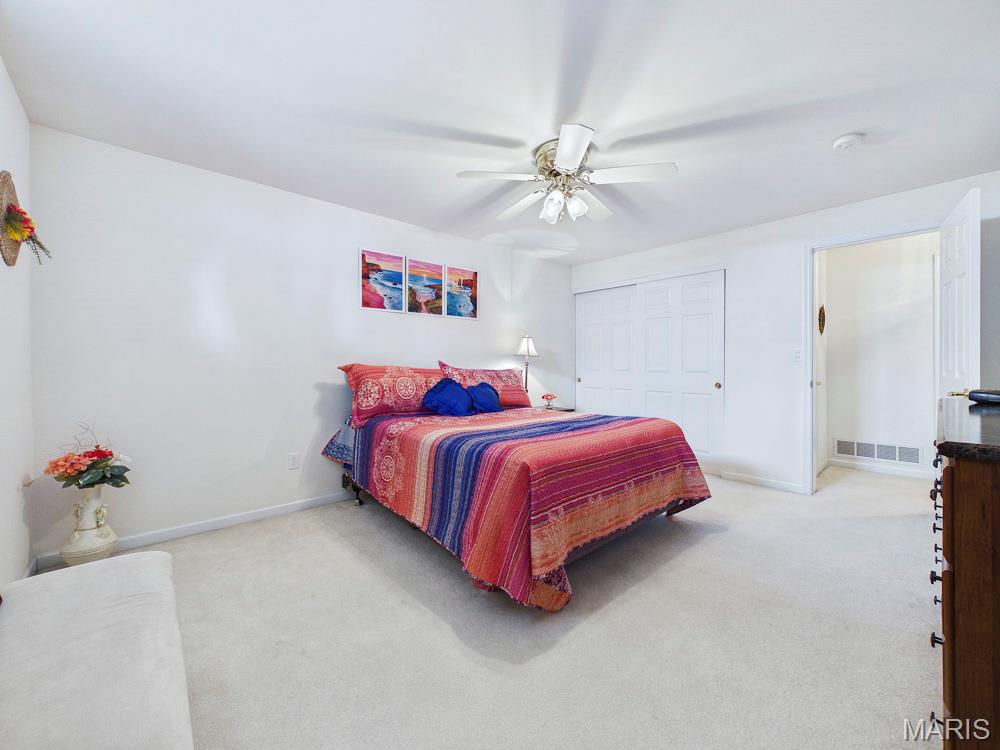
Bonus Room in the lower level
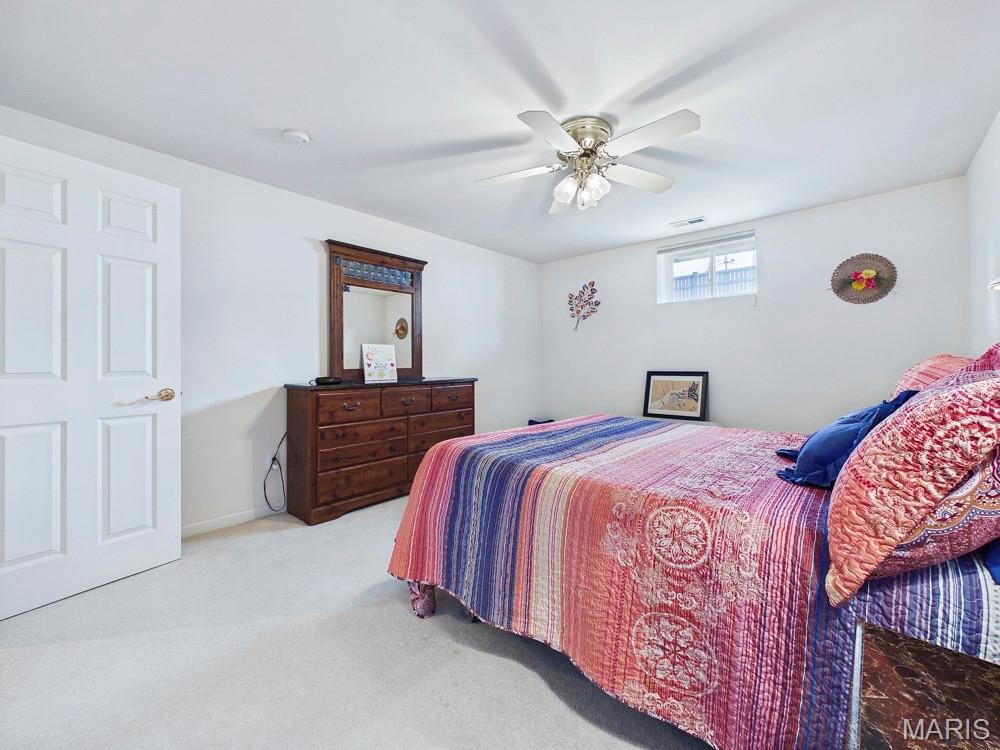
Bonus Room in the lower level
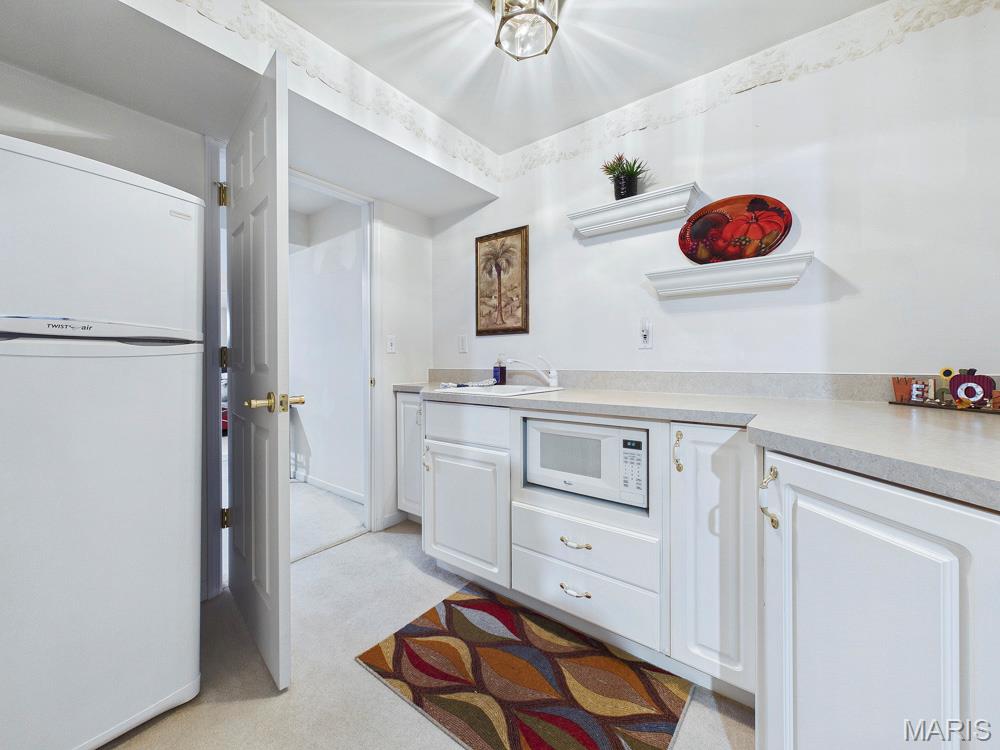
Lower level kitchenette
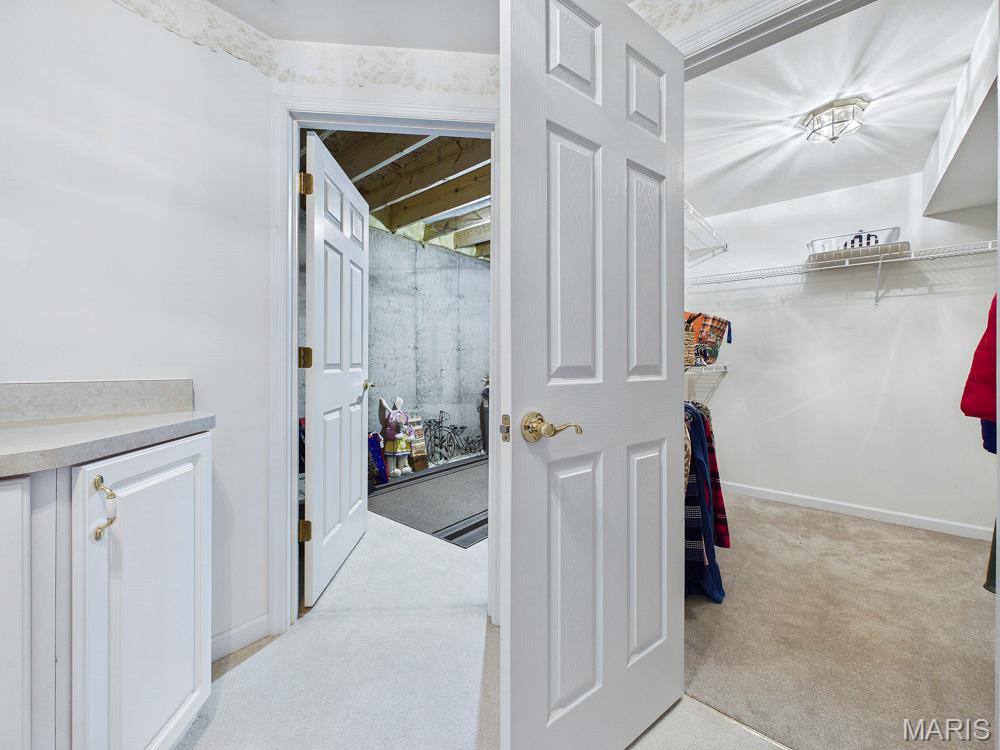
Kitchenette & Storage
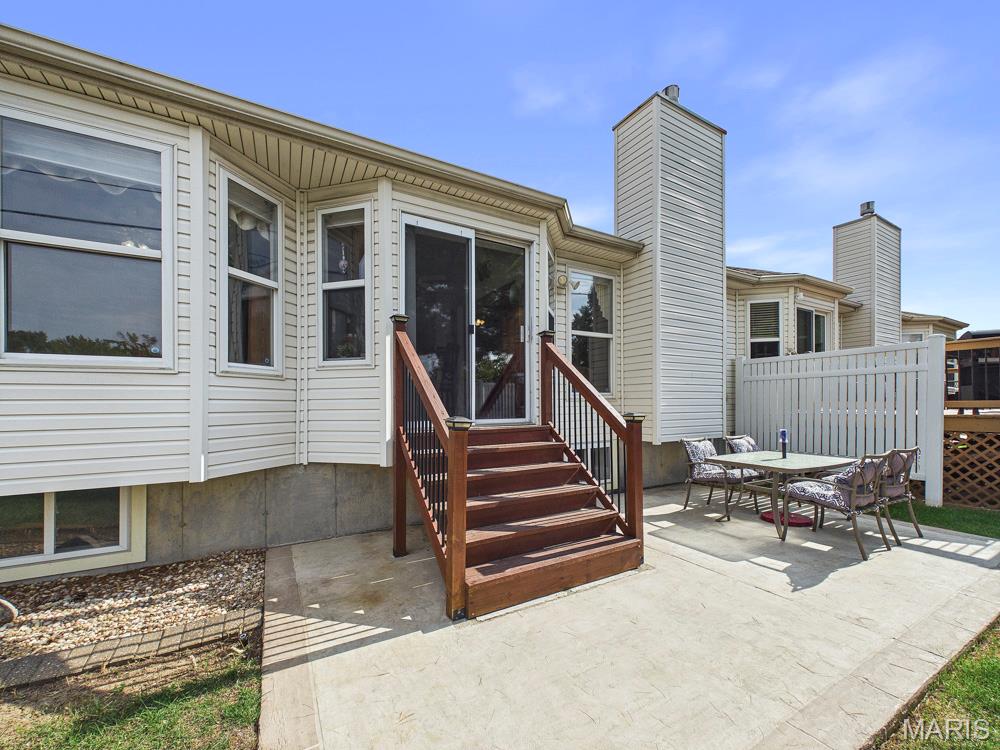
Patio & Backside of home
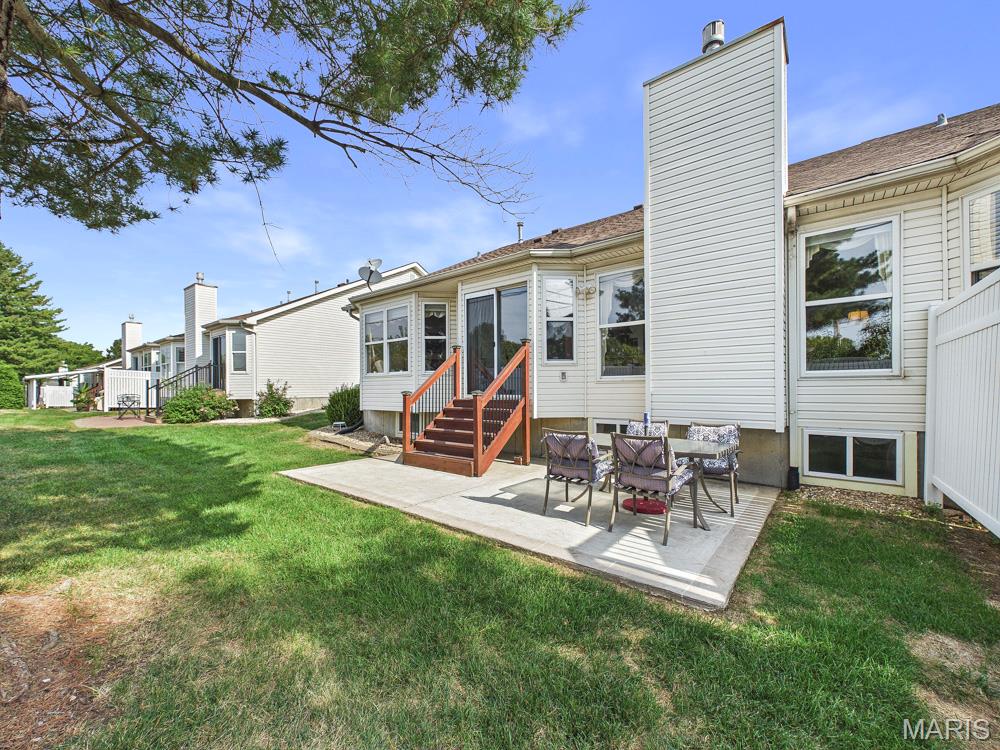
Patio & Backside of home
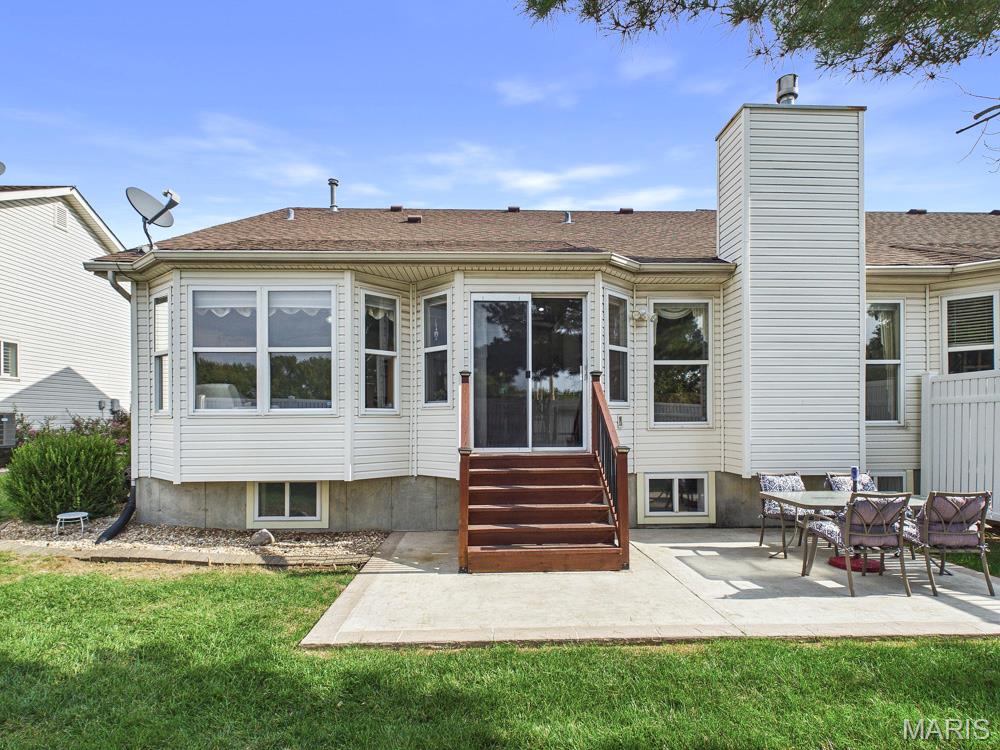
Patio & Backside of home
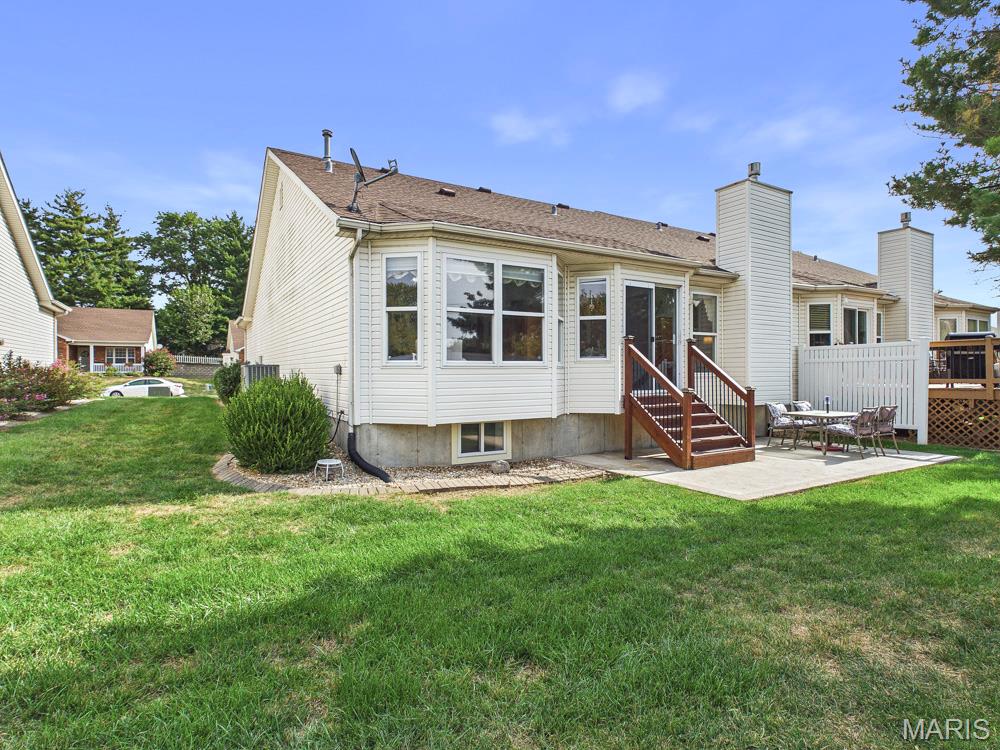
Patio & Backside of home
THE PINES AT D'ADRIAN - Beautiful condominium, low maintenance living and so much to offer in this 50+ Community! You will love the warm cozy feeling that you get when you walk into this move in ready condo! There has been new paint and some new flooring all in neutral colors. The entry foyer leads to the open living room with cathedral ceilings and a gas fireplace. The eat-in kitchen/breakfast room has a bay window& patio door that looks out to the back yard with new cedar steps leading to the patio. The kitchen is spacious with white cabinets and all appliances will stay. The laundry room w/washer & dryer leads to the 2 car garage. The Primary Bedroom has crown molding for a beautiful accent. The Primary Bathroom has double sinks, separate tub & shower. The second bedroom has a beautiful arched window and a generous closet. The lower level offers a Family Room, 2nd kitchen, full bathroom, bonus room with a window and closet and one of the tidiest storage rooms you have seen! You will enjoy this low maintenance home and the convenience to shopping!

2 Beds

3 Baths

2,343 sq.ft

$0 per sq.ft

Ranch,Traditional
$ 277,000
Active
0
26061024
2
3
2,343
1,020
Pines/Dadrian Condo
Godfrey
Alton DIST 11
Madison-IL
Residential
Ranch,Traditional
Residential
$5,073
Last 6 closed homes in this zip.
| Address | Bd/Ba | SqFt | List | Sold | Closed |
|---|---|---|---|---|---|
| 218 Pinewood, Godfrey, IL 62035 | 3/1 | 1,014 | $150,000 | $155,000 103.3% of ask |
Oct 1, 2026 |
| 1208 Bethany Lane, Godfrey, IL 62035 | 4/3 | 2,000 | $484,000 | $457,275 94.5% of ask |
Oct 1, 2026 |
| 4913 Chateau Drive, Godfrey, IL 62035 | 3/3 | 1,352 | $270,000 | $270,000 100% of ask |
Sep 30, 2026 |
| 3816 Airport Road, Godfrey, IL 62035 | 3/3 | 2,326 | $525,000 | $490,000 93.3% of ask |
Sep 30, 2026 |
| 5215 Willis Avenue, Godfrey, IL 62035 | 2/2 | 1,593 | $359,500 | $360,000 100.1% of ask |
Sep 30, 2026 |
| 5001 Little Creek Lane, C, Godfrey, IL 62035 | 2/2 | 1,020 | $140,000 | $140,000 100% of ask |
Sep 30, 2026 |
Estimate your monthly payment. Adjust the sliders below.
Estimate only. Not a loan offer. Consult a lender for an accurate quote, including HOA fees, PMI, and current rates.
Living Room
14x26
Kitchen
9x11
Breakfast Room
9x11
Primary Bedroom
18x12
Primary Bathroom
10x8
Bedroom 2
12x11
Bathroom
8x5
Laundry
5x8
Family Room
22x19
Kitchen
9x7
Bonus Room
15x12
Bathroom
9x5
Storage
7x8

This move-in-ready home offers the perfect blend of cozy style, space, and outdoor living. The interior features a beautiful kitchen, four spacious bedrooms, two fireplaces, and 3.5 bathrooms. Downstairs, the finished walk-out basement adds versatile living space complete with a bonus room. Step outside into your personal backyard retreat, featuring an in-ground pool and landscaped grounds made for entertaining or relaxing. Schedule your showing today! Seller will provide a one-year home warranty. Buyer and buyer’s agent to verify all MLS information including measurements.
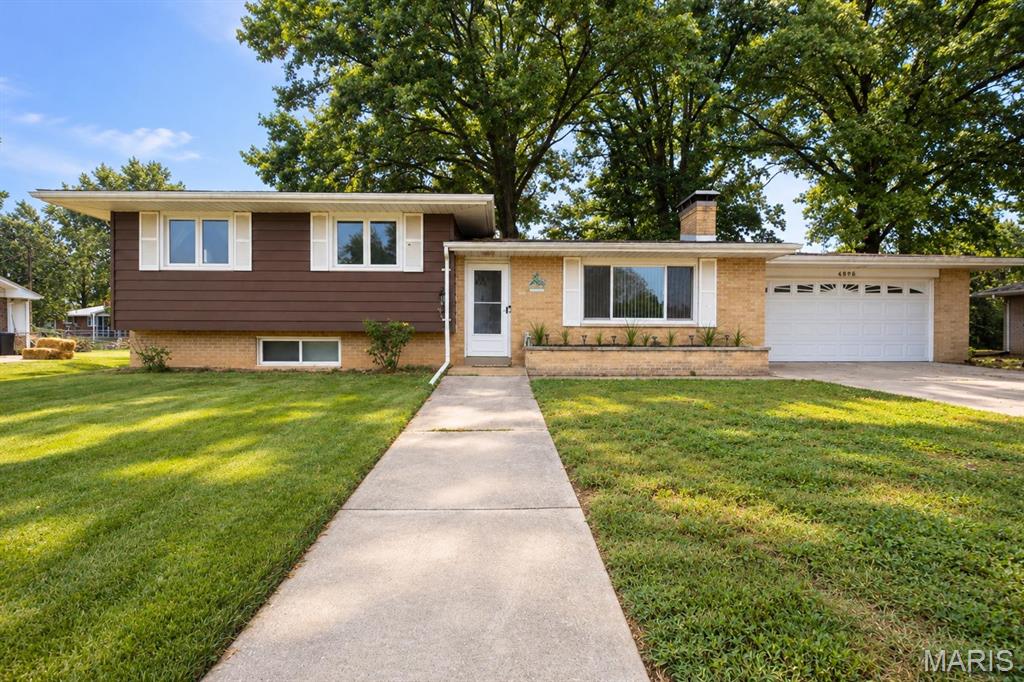
Lots of space in this beautiful split-level home in the desirable D’Adrian subdivision. Indoor features include hardwood floors and beamed vaulted ceilings . Kitchen is completely remodeled with new cabinets, flooring, and stainless-steel Whirlpool appliances in 2024. Primary bathroom also completely remodeled and main bathroom updated, both with ceramic flooring. Spacious screened in back porch overlooks a nice, large, level back yard. All windows in the front of the home and two back basement windows replaced by Anderson Renewal windows in 2026. New water heater in 2024. Seller is providing a Choice Home Warranty.
Checkout this 3bed 2 bath, over 2000 sq ft home finished on 3.5 acres. Home features hardwood floors, vinyl windows, 2 car detached garage. This home has so much potential, we are offering the home in AS/IS condition, Seller is to make no repairs nor provide occupancy for the home. Sale of the home may be subject to bank approval.
