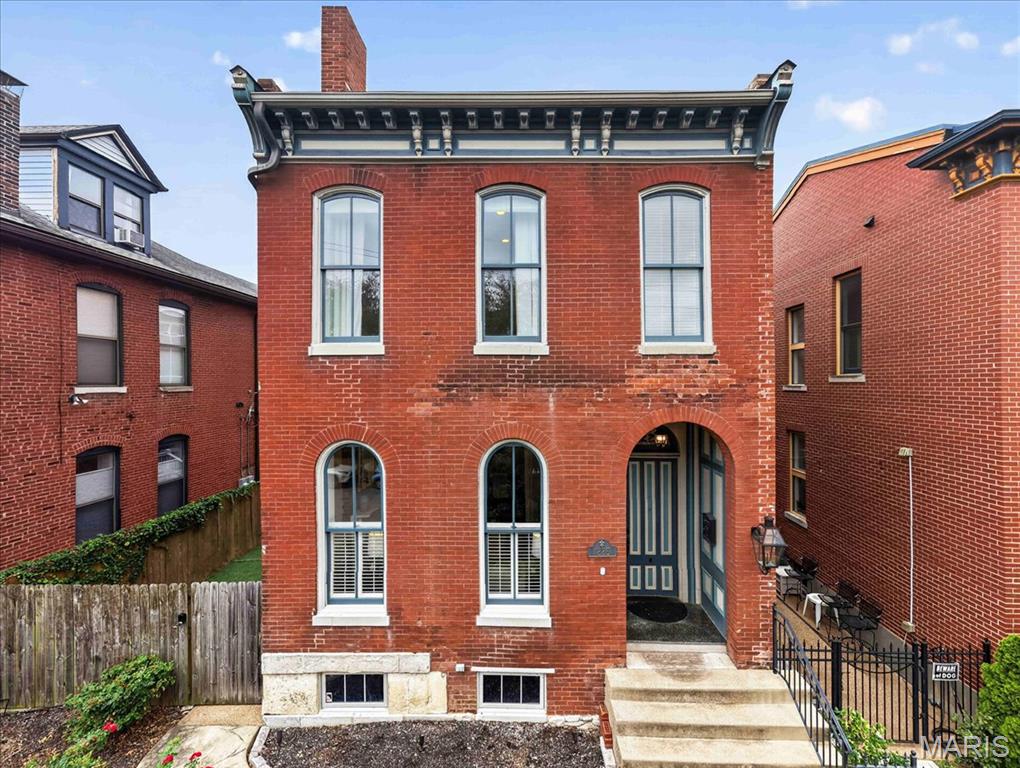
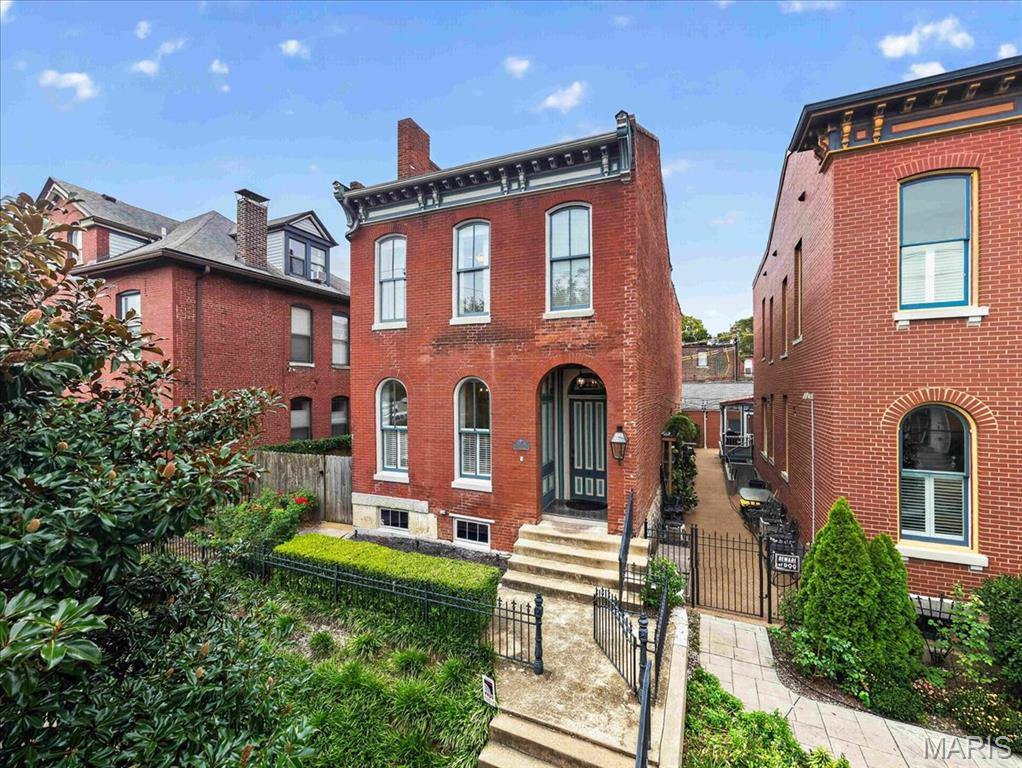
Front showing wrought iron fence and street presence
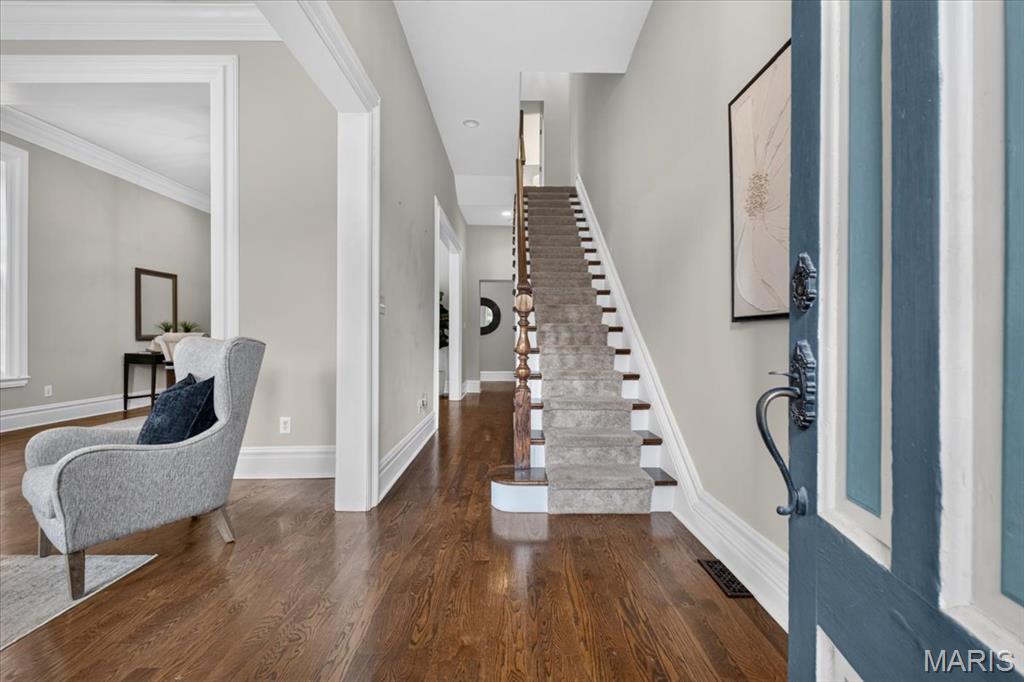
Entry foyer with view of staircase
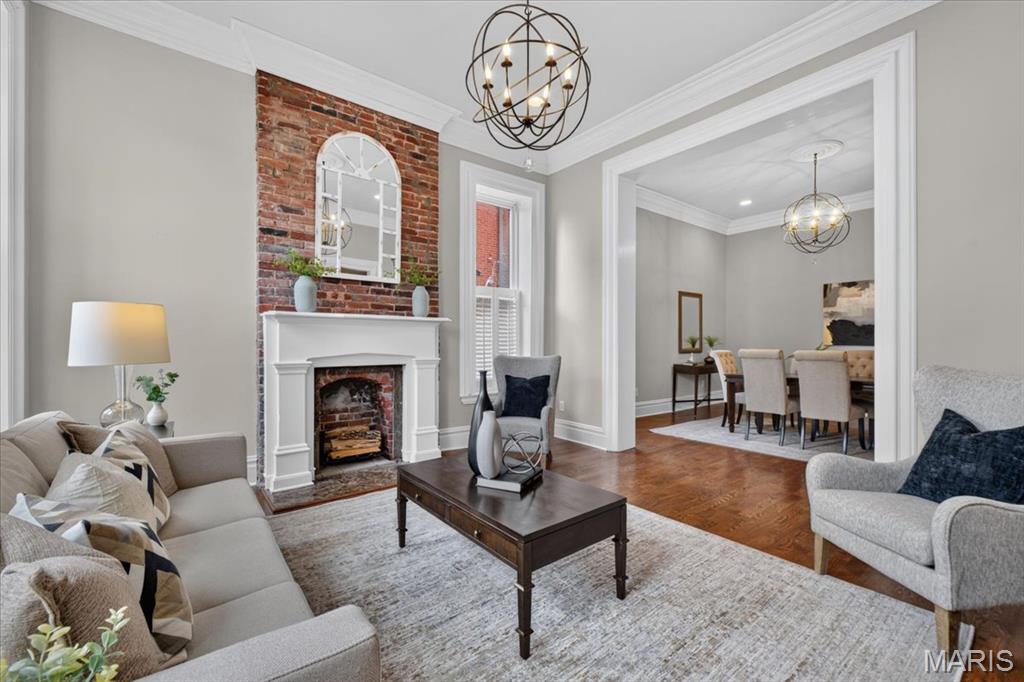
Exposed brick fireplace with white mantel, crown molding, and hardwood flooring, large and spacious
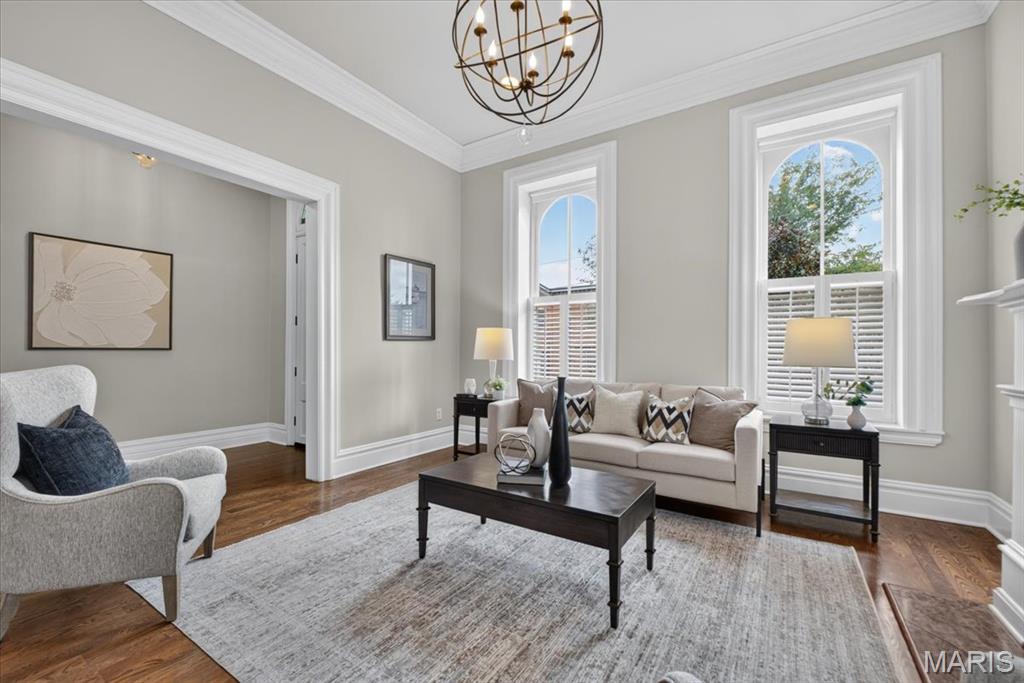
South facing windows with arched top sashes.
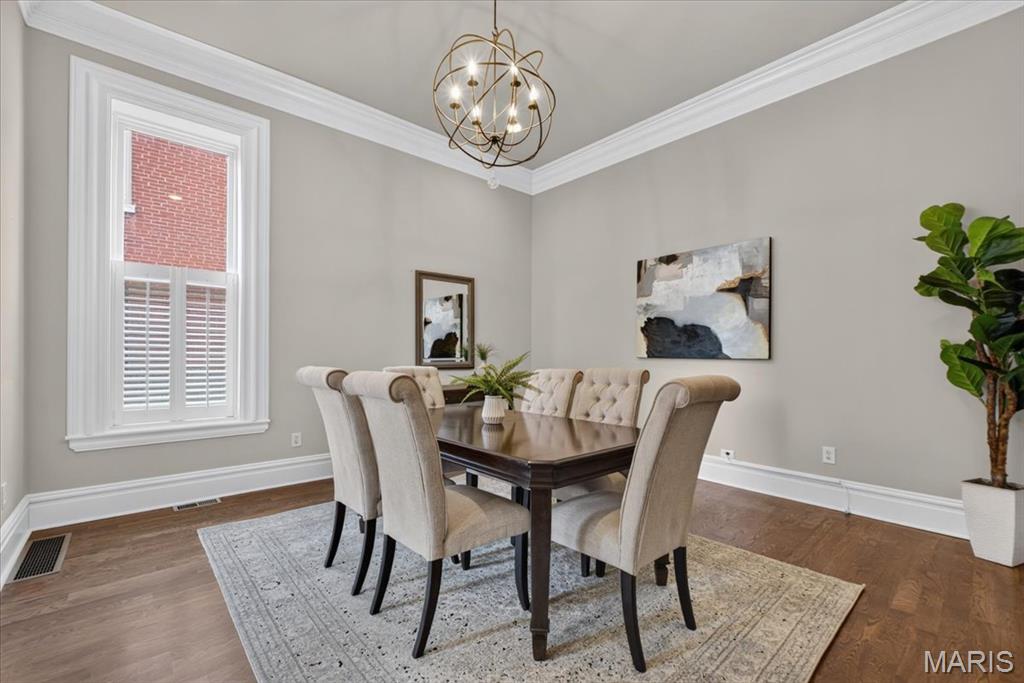
Hardwood flooring, crown molding, and a decorative chandelier
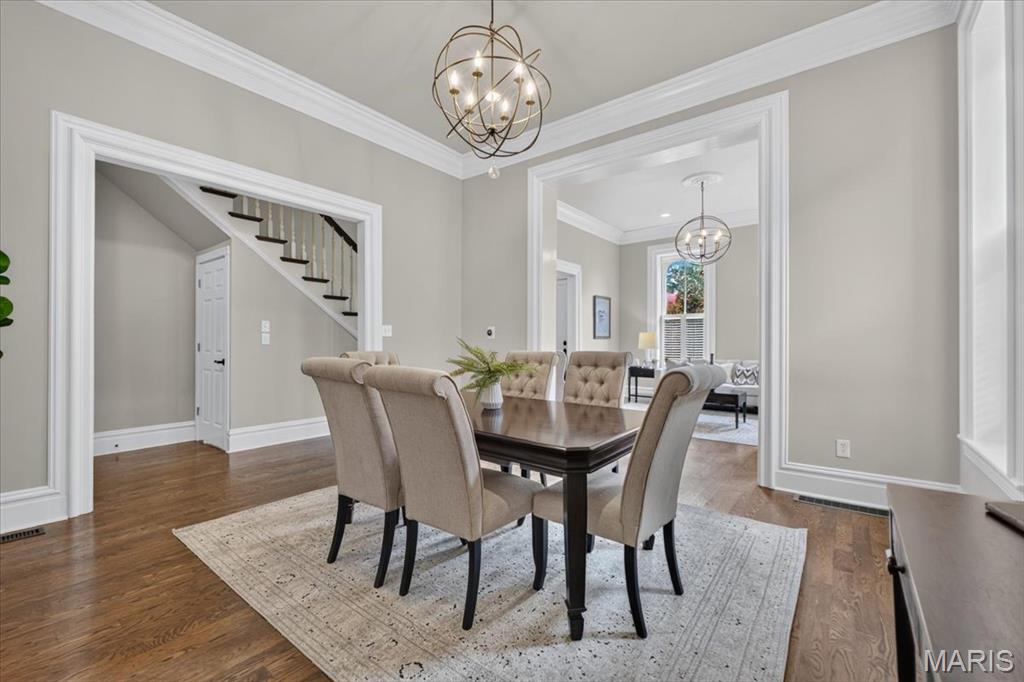
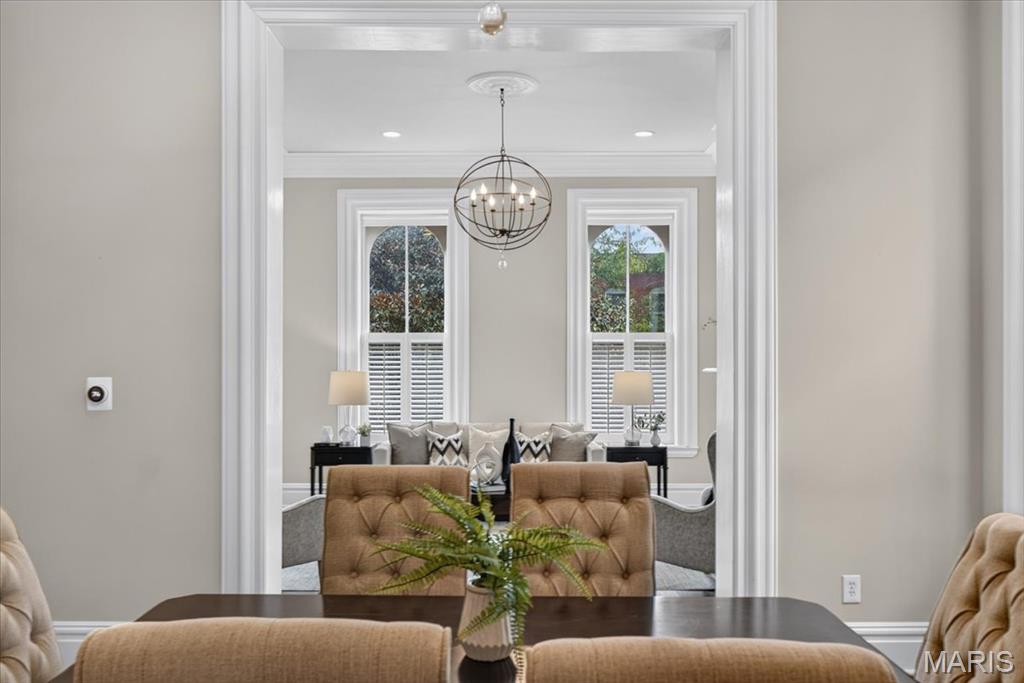
View from Dining room through cased opening to Living room
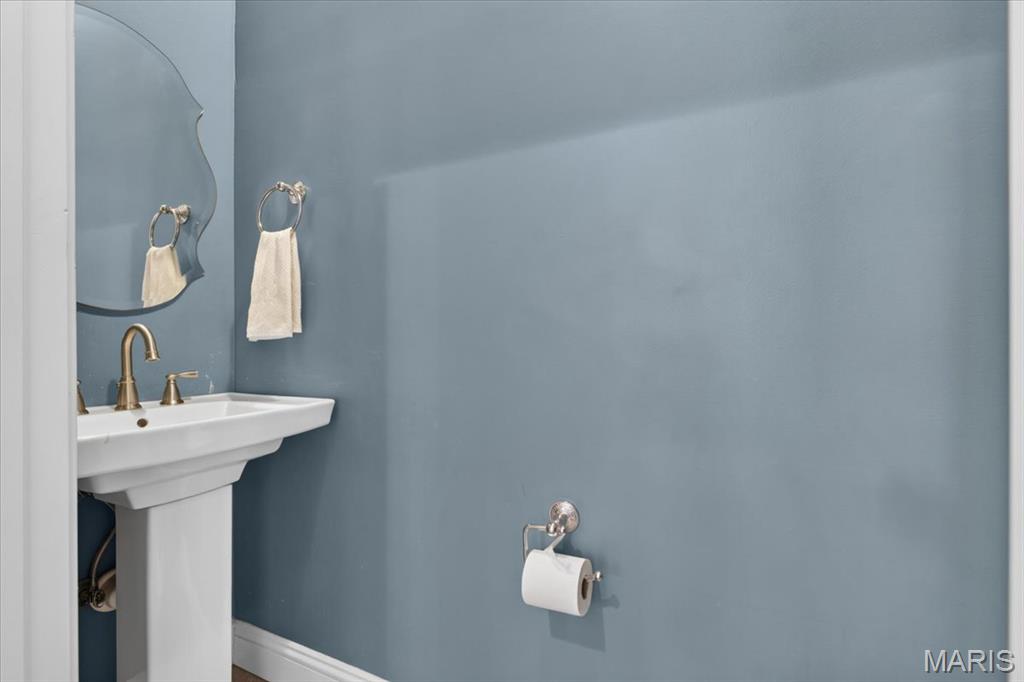
1st Floor Half Bath
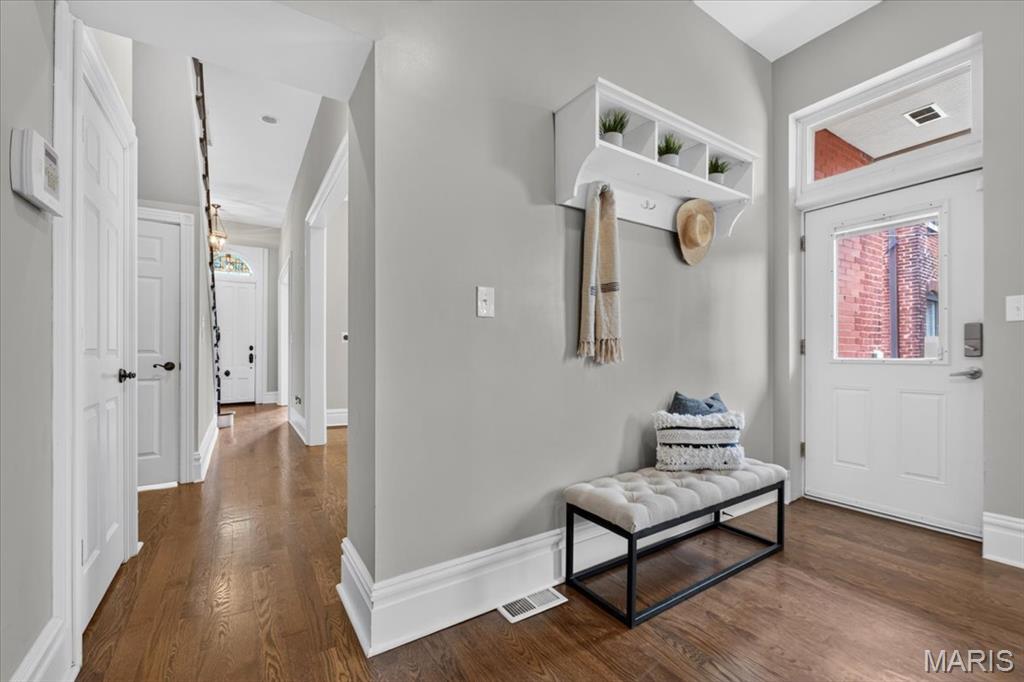
Back door with transom and drop zone.
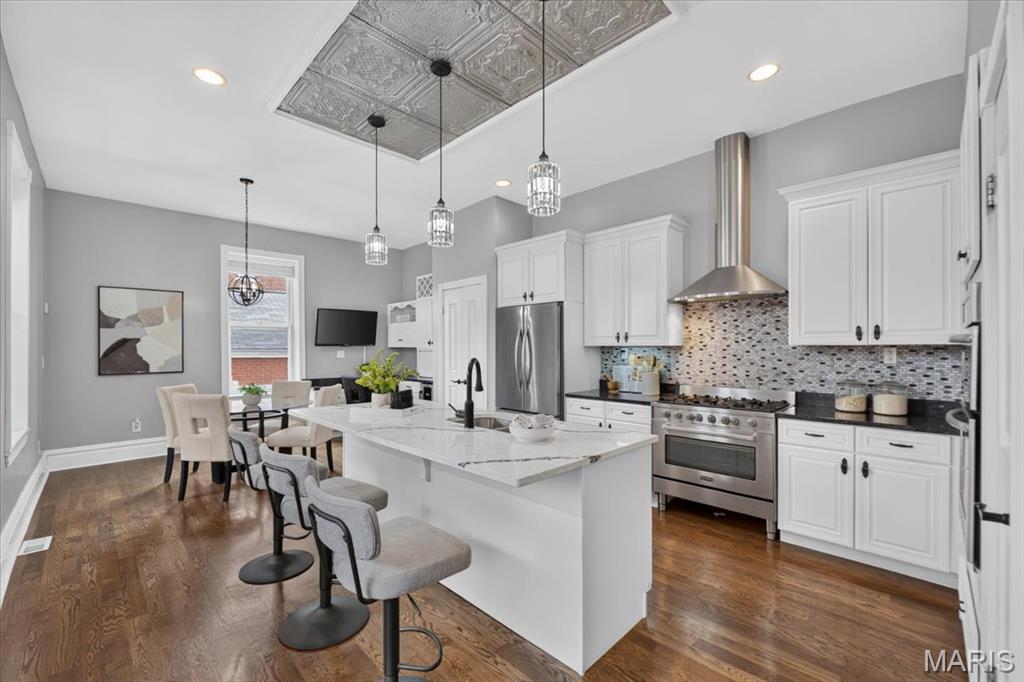
Gourmet kitchen with stainless steel appliances, mosaic tile backsplash, white shaker cabinetry, an island with a light-toned countertop, and wood-finish flooring
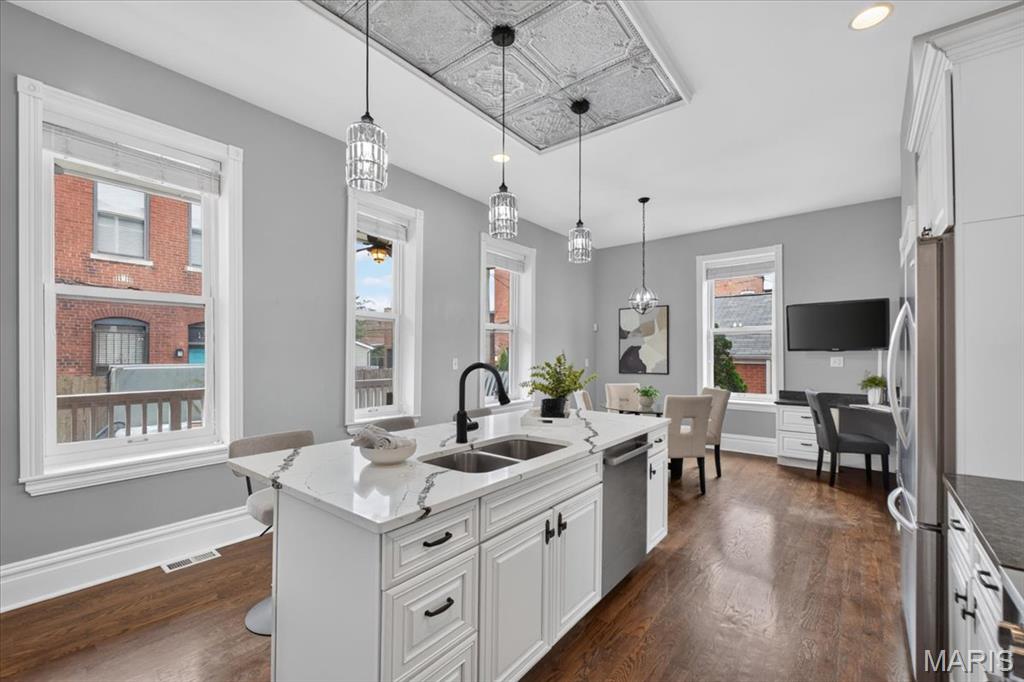
Kitchen Island and multiple windows facing South and West, light and bright
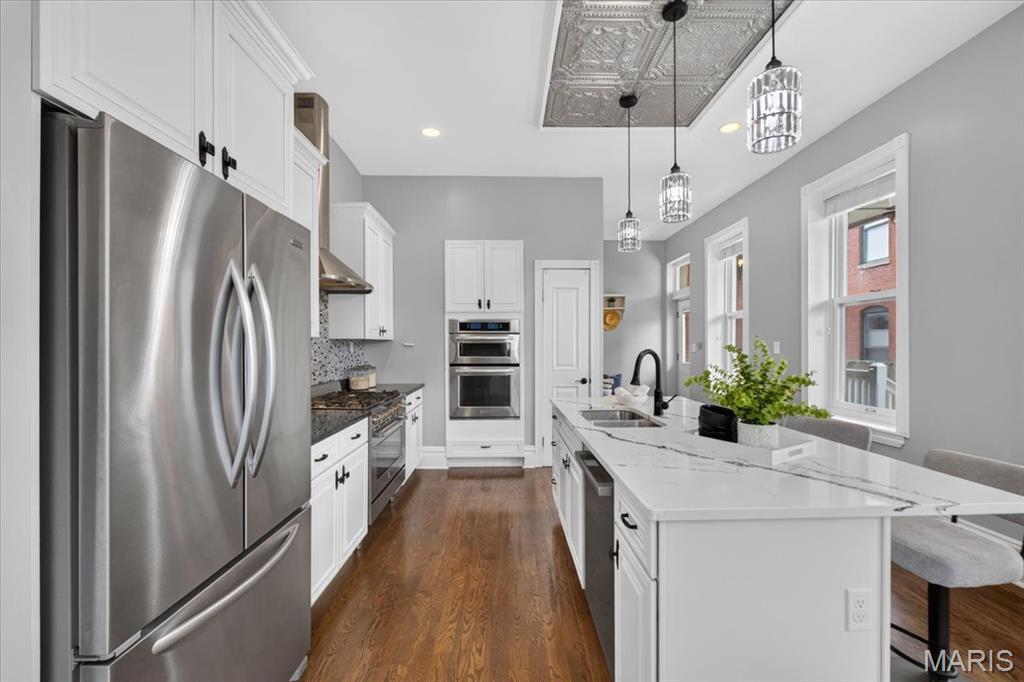
Another view behind the island
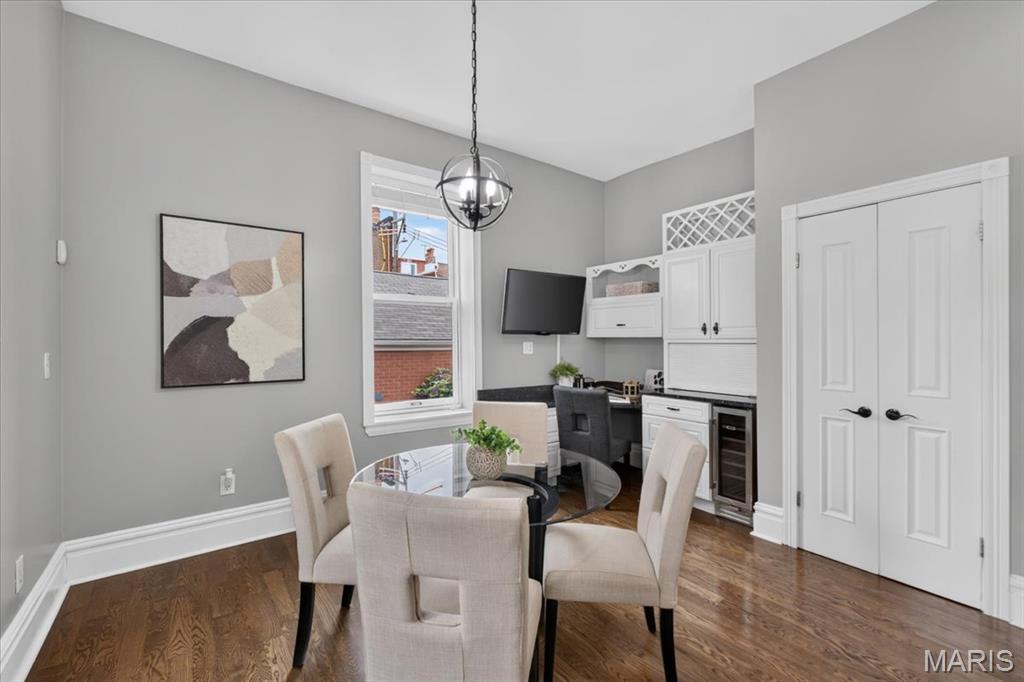
Dining area of the kitchen showing bev fridge, pantry, and desk area
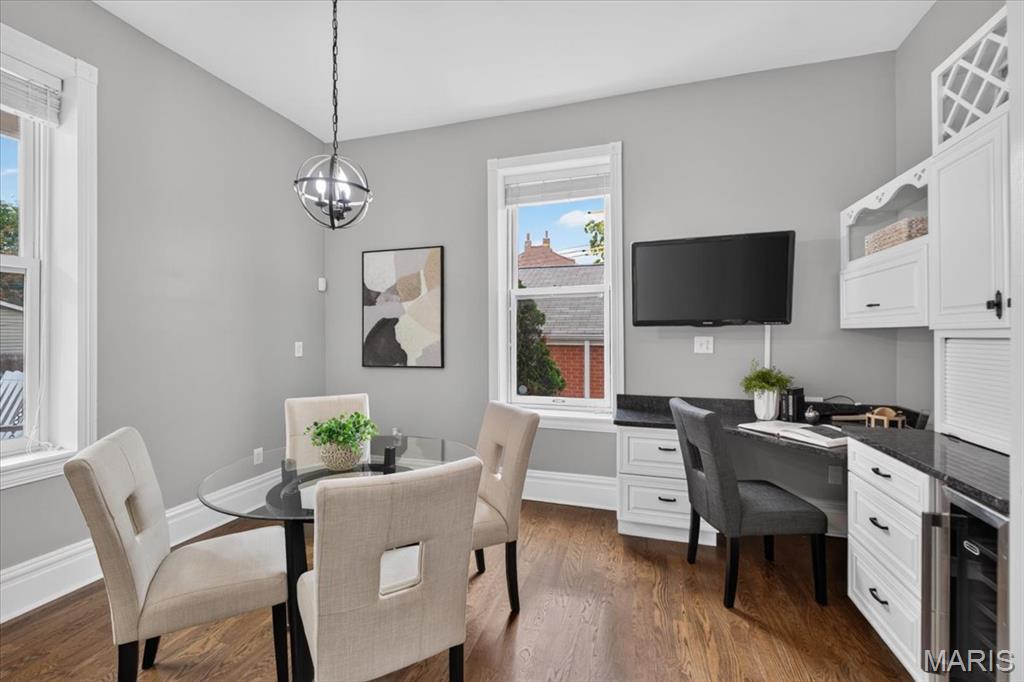
Desk area in the kitchen
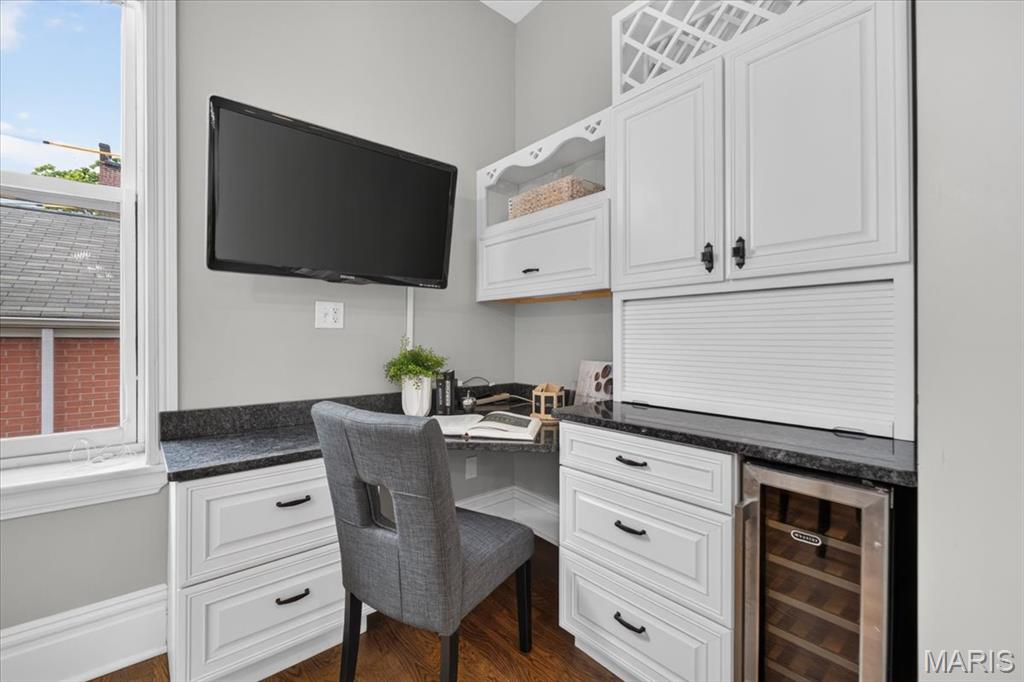
Built-in desk area with white cabinetry, dark stone-finish countertops, and an integrated beverage refrigerator
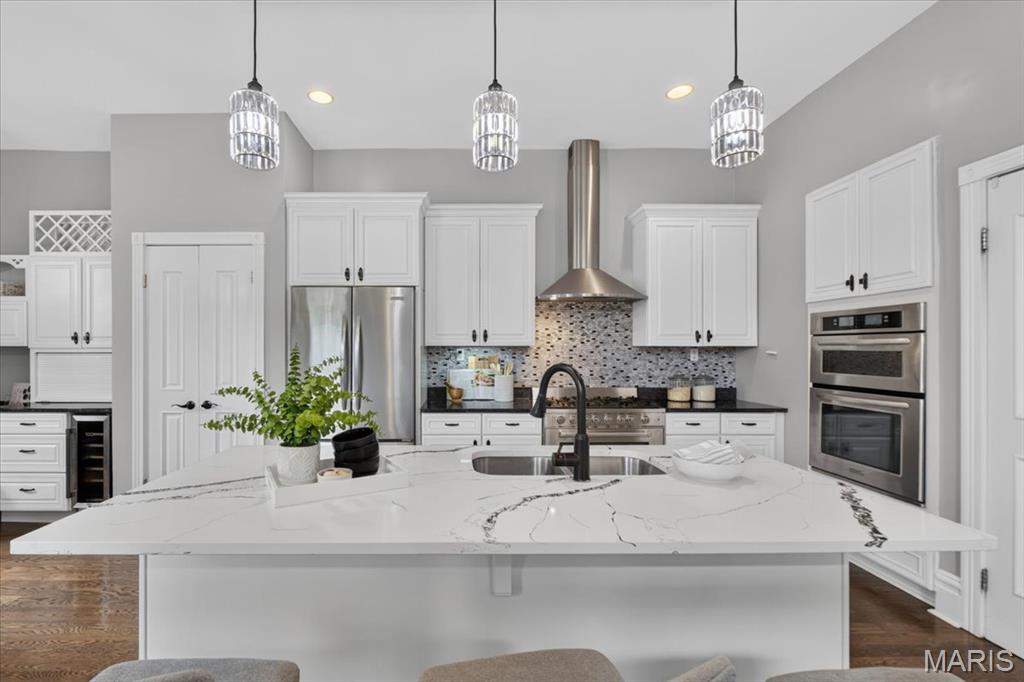
Kitchen island
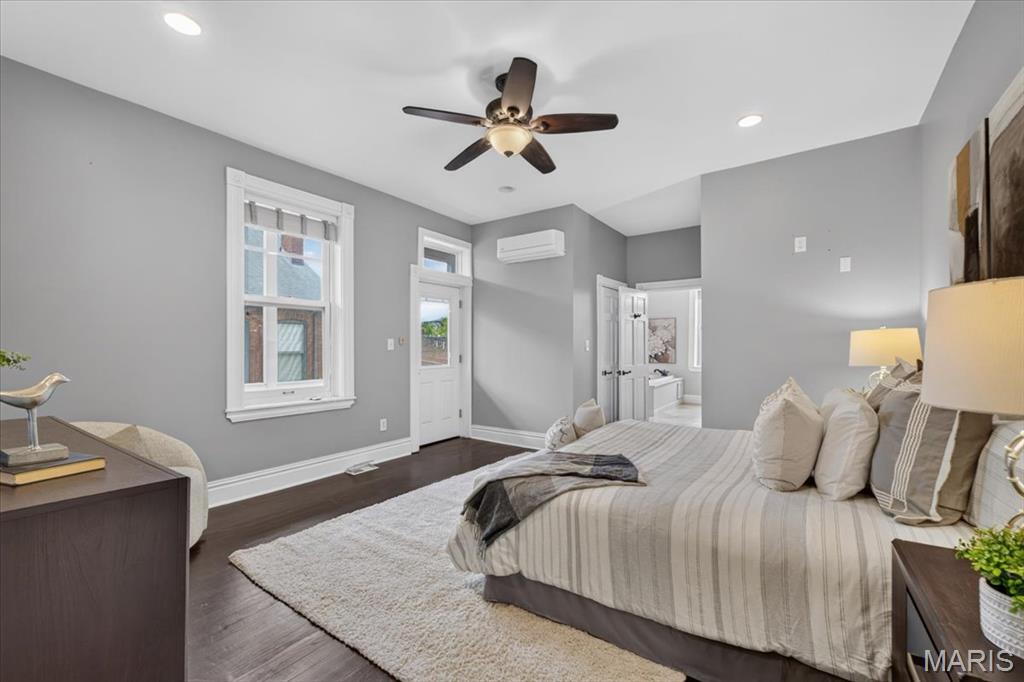
Spacious with door to 2nd floor screened porch
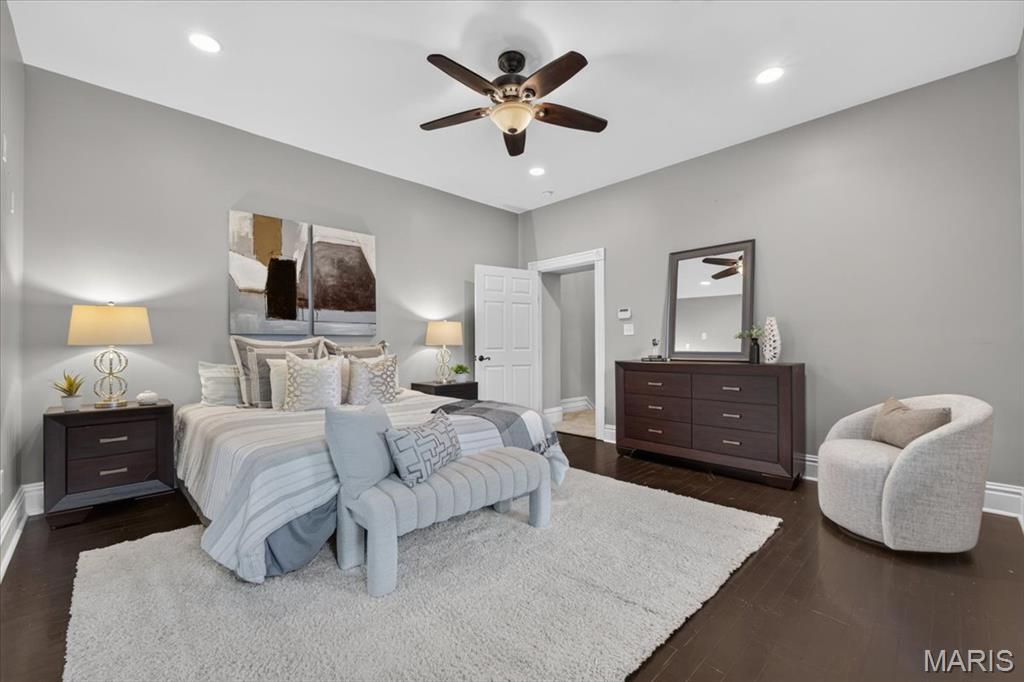
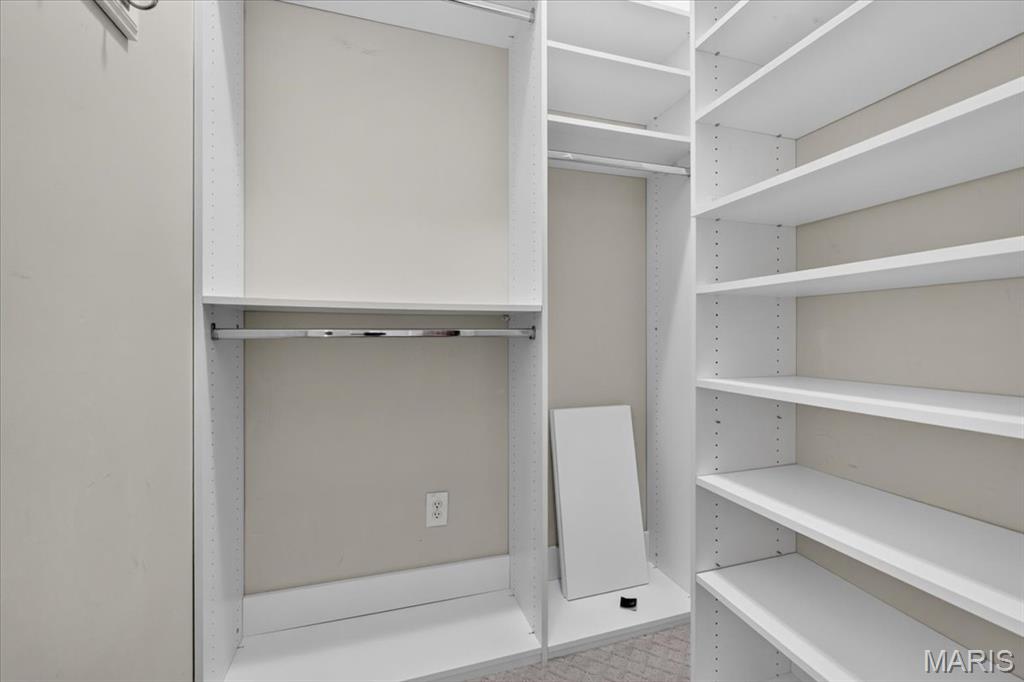
One of two, walk-in closets in the primary bedroom with Built-in white shelving system with multiple storage options
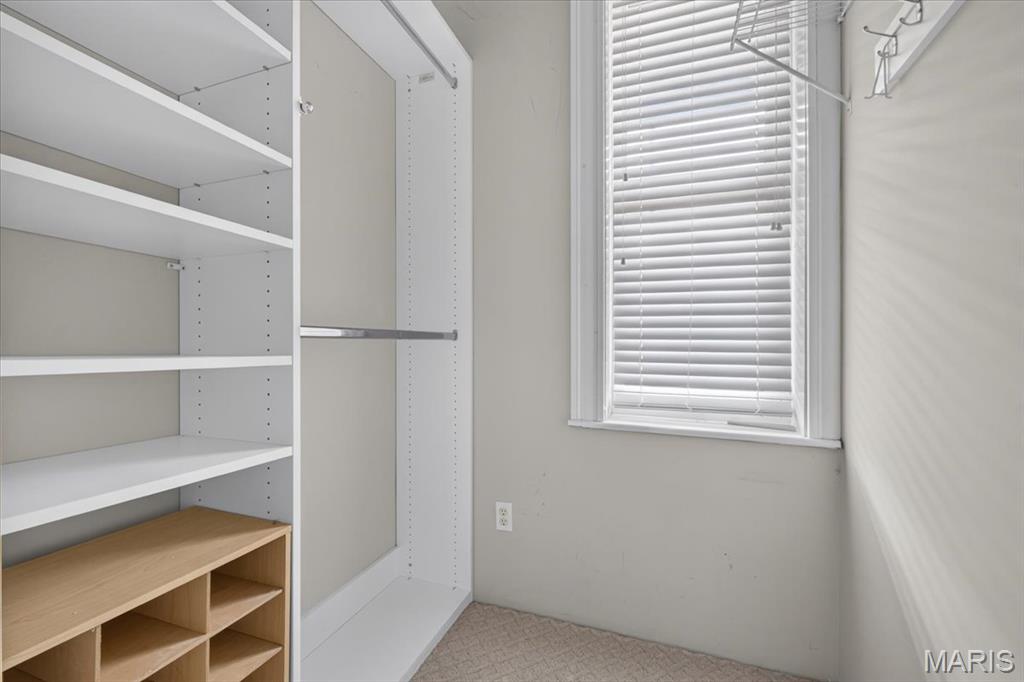
The second of two walk-in closets in the primary with Built-in closet system with adjustable shelving and hanging rods
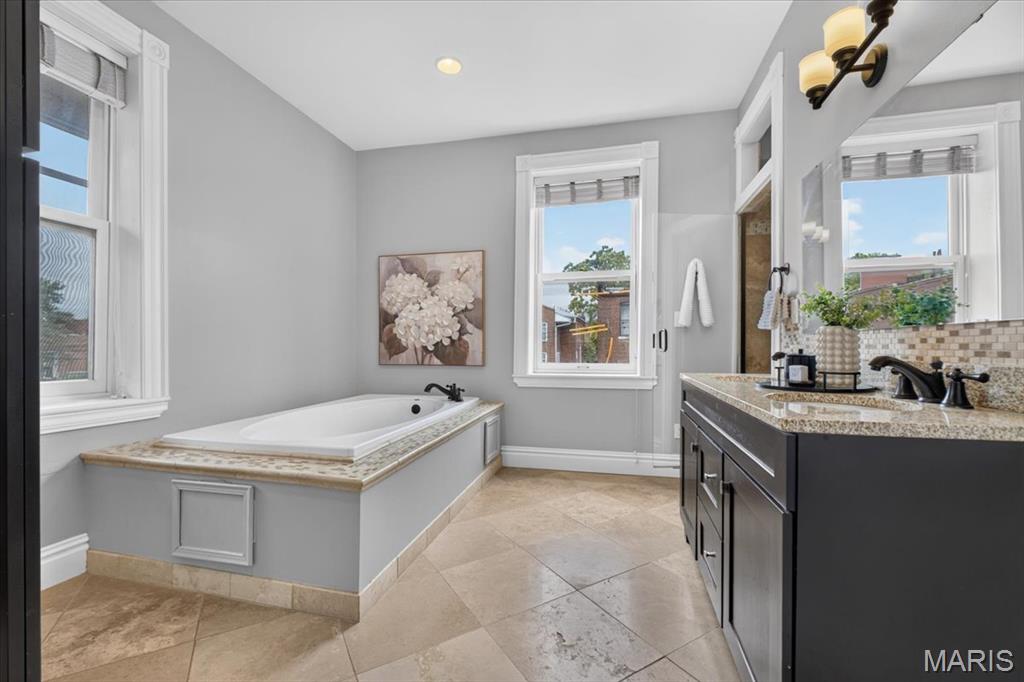
Built-in soaking tub with a stone-finish surround, dual-sink vanity with a stone-finish countertop, tiled backsplash, and neutral tile flooring
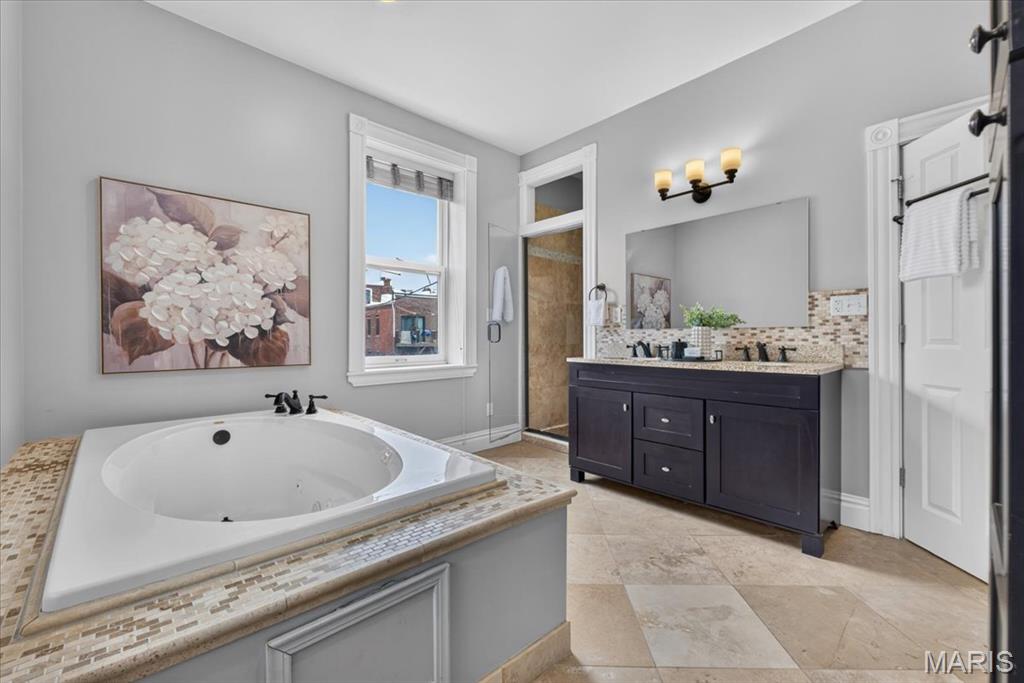
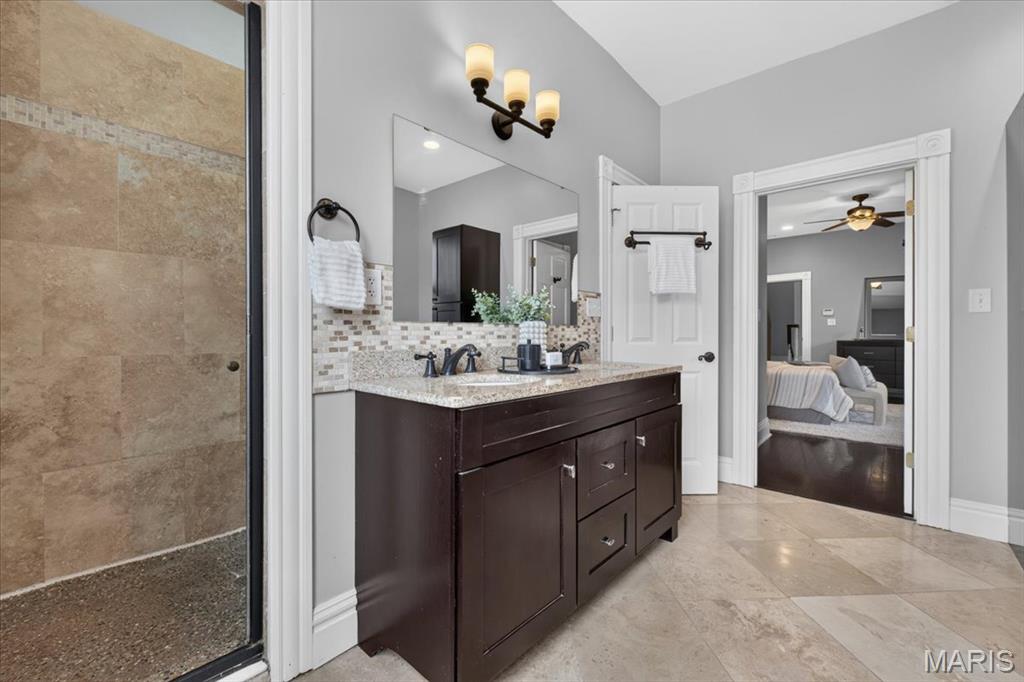
Dual sink vanity with granite countertop, tiled backsplash, and dark wood-finish cabinetry
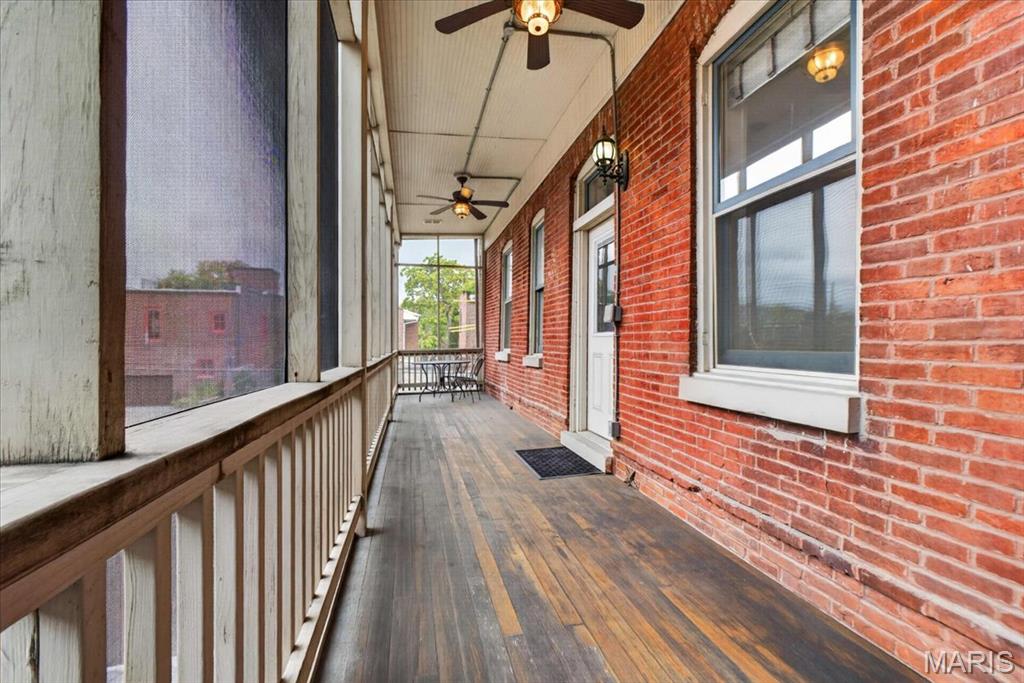
Screened porch with wood-finish flooring, brick exterior, and decorative ceiling fans
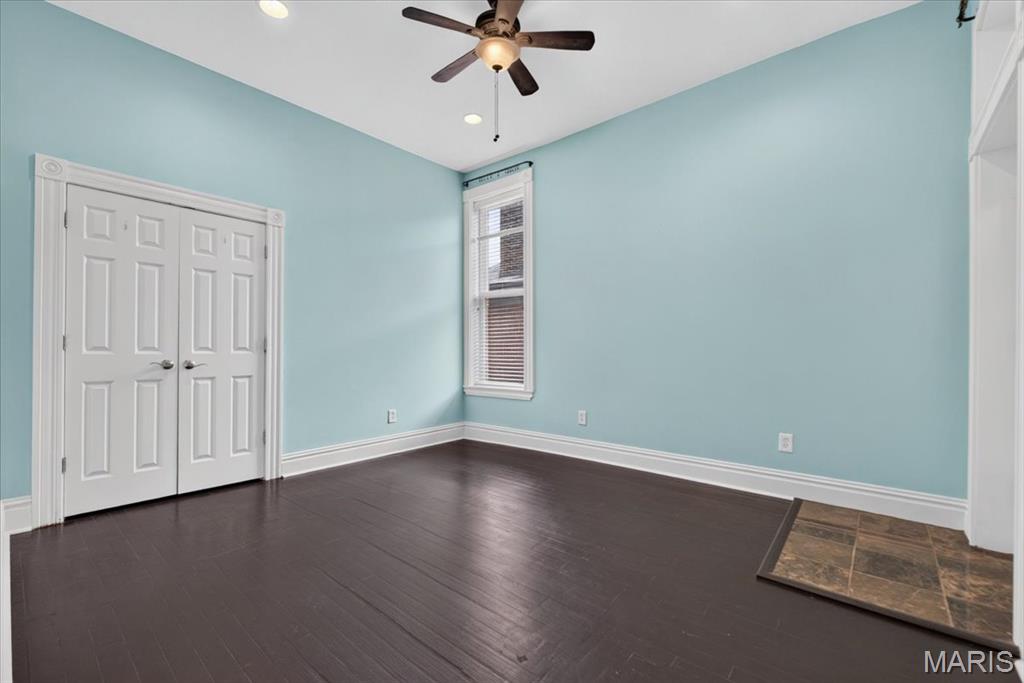
Bedroom 2, spacious with large closet
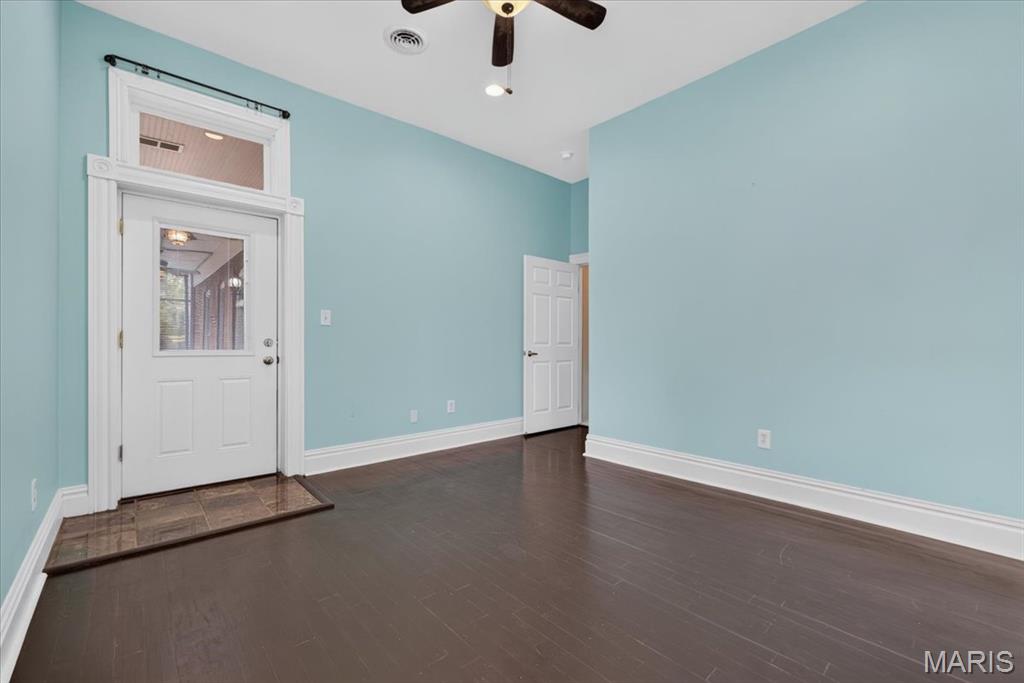
Bedroom 2 also features and exterior door to the 2nd floor screened porch
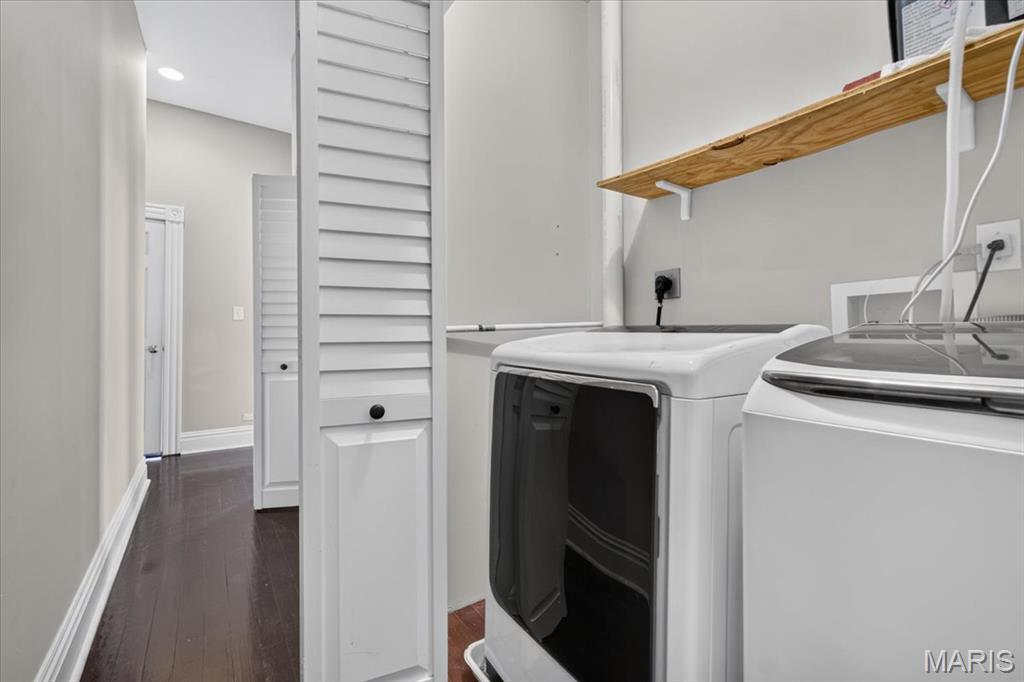
2nd floor hall laundry
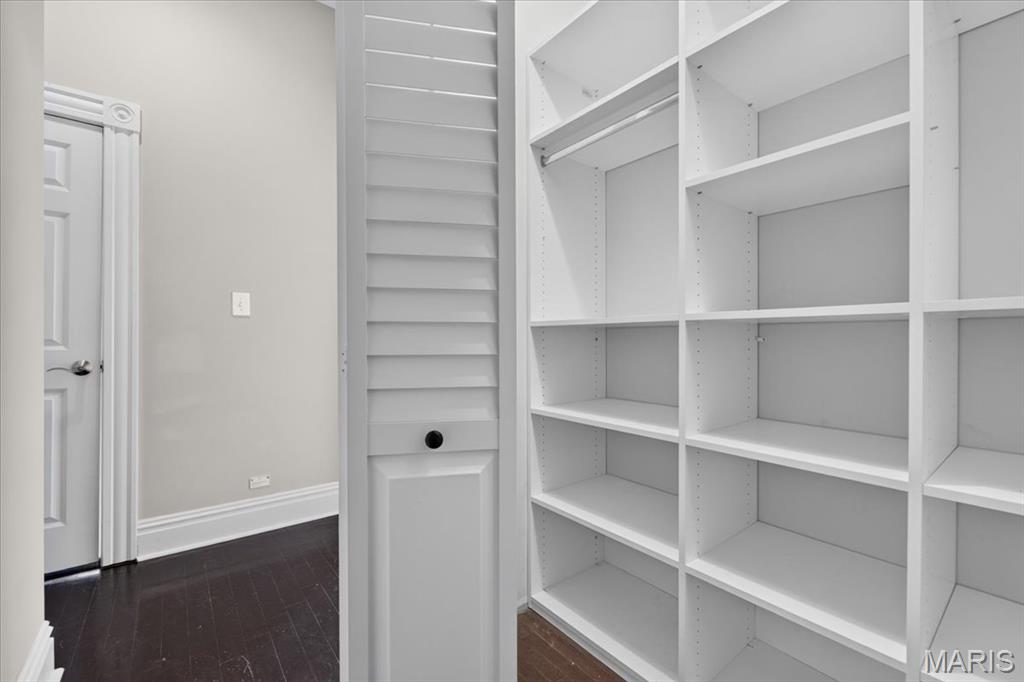
Huge 2nd floor hall closet, perfect for blankets, sheets, towels and additional clothes
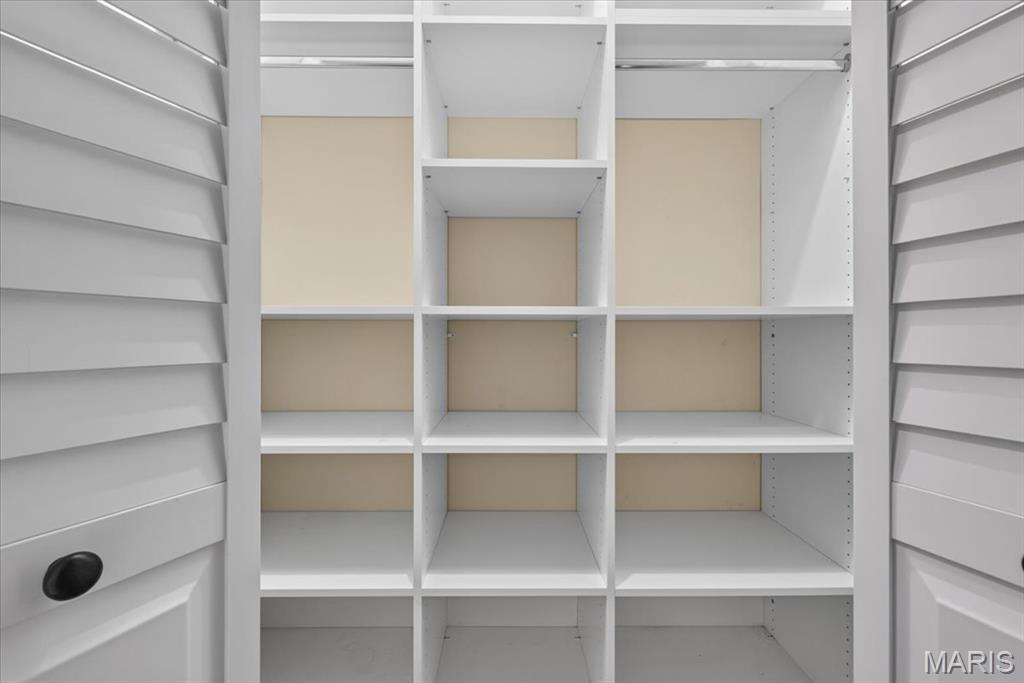
2nd floor hall closet
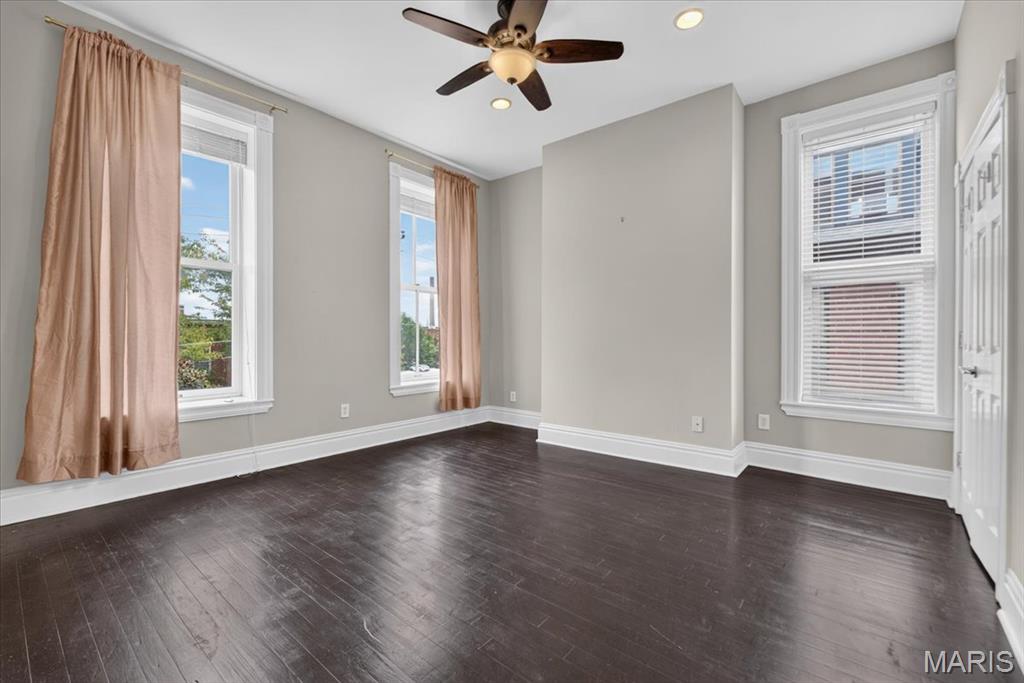
Bedroom 3, at the front of the house
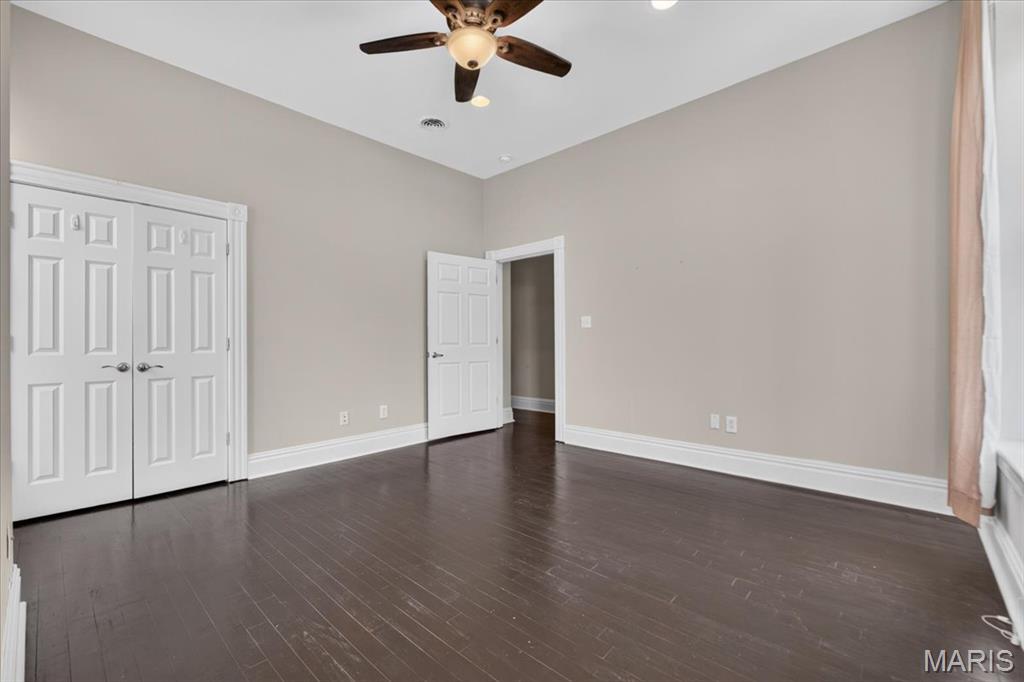
Bedroom 3
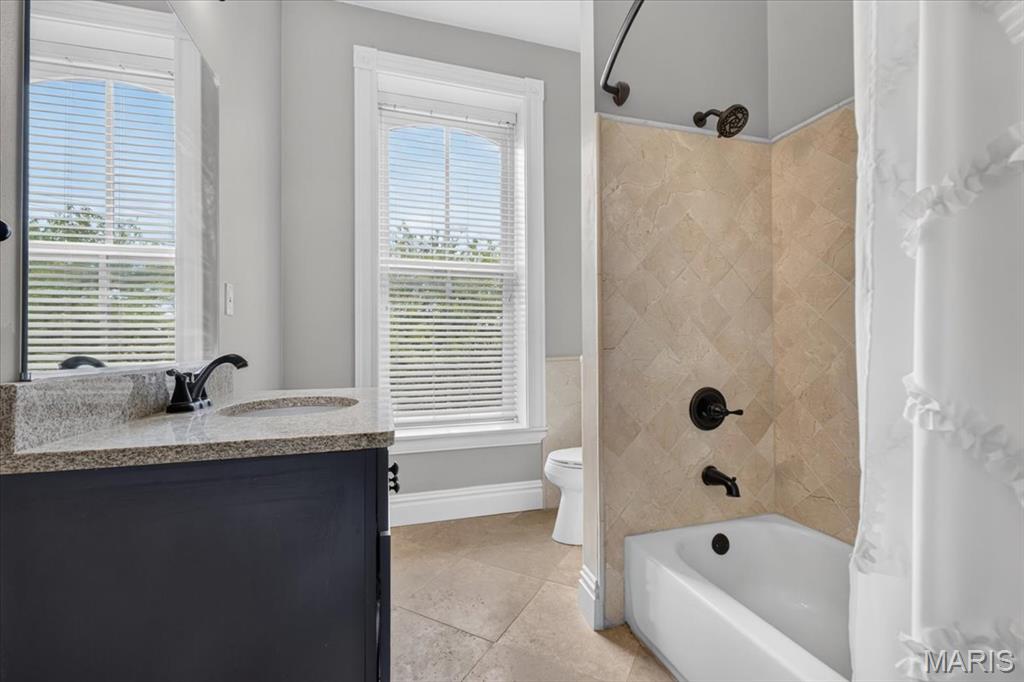
Lovely 2nd floor hall full bath
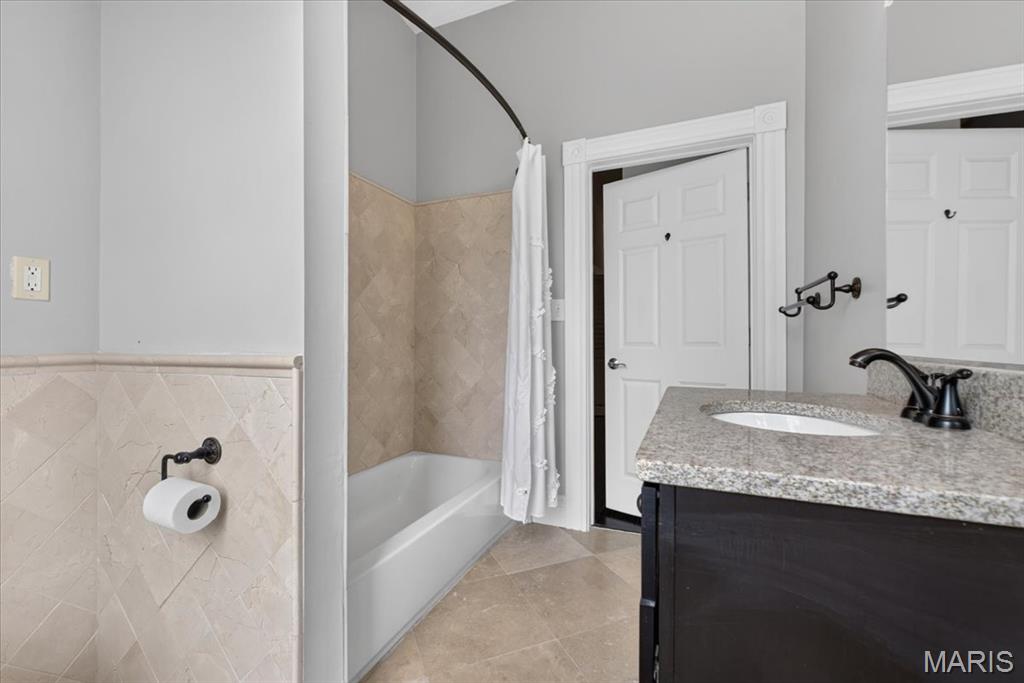
2nd floor hall full bath
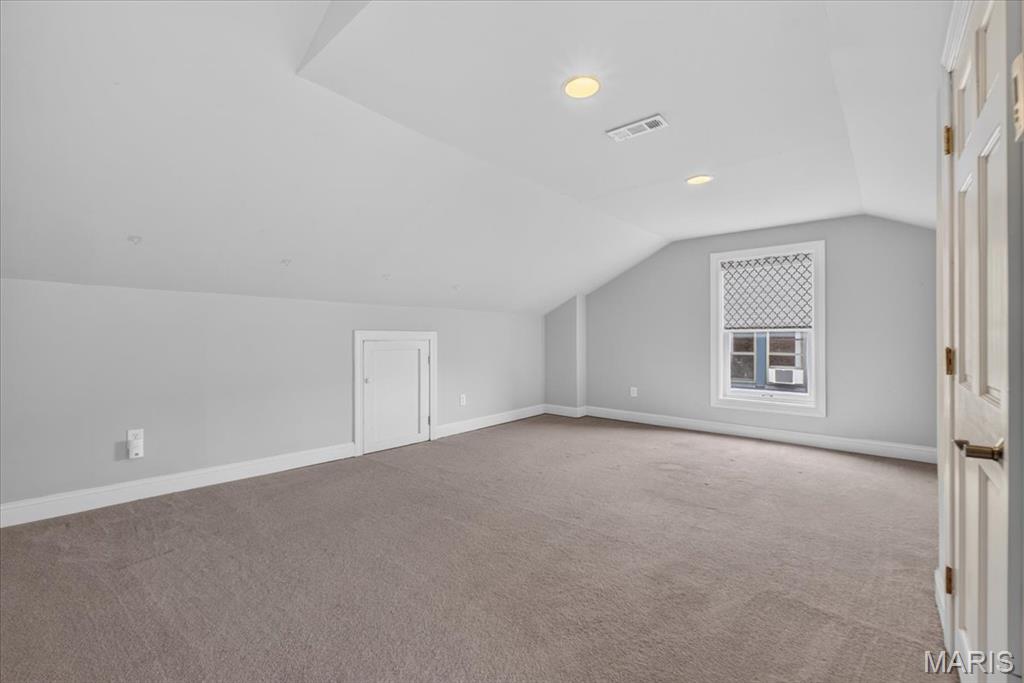
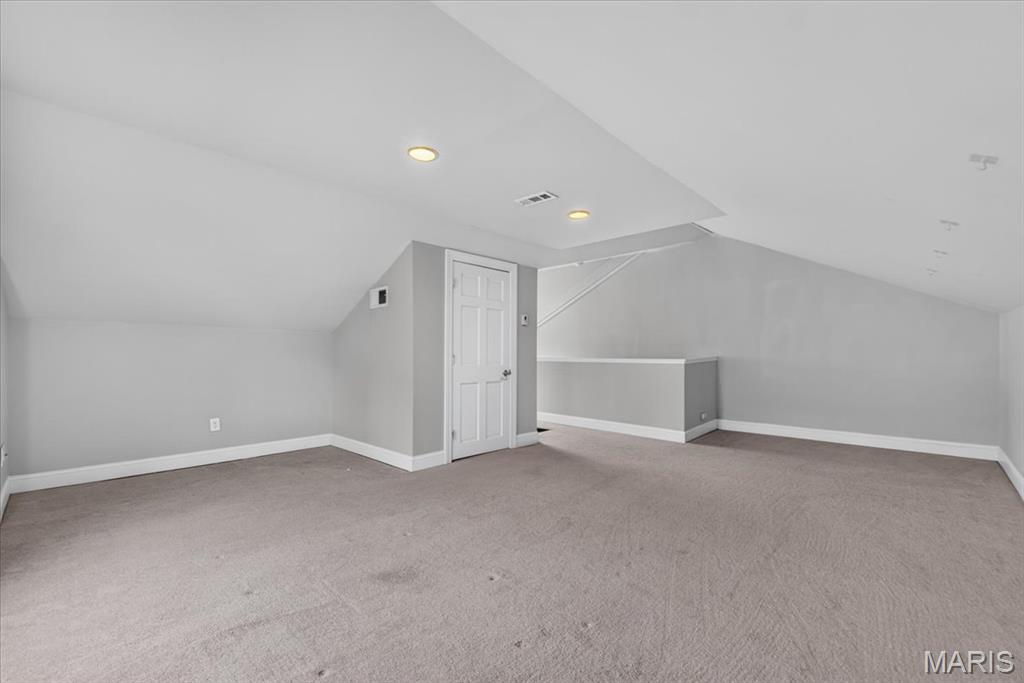
3rd floor bonus room, perfect for home office, teen game room, or a 4th bedroom
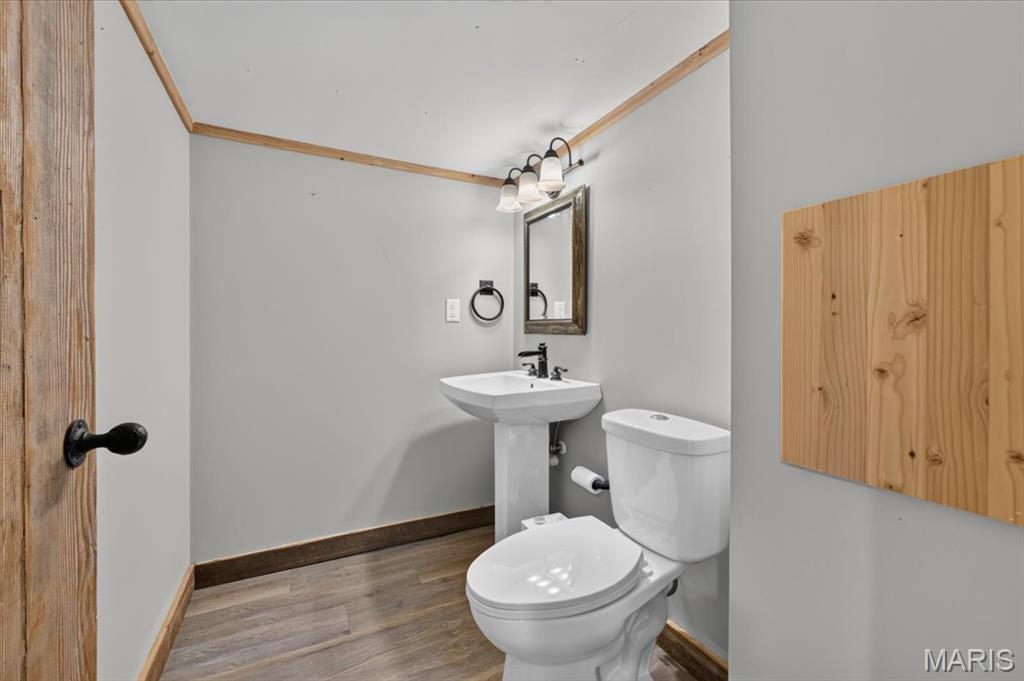
Lower level half bath
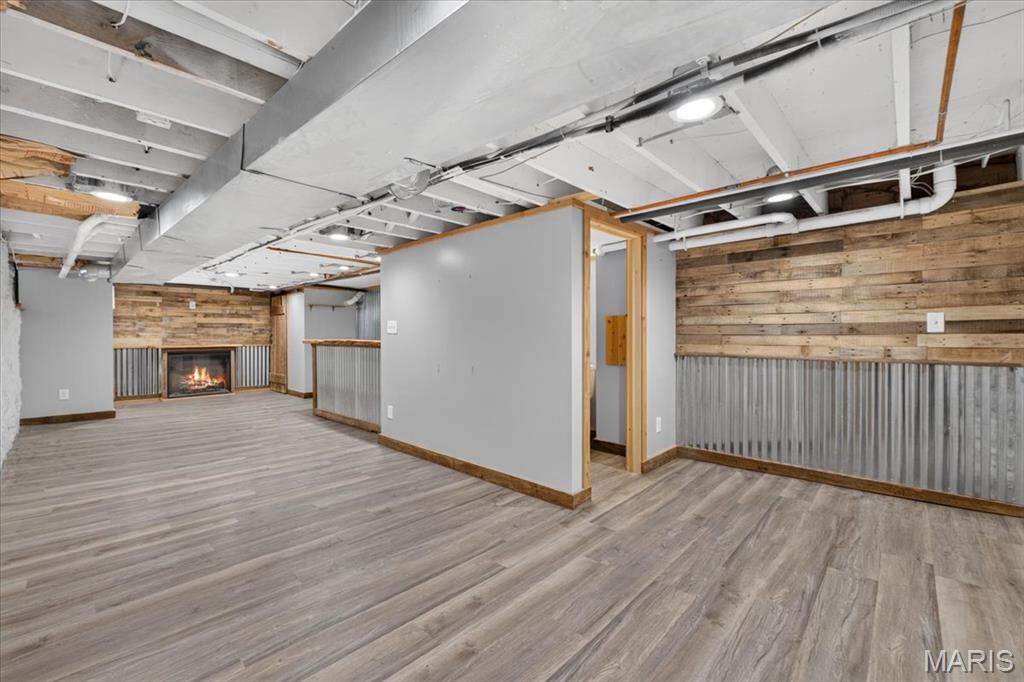
Welcome to the lower level Man Cave or Whiskey Room!
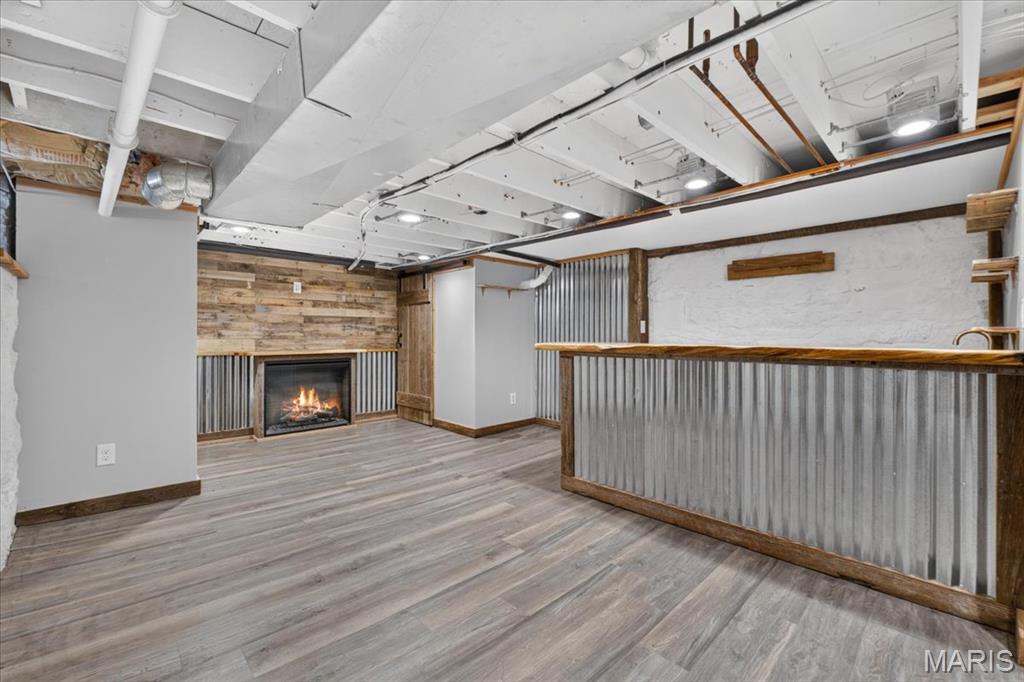
Vinyl plank flooring with reclaimed wood and tin siding and electric fireplace
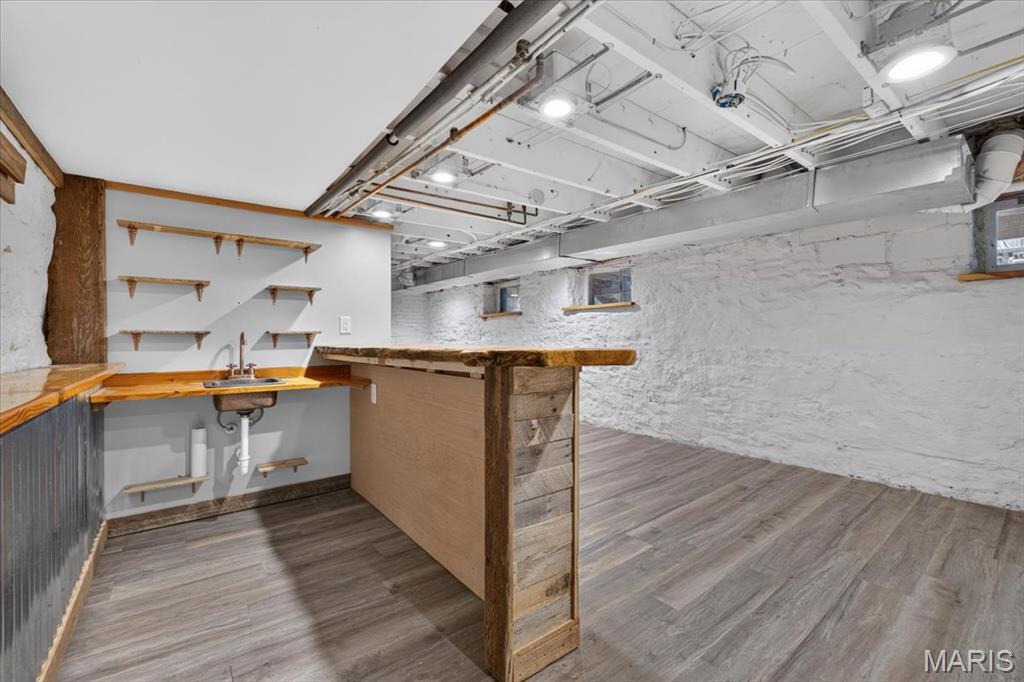
Interior view of the bar area
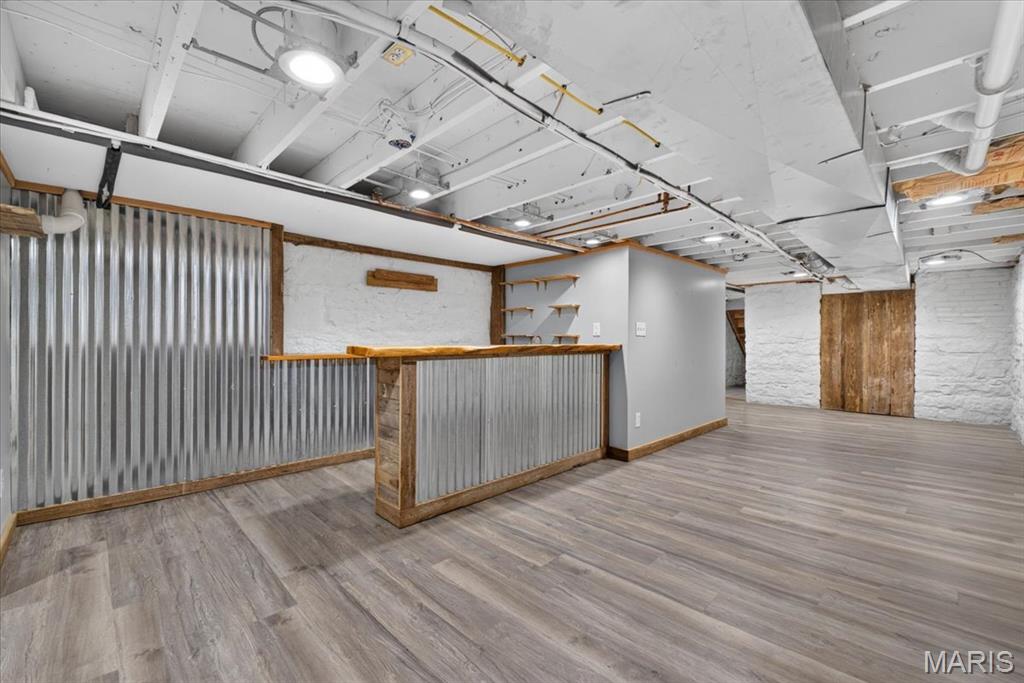
Another view of the bar area
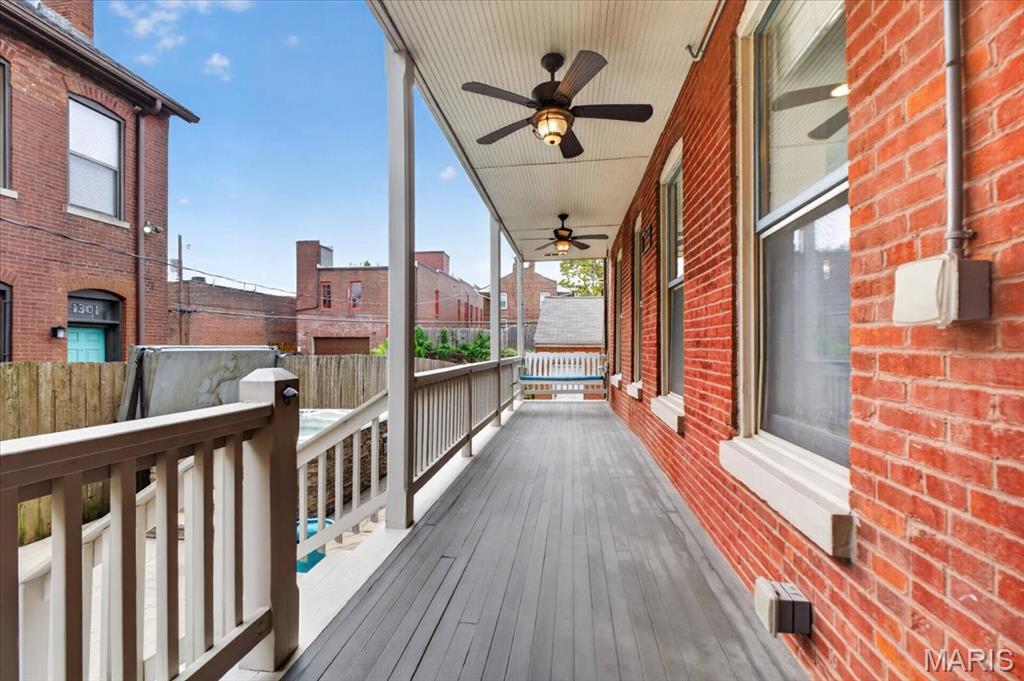
1st Floor side porch off the kitchen
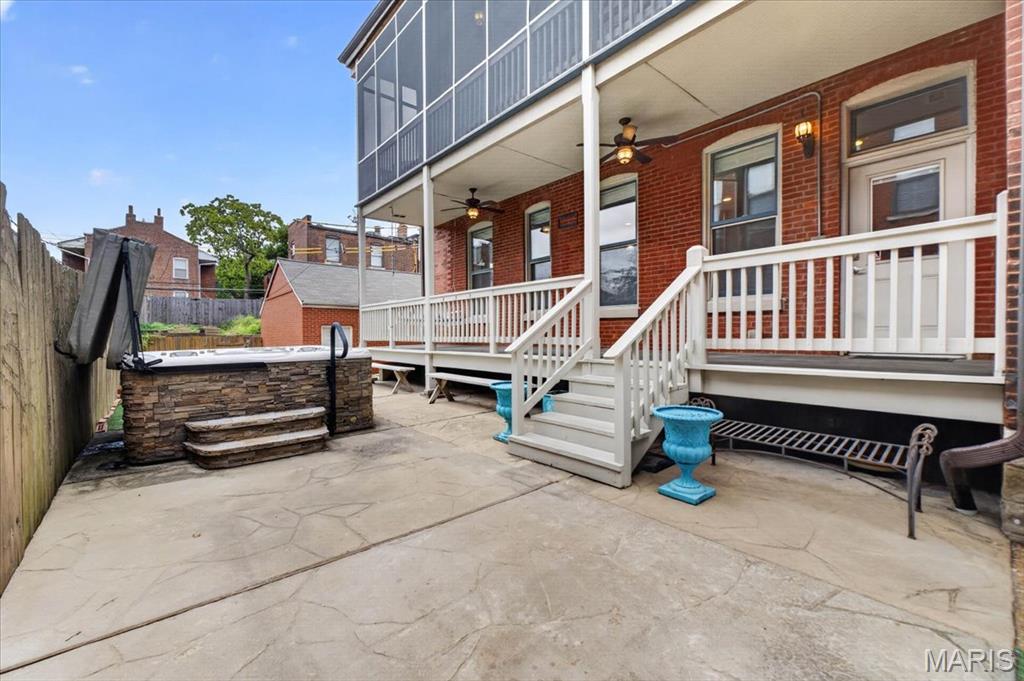
Patio with spa and good view of the double porch
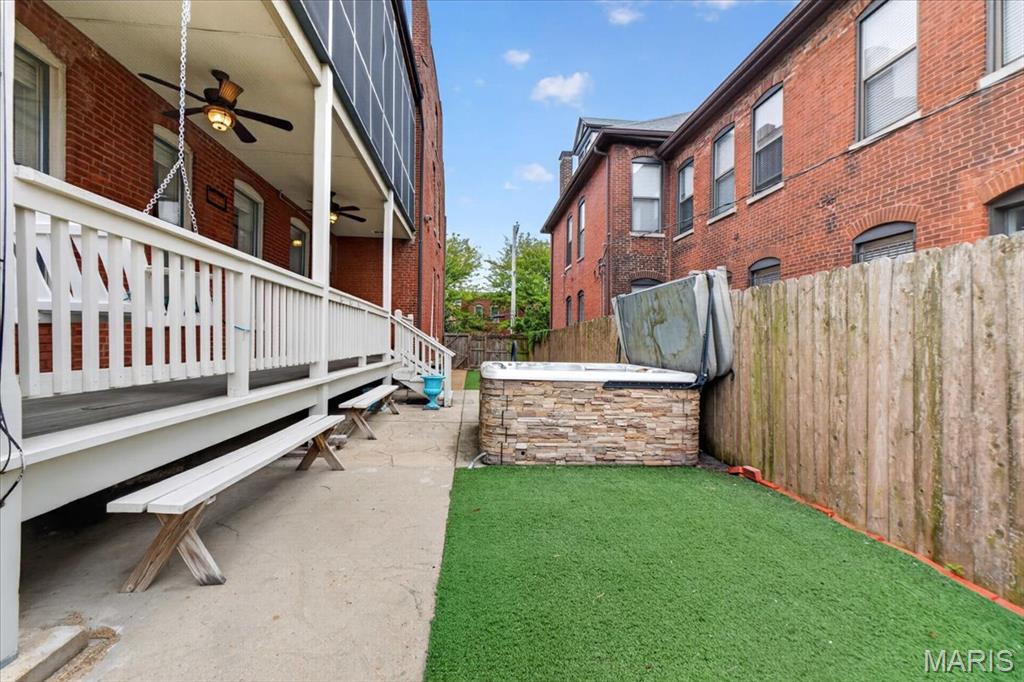
Private outdoor space featuring a hot tub with stone-finish surround, artificial turf, and a wood privacy fence
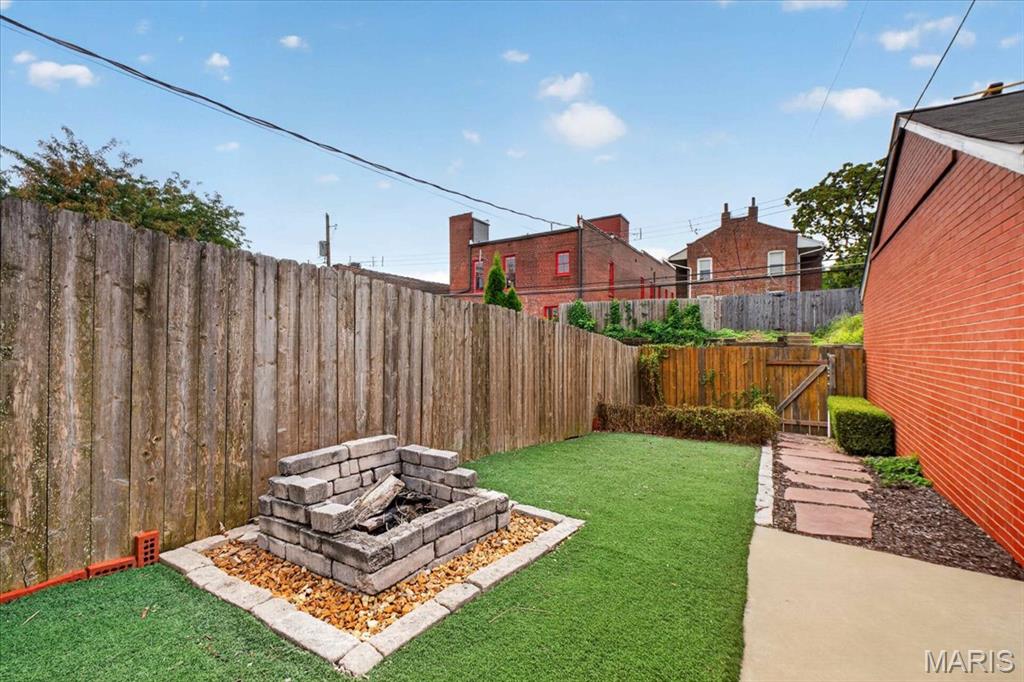
Fenced backyard featuring an artificial turf lawn, stone paver pathway, and a built-in stone fire pit
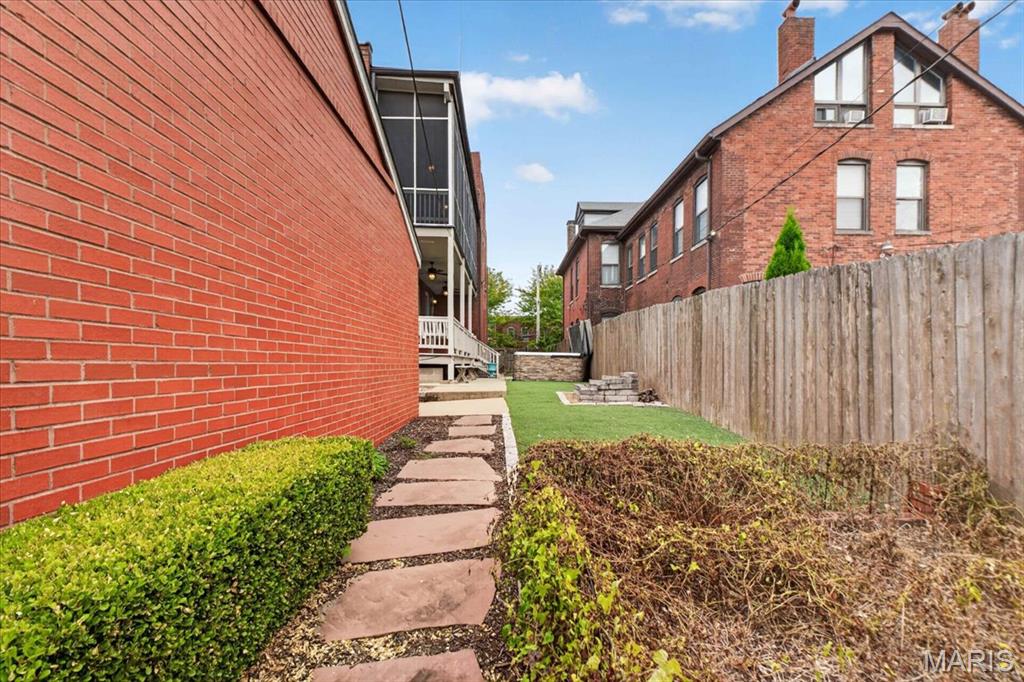
Stone pathway leading to a screened porch, from the alley gate and next to the home garden space
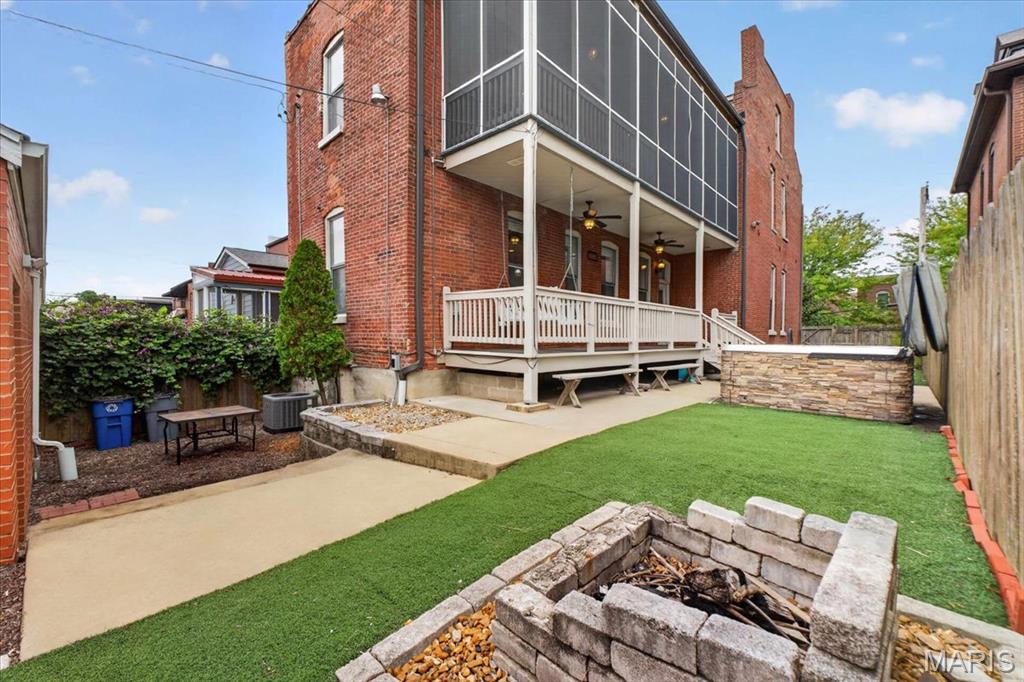
Rear exterior and side yard
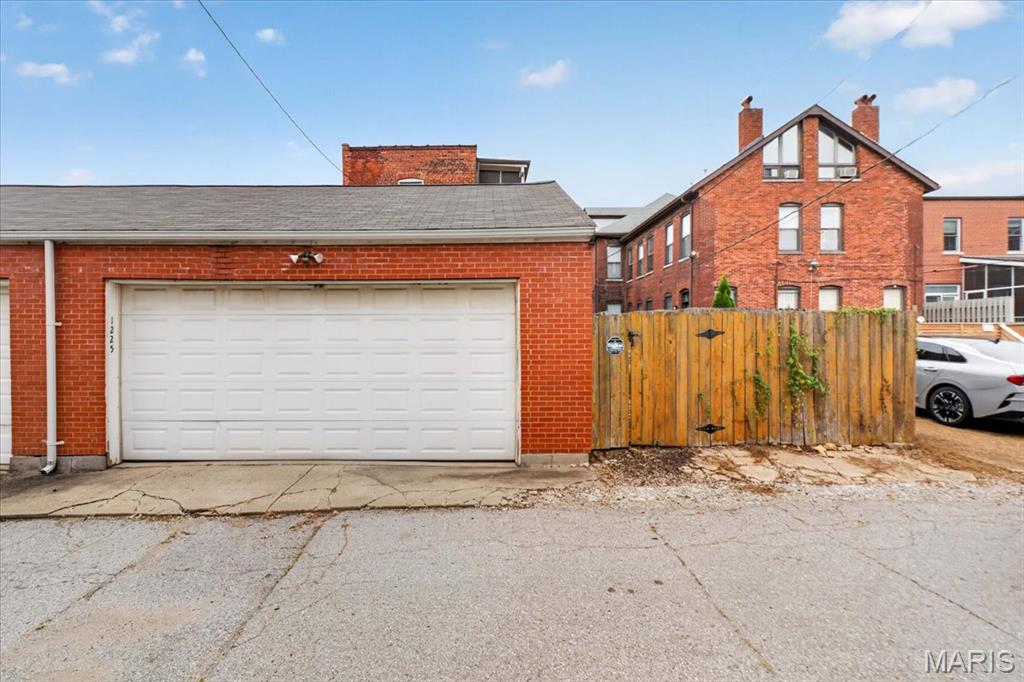
2 car Brick exterior garage with a white panel door and an asphalt shingle roof
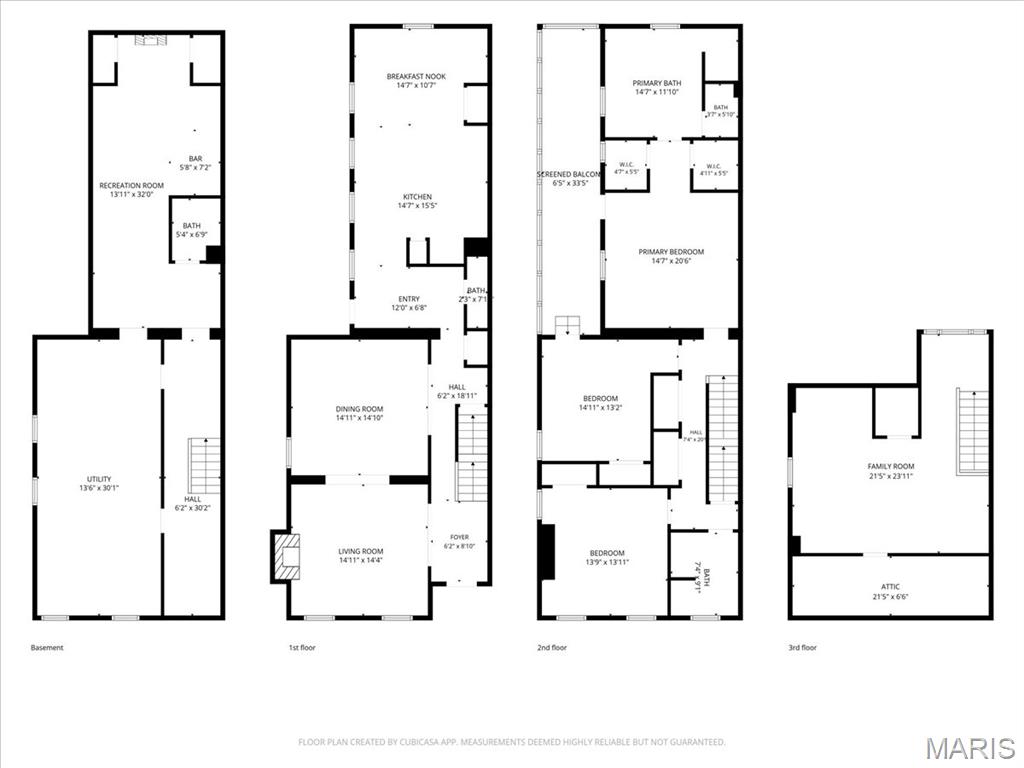
Floor plan
Welcome to 1225 Dolman, located on one of the most vibrant blocks in Historic Lafayette Square! A sense of community prevails with friendly neighbors who look after each other, and quiet! You have found the perfect location. Just a stroll to the neighborhood garden, and a short walk to restaurants, bars, and services. Lafayette Park is less than 3 blocks so you can enjoy neighborhood events like summer concerts in the park, Gateway Cup Cycle races, and so much more. Just a prime location in "The Square." This tradition Victorian home has been completely updated and features a 2 car garage, a side yard with artificial turf for care free living and spa on a large patio, a garden space, and a two story side porch for entertaining and to enjoy coffee off the primary bedroom suite in the morning. A traditional floor plan features high ceilings, historic moldings and trim and large rooms. Hardwood floors abound throughout and the staircase upon entering is just lovely. The front first floor consists of a large dining and living room and the rear of the first floor is a large open kitchen with an eating area, center island, nice appliances and tons of cabinets. There is a half bath in the rear hall area and off the kitchen is a large porch overlooking the patio and side yard! Downstairs the basement features lots of storage and a "Whiskey Bar" made of reclaimed wood, perfect to show off your whisky collection to your friends. The 2nd floor has a generous sized primary suite with two walk-in closets, exterior door to the large side screened porch, and large bath with separate tub and shower. Tons of storage as well. Down the hall is a 2nd large bedroom, hall laundry, a "super closet" and third bedroom and hall full bath. On the 3rd floor is an open room, perfect for a family room, 4th bedroom or home office away from the rest of the home. Outside the front features a wrought iron fence, roses and boxwoods framing the front elevation. The side yard is privacy fenced with patio, spa, side porch, and garden area leading to the large 2 car garage. Many seller updates provide peace of mind, like newer systems and tuckpointing, the expensive things that make a difference. The property also has a transferable membership to the Lafayette Bath and Tennis Club to a buyer allowing them skip the wait list of over 100 people, they pay the transfer fee.This home is ready for the next chapter in it's history, make it yours!

4 Beds

4 Baths

3,399 sq.ft

$0 per sq.ft

Victorian
$ 715,000
Coming Soon
0
26061020
4
4
3,399
Lafayette Park Add
St Louis City
St. Louis City
St Louis City
Residential
Victorian
Residential
$8,805
Last 6 closed homes in this zip.
| Address | Bd/Ba | SqFt | List | Sold | Closed |
|---|---|---|---|---|---|
| 2210 Missouri Avenue, St Louis City, MO 63104 | 2/3 | 1,592 | $199,900 | $197,000 98.5% of ask |
Sep 25, 2026 |
| 1544 St. Vincent Court, St Louis City, MO 63104 | 3/3 | 1,539 | $300,000 | $299,000 99.7% of ask |
Sep 23, 2026 |
| 1832 Russell Boulevard, St Louis City, MO 63104 | 1/1 | 900 | $1,250 | $1,250 100% of ask |
Sep 21, 2026 |
| 2915 Saint Vincent Avenue, St Louis City, MO 63104 | 3/3 | 1,928 | $339,900 | $335,000 98.6% of ask |
Sep 21, 2026 |
| 2745 Armand Place, St Louis City, MO 63104 | 4/4 | 3,422 | $575,000 | $550,000 95.7% of ask |
Sep 21, 2026 |
| 1523 S 10th Street, 110, St Louis City, MO 63104 | 1/1 | 1,056 | $80,000 | $75,000 93.8% of ask |
Sep 18, 2026 |
Estimate your monthly payment. Adjust the sliders below.
Estimate only. Not a loan offer. Consult a lender for an accurate quote, including HOA fees, PMI, and current rates.
Living Room
14x14
Dining Room
14x14
Kitchen
14x14
Primary Bedroom
20x14
Bedroom 2
13x14
Bedroom 3
13x13
Bonus Room
23x21
3rd Floor Bonus Room
Breakfast Room
10x14
Mud Room
6x12
Recreation Room
32x13
Primary Bathroom
14x11

Vacant land for sale. Potential to develop multiple houses or units on this .2 acre lot, which includes 1823 & 1827 California Ave. Ample parking on California Ave and Geyer Ave.
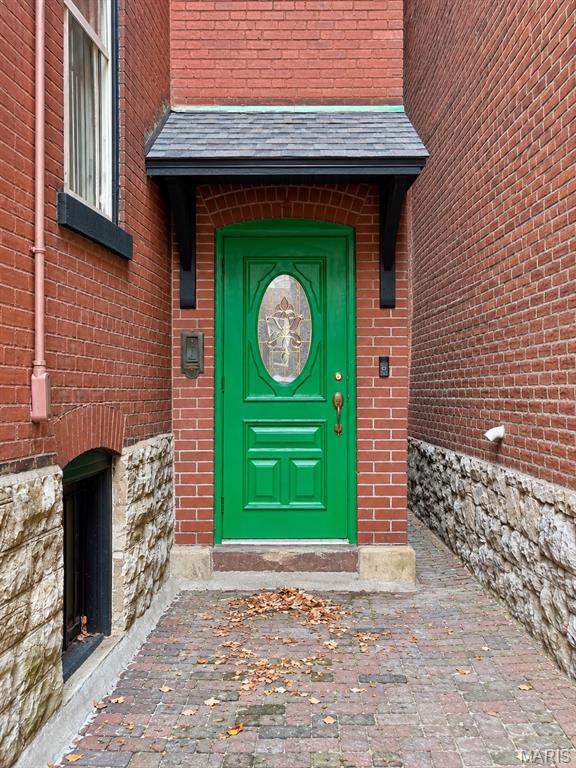
Step into a storybook home in the heart of Historic Benton Park, a walkable, community-rich neighborhood just steps from the world-famous Blue City Deli, recently awarded Best Sandwich in America. This charming three-story home welcomes you with two original fireplaces, gleaming wood floors, tall ceilings, large windows, and gorgeous historic crown molding throughout. The updated kitchen is a showstopper, featuring a bold bright green backsplash and cabinets that reach all the way to the ceiling for maximum storage. A main floor full bathroom is a rare find for a home of this era, offering everyday convenience without sacrificing charm. Upstairs, unwind in the second floor bathroom's relaxing tub after a long day. The bonus room and generous walk-in closet add flexible living space, while the third floor opens into a spacious recreational room, perfect for a home theater, playroom, or studio. Step outside to your very own walkout rooftop balcony, an incredible spot for morning coffee or evening sunsets over the neighborhood. Surrounded by nearby parks and a truly walkable community, this home also offers effortless access to major highways, making trips into the city or beyond quick and convenient. With three bedrooms, two bathrooms featuring relaxing tubs, and no shortage of storage throughout, this Benton Park gem blends historic charm with everyday ease. Schedule your showing today and experience it for yourself.

Welcome to this beautifully updated 4-bedroom, 2-bath townhome in the heart of Midtown St. Louis! This move-in-ready home features gorgeous hardwood floors throughout both levels, a comfortable layout, and plenty of natural character. The updated kitchen includes brand-new countertops, sleek cabinetry, stainless steel appliances, and a convenient wine fridge. Both bathrooms have been tastefully renovated with new vanities and modern tile finishes. Enjoy beautiful bedroom views of Downtown St. Louis, the Gateway Arch, and the Ferris wheel. The property includes a spacious lot, providing plenty of outdoor space and potential. Enjoy a large yard, off-street parking, and a new garage in the rear. Plus, a park is conveniently located directly across the street. The home is only a few blocks from Topgolf and a quick 3-minute Uber ride from The Fox Theatre, The College, and Power Hall, this home puts you close to some of Midtown's best entertainment, dining, and attractions. The home is also being offered with its furnishings, making it an especially convenient move-in-ready opportunity. With easy access to major highways, this property offers the perfect combination of modern updates, incredible city views, convenient parking, rear garage, furnishings, and an unbeatable Midtown location. This home is currently an AirBnB/Vrbo and is cash flowing, please contact the listing agent for more details.
