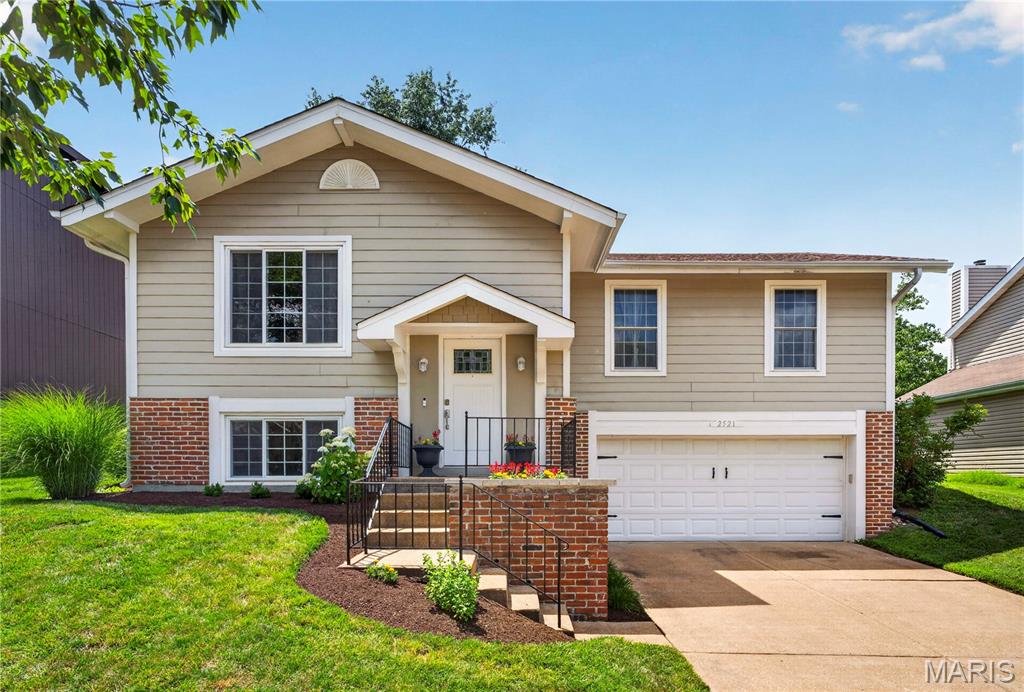
Two-story residence with gray siding and a gray shingle roof

Two-story residence with gray siding and stone accents

Open-concept room with wood-finish flooring, recessed lighting, and a contemporary chandelier

Hardwood-finish flooring, a black paneled entry door with glass inserts, a coordinating sidelight, and a brass-tone ceiling fixture

Wood-finish flooring throughout, modern kitchen with island, white cabinetry, and stainless steel appliances

Spacious open-concept living area with wood-finish flooring, recessed lighting, and a modern linear electric fireplace

Wood-finish flooring, recessed lighting, and a contemporary chandelier illuminate the space

Kitchen featuring an island with a slatted wood-finish base, white countertop, and contemporary chandelier

Spacious open-concept living area with wood-finish flooring, recessed lighting, and a modern linear electric fireplace

Contemporary kitchen featuring light wood-finish flooring, white cabinetry, a kitchen island with vertical slat detailing, and a black multi-bulb chandelier

Open-concept living space with wood-finish flooring

Freestanding soaking tub, large window, dual vanity with white cabinetry, wall-mounted light fixtures, and marble-look tile flooring and accent wall

Freestanding soaking tub with matte black fixtures, walk-in shower with clear glass door, and large format marble-look tile walls

Spacious carpeted room featuring a modern ceiling fan, recessed lighting, and a white interior door

Custom closet system featuring multiple shelving units and chrome hanging rods

Guest Bathroom Luxury Vinyl Wood-finish flooring with a white trim

Recessed lighting, Luxury Vinyl wood-finish flooring, paneled door, window, and light gray wall paint

Neutral-toned walls complement plush carpeting, full bathroom

Upper-level landing featuring rought iron spindals, gray carpeting, white trim, recessed lighting, and a window for natural light

Spacious room with gray carpeting, light gray walls, a window, a ceiling fan, and recessed lighting

Recessed lighting, ceiling fan, neutral wall color, and gray carpeting

Carpeted room featuring a ceiling fan, recessed lighting, and a multi-pane window

Recessed ceiling lighting, a modern ceiling fan, and light grey walls

Bathroom featuring a vanity with an integrated sink, black fixtures, and a shower-over-bath with floor-to-ceiling tile surround

White subway tile shower surround with black fixtures

Stone veneer facade, gray siding, covered porch, dark entry door, white trim windows

Exterior featuring stone facade, gray siding, a covered porch, and a concrete pathway

Two-car garage featuring a concrete floor, white walls, and two windows

Floor plan

Floor plan

Welcome to this exquisite custom-built 1.5-story home offering over 2,349 SQFT of beautifully designed living space in the highly sought-after Rockwood School District. Situated on a .43-acre corner lot, this home blends modern luxury with everyday comfort. Step inside to soaring 9’ ceilings, warm luxury vinyl plank flooring, and an open layout perfect for entertaining. The chef’s kitchen is the heart of the home, featuring 42" white cabinetry, Quartz countertops, a striking Mocha island, stainless steel appliances, pendulum lighting, and a refrigerator with ice maker. The family room offers a cozy recessed electric fireplace and abundant natural light. The main-level primary suite is a true retreat with a 17x14 bedroom, walk-in closet with custom built-ins, and a spa-inspired bath complete with soaking tub, walk-in shower, and dual vanities. A dining room, guest bath, mud room, and main-floor laundry add convenience. Upstairs, guests will enjoy a private bedroom with full bath, while two additional bedrooms share a beautifully finished hallway bath. Ceramic tile, adult-height vanities, and thoughtful design elevate every space. Outside, relax on the covered porch or entertain on the patio. The side-entry garage includes an EV charging station. Dual-zone HVAC and a full basement provide comfort and future potential. This home is truly move-in ready and designed for modern living.

4 Beds

4 Baths

2,380 sq.ft

$0 per sq.ft

Contemporary,Modern,Traditional
$ 625,000
Active
0
26060794
4
4
2,380
Westridge
Ballwin
Rockwood R-VI
St Louis
Residential
Contemporary,Modern,Traditional
Residential
$1,988
Last 6 closed homes in this zip.
| Address | Bd/Ba | SqFt | List | Sold | Closed |
|---|---|---|---|---|---|
| 1392 Justerini Drive, Unincorporated, MO 63011 | 4/3 | 2,090 | $2,775 | $2,600 93.7% of ask |
Sep 25, 2026 |
| 401 Andover Lane, Ballwin, MO 63011 | 3/2 | 2,034 | $529,900 | $560,000 105.7% of ask |
Sep 25, 2026 |
| 541 Princeway Court, Manchester, MO 63011 | 3/4 | 2,382 | $675,000 | $670,000 99.3% of ask |
Sep 25, 2026 |
| 159 Ranchmoor Trail, Ellisville, MO 63011 | 4/3 | 1,297 | $270,000 | $268,000 99.3% of ask |
Sep 25, 2026 |
| 219 Highview Drive, Ballwin, MO 63011 | 3/1 | 1,715 | $314,000 | $314,000 100% of ask |
Sep 24, 2026 |
| 21 Meadowbrook Country Club Estate Estate, Ballwin, MO 63011 | 4/3 | 2,920 | $899,000 | $852,500 94.8% of ask |
Sep 24, 2026 |
Estimate your monthly payment. Adjust the sliders below.
Estimate only. Not a loan offer. Consult a lender for an accurate quote, including HOA fees, PMI, and current rates.
Primary Bedroom
17x14
Primarty bedroom with walk-in closet and full ensuite bathroom, separate shower, soaking tub, marble walk-in shower, garden window
Dining Room
13.5x12.5
Open and bright with 9' ceilings and chandelier
Living Room
18x14
Open Floor Plan and natural light with custom fixtures
Kitchen
20x10
Center Island, granite counter tops, SS appliances, pendalum light fixtures
Mud Room
11x7.5
Laundry with w/d hookups, windows
Bedroom 2
14x13.5
With ensuite with private bath
Bedroom 3
15x13
Bedroom 4
14.5x13.5
Bathroom 2
9.5x5.5
Large private bath
Bathroom 3
8.5x5.5
Full Bath
Primary Bathroom
14.5x8.5
Large primary bath with double vanity, separte soaking tub, marble surround with beautiful glass doors and garden window

The curb appeal of this charming ranch home will make you fall in love before you even step onto the covered front porch and through it's double, leaded glass, front doors! Located in the highly sought after Claymont Estates Subdivision and in the acclaimed Parkway West school district you'll find everything that you need just minutes away. Whether a cozy evening in or a gathering of family and friends, this home is designed to accomodate your needs. Plenty of space to move around in your gorgeous kitchen with 42" white and natural wood shaker style, custom cabinets, brushed gold hardware and fixtures and quartz countertops. New higher end Whirpool SS appliances (gas range) and a kitchen island with seating will make your kitchen a place where people will want to gather. The dining room has a beverage center complete with a wine rack and cooler. Get together in the large great room with wood Burning fireplace and vaulted ceiling with large, natural wood beams.What will you use the other large room for on the main floor? It could be a living room, office, kids rumpus room, take your pick! At the end of the day, retire to your expansive Owners bedroom with ensuite bathroom and huge walk in closet. Soak in your stand alone tub while you gaze at the floor to ceiling tiled accent wall. A dual sink vanity and smart toilet with bidet completes this oasis of relaxation. Two more bedrooms and another full bathroom with dual sinks and a custom tile tub/shower combo complete the Main floor. Let's go down to the Huge Basement where you will only be limited by your imagination! There are two more large bedrooms with a Jack and Jill bathroom, a flex room and lot's of storage. This home is located within walking distance to Claymont elementary. Directly across the street between every second or third home there are gates with access to the school grounds so kids can walk to school with their friends or parents and the whole neighborhood watches out for them. Last but not least, his home has been outfitted with a new 92+ high efficiency furnace, AC and water heater and and also a new electric panel. This could be your new home!
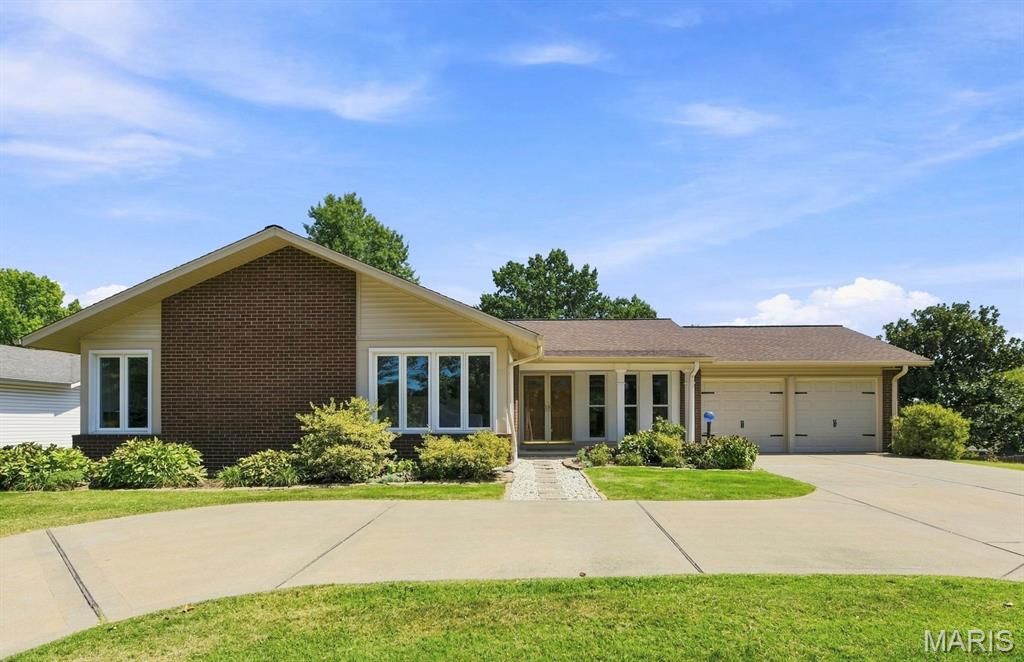
COMING SOON It’s easy to see why this charming renovated ranch is the perfect place to call home. Situated on a lush lot with beautiful mature trees, this inviting home offers a spacious open floor plan and the perfect blend of comfort, style, and modern updates. Abundant windows fill the home with natural light, while rich hardwood floors flow seamlessly throughout, creating a warm and welcoming feel. The chef’s kitchen is sure to impress with abundant custom cabinetry, quartz countertops, sleek appliances, an expansive center island, and plenty of space for gathering. The elegant dining room is generously sized and features a wall of windows overlooking the front yard. The living room is a warm and inviting space for everyday living and entertaining, featuring a charming brick fireplace surrounded by custom white millwork and built-in shelving. Sliding glass doors open to the spacious composite deck—ideal for outdoor dining, relaxing, or taking in the beautiful views of mature trees. The owner’s suite is a relaxing retreat with a spacious sleeping area, dual closets, and a spa-like bath. Three additional generously sized bedrooms offer plenty of flexibility, including a fabulous fourth bedroom at the front of the home featuring six windows overlooking the front yard—perfect as a bedroom, home office, or den. A stylish hall bath and convenient main-floor laundry complete the main level. The expansive walkout lower level offers endless possibilities for future living space, recreation, entertaining, or additional storage. Beautifully updated and thoughtfully designed, this move-in-ready home offers an exceptional combination of style, comfort, and space.