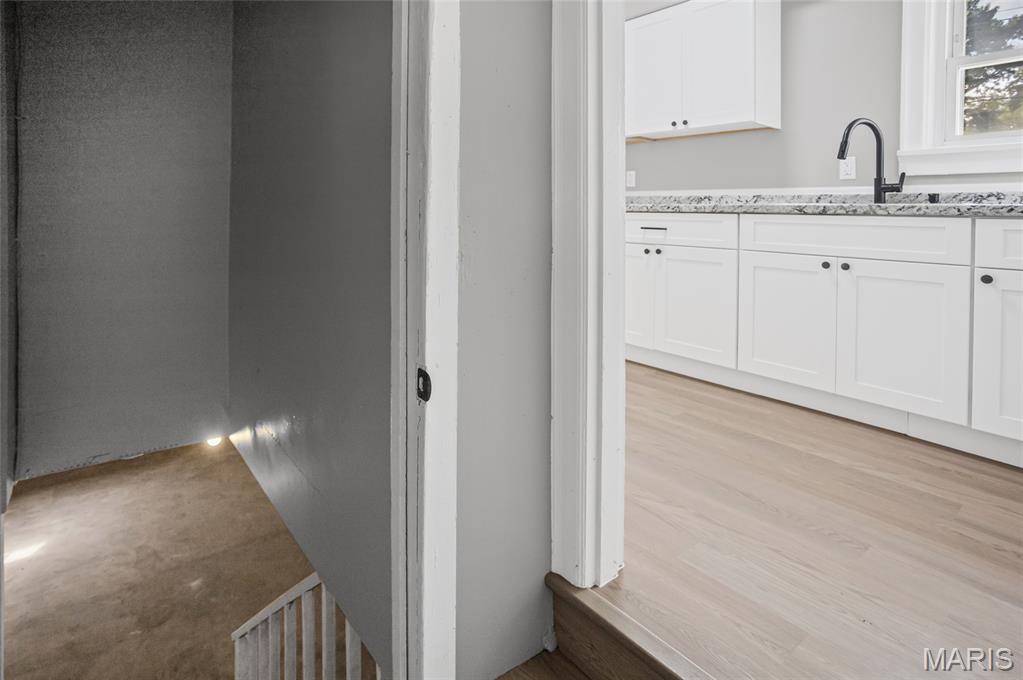
Look no further! This 3 bedroom / 1 bath home provides three spacious bedrooms and large backyard for entertaining or relaxing. The unfinished basement is great for storage or setting up additional room for entertaining. AC has a new condenser. Hop on Alby and you are minutes from dining, shopping, and entertainment. Call your favorite realtor and schedule your tour today.

3 Beds

1 Bath

1,046 sq.ft

$0 per sq.ft

Ranch
$ 95,000
Active
0
26060678
3
1
1,046
Alby Terrace
Alton
Alton DIST 11
Madison-IL
Residential
Ranch
Residential
$2,444
Last 6 closed homes in this zip.
| Address | Bd/Ba | SqFt | List | Sold | Closed |
|---|---|---|---|---|---|
| 3328 Oakland Avenue, Alton, IL 62002 | 2/1 | 884 | $21,500 | $16,500 76.7% of ask |
Sep 24, 2026 |
| 1809 Clawson Street, Alton, IL 62002 | 4/2 | 1,801 | $195,000 | $201,500 103.3% of ask |
Sep 24, 2026 |
| 3201 Edgewood Avenue, Alton, IL 62002 | 2/1 | 1,012 | $125,000 | $122,000 97.6% of ask |
Sep 24, 2026 |
| 437 E 4th Street, Alton, IL 62002 | 3/2 | 1,841 | $200,000 | $200,000 100% of ask |
Sep 23, 2026 |
| 1118 Mcpherson Avenue, Godfrey, IL 62002 | 2/1 | 1,027 | $1,200 | $1,200 100% of ask |
Sep 22, 2026 |
| 2425 La Salle Drive, Alton, IL 62002 | 3/1 | 1,113 | $149,900 | $149,000 99.4% of ask |
Sep 22, 2026 |
Estimate your monthly payment. Adjust the sliders below.
Estimate only. Not a loan offer. Consult a lender for an accurate quote, including HOA fees, PMI, and current rates.
Kitchen
10x7
Living Room
18x12
Bedroom
22x9
Bedroom 2
13x10
Bedroom 3
12x9
Bathroom
8x4

This 3 bed/3bath home is in great shape and has a lot of updates. Updates include voice activated lights, ring camera on front door, new roof, freshly painted interior, new water heater, sump pump, refreshed fireplace, new basement flooring, screens, water softener, and more. This home was designed by V.A. for a disabled veteran, to include wider doorways as well has other accessible features. You will love the wrap around sidwalk, nice oversized, heated garage. With easy access to Hwy 255, home is just minutes from schools, shopping, restaurants, and more.
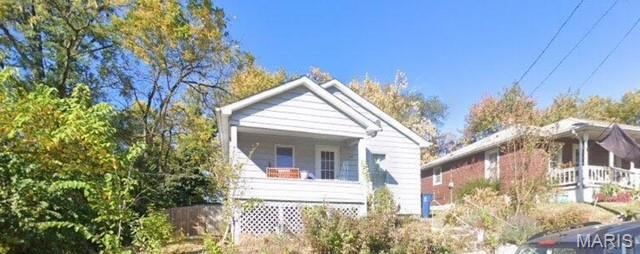
Adorable and ready for you!

Welcome to 810 Liberty St, located in historic Alton and offering the perfect blend of classic character and modern updates. This move in ready home features a functional layout with a cozy feel throughout, along with numerous updates that provide peace of mind for the next owner. Recent improvements include a newer furnace, AC, and water heater, whole-house water softener system, updated vinyl siding, updated 200 AMP electrical panel, and updated vinyl windows. Main floor laundry adds everyday convenience, while the privacy fenced backyard provides a great outdoor space to enjoy. A large storage shed also stays with the property, offering plenty of room for tools, equipment, and extra storage. And the cherry on top? Both the front and back porches are covered, giving you two great spaces to enjoy the outdoors in just about any weather. A cozy, updated, move in ready home with practical improvements and plenty of character in the heart of historic Alton. Schedule your tour today.