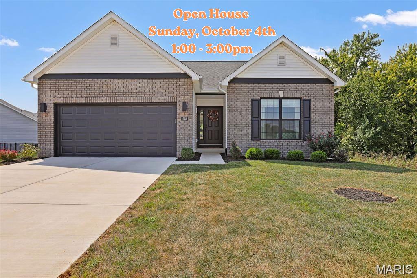
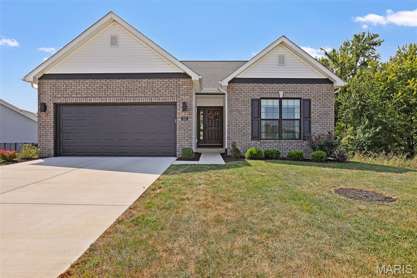
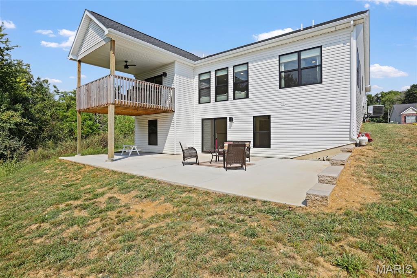
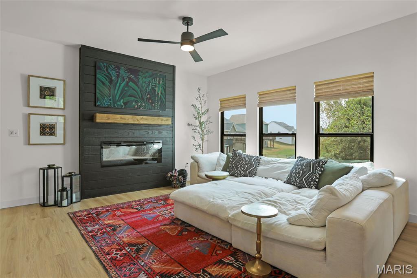
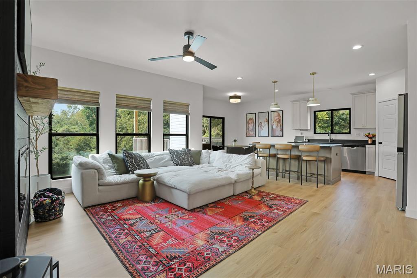
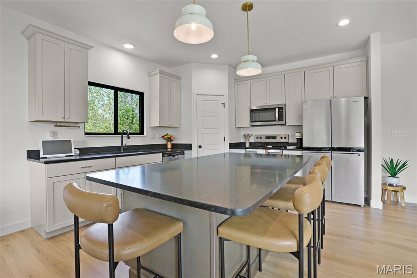
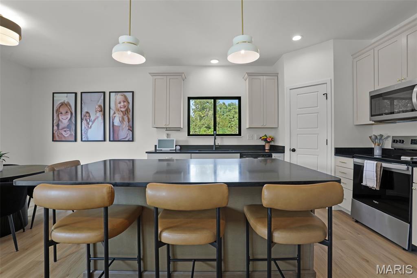
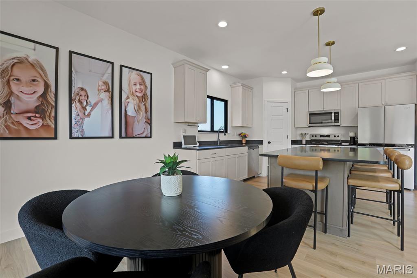
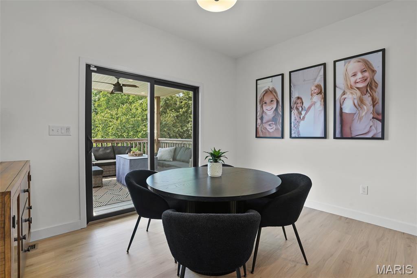
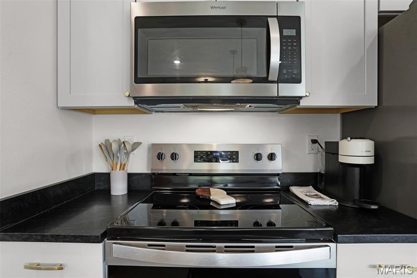
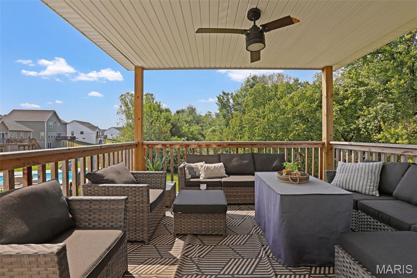
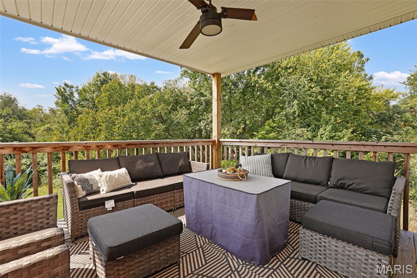
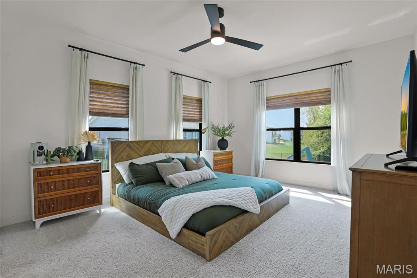
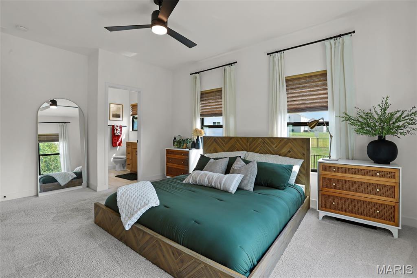
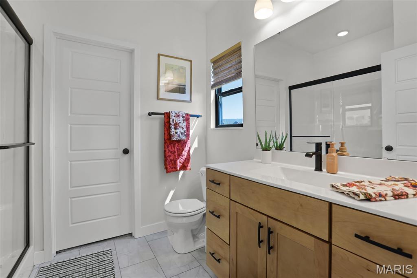
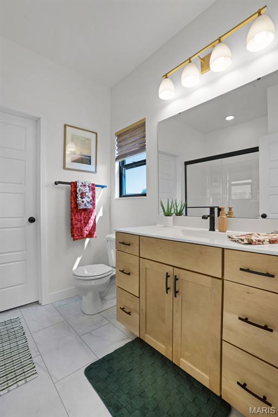
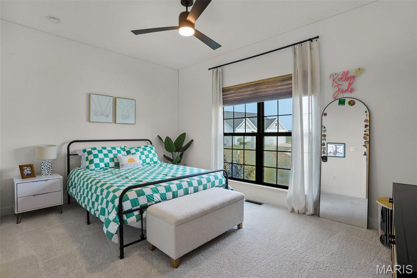
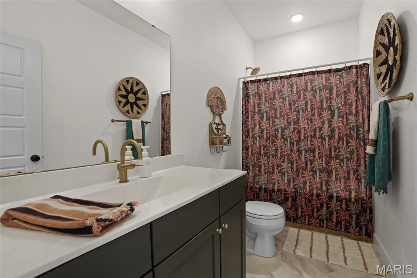
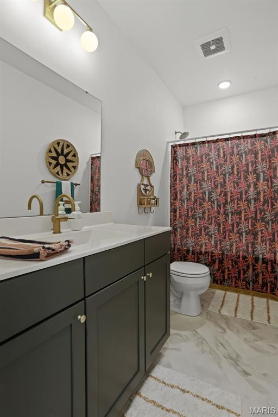
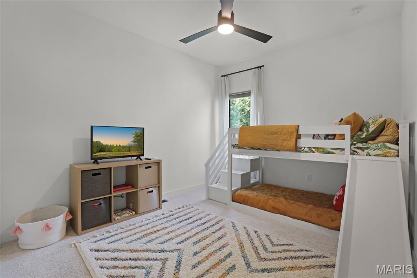
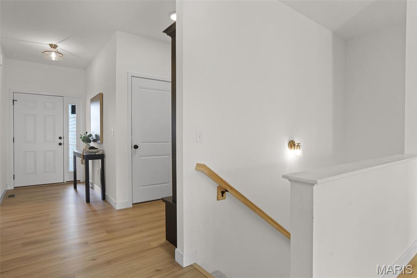
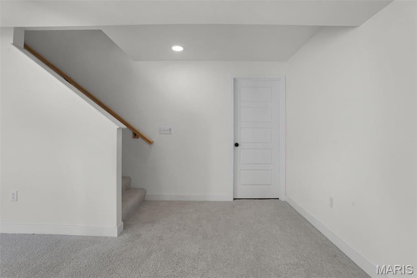
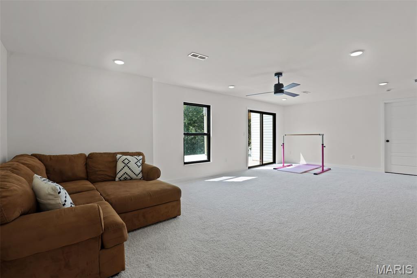
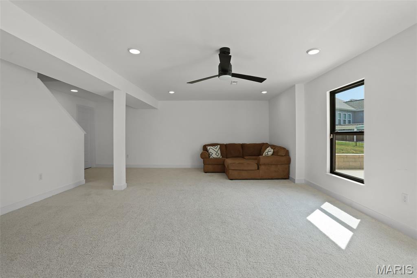
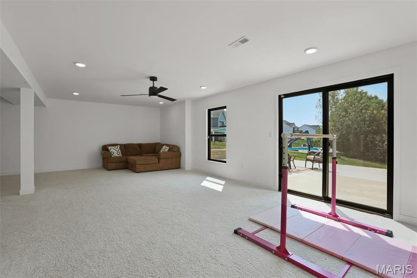
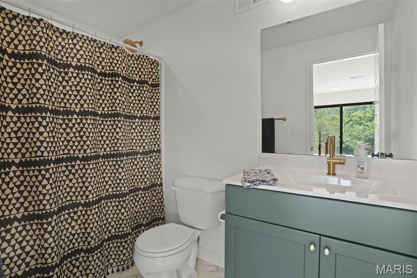
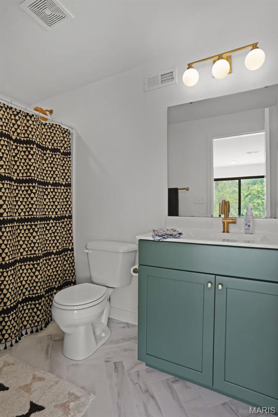
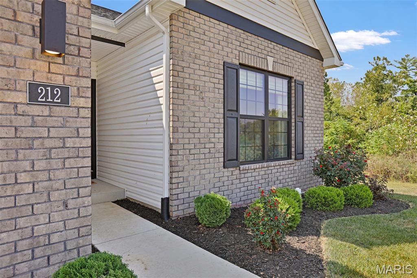
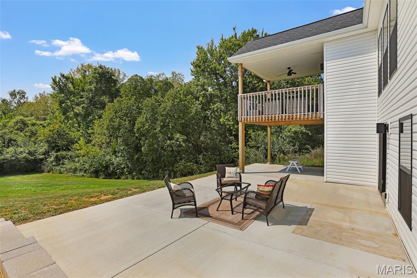
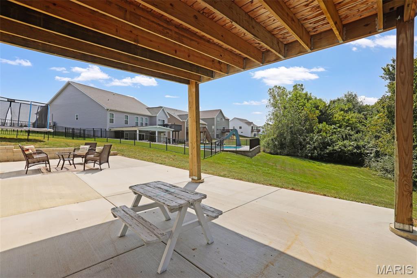
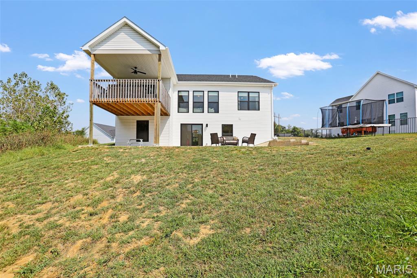
Why wait to build when you can move right into this 2025-built home in a Grand View Hills neighborhood within the highly sought after Edwardsville School District. Perfectly positioned on a quiet cul-de-sac and just 2 minutes from I-255, this home offers the ideal combination of convenience, privacy, and nearly-new construction. Step inside to a thoughtfully designed split-bedroom floor plan featuring 3 bedrooms, 3 full bathrooms, and a ton of natural light. The partially finished walkout lower level provides additional living space with plenty of opportunity to customize the unfinished areas to fit your needs, and includes an egress window for your future 4th bedroom. Outside, enjoy your covered deck overlooking a backyard bordered by mature trees, creating a peaceful backdrop that's hard to find in a newer neighborhood. With its cul-de-sac location, convenient interstate access, and modern craftsman construction, this home offers the best of newer construction without the wait.

3 Beds

3 Baths

2,022 sq.ft

$0 per sq.ft

Craftsman
$ 469,900
Active
0
26060435
3
3
2,022
487
Grand View Hills
Edwardsville DIST 7
Madison-IL
Residential
Craftsman
Residential
$10,467
Last 6 closed homes in this zip.
| Address | Bd/Ba | SqFt | List | Sold | Closed |
|---|---|---|---|---|---|
| 1004 Franklin Avenue, Edwardsville, IL 62025 | 4/3 | 2,362 | $300,000 | $295,000 98.3% of ask |
Sep 30, 2026 |
| 5405 Chain of Rocks Rd, Edwardsville, IL 62025 | 0/0 | -- | $525,000 | $400,000 76.2% of ask |
Sep 30, 2026 |
| 217 McKinley Avenue, Edwardsville, IL 62025 | 2/1 | 966 | $210,000 | $220,000 104.8% of ask |
Sep 28, 2026 |
| 1054 Catalina Drive, Edwardsville, IL 62025 | 3/2 | 1,084 | $214,900 | $200,000 93.1% of ask |
Sep 28, 2026 |
| 124 Shore Drive, Edwardsville, IL 62025 | 0/0 | -- | $18,700 | $16,000 85.6% of ask |
Sep 28, 2026 |
| 524 Phillipena Street, Edwardsville, IL 62025 | 3/2 | 1,025 | $2,250 | $2,100 93.3% of ask |
Sep 25, 2026 |
Estimate your monthly payment. Adjust the sliders below.
Estimate only. Not a loan offer. Consult a lender for an accurate quote, including HOA fees, PMI, and current rates.
Living Room
17x14
Kitchen
22x12
Eat In Dining Area & Large Island
Laundry
6x6
Bedroom
14x10
Bathroom
11x5
Bedroom 2
14x10
Primary Bedroom
17x13
Primary Bathroom
9x7
Recreation Room
26x17
Bathroom 3
9x5

Welcome to 1003 Berry — a one-of-a-kind custom retreat in Edwardsville! Prepare to be captivated by this 100% custom Lindal Cedar Home, perfectly positioned on an absolutely breathtaking, beautifully landscaped private lot. From the moment you turn into the circular drive, you know you’ve arrived somewhere truly special. Natural stone, lush landscaping offering gorgeous year-round color, tranquil water features, and multiple private patios and decks create a setting that feels like your own secluded resort. Step inside and the WOW factor continues. The spectacular great room showcases a dramatic natural stone fireplace, soaring ceilings, gorgeous exposed wood beams, walls of windows, and incredible natural light. The open-concept design flows beautifully throughout the home, while the thoughtfully designed floor plan makes every space feel both impressive and inviting. Featuring 4 bedrooms and 5 bathrooms, this remarkable home offers space, character, and craftsmanship around every corner. Entertain in style at the custom bar, enjoy the convenience of your own workshop, and take advantage of the oversized 3-car garage PLUS a separate golf cart garage. And just when you think you’ve seen it all, step outside to the private upper patio with fire pit and take in the incredible surroundings — including a view of the Gateway Arch. Whether you’re entertaining friends, enjoying a quiet evening by the fire, or simply taking in the beauty and privacy of the property, this home delivers an experience unlike anything else. Custom. Private. Breathtaking. Unforgettable. 1003 Berry isn’t simply a home — it’s a lifestyle. Call today and make this extraordinary Edwardsville property yours!
Historic charm, inviting spaces & a location that keeps Edwardsville close! Just steps from Madison County trails, this beautiful 2-story bungalow offers easy interstate access and proximity to downtown, shops, restaurants & schools. A welcoming front porch with built-in concrete planters sets the tone. Inside, original doors, hardware, wood flooring & moulding lend timeless character. The thoughtful foyer features ornate brass hooks, a coat closet & built-in cabinetry, opening to a sunny living room with a bay window & open staircase. A pass-through connects the spacious dining room with its built-in dry bar, creating an inviting setting for everyday meals & celebrations. The bright kitchen features stainless appliances, a nearby powder room & deck access for morning coffee overlooking the backyard. Upstairs, the spacious owner's suite offers a bay window with storage bench seating perfect for lounging with a good book, a walk-in closet & a 2nd storage closet. Two additional bedrooms & an updated full bath complete the upper level. The lower level adds spacious flex space, a walk-in closet, 3/4 bath, laundry, storage & exterior access. A tree-lined rear boundary adds privacy to the backyard, with room to relax & enjoy the outdoors. A charming Edwardsville home with original details to appreciate & everyday conveniences close by!
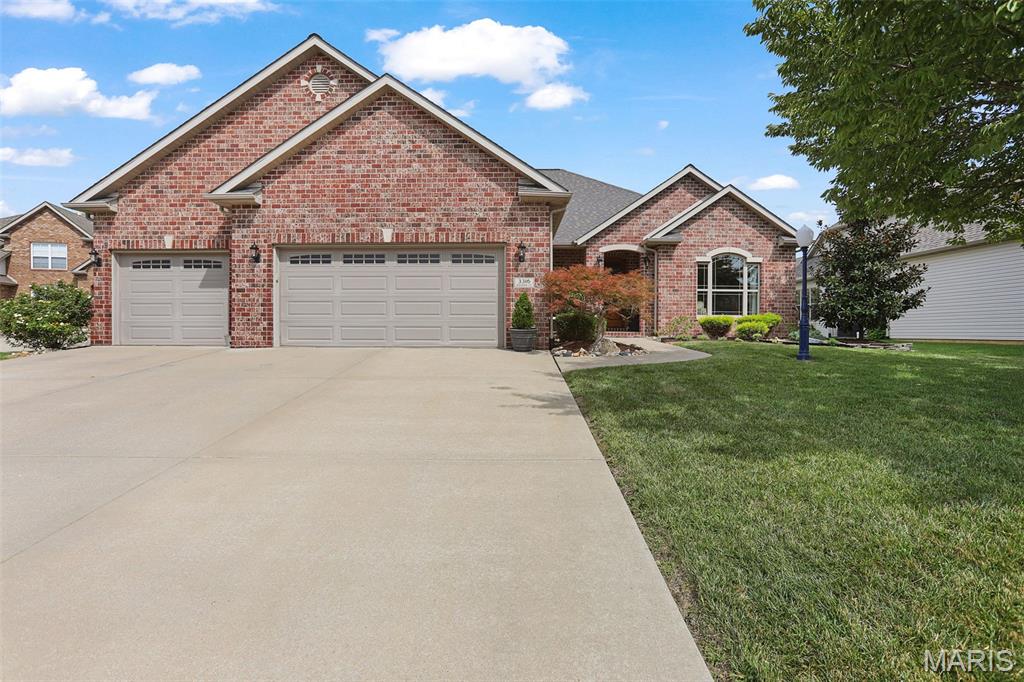
Welcome to 3316 Hershiser Court, a custom-built ranch in highly sought-after Ebbets Field! This home offers 3,460 square feet of finished living space and a rare combination of comfortable main-level living, exceptional entertaining spaces, and a private backyard retreat. This gorgeous home offers 2,122 square feet on the main level providing an inviting and functional layout highlighted by hardwood floors and a completely remodeled kitchen completed in 2020. The kitchen features beautiful cabinetry, an oversized contrasting center island, stainless appliances, abundant storage, and generous gathering space—equally suited for everyday living and entertaining. The home offers 4 bedrooms and 3.5 baths, including a fourth bedroom and full bath in the finished lower level. You'll also find a spacious family room, an additional office/playroom, and a bar with a walk-in, climate-controlled wine cellar featuring extensive custom wood racking and slate flooring on the lower level—an impressive space for entertaining and relaxing with family and friends. The backyard is one of the property's most distinctive features. A beautiful Oasis Gunite Pool was added in 2017 and anchors one side of the property, complemented by extensive hardscaping and a covered outdoor living area with a substantial stone fireplace. Thoughtful use of the approximately one-third-acre lot preserves a large, usable lawn alongside the pool and entertaining areas—a combination that is difficult to find in a pool home on a neighborhood lot. Mature Green Giant evergreens span the rear of the property, creating a natural privacy screen and giving the backyard a remarkably secluded feel. The result is a rare combination of pool, outdoor living, privacy and genuine yard space in an established Ebbets Field setting. Completed in late 2012 and thoughtfully improved over the years, this home combines the convenience of ranch living with exceptional spaces for entertaining both indoors and out. From the finished lower level and dedicated wine cellar to the unusually well-planned backyard, 3316 Hershiser Court offers a distinctive opportunity in Ebbets Field!