

Brick exterior with a covered entry, bay windows, and a paved walkway

Brick and siding exterior with a two-car garage, established landscaping, and a sloped rear yard

Residential neighborhood with mature trees and paved cul-de-sac

Expansive rear deck with white railings and staircase, featuring multiple windows including arched tops, double doors, and exterior wall sconces

Ground-level patio with concrete surfacing, shaded by mature trees, featuring an elevated deck with white railings and a staircase

Spacious outdoor deck with composite flooring and white railings

White tiled flooring with dark inlay accents

Grand entryway featuring a white paneled door with an arched transom, leaded glass sidelights, and light-toned tile flooring with dark accent squares

Bay window with multiple panes, hardwood flooring, detailed crown molding, decorative ceiling medallion, and a crystal chandelier

Hardwood flooring, tray ceiling, crystal chandelier, and wainscoting

Two-story ceiling, multiple arched windows, built-in shelving with recessed lighting, fireplace with mantel, and wood staircase railing
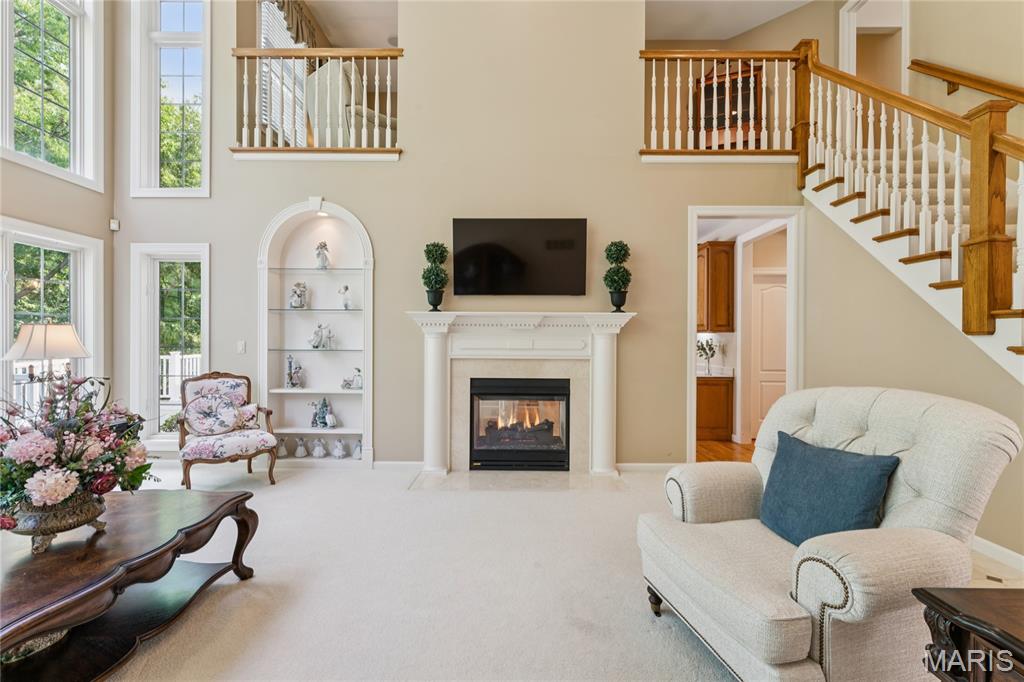
Two-story living area featuring a fireplace with a stone surround, a white mantel, and a television recess

Soaring ceilings with recessed lighting

Two-story living area featuring extensive window walls, a fireplace with a classic mantel, arched built-in shelving, and a second-story interior balcony

Hardwood flooring, wood cabinetry, built-in appliances, recessed lighting, and a chandelier

Hardwood flooring throughout, a white fireplace with a tile surround, built-in shelving, and sliding glass doors opening to an outdoor deck

Expansive kitchen featuring wood-finish cabinetry, a central island with a built-in cooktop, light-toned countertops, and recessed lighting
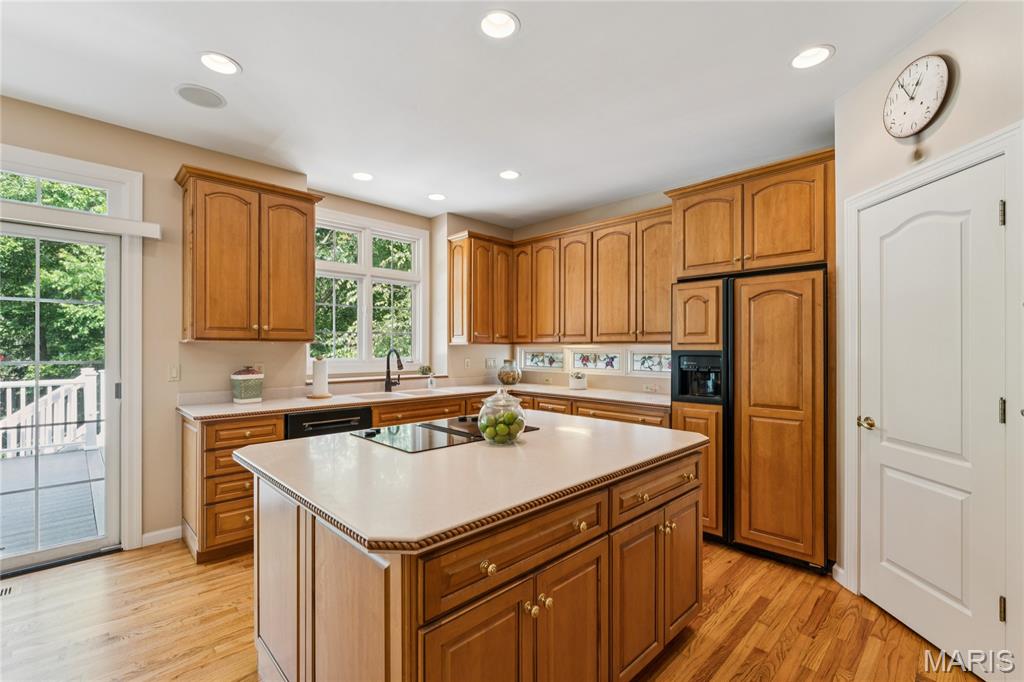
Kitchen featuring wood-finish cabinetry, light-toned countertops, hardwood flooring, and recessed lighting

Hardwood flooring throughout, kitchen with wood cabinetry and light countertops, center island with cooktop, sliding glass doors to exterior, and a dining area with a fireplace

Kitchen island with integrated cooktop, double wall ovens, built-in shelving, hardwood flooring, and decorative chandelier

Pedestal sink with brass-finish faucet, toilet with wall-mounted grab bar, and wood-finish flooring

Laundry room featuring wood cabinetry, utility sink, and tile flooring

Tray ceiling with recessed lighting

Tray ceiling, hardwood flooring, recessed lighting, and a white interior door

Dual vanity with wood cabinetry and gold-tone fixtures, large soaking tub, and vaulted ceiling

Jetted soaking tub with brass fixtures, decorative arched stained-glass window, glass-enclosed shower, and a fluted column architectural element

Open upper landing with hardwood handrail and white balusters

Carpeted landing with white balusters, wood handrail, and overhead ceiling fan with light fixture

Carpeted bedroom featuring two windows, a ceiling-mounted light fixture, and neutral-toned walls

Wall-to-wall carpeting with light-colored walls and a semi-flush mount ceiling light

Vanity with wood-finish cabinetry, integrated sink, and chrome-finish faucet

Neutral-toned walls complement plush carpeting

Neutral-toned walls and ceiling, wall-to-wall carpeting, and a flush mount ceiling light

Single vanity with a white countertop, underslung sink, and chrome faucet

Spacious carpeted area with recessed lighting, a built-in wet bar, and a painted wall mural

Living area featuring a fireplace with a mantel, built-in shelving, recessed lighting, and a staircase with wood handrails

Recessed lighting illuminates a built-in fireplace with a mantel, flanked by built-in shelving and cabinetry

Recessed lighting, light-toned carpeting, and a custom wall mural

Recessed lighting throughout, built-in shelving, white mantel with fireplace, French doors, and a wood-finish dining table with pendant lighting

Recessed lighting, built-in shelving, stone fireplace, wood-finish cabinetry, and interior paneled door

Spacious room featuring a large mural, a built-in bar, and recessed ceiling lighting

Wood-finish cabinetry, built-in sink, integrated dishwasher, and recessed lighting

Single vanity with an integrated sink and brass-finish faucet, framed by a large wall mirror

Extensive built-in wood cabinetry with integrated media center, recessed lighting, and carpeted flooring

Recessed lighting illuminates a carpeted living space with a louvered door and a built-in wood cabinet

Built-in wood cabinetry with integrated desk space, open shelving, and recessed lighting

Brick and siding exterior with multiple gables and dormer windows

Brick and siding exterior with a pitched roof, featuring a two-car garage with a panel door, mature landscaping, and a concrete driveway

Multi-level deck with white railings and staircase, siding exterior, and a prominent sunroom featuring arched windows

Expansive residential area featuring mature trees and multiple properties with pitched roofs

Additional content

Residential neighborhood with mature trees, paved streets, and a circular drive

Gable roofline, multiple skylights, paved driveways, private decks, and mature landscaping

Floor plan
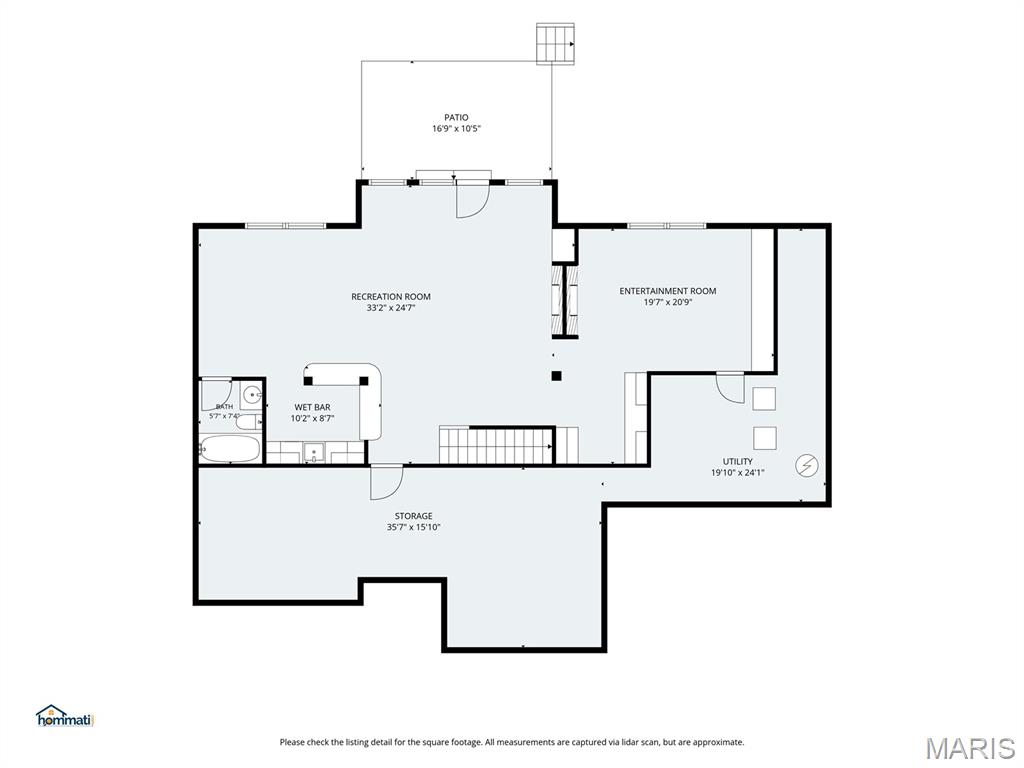
Floor plan

Floor plan

Floor plan
Welcome to 15903 Picardy Meadow Court, an exquisitely maintained, one-owner home offering exceptional architecture and the ease of maintenance-free living in a gated Chesterfield community within the Rockwood School District. Set along a quiet cul-de-sac street, this remarkable residence reflects meticulous care throughout. Both HVAC systems have been recently replaced, providing added comfort and peace of mind. Twelve-foot ceilings across much of the main level and a dramatic two-story living room create an impressive welcome. A soaring wall of arched windows frames views of the backyard, while detailed millwork, custom glass accents, and distinctive ceiling treatments lend elegance and personality throughout. Designed for effortless everyday living, the main level features a spacious primary suite, generous living and dining areas, and main-floor laundry. The beautifully appointed kitchen offers a large center island with cooktop, double wall ovens, extensive cabinetry, a built-in desk, and abundant workspace. Hardwood flooring and a double-sided fireplace connecting the kitchen and breakfast area with the living room bring warmth to these inviting gathering spaces. Three fireplaces and surround-sound wiring enhance the home’s entertaining appeal. The main-level primary suite provides a private retreat with a spacious bath featuring a jetted soaking tub, separate shower, and beautiful stained-glass window. Upstairs, additional bedrooms and a generous loft overlooking the living room offer flexible space for guests, a home office, or a quiet reading retreat. The finished walk-out lower level adds outstanding versatility, with a spacious family room featuring a fireplace and built-in shelving, plus a separate entertainment room with extensive custom cabinetry and media storage. A second kitchen/wet bar includes a sink, dishwasher, cabinetry, and generous counter space. A built-in office/workstation, bath, substantial storage, and large wine cellar complete this thoughtfully designed level. Outside, an expansive, low-maintenance composite deck provides a peaceful setting for dining, entertaining, or relaxing among mature trees and established landscaping. The wooded backdrop offers privacy, while direct access from the walk-out lower level connects the home to its inviting outdoor surroundings. Enjoy the freedom of maintenance-free living alongside gated access, community amenities, and a neighborhood pool, with Meadowbrook Country Club, area parks, shopping, dining, and major roadways close by. Lovingly cared for by its original owner, this exceptional residence combines architectural distinction, recent HVAC updates, and beautifully maintained living spaces with an easy, low-maintenance Chesterfield lifestyle. Schedule your private showing before this perfect home disappears.

3 Beds

5 Baths

4,140 sq.ft

$0 per sq.ft

Traditional
$ 839,900
Coming Soon
0
26060230
3
5
4,140
1,250
Picardy Three
Chesterfield
Rockwood R-VI
St Louis
Residential
Traditional
Residential
$8,335
Last 6 closed homes in this zip.
| Address | Bd/Ba | SqFt | List | Sold | Closed |
|---|---|---|---|---|---|
| 15350 Thistlebriar Court, Chesterfield, MO 63017 | 3/3 | 1,680 | $429,900 | $440,000 102.3% of ask |
Sep 25, 2026 |
| 2024 Meadowbrook Way Drive, Chesterfield, MO 63017 | 4/3 | 2,876 | $650,000 | $635,000 97.7% of ask |
Sep 25, 2026 |
| 14246 Cypress Hill Drive, Chesterfield, MO 63017 | 4/3 | 2,641 | $599,000 | $569,000 95% of ask |
Sep 24, 2026 |
| 2323 Wellington Estates Drive, Chesterfield, MO 63017 | 4/6 | 3,543 | $989,000 | $1,073,000 108.5% of ask |
Sep 24, 2026 |
| 14327 Millchester Circle, Chesterfield, MO 63017 | 4/3 | 2,279 | $435,000 | $415,000 95.4% of ask |
Sep 23, 2026 |
| 13238 Pinetree Lake Drive, Town and Country, MO 63017 | 3/4 | 2,011 | $649,000 | $649,000 100% of ask |
Sep 23, 2026 |
Estimate your monthly payment. Adjust the sliders below.
Estimate only. Not a loan offer. Consult a lender for an accurate quote, including HOA fees, PMI, and current rates.
Bedroom
14.1x18
Bathroom
14x17.3
Living Room
16.1x24.7
Dining Room
13.8x18.8
Kitchen
13.8x17.5
Laundry
13.8x8.1
Bathroom 2
5.6x6.5
Bedroom 2
13.6x15.1
Bedroom 3
12.5x16.2
Loft
11.1x20.9
Bathroom 3
8.4x5.3
Bathroom 4
8.4x5.3
Recreation Room
33.2x24.7
Bathroom 5
5.7x7.4
Storage
35.7x15.1
Family Room
19.7x20.9
Utility Room
19.1x24.1
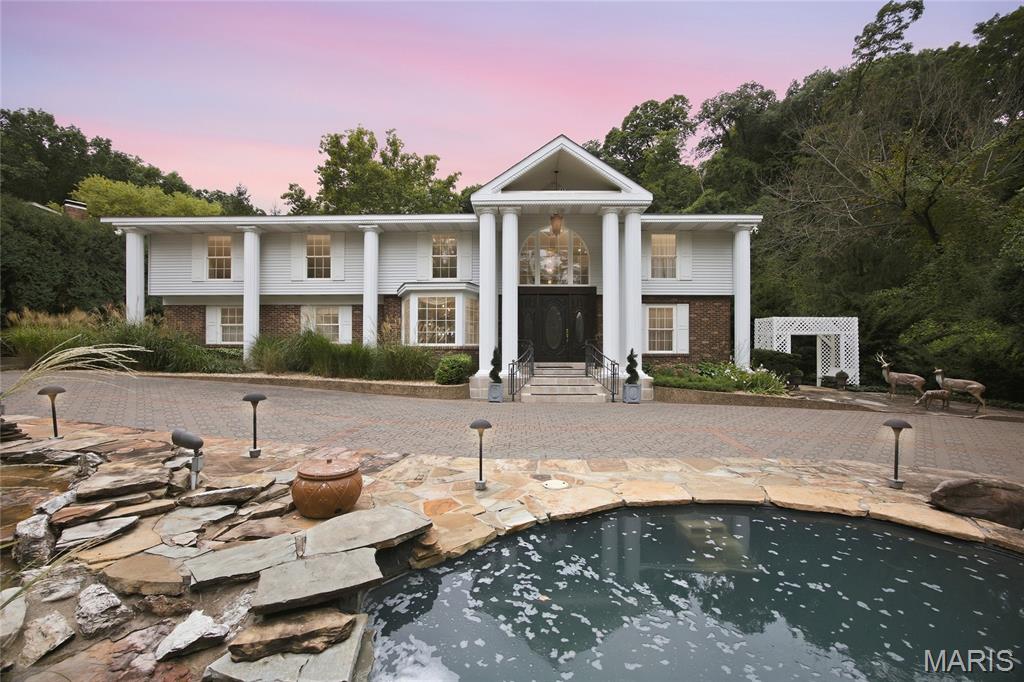
Set behind iron gates at the end of a quiet cul-de-sac in Chesterfield's River Bend neighborhood, this home sits on 1.7 private acres backing to thick woods, so the only neighbors you'll see out back are the trees. Built in 1966, the home was fully remodeled in 1998 with an addition that doubled its size to 5,246 square feet above grade, plus a finished walkout lower level and a 3-car garage. This house was made for hosting, inside and out. The kitchen, with cherry cabinets, granite and an island that seats ten, opens to a two-story great room with walls of windows, a see-through fireplace and a spiral staircase to the loft. Formal living and dining rooms, a den and a hearth/game room with heated stone floors give everyone room to spread out. Upstairs, the primary suite has a fireplace, a covered balcony over the pool, a cedar walk-in closet and a jetted tub. Two more bedrooms, a library with built-ins and laundry complete the level, with 5 full and 1 half baths in all. The walkout lower level keeps the party going: a theater area with a gas fireplace, a full bar, room for a pool table, a wine cellar, a sleeping space and a full bath. Outside, the pool is surrounded by plenty of deck space for lounging, plus a gazebo and a covered outdoor bar with a wood stove. A waterfall pond out front and a barn for extra storage round out the grounds. Photos only tell part of the story. The detail in this home has to be seen in person to be appreciated.
SHOWINGS BEGIN OCTOBER 1ST! Prepare to be impressed by this exceptional, professionally designed and extensively renovated home, perfectly situated on a premium ¾-acre lot backing to approximately 3 acres of additional common ground for exceptional privacy. Beautifully transformed inside and out, this home offers sophisticated finishes, thoughtful design, abundant space, and a picturesque setting in highly sought-after Chesterfield - Claymont Estates. Step inside to discover beautiful wood flooring throughout the main and upper levels, designer lighting, upgraded fixtures and hardware, and an inviting open floor plan. The stunning custom kitchen features 42-inch cabinetry, gorgeous quartzite countertops, a large prep/eating island, upgraded appliances, gas range, custom tile flooring and backsplash, and opens seamlessly to the dining area—ideal for everyday living and entertaining. The main level also offers a formal living and dining area enhanced by elegant designer wainscoting, plus a spacious family room featuring a wood-burning fireplace and tucked-away wet bar with wine refrigerator. A convenient main-floor laundry adds functionality. Upstairs, retreat to the luxurious primary suite with rich wood flooring, a beautifully appointed custom walk-in shower, upgraded vanity, and spacious walk-in closet. Three additional bedrooms and a second fully upgraded full bath provide plenty of room for family and guests. The finished lower level expands the living space with a generous recreation room, flexible play/exercise room, private home office, full bath, and walkout access to a new private side patio. The extensive exterior transformation includes a new roof, new siding, new circle driveway with abundant parking, new patios, and beautifully refreshed outdoor spaces. A new HVAC system and water heater add peace of mind. Step outside from the main-level family room or wander around back to discover a truly special backyard retreat. The expansive .75-acre setting backs to several acres of common ground, creating a tranquil backdrop where you can relax, entertain, enjoy your morning coffee, or watch deer peacefully graze. An extreme makeover inside and out—this is a home designed for both everyday enjoyment and memorable gatherings. Located in highly rated Chesterfield and Parkway schools, this exceptional property offers privacy, style, space, and an outstanding location. Showings begin October 1st—don't miss this extraordinary opportunity!

1165 Templeton Place is a beautiful home designed to be enjoyed inside and out. Set on a full acre in desirable Town & Country, this 4-bedroom, 3.5-bath home has 3,700 sf of living space, a finished walk-out lower level, and a pool. Step inside to a spacious center foyer, where herringbone-pattern wood flooring and a turned staircase introduce the home’s classic style and character. Decorator finishes add personality throughout the main level, including designer wallpaper, rich hardwood flooring and French doors. A traditional living room and spacious dining room are ideal for entertaining. The family room features a fireplace, built-ins and architectural millwork and opens to the breakfast area and updated kitchen with generous counter space, center island, built-in china cabinet, bookshelves and counter seating. Just beyond the family room, an enclosed porch provides another inviting place to relax with views of the backyard. Step outside to the deck overlooking the pool and one-acre setting. The spacious mudroom features main-floor laundry, built-in storage, bench seating, with access to the side-entry two-car garage and side porch. A stylish powder room completes the main level. Upstairs are all four bedrooms, including an updated primary suite and three additional bedrooms sharing a second full bath. The finished walk-out lower level features a large recreation area with room for TV viewing, games and entertaining, plus a separate finished room with built-in cabinetry—ideal for an office, fitness or hobby room. A full bath and plenty of storage complete the lower level. Walk outside to a covered patio and fenced pool area for easy indoor/outdoor living. Parkway C-2 School District.
