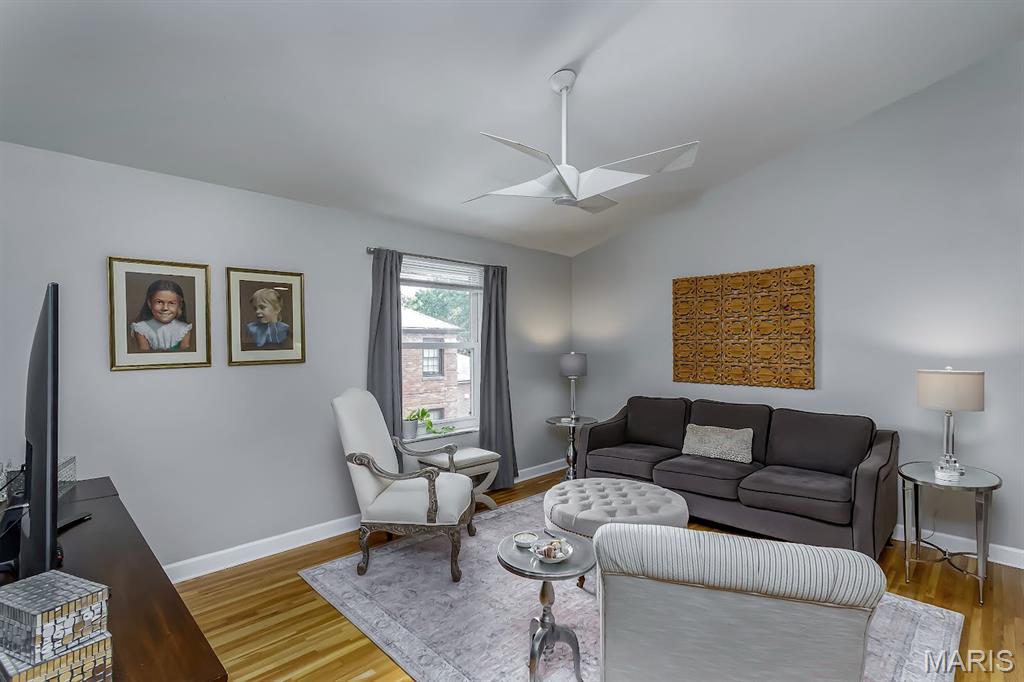
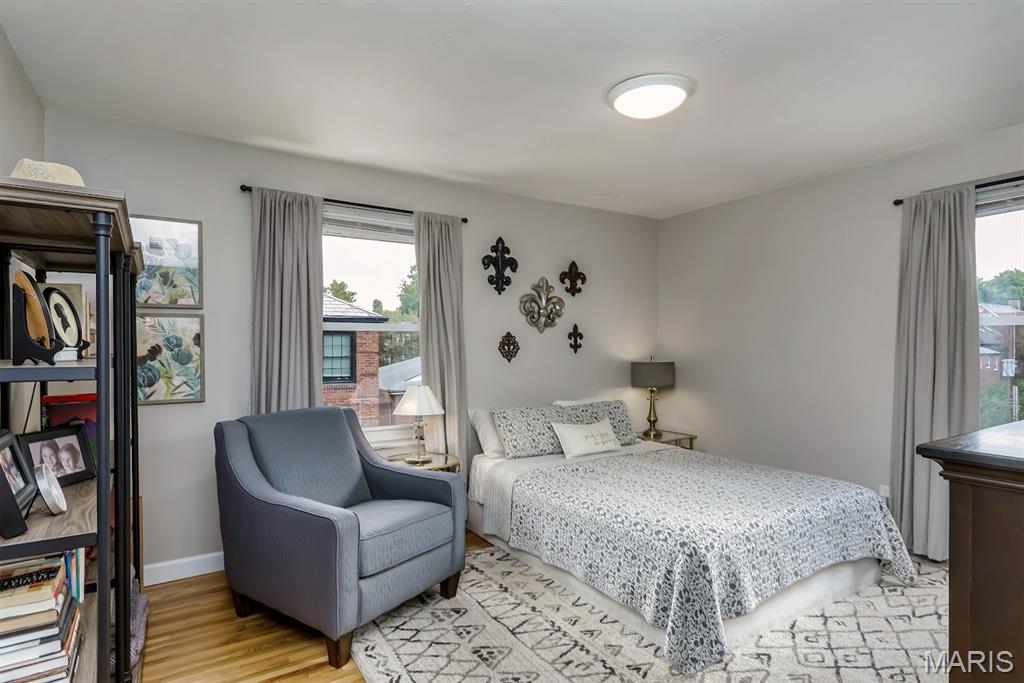
Primary Bedroom
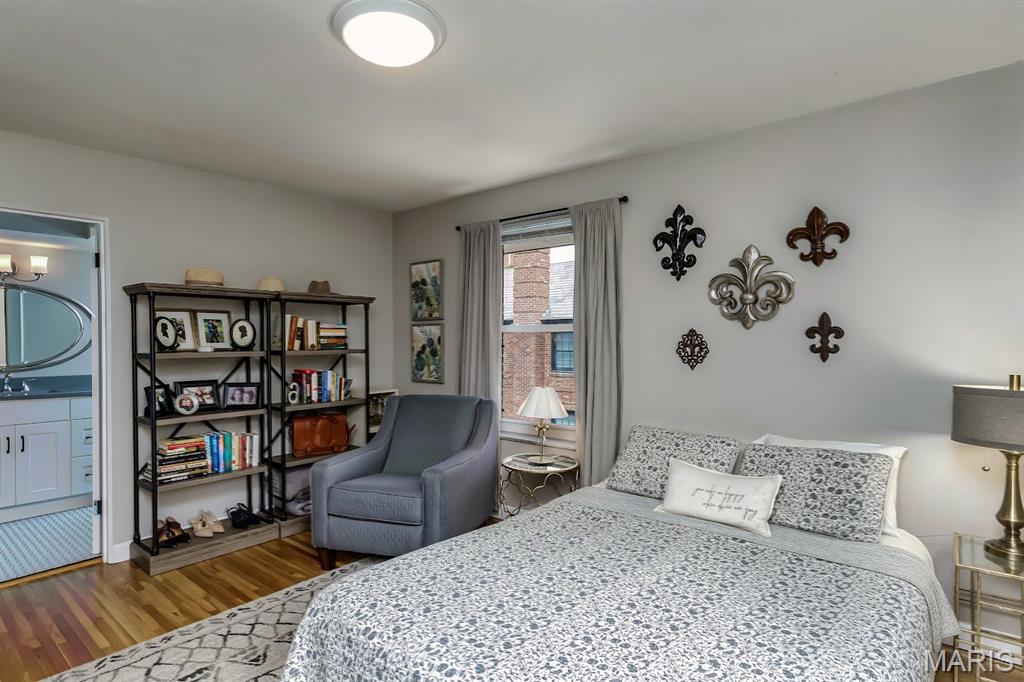
Primary Bedroom
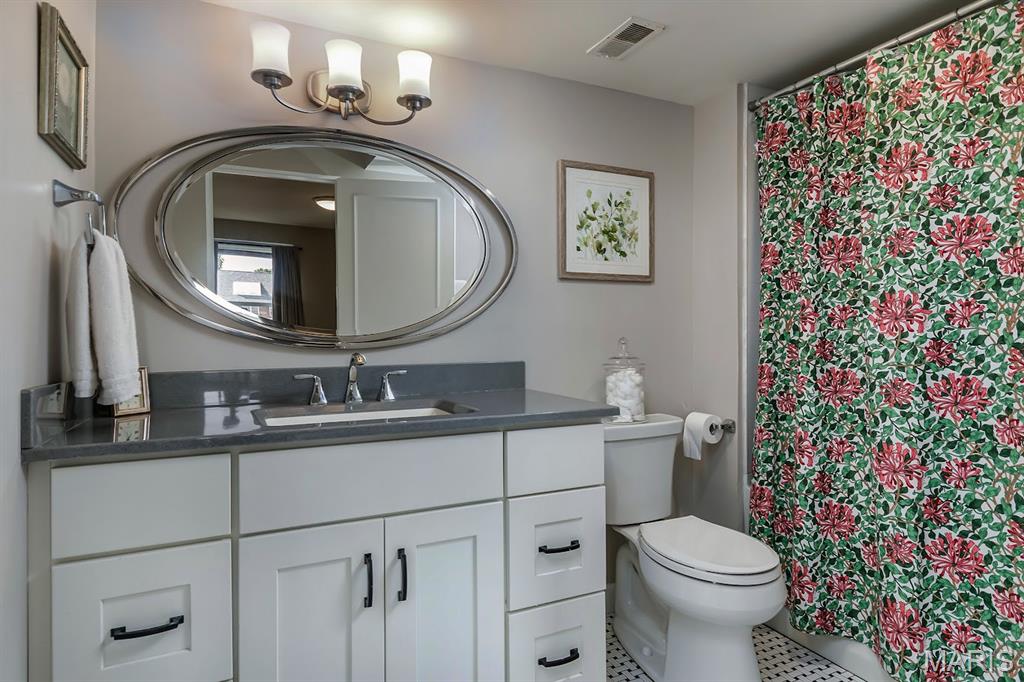
Primary Bath
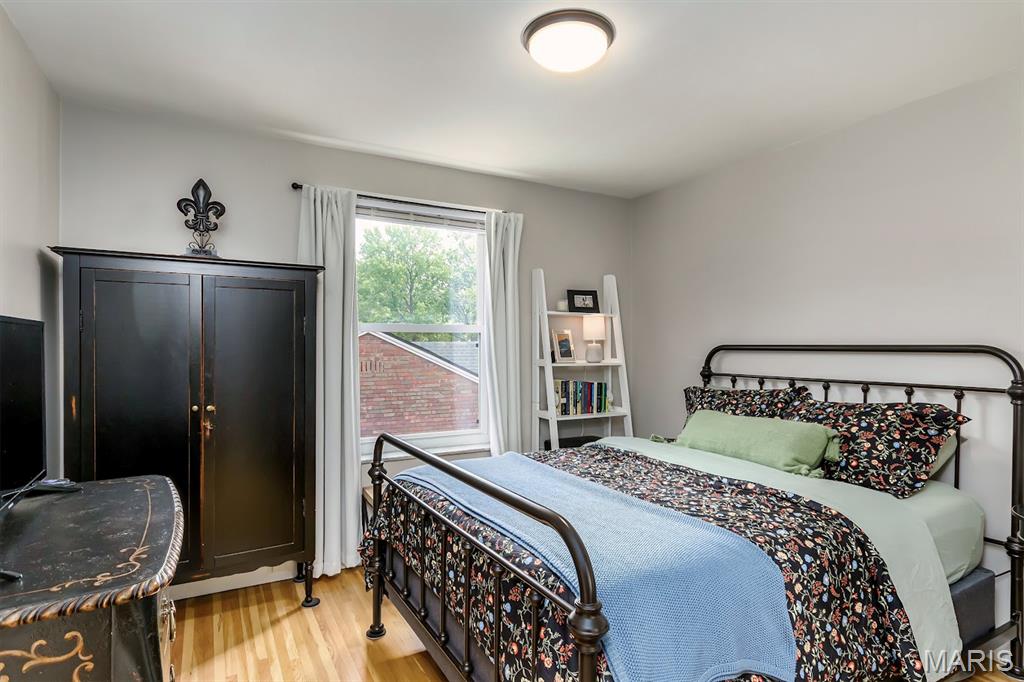
Bedroom #2
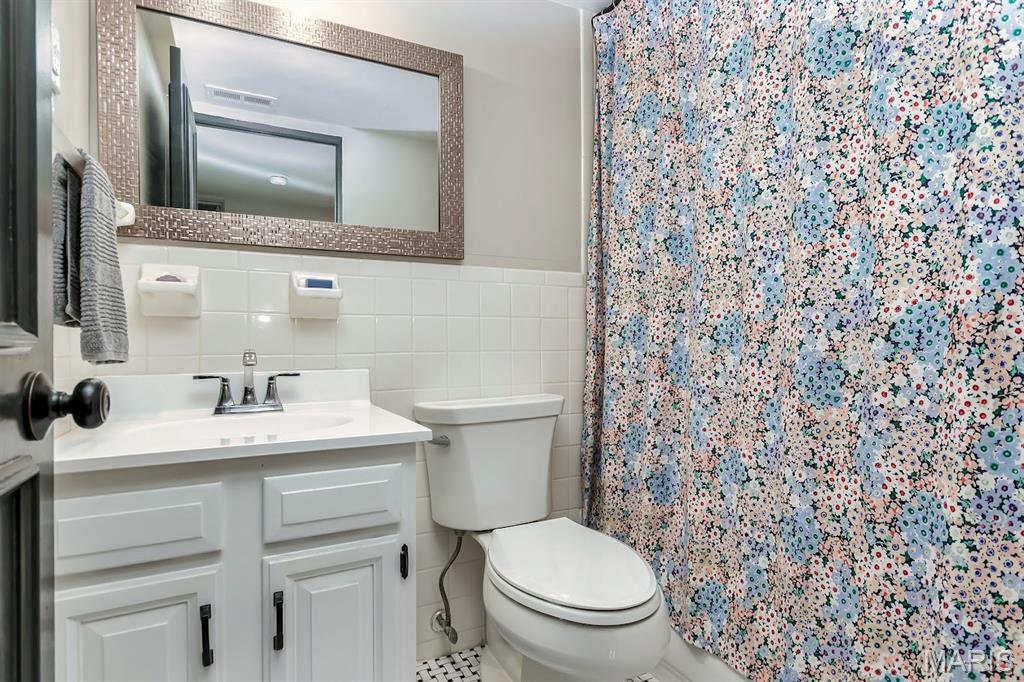
Bath #2
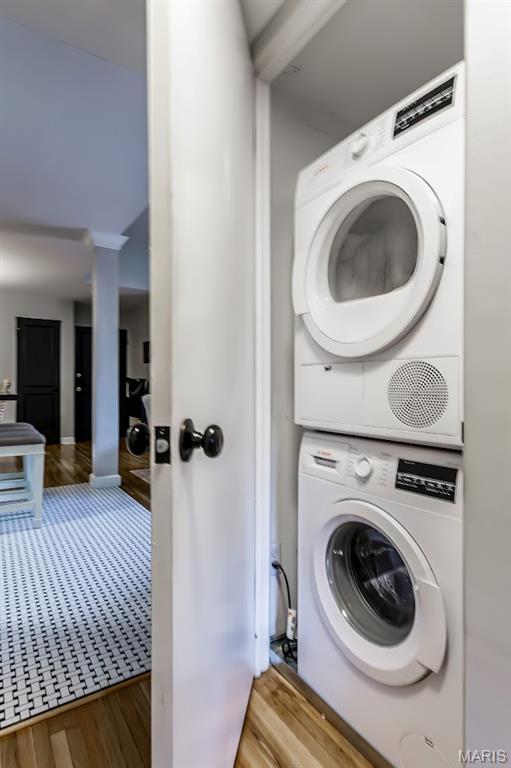
Private laundry closet
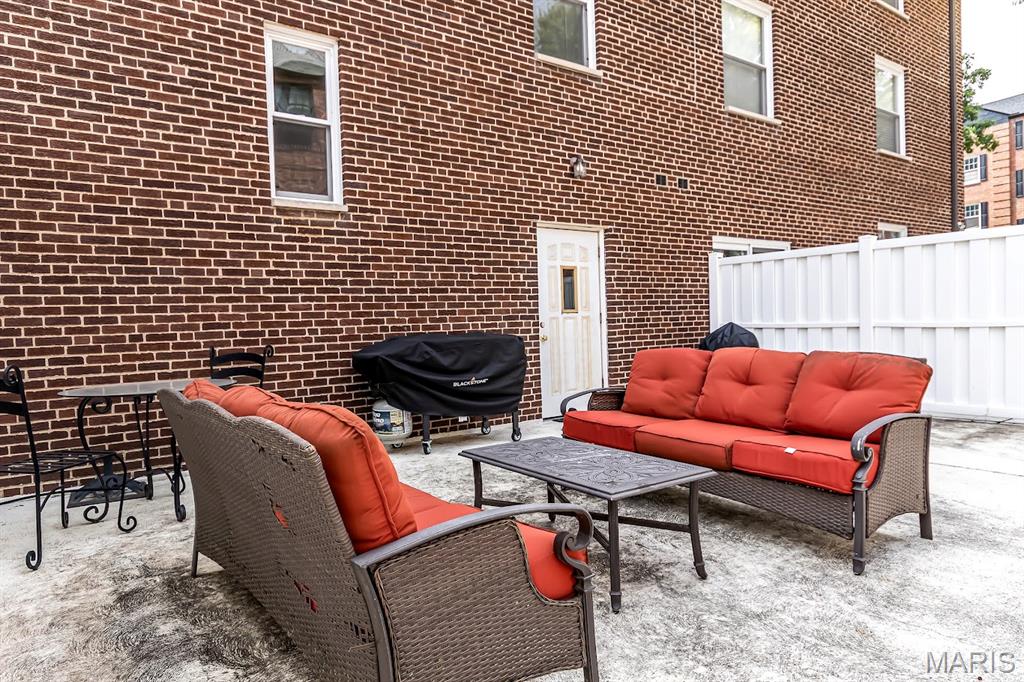
Belongs to condominium
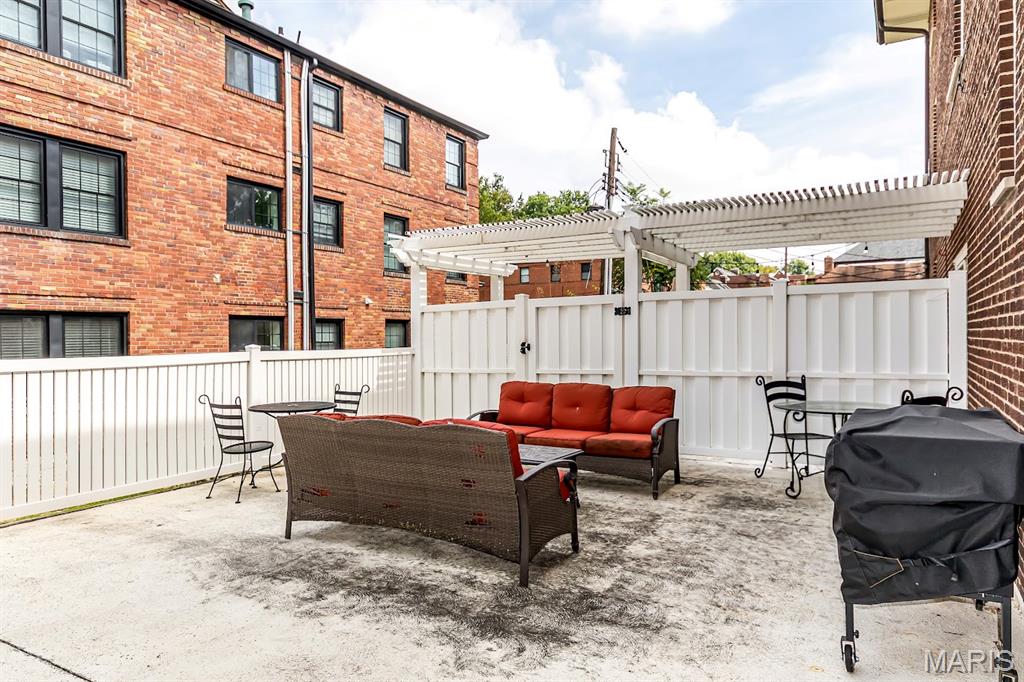
Belongs to condominium
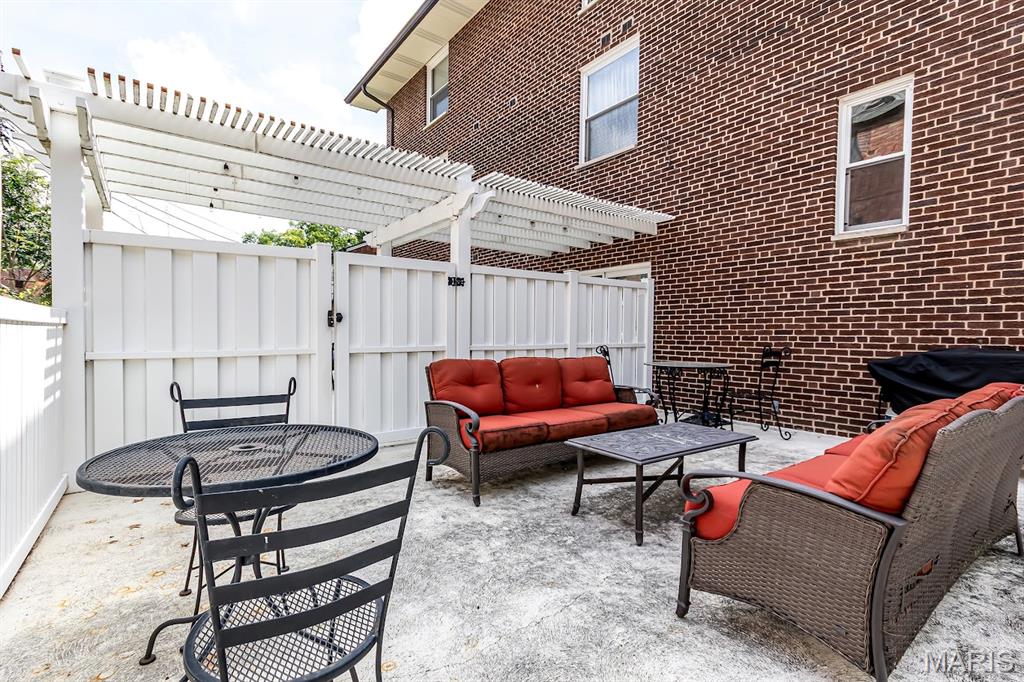
Belongs to condominium
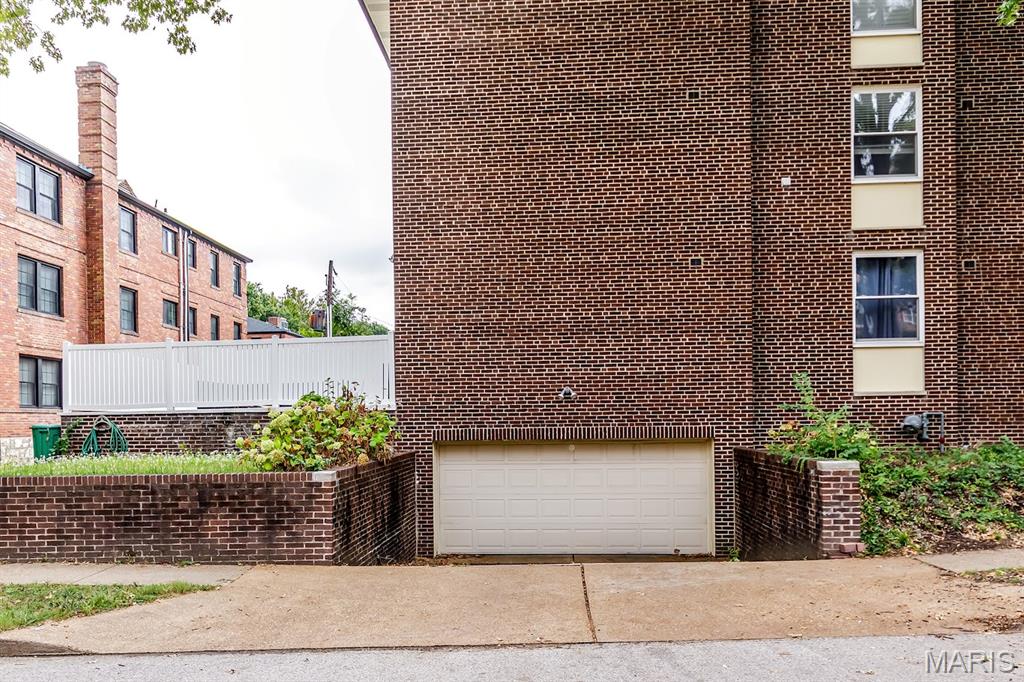
Access to tuck under garage parking.
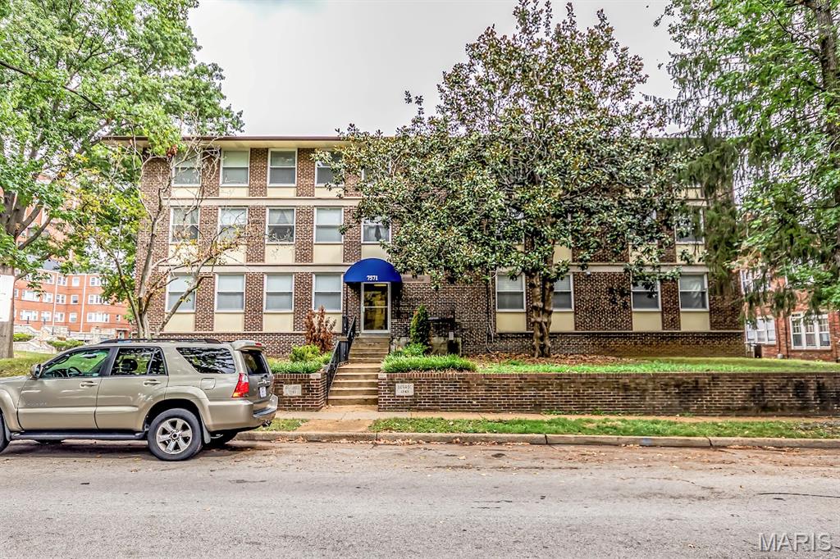
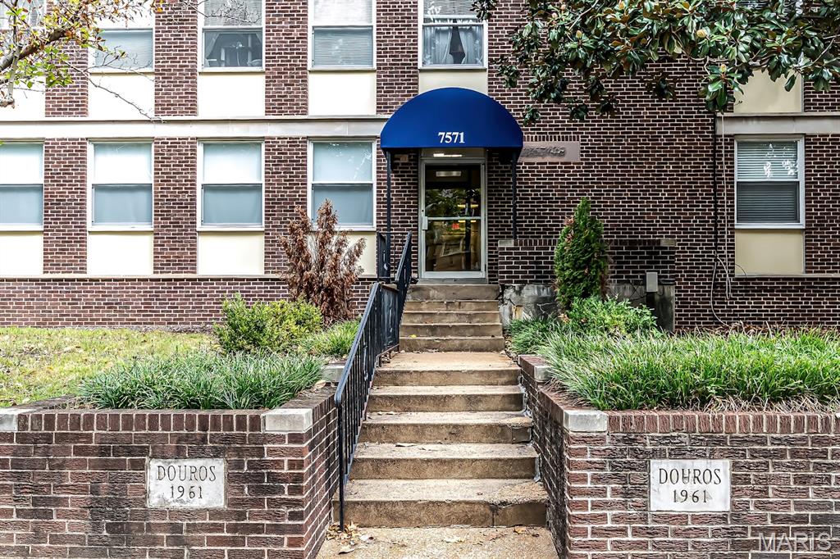
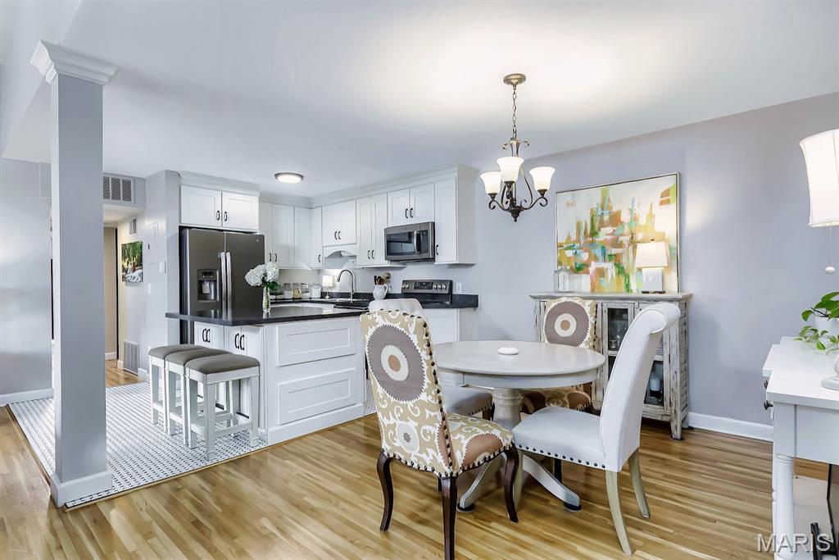
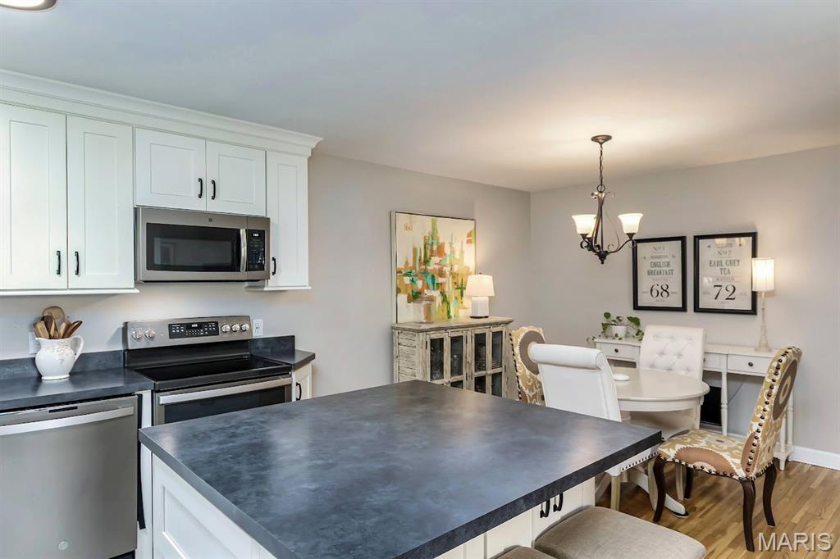
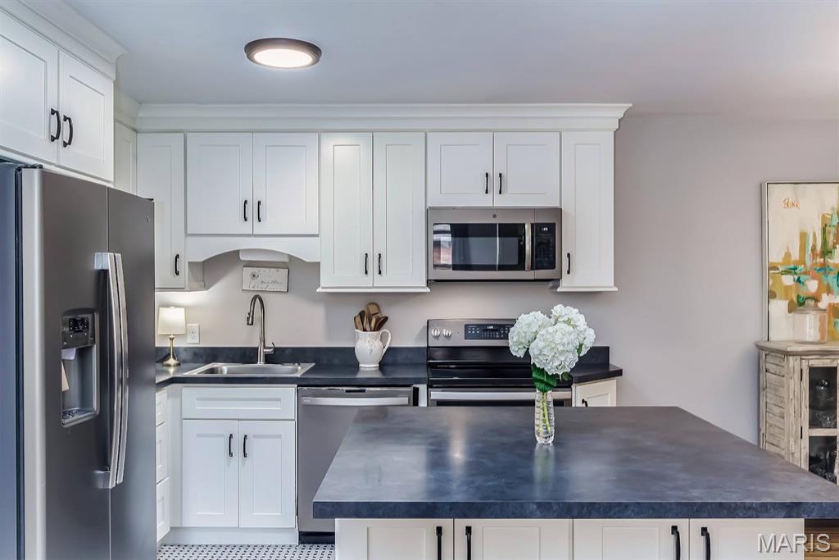
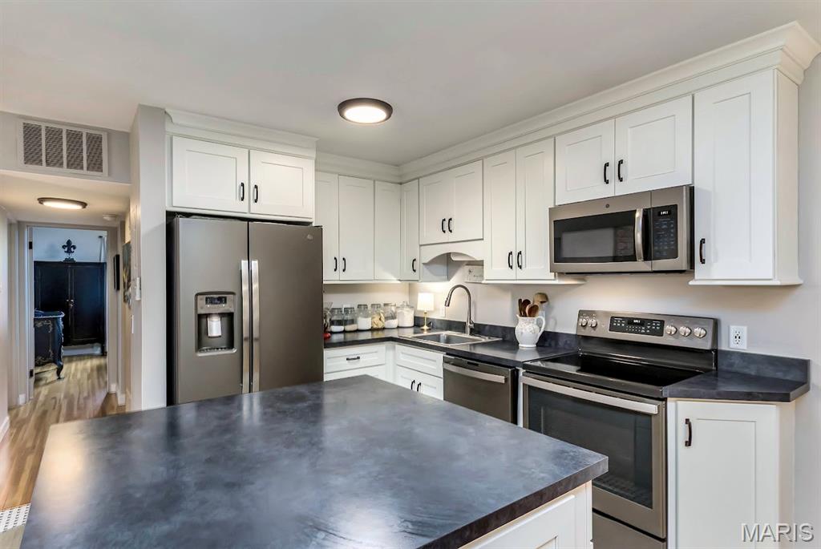
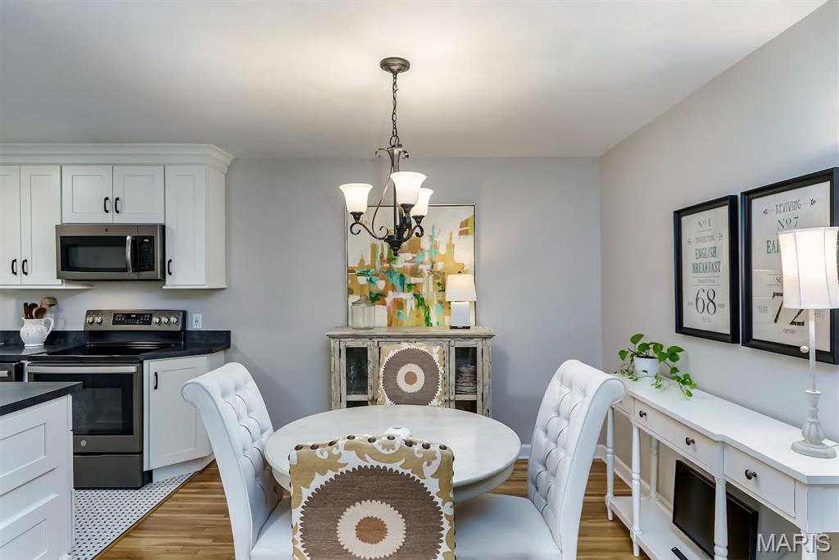
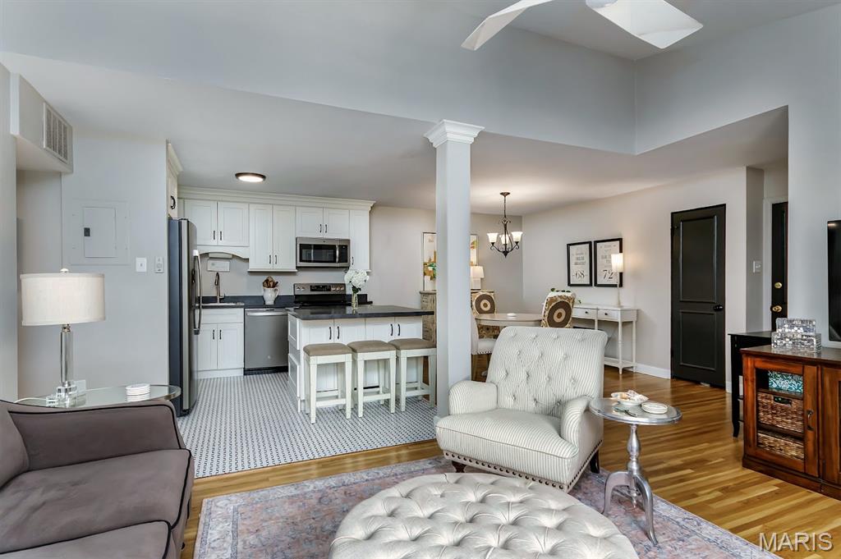
Located in the heart of the Moorlands, this 2-bedroom, 2-bath upper-level condo offers over 1,000 square feet of comfortable living space in an elevator-served building. The open floor plan features hardwood flooring, a separate dining area, and a well-equipped kitchen with white cabinetry, tile flooring, updated countertops, and stainless steel appliances. Both bedrooms offer hardwood flooring and generous closet space, while two full baths have been updated with newer vanities, fixtures, and flooring. The unit underwent a number of renovations and updates approximately six years ago, providing a refreshed interior while retaining its classic character. Additional conveniences include in-unit washer and dryer hookups located in the hallway closet, one assigned parking space in the secure garage, and water, sewer, and trash included in the condo fee. A spacious, well-appointed condo in a convenient Moorlands location.

2 Beds

2 Baths

0 sq.ft

$0 per sq.ft

Mid-Rise 3or4 Story
$ 240,000
Active
0
26059933
2
2
Moorlands
Clayton
Clayton
St Louis
Residential
Mid-Rise 3or4 Story
Residential
$2,914
Last 6 closed homes in this zip.
| Address | Bd/Ba | SqFt | List | Sold | Closed |
|---|---|---|---|---|---|
| 428 Oakley Drive, Clayton, MO 63105 | 3/3 | 2,039 | $675,000 | $685,000 101.5% of ask |
Sep 18, 2026 |
| 8130 Westmoreland Avenue, Clayton, MO 63105 | 4/6 | 4,823 | $2,150,000 | $2,150,000 100% of ask |
Sep 17, 2026 |
| 150 Carondelet Plaza, 204, Clayton, MO 63105 | 2/3 | 1,657 | $1,195,000 | $1,120,000 93.7% of ask |
Sep 17, 2026 |
| 7718 Walinca Terrace, Clayton, MO 63105 | 3/5 | 3,764 | $1,350,000 | $1,300,000 96.3% of ask |
Sep 17, 2026 |
| 8104 Edinburgh Drive, Clayton, MO 63105 | 3/1 | 1,657 | $425,000 | $455,000 107.1% of ask |
Sep 15, 2026 |
| 750 S Hanley Road, 430, Clayton, MO 63105 | 2/2 | 1,262 | $425,000 | $425,000 100% of ask |
Sep 15, 2026 |
Estimate your monthly payment. Adjust the sliders below.
Estimate only. Not a loan offer. Consult a lender for an accurate quote, including HOA fees, PMI, and current rates.
Dining Room
12x10
Living Room
16x12
Kitchen
12x10
Primary Bedroom
14x12
Bedroom 2
11x11
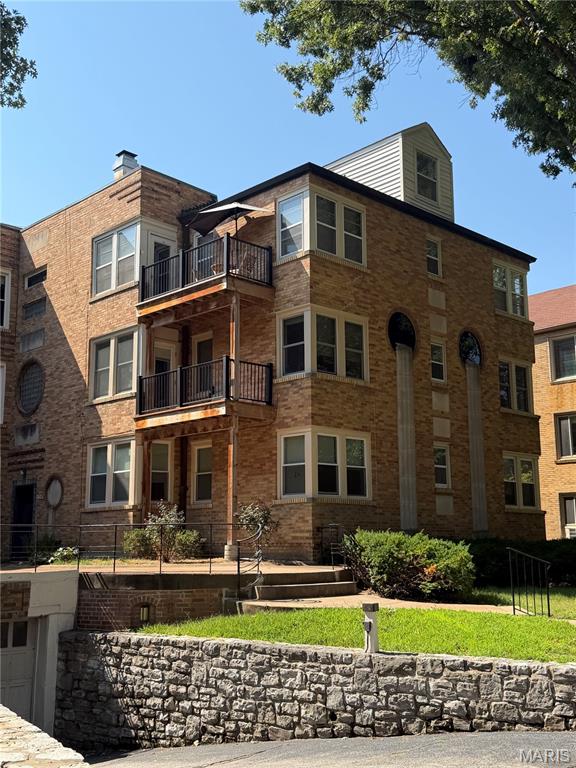
Experience sophisticated urban living at 7536 York, a charming 2-bedroom condominium originally built in 1938. This residence offers a unique blend of classic architectural character and contemporary comfort, ideal for those seeking an elevated lifestyle in the vibrant Clayton community. Beautiful hardwood floors with inlaid accents throughout. Spacious and bright living room with a large atrium window and a faux fireplace. Roomy bedrooms with great storage space. Front and back door access to the unit, plus in-unit laundry! Discover the effortless elegance that defines this exceptional property.
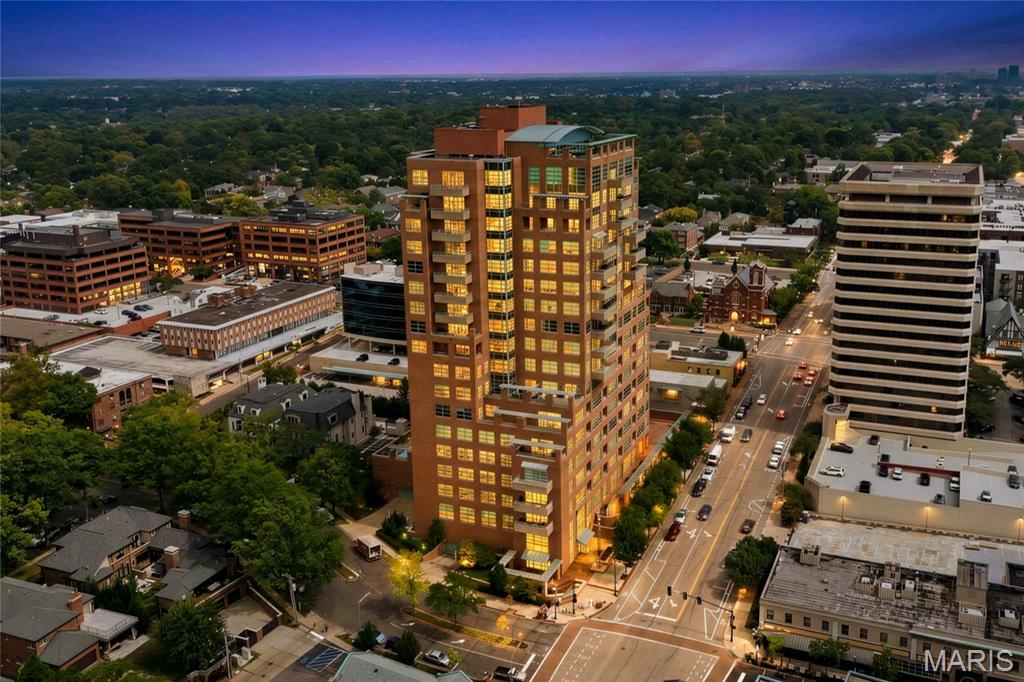
A truly rare opportunity in one of Clayton's most coveted addresses, this residence is one of only a handful of units in the building offering two private outdoor terraces, totaling over 450 combined square feet of open-air living. The primary terrace, entryway and primary bedroom, delivers unobstructed westward views, the kind of space made for entertaining and for watching some of the most beautiful sunsets Clayton has to offer. A second terrace off the main living area offers a private retreat for morning coffee or quiet evenings, a configuration virtually unmatched among non-penthouse units in the building. Inside, this home has been thoughtfully updated throughout. Hardwood flooring now runs seamlessly across the entire residence. Both bathrooms have been fully renovated with quartz counters, marble tile, and updated fixtures. The kitchen features new quartz countertops and a full marble-slab backsplash beneath its custom cabinetry, and updated lighting throughout adds warmth and polish to every room. A new HVAC system rounds out the list of major updates, offering peace of mind for years to come. The property offers 2 covered garage spaces. Residents of Maryland Walk enjoy resort-caliber amenities: 24-hour doorman and concierge, a state-of-the-art fitness center, heated outdoor pool, guest suites for visiting family and friends, a rooftop party room with panoramic views, secure indoor parking, and private storage. Set in the heart of downtown Clayton, just steps from Shaw Park, and surrounded by the city's best shopping, dining, and boutiques, this location puts walkable, contemporary living right at your doorstep. Two terraces. Unmatched views. A rare find in Maryland Walk.

Step into the charm of this inviting condo, a stately brick residence offering timeless architectural character. Striking hand-hewn wood beams crown the living room ceiling, casting soft shadows over an Art Deco fireplace ~ perfect for wool blankets, interesting books, and slower Sunday mornings. Wander through the graceful arched entry into the natural light of a dining room that begs for long dinners by candlelight and lively dinner parties. The adjacent renovated kitchen offers matching ambience with classic quartz-topped white cabinetry, backsplash, and new stainless appliances. Two tranquil bedrooms and renovated baths include a primary suite with an antique dresser reimagined as a vanity with a striking cobalt glass vessel sink, ample closet space, a sunlit home office or den, and private laundry complete your new home! With a newer roof and systems, ample storage, and a one-car garage, this home has been thoughtfully updated and is ready for you to move right in, unpack, and start experiencing your new lifestyle in one of Clayton's most walkable, sought-after neighborhoods! Enjoyable walkability to cafes, coffee shops, and nearby parks! Close proximity to Clayton, Forest Park, The Central West End, Washington University, our major medical centers, easy highway access, and the airport.
