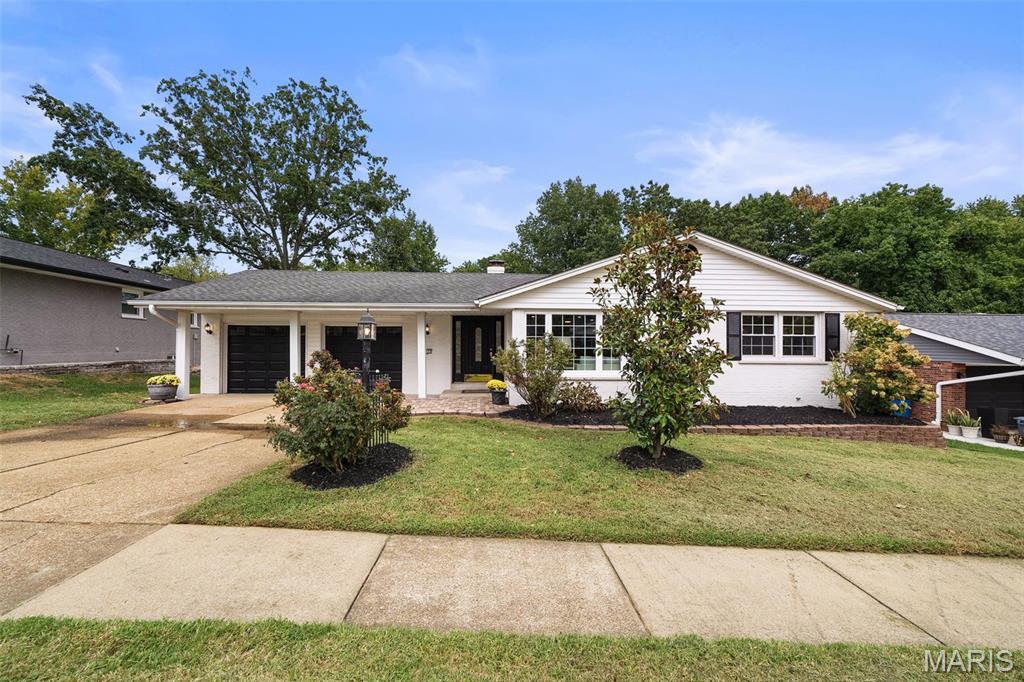
Welcome home to this charming ranch in beautiful Brass Lantern Estates! You’ll love how much care has gone into making this home truly move-in ready. Recent updates include a brand-new furnace and water heater from 2022, so you’ll stay comfortable year-round without worrying about big repairs. Fresh vinyl siding, soffit, fascia, gutters, and downspouts were added in 2024, along with a sleek new garage door, giving the exterior a crisp, modern look. The roof was replaced in 2018, the electrical panel updated in 2017, and a sturdy vinyl privacy fence plus a new concrete patio were completed in 2021—perfect for outdoor entertaining or a quiet morning enjoying your coffee. As an extra bonus, a main-floor laundry hook-up has been added for everyday convenience. Sitting on a generous lot in the heart of South County with easy access to shopping, dining, and major highways, this home offers both comfort and location.

4 Beds

2 Baths

1,744 sq.ft

$0 per sq.ft

Ranch
$ 350,000
Active
0
26059866
4
2
1,744
Brass Lantern Estates 3
Unincorporated
Mehlville R-IX
St Louis
Residential
Ranch
Residential
$3,396
Last 6 closed homes in this zip.
| Address | Bd/Ba | SqFt | List | Sold | Closed |
|---|---|---|---|---|---|
| 9860 Bridle Trail Lane, Sunset Hills, MO 63128 | 3/3 | 2,794 | $599,000 | $700,000 116.9% of ask |
Sep 25, 2026 |
| 5818 Marromet Court, Unincorporated, MO 63128 | 4/4 | 3,299 | $594,900 | $620,000 104.2% of ask |
Sep 25, 2026 |
| 5849 Morning Field Place, Unincorporated, MO 63128 | 4/3 | 2,578 | $409,000 | $415,000 101.5% of ask |
Sep 25, 2026 |
| 4516 Southridge Pines Drive, Unincorporated, MO 63128 | 4/3 | 2,224 | $314,900 | $297,000 94.3% of ask |
Sep 23, 2026 |
| 12115 Leebur Drive, Sunset Hills, MO 63128 | 3/2 | 2,198 | $525,000 | $535,000 101.9% of ask |
Sep 18, 2026 |
| 6564 Suson Woods Drive, Unincorporated, MO 63128 | 4/3 | 1,944 | $359,900 | $365,000 101.4% of ask |
Sep 18, 2026 |
Estimate your monthly payment. Adjust the sliders below.
Estimate only. Not a loan offer. Consult a lender for an accurate quote, including HOA fees, PMI, and current rates.
Family Room
17x12
Family Room w/ Fireplace
Dining Room
10x12
Living Room
15x11
Primary Bedroom
15x12
Primary bedroom w/ bathroom
Bedroom 2
10x11
w/ walk in closet
Bedroom 3
10x10
Can serve as main floor laundry
Bedroom 4
11x10
Enviable Lindbergh location, exceptional craftsmanship & thoughtful design come together in this beautifully transformed brick ranch, ideally situated on a lush, nearly 1/3-acre lot. Offering 4 bedrooms, 3 full baths, 1 half bath and over 3,300 sq ft of living space, this completely renovated home features an open concept floor plan, a seamless design aesthetic and extensive updates throughout—including NEW HVAC, water lines, PVC stacks, wiring, select windows, fresh paint and beautifully refinished hardwood floors. The main living spaces flow effortlessly, with open sightlines connecting the living, dining, family and kitchen areas. A fireplace creates a warm focal point, while the stunning NEW kitchen anchors the space. A gorgeous NEW mudroom with custom built lockers was a clever addition, providing direct access to the NEW deck. The spacious primary suite is a private retreat with his-and-her closets and a NEW spa-like bath featuring a custom-tiled, glass-enclosed shower. Two generous secondary bedrooms share a beautifully appointed NEW Jack-and-Jill bath. Downstairs, a just-completed walkout lower level adds even more living space with NEW recessed lighting, wide-plank luxury vinyl flooring and custom tile finishes. A large recreation/flex area, wet bar, laundry room, fourth bedroom and full bath make this level as functional as it is inviting. Savor dinner & sip cocktails on the NEW spacious deck, or relax around the fire on the NEW concrete patio overlooking the private, fenced backyard with mature trees & plenty of greenspace. Attractive landscaping, a covered front porch and 2-car garage add to the appeal. Located in the sought-after Lindbergh School District and convenient to restaurants, shopping, hospitals and Highway 270, this home brings together beautiful updates, flexible living spaces and inviting outdoor areas in a location you’ll love to call home!

Fantastic almost 1/2 acre lot with great curb appeal surrounds this spacious 4 Bedroom home with an in ground Saltwater Pool. Large living room with hardwoods, Formal dining room with hardwoods, Eat in kitchen with 3 window bay, maple cabinets, granite countertops, Sub Zero Refrigerator opens to patio and pool area, Primary bedroom with hardwoods, 2 closets and full bath, 3 more spacious bedrooms with hardwoods, Giant Family Room (30 x 25), fireplace, tile flooring opens to patio and pool area, half bath and office / storage area. Side entry 2 car garage. Estate sale is being done and showing will start around Oct 14. Photos will be taken after estate sale.

5128 Suson Ridge Dr, Saint Louis MO 63128 is a residence with a functional layout and comfortable living spaces throughout. The kitchen features a walk-in pantry and stainless steel appliances, creating a well-equipped space for cooking and entertaining. Flooring and interior paint extend across the living areas. The primary bedroom includes a walk-in closet for convenient storage and organization, and the primary bathroom features double sinks for everyday convenience and a separate tub and shower. A dedicated laundry room adds interior utility. An attached garage completes this well-maintained residence with practical amenities and comfortable living spaces throughout every room. Included 100-Day Home Warranty with buyer activation