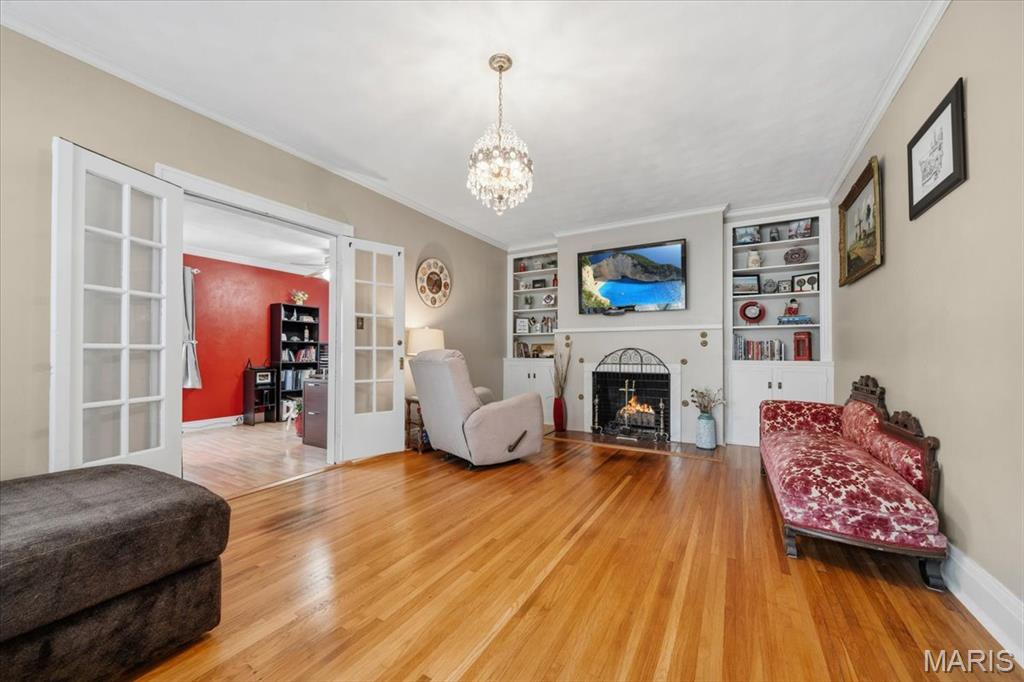
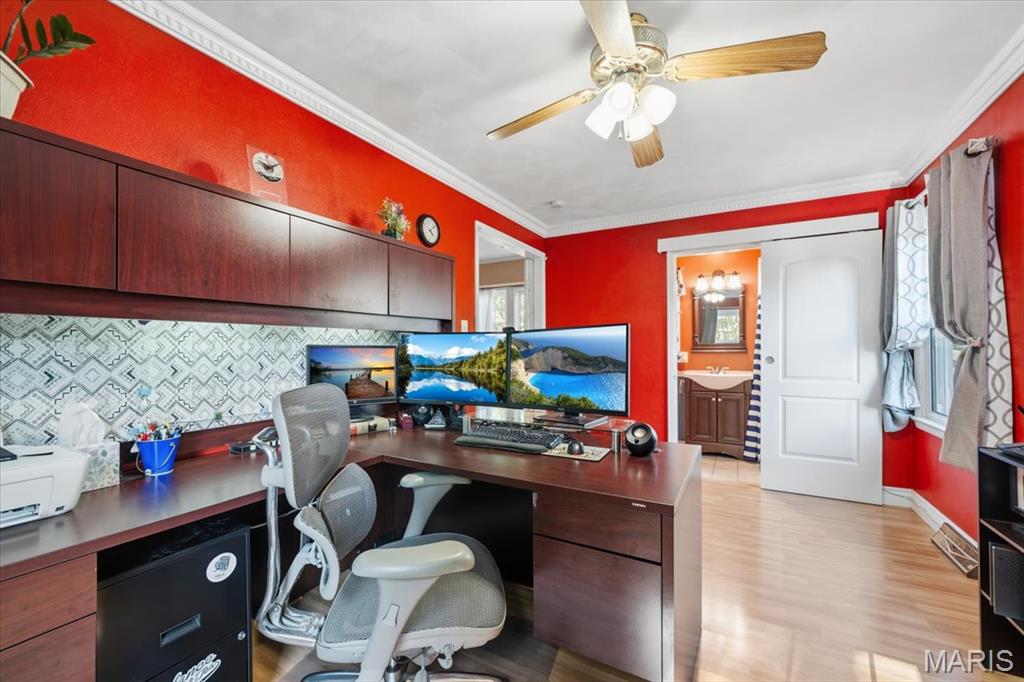
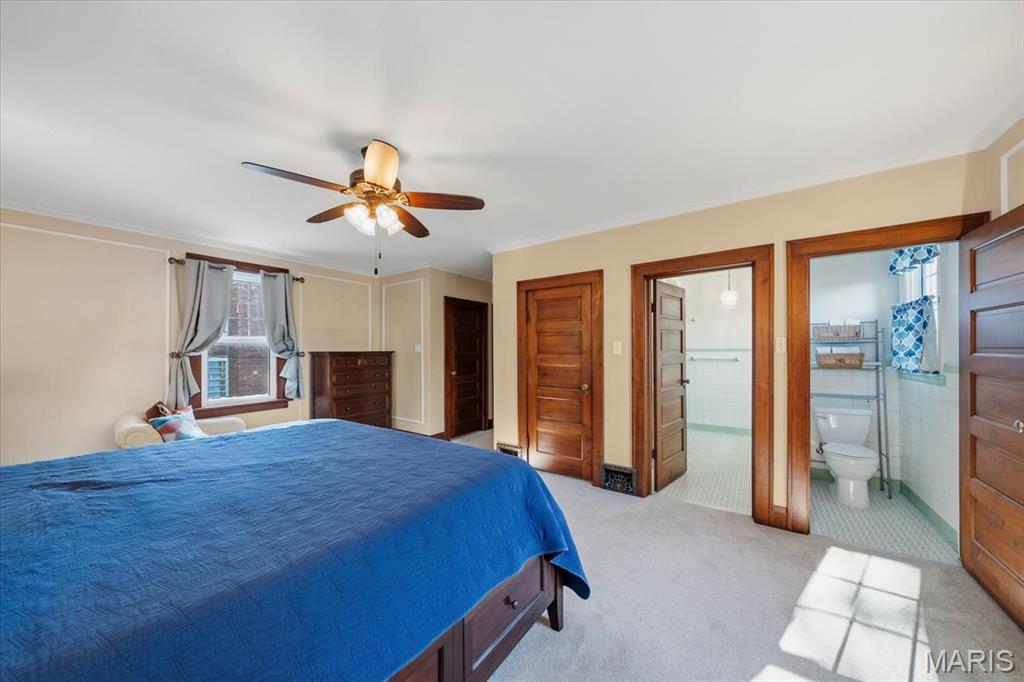
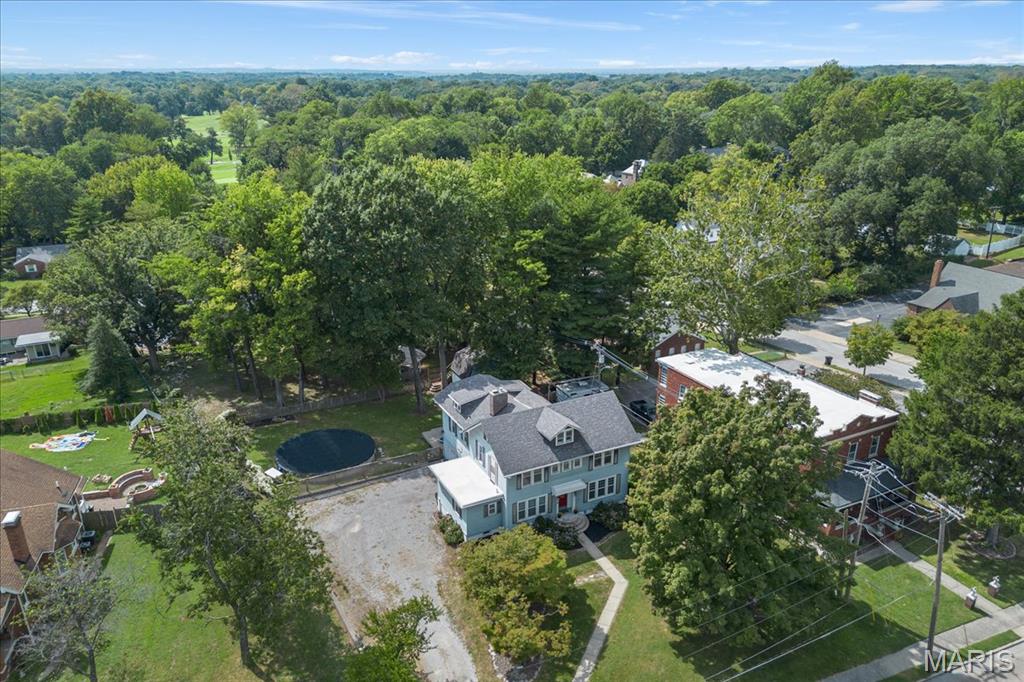
Step inside this beautifully maintained home and discover the perfect blend of timeless charm and thoughtful updates. From the impressive ceiling height and generously sized rooms to the extensive original millwork, built-in features, and handsome six-panel doors, the character of this home is evident throughout. The interior offers a comfortable, natural flow with plenty of space for everyday living and entertaining. The refreshed kitchen features stainless steel appliances and connects effortlessly to a stunning three-season room, a bright, inviting space that is sure to become a favorite spot for relaxing, dining, or enjoying the outdoors from the comfort of home. With five bedrooms, including a spacious primary suite, there is room for everyone. Updated bathrooms, versatile living spaces, calming neutral finishes, oversized bedrooms, and abundant closet space add both style and practicality. And the outdoor amenities are just as impressive! The fenced backyard is designed for fun and entertaining, featuring a large deck, above-ground swimming pool, (New pool pump, sand filter, and Frog system in 2020 & NEW pool liner, wall cover, and liner pad installation in 2024) and an expansive shed with a second-level kids' clubhouse. Inside, you'll also find a playroom loft and additional attic storage for all those extras that need a home. Abundant storage in the basement and in the attic. The attached two-car garage has a newer concrete floor, while the home also benefits from a newer roof and newer windows. With its generous proportions, character-filled details, numerous updates, and incredible indoor and outdoor spaces, this home offers a rare combination of charm, functionality, and modern-day convenience. Come see everything this special property has to offer!

5 Beds

4 Baths

3,340 sq.ft

$0 per sq.ft

Colonial,Traditional
$ 309,900
Active
0
26059194
5
4
3,340
Not in a subdivision
Signal Hill DIST 181
St Clair-IL
Residential
Colonial,Traditional
Residential
$6,282
Last 6 closed homes in this zip.
| Address | Bd/Ba | SqFt | List | Sold | Closed |
|---|---|---|---|---|---|
| 2 Notre Dame Hills, Belleville, IL 62223 | 2/1 | 1,388 | $29,900 | $27,000 90.3% of ask |
Oct 2, 2026 |
| 7019 W B Street, Belleville, IL 62223 | 3/2 | 1,592 | $177,000 | $175,000 98.9% of ask |
Oct 2, 2026 |
| 137 Egret Court, Belleville, IL 62223 | 4/3 | 1,724 | $320,000 | $325,000 101.6% of ask |
Oct 2, 2026 |
| 21 N 96th Street, Belleville, IL 62223 | 3/1 | 1,600 | $65,000 | $65,000 100% of ask |
Oct 1, 2026 |
| 3 N 75th Street, 3N & 5N, Belleville, IL 62223 | 4/2 | 2,040 | $169,900 | $167,500 98.6% of ask |
Sep 30, 2026 |
| 125 Chevy Chase Drive, Belleville, IL 62223 | 3/2 | 1,574 | $215,000 | $213,500 99.3% of ask |
Sep 30, 2026 |
Estimate your monthly payment. Adjust the sliders below.
Estimate only. Not a loan offer. Consult a lender for an accurate quote, including HOA fees, PMI, and current rates.
Living Room
22.6x13.5
Dining Room
15.9x12.2
Kitchen
15.9x13.9
Bathroom
9.6x3.1
Den
15.1x9.6
Sunroom
23.4x15.11
Primary Bedroom
19.7x17.9
Primary Bathroom
10x9.5
Bedroom 2
22.6x13.3
Bedroom 3
14.3x11.6
Bathroom 3
10.1x6.11
Bedroom 4
14.2x10.9
Bedroom 5
23.5x19.7
Bathroom 4
4.5x4.1

Move right into this 3 bedroom/2 bathroom one story home in Oak Hill Estates. Step in from the welcoming front porch to the Entry foyer. Here the open floorplan is revealed. Wood laminate flooring flows into the classic Dining room and Vaulted Great Room with a brick fireplace flanked by windows. The Kitchen boasts tons of custom, tiered cabinetry, corian countertops, breakfast bar and stainless appliances. The Breakfast room has large bay window and opens to the private backyard patio. Nearby Laundry room is equipped with a brand new washer and dryer, a sink and cabinets. The Primary Bedroom features wood laminate flooring and a private en-suite bathroom with a soaking tub, walk-in shower and large walk-in closet. 2 additional bedrooms share a full Bathroom nearby. The large corner lot also accommodates an oversized 2+ car attached finished garage. Furnace-2026, newer gutter helmets and front columns.

Welcome home to 36 Pebble Hill Drive, a move in ready, traditional ranch on a quiet street just off the cul-de-sac in Oak Hill Estates on Belleville's west side. Painted brick and shake-style gables give it a crisp, fresh look, and mature trees frame the front and back yards. Inside, vaulted ceilings carry from the family room, with its gas fireplace, through the dining area, breakfast room, and kitchen for a bright, open feel. Laminate flooring runs through the main living areas and hall. The updated kitchen offers warm oak cabinetry, stainless steel appliances (2026), a subway tile backsplash and new countertops (2026), recessed lighting, a large pantry, and a breakfast bar overlooking the sunny breakfast room. From there, step out to the deck. Half is covered with a ceiling fan for shady afternoons, and half is open for grilling and sunshine, plus a patio and a level backyard with mature shade trees and an open view to one side. The primary suite features a vaulted ceiling, a generous walk-in closet, and a private bath with a comfort-height double vanity, a glass-enclosed shower with seat, and a jetted tub. Two additional bedrooms share a full hall bath. A separate main-floor laundry room with utility sink sits right off the garage entry. The full high-pour basement spans the entire footprint, with an egress window and a stubbed bath ready to finish into a 4th bedroom, rec room, or office. Peace-of-mind features include a new architectural roof (2024), high-efficiency HVAC system with humidifier, sump pump with battery backup, an ADT security system, and a finished 2-car attached garage with a convenient service door. This home has amazing access to highways, shopping and local conveniences. It is an easy and quick drive to Scott AFB, downtown Belleville and all things fun in St. Louis!
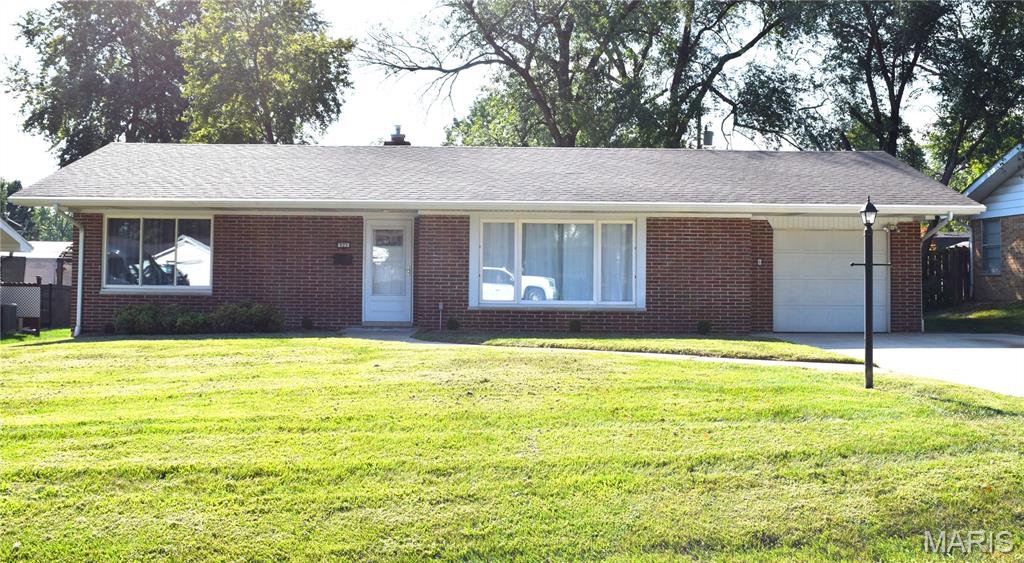
***Coming Soon*** Showings begin October 15th, Don't miss this move in ready brick ranch on basement, offering updated kitchen, bath, windows, service door in garage, front door. New plumbing, bath, basement windows and front landscaping 2026. Main level offers bright and spacious living room, 3 bedrooms with hardwood floors, updated kitchen and bath. Lower level offers finished family room, rec room , storage area under staircase. Unfinished area contains HVAC, water heater, electrical panel, laundry and ample storage area. Rear yard is fenced with deck, patio and shed. Convenient to schools, shopping, interstate highway access to easy commute to St. Louis and Scott Air Force Base.