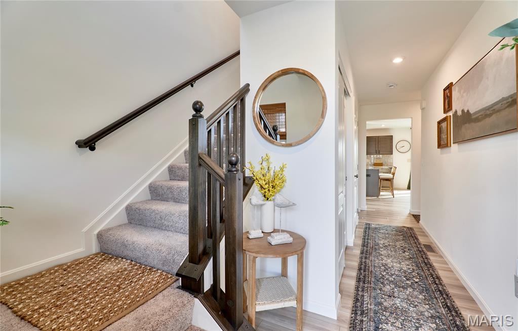
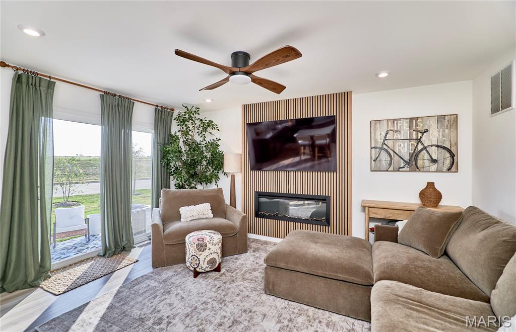
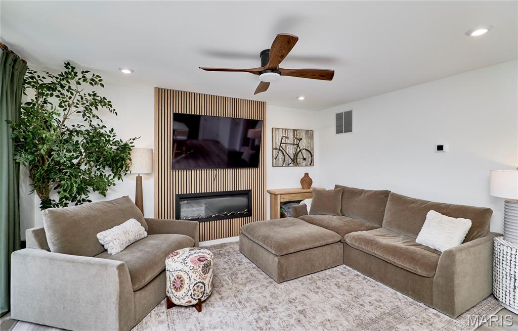
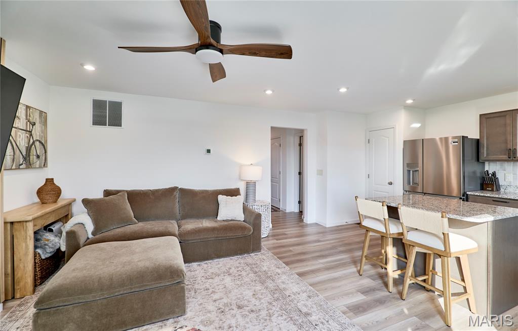
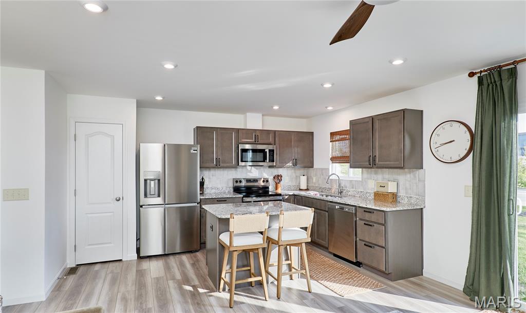
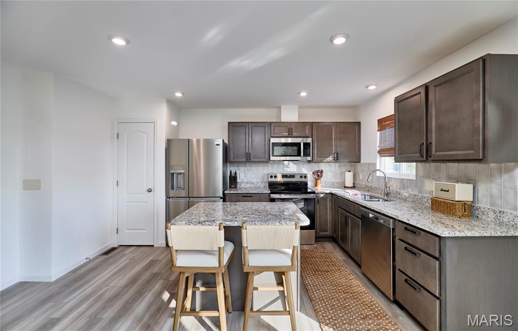
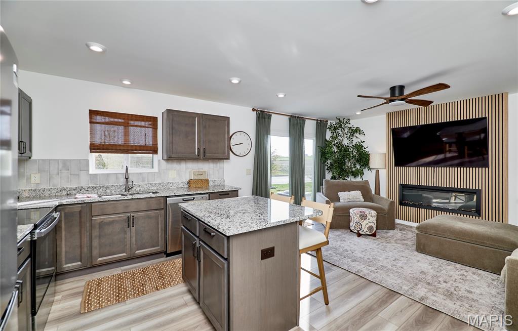
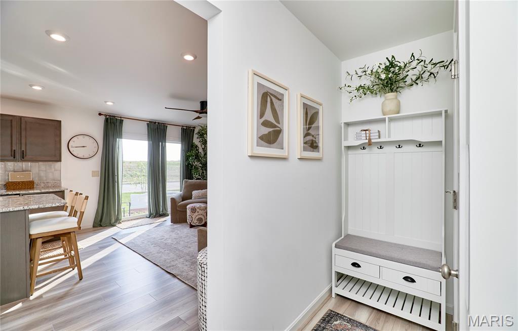
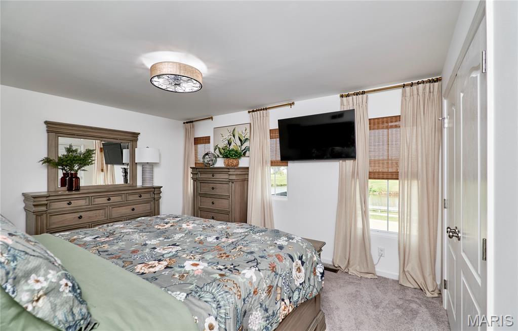
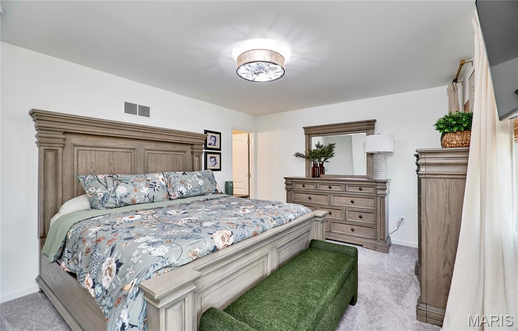
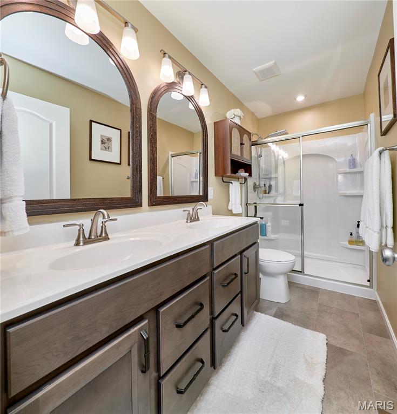
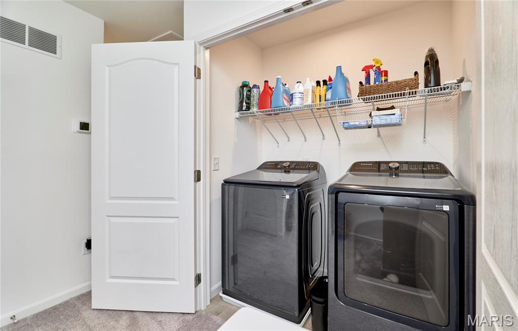
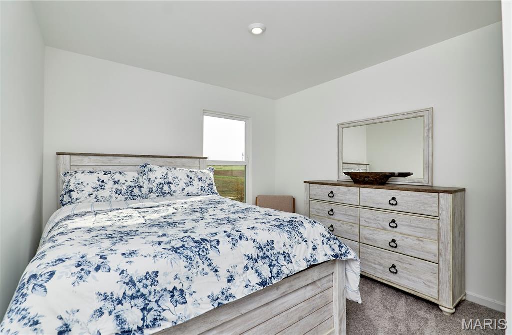
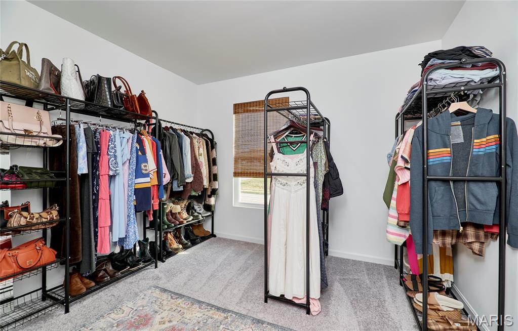
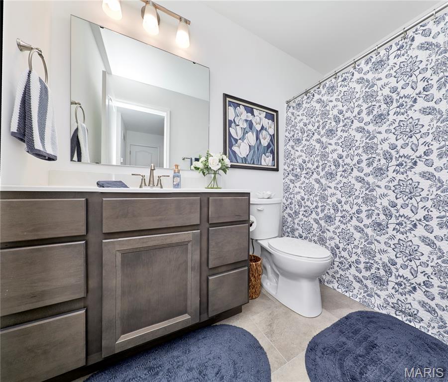
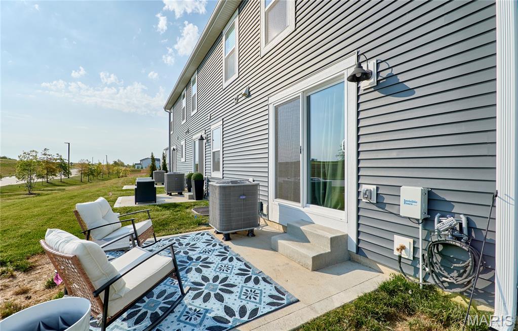
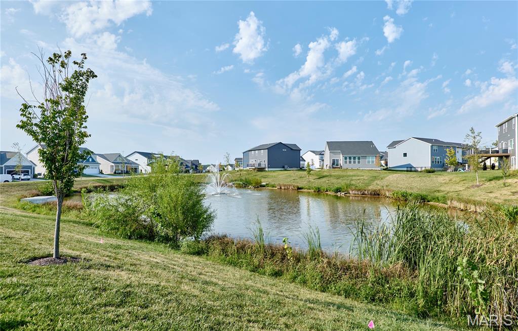
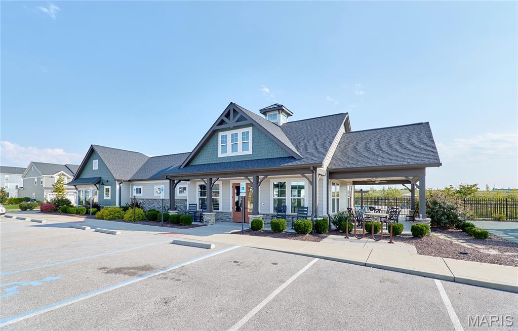
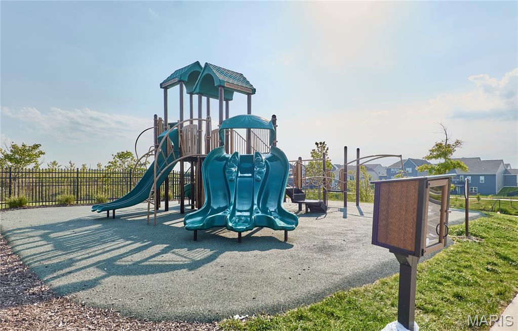
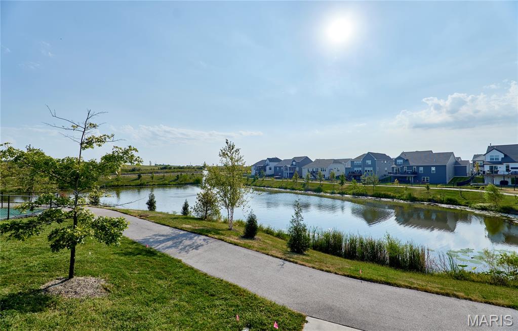
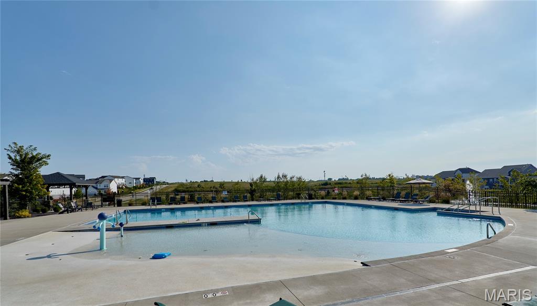
BETTER THAN NEW! This gorgeous 4-month-old Fischer Homes Durham townhome offers the best of both worlds—brand-new construction with the added benefit of thoughtful seller improvements already completed! Located in the highly desirable Townes at Streets of Caledonia, this move-in-ready home features an open-concept design, stylish finishes, abundant natural light, and an impressive list of community amenities. The main level offers a spacious, open floor plan designed for everyday living and entertaining. The beautifully appointed kitchen features an oversized island, stainless-steel appliances, upgraded cabinetry with 42-inch upper cabinets, soft-close hinges, and plenty of workspace. The kitchen opens seamlessly to the family room, now enhanced with a custom fireplace wall and wood decor added by the seller—creating a warm and inviting focal point. Retreat Upstairs to the spacious primary suite features a private en-suite bath with double-bowl vanity, complemented by updated primary bath mirrors. Two additional bedrooms, a centrally located full hall bath, and a convenient second-floor laundry closet provide an ideal layout for family, guests, or a home office. The full unfinished basement provides excellent storage and future finishing potential, with a full-bath rough-in already in place. An attached one-car garage adds convenience and additional storage. Seller improvements include custom fireplace wall/wood decor, window blinds, upgraded primary bath mirrors, and an added kitchen island—giving this home a finished, personalized feel without the wait and hassle of new construction. Enjoy an exceptional lifestyle at The Townes at Streets of Caledonia with outstanding on-site amenities including a resort-style swimming pool and children's splash area, clubhouse with gathering spaces and full kitchen, fitness center, pickleball courts, bocce ball, playground, covered pavilions, gazebos, walking trails, lakes, fountains, and extensive scenic common ground. Conveniently located near O'Day Park, Busch Memorial Conservation Area, Missouri Rush Sports Park, shopping, restaurants, and entertainment at The Shoppes at Hawk Ridge, Dardenne Town Square, and The Meadows at Lake Saint Louis. Located in the award-winning Wentzville School District with easy access to I-64/40 and Highway DD. Why wait for new construction when you can have a nearly new home that's already enhanced, decorated, and ready to enjoy? Seller is offering $4,000 towards buyer mortgage rate buy down or concessions with full price offer!

3 Beds

3 Baths

1,363 sq.ft

$0 per sq.ft

Traditional
$ 362,500
Active
0
26058084
3
3
1,363
Streets Of Caledonia #8
O'Fallon
Wentzville R-IV
St Charles
Residential
Traditional
Residential
$375
Last 6 closed homes in this zip.
| Address | Bd/Ba | SqFt | List | Sold | Closed |
|---|---|---|---|---|---|
| 307 Shady Rock Lane, O'Fallon, MO 63368 | 3/3 | 1,690 | $2,000 | $2,050 102.5% of ask |
Oct 2, 2026 |
| 797 Wilbie Court, O'Fallon, MO 63368 | 4/4 | 2,634 | $649,900 | $640,000 98.5% of ask |
Oct 1, 2026 |
| 114 Fallon Villa Court, O'Fallon, MO 63368 | 3/3 | 1,797 | $400,000 | $380,000 95% of ask |
Oct 1, 2026 |
| 16 Staunton Way, O'Fallon, MO 63368 | 4/3 | 2,644 | $425,000 | $436,500 102.7% of ask |
Sep 30, 2026 |
| 130 Wild Pigeon Ct, O'Fallon, MO 63368 | 4/3 | 1,739 | $410,000 | $399,600 97.5% of ask |
Sep 30, 2026 |
| 112 Mora Boulevard, 445-505, O'Fallon, MO 63368 | 3/3 | 1,363 | $345,900 | $309,482 89.5% of ask |
Sep 30, 2026 |
Estimate your monthly payment. Adjust the sliders below.
Estimate only. Not a loan offer. Consult a lender for an accurate quote, including HOA fees, PMI, and current rates.
Family Room
16x12
Kitchen
16x10
Primary Bedroom
15x12
Bedroom 2
10x11
Bedroom 3
11x10
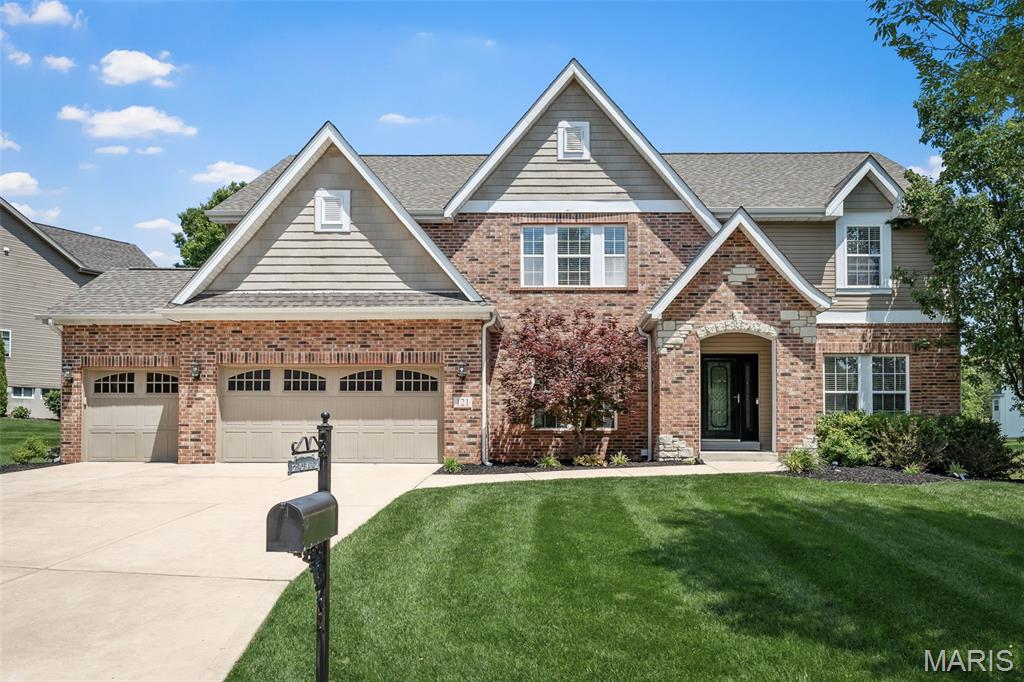
From the moment you arrive, this well maintained two-story home makes a stunning first impression with its brick and stone front elevation and beautiful roofline, highlighted with a new roof installed in 2025, and a lush, manicured lawn thanks to the in-ground irrigation system. Perfectly situated off Highway DD and less than five minutes from Hwy 40, it offers both convenience and a peaceful setting with wooded common ground behind the home and additional common ground beside the property. Step inside to find a formal dining room and a dedicated home office off the main entryway. The spacious living room is complete with a fireplace and a built-in buffet bar, perfect for entertaining. The kitchen features an abundance of cabinetry, a center island, and an eat-in breakfast area that flows directly into a cozy, sun-lit hearth room with a second gas fireplace. Everyday living is made easy with main floor laundry and a custom drop zone right off the 3-car garage. Upstairs, you’ll find a versatile loft space alongside four spacious bedrooms. The primary retreat is oversized, featuring a generous walk-in closet and bathroom with split vanities, a soaking tub, a separate shower and a private water closet. Two additional bedrooms share a convenient Jack-and-Jill bath with double sinks and a private water closet, while the fourth bedroom adjoins a third full bathroom. The fully finished lower level adds even more living space, featuring a secondary family room, billiards area, home gym, half bath, and an eye catching brick accented wet bar with an under counter beverage cooler. Outside, host guests on the concrete patio around the built-in fire pit inside your fully fenced, private backyard. This home truly has it all - come see for yourself!
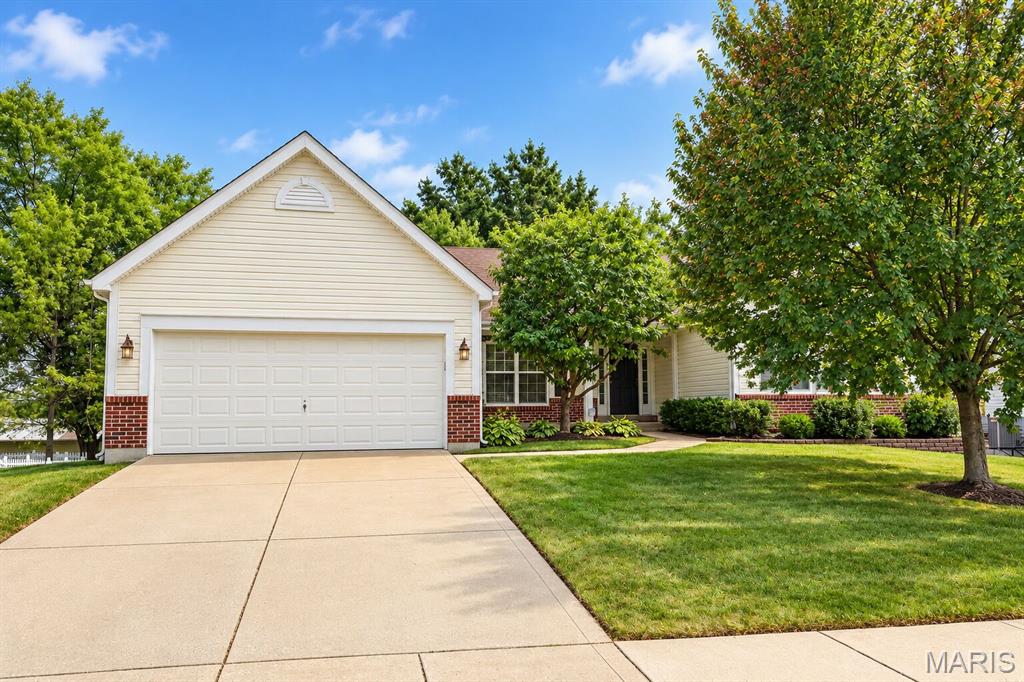
*Professional Photos coming next week* Welcome to 155 Snake River Drive, a spacious and well-maintained ranch in the desirable Lewis & Clark Village neighborhood! Offering 4 bedrooms, 3 full baths and approximately 2,360 sq. ft. above grade, this home provides plenty of room to spread out, along with additional finished space in the lower level. The interior has just been freshly painted throughout and updated with new lighting, giving the home a bright, refreshed feel. The open and functional floor plan offers generous living spaces, comfortable bedrooms and great flexibility for everyday living and entertaining. Even better, the seller is offering a $10,000 flooring credit with an acceptable offer, giving the new owner the opportunity to select flooring that fits their own style. Located in the sought-after Fort Zumwalt School District, including Ostmann Elementary, and convenient to shopping, dining, parks and major highways. If you’ve been looking for a ranch with plenty of space and the opportunity to add your own finishing touch, 155 Snake River Drive is ready to welcome you home. Fresh paint. New lighting. $10,000 flooring credit. Come make it yours!