

Raised Ranch home with a two-car garage

Raised Ranch home with a two-car garage

Raised Ranch home with a two-car garage

Front entry

Floor plan

Spacious living room featuring a brick fireplace

Spacious living room featuring a brick fireplace

Spacious living room featuring tray ceiling

Utility room with a large basin sink

Full bath with walk-in shower

Bedroom on lower level

Bedroom on lower level

Carpeted stairway with decorative iron balusters and a white handrail

Floor plan

Hallway with wrought iron stair railing

Family room with plenty of natural light

Family room with open concept kitchen dining area

Open-concept kitchen

Open-concept kitchen and dining area with back yard balcony access
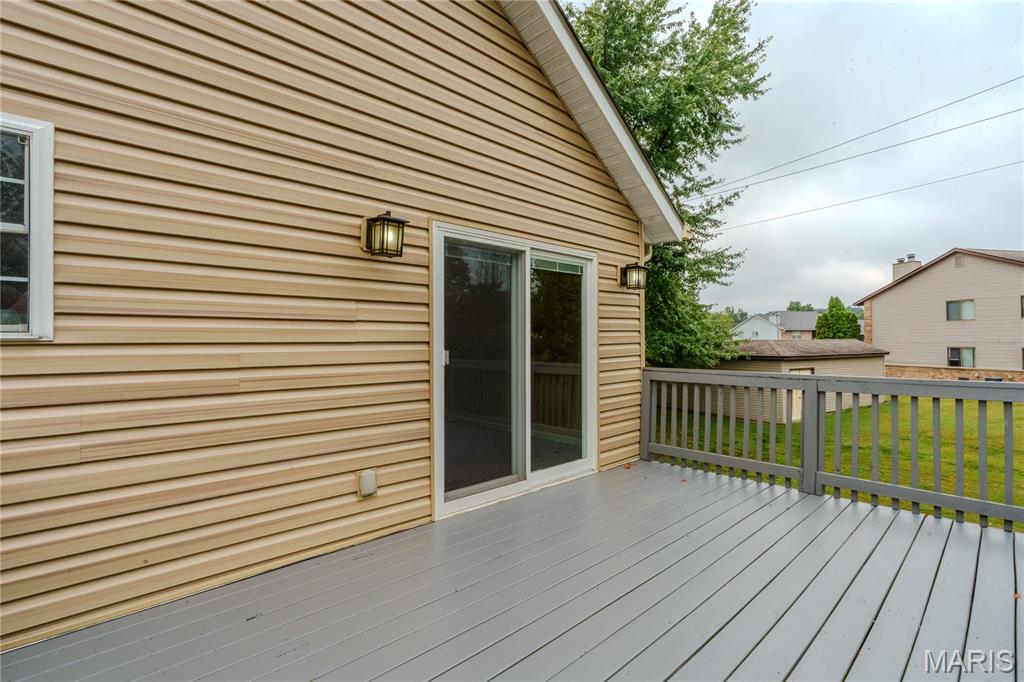
Expansive backyard deck just off kitchen / dining area

Expansive backyard deck just off kitchen / dining area

Open-concept kitchen

Kitchen featuring a large central island with a polished countertop

Kitchen with built in wine / beverage cooler

Recessed lighting, ceiling fan, and sconce lighting illuminate a spacious room featuring a tray ceiling and a bay window

Tray ceiling with recessed lighting and a ceiling fan

Full bath with soaker tub and walk-in shower

Full bath with soaker tub and walk-in shower

Full bath with soaker tub and walk-in shower

Bedroom

Bedroom

Full bathroom

Bedroom

Bedroom

Raised Ranch home with a two-car garage

Raised Ranch home with a two-car garage

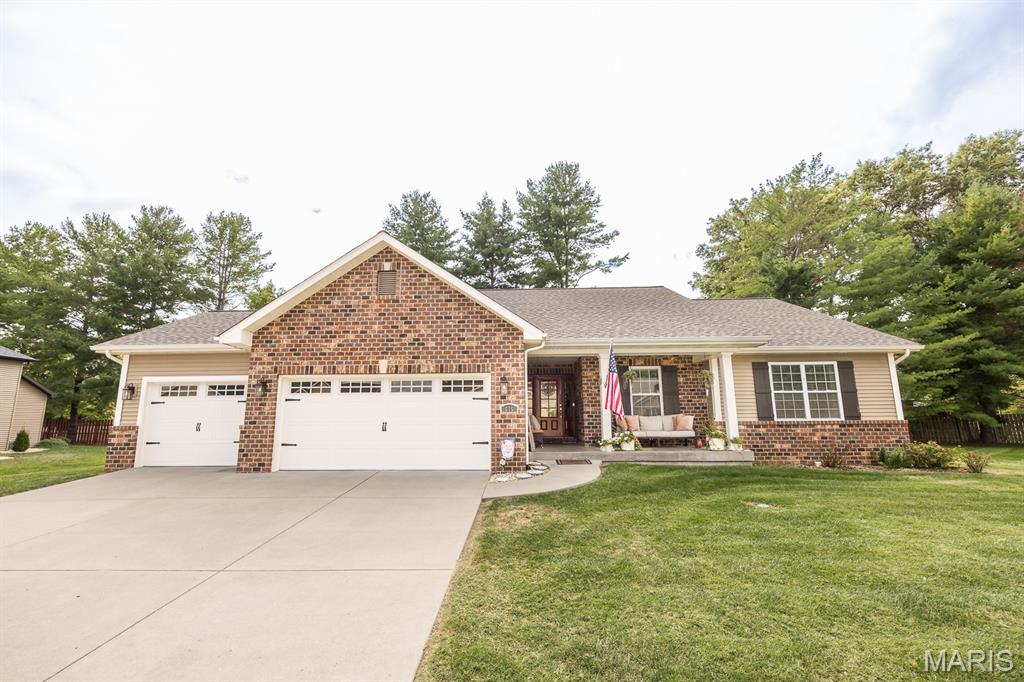
Brick and siding exterior with a two-car garage and concrete driveway

Expansive lawn area with mature trees, a raised garden bed, and a patio featuring a fire pit

Expansive lawn area with mature trees, a raised garden bed, and a patio featuring a fire pit
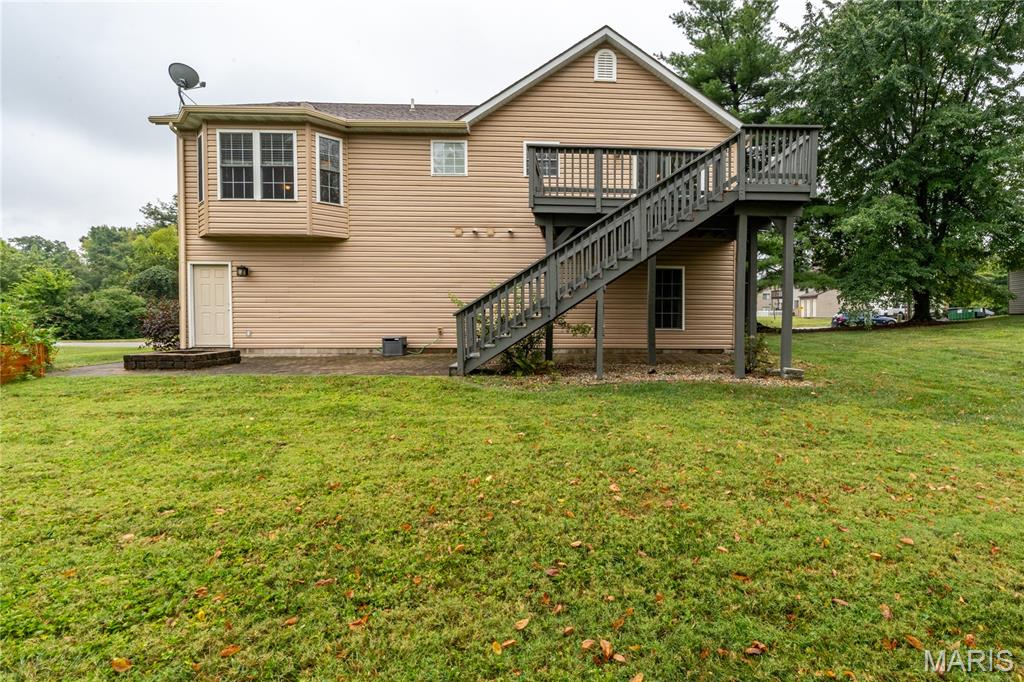
Expansive lawn area with mature trees, a raised garden bed, and a patio featuring a fire pit

Aerial view of home and lot
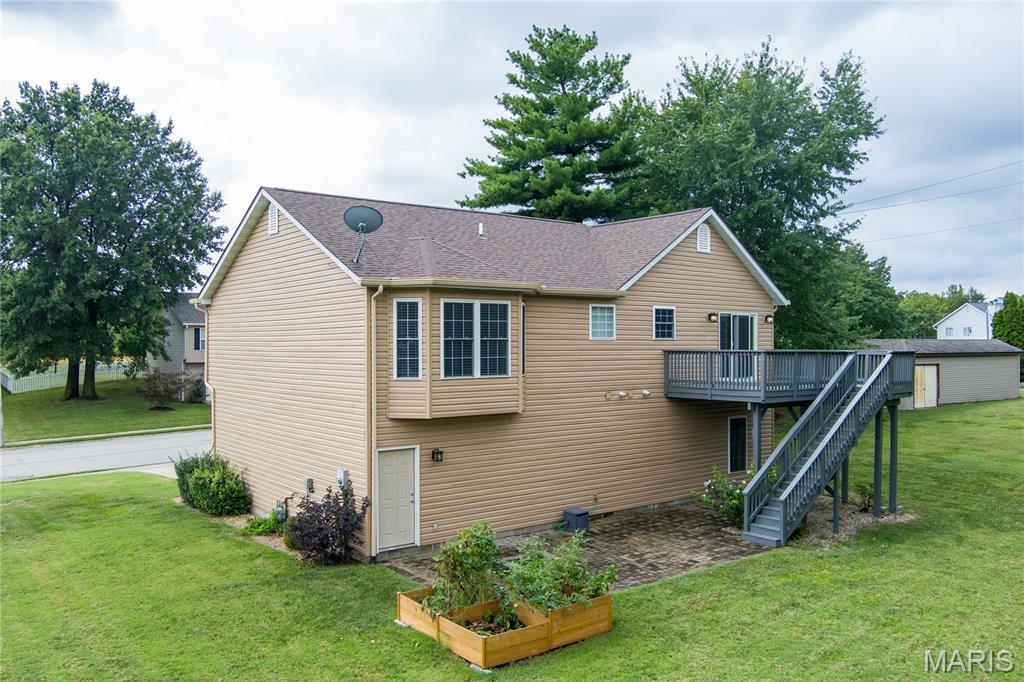
Back view of home

Side view of home

Back view of home

Aerial view of home and lot
Ideally located less than a mile from the park, dog park, walking trails, and YMCA—and only a mile from O’Fallon’s vibrant downtown. This beautifully updated 4-bedroom raised ranch offers thoughtful design, modern comfort, and exceptional craftsmanship throughout. Cathedral ceilings, granite countertops, and six-panel wood doors add warmth and character, while the main bedroom features spacious his-and-her closets. Additional highlights include a luxury bath, a tray-ceiling family room with a cozy fireplace, an impressive 20 x 35 garage, and a generously sized lot. The kitchen, remodeled in 2026, showcases stunning custom cabinetry, custom stainless-steel appliances, a double-drawer dishwasher, and a built-in toekick vacuum. Every cabinet was crafted with purposeful storage in mind, ensuring a place for everything you use and love. The beautifully sized granite island features a discreet pop-up charging station and two built-in outlets, blending beauty with everyday convenience—every detail thoughtfully designed to create a space that is both elegant and highly functional. The upstairs bathroom, updated in 2025, offers a relaxing soaking tub, a modern vanity with convenient in-vanity plug-ins, and a spacious shower with dual shower heads. The downstairs bathroom, renovated in 2024, mirrors this comfort with a beautiful wood vanity and another dual-head shower. Together, these spaces reflect intentional design focused on ease, comfort, and everyday luxury. New carpet installed in 2026 enhances the home’s fresh, move-in-ready feel. Major updates include: roof (2025), siding/gutters/gutter guards/shutters (2026), garage door and opener (2025), front door (2023), sliding glass door (2025), upstairs flooring (2026), downstairs flooring (2022), AC/HVAC (2022) with digital Wi-Fi thermostat, water heater (2019), vents cleaned (2026), and electric panel (2006). Deck stairs replaced 2026. With modern finishes and extensive improvements already completed, this home offers peace of mind and effortless living. Please do not touch pool table. Pool table not for sale. Listing agent related to seller

4 Beds

3 Baths

3,008 sq.ft

$0 per sq.ft

Craftsman
$ 385,000
Active Under Contract
0
26057842
4
3
3,008
1,504
Lakewood Estates
O'Fallon
O Fallon DIST 90
St Clair-IL
Residential
Craftsman
Residential
$6,091
Last 6 closed homes in this zip.
| Address | Bd/Ba | SqFt | List | Sold | Closed |
|---|---|---|---|---|---|
| 106 S HIGH Street, C, O'Fallon, IL 62269 | 2/1 | 820 | $1,200 | $1,200 100% of ask |
Sep 30, 2026 |
| 903 GEORGETOWNE Drive, O'Fallon, IL 62269 | 2/1 | 980 | $1,250 | $1,250 100% of ask |
Sep 30, 2026 |
| 901 GEORGETOWNE Drive, O'Fallon, IL 62269 | 2/1 | 980 | $1,250 | $1,250 100% of ask |
Sep 30, 2026 |
| 208 W State Street, O'Fallon, IL 62269 | 3/3 | 1,600 | $355,000 | $350,000 98.6% of ask |
Sep 30, 2026 |
| 519 E Washington Street, O'Fallon, IL 62269 | 3/1 | 1,014 | $150,000 | $152,000 101.3% of ask |
Sep 30, 2026 |
| 204 W State Street, O'Fallon, IL 62269 | 3/3 | 1,600 | $332,500 | $327,500 98.5% of ask |
Sep 30, 2026 |
Estimate your monthly payment. Adjust the sliders below.
Estimate only. Not a loan offer. Consult a lender for an accurate quote, including HOA fees, PMI, and current rates.
Bedroom
18x13
Coffered ceiling with in suite bathroom
Bedroom 2
11x11
Kitchen
16x11
Living Room
20x13
Bedroom 4
12x10
Family Room
19x15
Imagine starting your mornings on a quiet cul-de-sac, spending evenings grilling on the patio beneath the tall pines, and having schools, parks, the YMCA, and Downtown O’Fallon just minutes from your front door. This beautifully maintained 5-bedroom, 3-bath home with a 3-car garage in coveted Cedar Meadows offers the space, setting, and lifestyle that make O’Fallon living so desirable. Built in 2018 and just 12 minutes from Scott Air Force Base, the home welcomes you with an expansive, light-filled living room centered around a cozy gas fireplace. The open layout flows effortlessly into the spacious kitchen and adjoining dining area and new upgraded backsplash, creating a natural gathering place for everything from busy weekday mornings to holidays with family and friends. Step outside to the large paved patio and enjoy summer cookouts, evenings under the tall pines, or simply relaxing while overlooking the spacious, fenced backyard. There’s plenty of room to play, entertain, garden, or just enjoy the outdoors. The main level offers the convenience of everyday living with a generous primary suite featuring a walk-in closet and private bath with dual vanities. Two additional bedrooms and a full hall bath provide plenty of flexibility for family, guests, or a home office. Downstairs, the finished lower level gives everyone room to spread out with an expansive family room, two additional bedrooms, and a third full bath. Movie nights, game days, overnight guests, teenagers, or extended family all have a space of their own. A large unfinished flex area offers excellent storage today with the potential for a future home bar, gym, workshop, or hobby space. And the lifestyle extends well beyond the backyard. Walk to highly regarded O’Fallon schools, the YMCA, and nearby parks, then bike into Downtown O’Fallon for the seasonal farmers market, community festivals, local restaurants, shops, and events. With 5 bedrooms, 3 full baths, a finished basement, 3-car garage, NEW ROOF and NEW INSULATED GARAGE DOORS, cul-de-sac setting, beautiful outdoor space, and easy access to Scott AFB and Downtown O’Fallon, this is more than a home—it’s a place to settle in, spread out, and enjoy everything O’Fallon has to offer.
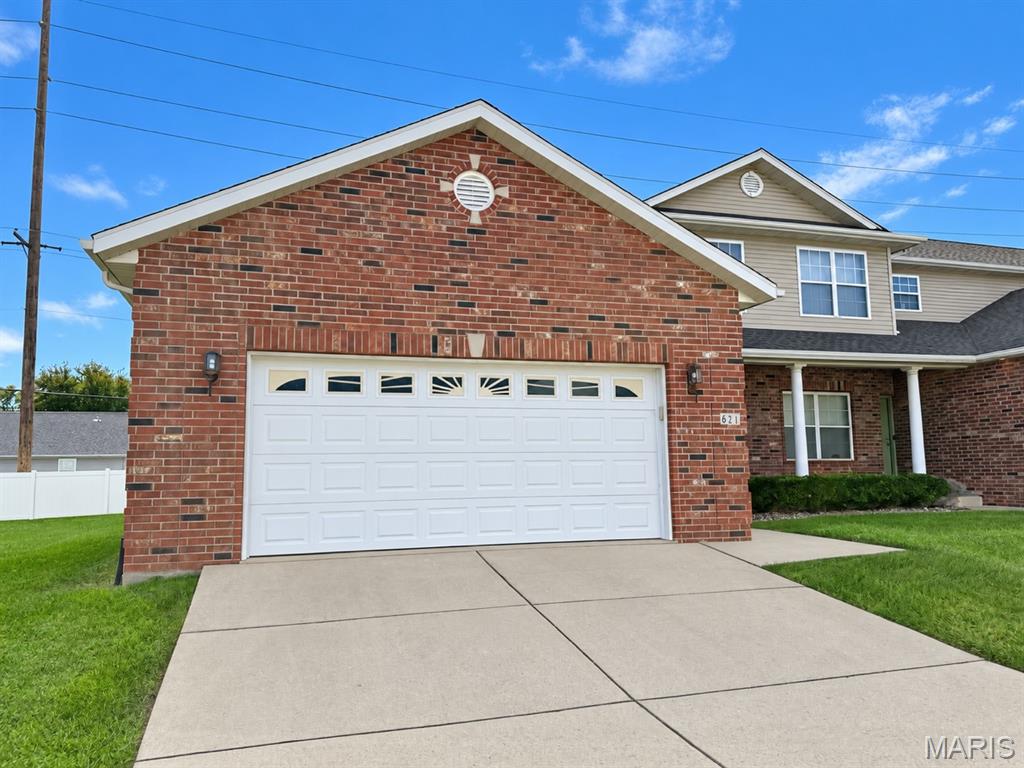
Beautiful 3-bed / 3.5 bath townhouse in the middle of O'Fallon, IL! O'Fallon School District! Walk into the main level and find a spacious kitchen with plenty of cabinet space! Past the wet wine bar you will find the living room featuring a gorgeous gas fireplace, perfect for those cool fall evenings! Off the back of the main level sits a private patio space perfect for grilling and entertaining! Take a trip upstairs where you'll find all 3 bedrooms and 2 full bathrooms! Double vanity in the master bath! Plenty of closet space! The basement features a large rec room and another full bathroom! Yes, you counted right, 3 full bathrooms! Additional storage space under the stairs and in the utility room! The HOA takes care of lawn maintenance and includes an outdoor pool! 2 car garage with additional driveway parking! Great location just minutes from O'Fallon Family Sports Park, Main Street O'Fallon, and close to I-64 for easy commutes! Contact your favorite agent to set up a showing today!
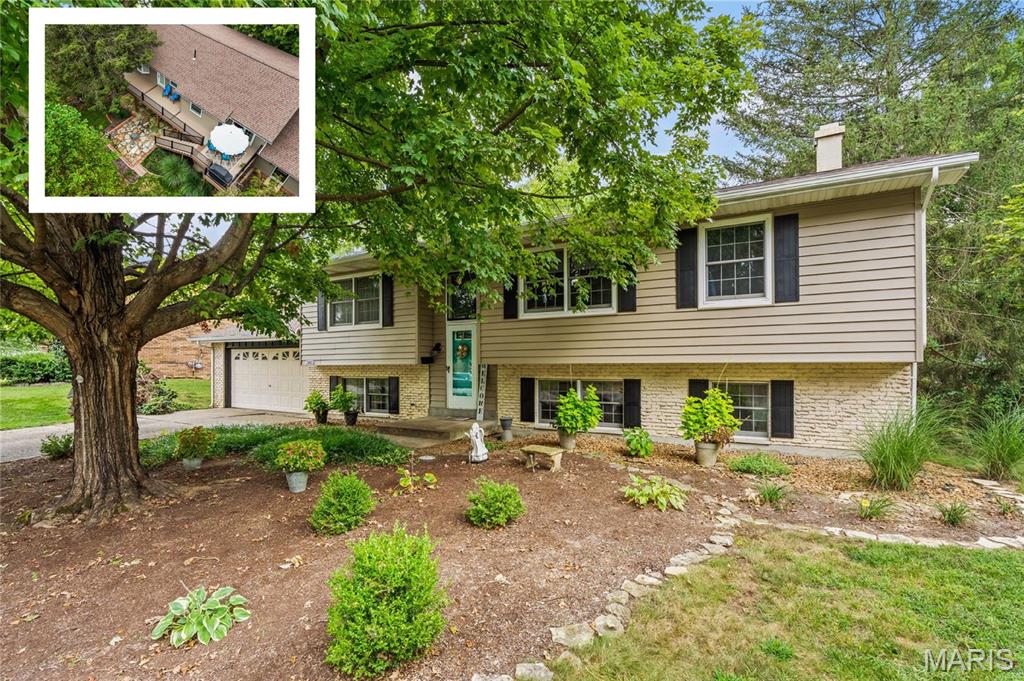
Impeccably maintained and thoughtfully updated, 1303 Desoto is the kind of home where pride of ownership is evident from the moment you arrive. Tucked away on a quiet cul-de-sac and nestled in the heart of O’Fallon just a couple blocks from Laverna Evans Elementary, this 4-bedroom, 3-bath home offers right around 2,700 finished square feet with the kind of care and attention to detail that is becoming increasingly difficult to find. Gleaming hardwood flooring flows throughout the upper-level living spaces. Open living room speaks beautifully with your formal dining area while the beautifully updated eat-in kitchen showcases custom dovetailed glazed cabinetry with soft-close drawers, granite countertops, and a custom tile backsplash. Two spacious guest bedrooms and an updated full guest bath with new vanity and tile surround add everyday functionality, while the well-appointed primary suite features bay windows, direct access to the maintenance-free deck, and a private en-suite bath with walk-in shower and tile surround. The lower level adds even more versatility with a fourth bedroom, spacious mudroom/flex space, dedicated laundry room, and full bath. The mudroom/flex space steps directly down from the oversized front-load two-car garage, creating a convenient transition between the garage and home. At the heart of the lower level, the generous family room features a wood-burning fireplace and wet bar before opening directly to the flagstone patio and beautifully maintained backyard. Outside, the maintenance-free deck spans nearly the entire width of the home, creating an exceptional extension of the living space and an ideal setting for entertaining or simply enjoying the backyard. And just as important as what you see, this home delivers the peace of mind that comes with meaningful recent updates, including a brand-new architectural shingle roof, new siding, sewer line, and hot water heater. Well cared for. Thoughtfully updated. Exceptionally positioned. 1303 Desoto is a home that simply feels right – it doesn’t just check the boxes but raises the bar
