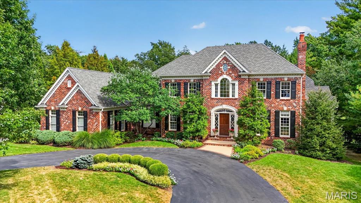
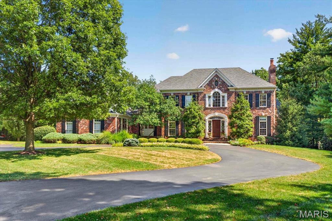
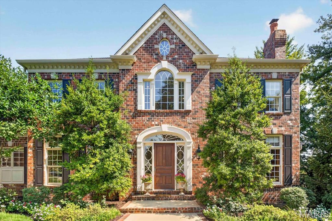
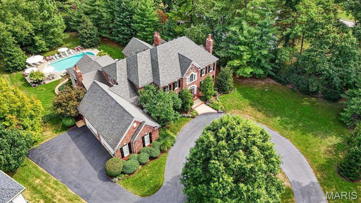
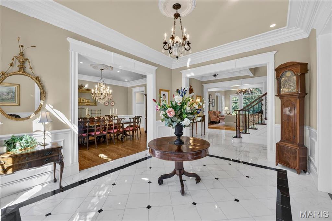
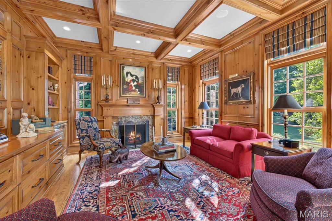
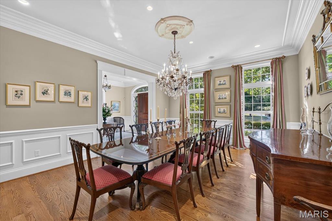
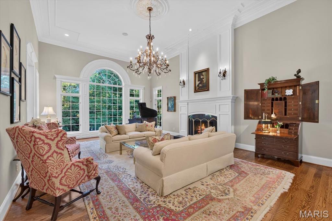
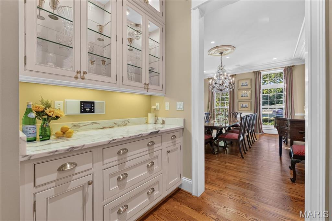
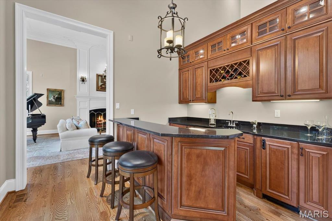
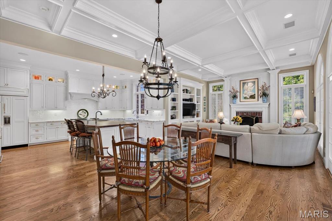
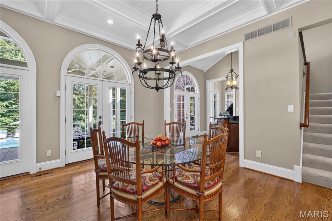
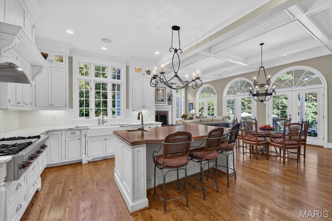
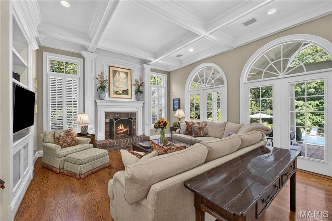
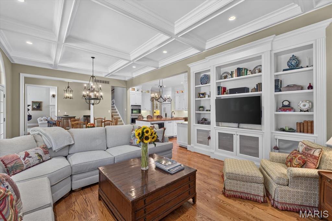
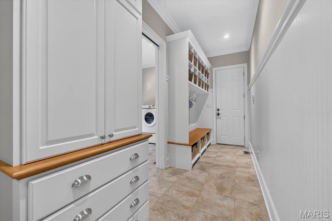
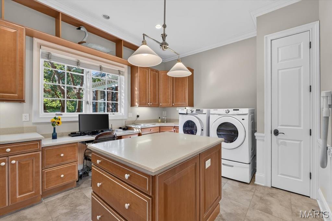
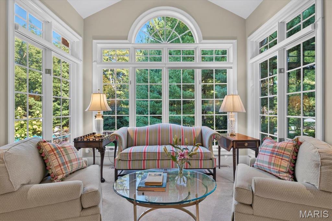
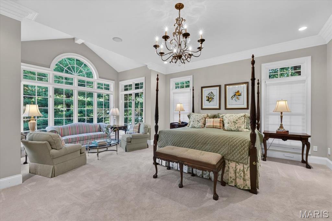
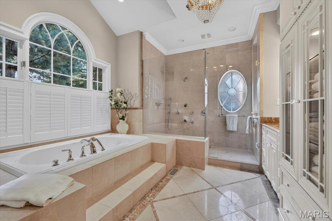
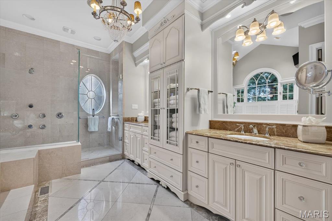
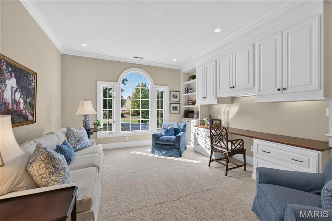
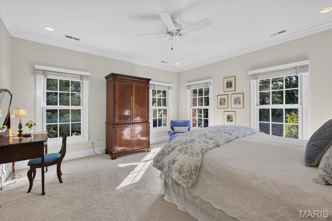
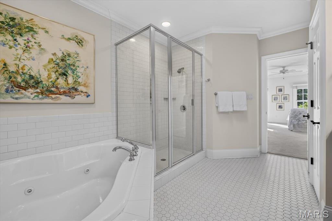
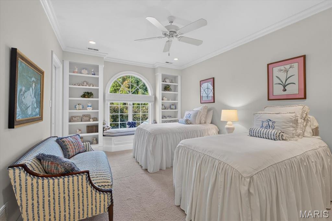
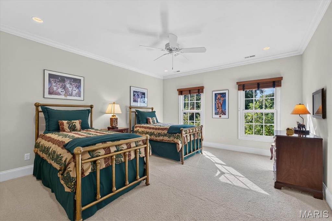
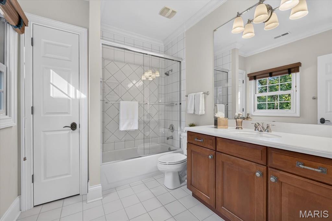
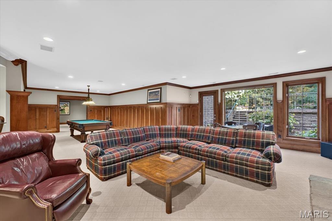
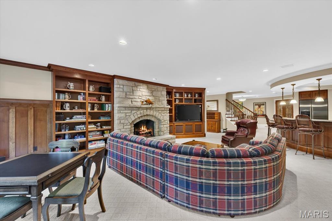
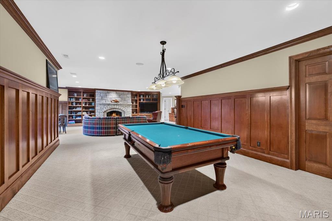
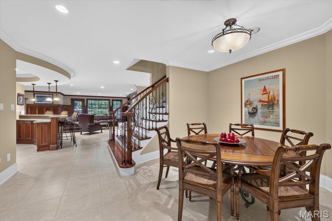
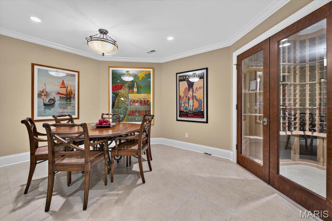
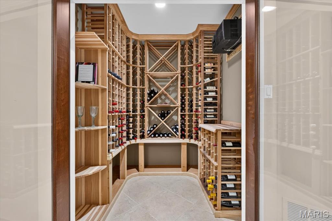
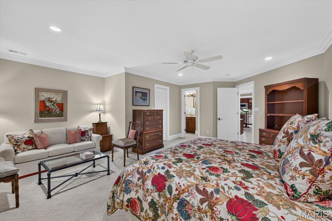
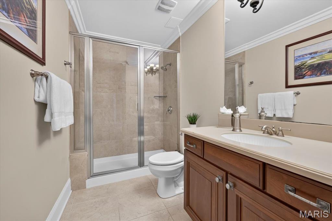
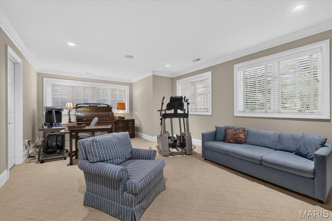
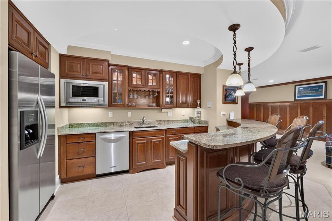
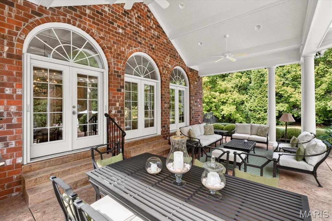
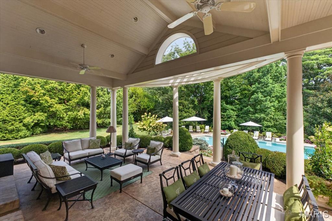
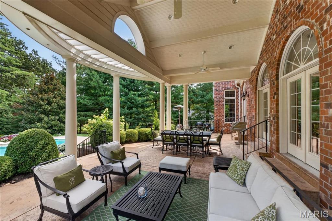
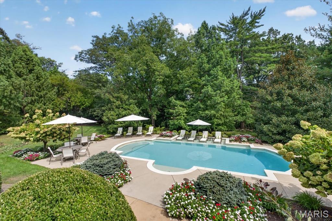
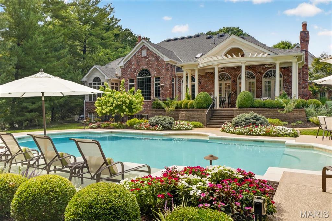
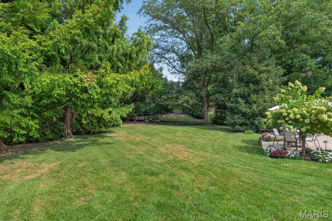
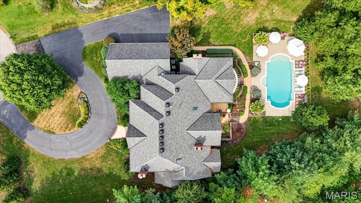
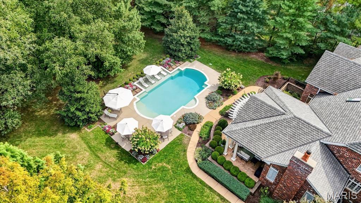
Stunning sophisticated expansive all brick home at the end of a cul-de-sac on a Frontenac private lane in the Ladue School District. Guests are welcomed through a grand entry highlighted by marble flooring and a 10-foot ceiling. The dramatic great room showcases soaring 14-foot ceilings and a striking custom-designed wall of windows that fills the home with natural light while framing picturesque views of the outdoor living spaces. A magnificent, oversized fireplace with marble surround and hearth is complemented by an elegant custom mantel featuring raised panel detailing and decorative sconces. Throughout the main level, beautiful 4-inch select oak hardwood flooring, finished on-site, adds warmth and timeless elegance. The gourmet kitchen is a showpiece, featuring marble countertops, a spacious center island topped with rich black walnut, and seamless flow into the inviting hearth room and breakfast area beneath a stunning crisscross box-beam ceiling. Elegant French doors open onto the expansive 530-square-foot covered veranda, thoughtfully designed for sophisticated outdoor living. With ample room for multiple seating and dining areas, this inviting retreat seamlessly extends the home's entertaining spaces while overlooking the private, resort-like backyard and picturesque landscape. The luxurious primary suite offers a private retreat complete with a cozy box-bay sitting area and vaulted ceiling. The second floor includes three spacious ensuite bedrooms and a comfortable family room, providing ample space for family and guests. The impressive walk-out lower level spans approximately 2,725 square feet and is designed for entertainment and relaxation. Amenities include a wine cellar, custom kitchen, billiards room, recreation room, media room, two additional bedrooms, and a full bath. French doors and expansive picture windows create a bright, inviting atmosphere while providing direct access to the outdoor living spaces. Outside, the property feels like a private resort. A custom pool is surrounded by an expansive deck and beautifully landscaped grounds featuring colorful seasonal plantings, established greenery, and mature trees. A sprawling lawn and peaceful park-like setting complete this extraordinary estate, offering a rare combination of luxury, privacy, and natural beauty. A truly exceptional home designed for refined living, grand entertaining, and everyday comfort.

6 Beds

6 Baths

9,629 sq.ft

$0 per sq.ft

Traditional
$ 3,299,000
Pending
0
26057794
6
6
9,629
2,725
Cricklewood Subdivision
Frontenac
Ladue
St Louis
Residential
Traditional
Residential
$32,297
Last 6 closed homes in this zip.
| Address | Bd/Ba | SqFt | List | Sold | Closed |
|---|---|---|---|---|---|
| 12134 Belle Meade Road, Des Peres, MO 63131 | 4/5 | 3,425 | $1,049,000 | $1,200,000 114.4% of ask |
Sep 10, 2026 |
| 2041 Willow Leaf Drive, Des Peres, MO 63131 | 3/3 | 2,201 | $799,900 | $920,000 115% of ask |
Sep 10, 2026 |
| 608 Westledge Court, Des Peres, MO 63131 | 5/5 | 3,015 | $950,000 | $950,000 100% of ask |
Sep 10, 2026 |
| 11615 Serama Drive, Des Peres, MO 63131 | 6/3 | 1,626 | $529,000 | $540,000 102.1% of ask |
Sep 9, 2026 |
| 1831 Camberly Road, Des Peres, MO 63131 | 4/6 | 4,300 | $1,399,000 | $1,700,000 121.5% of ask |
Sep 8, 2026 |
| 41 Manderleigh Estate, Frontenac, MO 63131 | 6/8 | 5,519 | $2,595,000 | $2,810,000 108.3% of ask |
Sep 4, 2026 |
Estimate your monthly payment. Adjust the sliders below.
Estimate only. Not a loan offer. Consult a lender for an accurate quote, including HOA fees, PMI, and current rates.
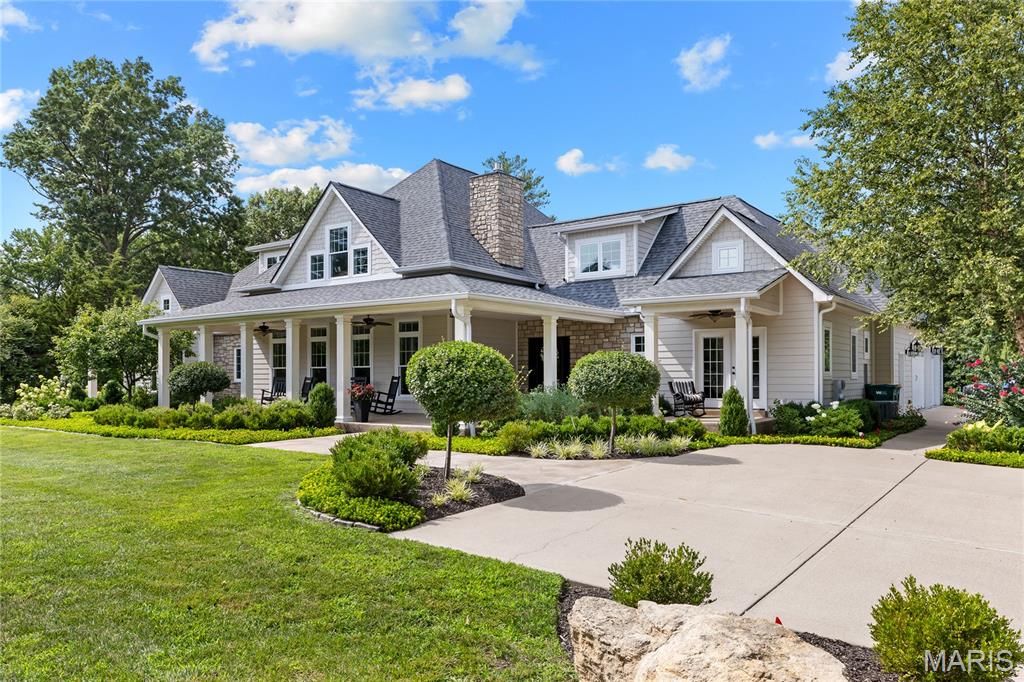
Spectacular stone-crafted 1.5 Sty located on one of Town & Country’s private lanes. This 6348 sq ft Denarvaez-built residence offers thoughtfully designed living space, superior craftsmanship and luxurious comfort throughout. Entering from the broad covered front porch, the inviting foyer leads to the stunning great room highlighted by a floor-to-ceiling stone fireplace flanked by lighted alcoves with built-in storage cabinets, crescent wet bar and well-detailed dining room. Designed for both everyday living and effortless entertaining, the chef’s kitchen features 42-inch custom cabinetry, granite countertops, stainless steel appliances and a 9’ center island. The coffered primary bedroom suite with marble bath with expanded shower provides an appealing retreat. Two additional ensuite bedrooms complete the main floor living quarters. Oak staircase accesses 4th & 5th ensuite bedrooms and adjoining sitting area. The sensational Lower Level is an entertainer's dream featuring an expansive gathering bar, impressive theater room framed by arched stone entryways, game room, fitness center and full & half baths. Sliding glass doors open to patio with pergola, outdoor living room, pool & fire pit offering the perfect backdrop for entertaining, recreation, and relaxing.

Welcome to Mason Valley, one of Town & Country’s most sought-after neighborhoods, where tree-lined streets, tennis courts, trails, neighborhood gatherings and the natural beauty of nearby Queeny Park create an exceptional place to call home. This warm and inviting two-story home offers numerous updates, generous living spaces and beautiful views of the expansive green common grounds. The spacious kitchen is designed for both everyday living and entertaining, with abundant gathering space and a breakfast bar. The adjoining Family Room features a brick fireplace and overlooks the common grounds, while a main floor office with two sets of French doors provides both an ideal work-from-home office and quiet retreat. A large Dining Room and especially functional main floor laundry complete the main level. One of the home’s standout features is the beautiful, expansive deck, surrounded by mature trees that provide wonderful privacy while overlooking the sweeping common grounds and wooded views beyond. It’s an ideal setting for outdoor entertaining, morning coffee, evening dinners or simply relaxing and enjoying the peaceful surroundings. Upstairs, the updated Primary Suite features a spacious 20' x 14' bedroom adjoined by a newly renovated bathroom (2025) with a soaking tub, separate shower, walk-in closet and dual vanities. Three additional generously sized bedrooms share an updated Hall Bath (2021). The finished walk-out lower level expands the living space with a recreation room, beverage bar, full bath and 13' x 13' sleeping area with an 8' x 7' walk-in space. Step outside to enjoy the private backyard setting and views of the neighborhood tennis courts and common grounds. An oversized garage, quiet non-through street and outstanding Town & Country location add to the appeal. Enjoy easy access to Queeny Park, Parkway schools, highways, shopping, dining, hospitals and everything West County has to offer. Additional recent updates: New roof (2025), new chimney liner and full cleaning (2026), kitchen appliances (2023-2026), carpet throughout (2020), renewed deck (2018), washer/dryer (2025), fresh paint throughout (2026). A rare opportunity to enjoy the space, privacy, setting and community of Mason Valley.
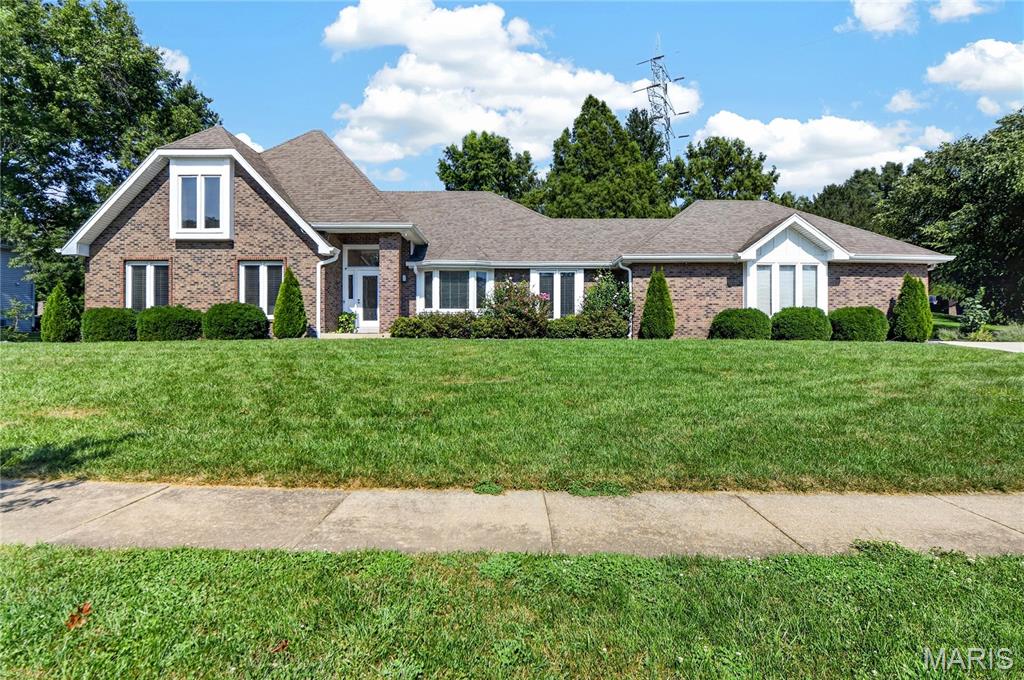
Welcome to 1260 Tammany Lane, a beautifully updated 1.5-story home located in the desirable Princeton Place subdivision within the Parkway West School District. Offering an impressive blend of timeless architecture, sophisticated finishes, and exceptional indoor-outdoor living, this distinctive home is situated on a picturesque .640-acre lot surrounded by mature trees and beautiful landscaping. From the moment you step inside, the home feels bright and welcoming, with fresh neutral paint, beautiful hardwood flooring, abundant natural light, vaulted ceilings, and spacious rooms designed for both comfortable everyday living and entertaining. The centerpiece of the home is the gorgeous gourmet kitchen, completely renovated in 2021. Crisp custom white cabinetry provides an abundance of storage and is beautifully complemented by expansive quartz countertops and a striking designer backsplash. The kitchen is equipped with an impressive collection of stainless steel appliances, including a gas cooktop with stainless vent hood, double wall ovens, built-in microwave, and refrigerator. A convenient pot filler above the gas cooktop adds both a professional touch and everyday convenience. An oversized center island makes a dramatic statement with its contrasting dark base, generous quartz surface, and seating for four. Whether preparing dinner, entertaining friends, or enjoying a casual meal, this expansive island creates a natural gathering place at the heart of the home. Recessed and under-cabinet lighting beautifully showcase the kitchen's finishes. Just beyond the kitchen, a charming breakfast area surrounded by windows captures beautiful views of the backyard and fills the space with natural light. Hickory hardwood flooring, added in 2022, brings warmth and character to the main living areas. A standout feature is the dedicated coffee bar and beverage station conveniently located just off the kitchen. Accented with shiplap walls and a warm butcher-block counter, this thoughtfully designed space is ideal for morning coffee, beverages, or additional serving space when entertaining. The adjoining shiplap-accented laundry and mudroom area adds both character and everyday functionality. The kitchen opens beautifully to the expansive living room, where a vaulted ceiling and wood-burning fireplace create a warm and inviting focal point. The open connection between the kitchen, breakfast area, and living room provides an effortless setting for entertaining while still maintaining comfortable, defined living spaces. The main level also offers a gracious formal dining room, additional sitting area, and a handsome private office featuring an entire wall of built-in shelving—perfect for a home office, library, or quiet retreat. The spacious main-floor primary suite provides a private sanctuary with generous proportions, a beautiful bay window, outdoor access, and an impressive walk-in closet. The updated primary bath offers a spa-inspired atmosphere with an oversized glass-enclosed shower, beautiful tilework, dual-sink vanity, extensive cabinetry, and abundant natural light. The second level offers additional bedrooms, a full bath, and a cozy loft area, providing just the right amount of extra space for a reading nook, study area, or small sitting space. Architectural ceilings add character and charm while enhancing the home's distinctive 1.5-story design. Outside, the setting is equally impressive. The expansive .640-acre lot provides a wonderful sense of space with mature trees, established landscaping, and generous lawn areas. A spacious patio creates an inviting setting for outdoor dining and entertaining, while the beautifully treed surroundings offer additional areas to relax and enjoy the peaceful setting. Significant improvements add even more value, including a new concrete driveway, updated windows, siding and gutters, along with fresh interior paint and extensive updates throughout.