Welcome home to this spacious 4-bedroom, 3-bath ranch offering a flexible layout, great finished living space, and one major bonus — the solar panels are fully paid off! Step inside to find LVP flooring throughout the main level and a comfortable floor plan designed for everyday living. The walkout basement adds even more usable space, highlighted by a large recreation area that's ready for movie nights, game days, or entertaining. Better yet, the entertainment center and big-screen TV stay with the home, so your basement setup is already handled. With four bedrooms, three full baths, plenty of room to spread out, and direct access to the outdoors from the finished lower level, this home offers the space and versatility today's buyers are looking for. Add in the benefit of paid-off solar panels with no separate solar payment to assume, and this ranch brings together comfort, functionality, and long-term value. Schedule your showing and see everything this home has to offer!

4 Beds

3 Baths

3,032 sq.ft

$0 per sq.ft

Ranch
$ 375,000
Hold
0
26057498
4
3
3,032
1,348
Gettysburg/Lincoln Farm
O Fallon DIST 90
St Clair-IL
Residential
Ranch
Residential
$6,217
Last 6 closed homes in this zip.
| Address | Bd/Ba | SqFt | List | Sold | Closed |
|---|---|---|---|---|---|
| 507 S Smiley Street, O'Fallon, IL 62269 | 3/2 | 1,826 | $235,000 | $240,875 102.5% of ask |
Sep 11, 2026 |
| 905 Phillip Court, O'Fallon, IL 62269 | 4/3 | 2,997 | $409,900 | $414,000 101% of ask |
Sep 11, 2026 |
| 8521 Terracotta Place, O'Fallon, IL 62269 | 4/4 | 1,917 | $550,000 | $535,000 97.3% of ask |
Sep 11, 2026 |
| 903 GEORGETOWNE Drive, O'Fallon, IL 62269 | 2/1 | 980 | $1,295 | $1,295 100% of ask |
Sep 10, 2026 |
| 901 GEORGETOWNE Drive, O'Fallon, IL 62269 | 2/1 | 980 | $1,295 | $1,295 100% of ask |
Sep 10, 2026 |
| 905 Chevalier Lane, O'Fallon, IL 62269 | 5/5 | 2,985 | $599,000 | $599,000 100% of ask |
Sep 10, 2026 |
Estimate your monthly payment. Adjust the sliders below.
Estimate only. Not a loan offer. Consult a lender for an accurate quote, including HOA fees, PMI, and current rates.
Living Room
29x17
Kitchen
12x12
Dining Room
12x9
Utility Room
8x6
Primary Bedroom
19x12
Primary Bathroom
9x9
Bedroom 2
13x10
Bedroom 3
13x10
Bathroom 2
10x5
Bedroom 4
12x10
Bathroom 3
10x7
Recreation Room
27x20
Media Room
20x19
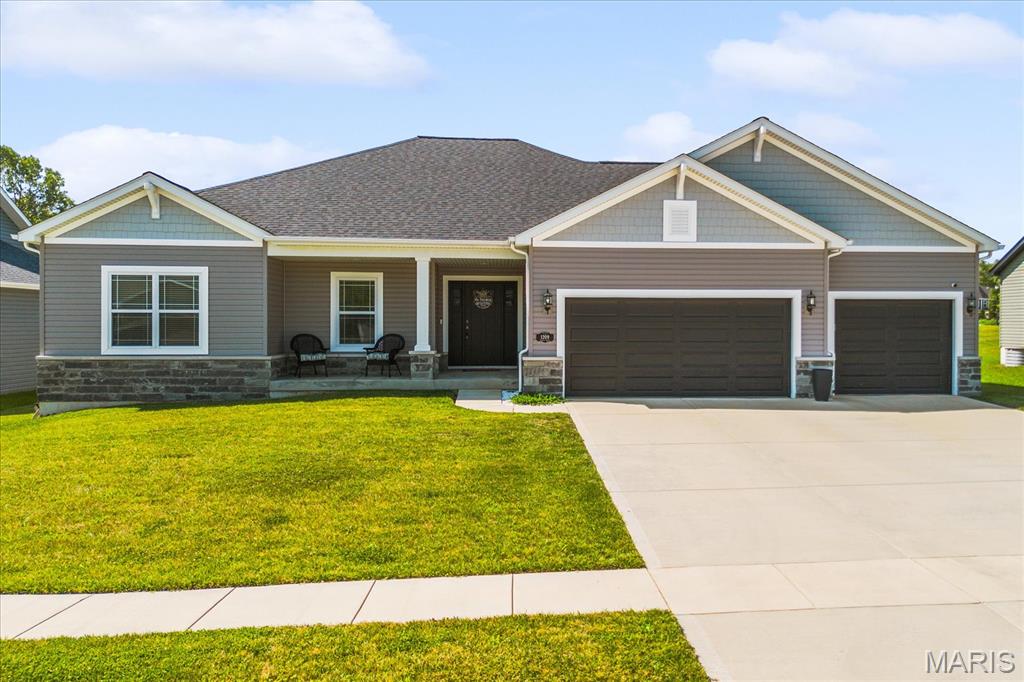
Welcome home to this beautifully appointed 2023-built residence in Park Bridge Station-one of O'Fallon's newest and most sought-after subdivisions. This 3 bedroom, 2 full baths,(both dual vanity) 3 Car with ample parking driveway, has an Open Floor plan with vaulted ceilings anchored by a stunning Hearth space and a massive kitchen-island with under-storage, complemented by a Luxury microwave drawer and Cambria Quartz counters and backsplash. A home Audio System that runs from the living room through to the Master Suite, to play your favorite music for entertainment or special gatherings. The master suite features a separate private bathroom with both a soaking tub and shower, vanity with custom under-storage, and elegant hanging ceiling lamps on dimmers for the perfect ambiance. All three bedrooms boast spacious Walk-in closets. Step outside to your own private oasis —a pretreated, stained upper deck paired with a lower patio featuring a custom privacy corner wall and covered patio space, perfect for relaxing, entertaining, or keeping pets cool in the shade. Downstairs, the huge unfinished basement is a builder's dream — already framed and roughed-in for a 4th bedroom and full bath, with a partially finished gym area and a framed-in 60" TV entertainment space complete with a fireplace unit included-endless potential for future finishing and added Equity. Home is just minutes away from all of your shopping necessities, hospitals and schools! Don't miss the combination of luxury finishes, thoughtful designs, and so much more untapped bonus space!
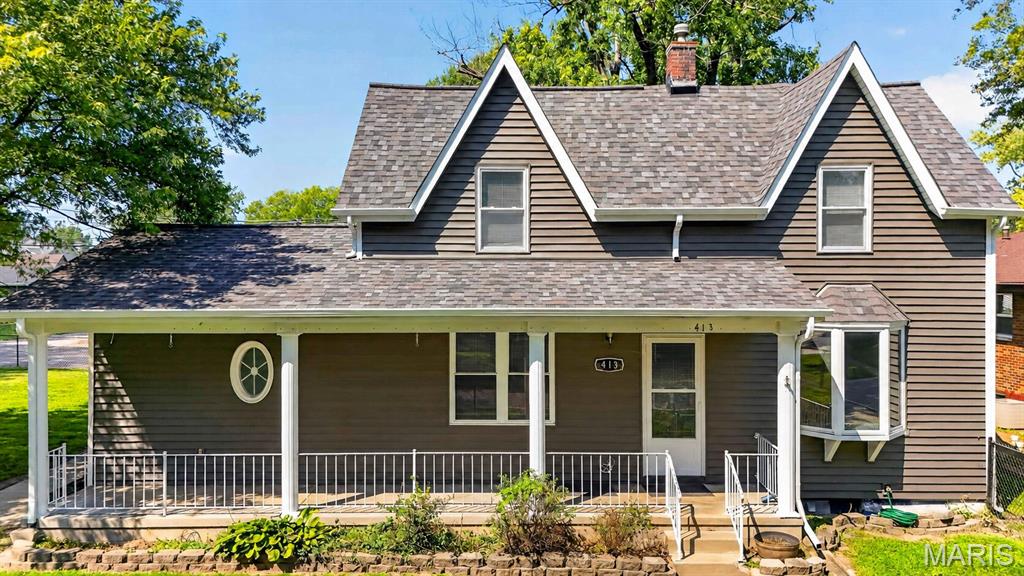
Welcome to this charming story-and-a-half home in the heart of O’Fallon, offering 3 bedrooms, 2 full baths, and approximately 1,831 sq. ft. Recent updates include a new roof, siding, carpet, flooring, fresh paint, new blinds, and rekeyed doors, creating a move-in-ready feel. The main level features a spacious primary suite with walk-in closet and private bath. The eat-in kitchen offers stainless steel appliances, Corian and butcher-block countertops, tile backsplash, breakfast bar, and under-cabinet lighting. A beautiful bay window brings natural light into the living area. Upstairs are two generously sized bedrooms with flexibility for guests, an office, or playroom. The basement provides laundry hookups, a full bath, and ample storage, plus a chimney connection with the potential for a wood-burning stove to provide an additional heat source to the whole home. Energy-conscious buyers will appreciate 24 fully paid for solar panels. For the car enthusiast or hobbyist, the oversized 2-car detached garage is a dream, featuring 220-amp electrical service - great for electric vehicle plug-in, a built-in heater, workshop, and storage space. Outside, enjoy a large, fenced backyard, deck, sunroom, storage shed, and garden with an underground recirculating watering tank. Located on a quiet street just a short walk from Downtown O’Fallon and Vine Street Market, with convenient access to shopping, dining, parks, Scott AFB, and the St. Louis metro area. This updated O’Fallon home offers a fantastic combination of location, space, and unique amenities.
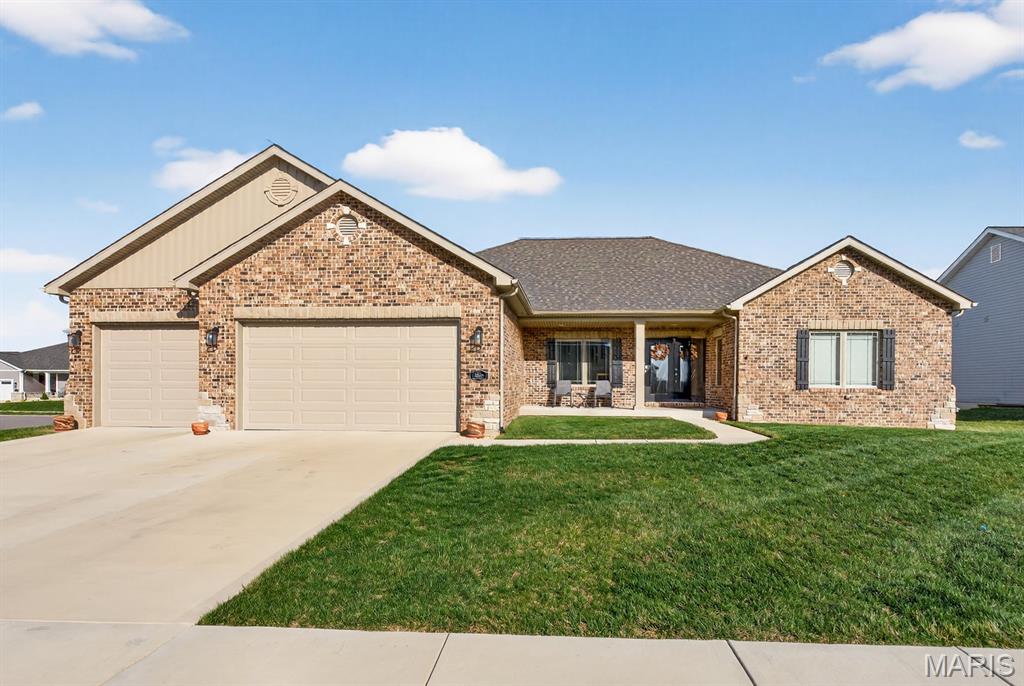
Step into luxury with this meticulously crafted 4 bedroom, 2-bath brick and stone home, custom built with an exceptional eye for detail. Designed for both comfort and style, the open-concept floor plan offers a seamless flow perfect for everyday living and entertaining. The heart of the home is a stunning kitchen featuring custom solid hickory cabinetry with soft-close doors and drawers, elegant Cambria quartz countertops, under-cabinet lighting, and a huge walk-in pantry that provides ample storage space. Premium LVT flooring and plush frieze carpeting run throughout, adding both durability and warmth. Retreat to the spacious primary suite, where the spa-like bathroom boasts an Ony solid surface separate shower, a relaxing soaking tub, and a double vanity with marbled tops. Custom maple cabinets at back-saver height add both beauty & functionality. Additional highlights include a full unfinished basement with an egress window-ready for your personal touch-plus a generous 3-car garage. Outside, enjoy a professionally sodded front yard with a commercial-grade irrigation system, & a concrete patio complete with a built-in gas line, perfect for grilling & outdoor gatherings. HOA fee may apply when subdivision development is complete. With upgrades at every turn, this exceptional home truly must be seen to be appreciated!