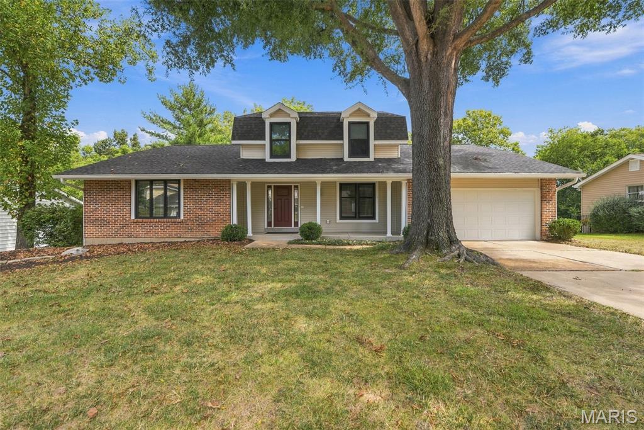
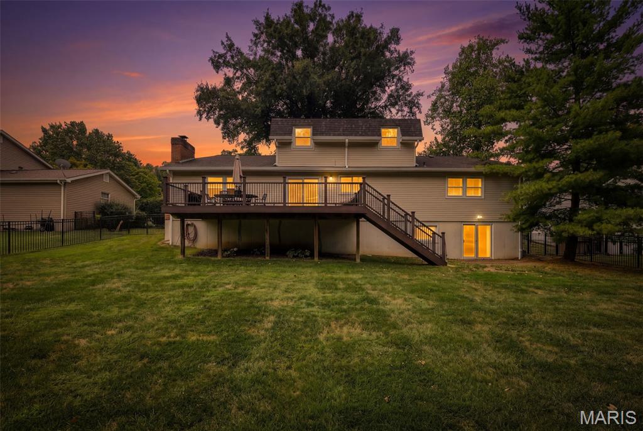
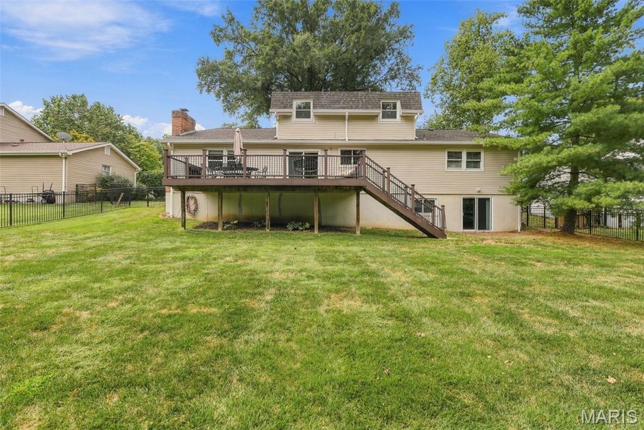
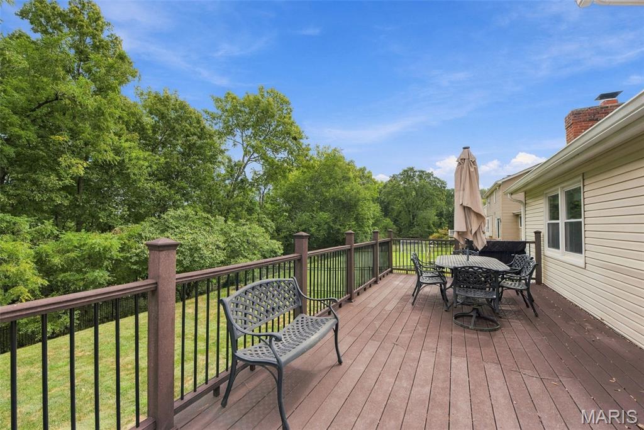
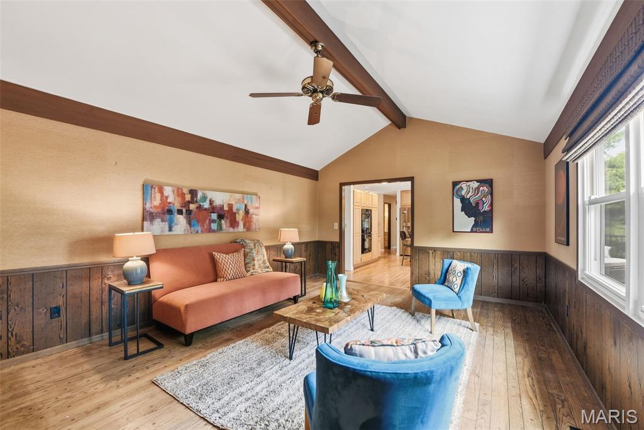
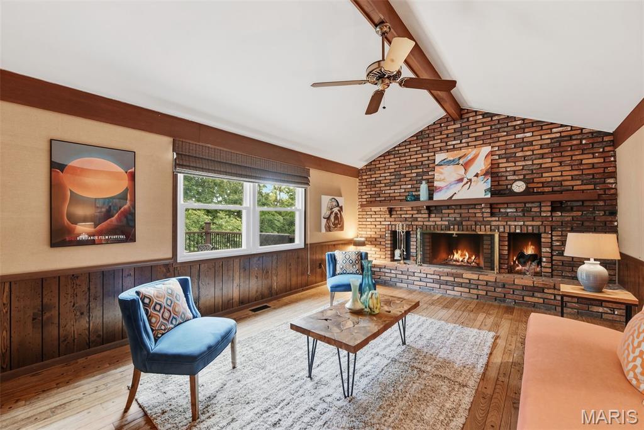
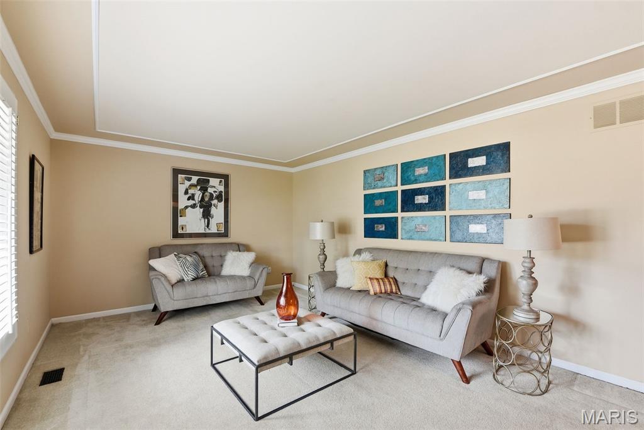
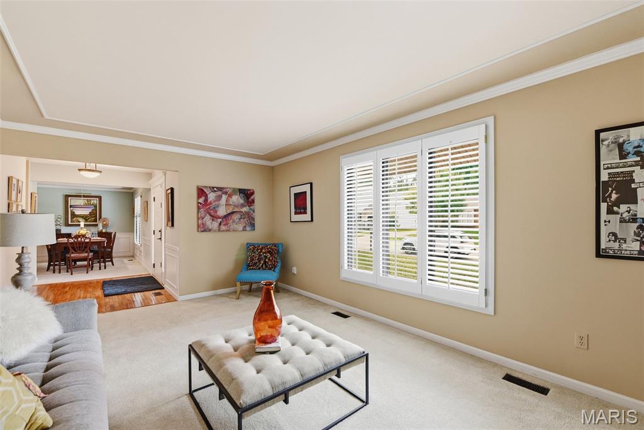
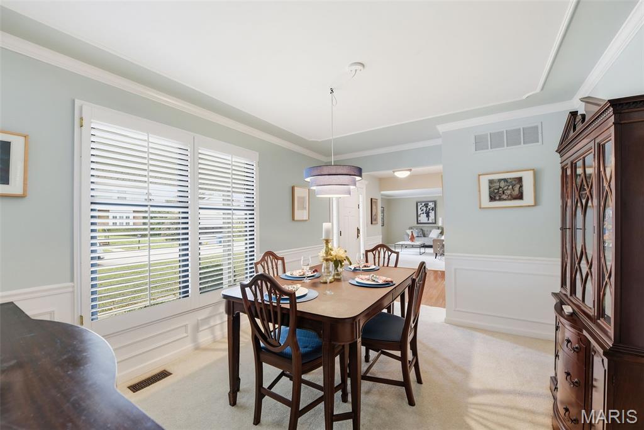
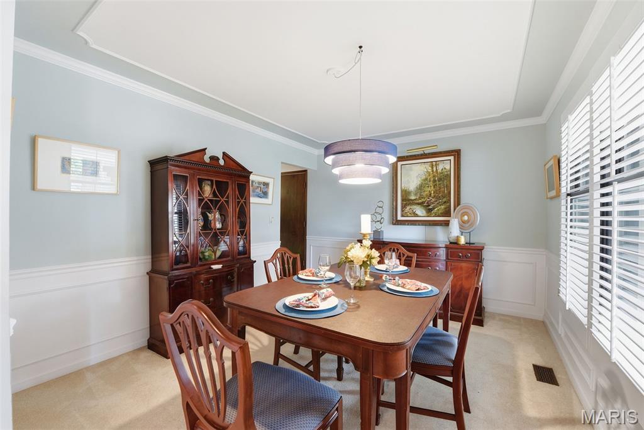
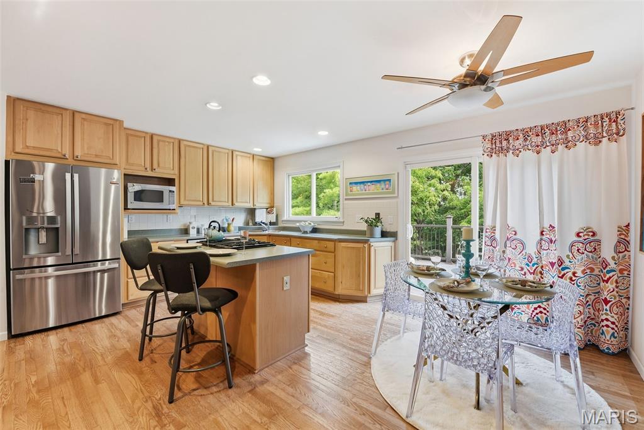
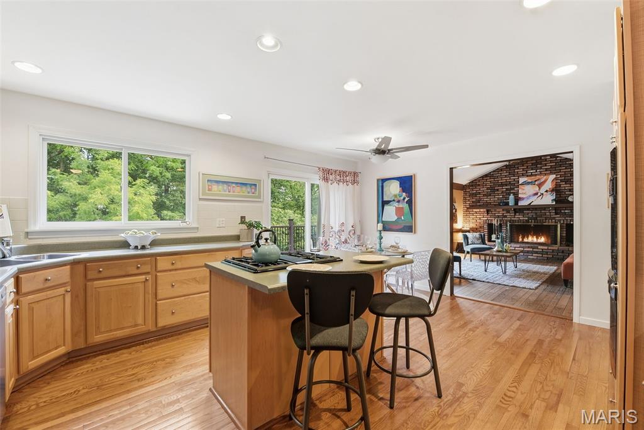
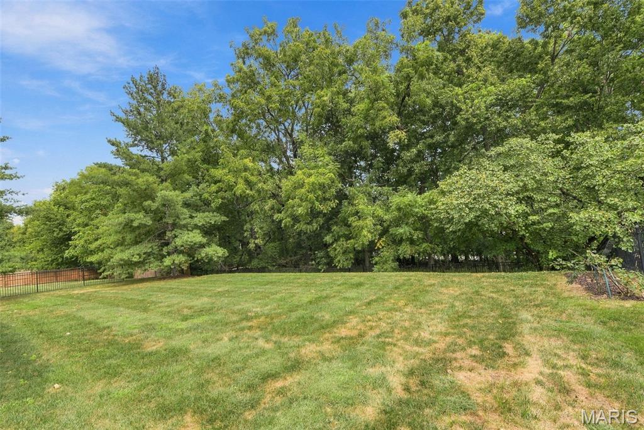
Welcome to 1751 Canyon View Court in Chesterfield’s desirable Baxter Lakes subdivision. This spacious five-bedroom, two-and-a-half-bath home offers a versatile floor plan with the primary suite and a second bedroom conveniently located on the main level—ideal for guests, a home office or multigenerational living. The eat-in kitchen features wood floors, a center island, double ovens and a gas cooktop, with easy access to the formal dining room for entertaining. A formal living room provides additional gathering space, while the inviting family room features wood floors, a vaulted ceiling and a wood-burning fireplace. Step outside onto the large deck overlooking the backyard and peaceful common ground beyond. The unfinished walkout basement offers abundant storage and excellent potential for additional finished living space. A wonderful opportunity to make your home in Baxter Lakes!

5 Beds

3 Baths

2,440 sq.ft

$0 per sq.ft

Traditional
$ 548,888
Pending
0
26057088
5
3
2,440
Baxter Lakes 6
Chesterfield
Parkway C-2
St Louis
Residential
Traditional
Residential
$5,227
Last 6 closed homes in this zip.
| Address | Bd/Ba | SqFt | List | Sold | Closed |
|---|---|---|---|---|---|
| 16323 Bellingham Drive, Chesterfield, MO 63017 | 2/3 | 1,759 | $340,000 | $362,000 106.5% of ask |
Sep 25, 2026 |
| 15350 Thistlebriar Court, Chesterfield, MO 63017 | 3/3 | 1,680 | $429,900 | $440,000 102.3% of ask |
Sep 25, 2026 |
| 2024 Meadowbrook Way Drive, Chesterfield, MO 63017 | 4/3 | 2,876 | $650,000 | $635,000 97.7% of ask |
Sep 25, 2026 |
| 14246 Cypress Hill Drive, Chesterfield, MO 63017 | 4/3 | 2,641 | $599,000 | $569,000 95% of ask |
Sep 24, 2026 |
| 2323 Wellington Estates Drive, Chesterfield, MO 63017 | 4/6 | 3,543 | $989,000 | $1,073,000 108.5% of ask |
Sep 24, 2026 |
| 14327 Millchester Circle, Chesterfield, MO 63017 | 4/3 | 2,279 | $435,000 | $415,000 95.4% of ask |
Sep 23, 2026 |
Estimate your monthly payment. Adjust the sliders below.
Estimate only. Not a loan offer. Consult a lender for an accurate quote, including HOA fees, PMI, and current rates.
Kitchen
17x14
Bright kitchen with center island breakfast bar and wood flooring
Living Room
19x12
Spacious formal living room
Dining Room
14x13
Formal Dining room
Family Room
18x13
Warm Family room with peg and plank wood floors and fireplace with full wall hearth
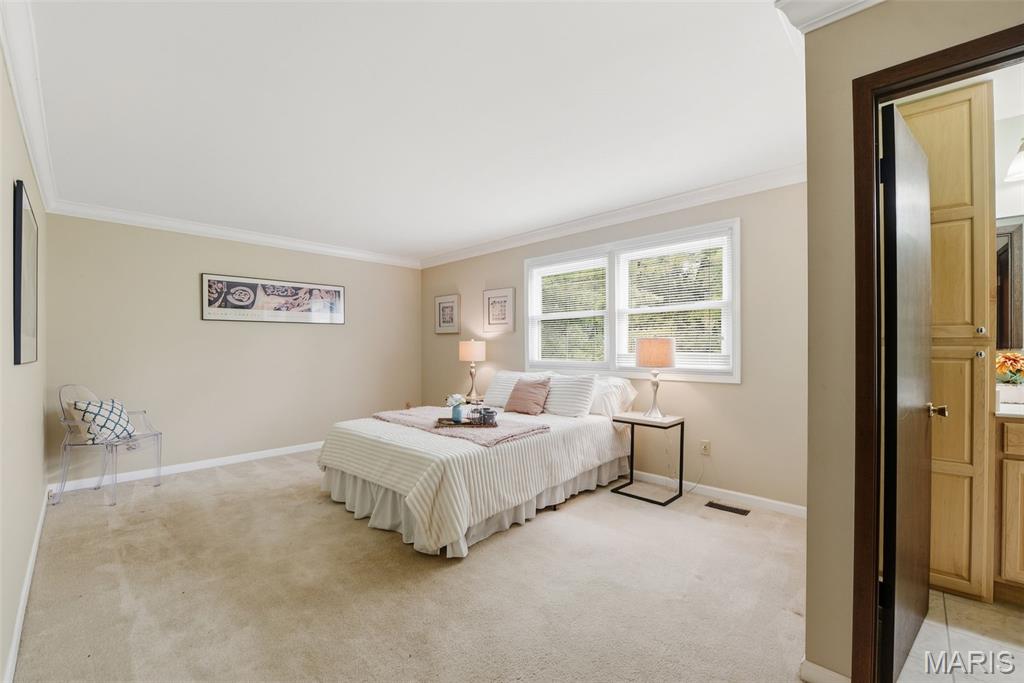
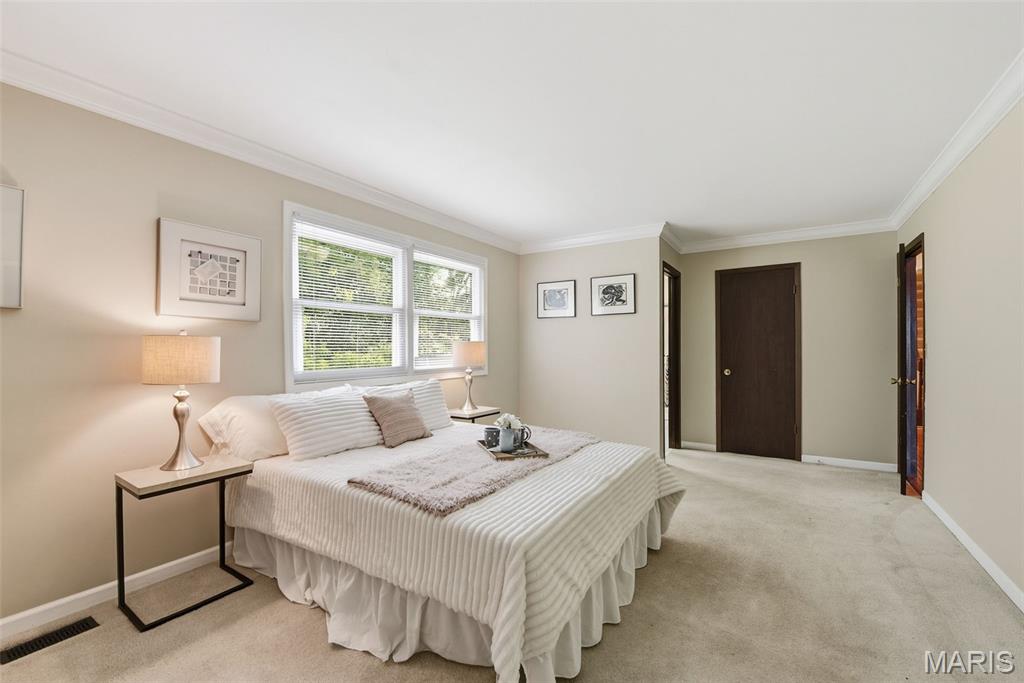
Primary Bedroom
19x12
First Floor Primary Suite with Walk in Closet and ensuite
Bedroom 2
11x10
Main Floor bedroom - great for use as nursery or office
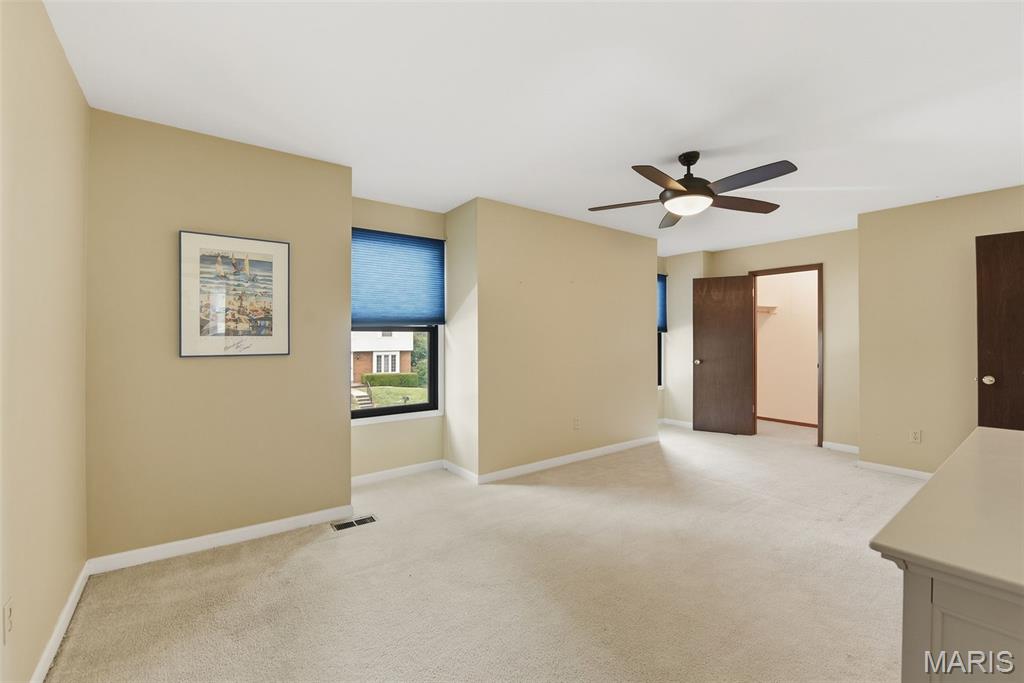
Bedroom 3
18x11
Super spacious Second Floor bedroom
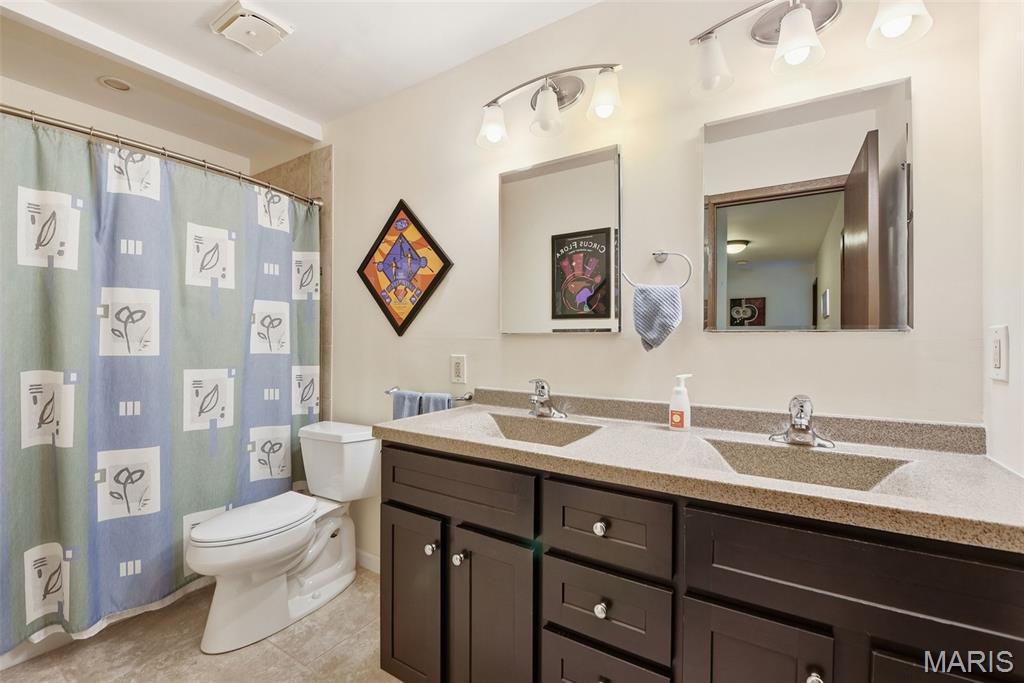
Bathroom 4
11x11
Bathroom 5
11x11
Laundry
7x5
First Floor Laundry with built in shelving
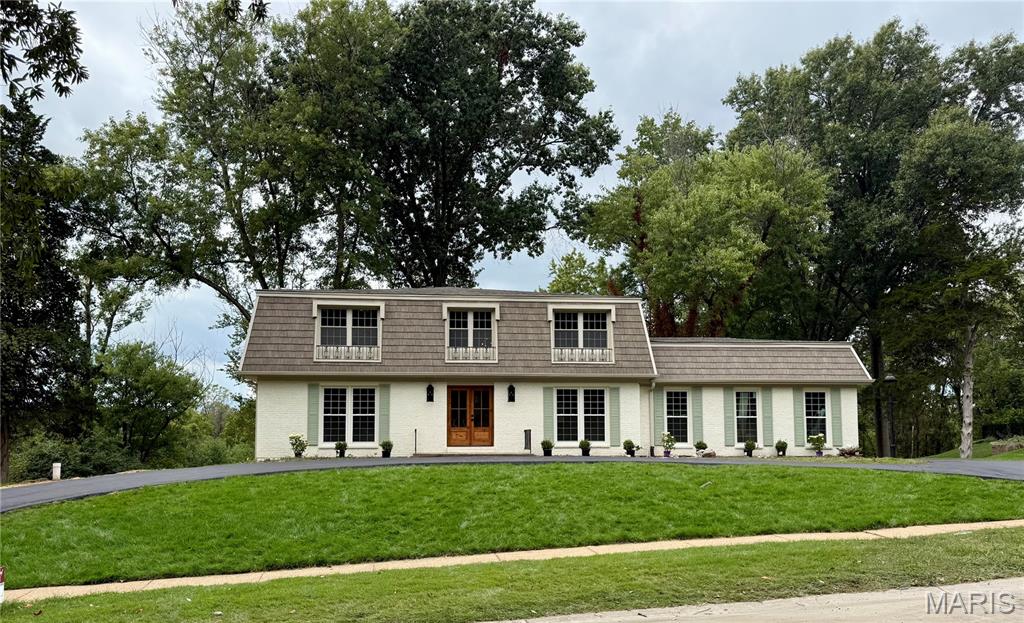
SHOWINGS BEGIN OCTOBER 1ST! Prepare to be impressed by this exceptional, professionally designed and extensively renovated home, perfectly situated on a premium ¾-acre lot backing to approximately 3 acres of additional common ground for exceptional privacy. Beautifully transformed inside and out, this home offers sophisticated finishes, thoughtful design, abundant space, and a picturesque setting in highly sought-after Chesterfield - Claymont Estates. Step inside to discover beautiful wood flooring throughout the main and upper levels, designer lighting, upgraded fixtures and hardware, and an inviting open floor plan. The stunning custom kitchen features 42-inch cabinetry, gorgeous quartzite countertops, a large prep/eating island, upgraded appliances, gas range, custom tile flooring and backsplash, and opens seamlessly to the dining area—ideal for everyday living and entertaining. The main level also offers a formal living and dining area enhanced by elegant designer wainscoting, plus a spacious family room featuring a wood-burning fireplace and tucked-away wet bar with wine refrigerator. A convenient main-floor laundry adds functionality. Upstairs, retreat to the luxurious primary suite with rich wood flooring, a beautifully appointed custom walk-in shower, upgraded vanity, and spacious walk-in closet. Three additional bedrooms and a second fully upgraded full bath provide plenty of room for family and guests. The finished lower level expands the living space with a generous recreation room, flexible play/exercise room, private home office, full bath, and walkout access to a new private side patio. The extensive exterior transformation includes a new roof, new siding, new circle driveway with abundant parking, new patios, and beautifully refreshed outdoor spaces. A new HVAC system and water heater add peace of mind. Step outside from the main-level family room or wander around back to discover a truly special backyard retreat. The expansive .75-acre setting backs to several acres of common ground, creating a tranquil backdrop where you can relax, entertain, enjoy your morning coffee, or watch deer peacefully graze. An extreme makeover inside and out—this is a home designed for both everyday enjoyment and memorable gatherings. Located in highly rated Chesterfield and Parkway schools, this exceptional property offers privacy, style, space, and an outstanding location. Showings begin October 1st—don't miss this extraordinary opportunity!
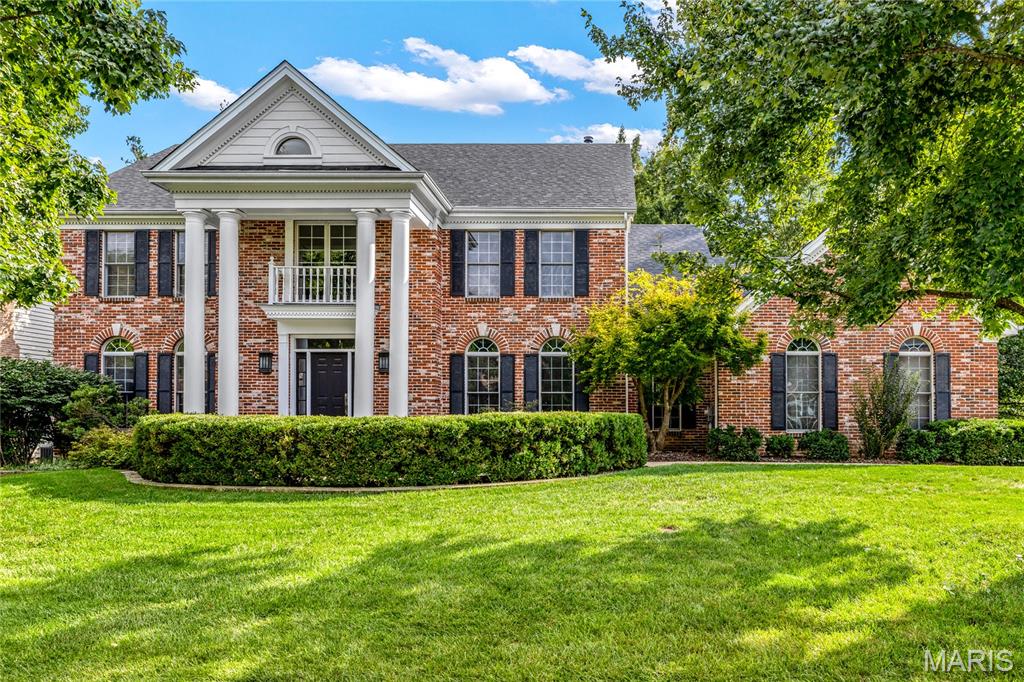
Stately two-story brick residence in prestigious Manderleigh of Town & Country, custom built by Taylor-Morley with exceptional craftsmanship and timeless architectural detail throughout. Hardwood flooring, Palladian windows and extensive custom millwork set the tone, beginning with an impressive two-story foyer and graceful flared staircase. The main level offers a study/living room, elegant dining room and spectacular family room with marble fireplace, wide bay window, gathering bar and atrium doors opening to the expansive deck. The spacious kitchen is designed for both everyday living and entertaining with 42” flat panel maple cabinetry, a large center island, professional-grade appliances, granite countertops and convenient planning center. An adjoining breakfast room and sun-filled sunroom with cathedral ceiling create an inviting flow across the rear of the home. Upstairs, the coffered primary suite provides a private retreat with a luxurious bath featuring a soaking tub. A T-staircase leads to three additional bedrooms, including one with an ensuite bath and two sharing a Jack-and-Jill bath. The walkout finished lower level expands the living space with a family room, wet bar, game room, office and full bath. Outdoors, enjoy exceptional privacy on a wooded homesite with a patio and expansive composite deck spanning the rear of the residence. A three-car garage completes this impressive Manderleigh home.

Set behind iron gates at the end of a quiet cul-de-sac in Chesterfield's River Bend neighborhood, this home sits on 1.7 private acres backing to thick woods, so the only neighbors you'll see out back are the trees. Built in 1966, the home was fully remodeled in 1998 with an addition that doubled its size to 5,246 square feet above grade, plus a finished walkout lower level and a 3-car garage. This house was made for hosting, inside and out. The kitchen, with cherry cabinets, granite and an island that seats ten, opens to a two-story great room with walls of windows, a see-through fireplace and a spiral staircase to the loft. Formal living and dining rooms, a den and a hearth/game room with heated stone floors give everyone room to spread out. Upstairs, the primary suite has a fireplace, a covered balcony over the pool, a cedar walk-in closet and a jetted tub. Two more bedrooms, a library with built-ins and laundry complete the level, with 5 full and 1 half baths in all. The walkout lower level keeps the party going: a theater area with a gas fireplace, a full bar, room for a pool table, a wine cellar, a sleeping space and a full bath. Outside, the pool is surrounded by plenty of deck space for lounging, plus a gazebo and a covered outdoor bar with a wood stove. A waterfall pond out front and a barn for extra storage round out the grounds. Photos only tell part of the story. The detail in this home has to be seen in person to be appreciated.