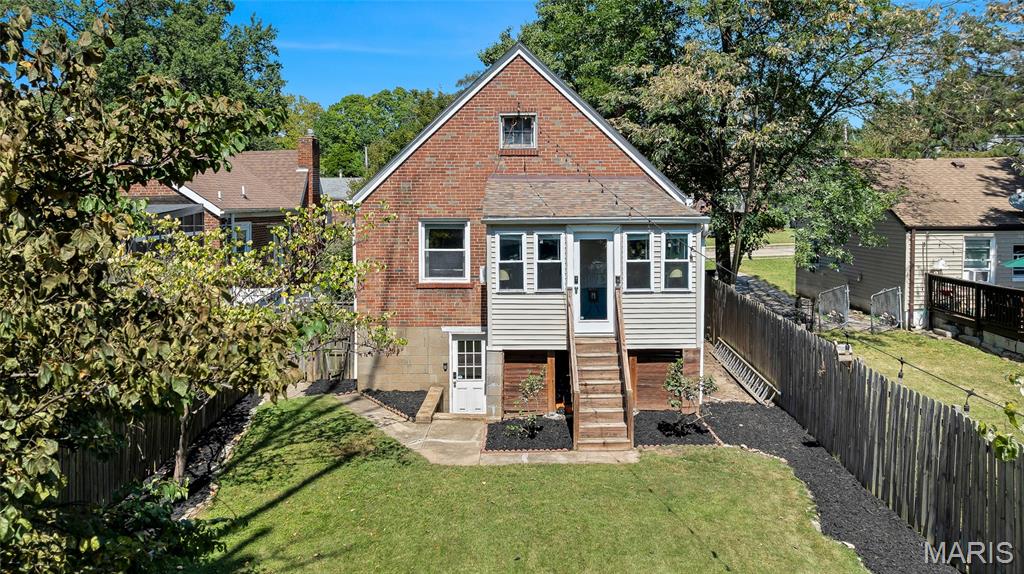
Party in the back ready to enjoy a backyard get-together
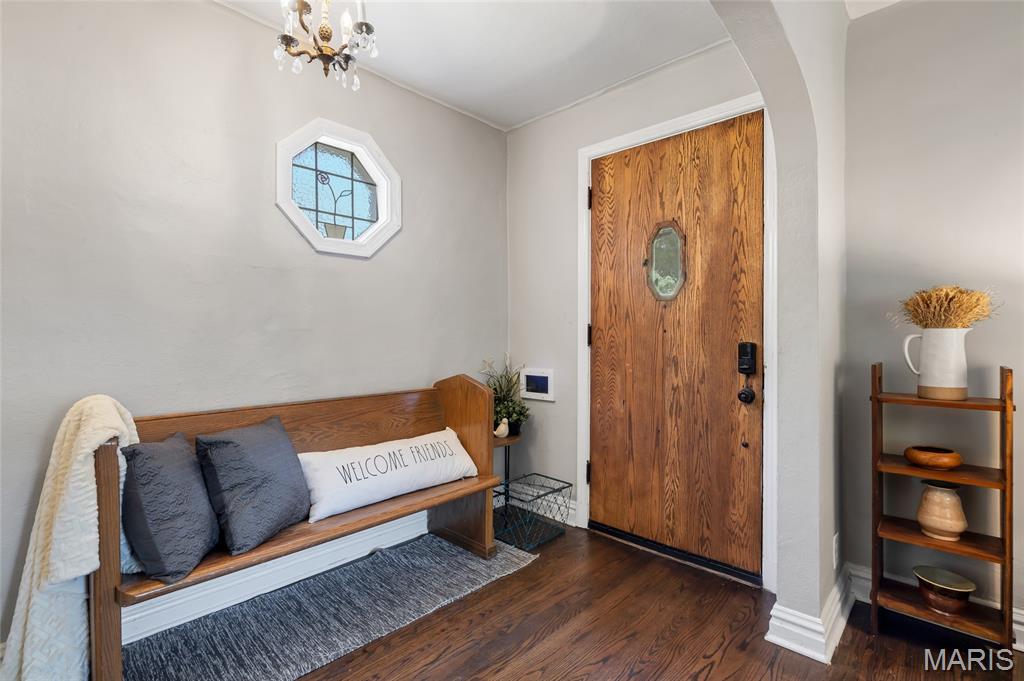
Welcome and inviting
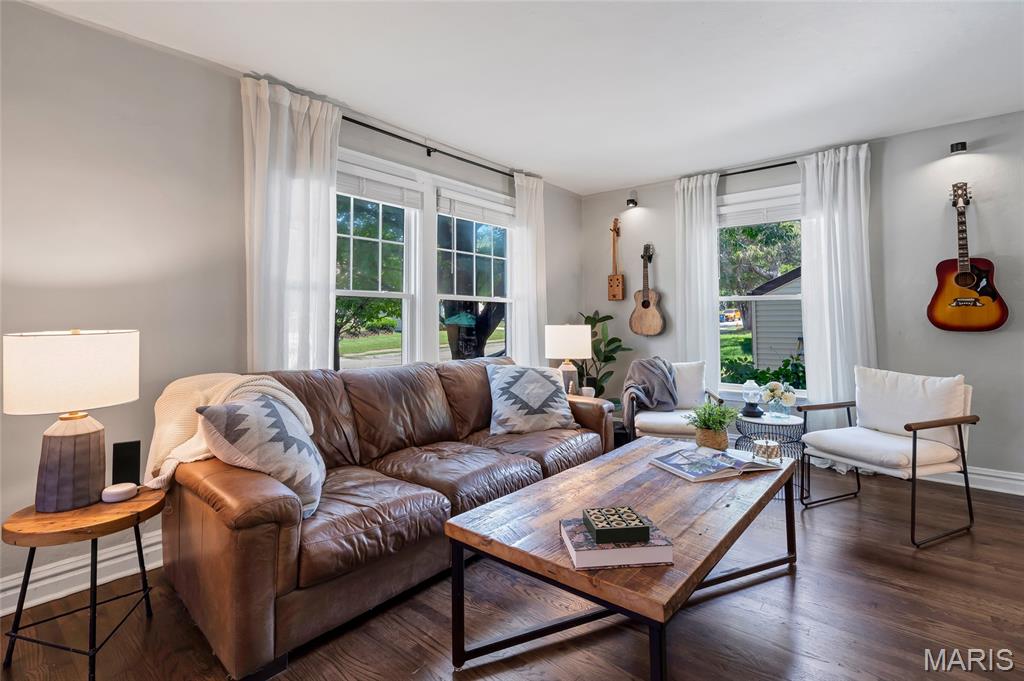
Sit back and relax
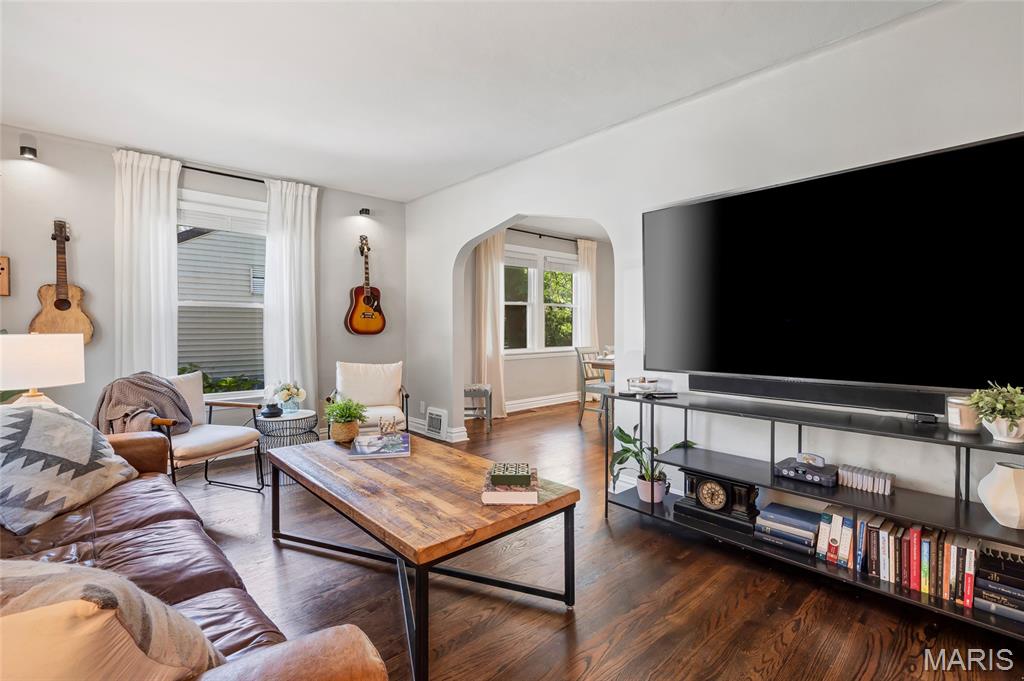
Sit back and relax
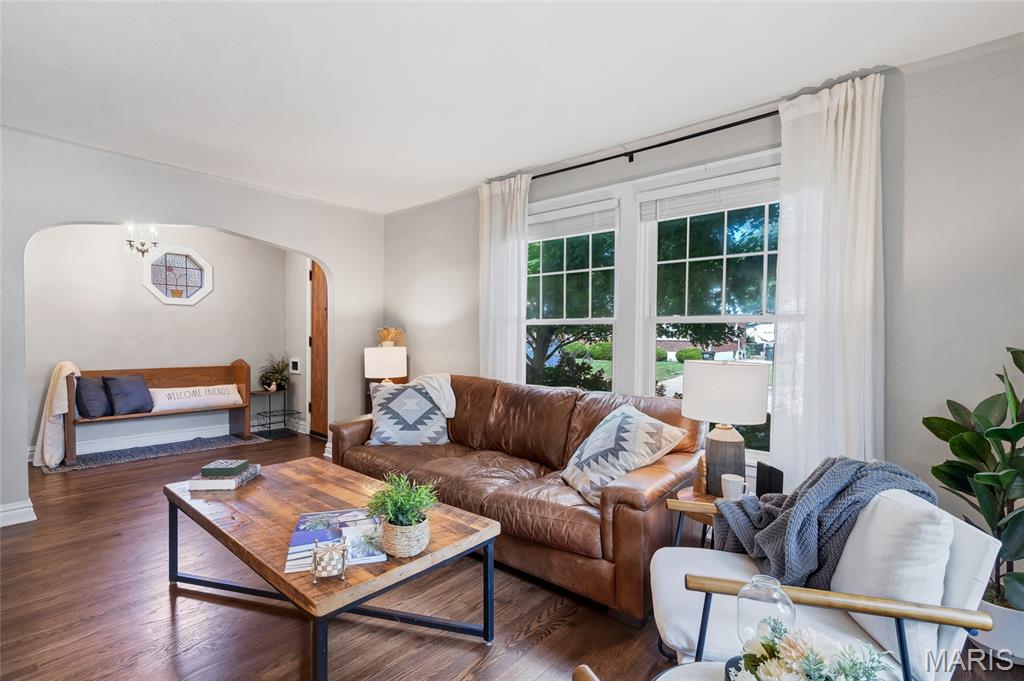
Sit back and relax
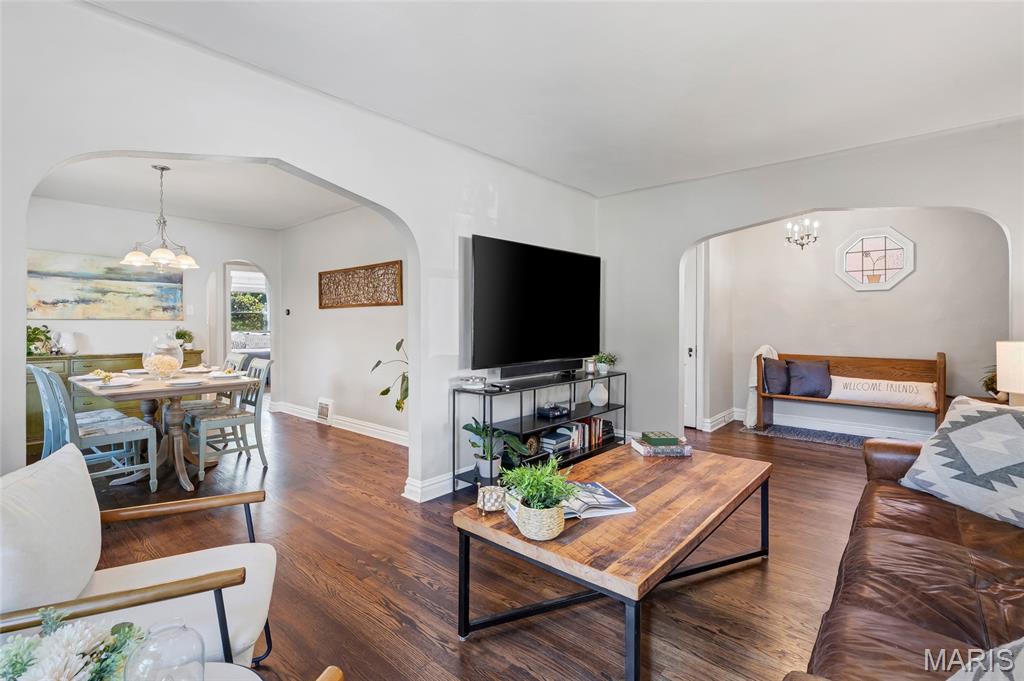
Sit back and relax
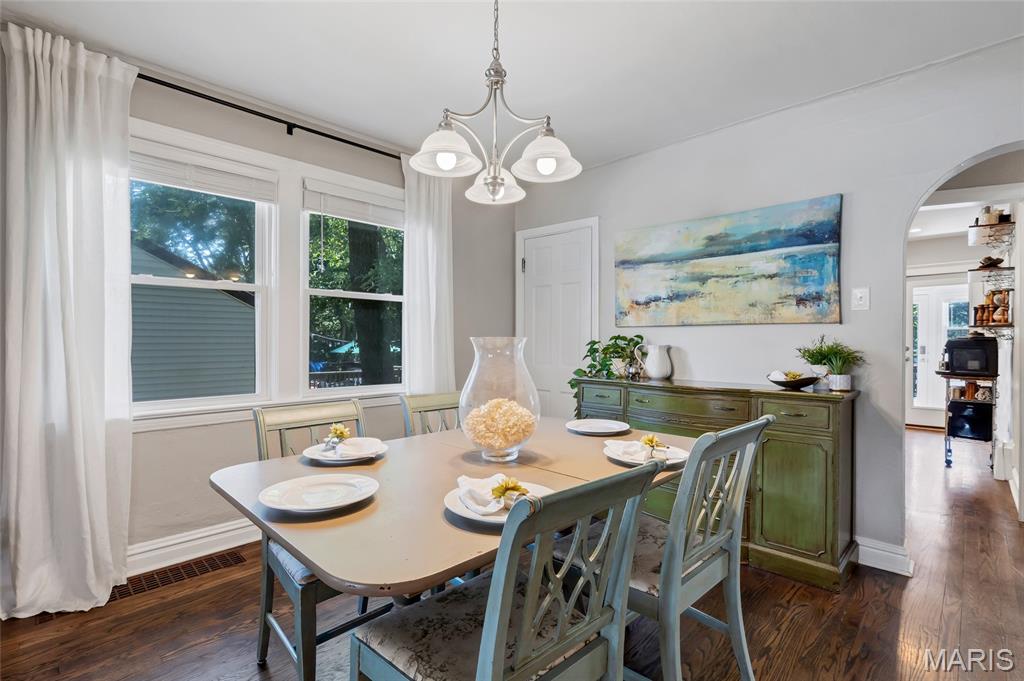
Time to eat
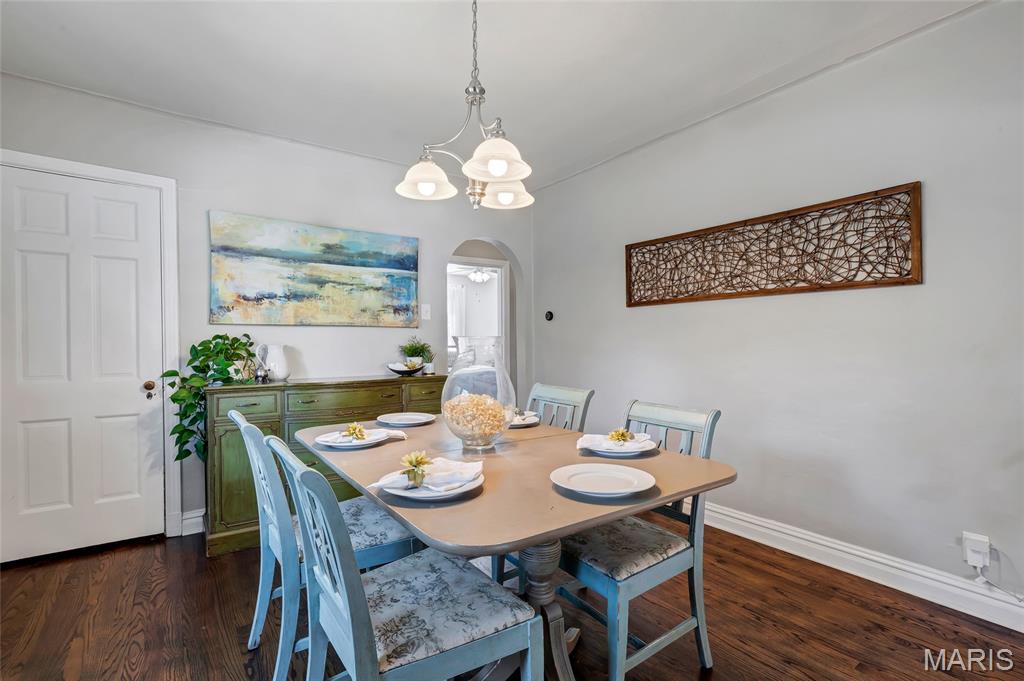
Time to eat
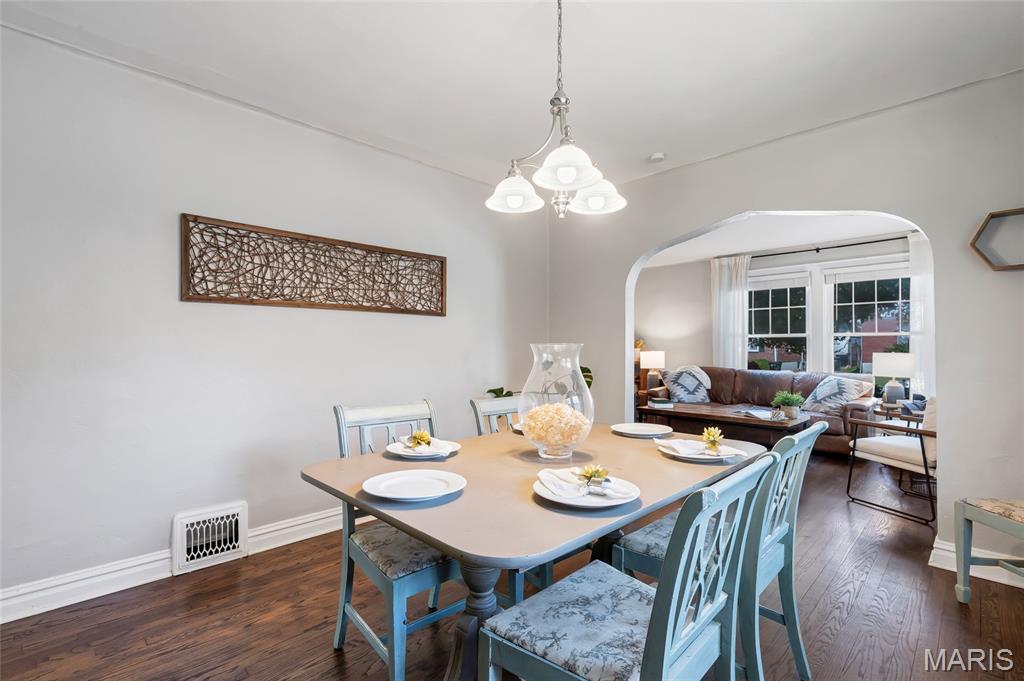
Time to eat
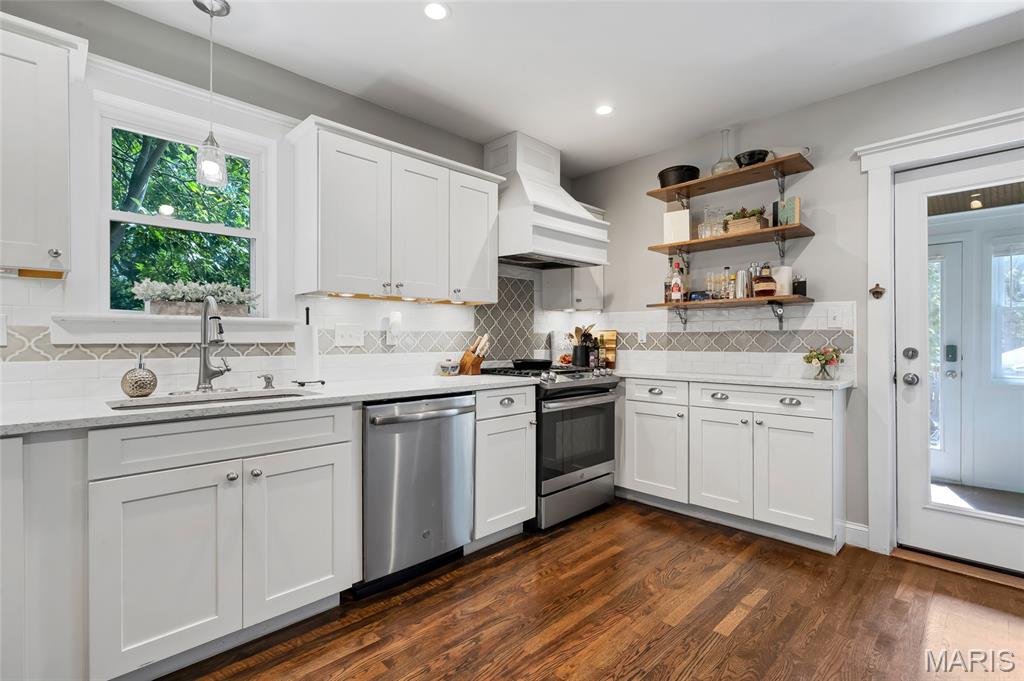
Mealtime and practicing chefs
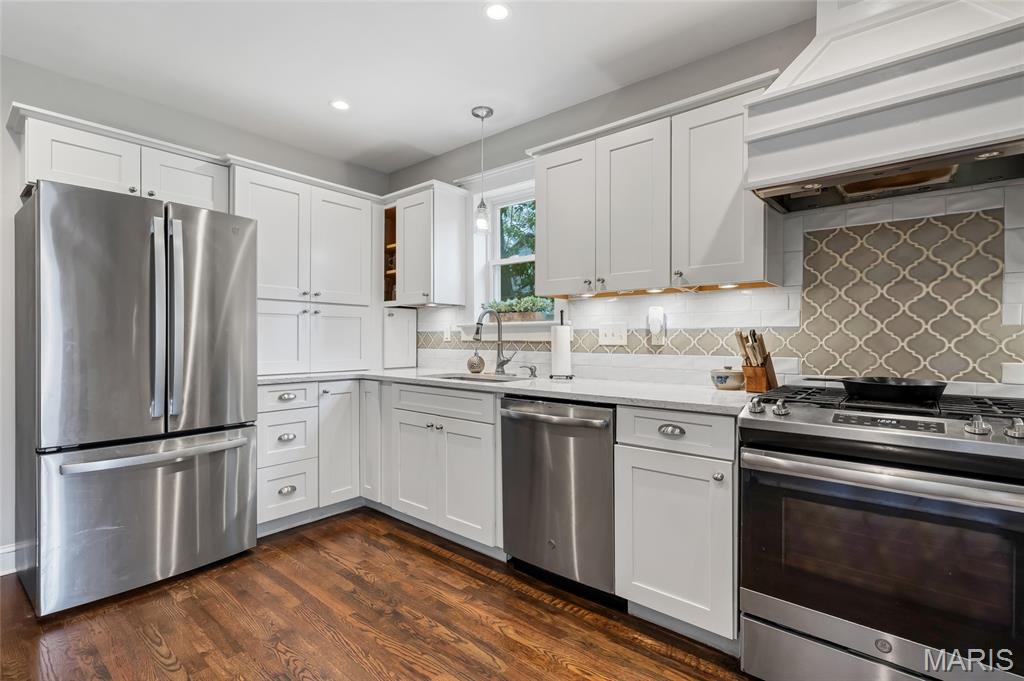
Mealtime and practicing chefs
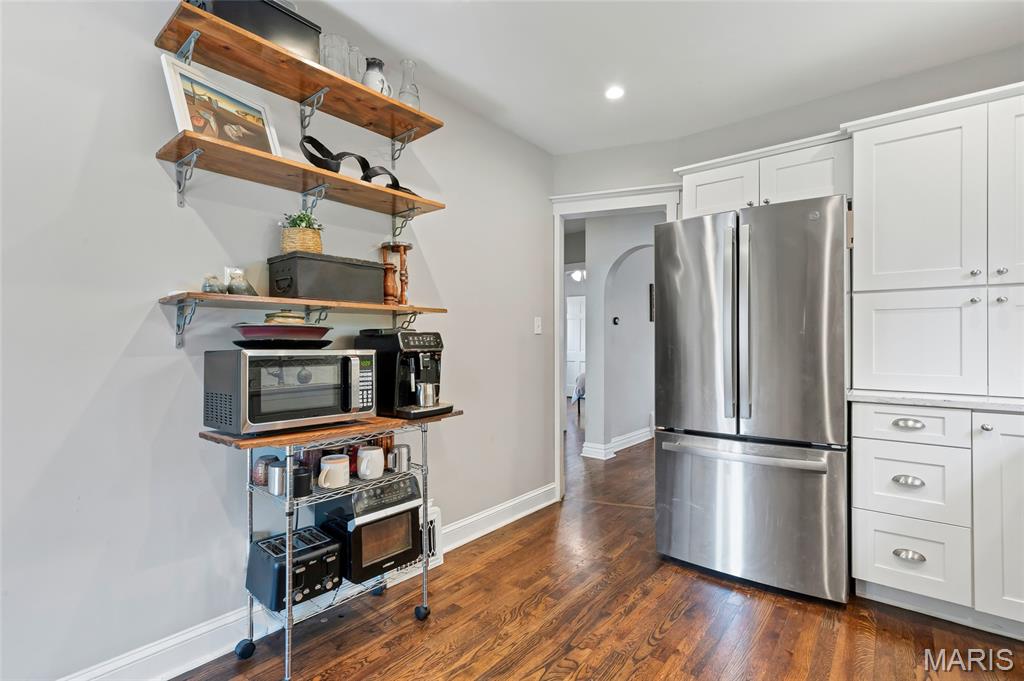
Coffee time
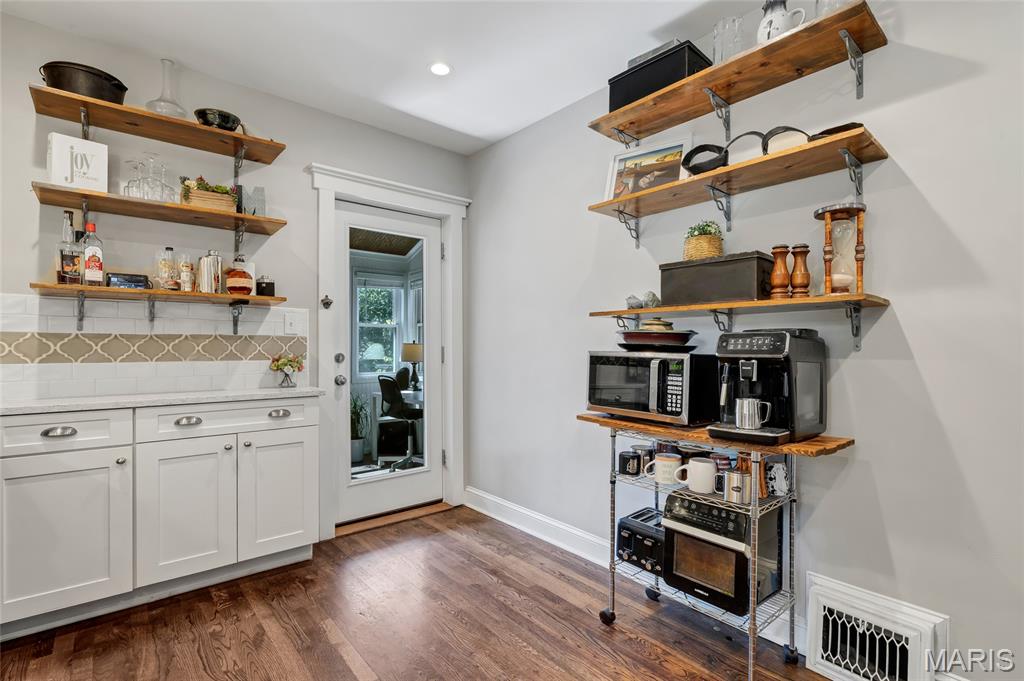
Beverages, yes please
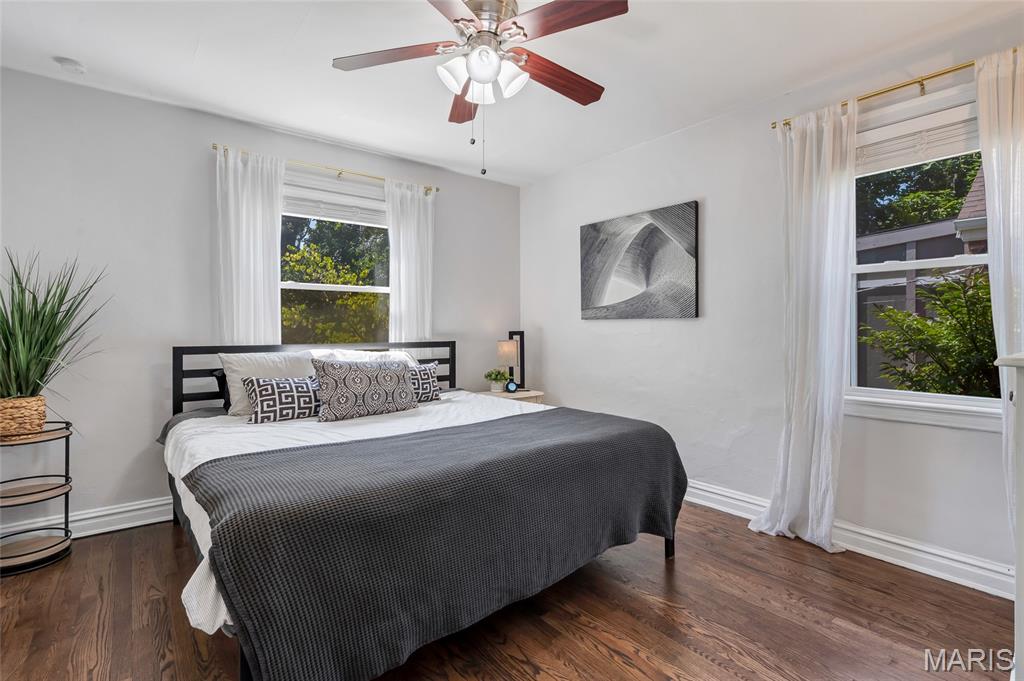
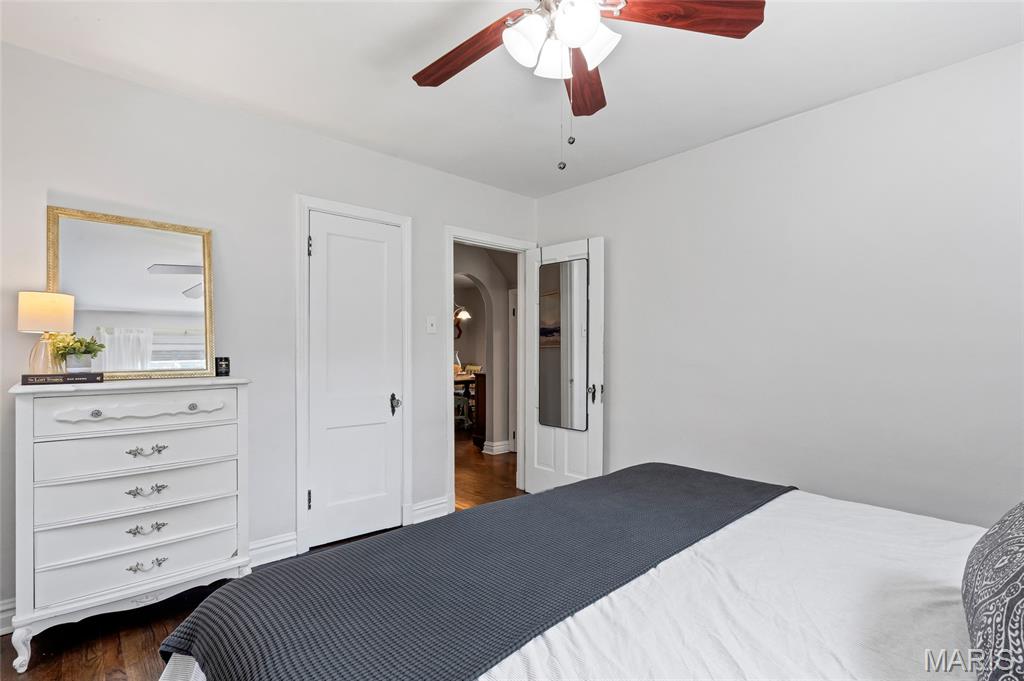
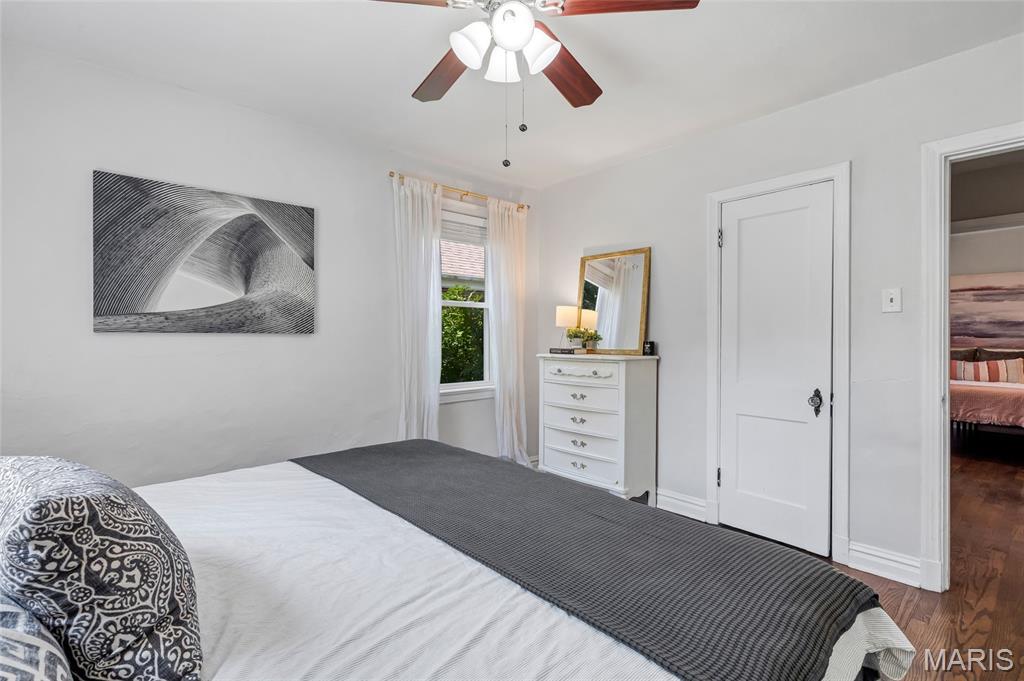
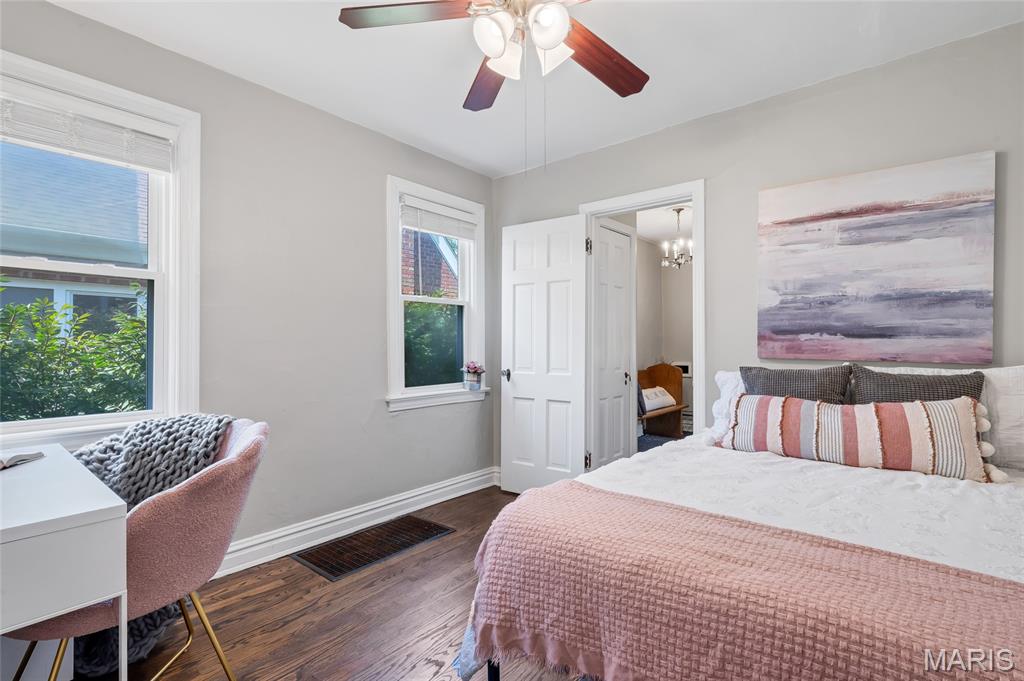
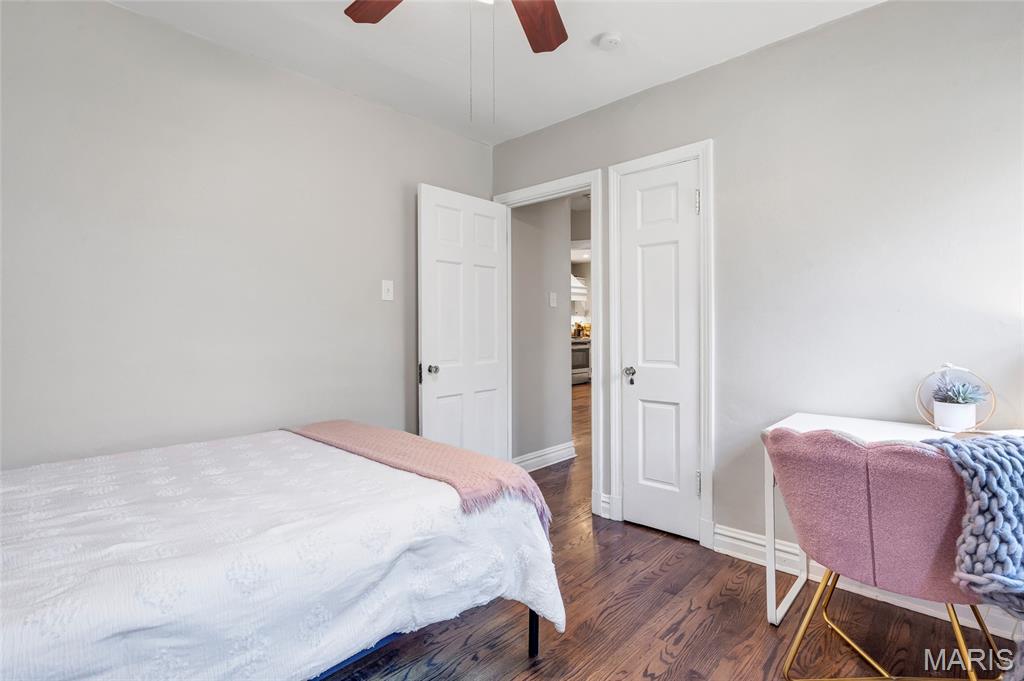
King sized bed fits easily
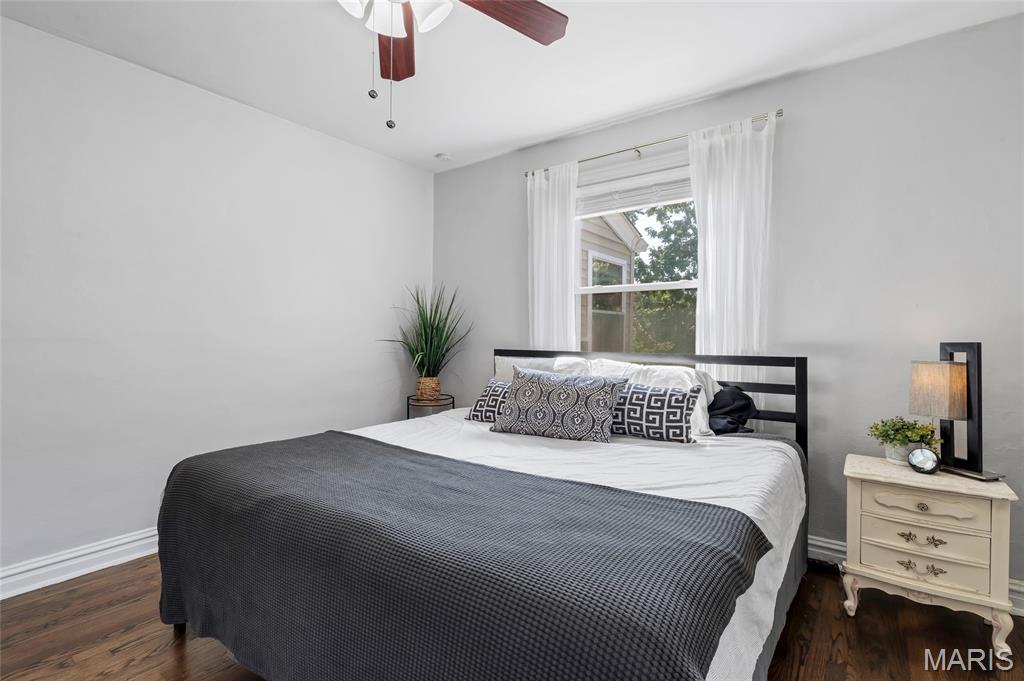
King sized bed fits easily
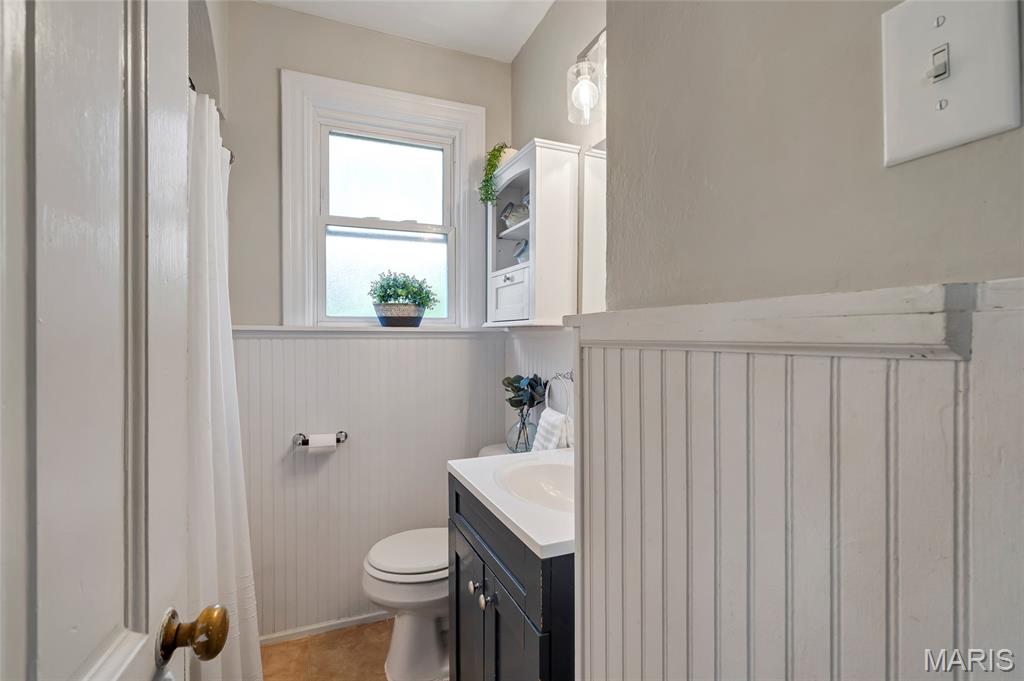
1st floor bathroom
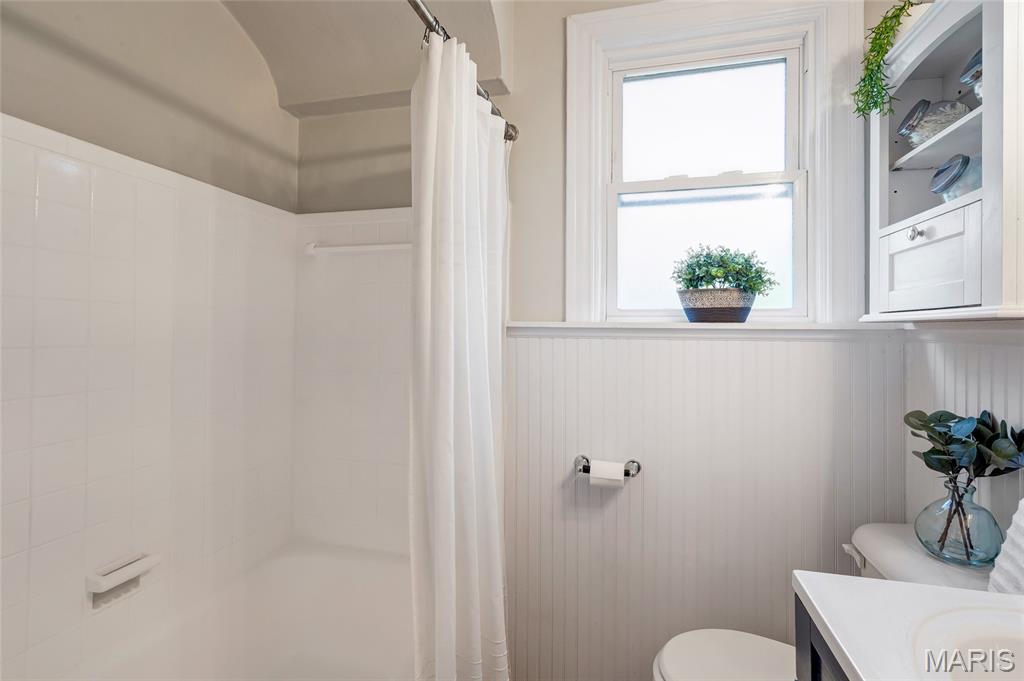
1st floor bathroom
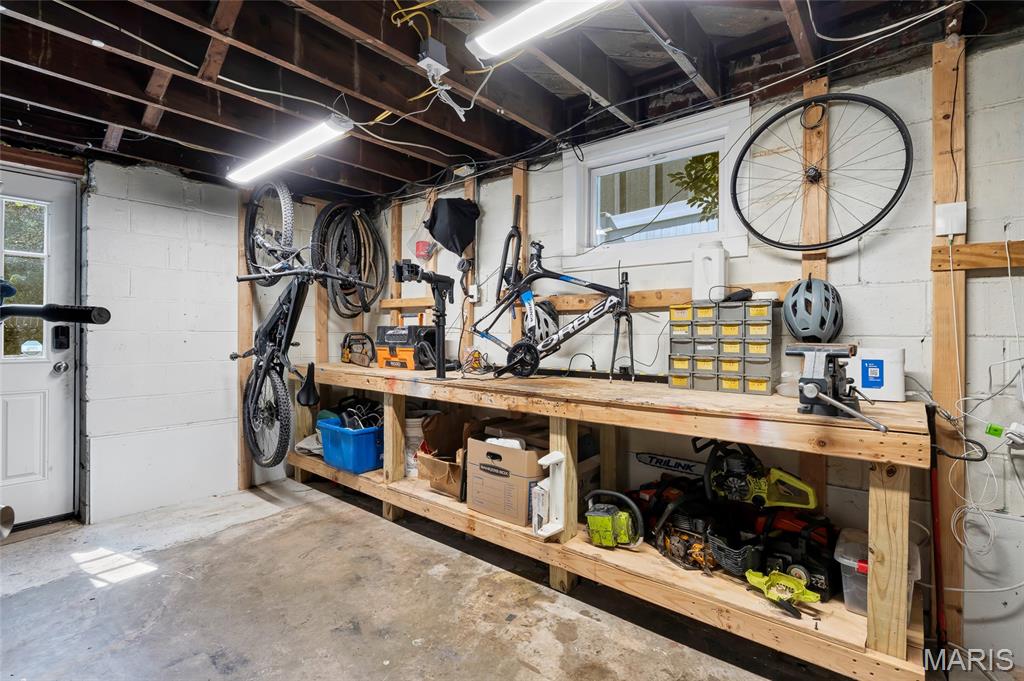
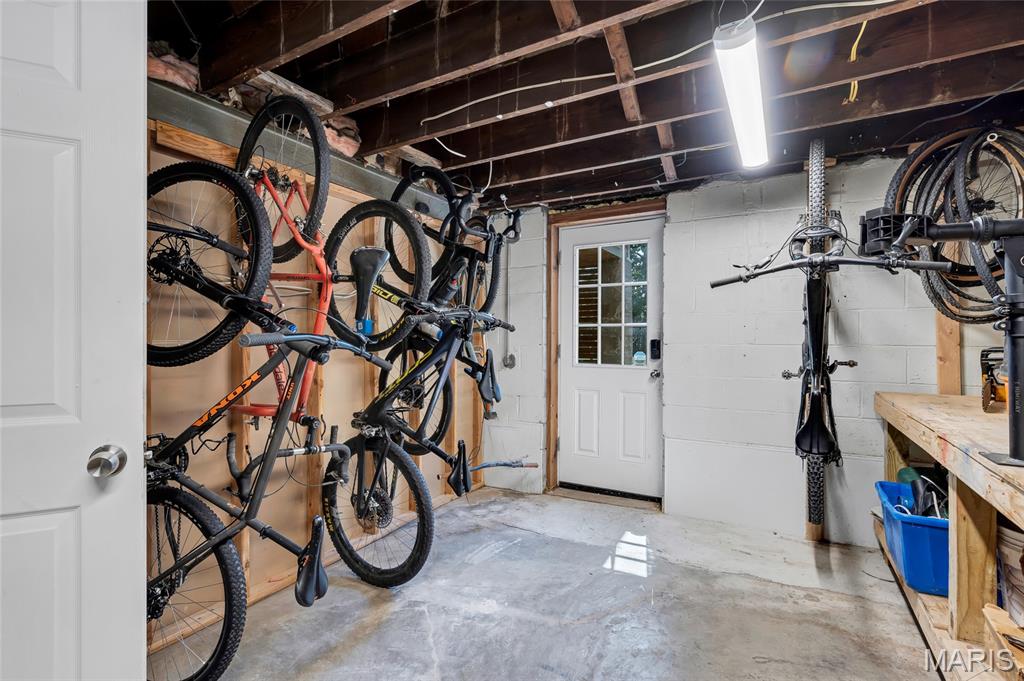
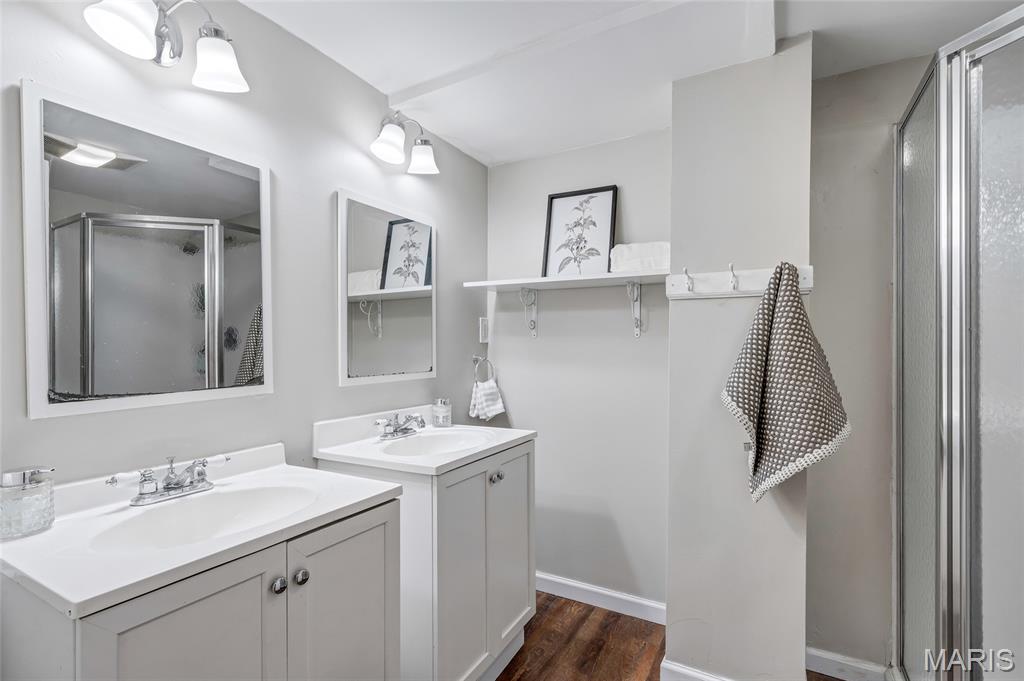
Basement bathroom
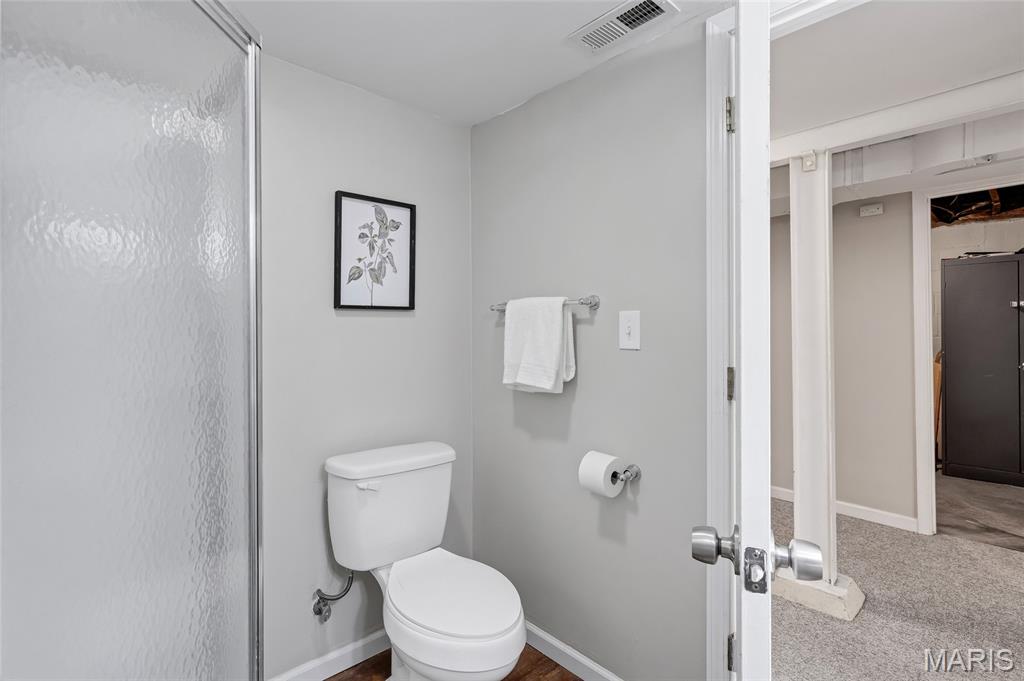
Basement bathroom
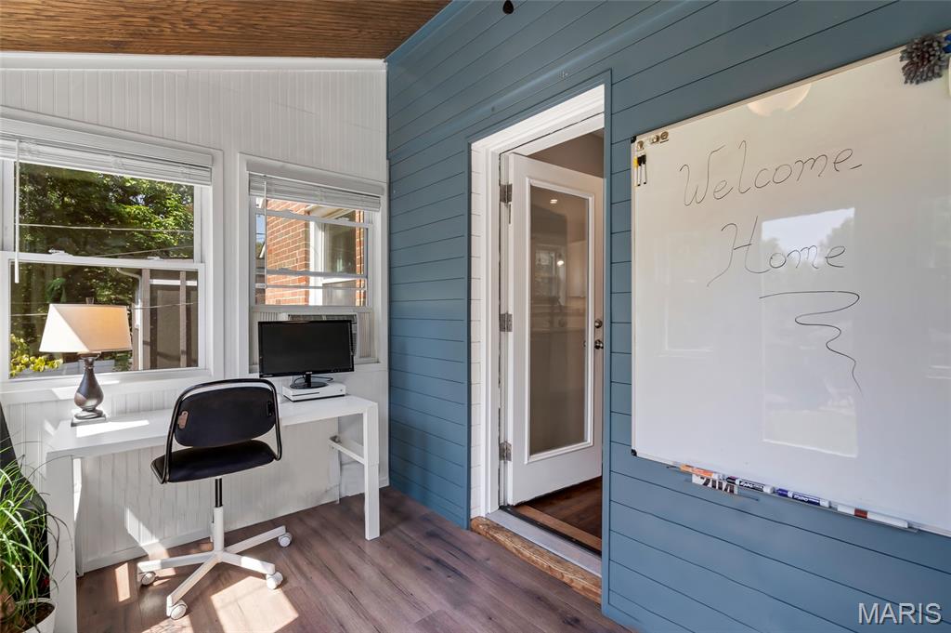
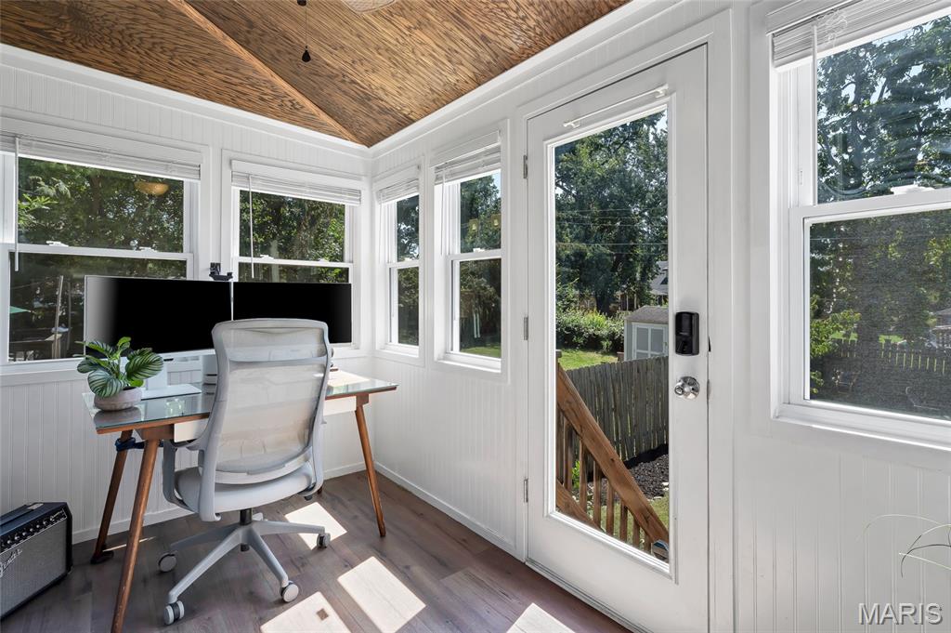
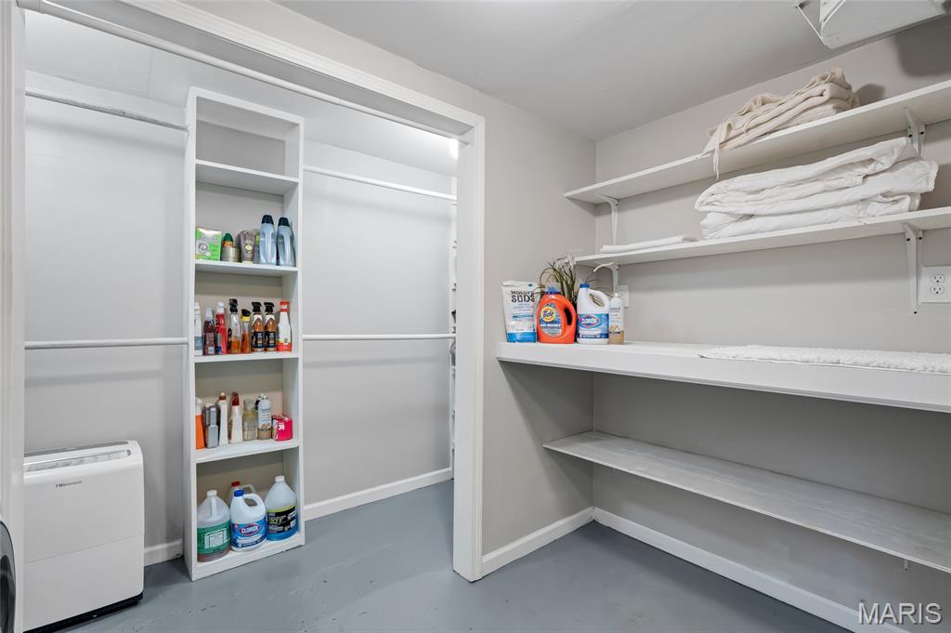
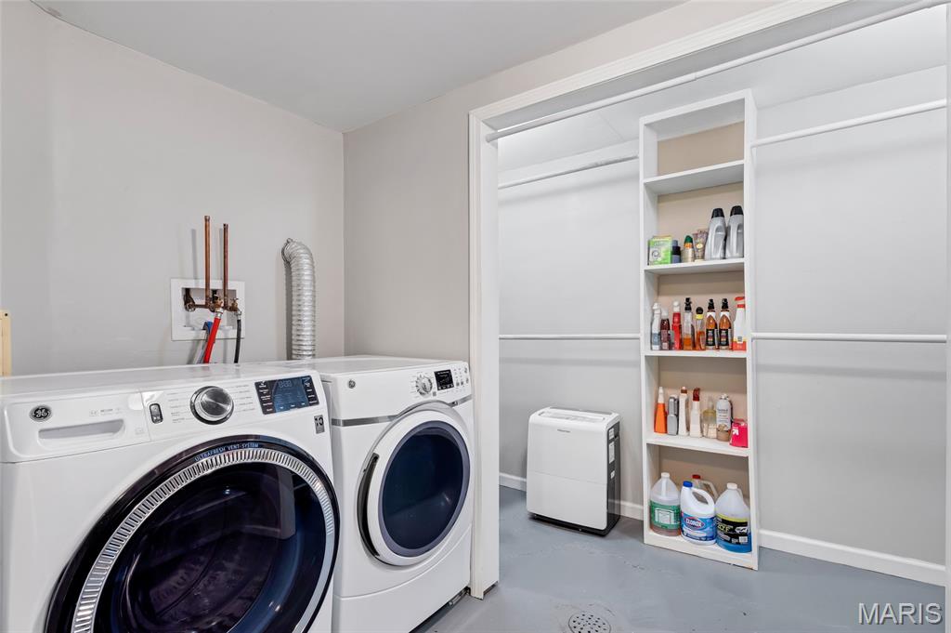
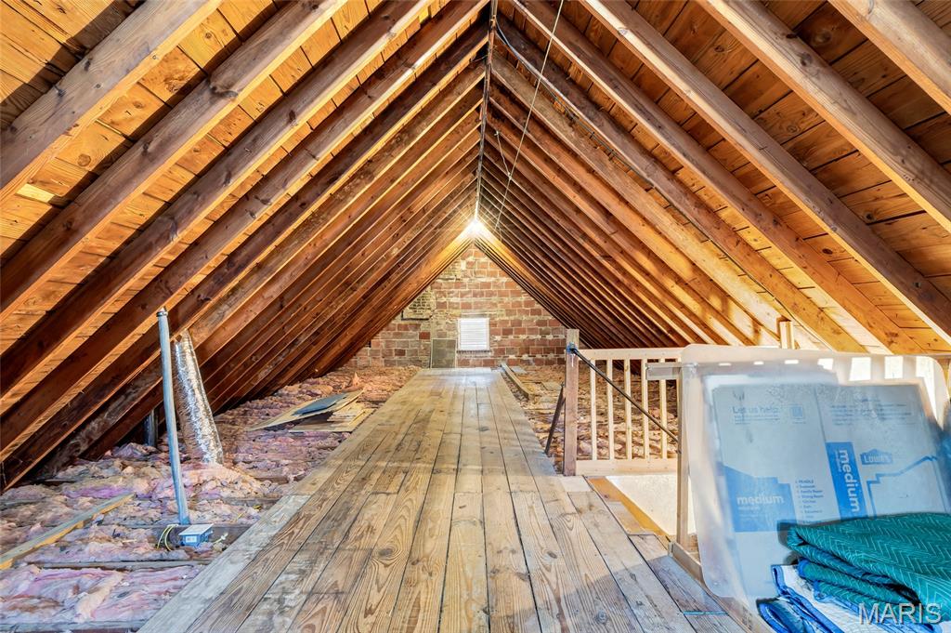
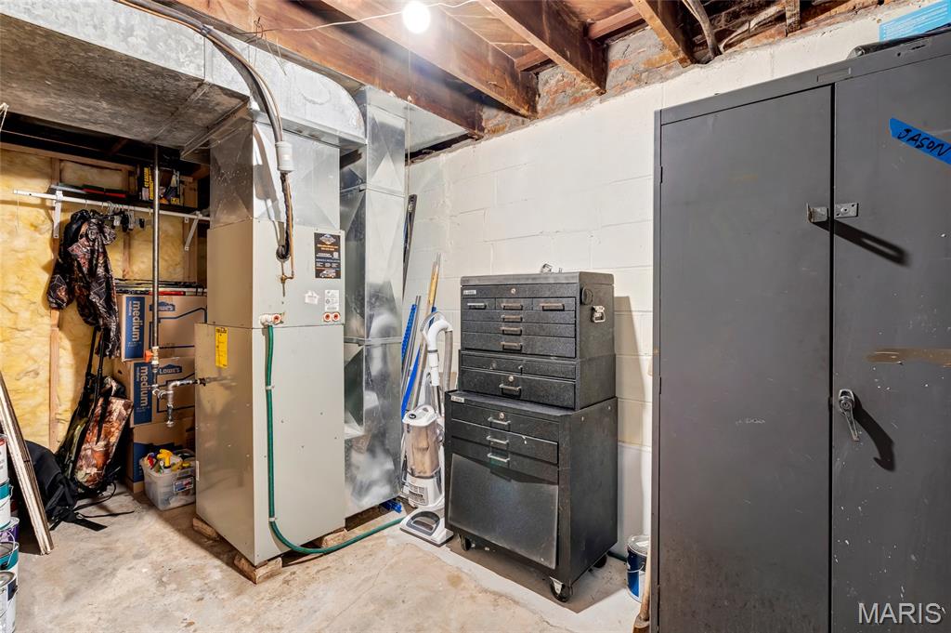
Renovation ready or storage
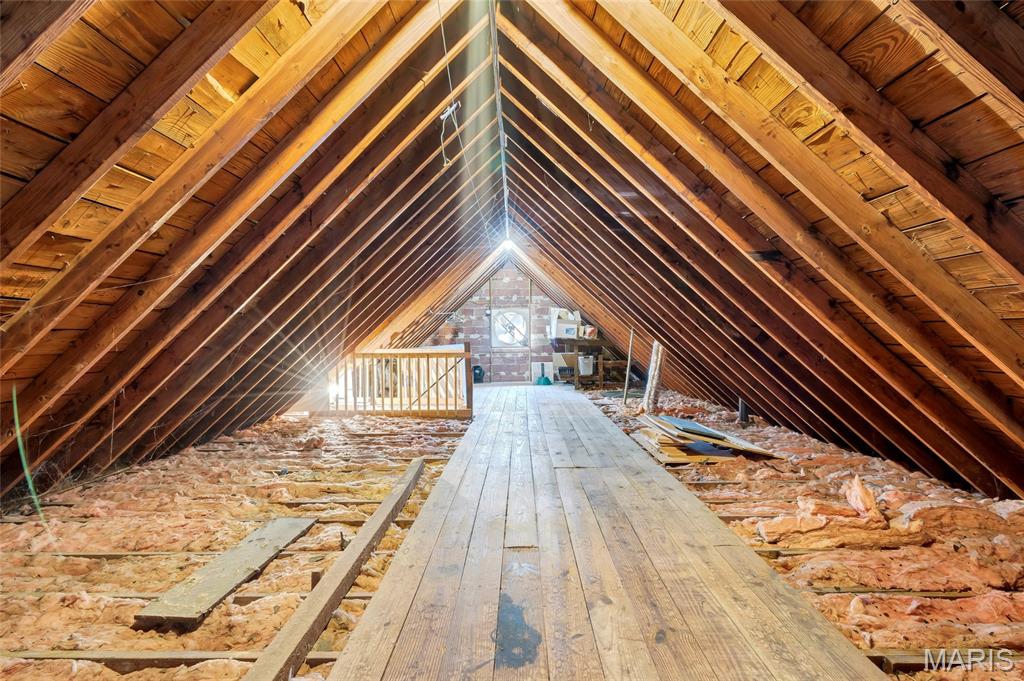
Renovation ready or storage
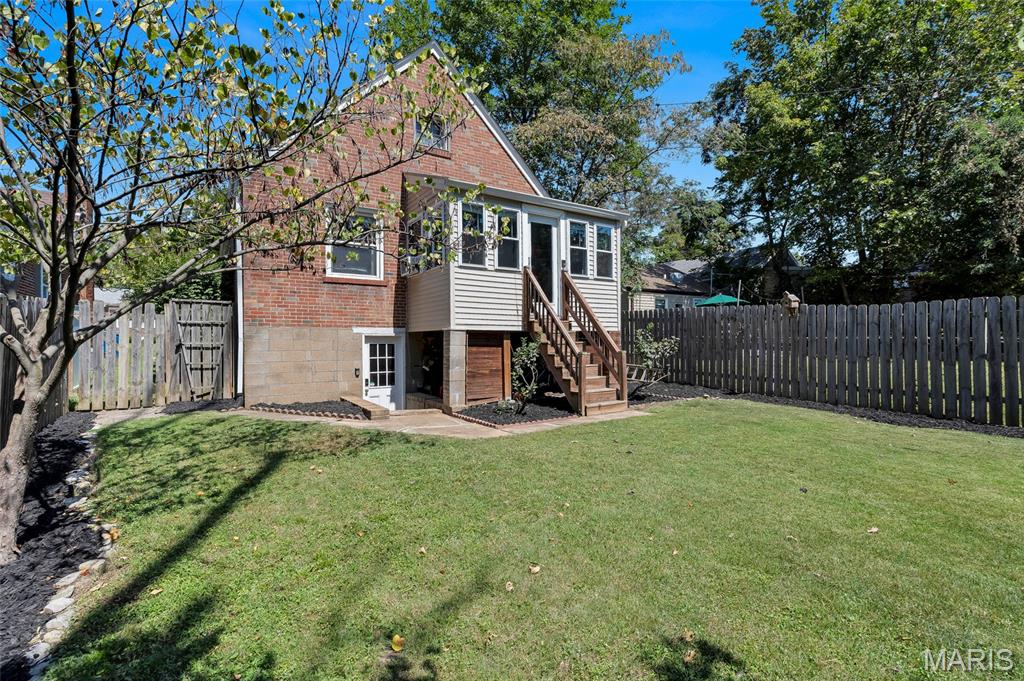
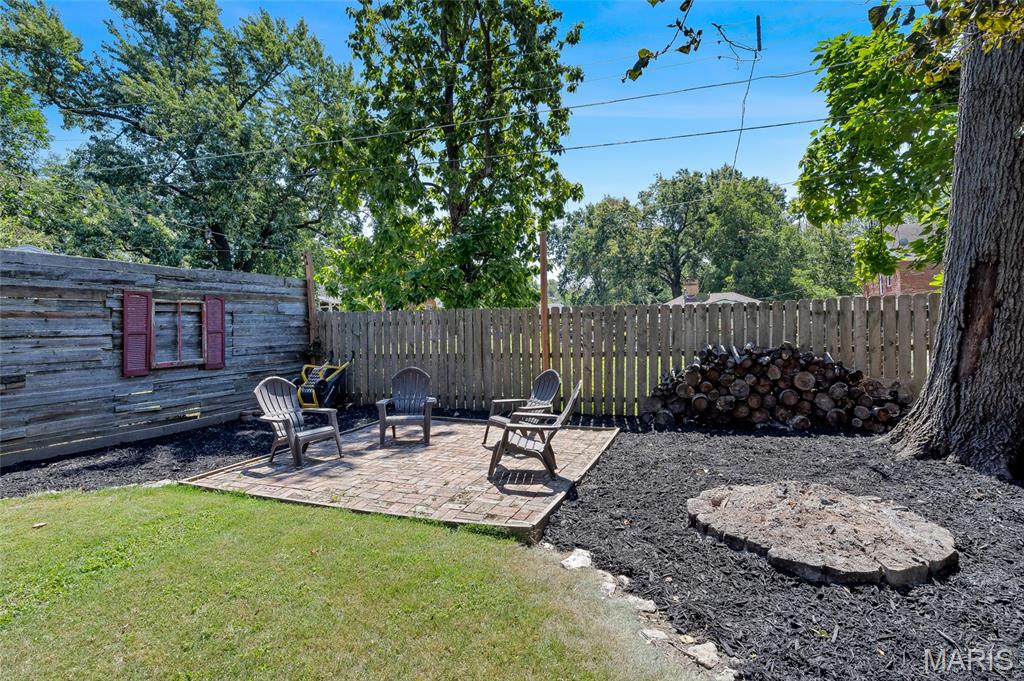
Backyard bonfire ready
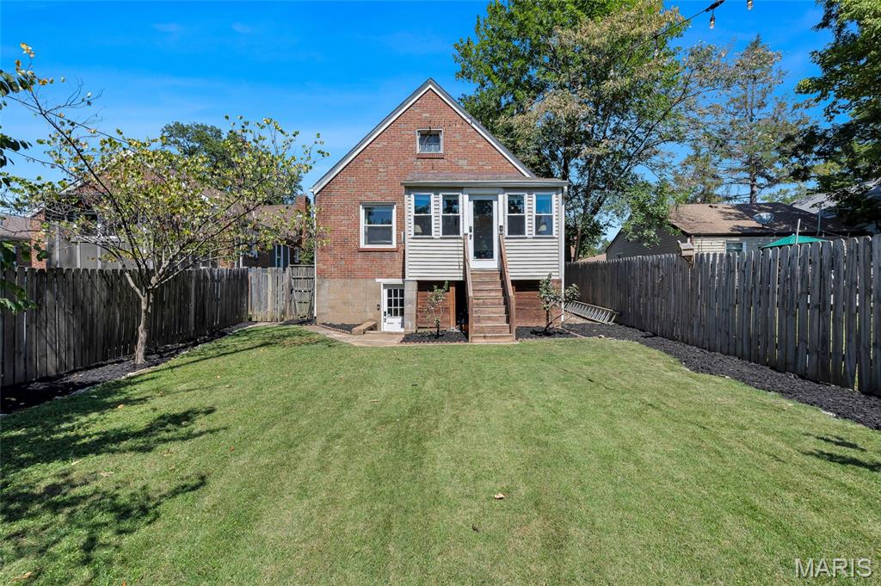
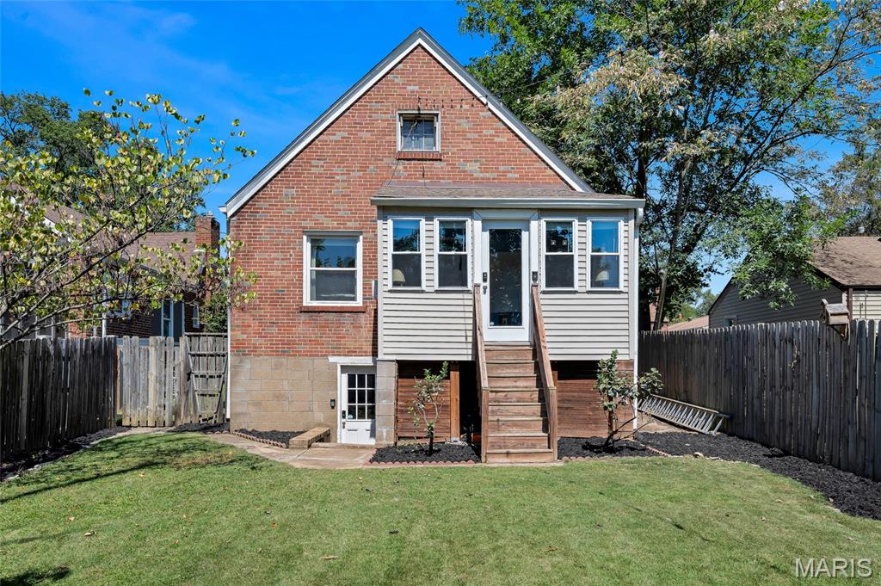
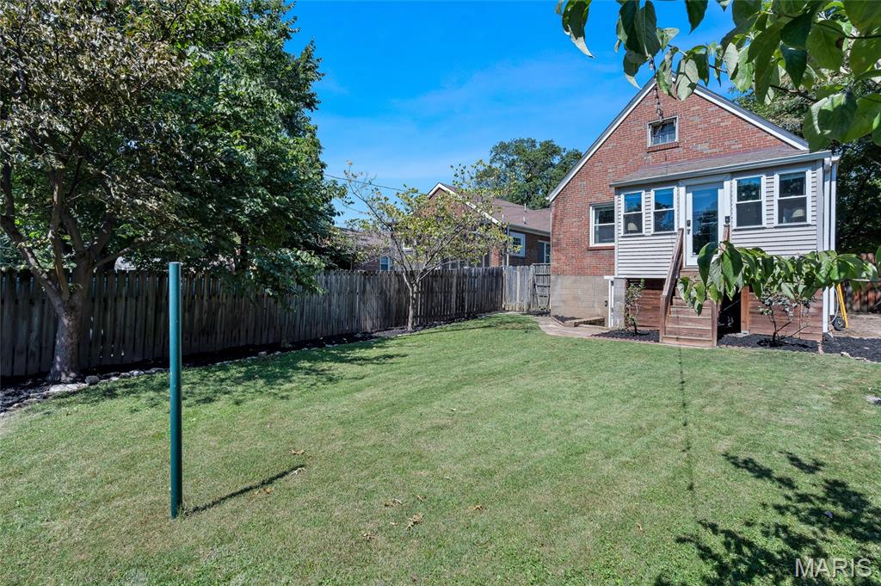
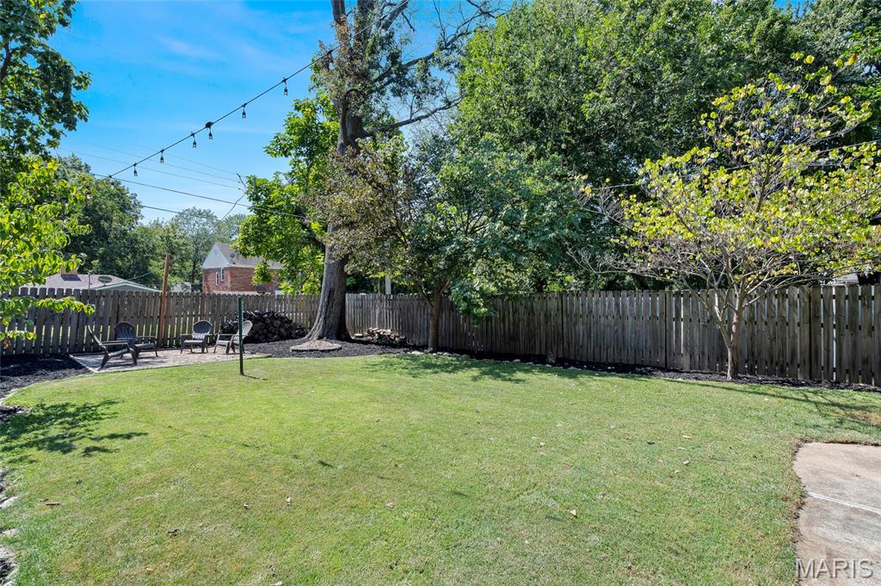
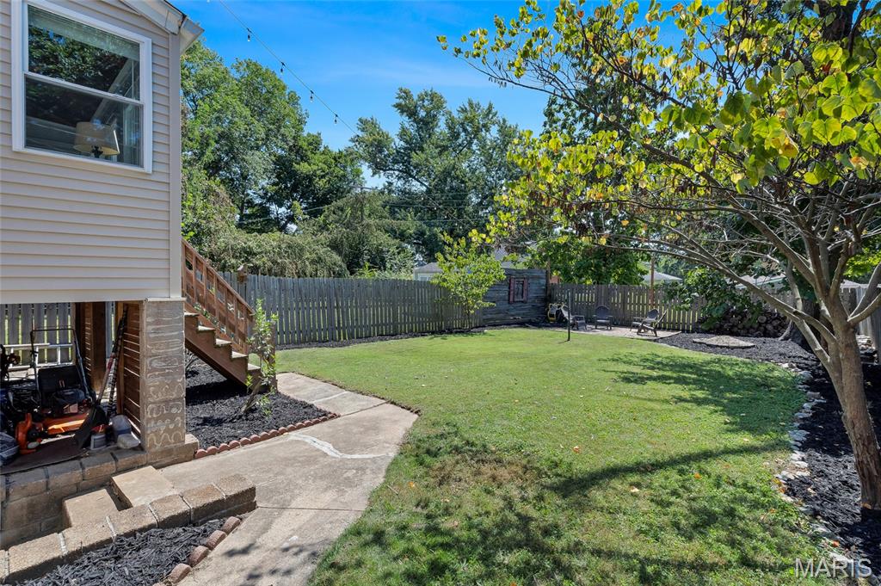
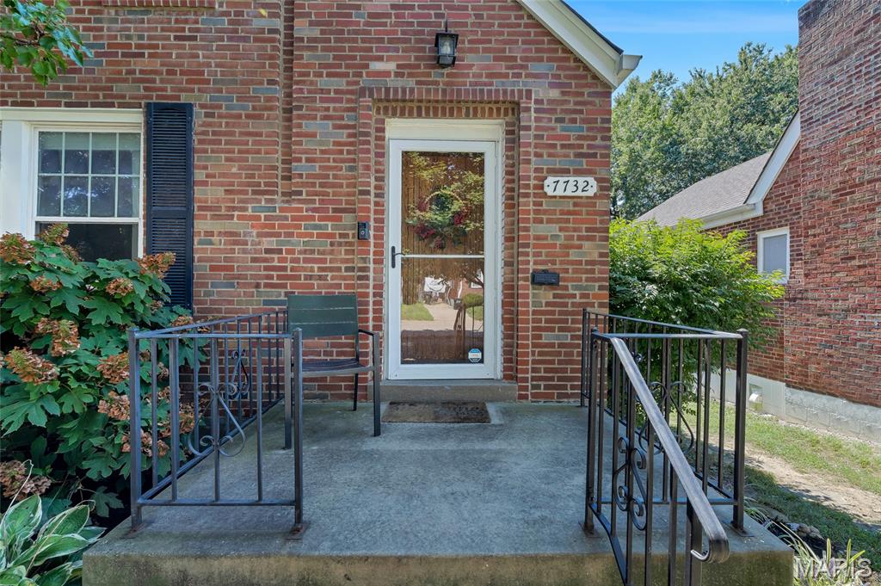
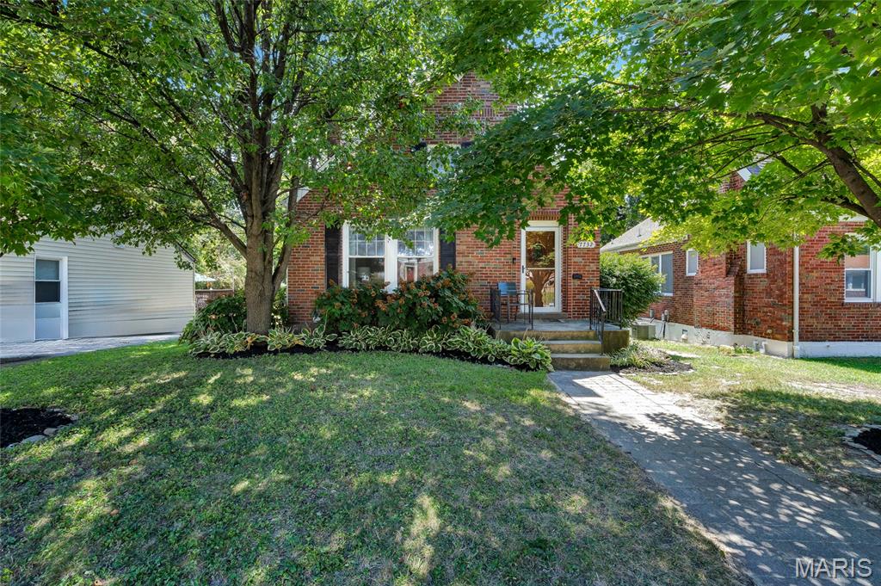
Peekaboo. There's that beautiful home.
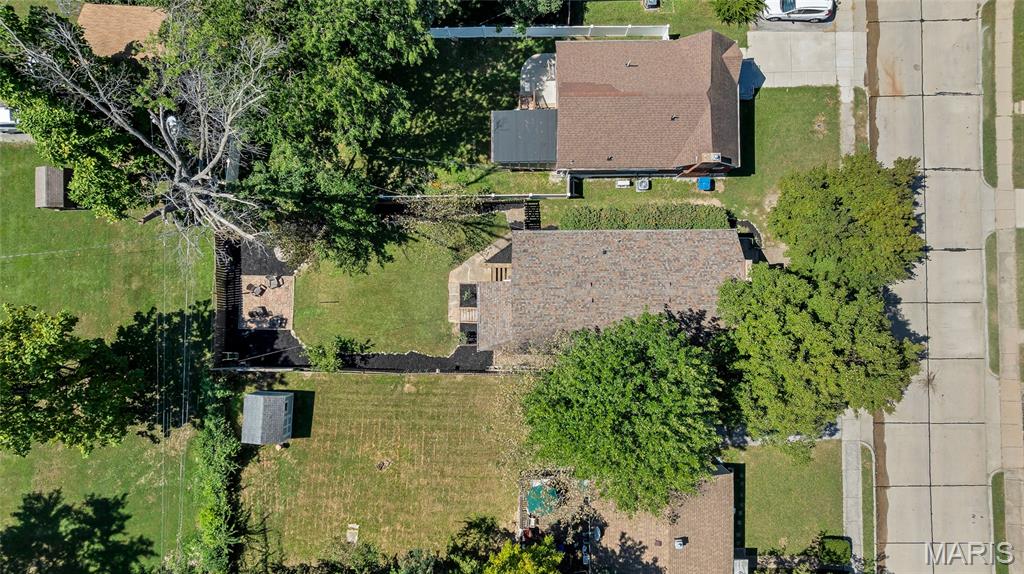
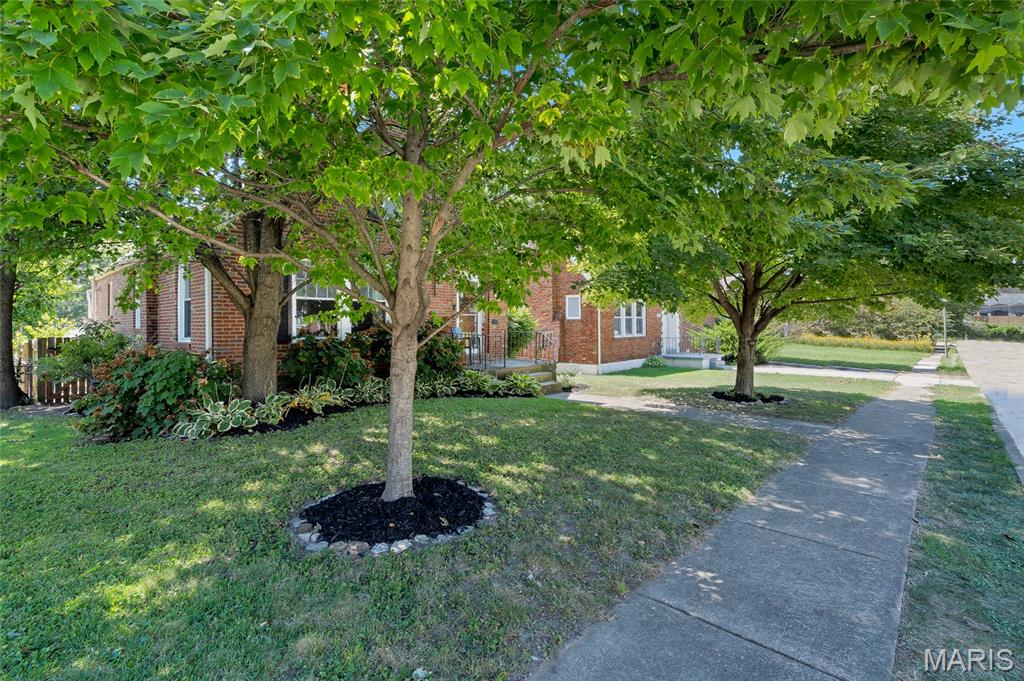
Peekaboo. Yes, there it is peeking through the trees.
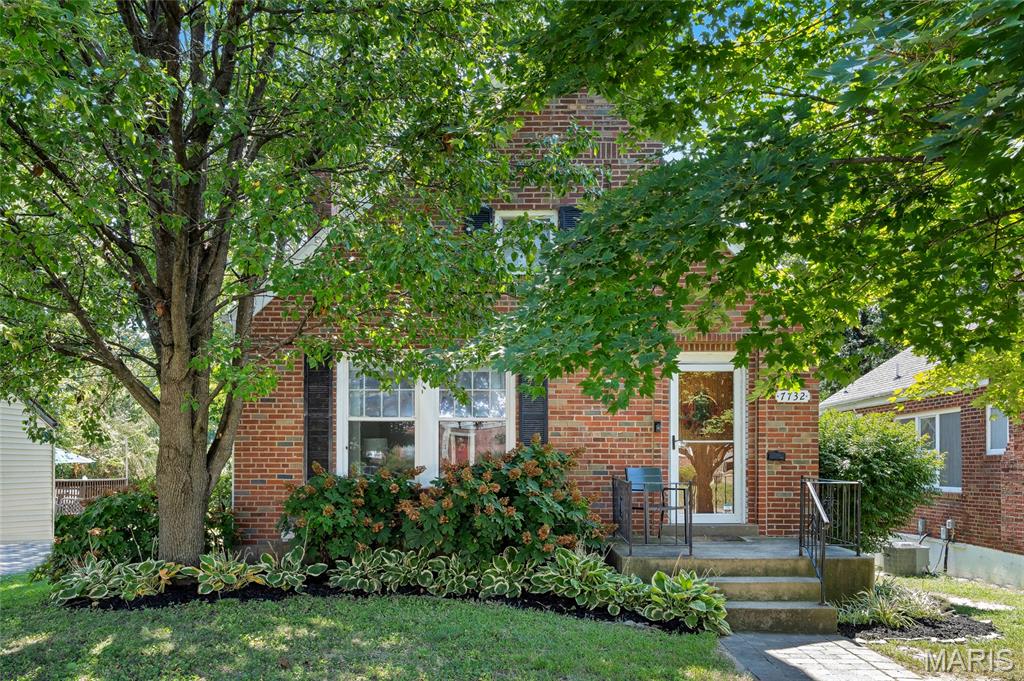
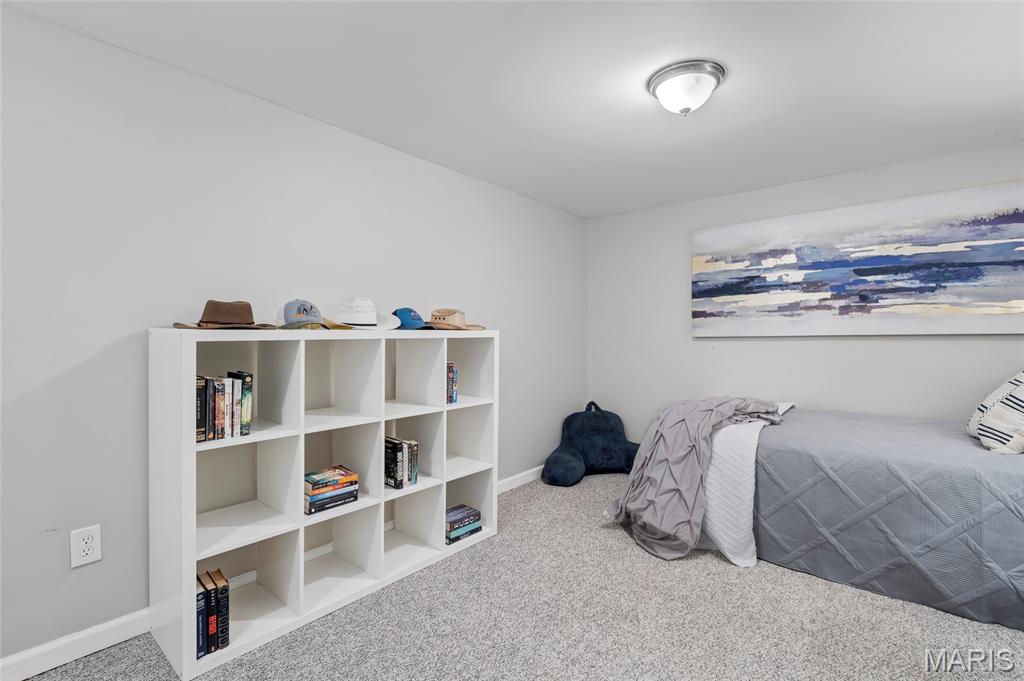
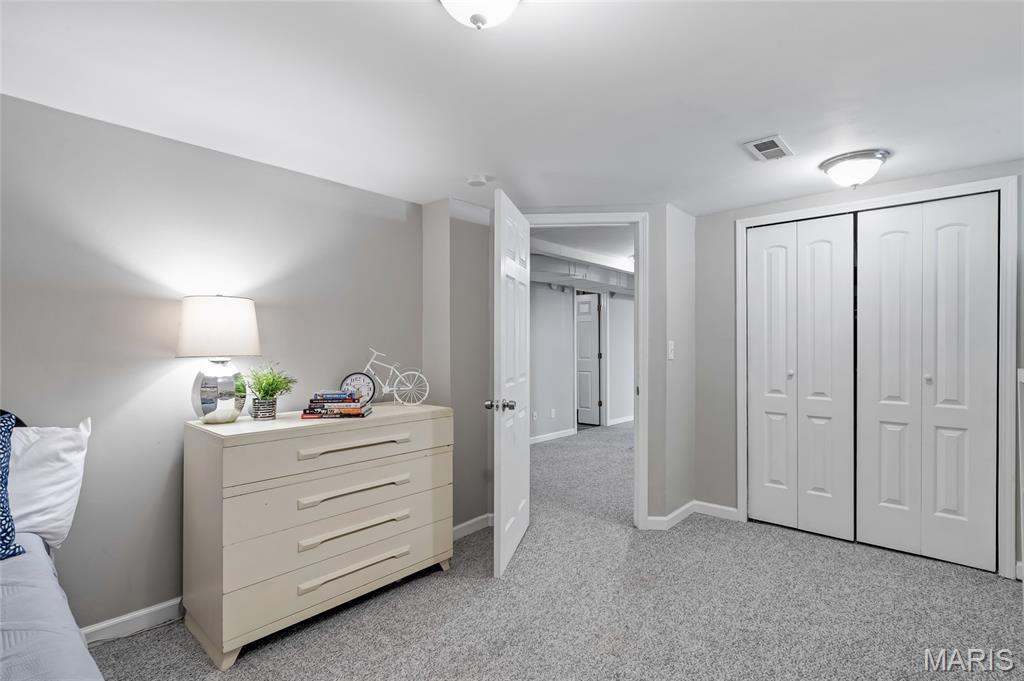
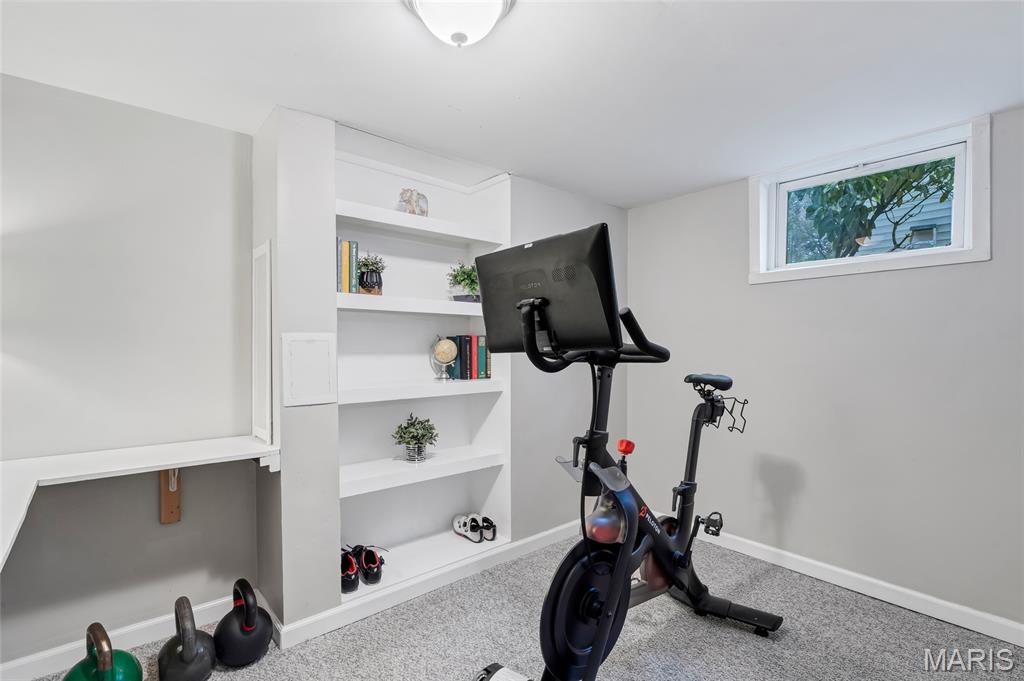
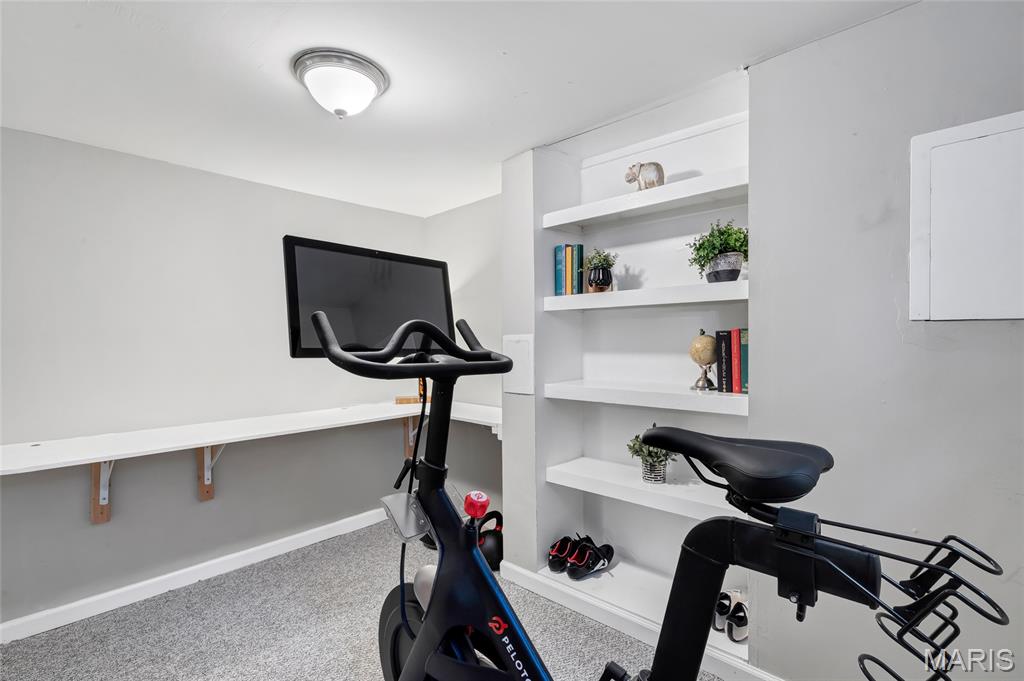
Open House Sunday September 6th, 2-4pm Welcome to 7732 W Ranken Ave, a beautifully maintained brick home peeking out through the trees in the heart of Richmond Heights where classic 1940s-character blends effortlessly with thoughtful modern updates. Offering 3 bedrooms, 2 full baths, and more than 1,500 square feet of finished living space, this inviting home provides comfortable everyday living with plenty of flexibility. And don't overlook the unfinished attic space, just waiting to be transformed into additional living space or put to use as generous extra storage. Step inside to a bright living room featuring beautifully refinished hardwood floors that flow naturally into the formal dining room and updated kitchen. The kitchen combines solid countertops with stainless steel appliances, creating a practical and welcoming space for everyday meals and entertaining. A charming sunroom/den filled with natural light adds another layer of living space and offers an inviting spot for morning coffee, a favorite reading chair, houseplants, or simply enjoying the view of the backyard. The main-level bedrooms are comfortably sized and conveniently arranged for everyday living. Downstairs, the walkout lower level significantly expands the home's versatility with two additional finished rooms—one currently used as a sleeping area and the other as a home gym. Depending on your needs, these spaces could accommodate a home office, recreation room, hobby space, workout area, or guest space. A second full bathroom and separate laundry room add even more convenience. One of the home's many standout features is the direct connection from the lower level to the backyard through a spacious workshop, offering an enviable amount of space for projects, hobbies, storage, or creative pursuits while maintaining easy access to the outdoors. Outside, the level, fenced backyard provides a wonderful setting for entertaining, BBQs, gardening, relaxing, or giving pets room to enjoy the outdoors. The 5,131-square-foot lot offers a manageable balance of outdoor space and easy upkeep. Ideally located in highly desirable Richmond Heights, this home places you close to Forest Park, major highways, shopping, dining, and the many amenities that make the area so convenient. With its classic brick exterior, original character, thoughtful updates, flexible lower-level spaces, unfinished attic potential, and inviting backyard, Enjoy the charm of an established home that's move in ready.

3 Beds

2 Baths

1,478 sq.ft

$0 per sq.ft

Traditional
$ 325,000
Pending
0
26057021
3
2
1,478
Ranken Place Resub
Richmond Heights
Maplewood-Richmond Heights
St Louis
Residential
Traditional
Residential
$4,007
Last 6 closed homes in this zip.
| Address | Bd/Ba | SqFt | List | Sold | Closed |
|---|---|---|---|---|---|
| 2026 Princeton Place, Richmond Heights, MO 63117 | 3/2 | 1,425 | $329,900 | $336,000 101.8% of ask |
Sep 23, 2026 |
| 6957 Clayton Avenue, St Louis City, MO 63117 | 4/1 | 1,898 | $285,000 | $273,000 95.8% of ask |
Sep 18, 2026 |
| 8412 Winzenburg Drive, Richmond Heights, MO 63117 | 2/2 | 1,102 | $1,200 | $900 75% of ask |
Sep 16, 2026 |
| 7621 Lindbergh Drive, Richmond Heights, MO 63117 | 2/4 | 1,810 | $550,000 | $540,000 98.2% of ask |
Sep 15, 2026 |
| 1144 Boland Place, Richmond Heights, MO 63117 | 3/3 | 1,871 | $540,000 | $560,000 103.7% of ask |
Sep 14, 2026 |
| 1207 Sunset Avenue, Richmond Heights, MO 63117 | 3/2 | 1,869 | $415,000 | $400,000 96.4% of ask |
Sep 10, 2026 |
Estimate your monthly payment. Adjust the sliders below.
Estimate only. Not a loan offer. Consult a lender for an accurate quote, including HOA fees, PMI, and current rates.
Bedroom
12.1x11.2
Bedroom
10.7x10.1
Bedroom 3
14.11x10.7
Exercise Room
11.1x10.4
Laundry
11.1x5.1
Bathroom
6.1x6.9
Bathroom 2
8.3x8.8
Workshop
15.1x11.2
Kitchen
10.7x13.7
Sunroom
13.4x6.6
Bonus Room
42x22
Unfinished Attic Space Stairs off of the dinning room
Dining Room
12.11x11.1
Living Room
15.9x11.6

Clayton School District! Rare vacant lot opportunity in one of St. Louis’ most desirable locations. Zoned and approved for multi-family or commercial use, with pre-designed architectural plans for a 4-plex included. Major development steps are already completed: seller secured zoning approvals and worked with MSD to locate and verify all water resources, providing necessary approvals for construction. With zoning, MSD approvals, and plans already in place, the lot is essentially shovel-ready. Build the 4-plex or explore the commercial potential — either way, you’re investing in a high-demand area with exceptional schools and proximity to all that Clayton has to offer.
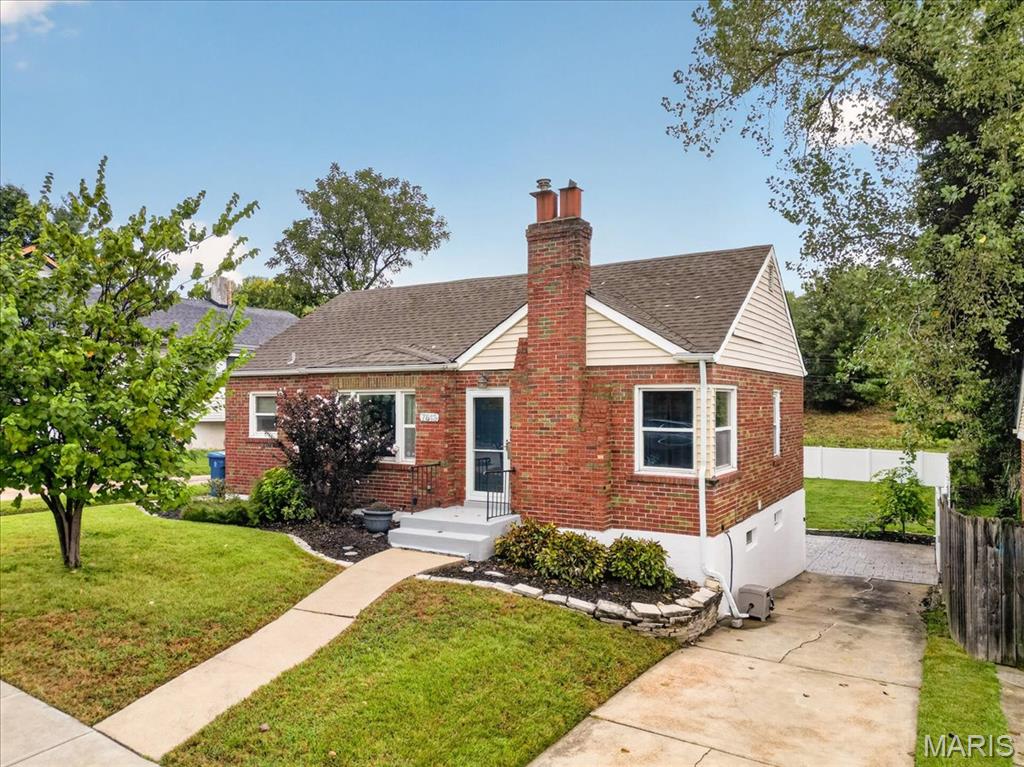
Welcome to 7613 Lovella Avenue, a charming brick ranch in the heart of Richmond Heights offering an inviting blend of character, comfortable living space, and a fantastic location. With approximately 1,800 square feet of total living area, including the finished portion of the lower level, this home offers plenty of room to spread out. Step inside to find beautiful hardwood floors, a fireplace, and an open, light-filled layout connecting the living and dining spaces. The kitchen features custom cabinetry, solid-surface counters, stainless appliances, and plenty of storage. Just beyond one of the main-level bedrooms, an adjoining sunroom with walls of windows overlooking the backyard provides a wonderful bonus living space. Two bedrooms and a full bath complete the main level, while the walkout lower level expands the home's versatility with a spacious recreation area, second full bath, and additional sleeping room/office with a walk-in closet—ideal for guests, working from home, or simply having extra space. Outside, enjoy a large, level backyard with plenty of room to entertain, garden, play, or relax, along with an attached one-car garage and additional off-street parking. All of this in sought-after Richmond Heights, with convenient access to Clayton, Forest Park, major hospitals and universities, shopping, dining, and everything the central corridor has to offer. Classic Richmond Heights charm, flexible living space, and an incredibly convenient location make 7613 Lovella a wonderful place to call home.
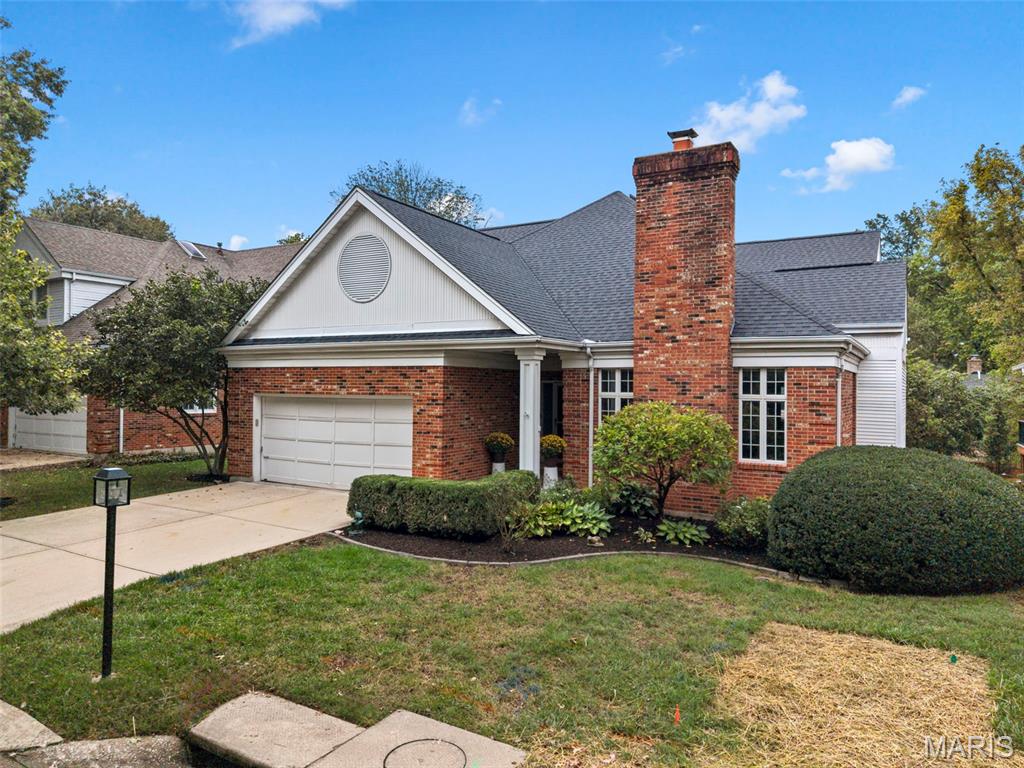
Open SUNDAY September 27th from 1 -3 pm! Take your first peak at this lovely home! Location, space, and intelligent design seamlessly blend in this completely move-in ready home. From the moment you step inside, the light-filled, spacious entryway sets a welcoming tone that carries throughout the entire house. Designed for peace of mind and effortless control, this property is fully upgraded with integrated smart home technology touching all major systems—including smart thermostats, comprehensive security cameras, door sensors, and a smart garage door. The main floor is designed for both entertaining and easy daily living, featuring a dedicated living room and formal dining room. The gourmet kitchen is a chef’s dream, fully equipped with a large Viking refrigerator and a premium Bertazzoni stove. Enjoy casual meals at the breakfast bar or in the adjoining space perfect for a small dining table. For ultimate convenience, the main level also features a dedicated laundry room. The highlight of the first floor is the primary suite. This private retreat connects directly to your outdoor deck and features oversized closets, a well-appointed en-suite bathroom, and an attached study. Great for a home office or a nursery! Head upstairs to find a flexible layout featuring two additional bedrooms, a full bathroom, and excellent storage space. Downstairs, the expansive walk-out lower level is built for fun and function. It boasts a media room, a custom bar area, and plenty of open space for game nights. Additionally, this level includes a fully independent suite with a bedroom, full bathroom, and an alternate private entry. This versatile setup is ideal for multi-generational living, a secluded guest suite, or a quiet work-from-home headquarters. Complete with a 2-car garage and an amazing location - this pristine, tech-forward home is ready for its next chapter.
