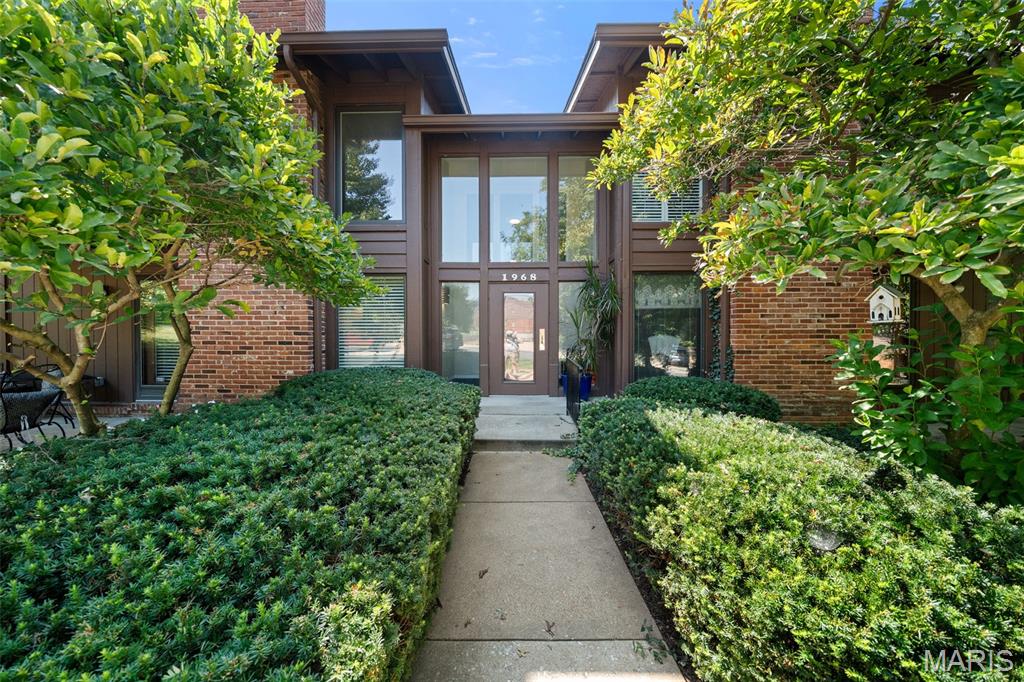
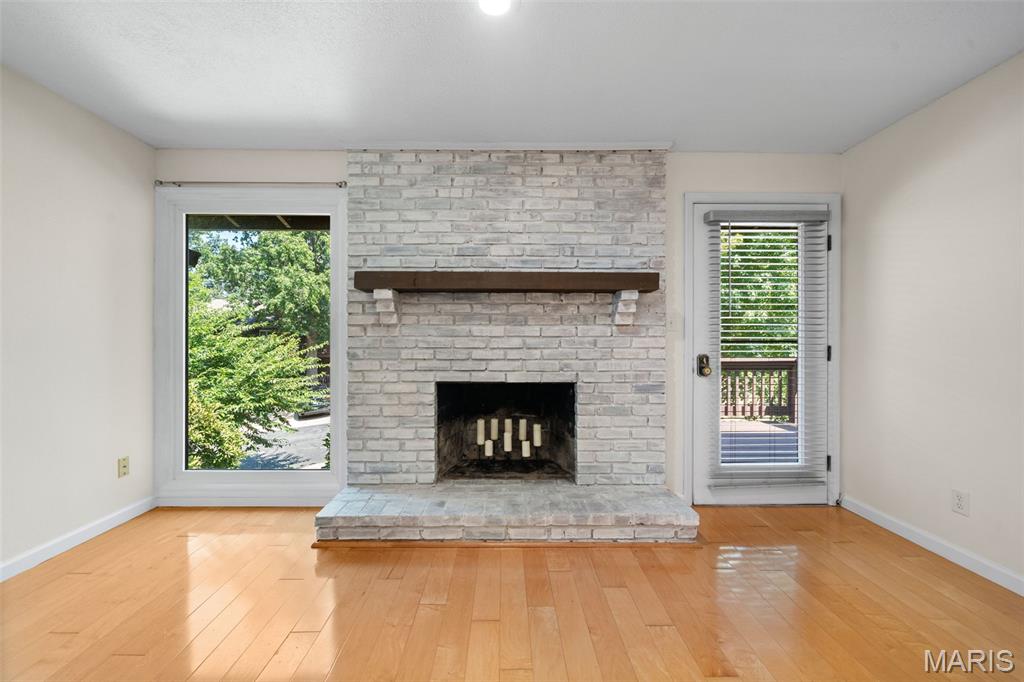
Discover refined, effortless living in this beautifully appointed residence, ideally situated within an inviting, tree-lined community offering an exceptional blend of comfort, elegance, and convenience. From the moment you arrive, manicured garden beds and a secure entry create a welcoming first impression. Step inside to a spacious, open-concept interior filled with abundant natural light and thoughtfully designed living spaces. The inviting living room is anchored by a handsome brick fireplace, creating a warm and sophisticated focal point. The door opens to a private deck, providing the perfect setting for morning coffee, evening cocktails, or effortless outdoor entertaining. The luxurious primary suite is designed as a private retreat, featuring a generous walk-in closet with built-in organizers and a beautifully appointed en-suite bath with an oversized walk-in shower. The spacious second & third bedrooms offer exceptional storage and are conveniently located across from the additional full bath. The well-designed kitchen offers a functional layout with a convenient pass-through window overlooking the dining area, creating an easy flow for entertaining and everyday living. A private laundry room with a full size washer & dryer adds to the home's thoughtful functionality. Additional highlights include an attached two-car garage and secure storage area, providing both convenience and peace of mind. Residents enjoy an array of desirable community amenities, including a sparkling swimming pool, tennis courts, and clubhouse, all surrounded by beautifully landscaped, walkable grounds. Perfectly positioned near West County Mall, area schools, Des Peres Park, premier shopping, dining, hospitals, and everyday conveniences, this exceptional residence offers a sophisticated lifestyle in an enviable location. Beautifully presented and move-in ready, this is an opportunity to enjoy elevated, carefree living in a truly special setting

3 Beds

2 Baths

1,582 sq.ft

$0 per sq.ft

Traditional
$ 298,000
Active
0
26056808
3
2
1,582
Briar Hill Farm Ii Condo T
Kirkwood
Kirkwood R-VII
St Louis
Residential
Traditional
Residential
$2,938
Last 6 closed homes in this zip.
| Address | Bd/Ba | SqFt | List | Sold | Closed |
|---|---|---|---|---|---|
| 331 Barrington Square Estate, H, Kirkwood, MO 63122 | 1/1 | 825 | $150,000 | $155,000 103.3% of ask |
Oct 2, 2026 |
| 115 N Van Buren Avenue, Kirkwood, MO 63122 | 4/4 | 1,910 | $599,990 | $610,000 101.7% of ask |
Oct 1, 2026 |
| 865 Fuhrmann Terrace, Glendale, MO 63122 | 5/4 | 2,494 | $1,095,000 | $945,000 86.3% of ask |
Oct 1, 2026 |
| 342 Alsobrook Street, Kirkwood, MO 63122 | 4/1 | 992 | $99,900 | $75,000 75.1% of ask |
Oct 1, 2026 |
| 70 Thorncliff Lane, Kirkwood, MO 63122 | 3/1 | 1,400 | $355,000 | $355,000 100% of ask |
Sep 30, 2026 |
| 402 Longfellow Avenue, Kirkwood, MO 63122 | 2/1 | 864 | $235,000 | $237,000 100.9% of ask |
Sep 30, 2026 |
Estimate your monthly payment. Adjust the sliders below.
Estimate only. Not a loan offer. Consult a lender for an accurate quote, including HOA fees, PMI, and current rates.
Living Room
14.11x18.8
Dining Room
9.11x12.2
Kitchen
10.1x11.8
Primary Bedroom
13.8x17.1
Bedroom 2
11.5x12.6
Bedroom 3
11x12.6
Welcome home to this beautifully updated 1-bedroom, 1-bathroom condo in an unbeatable location! Just a short walk to Kirkwood Road and its shopping, dining, and everyday conveniences, this move-in-ready home offers great value and impressively low condo fees. Step inside to find fresh, neutral paint and new luxury vinyl plank flooring throughout, creating a bright, modern feel. The kitchen features brand-new cabinetry, sleek quartz countertops, a new stove, a new dishwasher, and a pantry for convenient storage. The generously sized bedroom includes a spacious walk-in closet, while a dedicated coat closet and built-in shelving provide even more storage and character. The unit also comes with two private storage units in the basement. Residents can enjoy the building’s meeting rooms and laundry facilities. Recent updates include a brand-new electric panel and a new hot water heater installed in 2026. With thoughtful updates, generous storage, and a prime walkable location, this condo is ready to welcome you home. Don’t miss your chance to see it!
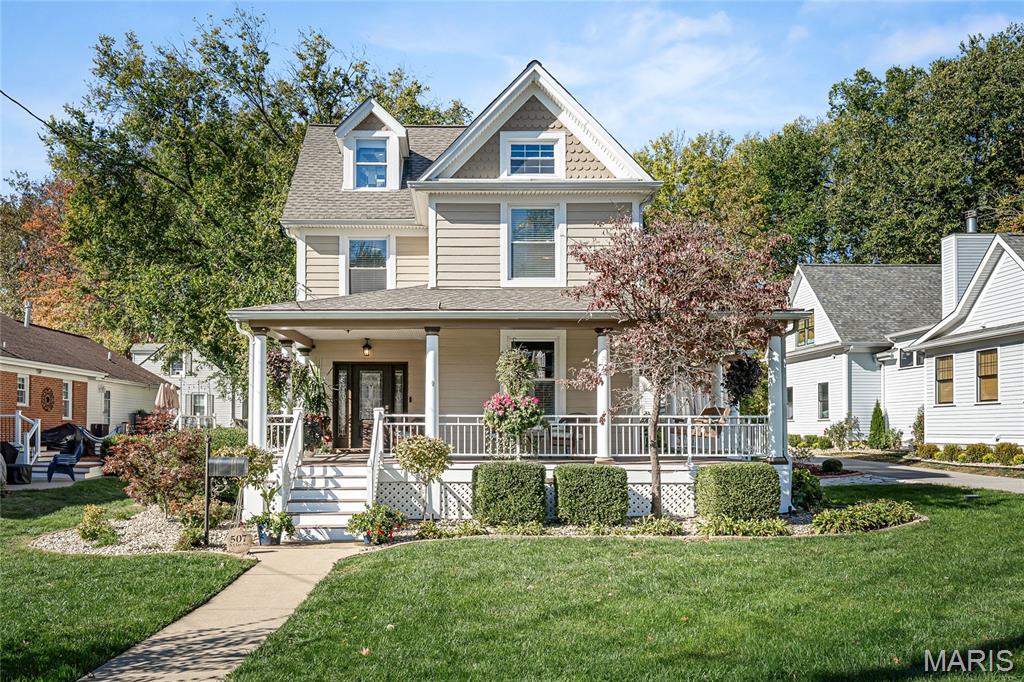
Step into timeless elegance with this stunning 1893 century home in the heart of Kirkwood! Historical charm is beautifully preserved with modern updates including newer windows, a sleek kitchen, and luxurious baths. This 4-bed, 4-bath gem features a vaulted master ensuite with tongue-and-groove ceiling, stacked stone fireplace, and a jetted soaking tub for two. Enjoy cozy evenings by one of three gas fireplaces, including one in the hearth room off the kitchen—perfect for game nights. The dining room boasts a ceiling medallion, chandelier, and bay windows. A reading nook at the top of the stairs adds cozy character, while the third floor offers a private 4th bedroom with half bath—ideal for guests or a quiet home office. Tons of storage for a historic home, plus a convenient walk-out basement added with the home's thoughtful addition. Outdoor living shines with a wraparound porch featuring composite decking and aluminum railing, custom patios, outdoor kitchen, and real wood-burning fireplace. Detached 2-car garage. Walk or golf cart to nearby restaurants and bars—don’t miss your chance to celebrate the holidays in this historic charmer! To many updates and special features to list them all, come see for yourself and fall in love. Please see the special features sheet for all improvements including the new roof to be installed prior to closing due to hail damage.
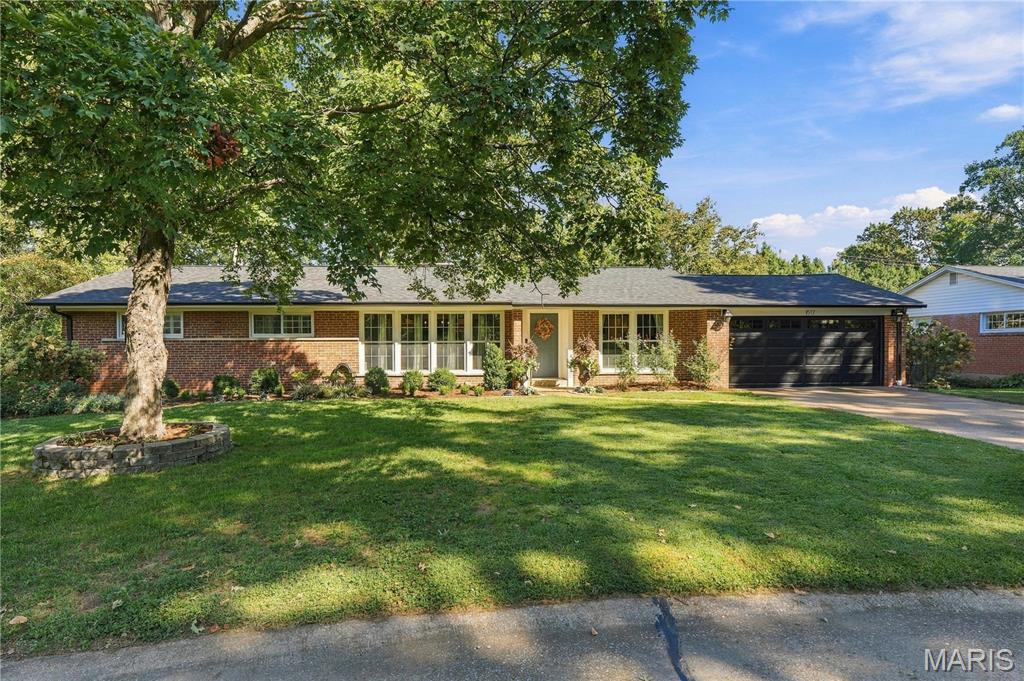
Enjoy the sought after Warson Woods life on a quiet street with Kirkwood Schools. This 4 Bedroom, 4 Bathroom ranch offers plenty of space for the whole family, whether having a cozy night at home or entertaining neighbors and friends. A covered front door keeps your guests out of the weather as you greet them. Once inside, notice the open floor plan, hardwood floors and newer windows throughout. The entry area is flanked by the Sitting/Music Room and the spacious Dining Room. Just ahead is the Family Room with its gas fireplace (sold as-is), mantel and built-in bookshelves. The Family Room is open to the eat-in Kitchen. The Kitchen boasts custom white cabinets, stainless appliances, quartz counters, a beverage fridge and pantry. Down the hallway, on your way to the Primary en-suite, are three nicely sized bedrooms, and they each have hardwood floors, plantation shutters, ceiling fans and custom closets. Also off the hallway are two full bathrooms. Don’t need 2 hall baths? Turn one into your main level laundry room! The Primary Bedroom is generously sized and features hardwood flooring, a ceiling fan, two custom closets and a private entrance to the Patio. The Primary Bathroom features double sinks and a double shower. The partially finished Lower Level is waiting for a party, with lots of space, a full bath, and a wet bar with another beverage fridge. There is a Bonus Room that would make a nice office or a fifth bedroom, with the addition of an egress window. Want some fresh air? Check out the large patio and backyard! New roof and garage door in 2026. Enjoy all that Warson Woods has to offer with great city parks, sport, tennis and pickleball courts, and a swim club. Close to highways and all things St. Louis. Listing agent is related to the Seller. Professional photos will be added on Tuesday. Showings start Saturday.