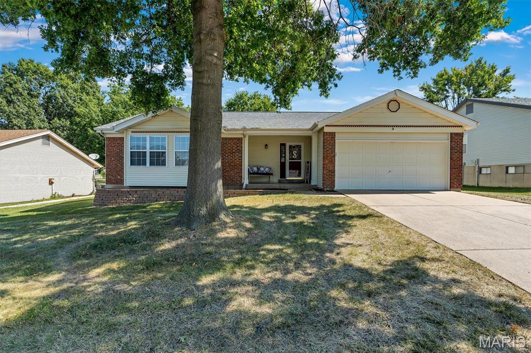
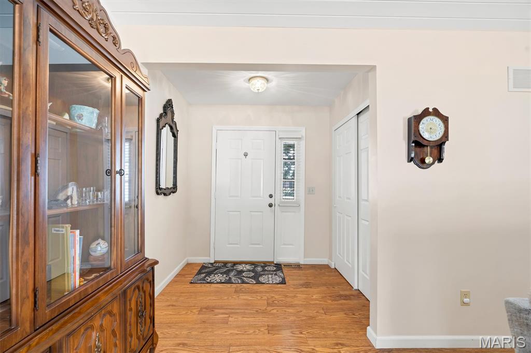
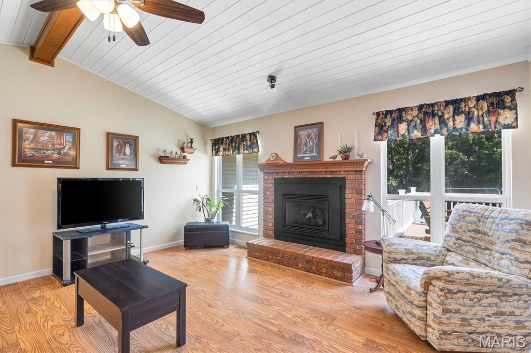
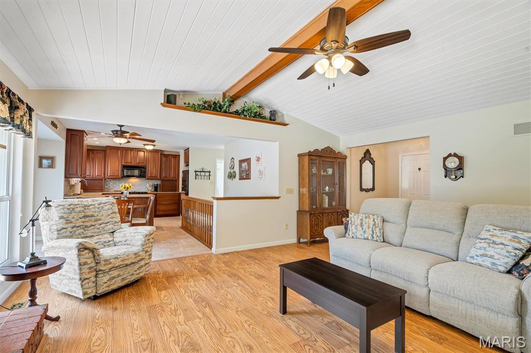
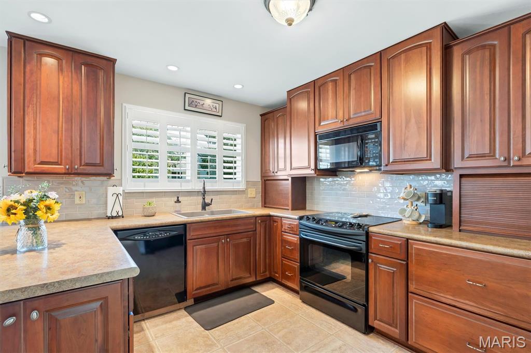
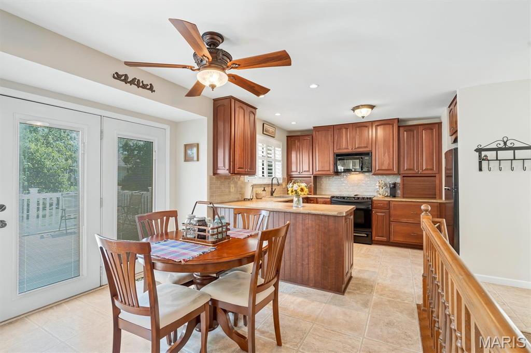
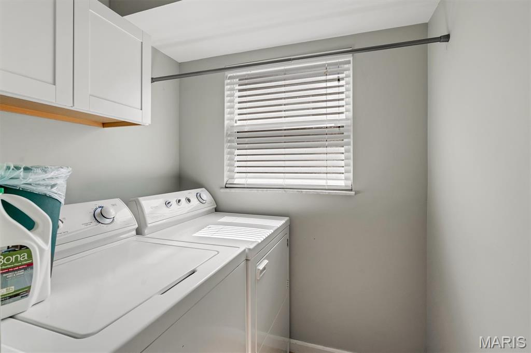
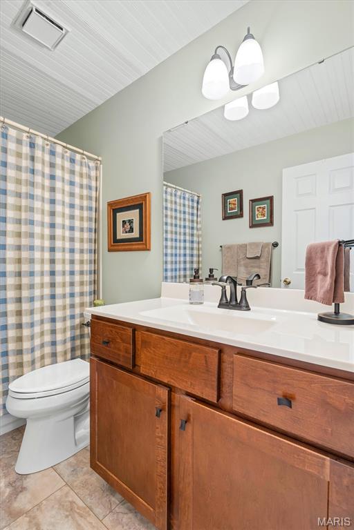
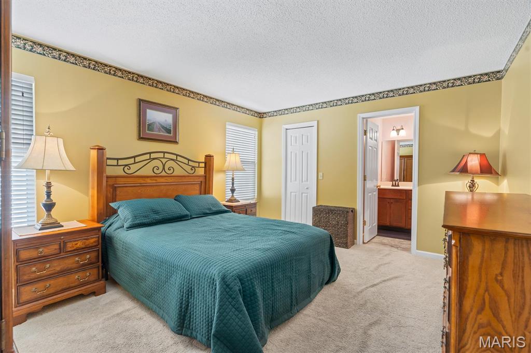
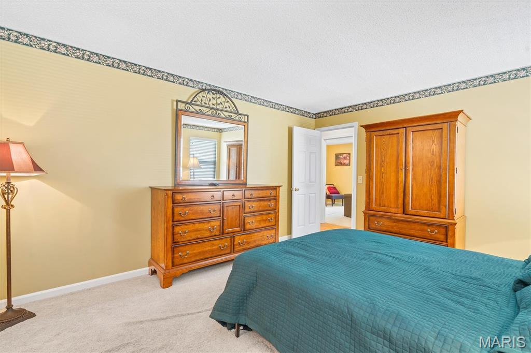
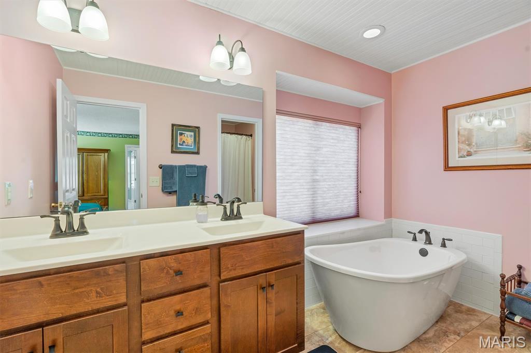
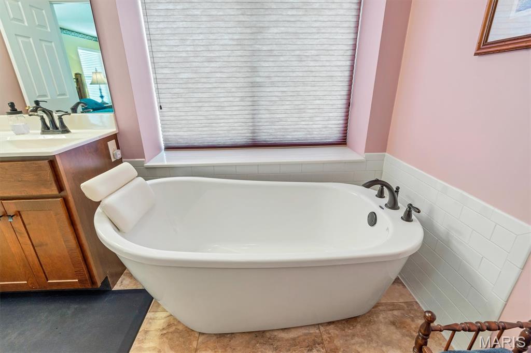
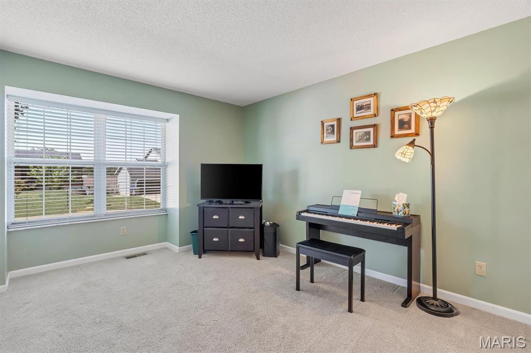
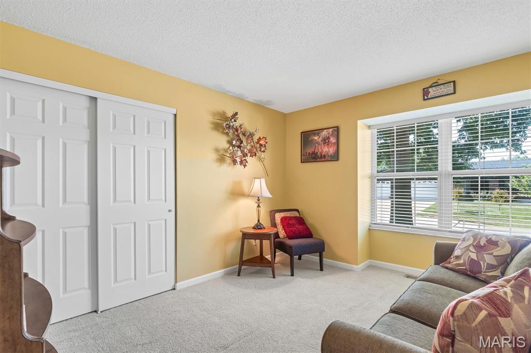
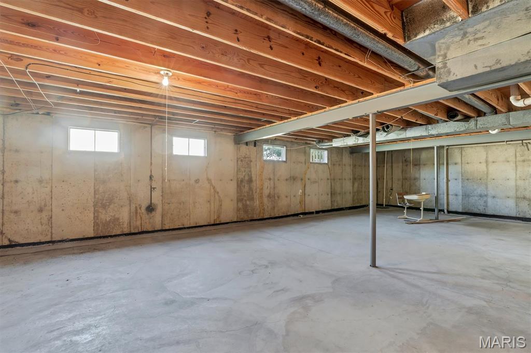
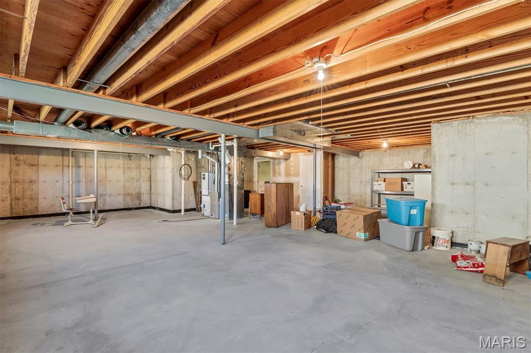
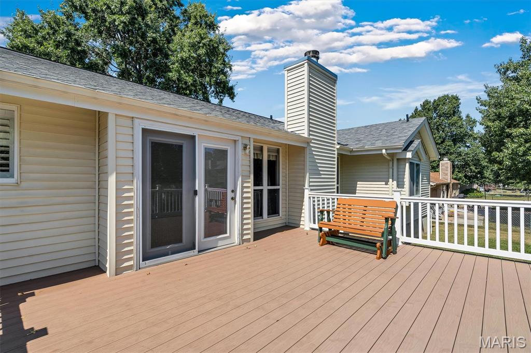
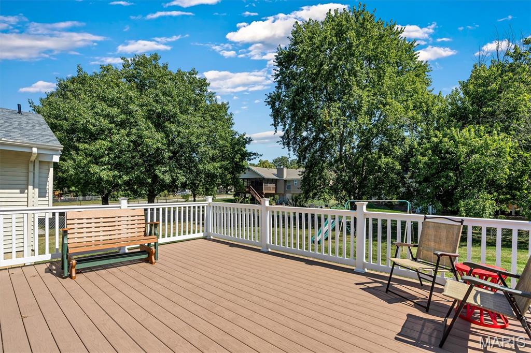
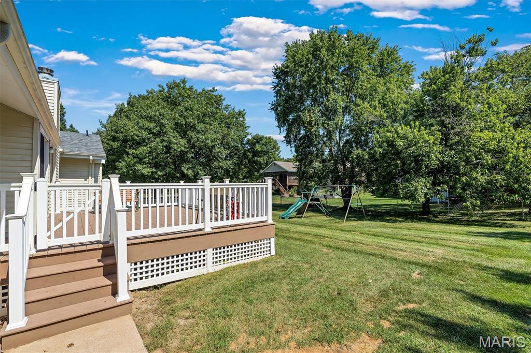
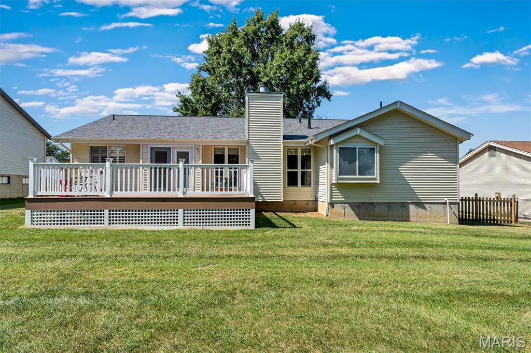
Step into this inviting 3-bed, 2-bath ranch in Carriage Hills, offering 1,467 sq ft of main-level living. The bright living room with a gas fireplace welcomes you first, featuring luxury vinyl plank flooring that sets a warm, cohesive tone throughout the main living spaces. Continue into the open breakfast room and kitchen, both with easy-care flooring and a functional layout perfect for everyday living. Down the hall, you’ll find a full hallway bathroom and two comfortable secondary bedrooms, each with soft carpeting. The primary bedroom sits at the end of the hall, complete with its own full primary bathroom for added privacy. The lower level offers a massive unfinished basement with tons of storage, giving you endless potential to expand or customize your space. Outside, enjoy an attached 2-car garage, an interior lot setting in the Francis Howell School District, and an engineered material deck—ideal for low-maintenance outdoor living and long-lasting durability. A wonderful opportunity in a fantastic O’Fallon location — don’t miss this one!

3 Beds

2 Baths

1,467 sq.ft

$0 per sq.ft

Ranch
$ 345,000
Pending
0
26056156
3
2
1,467
Carriage Hills #1
O'Fallon
Francis Howell R-III
St Charles
Residential
Ranch
Residential
$3,575
Last 6 closed homes in this zip.
| Address | Bd/Ba | SqFt | List | Sold | Closed |
|---|---|---|---|---|---|
| 7547 Pierside Drive, Dardenne Prairie, MO 63368 | 4/3 | 2,932 | $274,900 | $321,199 116.8% of ask |
Sep 21, 2026 |
| 219 Waterford Crossing Drive, Dardenne Prairie, MO 63368 | 3/4 | 1,829 | $395,000 | $430,000 108.9% of ask |
Sep 18, 2026 |
| 612 Hawk Run Drive, 61A, O'Fallon, MO 63368 | 2/4 | 1,628 | $374,900 | $370,000 98.7% of ask |
Sep 18, 2026 |
| 8 Knoll Ridge Court, O'Fallon, MO 63368 | 3/2 | 1,606 | $279,900 | $280,000 100% of ask |
Sep 18, 2026 |
| 1527 Ridge Hill Court, Dardenne Prairie, MO 63368 | 4/3 | 2,096 | $639,000 | $650,000 101.7% of ask |
Sep 17, 2026 |
| 1032 Golden Orchard Drive, O'Fallon, MO 63368 | 3/3 | 2,300 | $400,000 | $390,000 97.5% of ask |
Sep 17, 2026 |
Estimate your monthly payment. Adjust the sliders below.
Estimate only. Not a loan offer. Consult a lender for an accurate quote, including HOA fees, PMI, and current rates.
Living Room
19x16
Breakfast Room
10x9
Kitchen
10x10
Laundry
8x6
Bathroom
9x5
hallway
Bedroom
13x11
Bedroom 2
14x10
Primary Bedroom
15x12
Primary Bathroom
11x7
Storage
21x12
Storage
37x30

Welcome to 1012 Dardenne Woods, where spacious living meets effortless style. This BEAUTIFUL 3-bedroom, 2.5-bath home offers an impressive two-story great room with soaring ceilings and abundant natural light, creating a stunning focal point the moment you enter. A charming loft overlooks the great room, adding architectural interest and a versatile space for an office, reading area, or quiet retreat. The main level has been refreshed with newer flooring and newer paint, offering a crisp, sophisticated feel throughout. The spacious eat-in kitchen provides plenty of room for gathering, while the separate dining room and inviting sitting room offer additional spaces for entertaining and everyday living. Generously sized bedrooms provide comfort and flexibility, while the updated primary bathroom adds a modern touch to the private primary suite. The finished basement expands the living space and offers endless possibilities for a recreation area, home theater, fitness space, or additional entertaining. Step outside to the fenced backyard, providing a private setting to enjoy outdoor gatherings or simply unwind. With its dramatic architecture, generous living spaces, stylish updates, and thoughtful floor plan, 1012 Dardenne Woods offers the perfect blend of comfort, functionality, and elevated living.
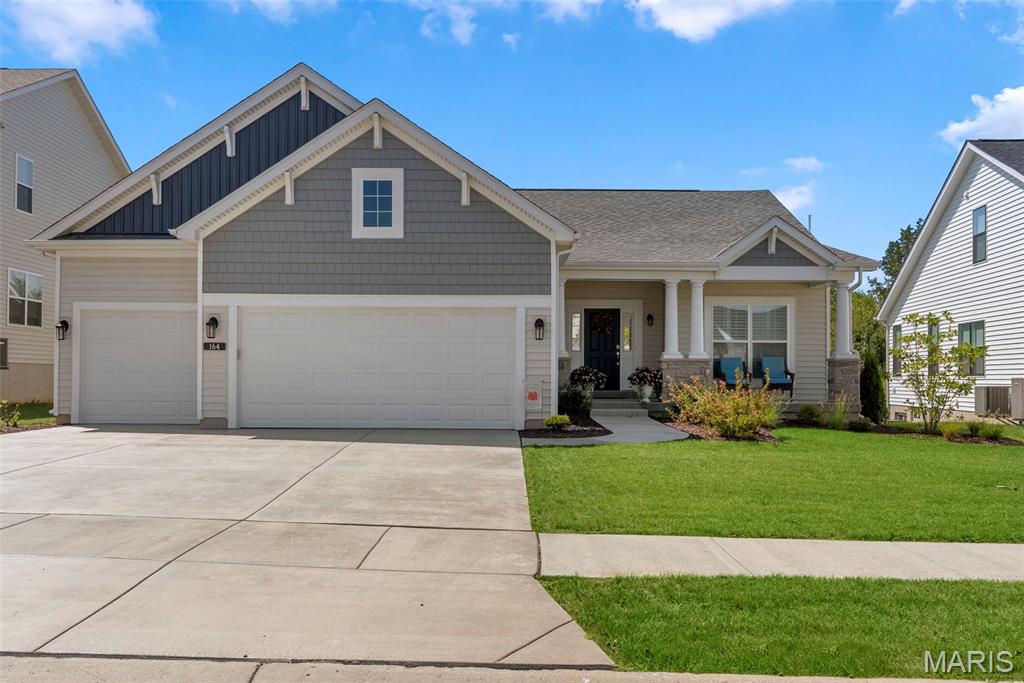
Why wait to build when this one is already done and loaded with upgrades? Just over a year old, this beautifully upgraded 3-bedroom, 2-bath home in Dardenne Prairie offers the feel of a new build without the construction timeline! Step inside to an open floor plan with 9-foot ceilings throughout, upgraded flooring, 5-inch baseboards, plantation shutters and an upgraded lighting package. The great room is highlighted by a stunning 55-inch linear electric fireplace with driftwood embers and mantle, while stained spindle railings with iron balusters add another upscale touch. The kitchen features upgraded 42-inch cabinetry with dovetail construction, soft-close doors and full-extension drawers, granite countertops, tile backsplash, upgraded gas range, cabinet hardware, pendant lighting and recessed lighting. The primary bath includes an adult-height double vanity, upgraded fixtures, heavy clear-glass shower door, privacy-glass window and additional shower upgrades. The basement is also roughed in for a future bathroom. Outside, you'll find stone pier porch columns, upgraded landscaping, in-ground irrigation, a fenced backyard with 3 gates and an extended 12x24 concrete patio with composite steps. The oversized 3-car garage includes insulated doors, upgraded openers, exterior keypad and a 2-foot extension on the 2-car portion for additional space. Located in Cedarstone, a newer Dardenne Prairie community, you'll enjoy convenient highway access along with nearby shopping, dining and recreation. Local favorites include the City Hall splash pad, amphitheater and playgrounds, Barathaven Park, Kinetic Park and Dardenne Town Square. Almost new, extensively upgraded and completely move-in ready - skip the building process and start enjoying everything this home already has to offer!
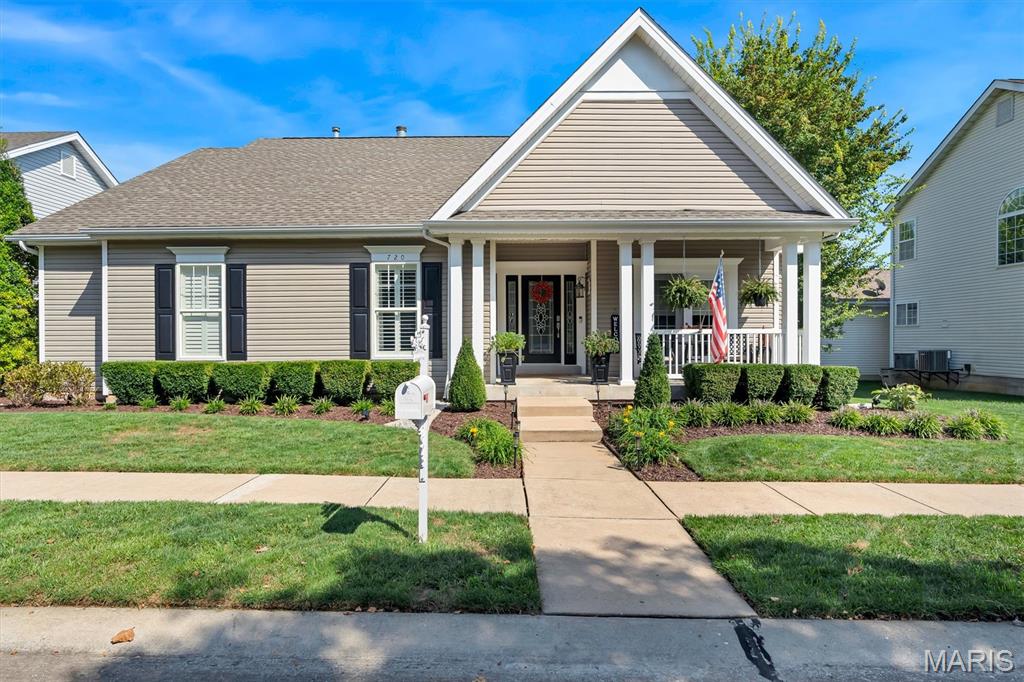
Welcome to a masterclass in custom design and refined living. Nestled in a desirable setting, this exceptional custom ranch home seamlessly blends sophisticated interiors with a resort-style outdoor living experience. Architectural Highlights & Main Level Living - Step inside to discover a warm, curated aesthetic defined by stunning wall-to-wall reclaimed oak flooring, soaring high ceilings, extensive crown molding, upgraded lighting, and timeless wainscoting. Great Room: Designed for both relaxing and entertaining, featuring an oversized window wall that floods the space with natural light and a custom-built fireplace flanked by tailor-made bookshelves. Chef’s Kitchen: Outfitted with custom cabinetry, elegant granite countertops, glass-top display cabinets, and premium stainless steel appliances including a gas cooktop, flowing effortlessly into an inviting breakfast room. Formal Spaces: Includes a gracious formal dining room and a private den framed by French doors and custom built-ins (flexible as a 3rd main-floor bedroom). Primary Retreat: A true sanctuary featuring wood-flanked walls, a beamed ceiling, a custom walk-in closet, and an ensuite luxury spa-like bath. Conveniences: A dedicated main-floor laundry room, an additional well-appointed bedroom, and a full bath complete the main level. Lower Level & Entertainment The expansive lower level is built for recreation and leisure, offering a wide-open game and media area alongside a custom wet bar and versatile flex space. The Secret Room: Tucked cleverly behind a custom shelving unit, a secret door opens to a private room brimming with endless possibilities—ideal as a quiet office, reading nook, or hobby room. Bonus Accommodation: Features a comfortable sleeping bonus space complete with a closet and stylish transom windows. Storage: Large storage area with sump pump, newer systems and built in shelves. Outdoor Living - Step outside to your private outdoor oasis. The incredible covered outdoor living area features a composite deck leading to a private patio with outdoor woodburning fireplace and a gorgeous pine slat roof, creating the ultimate venue for year-round entertaining or quiet evenings overlooking the property. Enjoy the beauty of Winghaven living plus close to the course, library, brewery, and park areas.