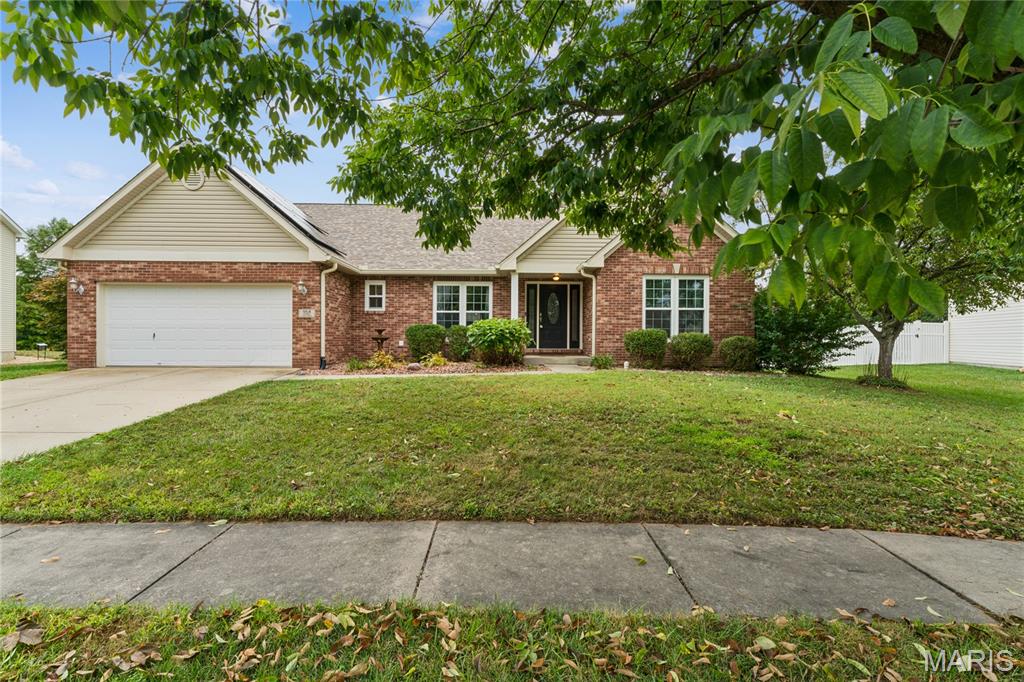
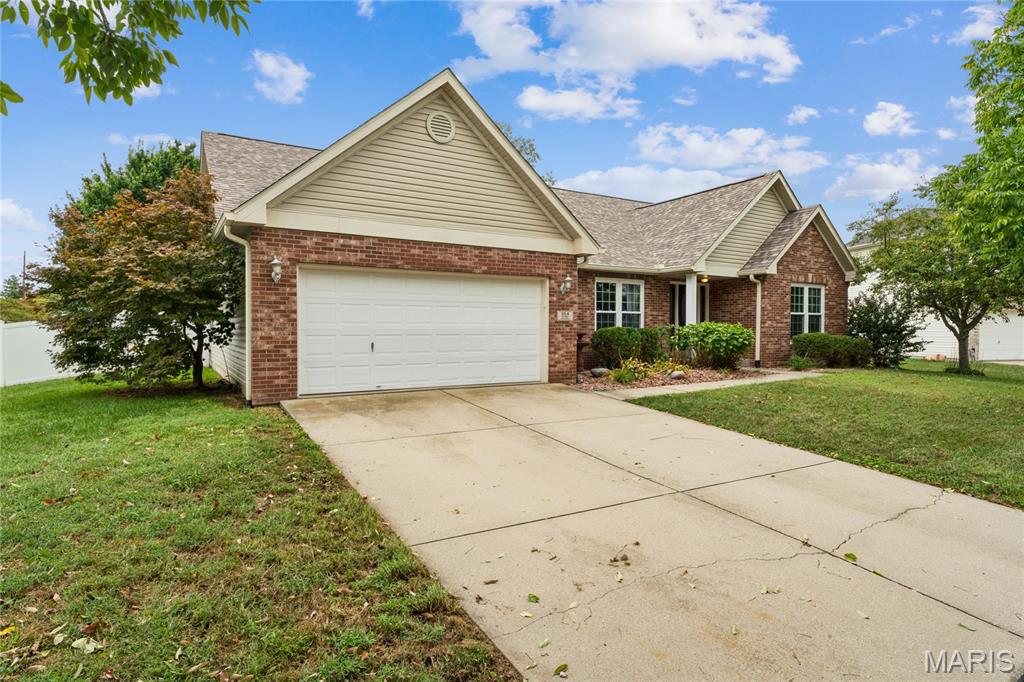
Brick exterior with beige siding accents, attached two-car garage, concrete driveway, and established front landscaping
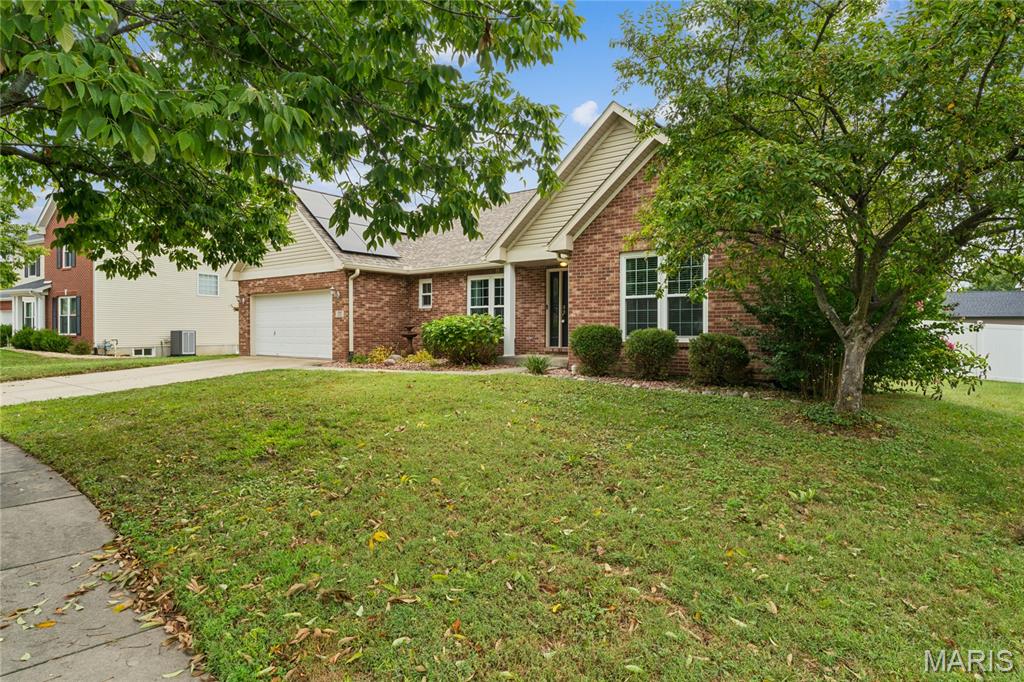
Brick exterior with white trim, attached two-car garage, established landscaping, and a paved driveway
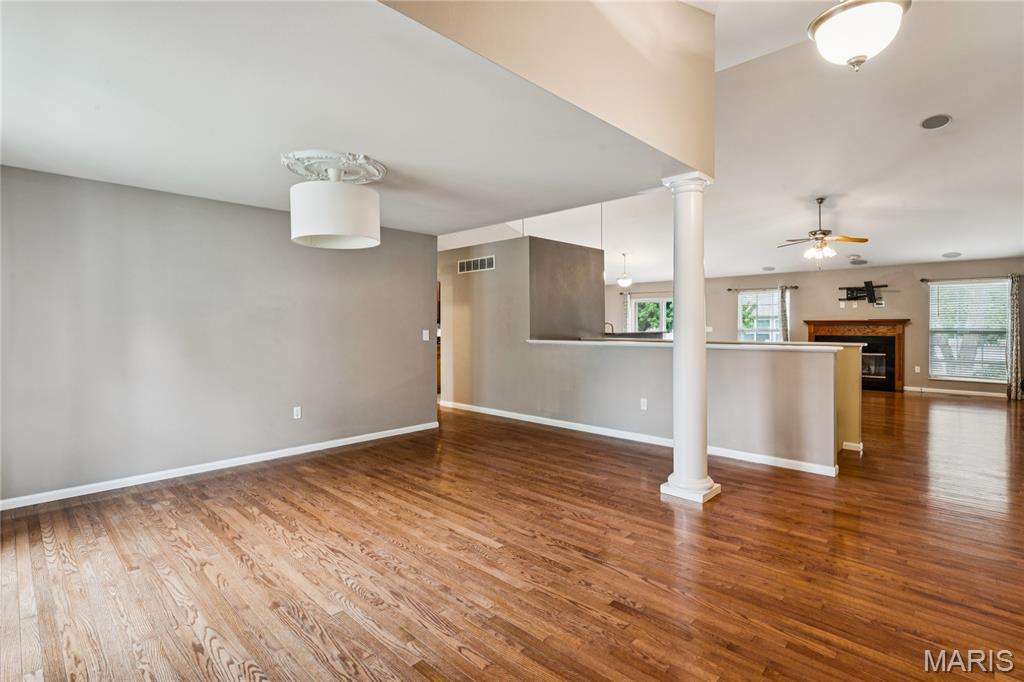
Wood-finish flooring throughout, vaulted ceiling, and recessed lighting
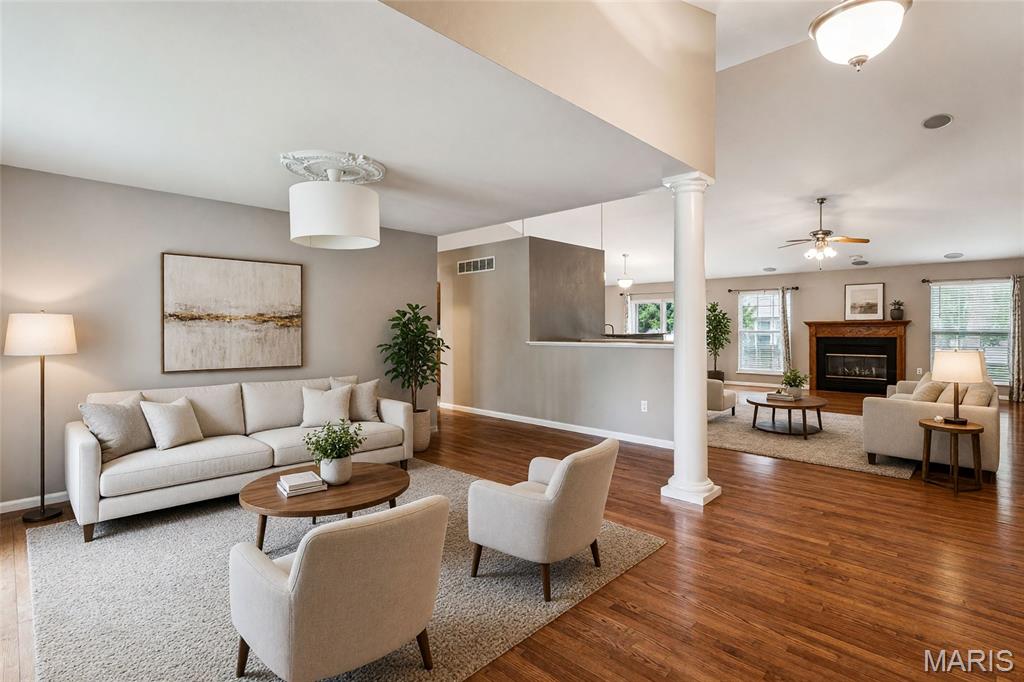
Vaulted ceiling, wood-finish flooring, accent column, fireplace with wood mantel, and ceiling fan
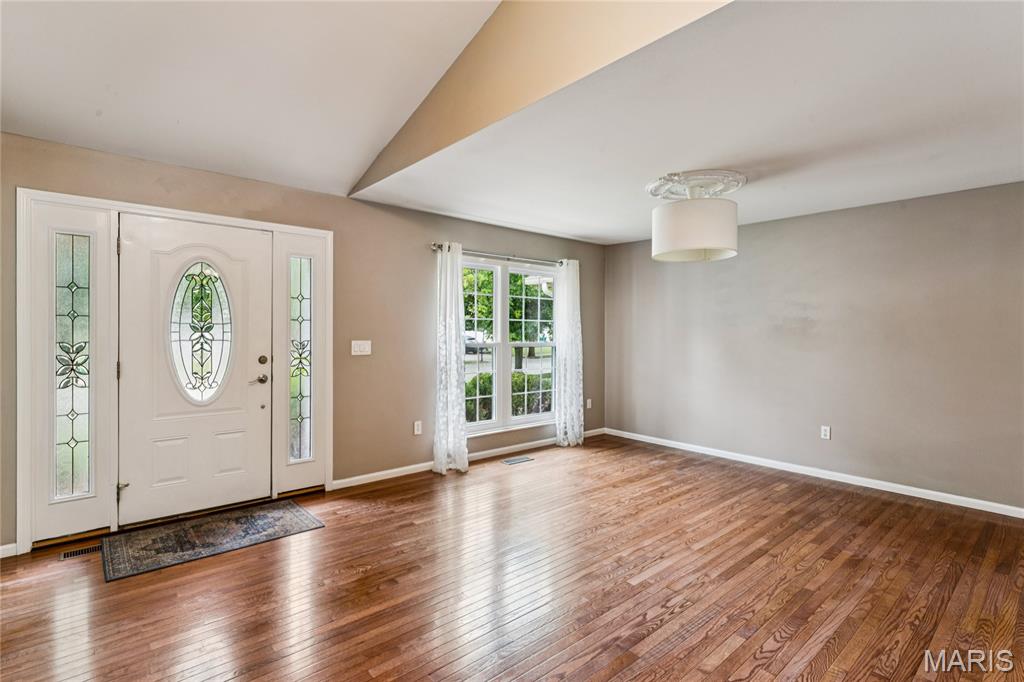
Entryway featuring a decorative glass-paneled front door, wood-finish flooring, a contemporary drum-style ceiling fixture, and a vaulted ceiling
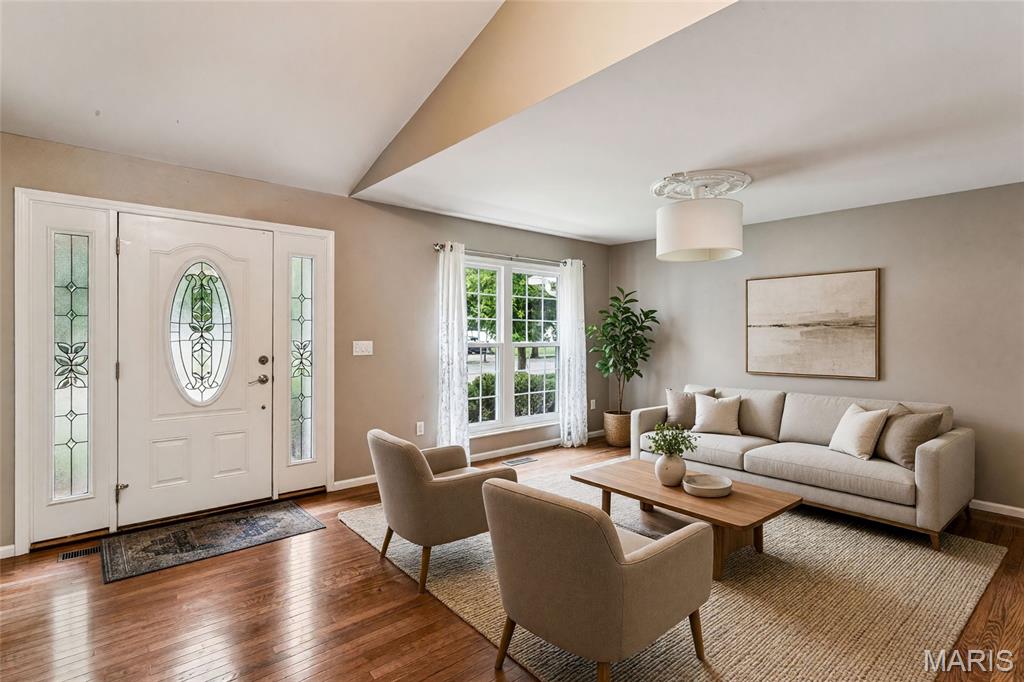
Hardwood flooring, vaulted ceiling, decorative front door with sidelights, drum light fixture, and large window
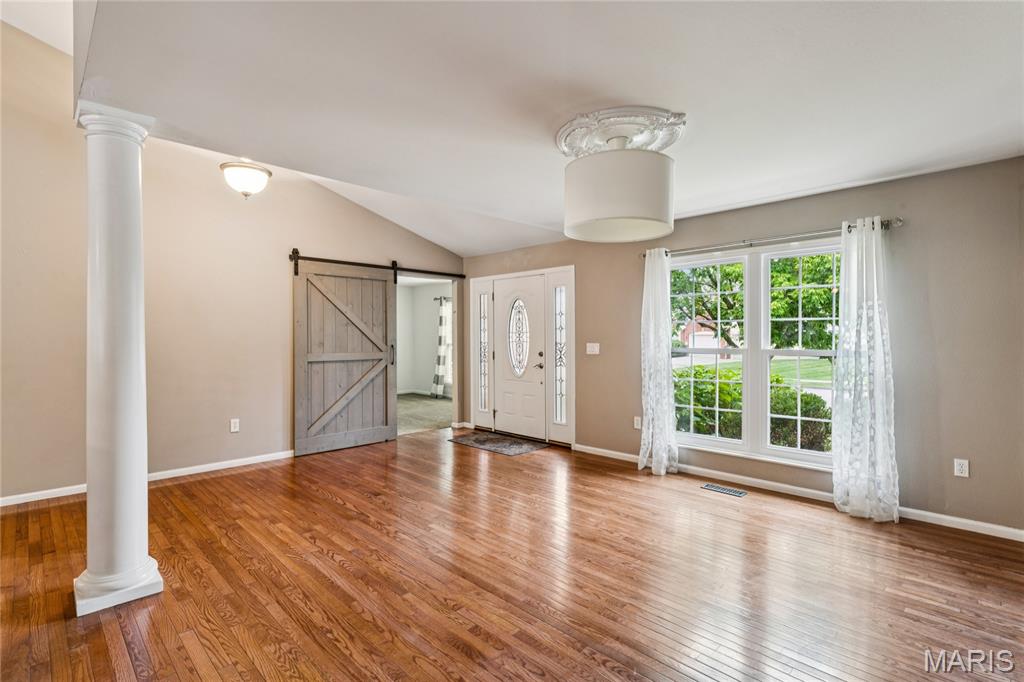
Vaulted ceiling, column accent, wood-finish flooring, barn-style door, and decorative front entry
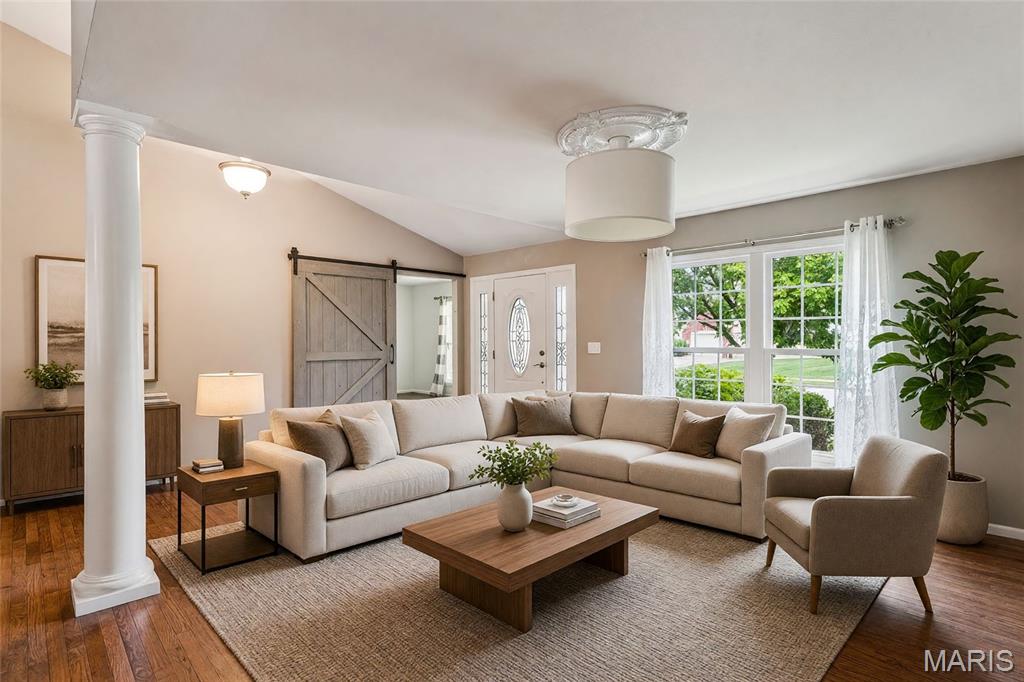
Vaulted ceiling with an attached light fixture, wood-finish flooring, white double-pane windows, decorative interior column, and a sliding barn door
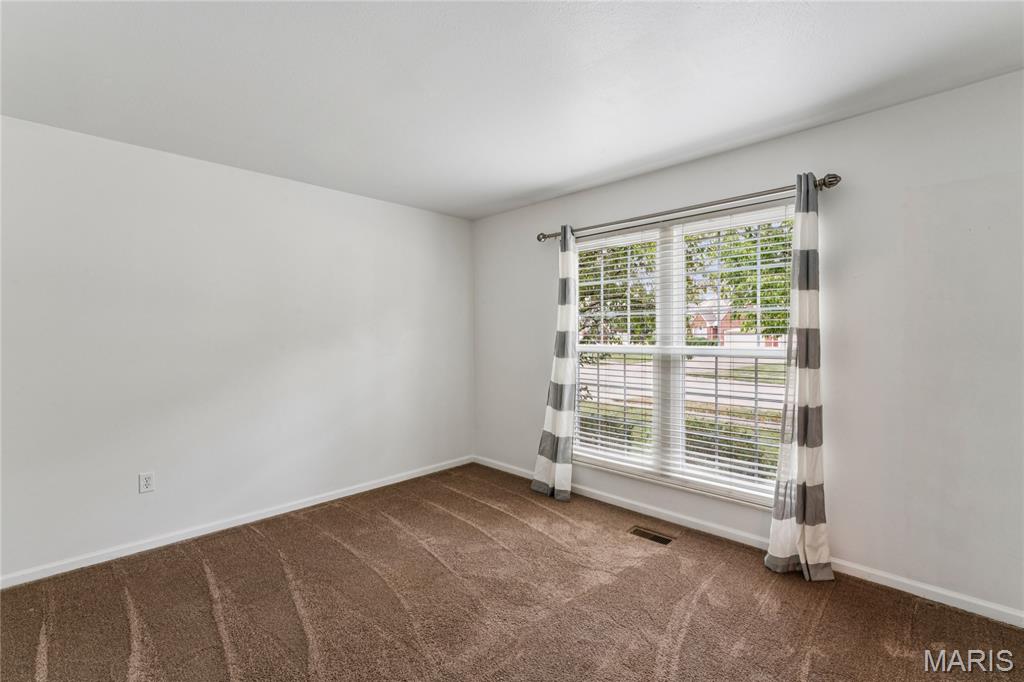
Neutral wall paint, brown carpet flooring, and a window with blinds

Large window with blinds and street-facing exposure

Carpeted flooring, white wall paint, and an open doorway

Hardwood-style flooring visible through a doorway, with wall-mounted shelving and neutral wall finishes

Vaulted ceilings with recessed lighting, wood-finish flooring, and a fireplace with a wood mantel
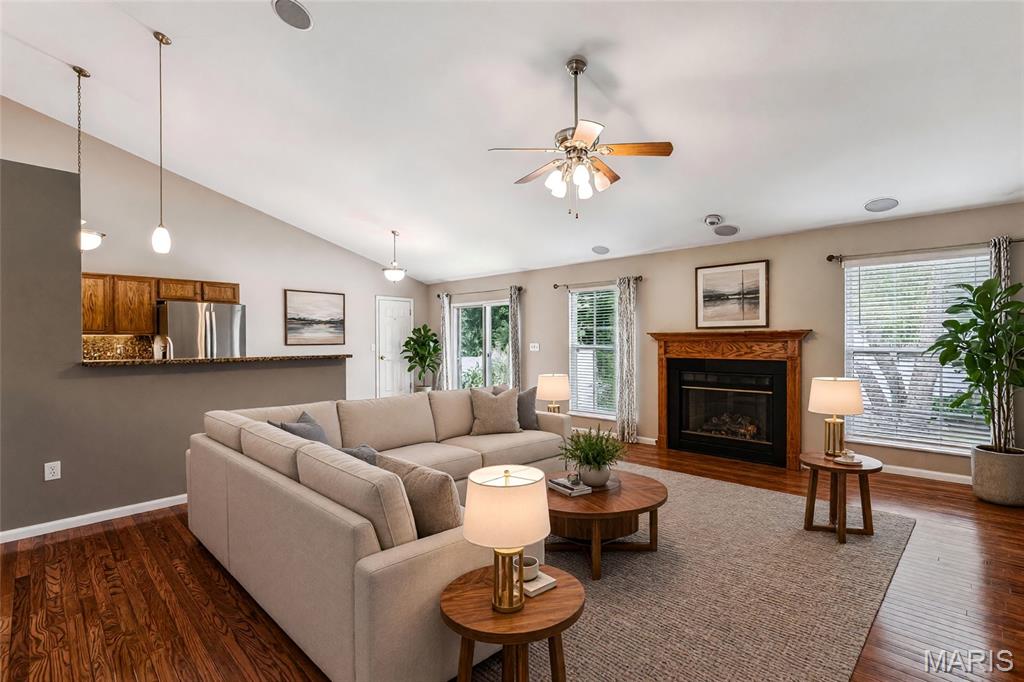
Vaulted ceiling, wood-finish flooring, wood fireplace mantel, recessed lighting, and a breakfast bar with granite-style countertop

Vaulted ceilings, wood-finish flooring, half-wall room divisions, and a ceiling fan

Vaulted ceilings with a ceiling fan, hardwood-finish flooring, a kitchen island with seating, a dining area with tile flooring, and a double-door entryway

Vaulted ceiling, wood-finish flooring, built-in fireplace, ceiling fan, and recessed lighting

Vaulted ceiling, wood-finish flooring, wood-mantel fireplace, ceiling fan, and recessed lighting

Vaulted ceiling with a pendant light fixture, tile flooring, and a sliding glass door providing access to the exterior

Vaulted ceiling with a pendant light fixture, tile flooring, sliding glass door, and a single pane window


Tiled flooring with inset rug, sliding glass door, and a wood-mantled fireplace

Vaulted ceilings, wood-finish flooring, ceiling fan, and recessed lighting

Kitchen featuring wood cabinetry, granite countertops, a stainless steel dishwasher, and a tile backsplash

Wood-finish cabinetry with silver-tone hardware, granite-style countertops, stainless steel sink with a high-arch faucet, and a mosaic tile backsplash

Kitchen featuring granite countertops, wood cabinetry, a tile backsplash, and stainless steel dishwasher

Wood-finish cabinetry, stainless steel range, stainless steel microwave, speckled granite-style countertops, and a mosaic tile backsplash
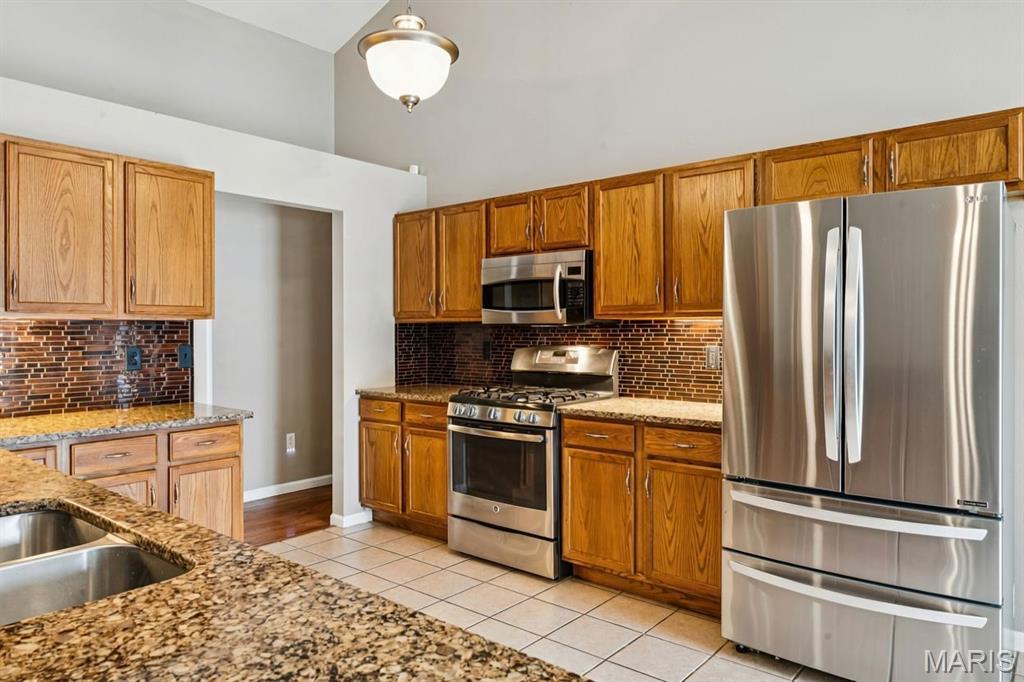
Kitchen featuring wood cabinetry, stainless steel appliances, speckled countertops, and a mosaic tile backsplash

Laundry area with window, light fixture, and tile-finish flooring

Vaulted ceiling with an attached ceiling fan and light fixture

Vaulted ceiling with a ceiling fan light fixture

Vaulted ceiling with a ceiling fan, neutral wall color, and brown carpeting
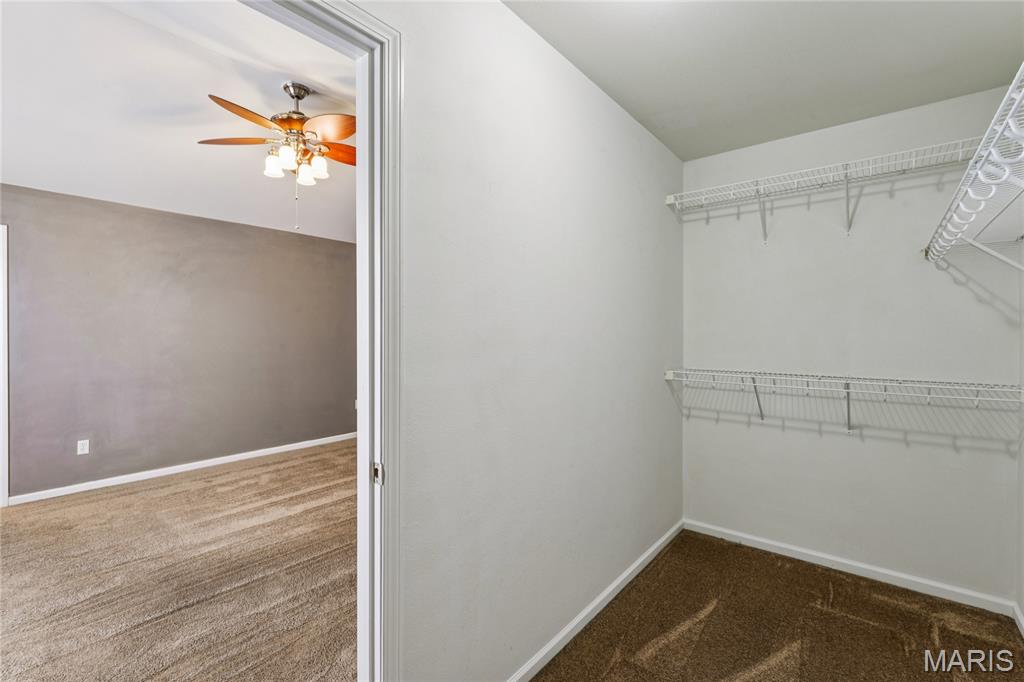
Carpeted bedroom with a ceiling fan light fixture and an adjacent closet featuring wire shelving

Dual vanity with integrated sinks, granite-finish countertop, and wood-finish cabinetry

Spacious bathroom featuring a built-in tub, tiled shower with sliding glass door, and tiled flooring

Neutral wall paint, brown carpet, window with blinds, and a ceiling fan with integrated lighting

Recessed window with blinds, ceiling fan with integrated lighting, soft neutral wall color, and plush carpeting

Room featuring a ceiling fan with integrated lighting, neutral wall paint, and plush carpeting

White bathtub with integrated shower, single-handle faucet, and showerhead

Neutral-toned carpet flooring

Recessed window with blinds, ceiling fan with integrated lighting, wall-to-wall carpeting, and neutral wall tones

Ceiling fan with light kit, gray painted walls, carpeting, white trim, and white paneled doors

Exposed joist ceiling, painted black, with recessed lighting

Recessed lighting, wood-finish flooring, and light neutral walls

Recessed lighting, wood-finish flooring, and a window with white trim

Light gray wall paint, wood-finish flooring, recessed ceiling lighting, and white six-panel doors

Wood-finish flooring, recessed lighting, and neutral wall tones

Vanity with wood-finish cabinetry, white countertop, and integrated sink

Vanity with a white countertop and matte black faucet

Finished basement space featuring concrete flooring, recessed lighting, painted structural ceiling, and light-colored walls

Concrete flooring, exposed ceiling beams, recessed lighting, concrete wall, painted wall

Exposed ceiling joists with recessed lighting, concrete wall, and durable concrete flooring

Recessed lighting, painted walls, white trim, and a high window

Recessed ceiling lighting, light gray walls, and a single window with white trim

Smooth concrete flooring and recessed lighting

Spacious unfinished lower level with painted ceiling joists, exposed concrete walls, and multiple doors

Concrete flooring, exposed ceiling beams, painted drywall partition, recessed lighting, and a utility area

Unfinished lower level with concrete flooring, utility access, and exposed ceiling joists

Expansive green lawn, mature trees, concrete patio, and white privacy fencing

Exterior featuring siding, a concrete patio, and a sliding glass door
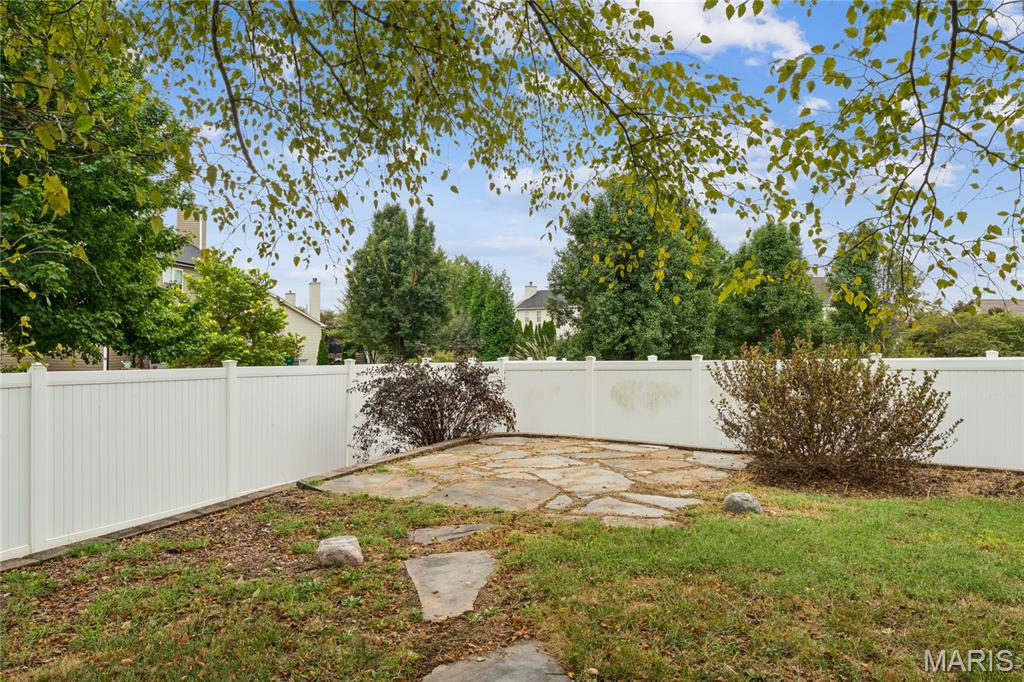
Private backyard with a full white privacy fence, stone patio, and mature landscaping
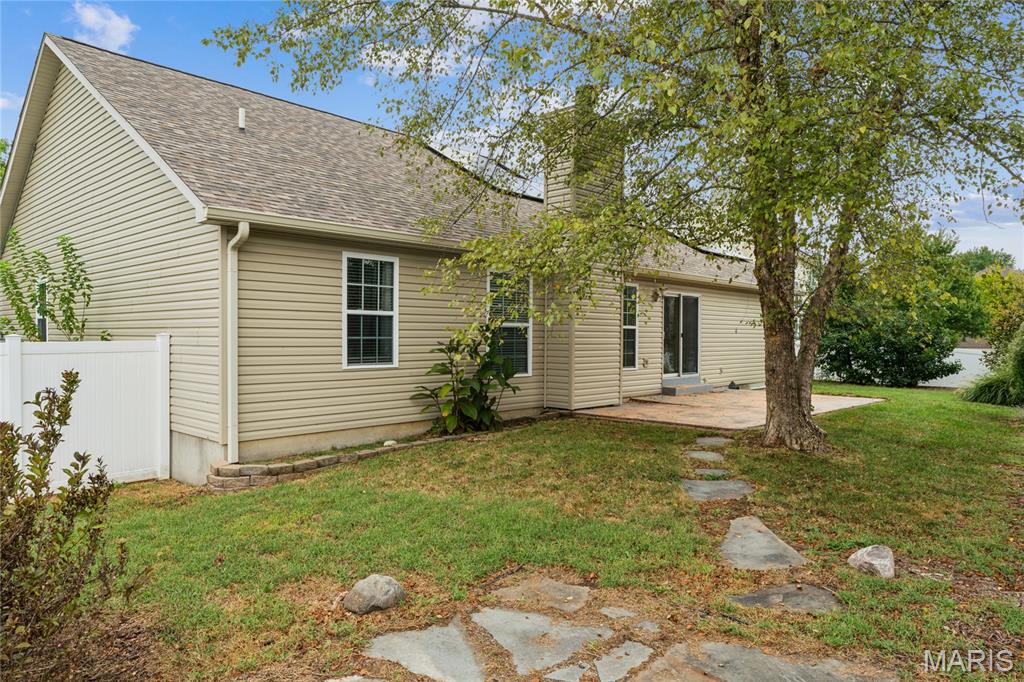
Exterior with light-colored siding, a brown shingle roof, a white privacy fence, a concrete patio, and flagstone path

Brick exterior with a gabled roof and attached two-car garage

Brick exterior with white trim

Asphalt shingle roof with solar panel array

Property featuring a shingle roof with solar panels, a private yard with a stone patio, and a white fence enclosure

Vinyl siding exterior with a shingle roof and solar panels

Asphalt shingle roof with integrated solar panels

Brick exterior with white window frames and a covered front entry

Brick exterior with a gabled roof and white trim

Floor plan

Floor plan

Floor plan

Floor plan

Floor plan
Welcome to 964 Prairie Crossing, a spacious O’Fallon ranch offering easy main-level living, a flexible floor plan, and room to spread out. Hardwood floors, vaulted ceilings, and a gas fireplace create a warm, inviting feel, while the open layout connects the living room, dining area, and eat-in kitchen for effortless everyday living and entertaining. The kitchen delivers with granite countertops, a breakfast bar, walk-in pantry, stainless steel appliances, and a gas range. The split-bedroom design gives everyone a little breathing room, with two secondary bedrooms sharing an updated full bath and a generous primary suite featuring a walk-in closet, jetted tub, separate shower, and double vanity. A dedicated office with a stylish barn door adds flexibility and may also serve as an additional bedroom. Main-floor laundry means fewer trips up and down the stairs, always a win. The lower level offers loads of possibilities, including a bathroom and plenty of space for a gym, hobby room, future living area, storage, or the holiday decorations you’re definitely going to organize this year. Outside, enjoy a fully fenced backyard with a new fence in 2025, large patio, and fire pit area ready for evenings with friends, quiet weekends, or that patio furniture collection that somehow keeps growing. A new roof in 2025 adds peace of mind, while the home’s solar system offers another energy feature for the next owner. Solar is subject to an existing transferable Power Purchase Agreement; buyer qualification and assumption apply. Conveniently located near the O’Fallon YMCA, parks, shopping, dining, Downtown O’Fallon, Scott Air Force Base, and major commuter routes, this home keeps everyday conveniences and local favorites close at hand. Flexible, well-located, and full of possibilities, 964 Prairie Crossing delivers the space, comfort, and convenience that make everyday living easy. Come see why this O’Fallon ranch deserves a spot at the top of your list.

5 Beds

3 Baths

2,590 sq.ft

$0 per sq.ft

Ranch,Traditional
$ 399,900
Active
0
26055814
5
3
2,590
310
The Estates
O'Fallon
O Fallon DIST 90
St Clair-IL
Residential
Ranch,Traditional
Residential
$8,245
Last 6 closed homes in this zip.
| Address | Bd/Ba | SqFt | List | Sold | Closed |
|---|---|---|---|---|---|
| 401 Windsor Forrest Road, O'Fallon, IL 62269 | 4/4 | 2,448 | $518,800 | $511,000 98.5% of ask |
Sep 25, 2026 |
| 203 HOWARD DRIVE, 3, O'Fallon, IL 62269 | 2/1 | 700 | $895 | $895 100% of ask |
Sep 25, 2026 |
| 435 PONDEROSA Avenue, 6, O'Fallon, IL 62269 | 1/1 | 671 | $1,050 | $1,050 100% of ask |
Sep 25, 2026 |
| 712 JUNIPER Drive, O'Fallon, IL 62269 | 3/1 | 1,104 | $1,595 | $1,595 100% of ask |
Sep 25, 2026 |
| 155 Tetherwood Court, O'Fallon, IL 62269 | 5/6 | 3,652 | $688,800 | $700,000 101.6% of ask |
Sep 25, 2026 |
| 939 Dunberry Drive, O'Fallon, IL 62269 | 4/3 | 1,515 | $349,900 | $372,500 106.5% of ask |
Sep 24, 2026 |
Estimate your monthly payment. Adjust the sliders below.
Estimate only. Not a loan offer. Consult a lender for an accurate quote, including HOA fees, PMI, and current rates.
Primary Bedroom
15.5x12.9
Bedroom 2
13.1x10.5
Bedroom 3
13.1x10.9
Office
13.1x11.4
Primary Bathroom
11.7x8.4
Bathroom 2
9.3x4.11
Laundry
5.3x13.9
Kitchen
11.4x11.4
Dining Room
11.4x11.11
Living Room
16.6x23.11
Living Room
18.4x17.3
Bedroom 4
15.4x13.4
Bonus Room
15.3x13.3
Bathroom 3
8.2x8.3
Storage
8.2x4.9
Storage
13.1x5.6
Basement
36.1x27

The Home features a Walk-Out Basement, 3-car garage and sits on a level, fully fenced 0.5-acre lot. The property is upgraded with highly functional network of utilities and dedicated entertainment spaces. Equipped with dual water heaters and an integrated whole-house vacuum system. Features solid surface countertops, tall cabinetry, and stainless steel appliances. Includes double walk-in closets, a deep soaker tub, and a double vanity. Dedicated laundry room on the upper level near the bedrooms. Elevated outdoor living space overlooking the lake. Outdoor Utilities: Features built-in outdoor speakers and a dedicated gas line hookup for a grill. Basement Media Room: Includes integrated surround sound speakers and plumbing for a future wet bar.

Room for a big family inside and out! This perfectly located half acre private backyard retreat sits on a quiet cul de sac lot 5 minutes from all of O’Fallon. The Fantastic paver patio with gazebo and fire pit area overlooks a professionally maintained landscape including dozens of mature trees, flowering shrubs and perennials for interest in every season. Inside you’ll find over 3700 sq ft of well maintained finished living with open family as well as private spaces. All five bedrooms are upstairs, with a vaulted Master suite with walk-in closet, double vanity, garden tub and separate shower. Built in bookcases and a window seat grace the large second bedroom. Ample closet space is found throughout all bedrooms, with a bright skylight hall bath - and you’ll never run out of hot water with the tankless system. A center island kitchen and bay windowed family room with gas fireplace keep daily living sight lines open. There is also a separate dining room, and private first floor office. The large laundry/mudroom has plenty of room for the drop zone and extra fridge or freezer, keeping things organized and at hand. A full finished basement with huge living room, stone gas fireplace, full bath, and bonus office/hobby room offers more room to spread out. The garage has a custom folding workbench, wall organization, and pull down additional attic storage. There is great curb appeal in the charming traditional exterior with specialty brick unique in the neighborhood. New roof 2025,Front door, rear slider door 2024,Windows 2018-2024,HVAC 2021,Dishwasher 2026,Belt drive smart garage opener 2026, Fence 2024 and Additional attic, bay window and fireplace insulation 2019 You’ll enjoy easy access to and from all the places you’ll need to be. Bike or walk the amazing shaded nearby Illini and Goshen trails to school, parks, downtown restaurants and events, or workout. You are close to it all!

Downtown O’Fallon Living — Welcome to this move-in-ready, updated 3-bedroom, 2-bathroom bungalow located just one block from O’Fallon City Park and two blocks from local shopping, dining, Starbucks, etc. The main level welcomes you with open living and dining spaces featuring low-maintenance LVP flooring, plantation shutters, detailed window trim, and abundant natural light. The updated eat-in kitchen boasts a breakfast nook with built-in benches, generous counter space, newer soft-close cabinetry, a double sink, gas range, microwave, dishwasher, and refrigerator (appliances 2017). Two spacious main-floor bedrooms share a full hall bath complete with a double vanity, linen storage, art-deco tile flooring, a tub/shower with floor-to-ceiling tile, and a convenient hallway linen closet plus attic storage. The finished lower level expands your functional living space with an oversized third bedroom suite featuring dual closets and an egress window, a second full bath, a dedicated laundry space with LVP flooring and a utility sink, extra storage, and a great bonus family room equipped with a dry bar and mini fridge. Peace of mind comes easy with top-tier systems and upgrades, including a Woods Basement System (with battery backup), radon mitigation system, gas HVAC, and a gas water heater. The exterior is fantastic—enjoy a fully fenced backyard with 6-foot privacy fencing, a stone-surround wood-burning fire pit, patio, mature shade trees, buried downspouts, and a wonderful oversized detached two-car garage with a side access door. Water Hearter & HVAC 2017 with SaniDry XP whole-basement dehumidification system. Offering downtown convenience, exceptional finished square footage, top-rated O'Fallon Schools (K-12), and easy proximity to Scott Air Force Base, this home delivers amazing value!
