


Get Ready to Take a Tour!

Nice Corner Lot offers lots of Yard to ENJOY!

Fully Fenced Backyard with Container Gardening!



Step in thru the Leaded Glass Front Door with Glass Sidelight with Coat Closet!

VAULTED Great Room with Wood Beam at Ceiling! Designer Ceiling Fan with Light!

You will LOVE the size of this Great Room with Decorators Ledge!

Enjoy Cozy Nights in front of the STUNNING Stone Wood Burning Fireplace!

Beautiful Stone, Designer Wood Mantel & Directional Lighting!

Perfect for your Furniture layout with the Attached TV Mount on the Wall!

The Great Room is truly the HEART of the Home with an EXTRA-WIDE Opening to the Kitchen & Dining!

You will LOVE to Entertain in your Dining Area!

LOTS of WIDE OPEN Space in the Kitchen & Dining and BEAUTIFUL Designer Lighting!

Glass Slider leads to the Deck!

Beautiful Deck with Privacy Screen & CUSTOM Built-In Seating!

You will LOVE the ability to Cover the Deck & the Stairs leading to the Fenced Yard!

So much space to ENJOY!

Nice & Sunny Dining Area!

Dining opens to the STUNNING Great Room!

You will LOVE all the Counter Space in the Kitchen!

Counter Seating is Open to the Great Room!

Stainless Appliances & Under Cabinet Lighting!

Ceiling Can Lights!

Tile Backsplash!

Designer Single Basin Deep Sink & Sprayer Faucet!

Main Floor Laundry with Tile Floor, Wood Pantry Cabinet, Wall Cabinets & Counter!

Luxury Vinyl Wood Plank Floor with Wood Accent Feature Wall, Electric Fireplace, Can Lights and Ceiling Fan & Light!

Attached TV Mount & Direct Access to the Owners Bath!

Owners Suite with Walk-In Closet with Wood Organizer Shelving!

Tile Floor & Designer Wall Tile Detailing with Full Height Wall Shelving!

Tall Wood Vanity with Granite Top & 2 Undermount Sinks! Full-Size Medicine Cabinet with Mirrors & Designer Lighting! Wood Wall Detailing!

Jacuzzi Jetted Tub with Garden Window & Pleated Up/Down Shades!

Full-Size Shower with Seating, Shelf, Glass Doors, Tile Wall & Handheld Shower Sprayer!

You will LOVE the SPA-LIKE FEEL of the Owners Bath!

Bedroom #3 features NEWER Carpeting with Designer Wall Detailing & Ceiling Fan with Light!

Bedroom #3 features Full-Size Closet with Wood Shelving Organizer & Attached TV & Mount that stays!

Hall Bath with Tile Floor, Designer Tile Wall Detail, Elongated Toilet, Wood Vanity, Floating Shelves & Oil-Rubbed Bronze Faucet & Lighting!

Bedroom #2 features Engineered Wood Plank Floor, Cased Closet Opening, Ceiling Fan with Light!

Bedroom #2 faces the Front of the Home!


Walkout Lower Level with Carpet Tile, Framed Hopper Windows, Drywall Ceiling with Can Lights, & Brick Panel Wall!

Lower Level Recreation is ready to use anyway you like!

LOTS of space to ENJOY!

Lower Level Walkout with Glass French Doors leading to Covered Concrete Patio! Lower Level features Cabinets, Counters, Pegboards & Operational Windows!


Gorgeous Stone Paver Patio & Walkway, Container Gardening with Charming Trellis Detail! There are many Perennial plantings!

You will LOVE the Terraced Concrete Sidewalk for ease of getting the Lower Level Walkout! Notice the Covered Patio at the Walk out!

The Privacy Screening on the Deck is Beautiful from the Fenced Yard!

Full-Width Concrete Driveway with additional Pad Parking!

Beautiful Landscaping & Mature Trees!

Mature Trees offer Privacy & Shade!

LOTS of YARD to Enjoy!

Fully Fenced Back Yard with Container Gardening!

This home is Eligible for USDA Financing!

Sellers are Offering a 1-YEAR Home Protection Plan!

White Hawk Estates is located in the TROY SCHOOL DISTRICT!
Fall in LOVE with the UPGRADED & FRESH FEEL of this 3 Bedroom, 2 Bath WALKOUT Ranch w/ 2 Car 25’ EXTRA DEEP Garage in the Desirable White Hawk Estates! UPDATES GALORE! This OPEN FLOORPLAN offers 1,600 sq ft of Finished Living. Features include Luxury Hickory Wood Laminate Plank Floors throughout the main living area. VAULTED Great Room with a STUNNING Stone Wood Burning Fireplace that is the center of attention! Wood Beam Ceiling Detail, Ceiling Fan & Light, Plant Ledge & Wide Entry to the Kitchen & Dining add to the Open feeling! EAT-IN Kitchen boasts Wood Cabinets w/ Designer Detailing, Tile Backsplash, Stainless Appliances, Can Lighting & a Wood Pantry Cabinet. Dining has Designer Lighting & Slider to the 12x18 Deck with Privacy Screens, Sun Cover & Stairs to the White Vinyl Fenced Backyard. Owners Suite features a Fireplace, Designer Wall Detail, Walk-In Closet with Organizers & Spa-Like Bath w/ Jetted Tub, Garden Window, Designer Tile Walls & Floor, Full Size Shower w/ Seat, Shelf & Glass Doors, Elongated Toilet & Tall Wood Vanity with a Dual Sink Granite Top. Bedrooms #2 & #3 share a Hall Full Bath & Linen Closet. Main Floor Laundry w/ Wall Cabinets & Counter. Open Stairs with Designer Iron Spindles leads to a Partially Finished Lower Level w/ Recreation Area, Hobby Cabinets & Counters, Utility Sink, Storage & Rough-In for Future Full Bath. Walkout the Glass French Doors to the Covered Rear Patio & GARDENERS DREAM! Custom Designer Container Gardening with Cedar & Aluminum Planters, Arched Trellis, Thoughtful Landscaping, Stone Paver Patio & Pathway. Extra Wide Concrete Driveway with Extra Pad Parking. Well maintained & MOVE-IN READY! Assurant 1-year Home Warranty included for added peace of mind! Located in Troy Schools: Cuivre Park Elementary, Troy Middle & Buchanan High. USDA FINANCING eligible! Only 6 miles from Hwy 61 for an easy commute while enjoying more home for the price. To get the FULL EXPERIENCE, you need to TAKE A TOUR TODAY!

3 Beds

2 Baths

1,600 sq.ft

$0 per sq.ft

Ranch
$ 310,000
Pending
0
26055399
3
2
1,600
White Hawk Estates
Unincorporated
Troy R-III
Lincoln
Residential
Ranch
Residential
$2,427
Last 6 closed homes in this zip.
| Address | Bd/Ba | SqFt | List | Sold | Closed |
|---|---|---|---|---|---|
| 27 Silver Spur Drive, Winfield, MO 63389 | 3/3 | 1,560 | $240,000 | $240,000 100% of ask |
Sep 17, 2026 |
| 107 N Chantilly Road, Unincorporated, MO 63389 | 3/3 | 2,096 | $665,000 | $675,000 101.5% of ask |
Sep 17, 2026 |
| 145 Eagle Ridge Lane, Winfield, MO 63389 | 1/1 | 750 | $380,000 | $355,500 93.6% of ask |
Sep 14, 2026 |
| 217 Red Mare Rd., Unincorporated, MO 63389 | 3/2 | 1,275 | $389,900 | $388,500 99.6% of ask |
Sep 8, 2026 |
| 57 Great Owls Way, Winfield, MO 63389 | 3/3 | 1,274 | $280,000 | $280,000 100% of ask |
Sep 4, 2026 |
| 619 North Ethlyn Road, Unincorporated, MO 63389 | 3/4 | 1,867 | $539,900 | $539,900 100% of ask |
Sep 2, 2026 |
Estimate your monthly payment. Adjust the sliders below.
Estimate only. Not a loan offer. Consult a lender for an accurate quote, including HOA fees, PMI, and current rates.
Great Room
22x16
Vaulted, Ceiling Beam, Can Lights, Ceiling Fan & Light, Brick Wood Burning Fireplace
Dining Room
12x11
Designer Light with Medallion, Slider to 12x16 Deck
Kitchen
12x11
Wood Cabinets, Hardware, Under Cabinet Lighting, Tile Backsplash, Deep Single Basin Sink & Designer Faucet Sprayer, Stainless Appliances
Laundry
10x6
Wall Cabinets, Wood Pantry Cabinet & Counter
Primary Bedroom
17x14
Wood Wall Detail, Electric Fireplace, Ceiling Fan & Light, Can Lights, Walk In Closet w/ Organizers, Direct Access to Owners Bath
Bedroom 2
12x11
Ceiling Fan with Light, Full-Size Closet Opening
Bedroom 3
12x11
Wood Wall Detail, Ceiling Fan with Light, Attached TV & Mount, Full-Size Closet with Organizers

Get more for your money with this incredible, turn-key 4 Bed/3 Bath property!Whether you want an opportunity to have a built in income stream, a home business, a multi-generational setup, or just a beautiful home with plenty of room to spread out and grow, 209 Gentle Pine Lane delivers massive potential. Tucked away at the very back of the subdivision on a cul-de-sac, this lovingly cared-for 4-bedroom, 3-bathroom ranch perfectly balances a peaceful setting with an attached 2-car garage and excellent commuter access—located approximately 7 miles from the heart of Troy / Hwy 40/61, and just 7 miles from Hwy 79. The Standout Feature:The fully finished walk-out lower level serves as a completely private, independent living area. It comes fully equipped with a legal 4th bedroom, full bathroom, second full kitchen, and its own separate entrance—making it an ideal way to offset your mortgage payment, offer a seperate space for extended family, or have a home business. Key Interior & Exterior Highlights:Move-In Ready Style: The entire home has been painted in soft neutral tones and features updated modern kitchen cabinets alongside a beautifully refreshed fireplace anchor point. Main Floor Conveniences: A bright open floor plan showcases a dedicated main-floor laundry room, a comfortable eat-in kitchen area, newer luxury vinyl plank (LVP) flooring, and newer carpet in the bedrooms.Outdoor Living: A maturely landscaped, fully fenced-in backyard boasts both an elevated upper deck and a lower-level concrete patio perfect for entertaining.Massive Added Value: ALL appliances stay with the home! This includes the main-floor washer and dryer, plus both refrigerators for the upper and lower kitchens.Move right in or launch your investment plans on day one without any extra upfront expense. Properties with this level of immaculate care, versatility, and modern updates are rare—don't miss this opportunity and schedule your showing today! Pictures to be posted 9/23/26 **Square footage is approximate**
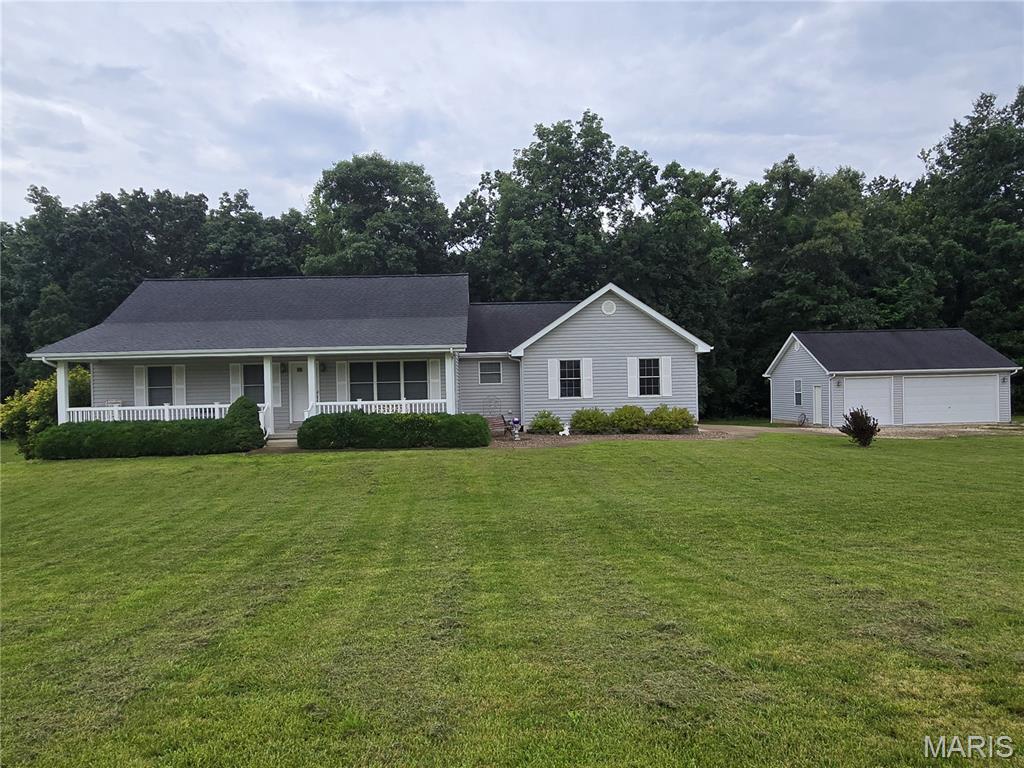
Professional Pictures coming! This Beautiful super clean custom built one owner home has it all! Located on 3 acre wooded lot on cul de sac on small private street is ready to move into! Care and quality throughout with 3 bdrms 2 bath-vaulted ceilings-nice kitchen with breakfast room area and walks out to deck-MFL-full basement-2 car side entry garage plus a 3 car detached garage with concrete floors and electric-creek in woods great for the kids and lots of wildlife-call today before this one is gone.
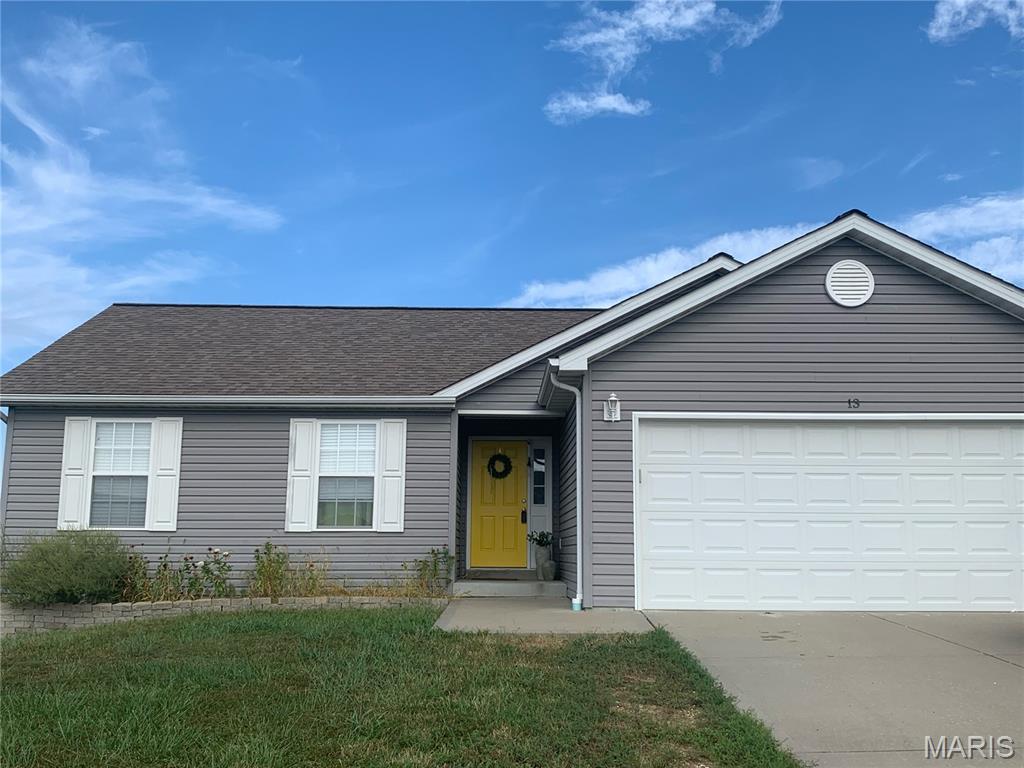
This home has an open living area feeling with great flow between the living room and Kitchen. Down the hall you will find the three bedrooms. The master bedroom has a walk-in closet and attached bathroom. The basement is unfinished, but full of potential with space. There is a rough-in for a bathroom, egress windows, and a door to a back patio leaving the possibilities open for how you use the space. The backyard has a patio and a fire pit area that is great for spending time outside. This home is located outside of city limits, but within 15 minutes of Troy.
