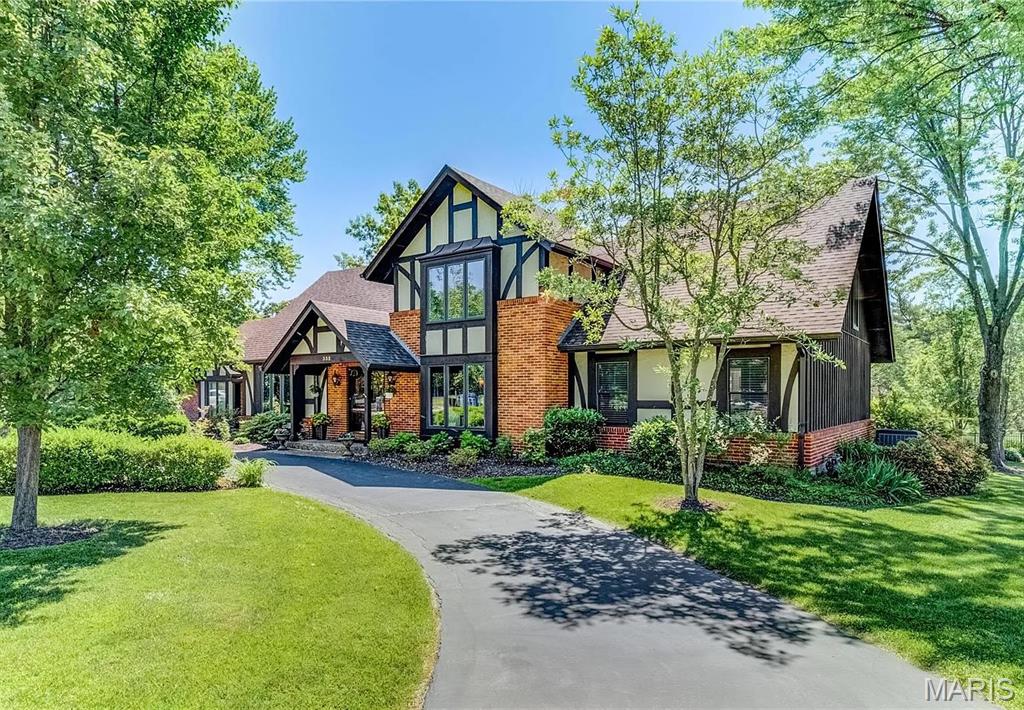
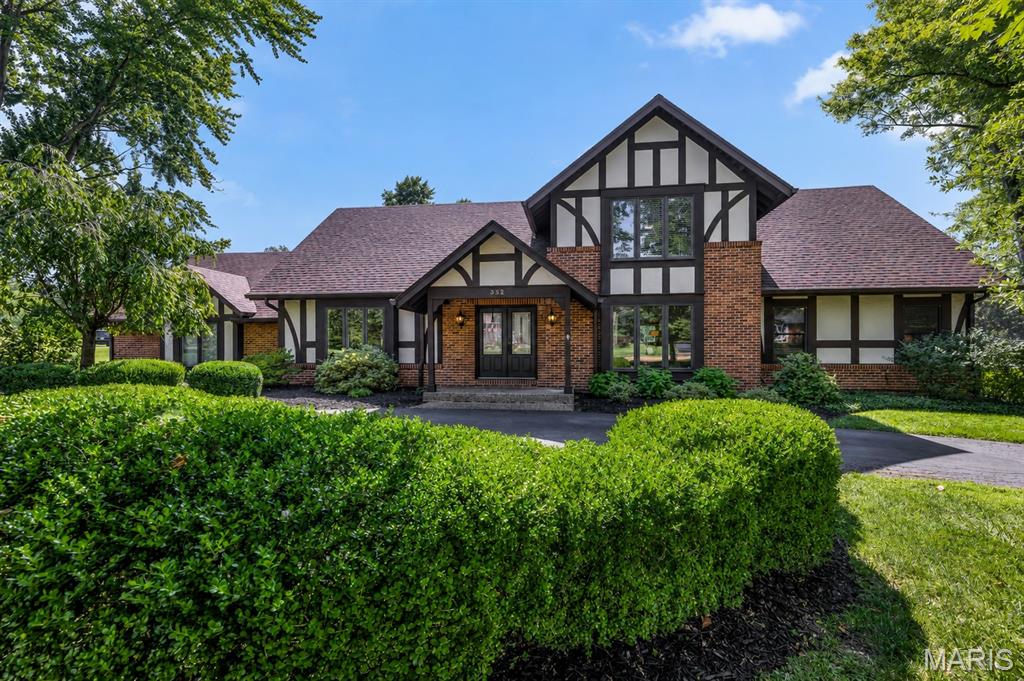
Classic Tudor Style Home
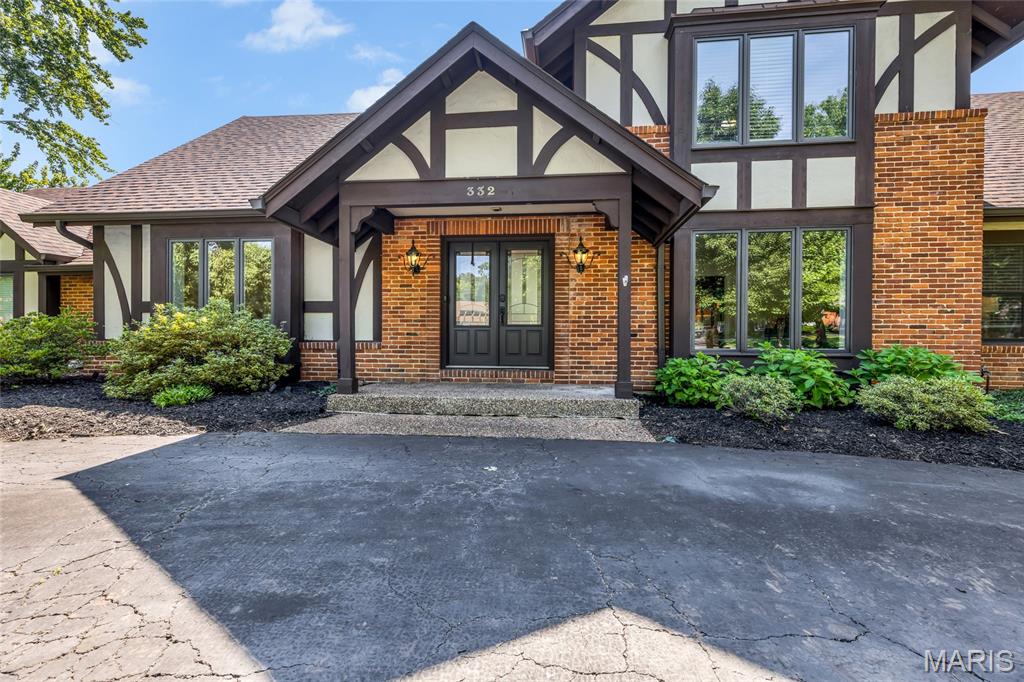
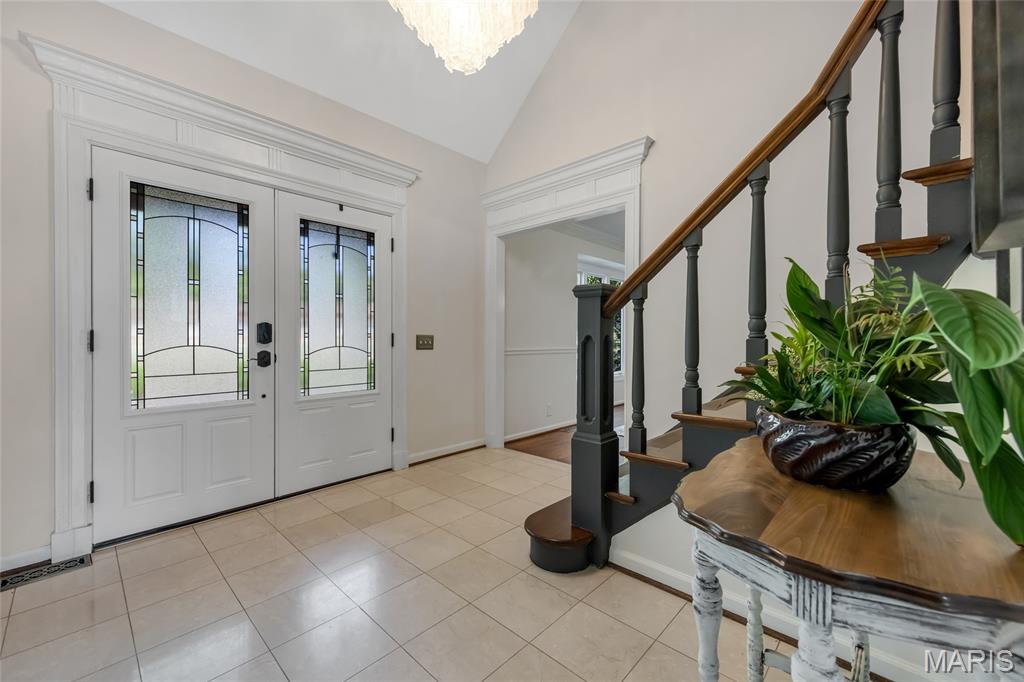
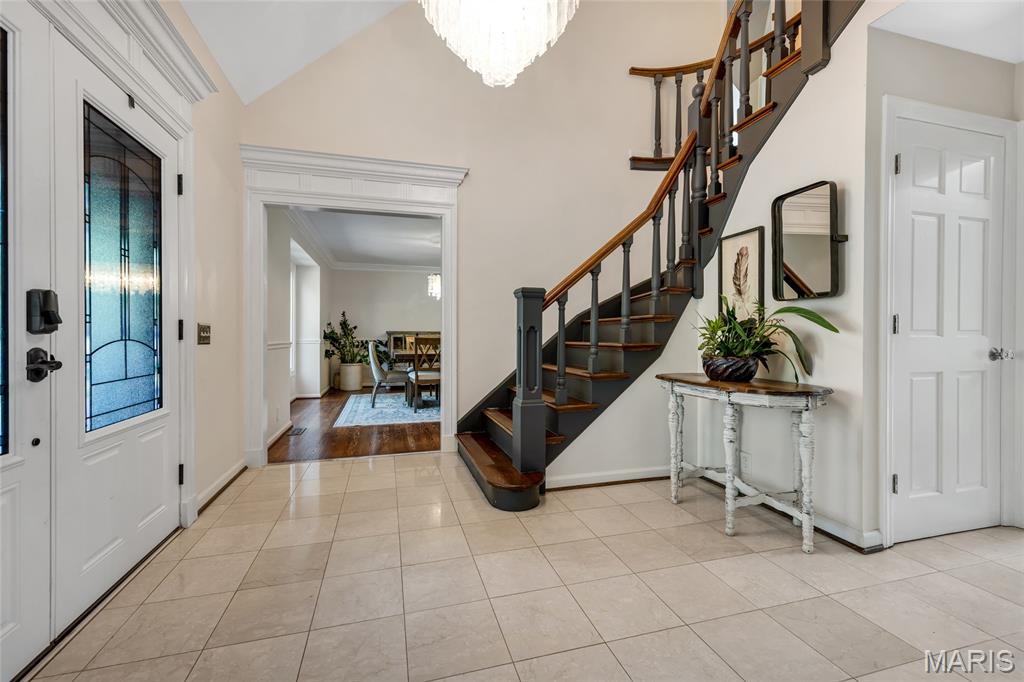
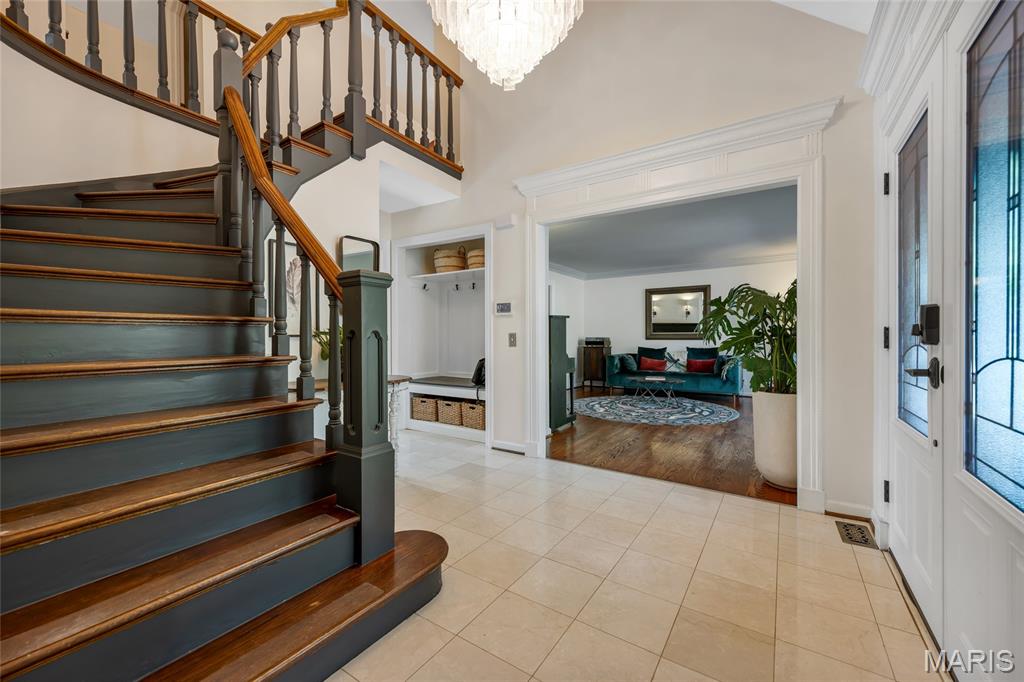
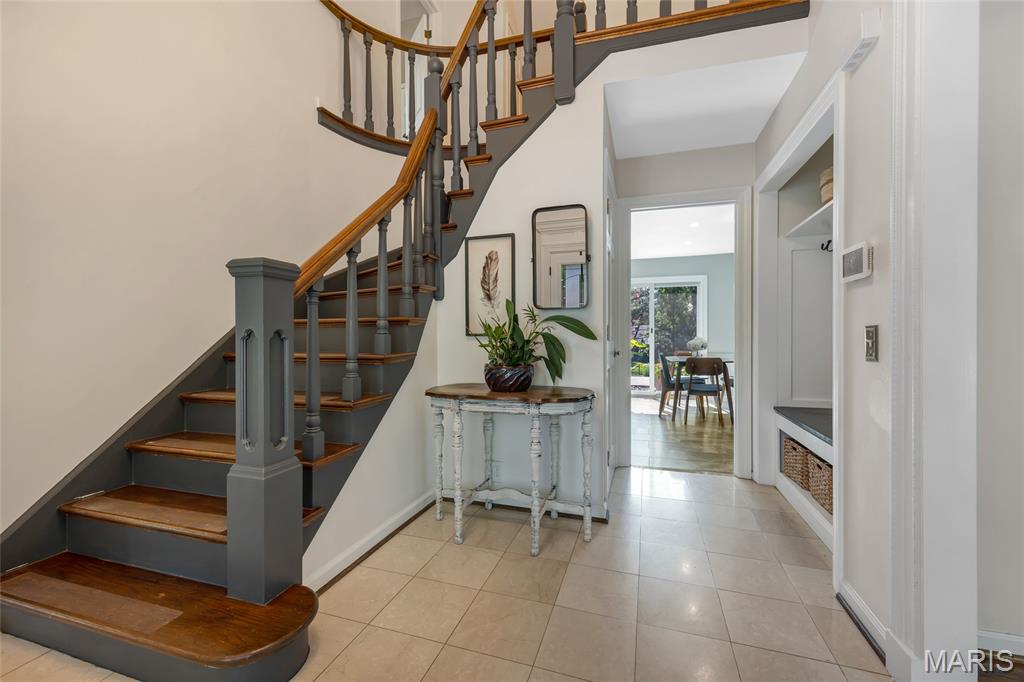
Grand entry with heated floors
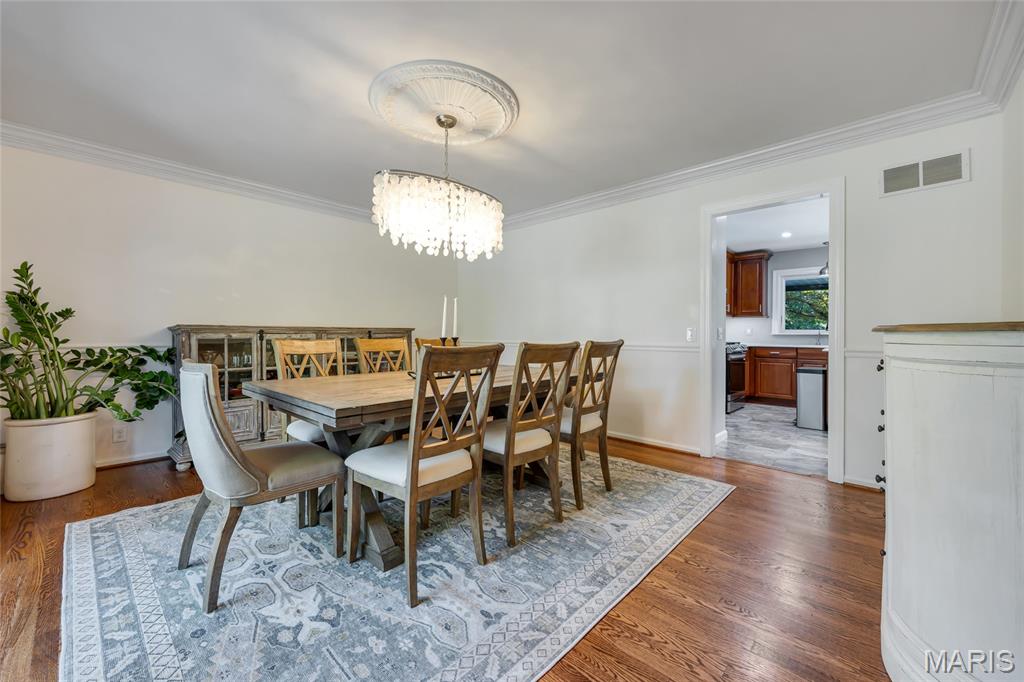
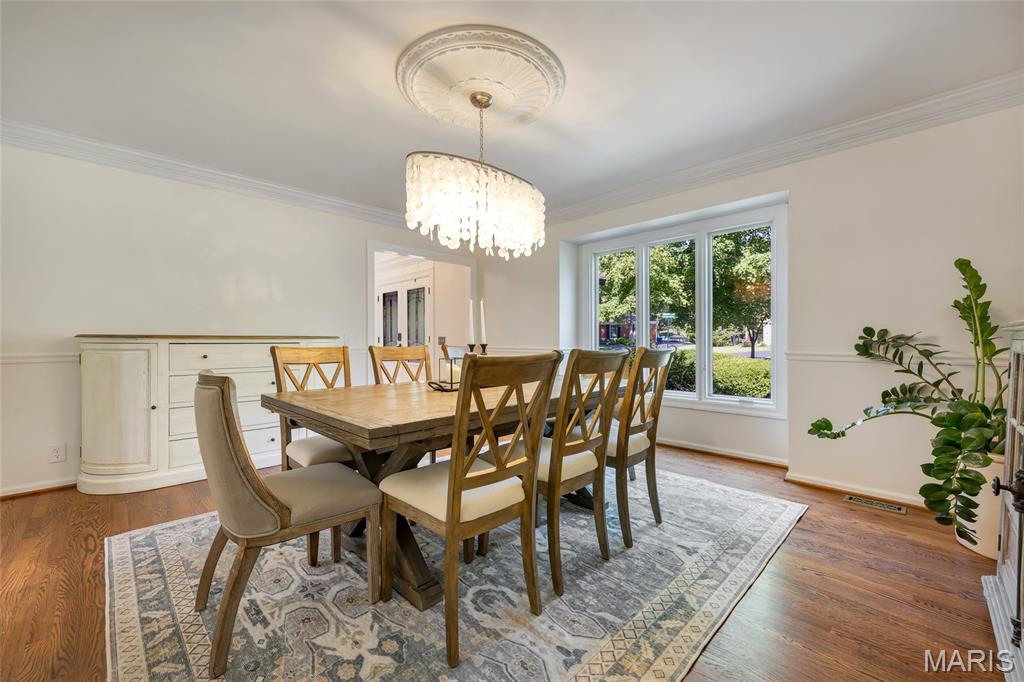
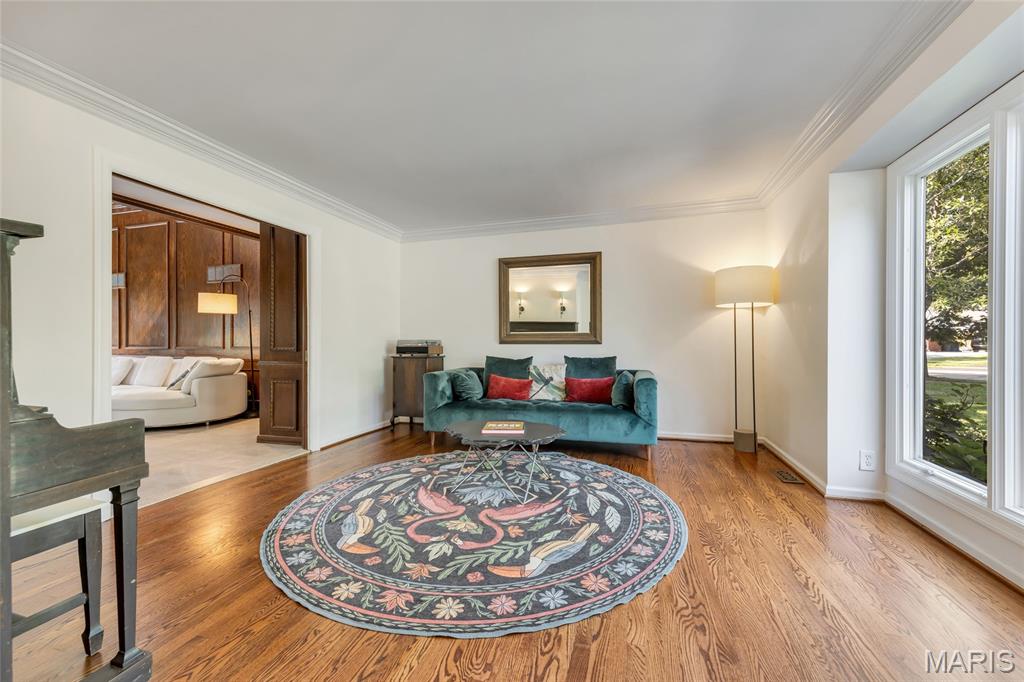
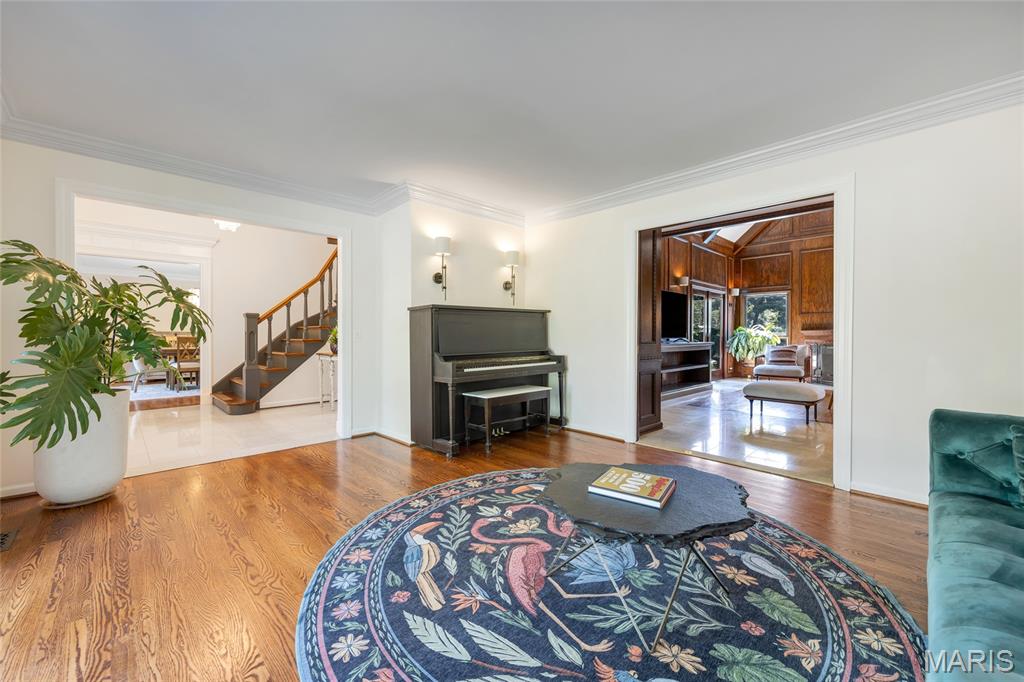
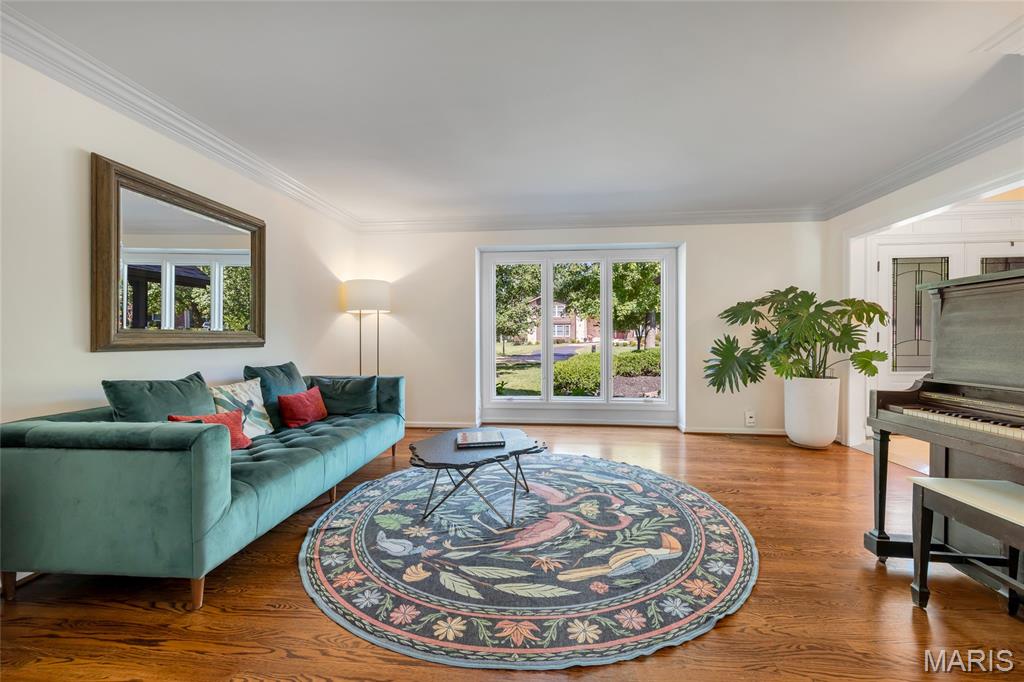
Hardwood flooring, crown molding, chair rail molding, and a decorative ceiling medallion
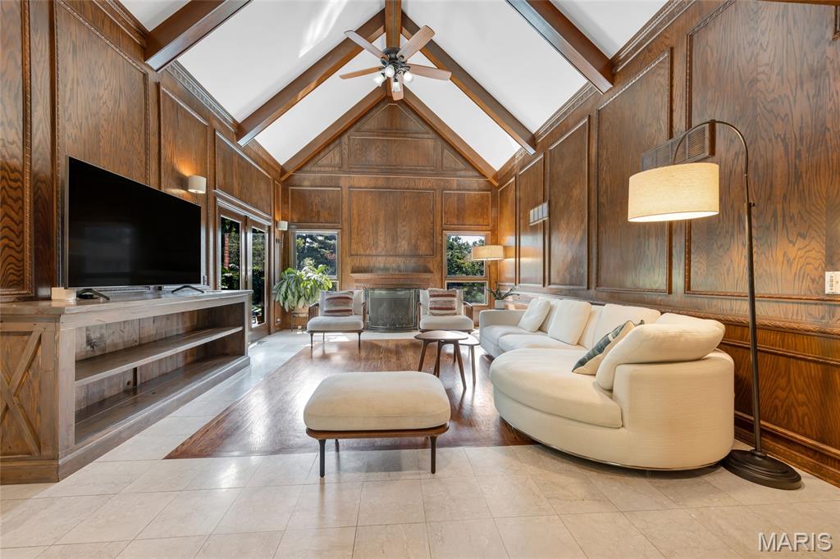
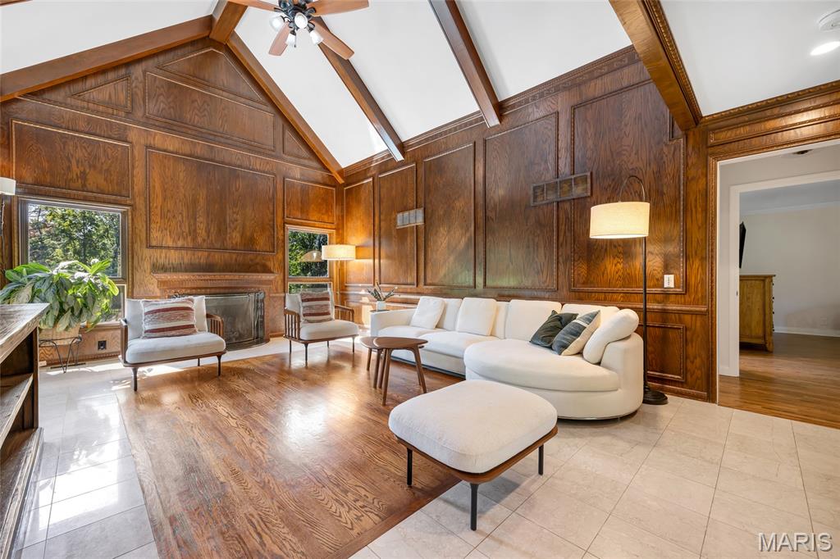
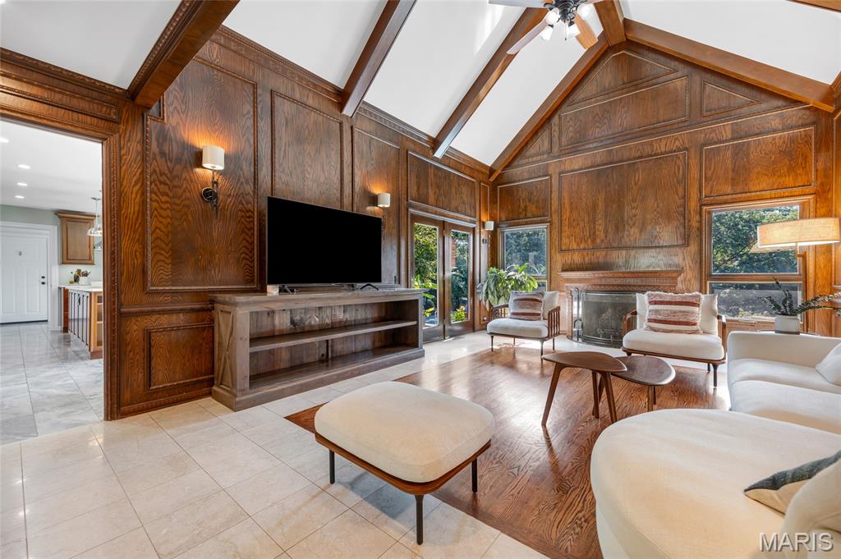
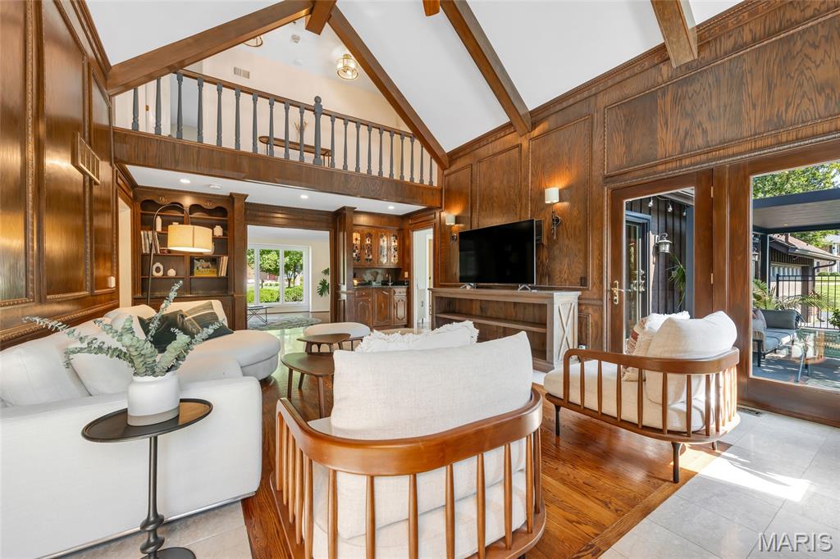
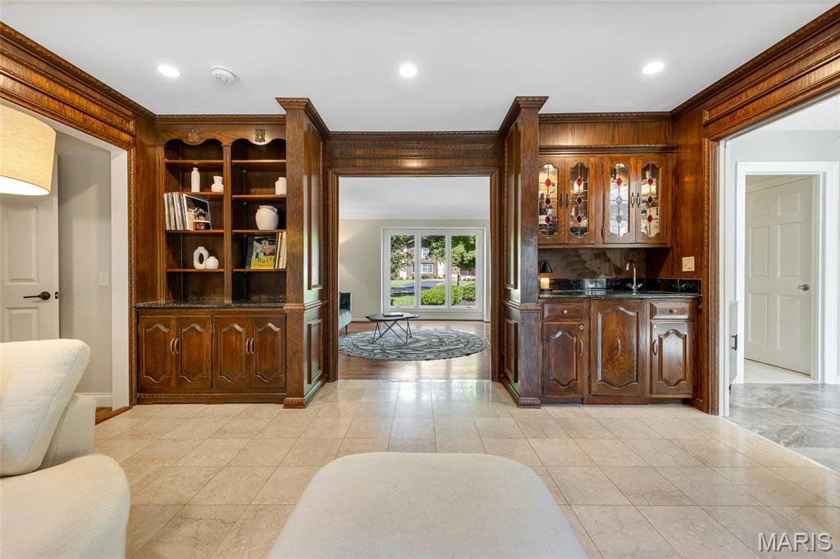
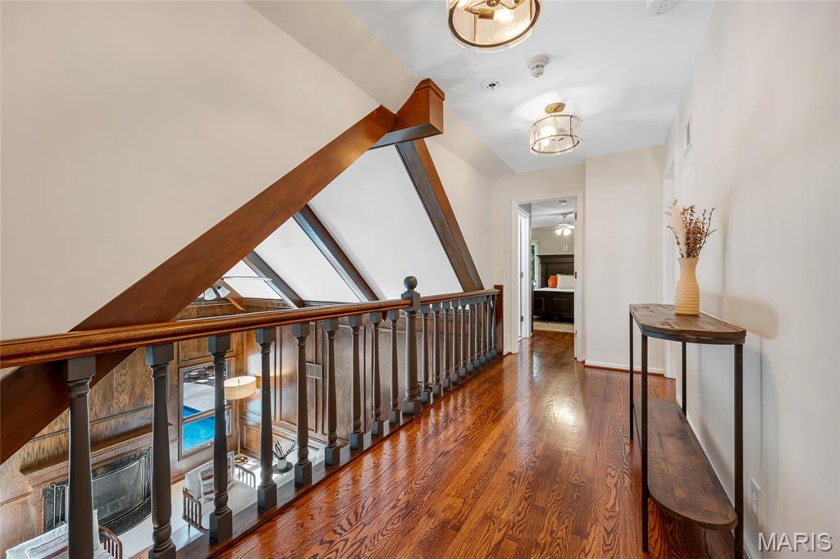
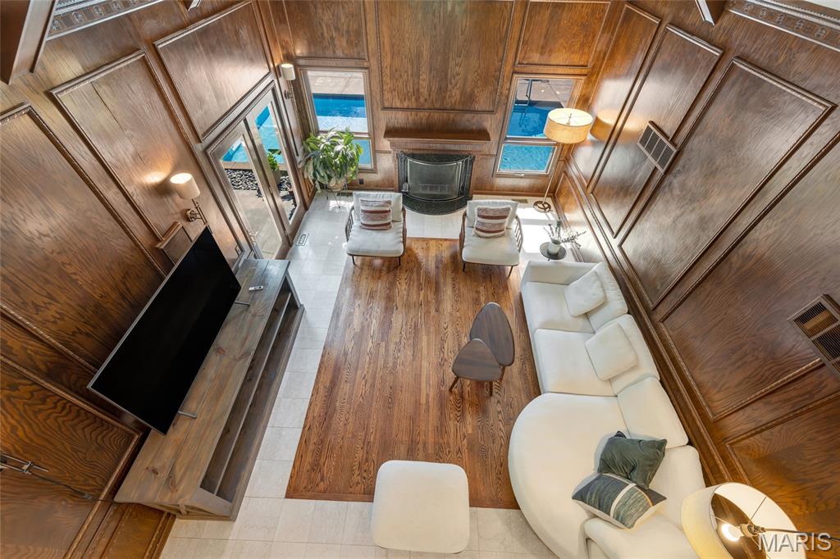
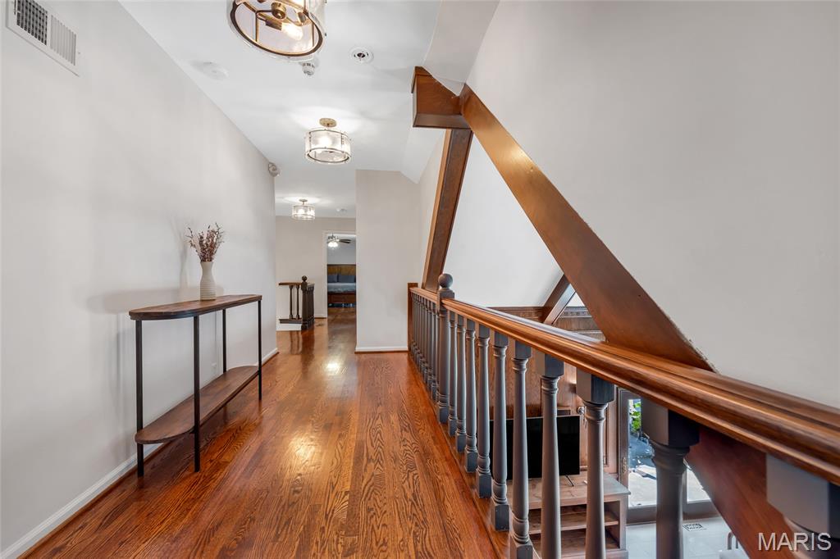
Vaulted ceiling with exposed beams, wood paneling, built-in shelving, wood-finish flooring, and French doors leading to your outdoor pool.
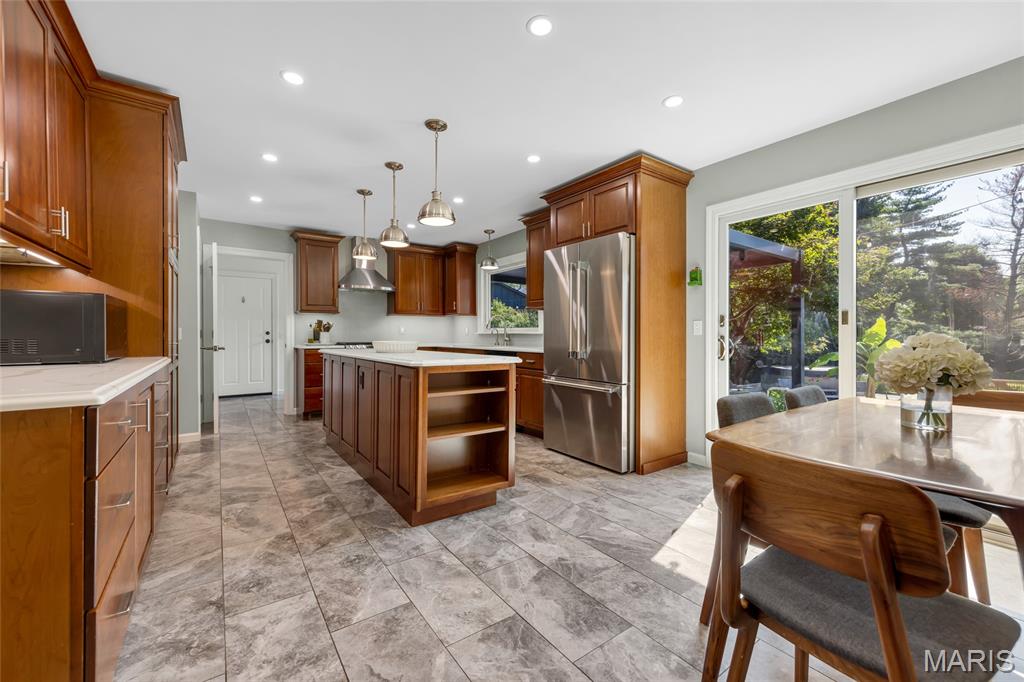
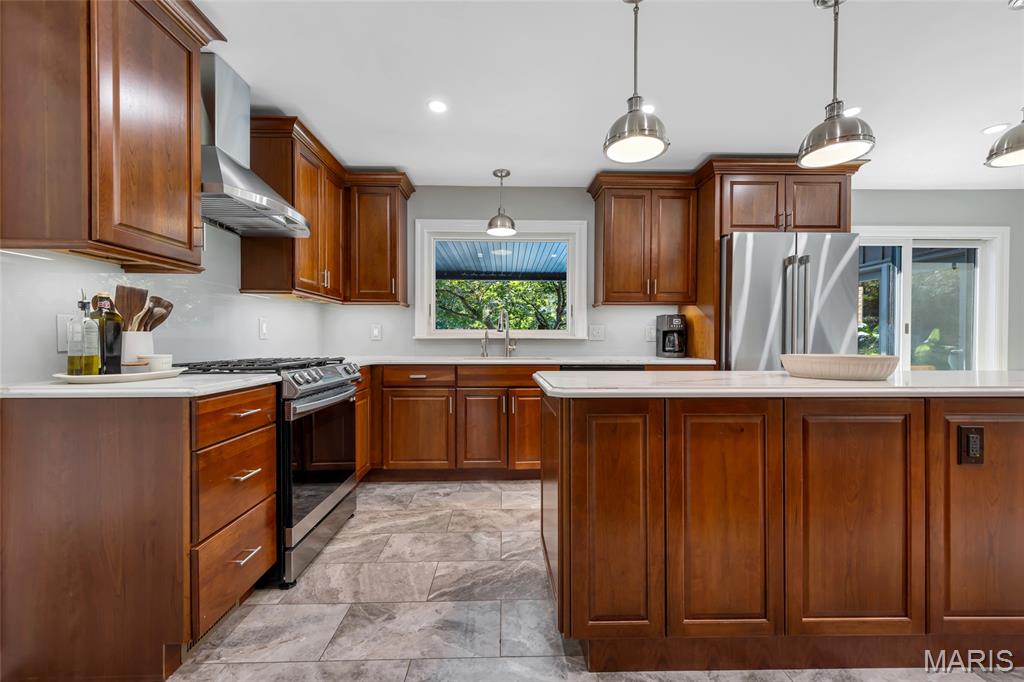
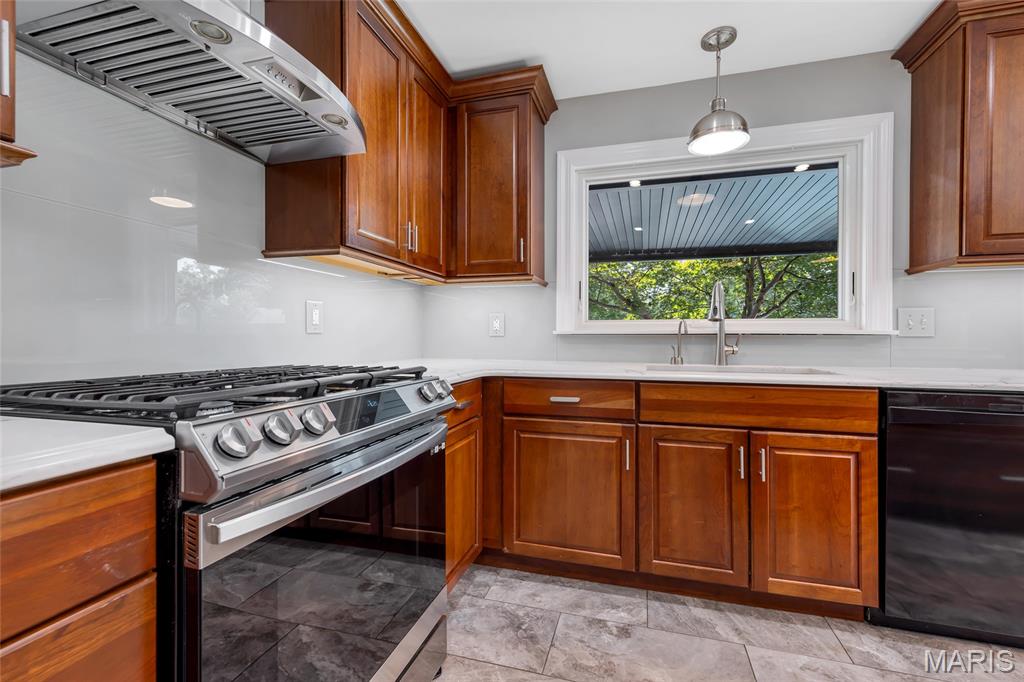
Chef's Kitchen with Stainless Steel Appliances
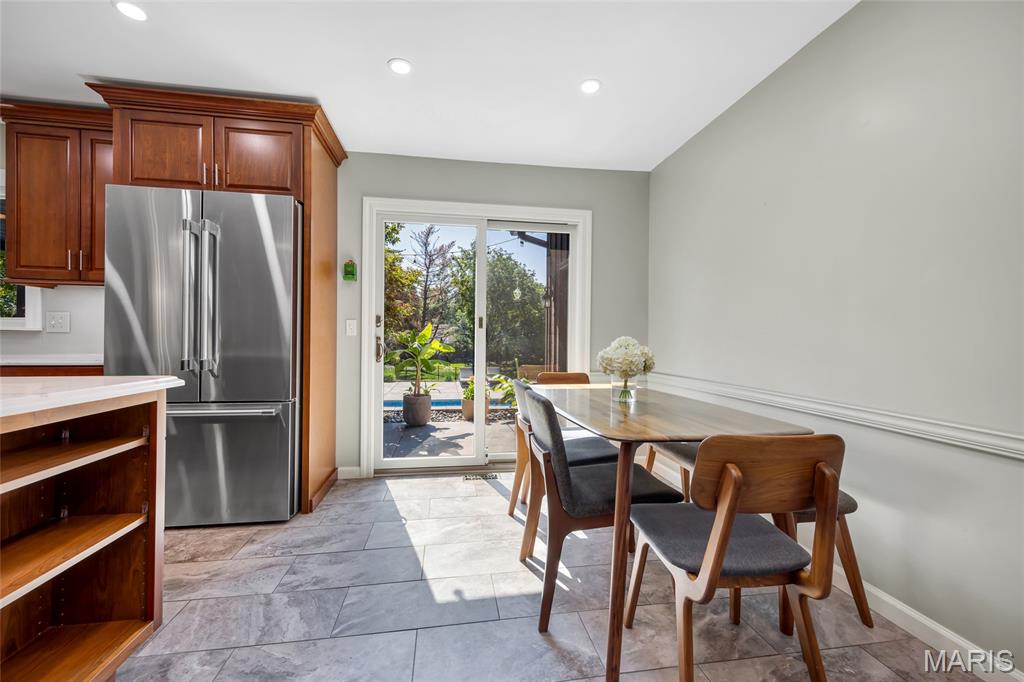
Cozy Breakfast Room overlooking the pool.
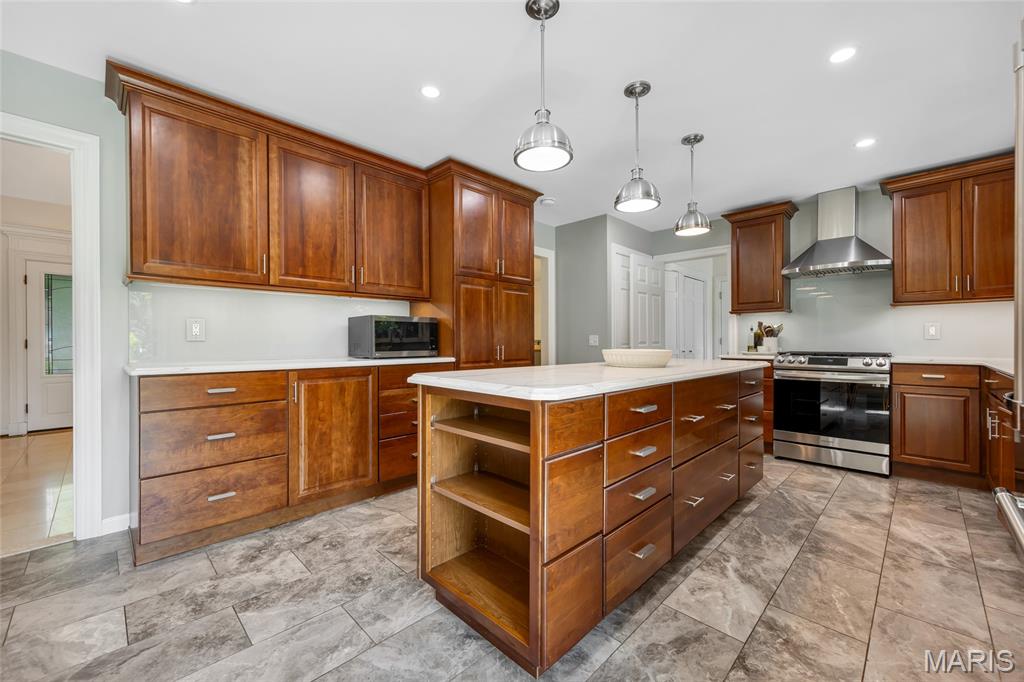
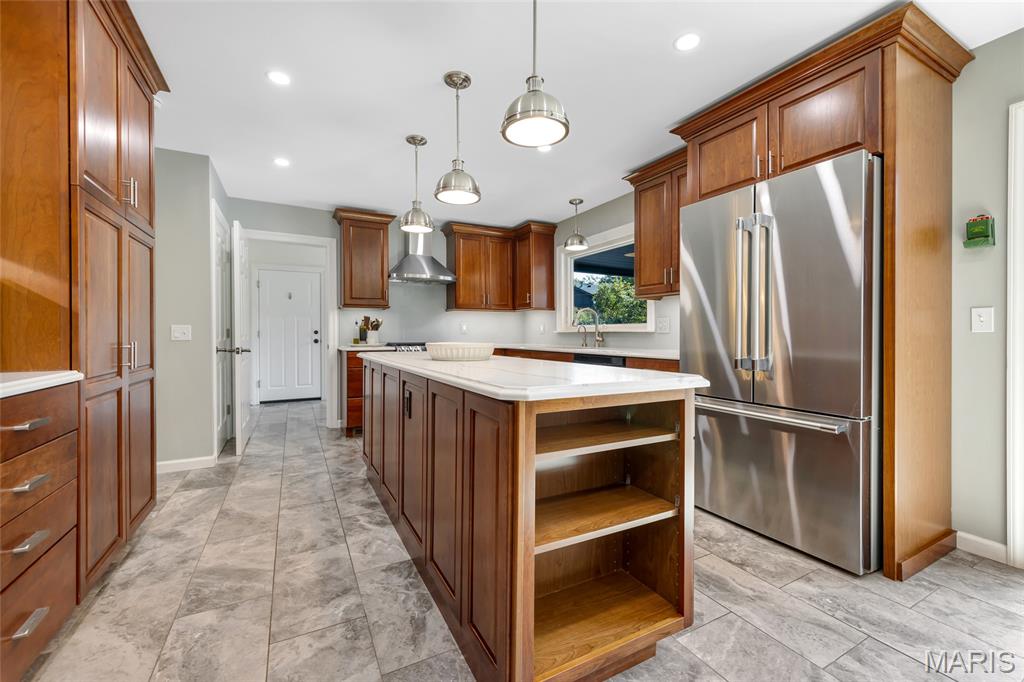
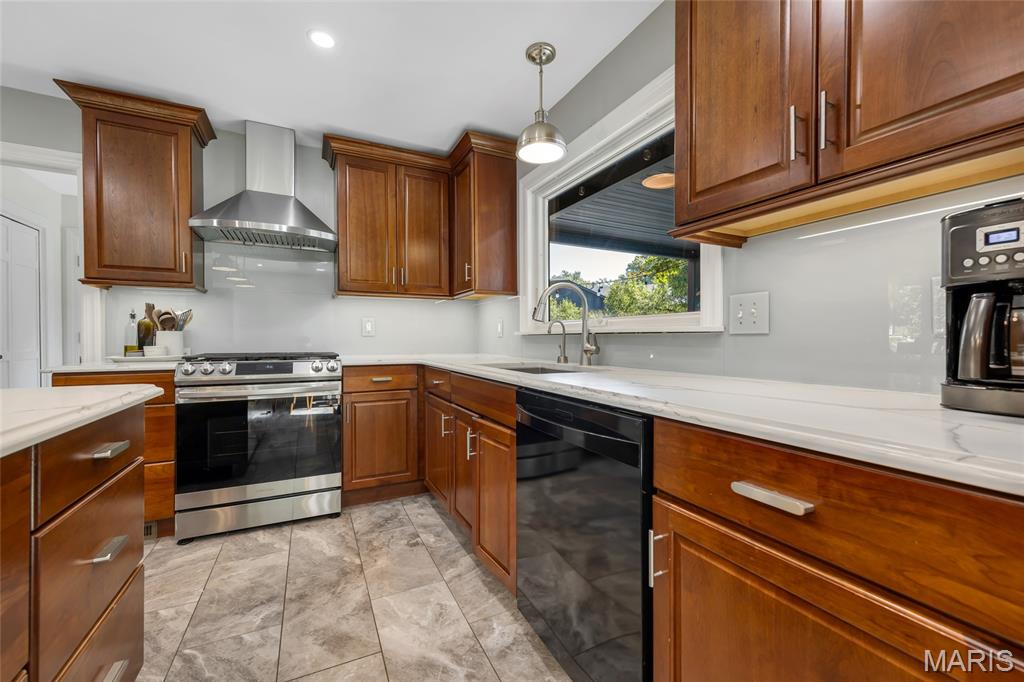
Gas Stove
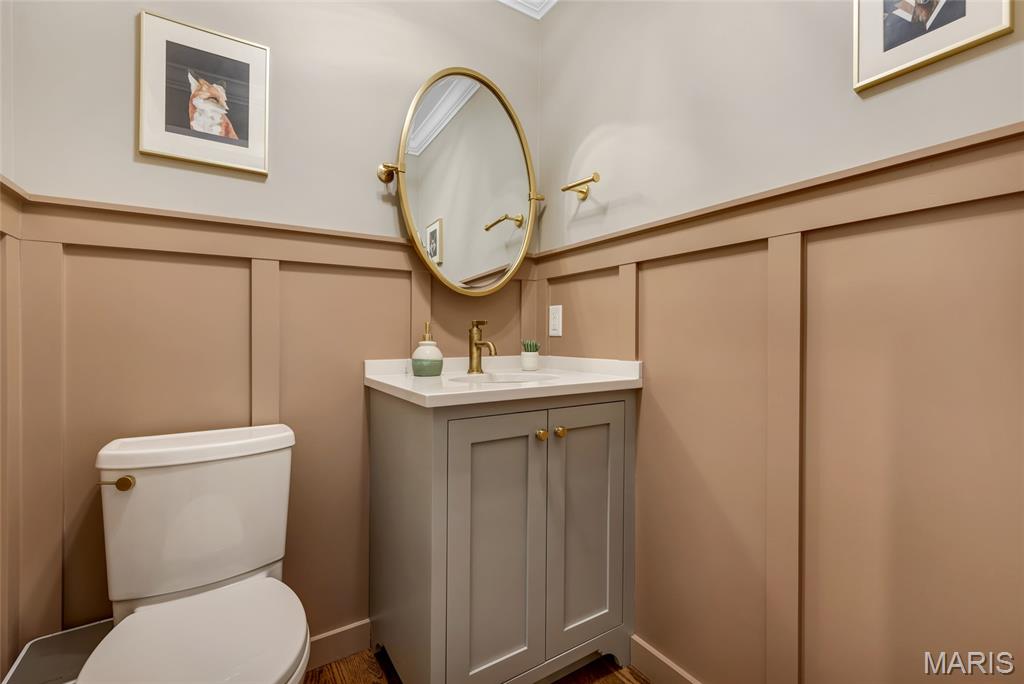
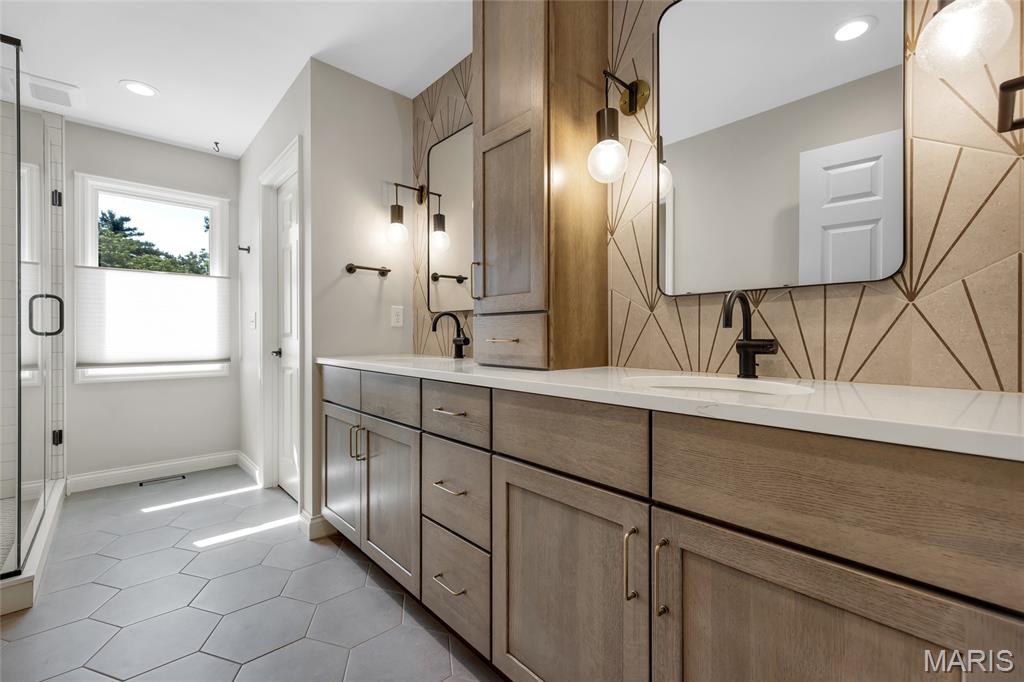
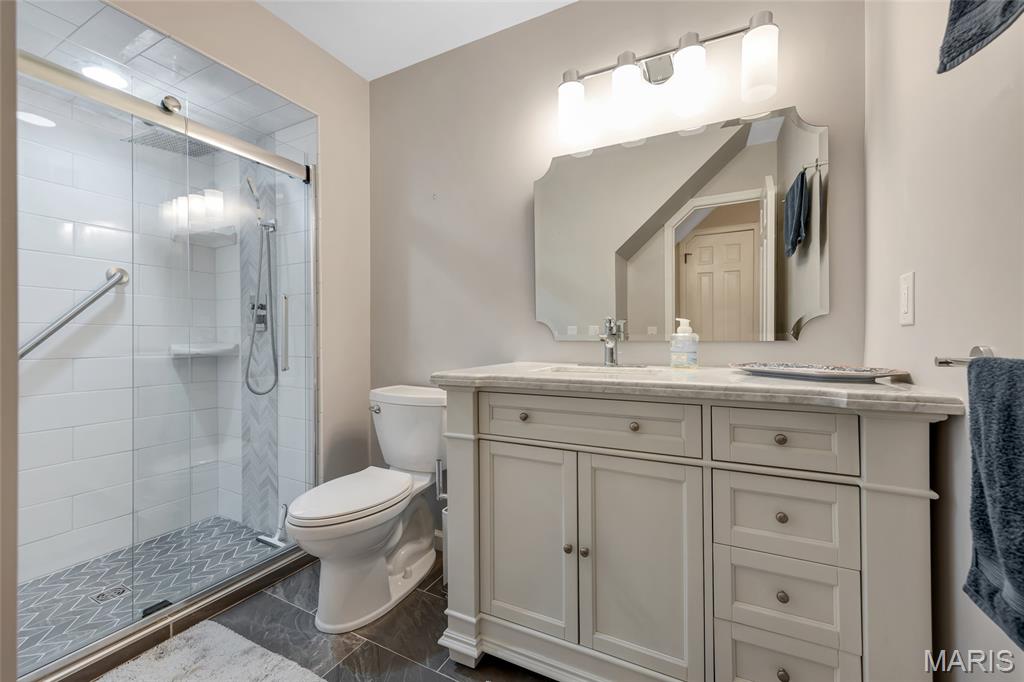
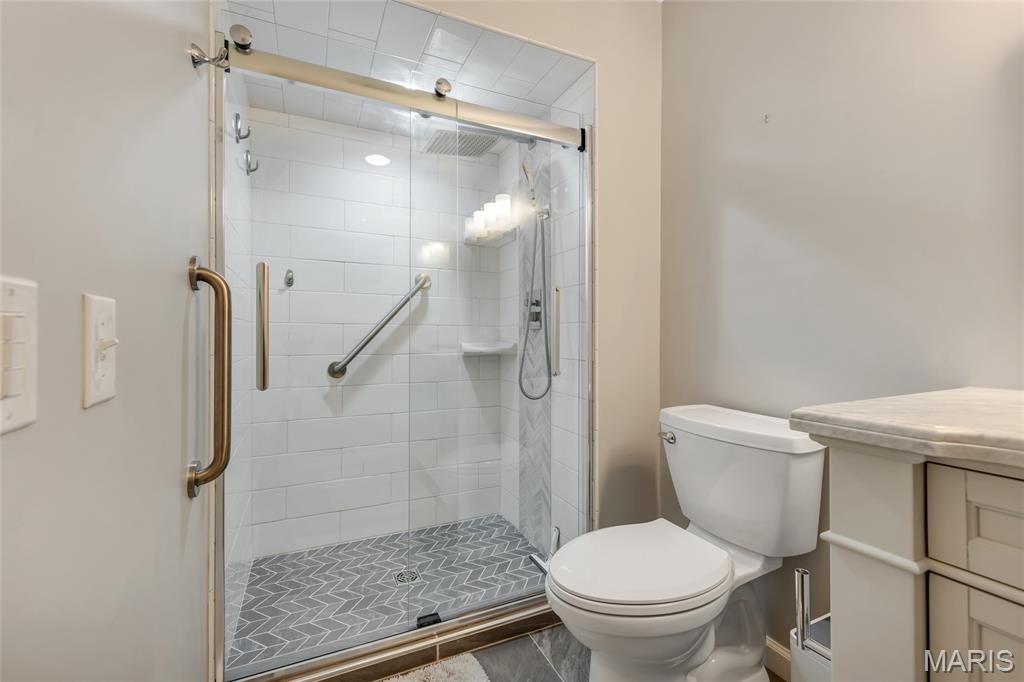
Spa-inspired primary bath
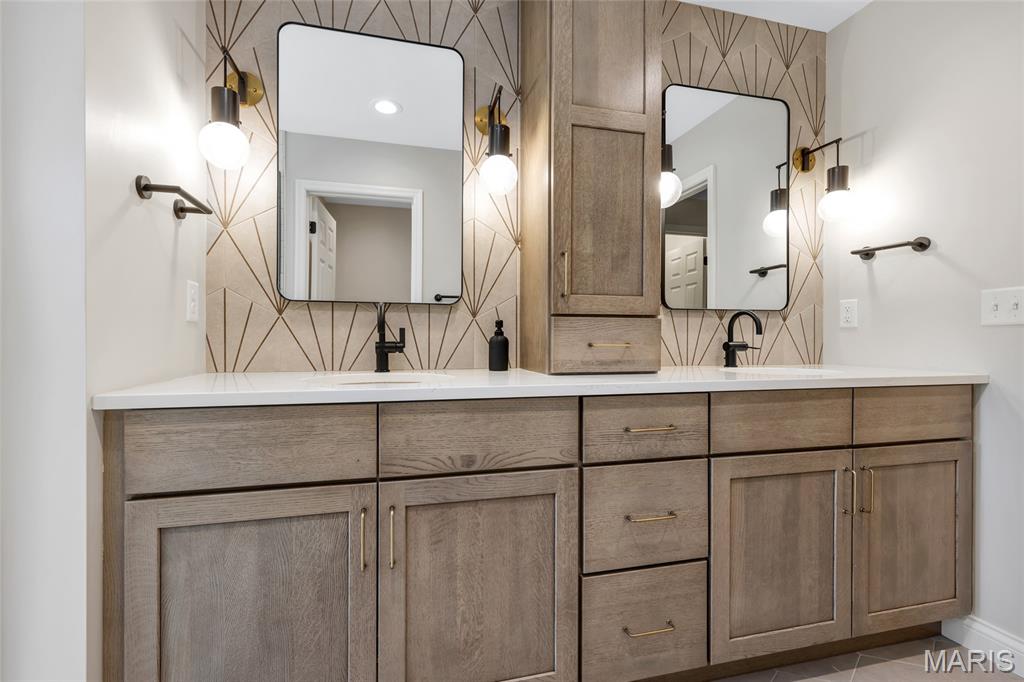
Dual vanity featuring wood-finish cabinetry, white countertops, and matte black fixtures
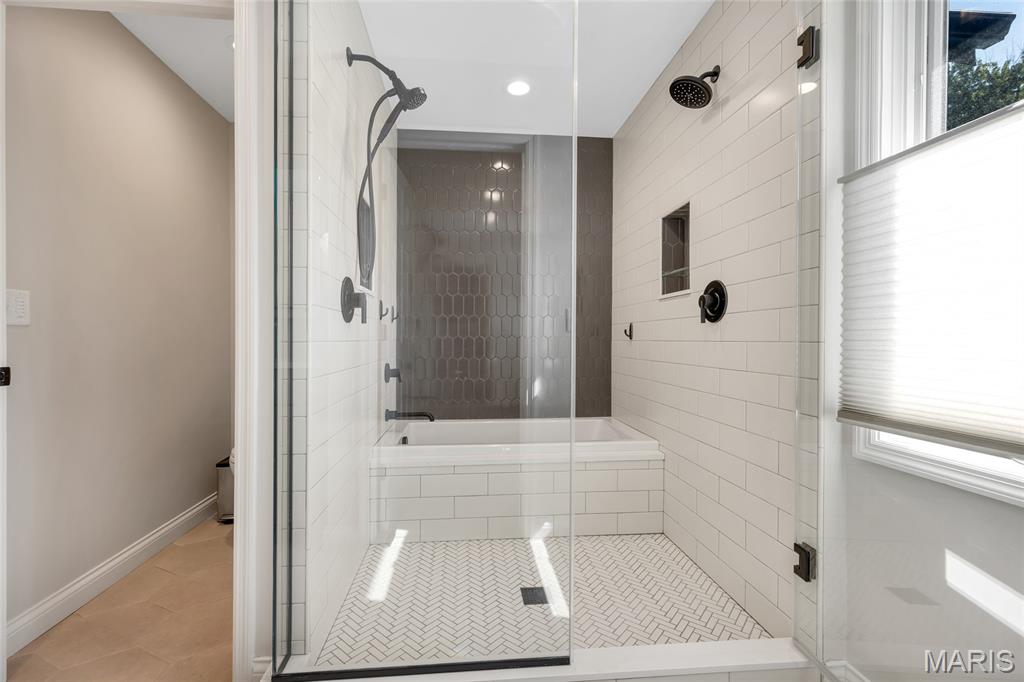
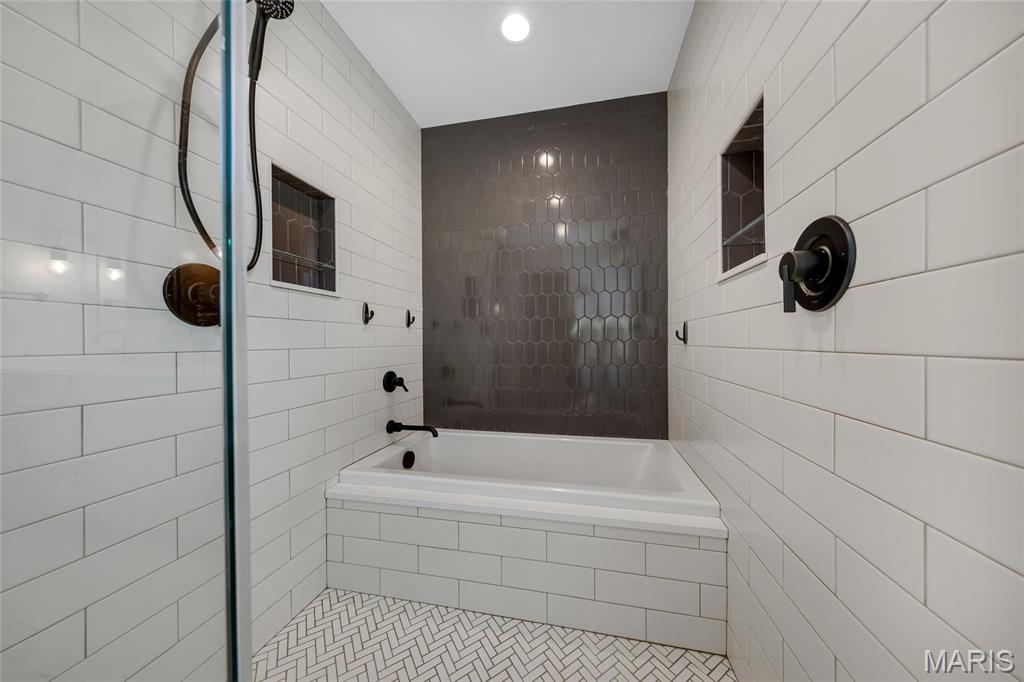
Tiled shower-tub combination featuring a dark tile accent wall, built-in shelving, black fixtures, and herringbone-patterned floor tiling
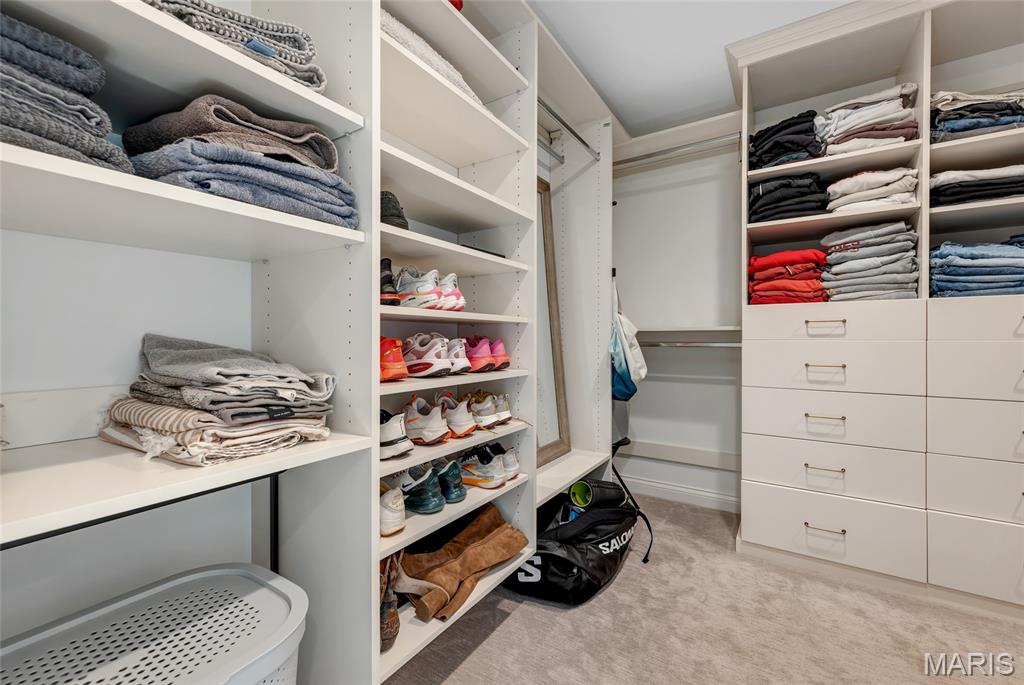
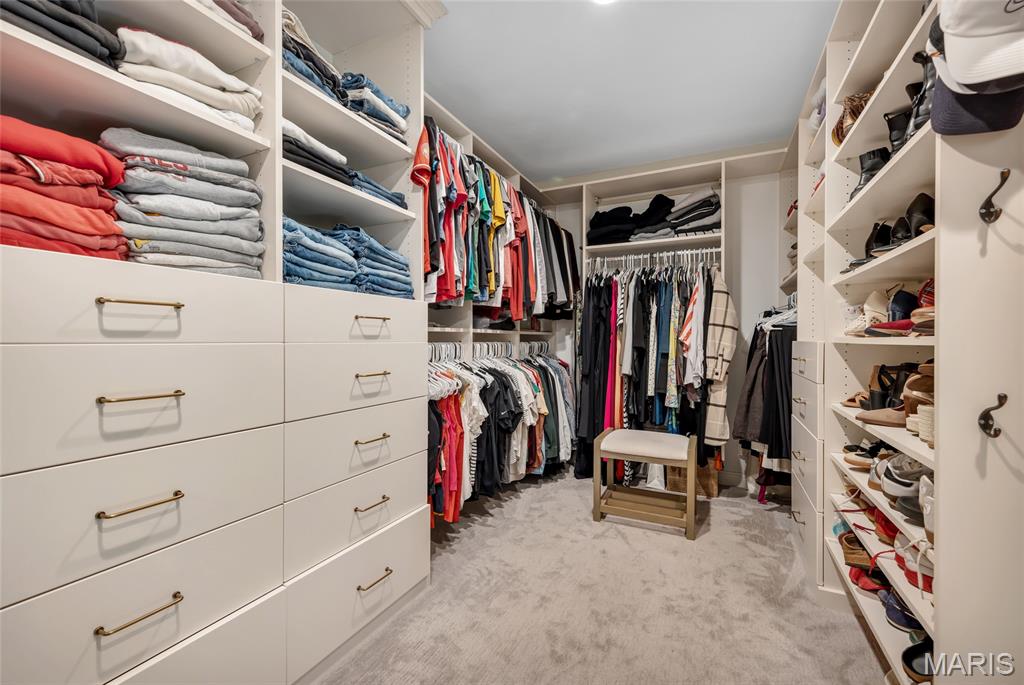
Custom built-in closet system with multiple shelving units, integrated drawers with brass-finish hardware, and dedicated hanging rods
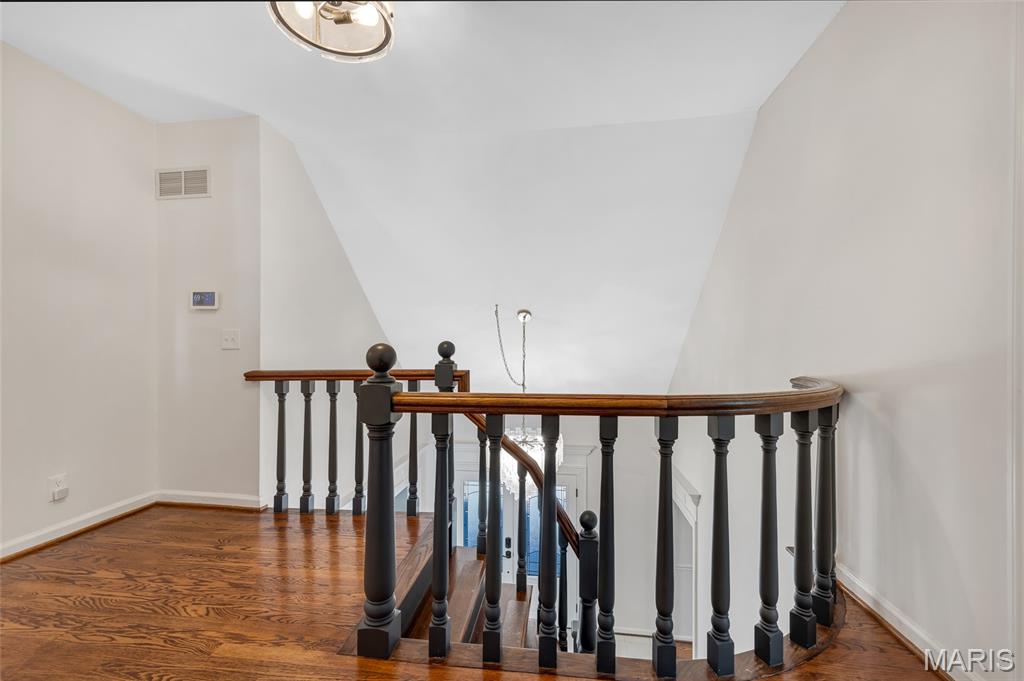
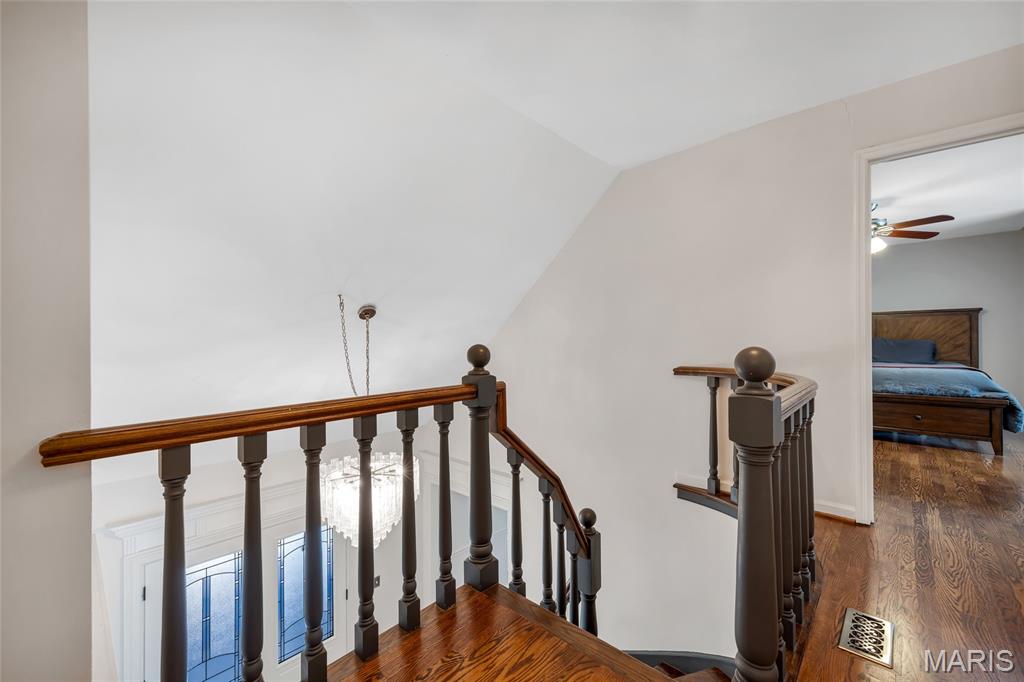
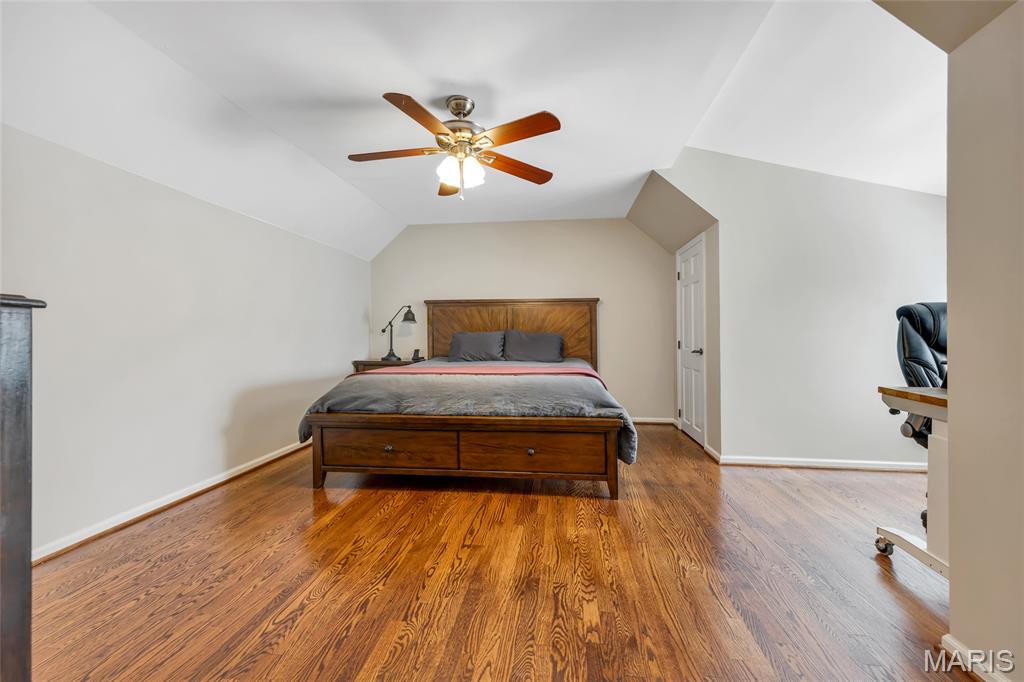
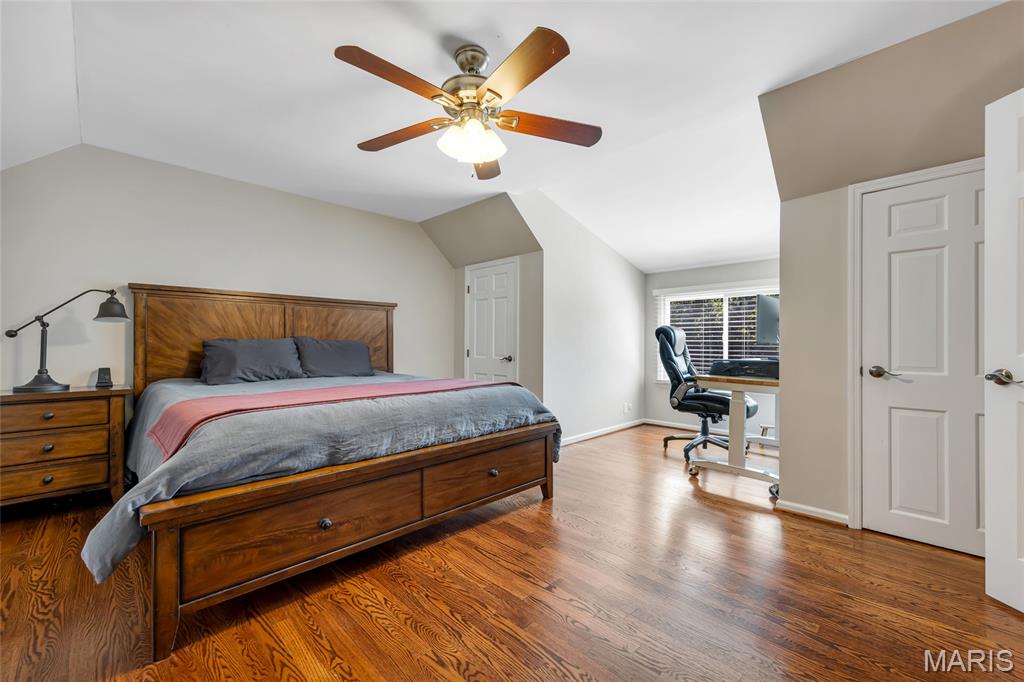
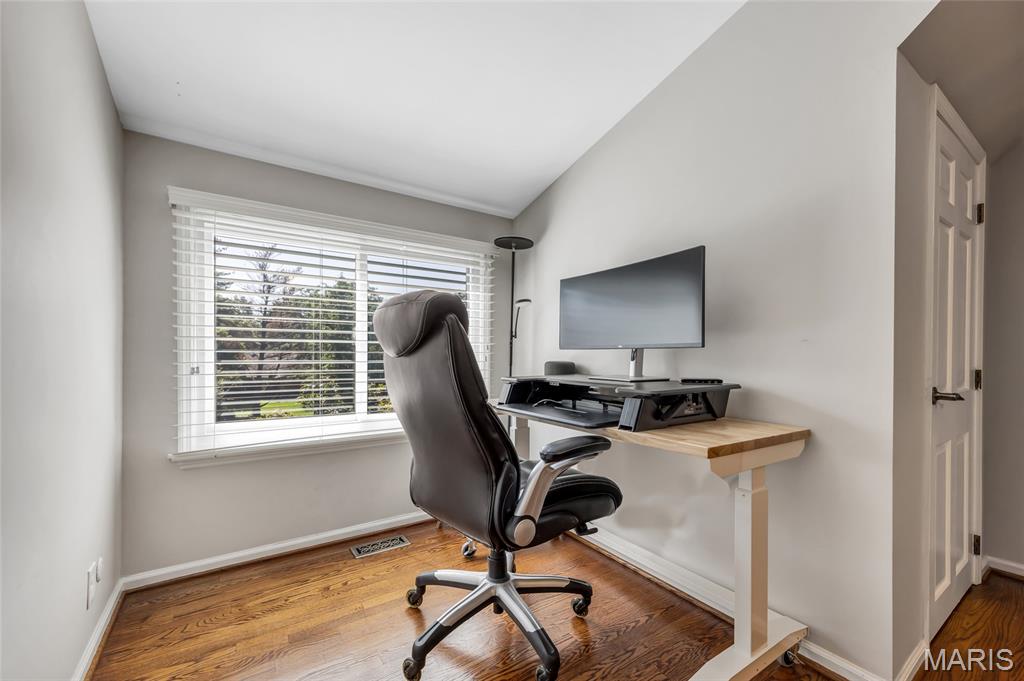
Large Guest bedroom or home office
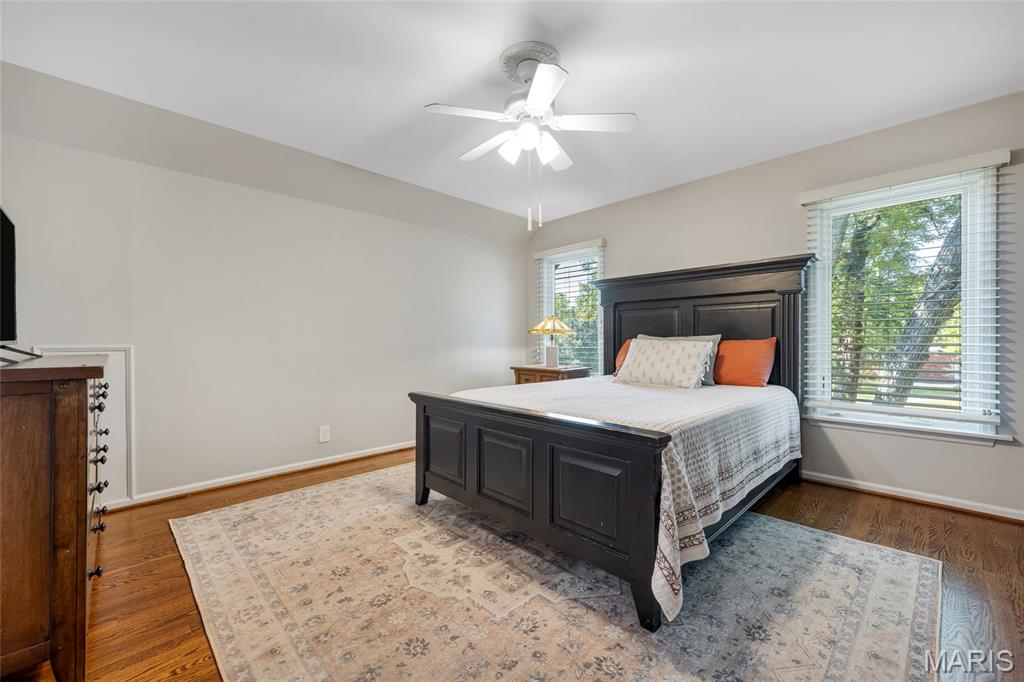
3rd Bedroom with walk-in closets
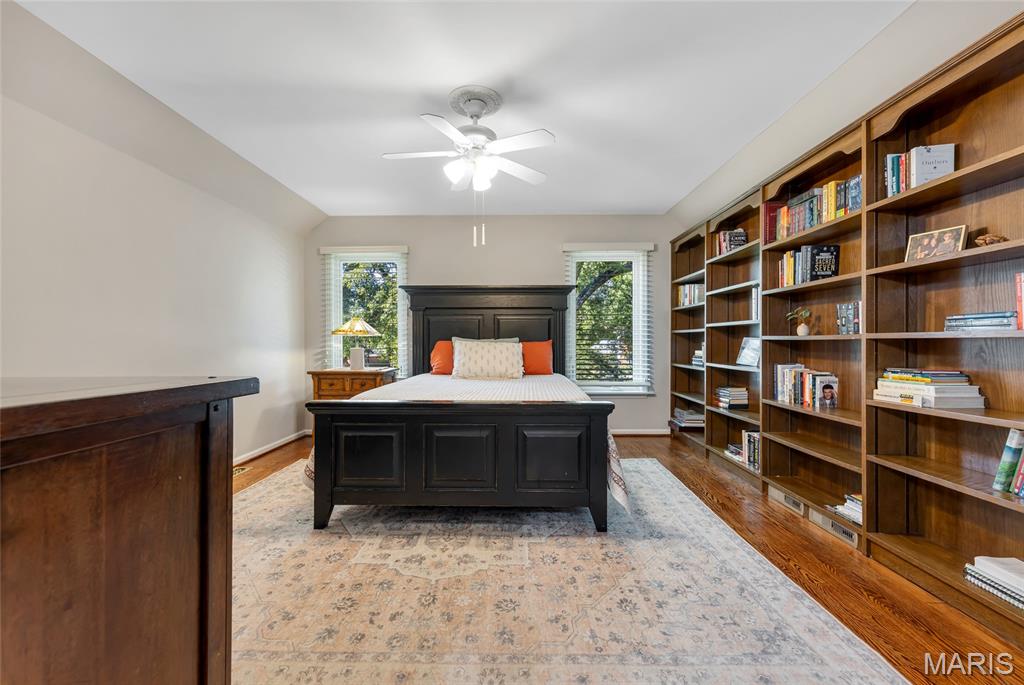
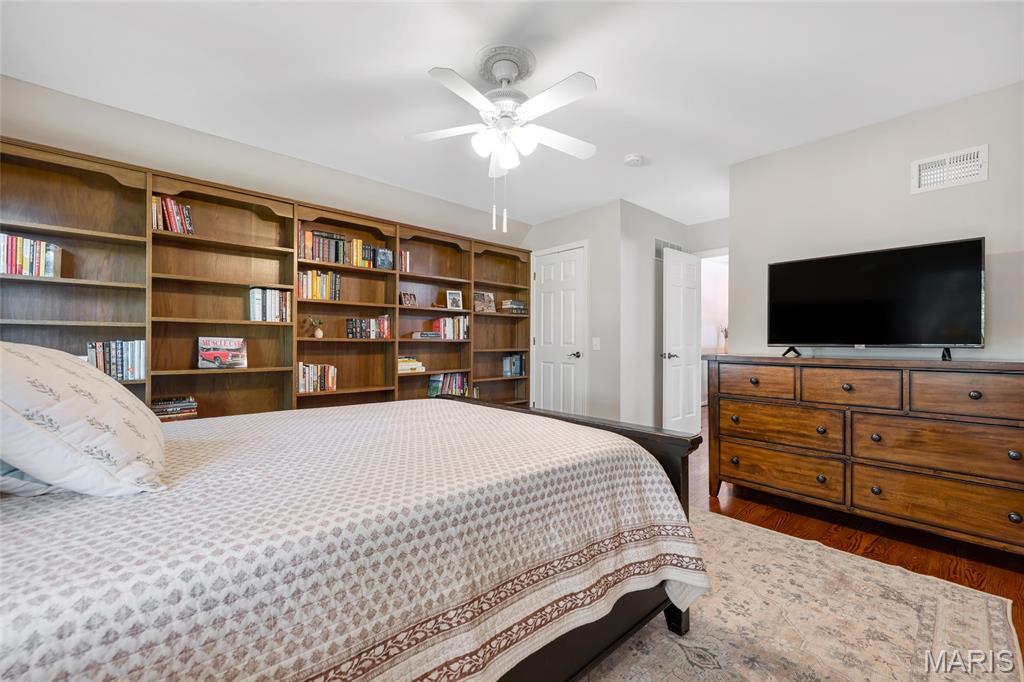
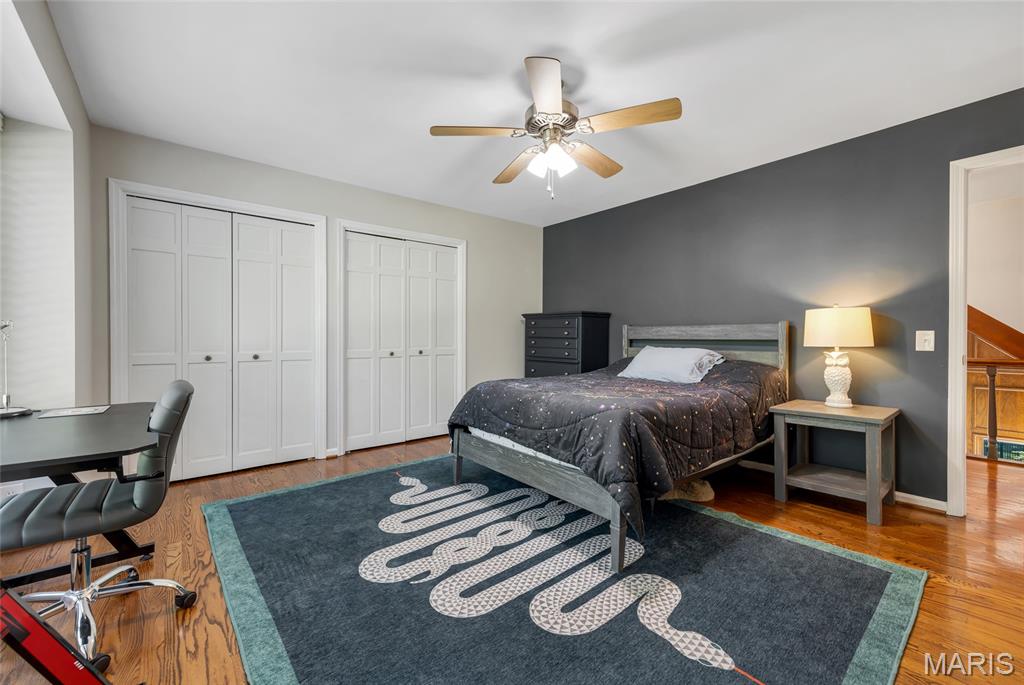
4th Bedroom with two closets
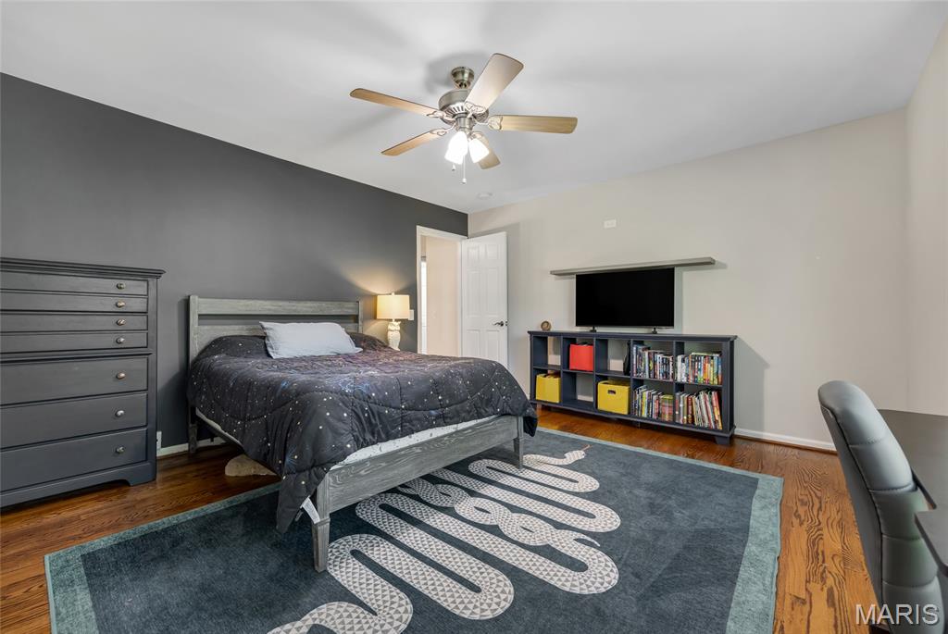
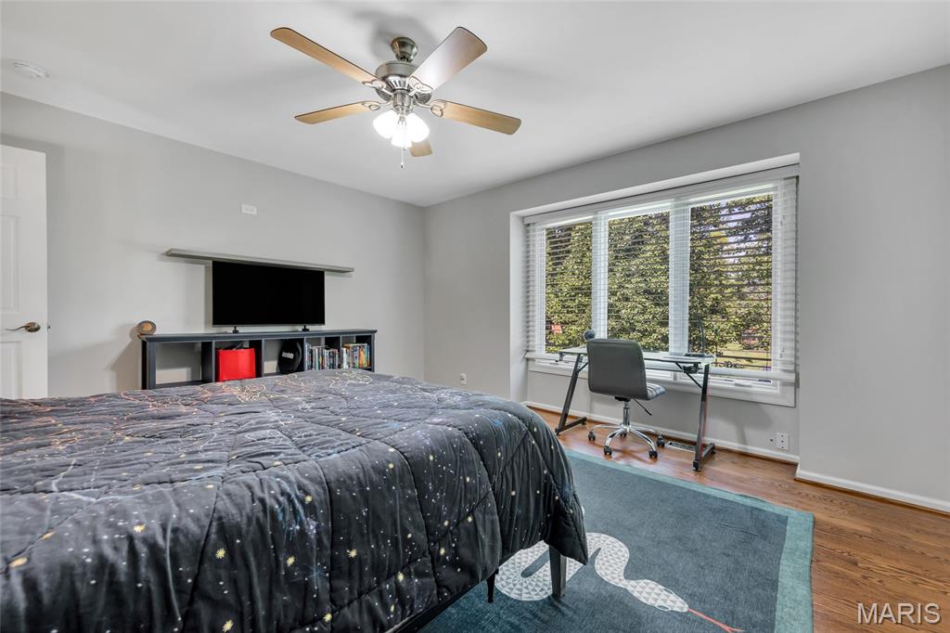
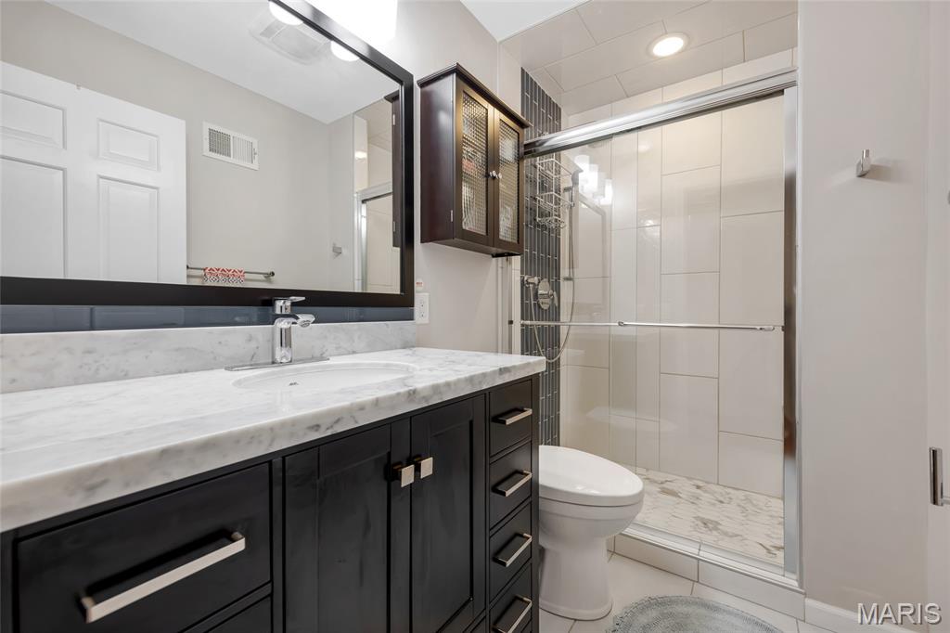
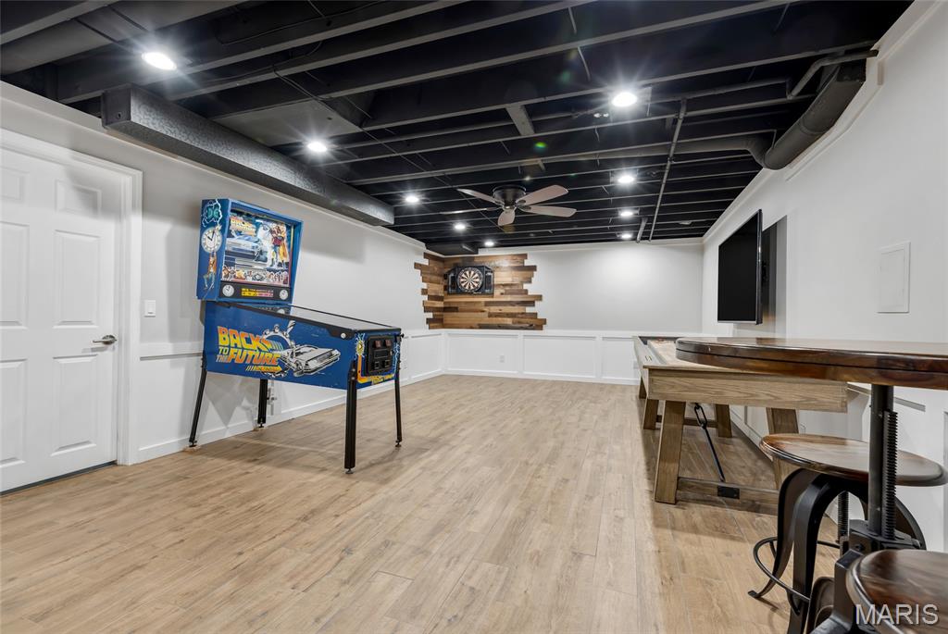
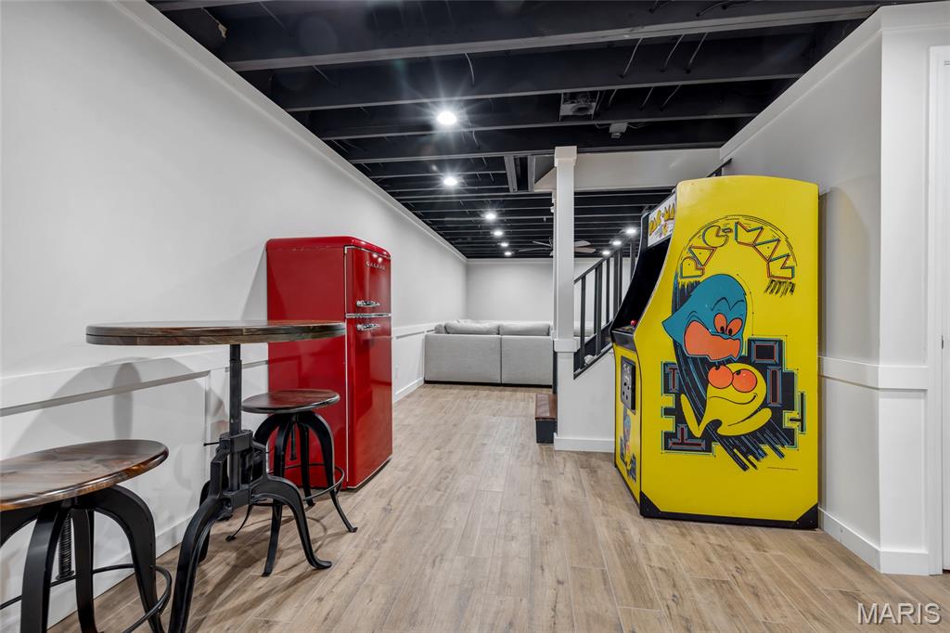
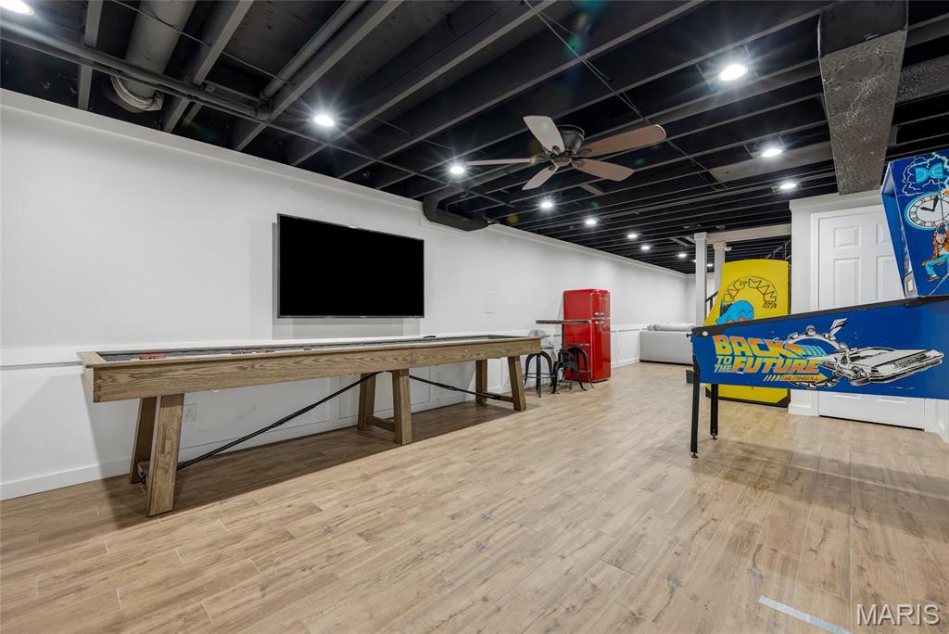
Perfect for Game Room or Home Gym
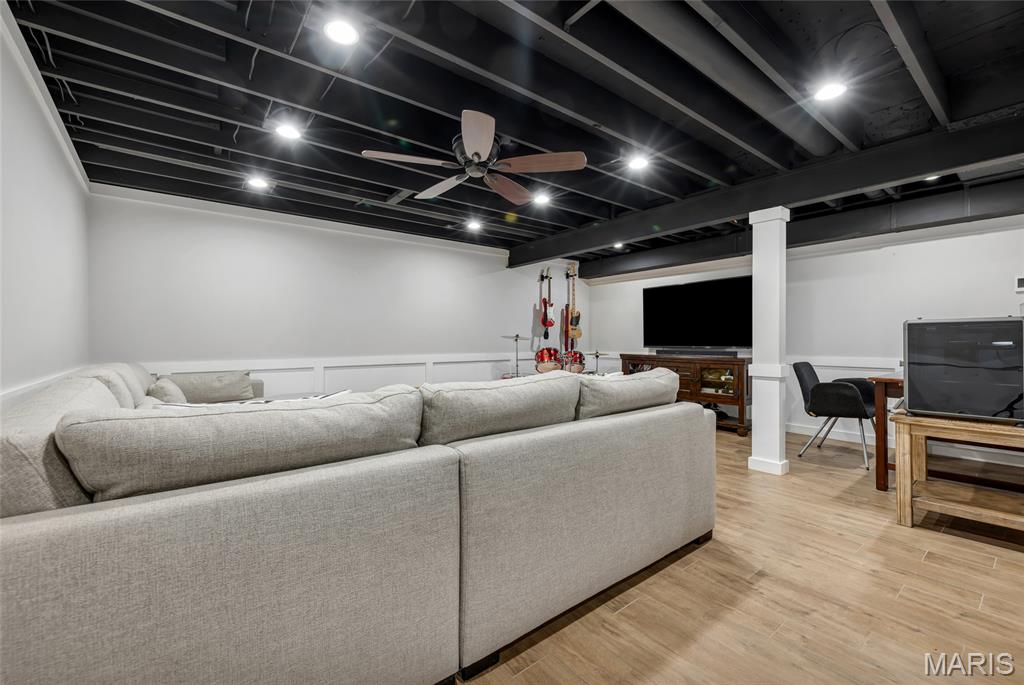
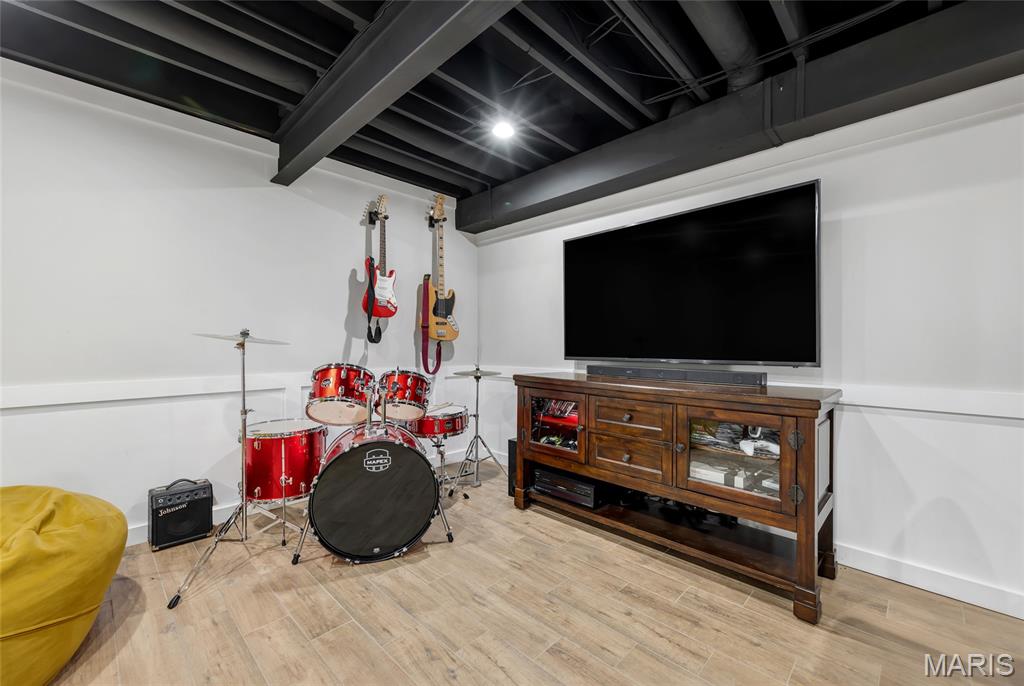
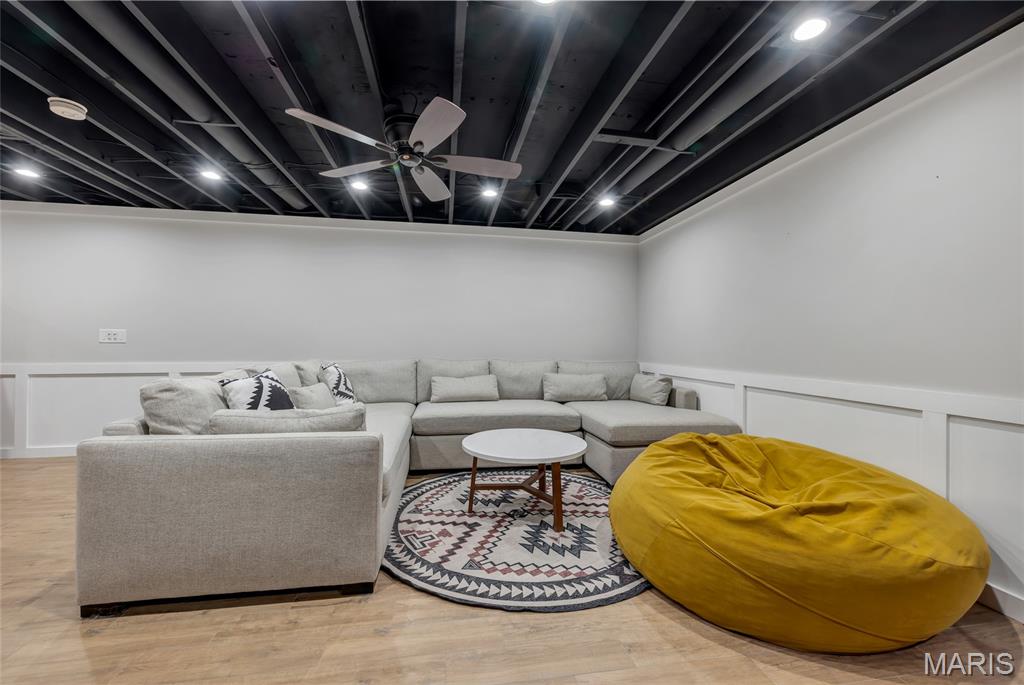
Cozy Family Room with heated floors
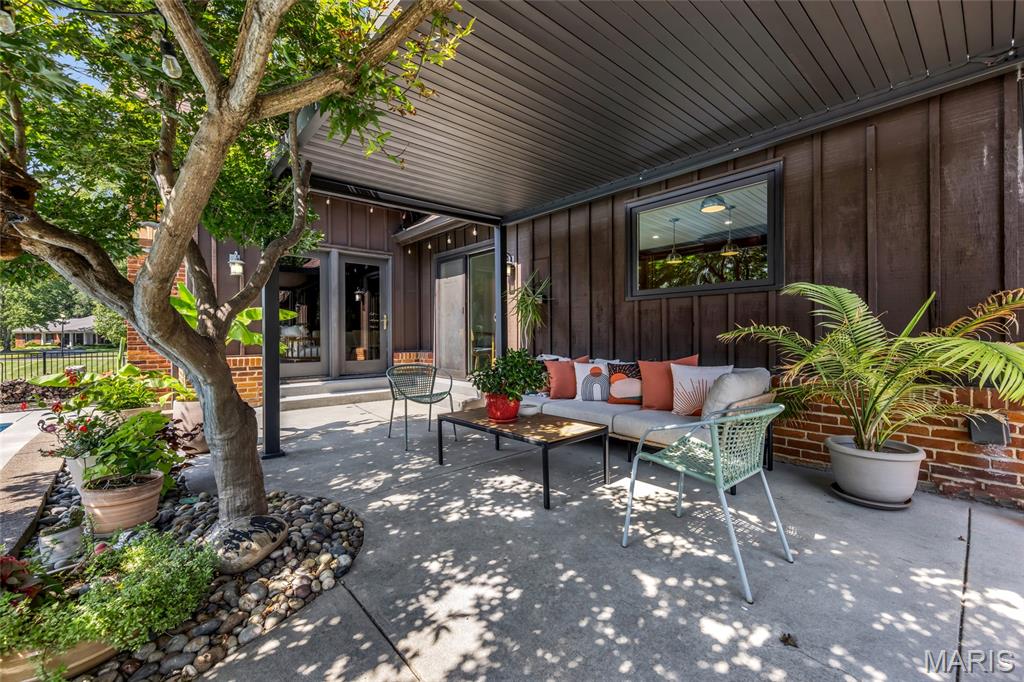
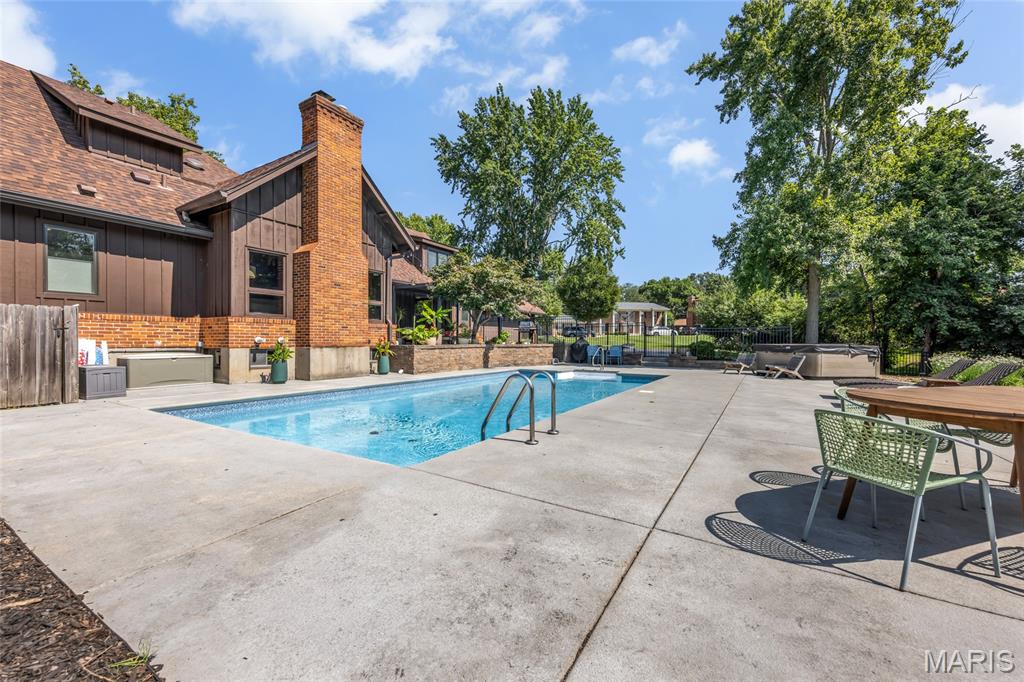
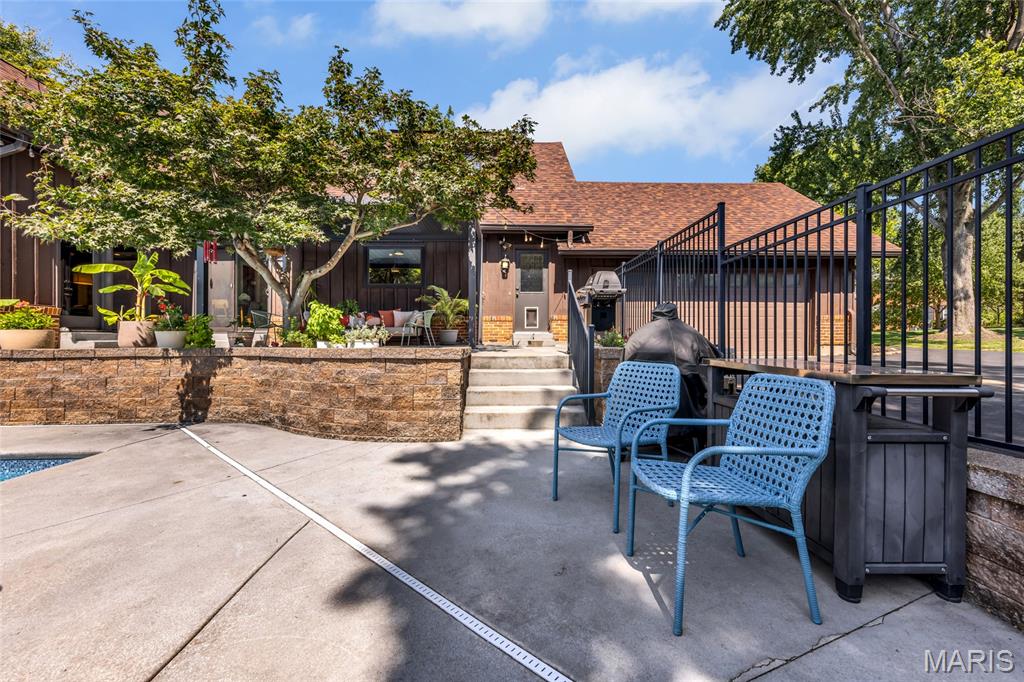
New Pergola overlooking your private pool.
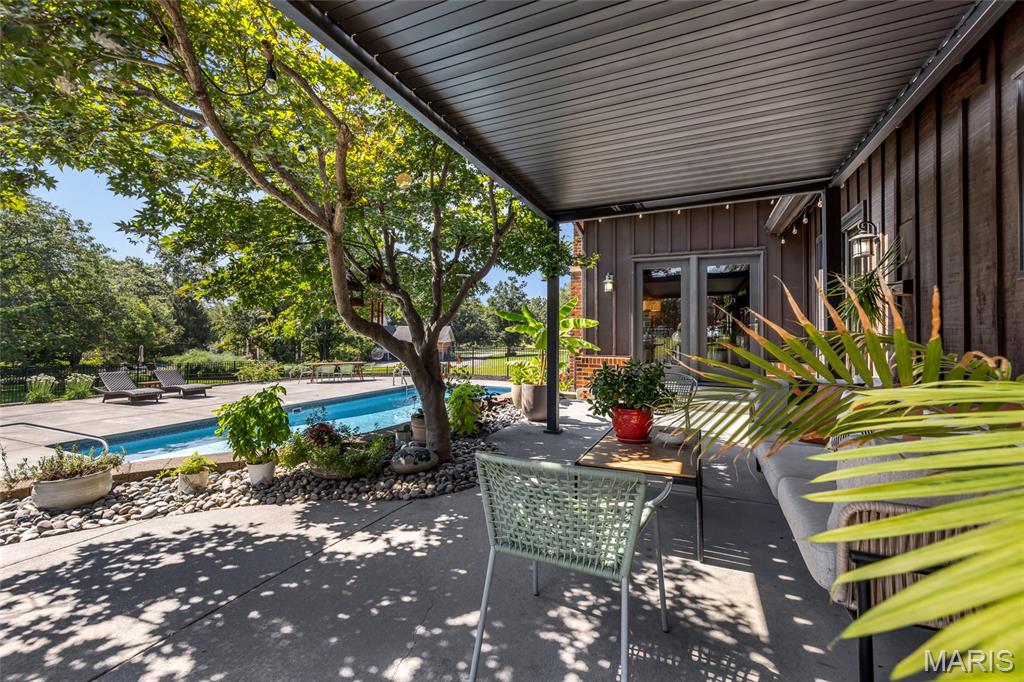
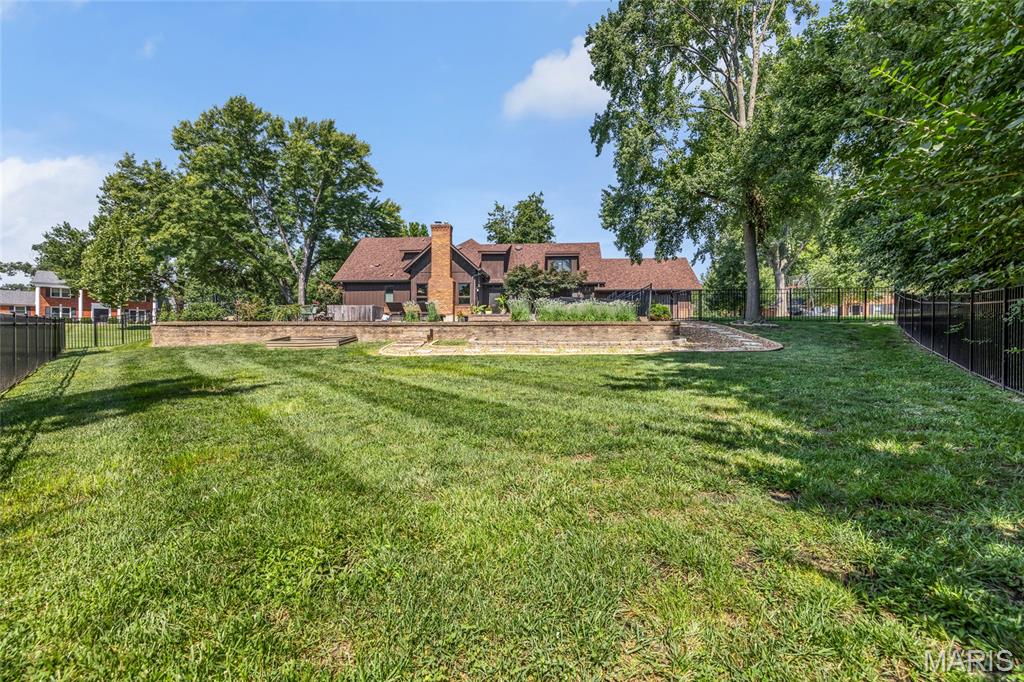
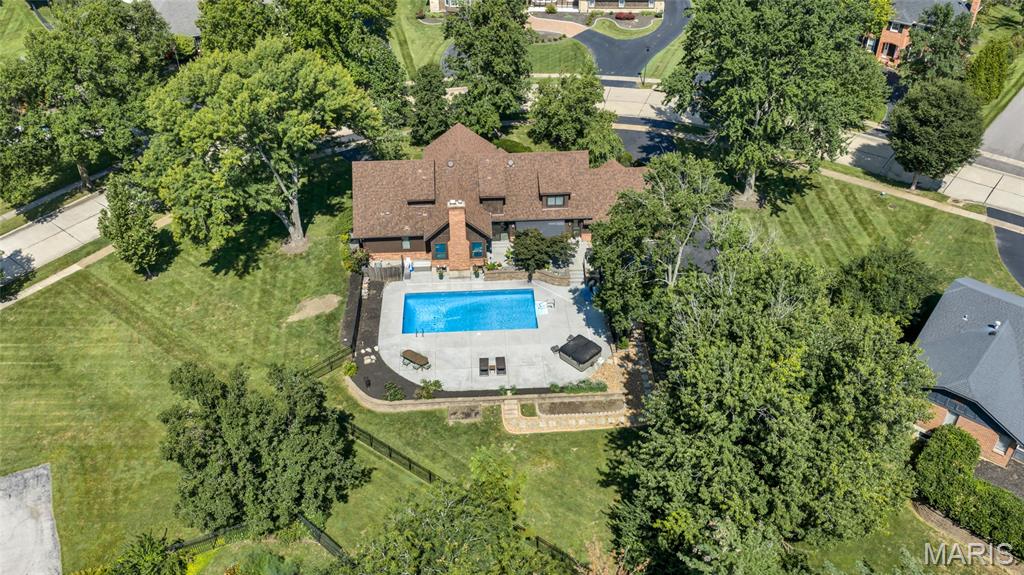
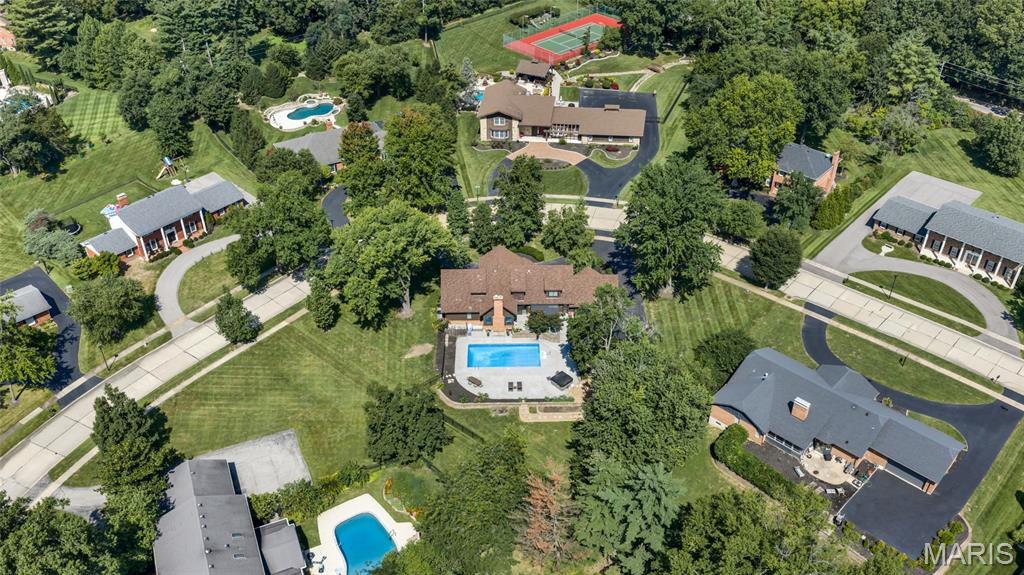
Your own backyard oasis.
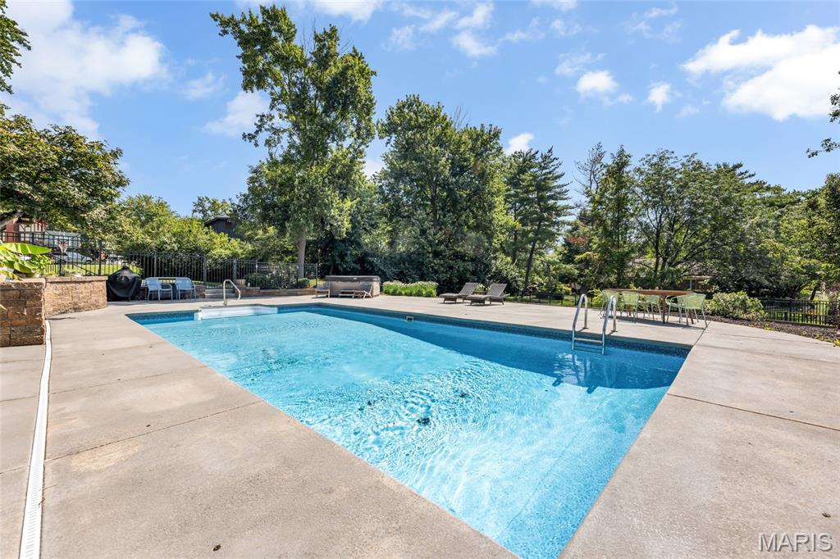
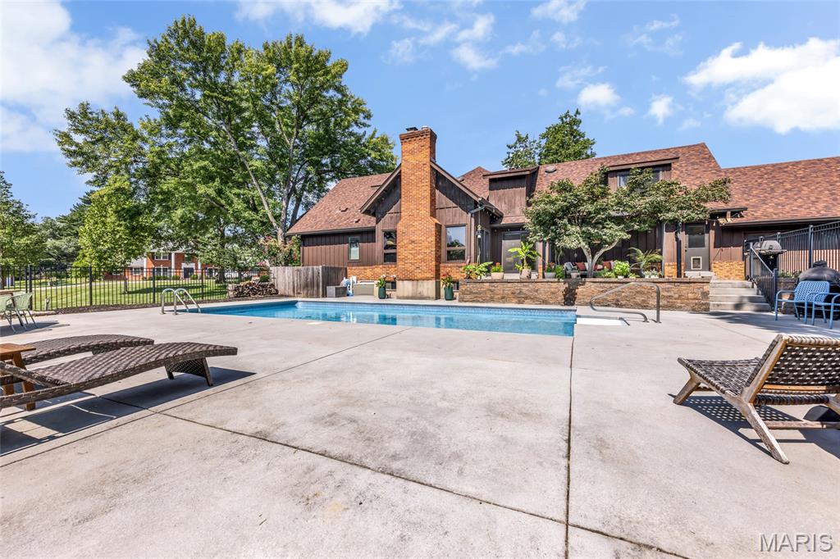
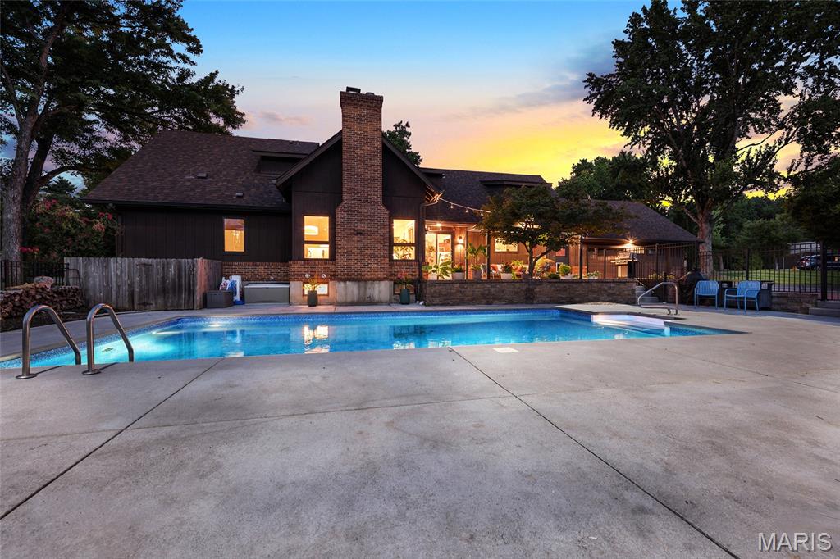
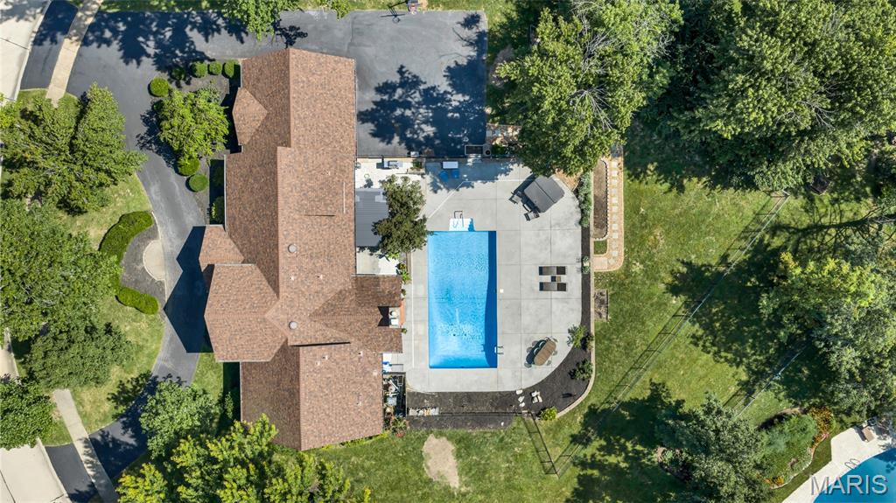
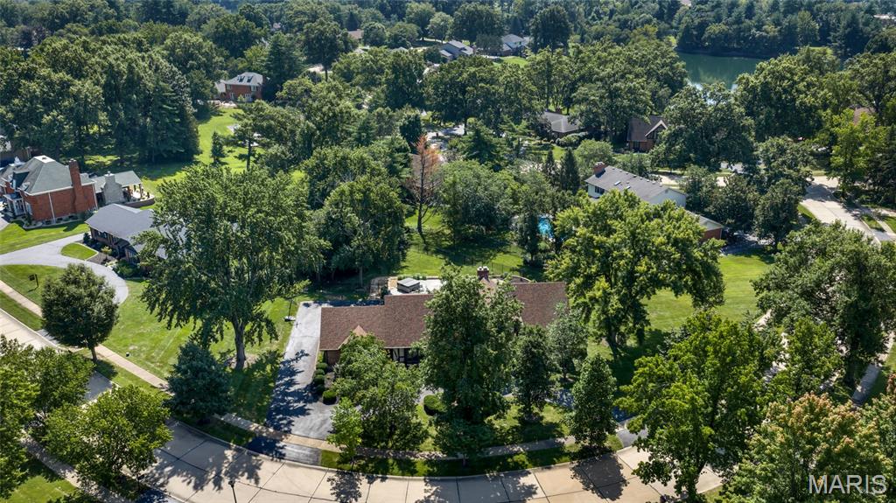
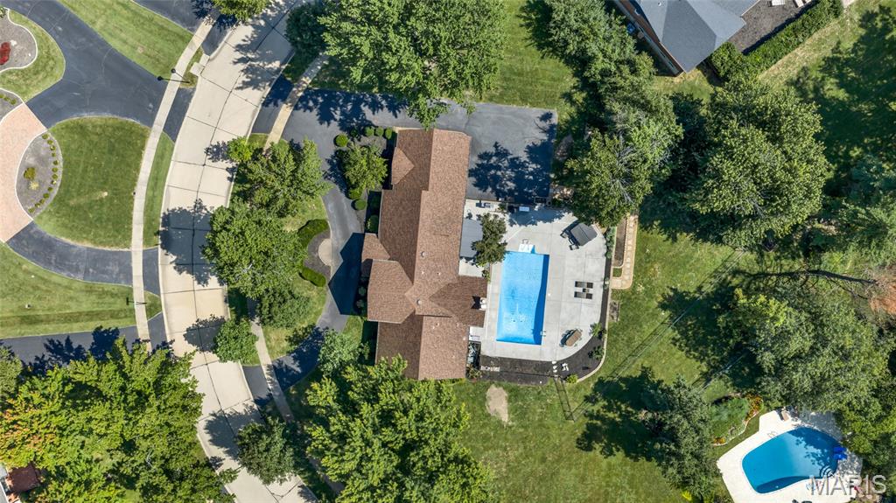
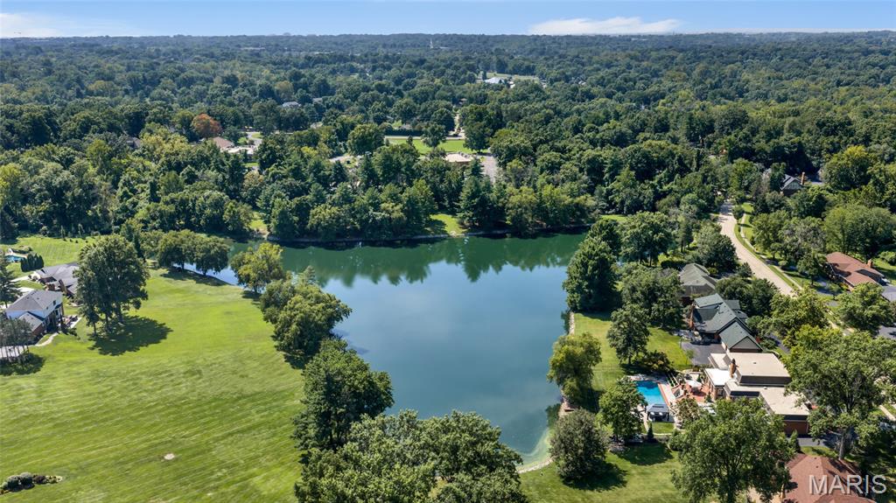
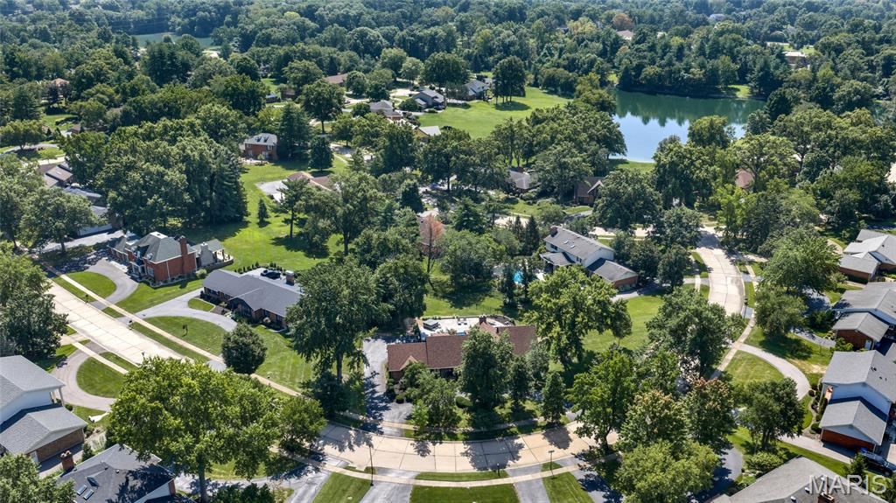
Private neighborhood stocked lake.
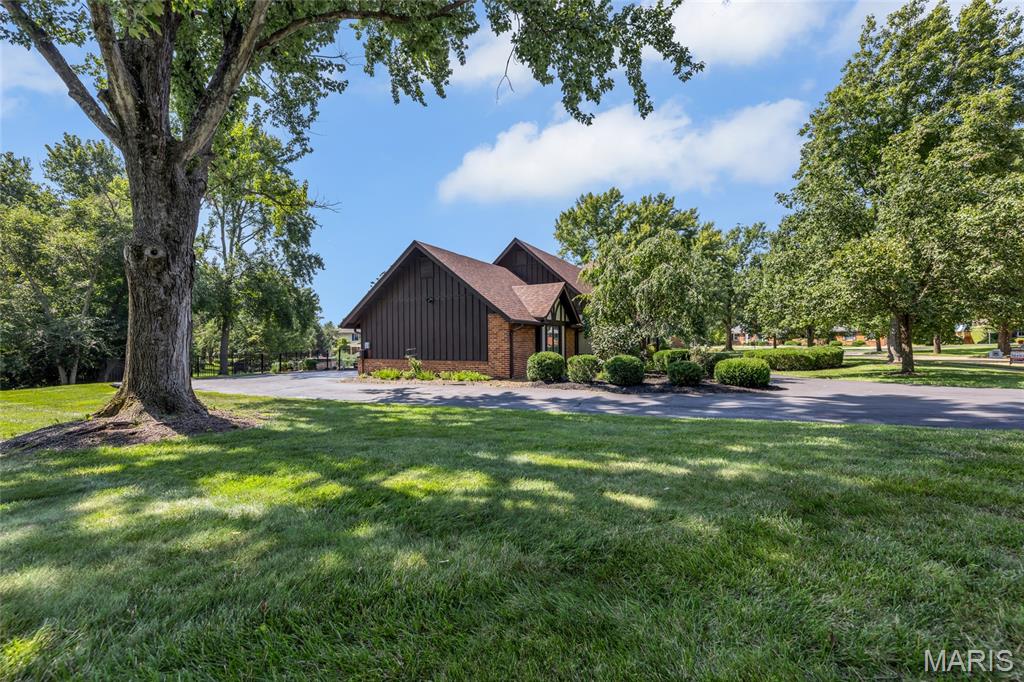
Two-car rear entry garage with extra parking
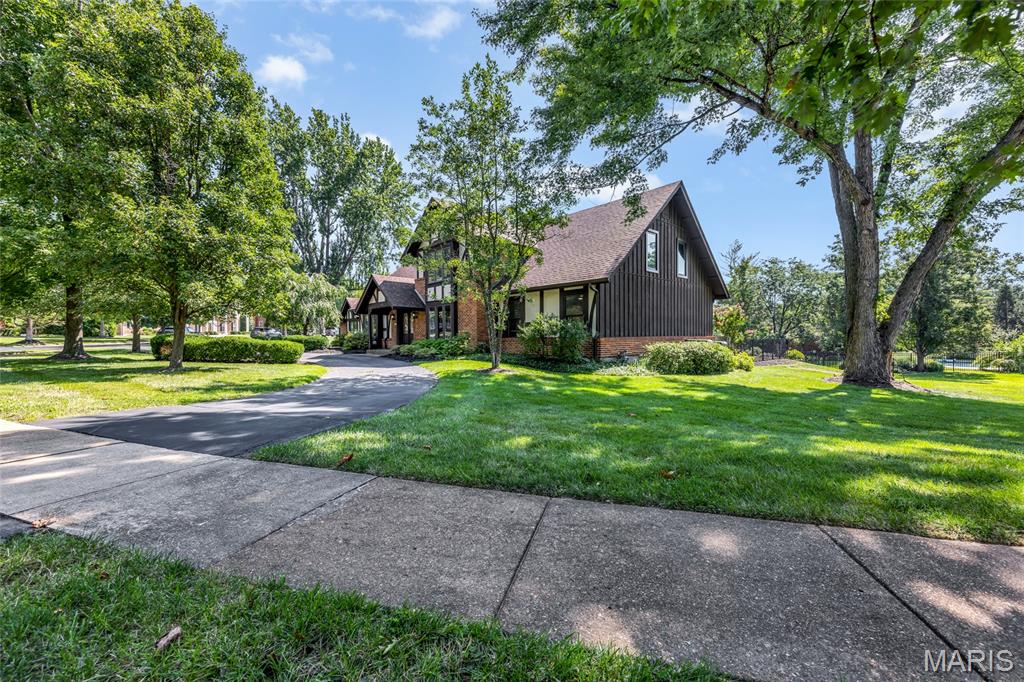
Circle Driveway
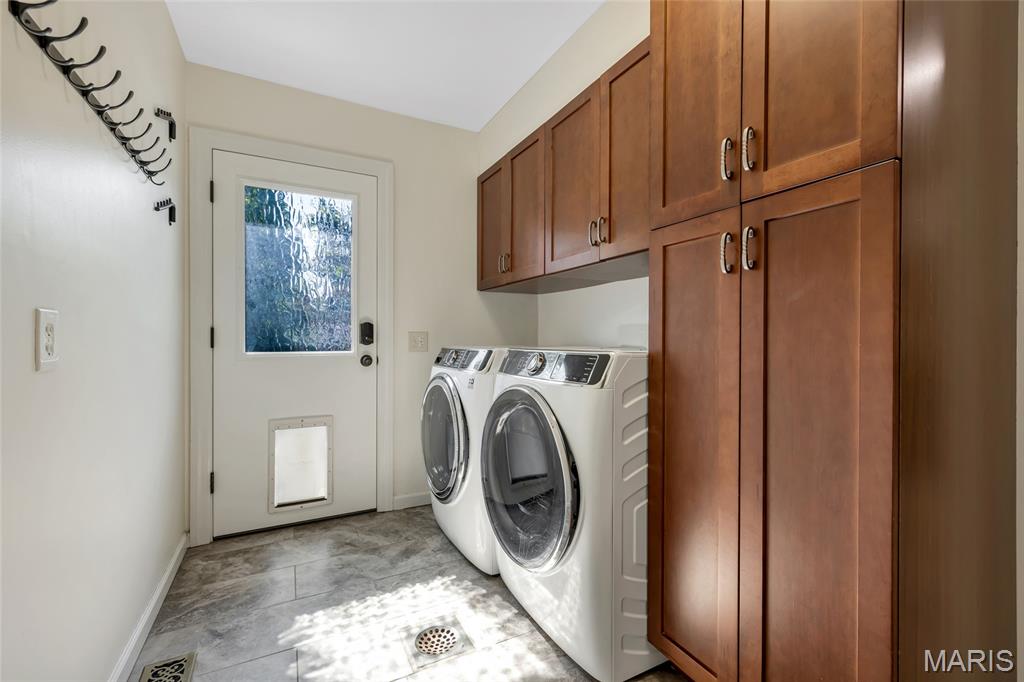
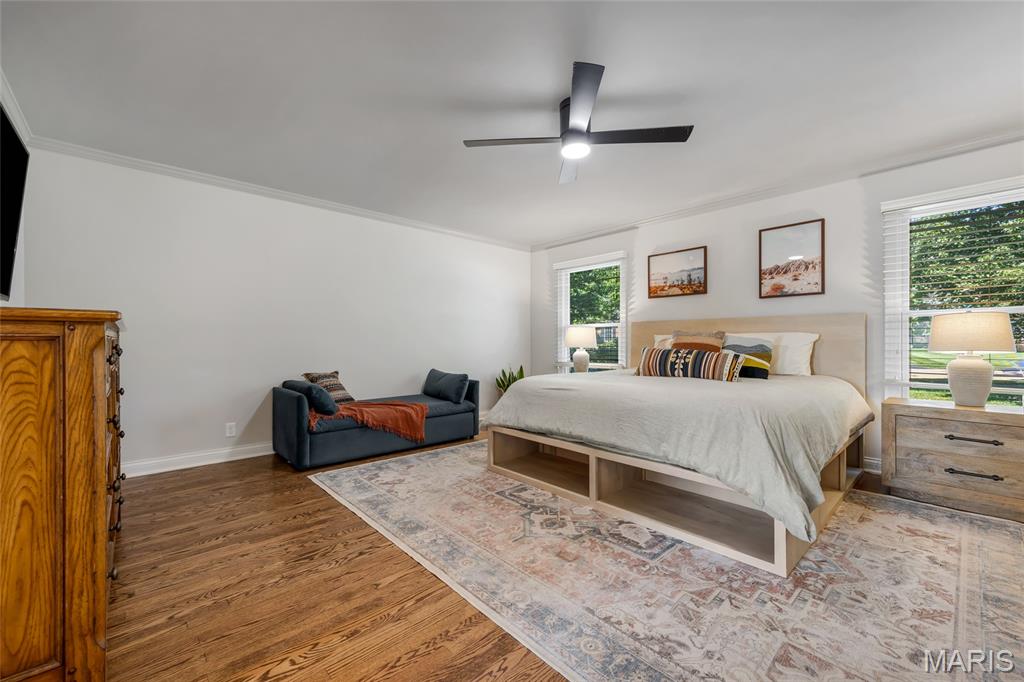
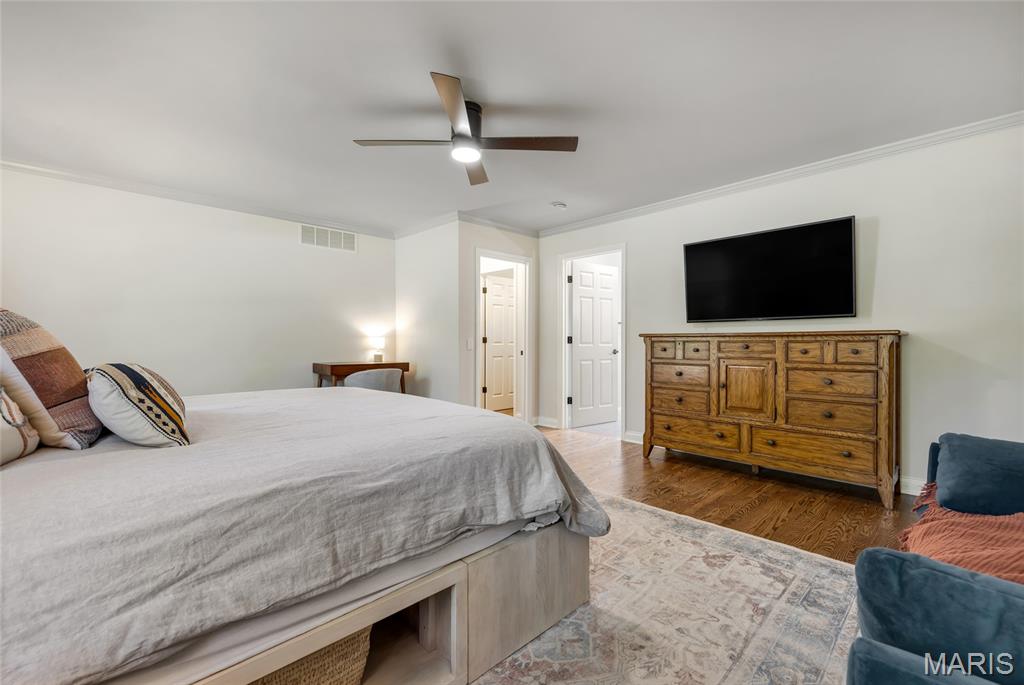
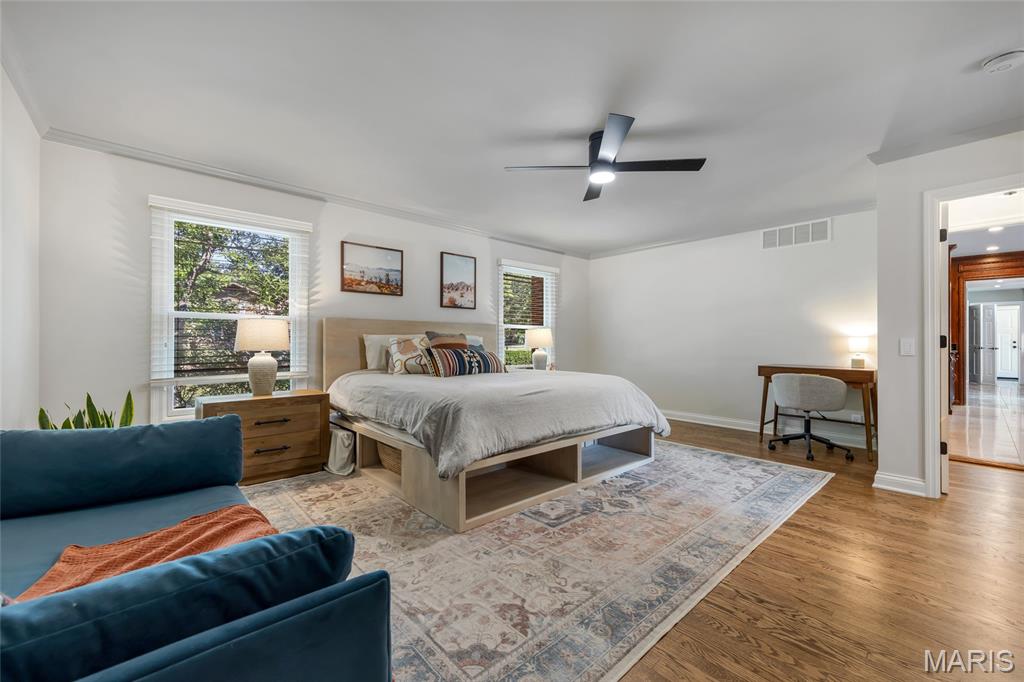
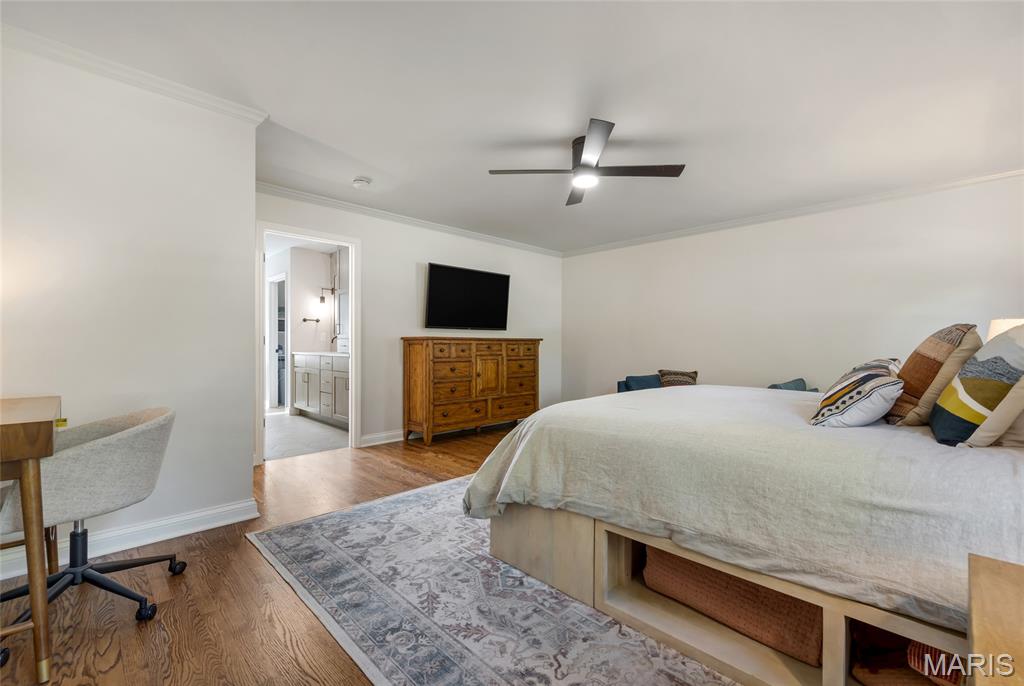
Welcome to 332 Ladue Lake Drive, an elegant Tudor-style residence set on nearly an acre in the prestigious Ladue Lake community. Framed by mature trees and beautifully maintained grounds, this exceptional property offers privacy, timeless character and resort-style living. Enjoy a serene setting with a stocked neighborhood lake and parklike surroundings, all just minutes from Bellerive Country Club, the Elks Club, premier shopping and dining, with convenient access to major highways, the airport and downtown St. Louis. The spectacular backyard is made for entertaining, featuring a private in-ground pool, expansive decking and new pergola—an inviting retreat for poolside afternoons, alfresco dining and gatherings with family and friends. Inside, distinctive architectural details create an impressive sense of space. The eat-in kitchen features a center island, rich cherry cabinets, quartz countertops and stainless steel appliances. The show-stopping two-story great room is open to the upper level and showcases soaring ceilings, dramatic floor-to-ceiling wood detailing, a wood-burning fireplace and direct access to the pool and outdoor living areas. The newly updated main-floor primary suite is a luxurious private retreat, featuring a beautifully renovated, spa-inspired bath with a custom shower/tub combination, updated lighting and an expansive walk-in closet with custom built-ins. Upstairs, three additional bedrooms and two full baths provide generous accommodations for family and guests. The finished lower level extends the home’s living and entertaining space with distinct family room and game room areas with heated floors—ideal for movie nights, game days or casual gatherings. Additional thoughtful features include heated flooring in the entry, a whole-house generator, main-floor laundry, a circle drive, rear-entry garage and pet fence. Whether entertaining poolside, gathering in the dramatic great room or simply enjoying the peaceful surroundings, this is a home designed to be enjoyed in every season. An exceptional opportunity to experience the lifestyle and setting that make Ladue Lake so special.

4 Beds

4 Baths

4,116 sq.ft

$0 per sq.ft

Tudor
$ 1,199,000
Pending
0
26054046
4
4
4,116
512
Ladue Lake Estates 2
Creve Coeur
Parkway C-2
St Louis
Residential
Tudor
Residential
$10,742
Last 6 closed homes in this zip.
| Address | Bd/Ba | SqFt | List | Sold | Closed |
|---|---|---|---|---|---|
| 9820 Warington Square Court, Creve Coeur, MO 63141 | 5/5 | 3,600 | $1,849,000 | $1,849,000 100% of ask |
Sep 18, 2026 |
| 12326 Woodline Drive, Creve Coeur, MO 63141 | 4/3 | 2,301 | $479,900 | $475,000 99% of ask |
Sep 16, 2026 |
| 550 Coeur De Royale Drive, 206, Creve Coeur, MO 63141 | 3/2 | 1,710 | $239,900 | $235,000 98% of ask |
Sep 16, 2026 |
| 2 Sunswept Drive, Creve Coeur, MO 63141 | 3/2 | 1,782 | $599,900 | $600,000 100% of ask |
Sep 16, 2026 |
| 24 Spoede Lane, Creve Coeur, MO 63141 | 4/6 | 5,020 | $2,595,000 | $2,925,000 112.7% of ask |
Sep 15, 2026 |
| 13008 Libourne Court, Creve Coeur, MO 63141 | 3/2 | 1,545 | $375,000 | $376,000 100.3% of ask |
Sep 15, 2026 |
Estimate your monthly payment. Adjust the sliders below.
Estimate only. Not a loan offer. Consult a lender for an accurate quote, including HOA fees, PMI, and current rates.
Living Room
16x15
Dining Room
16x15
Kitchen
15x14
Breakfast Room
16x6
Great Room
23x14
Primary Bedroom
19x16
Primary Bathroom
14x6
Laundry
11x6
Bedroom 2
16x13
Bedroom 3
14x14
Bedroom 4
18x16
Game Room
23x18
Family Room
18x15
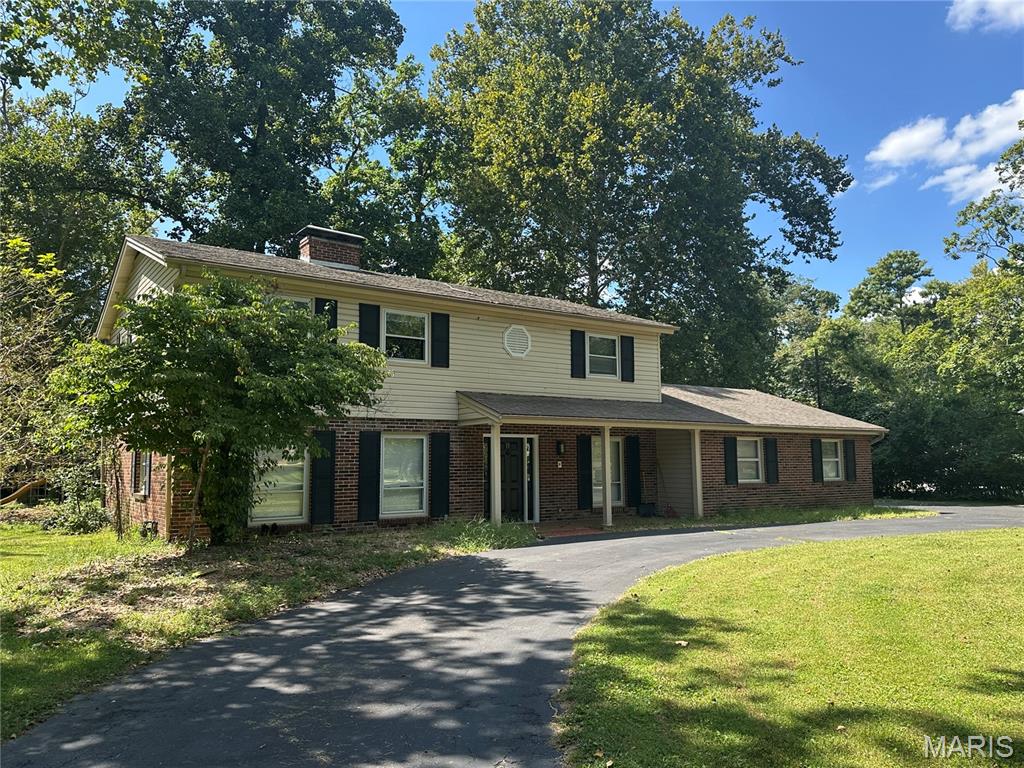
Completely Renovated Creve Coeur Gem! This beautifully updated home sits on an almost 1-acre lot in a fantastic Creve Coeur location. Enjoy a fully renovated interior featuring a brand-new kitchen, updated bathrooms, new flooring, new lighting, and convenient main-floor laundry. Spacious living areas, a large yard, and an oversized garage provide plenty of room to live, relax, and entertain. Move-in ready and a must-see!
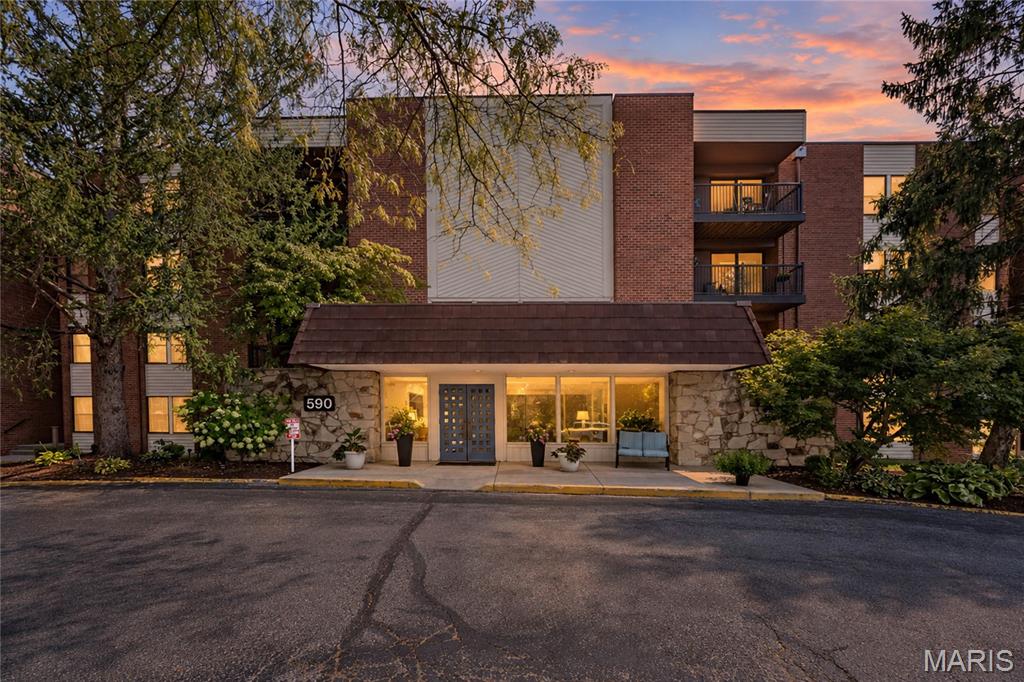
Welcome home to this top-floor, 2-bedroom, 2-bath end-unit condo with a beautiful view of the pond with a serene fountain & evergreen trees from the oversized covered deck, where you'll enjoy a daily sunset show. The current owners have made a long list of updates, making this one easy to settle into. The kitchen has freshly painted cabinetry with new hardware, soft-close features & cabinet pullouts, neutral ceramic tile floors, NEW granite countertops, all NEW stainless steel stove, microwave, dishwasher (with a 5-year warranty), and refrigerator (included). There’s also an organized wall of pantry cabinets, a new extra-thick sink with handy instant-hot water faucet & a breakfast bar that opens to the living room. The dining room sits just off the kitchen & flows easily into the spacious living room, creating a great layout for everyday living or entertaining. The living room features, crown molding, a lovely gas fireplace with new upgraded logs, built-in credenza & two newer insulated sliding glass doors leading to the deck with new railing. The generous primary bedroom has a new ceiling fan, dual-vanity bath, new LED recessed lighting & a large walk-in closet with a great new organization system featuring plenty of shelving & hanging space. The second bedroom also has a large closet with built-in shelving. The hall bath has freshly painted cabinetry with new hardware & soft-close features, plus a new exhaust fan. Brand new carpet throughout the main living areas & bedrooms, along with updated electrical wiring. The building has a newer roof, & the 2-story foyer was recently refreshed with new paint & flooring and a pretty fountain surrounded by live plants. A quick elevator ride takes you to your reserved parking spot in the secure garage, where you’ll also find a handy storage unit. Enjoy the walkable location alongside the gorgeous Creve Coeur golf course, with the neighborhood pool just steps away. Grocery, coffee, restaurants, medical providers, parks & more are all just a quick ride or even stroll away!
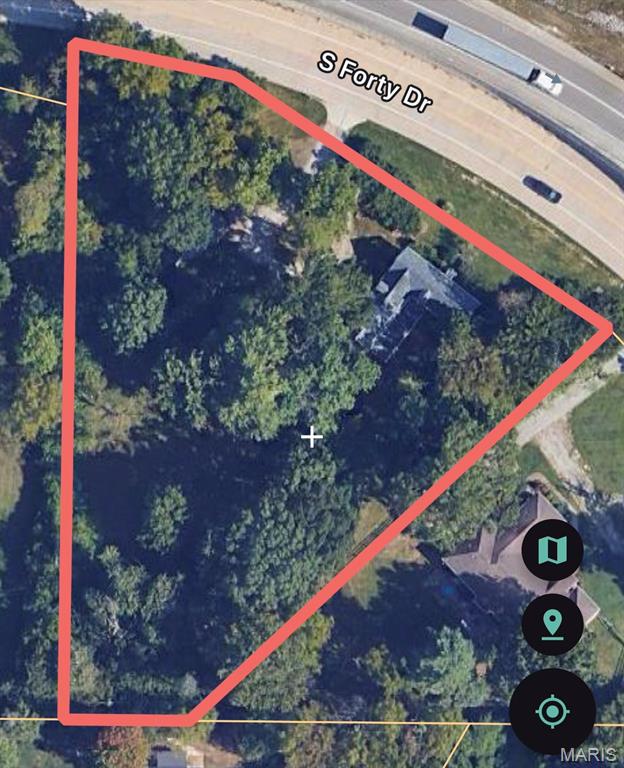
Great opportunity to build new on this highly desirable 1.62 acre lot located within 5 min of MoBap and 8 min from Mercy Hospital. OR flip the script and rehab this home to suit your vision. Part of the home is the original 1800s cabin with hand hewn logs which offer charming character mixed with additions and updates throughout many years and multiple owners. Property to be Sold in As-Is condition and a special sale contract is preferred. Please make sure all doors are locked when you leave and lights are turned off. Property is still occupied occasionally. Must schedule an appointment through showingtime. Currently zoned residential.
