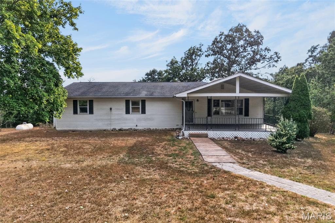
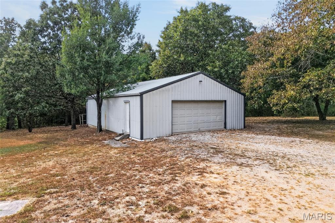
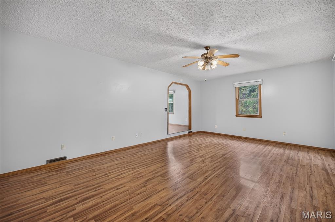
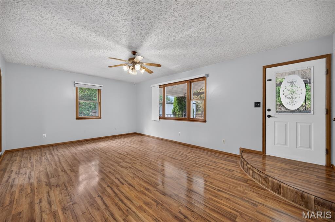
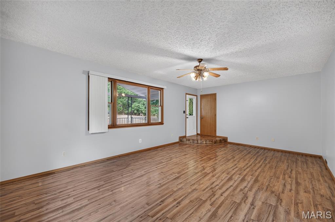
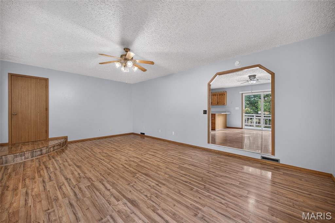
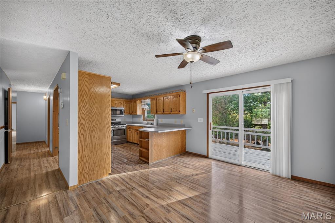
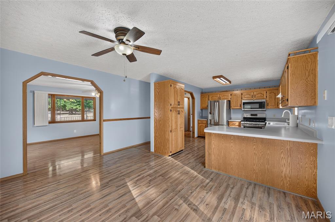
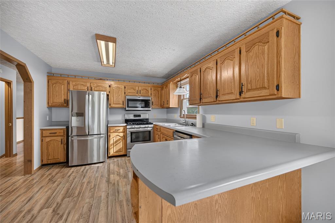
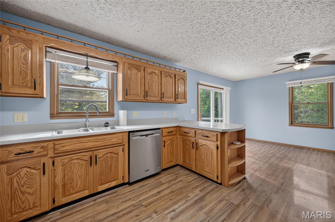
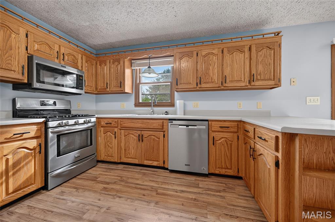
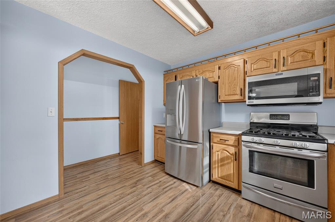
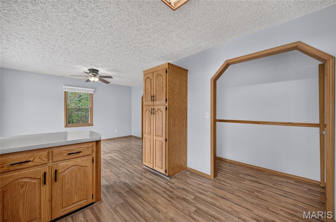
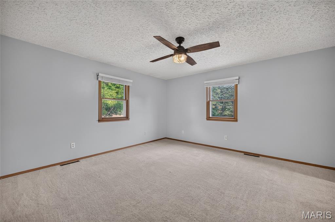
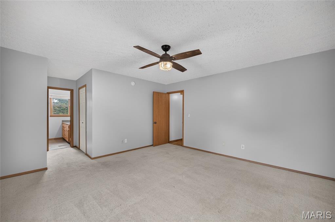
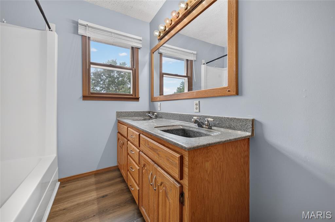
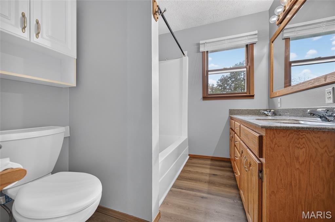
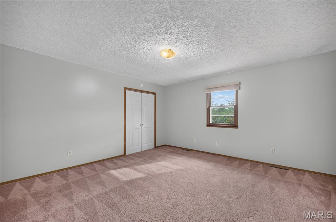
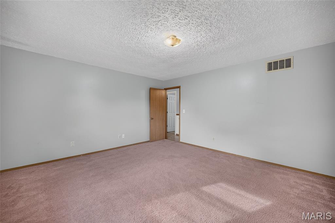
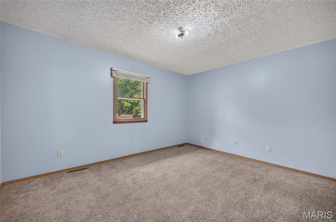
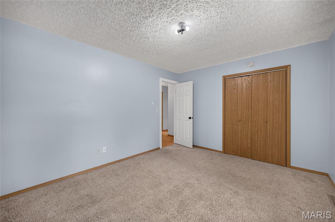
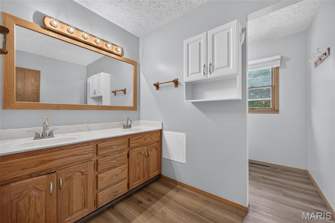
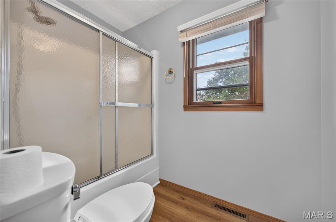
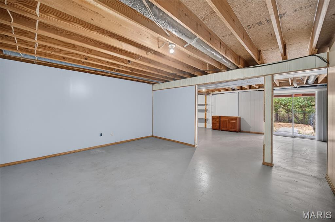
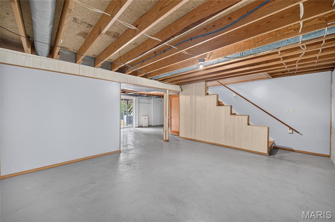
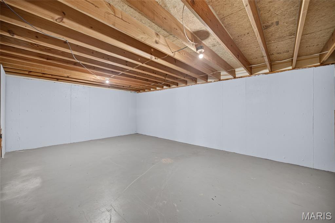
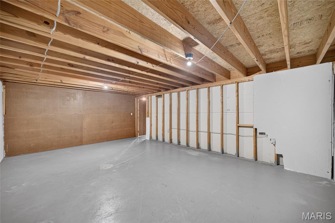
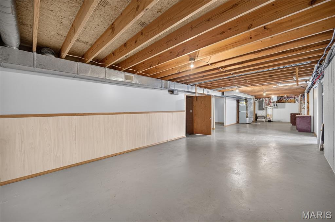
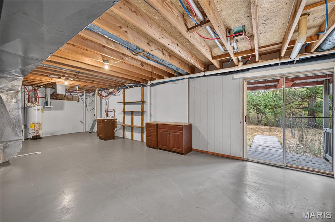
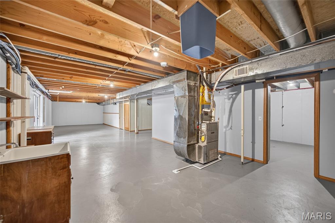
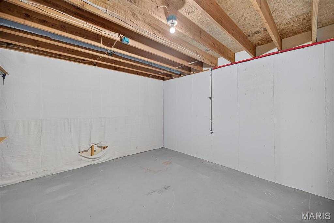
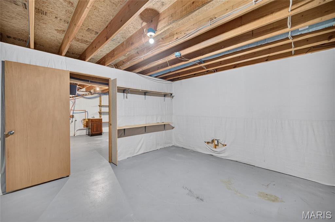
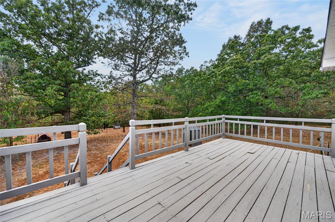
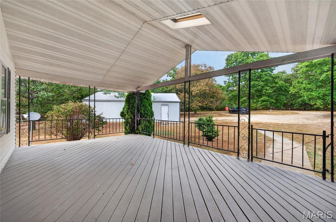
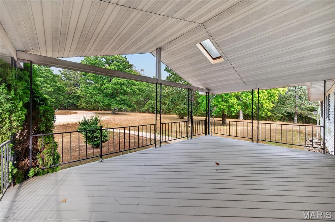
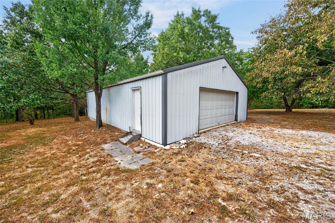
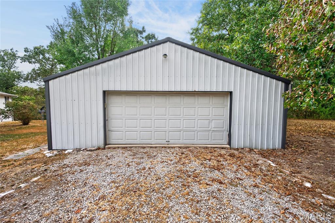
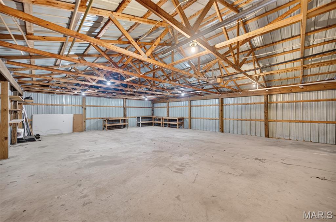
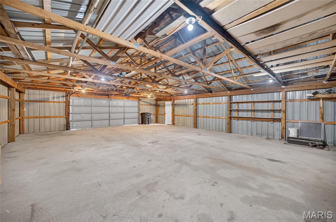
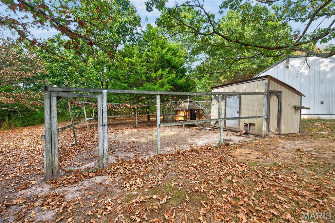
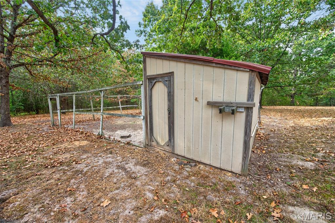
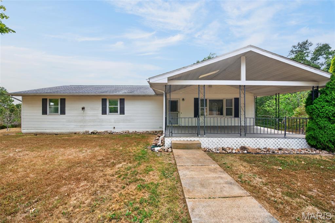
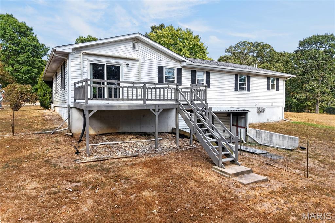
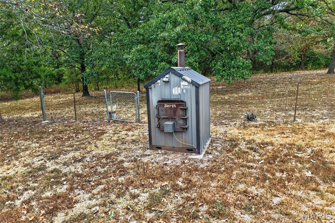
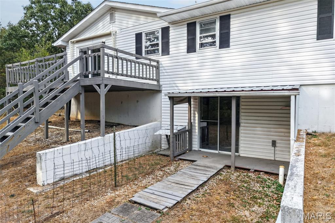
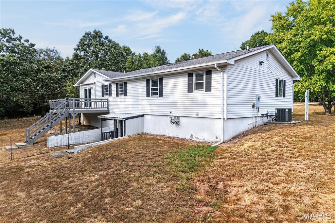
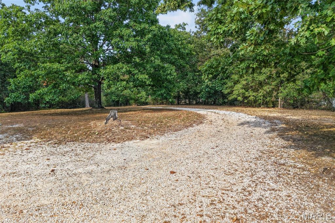
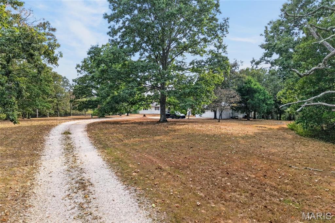
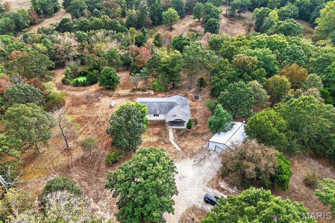
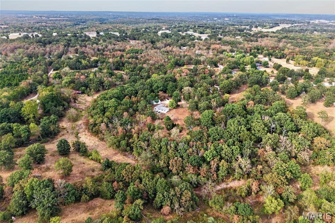
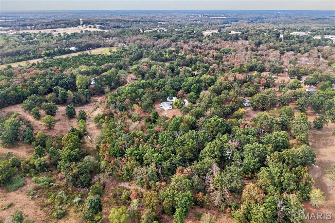
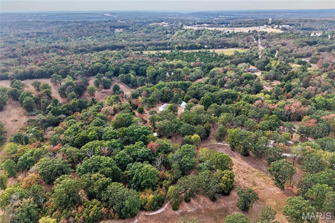
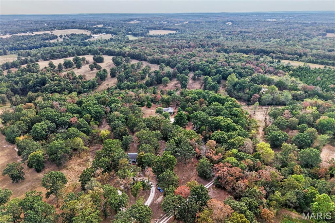
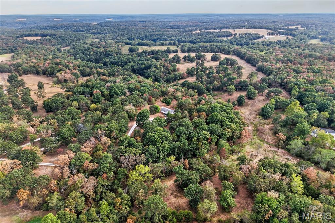
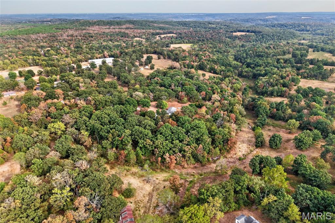
Discover the possibilities with this 3-bedroom, 2-bathroom home situated on 5+ acres of land and in the Laquey School District, offering privacy, space, and plenty of room for outdoor living. Whether you're looking for a peaceful place to call home, space for hobbies and projects, or acreage for recreation, this property has plenty to offer. The home features a 3-bedroom, 2-bathroom layout with an unfinished basement providing the opportunity to create a future finished living space to suit your needs. A standout feature of the property is the impressive 30' x 30' four-bay workshop, offering abundant space for vehicles, equipment, hobbies, storage, or a home-based project. With five acres, there is ample room to enjoy the outdoors, expand, garden, or simply take advantage of the privacy and open space. If you're searching for acreage with a home, substantial workshop space, and plenty of potential, this property is worth a look. Bring your vision and make this country property your own!

3 Beds

2 Baths

1,710 sq.ft

$0 per sq.ft

Ranch
$ 289,900
Active
0
26053599
3
2
1,710
RURAL
Laquey R-V
Pulaski
Residential
Ranch
Residential
$1,315
Last 6 closed homes in this zip.
| Address | Bd/Ba | SqFt | List | Sold | Closed |
|---|---|---|---|---|---|
| 20901 Lacombe Road, Waynesville, MO 65583 | 3/2 | 1,572 | $217,400 | $215,000 98.9% of ask |
Sep 17, 2026 |
| 107 Pioneer Court, Waynesville, MO 65583 | 3/2 | 1,372 | $220,000 | $227,500 103.4% of ask |
Sep 15, 2026 |
| 23614 Restore Road, Waynesville, MO 65583 | 4/3 | 1,249 | $315,000 | $310,000 98.4% of ask |
Sep 15, 2026 |
| 100 Mary Catherine Street, Waynesville, MO 65583 | 3/3 | 1,305 | $271,000 | $255,000 94.1% of ask |
Sep 14, 2026 |
| 21930 Lafayette Road, Waynesville, MO 65583 | 3/2 | 1,705 | $210,000 | $210,000 100% of ask |
Sep 11, 2026 |
| 19906 Lucas Lane, Waynesville, MO 65583 | 4/5 | 2,434 | $458,400 | $430,000 93.8% of ask |
Sep 10, 2026 |
Estimate your monthly payment. Adjust the sliders below.
Estimate only. Not a loan offer. Consult a lender for an accurate quote, including HOA fees, PMI, and current rates.
Living Room
14x21
Dining Room
12x11
Kitchen
12x11
Primary Bedroom
21x14
Bedroom 2
11x14
Bedroom 3
14x15
Primary Bathroom
7x8
Bathroom 2
11x8
Basement
29x56
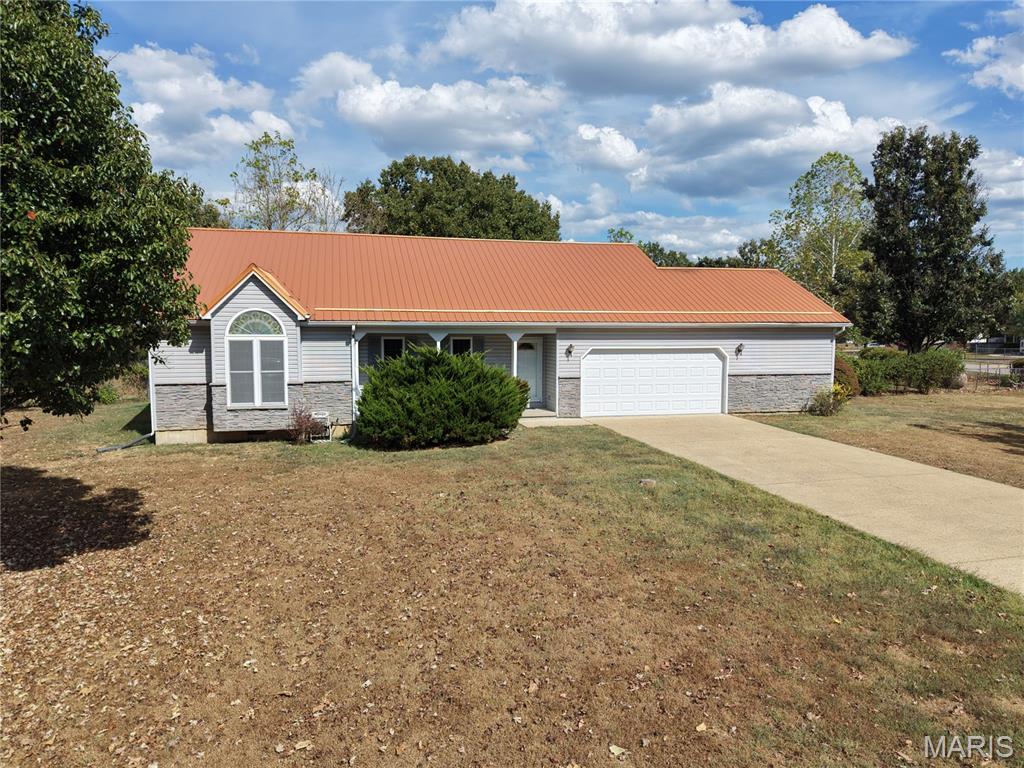
Welcome to 24950 Spencer Road! This well-maintained Waynesville home offers approximately 1,608 square feet of comfortable living space situated on a spacious, level lot. A newer metal roof, installed approximately two years ago, adds lasting durability and peace of mind. One of the standout features of this property is the attached two-car garage complete with an adjoining workshop, providing plenty of room for vehicles, tools, hobbies, or additional storage. Outside, the large, level yard offers plenty of usable space and is partially fenced, making it ideal for pets, outdoor activities, entertaining, or simply enjoying a little extra room to spread out. Conveniently located near Waynesville and Fort Leonard Wood, this property combines a practical layout, valuable improvements, and the kind of outdoor space that's getting harder to find. Schedule your showing and come see everything 24950 Spencer Road has to offer!
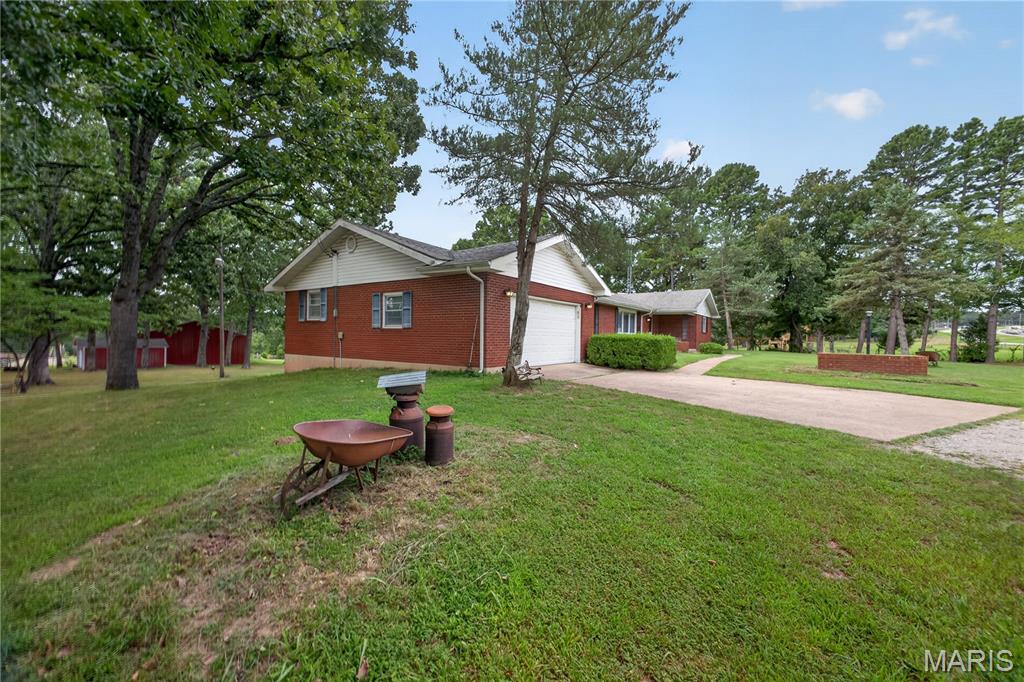
Welcome home to this beautiful brick residence nestled on approximately 1± acre just outside of Waynesville, Missouri. Surrounded by mature shade trees and peaceful countryside views, this well-maintained property offers the perfect balance of comfort and space. Step inside through the welcoming entry foyer and discover a thoughtfully designed floor plan featuring 3 spacious bedrooms, 3 full bathrooms, a dedicated office, formal living room, and a warm, inviting family room/den complete with a wood-burning fireplace and striking beamed ceiling. The spacious kitchen offers an abundance of cabinetry for storage and workspace and flows into a separate dining room, making it ideal for family meals and entertaining. A convenient main-floor laundry room adds to the home's functionality. The generous primary suite is located on the main level and features ample closet space along with a private en-suite bathroom, creating a comfortable retreat at the end of the day. The full unfinished walk-out basement provides endless possibilities for additional living space, storage, or a workshop, with direct access to a covered patio. Relax on the back deck while enjoying scenic views overlooking the field and pond, or spend your evenings beneath the beautiful mature shade trees that frame the property. An additional outbuilding offers extra storage for equipment, hobbies, or lawn and garden tools. If you're looking for peaceful country living with the convenience of being just minutes from Waynesville, this property is one you won't want to miss!