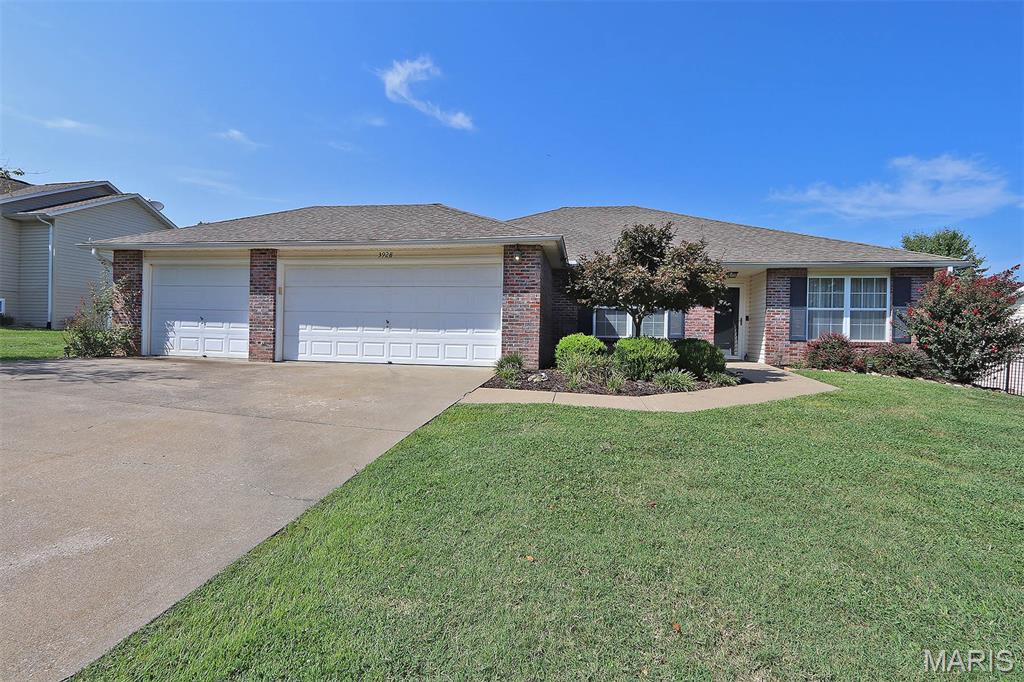
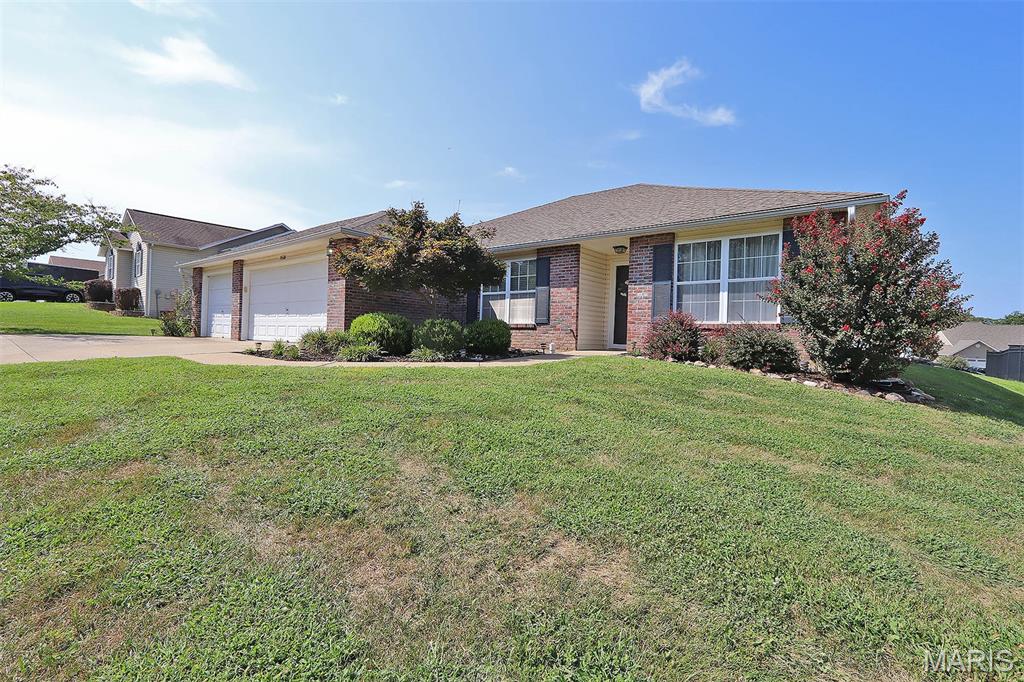
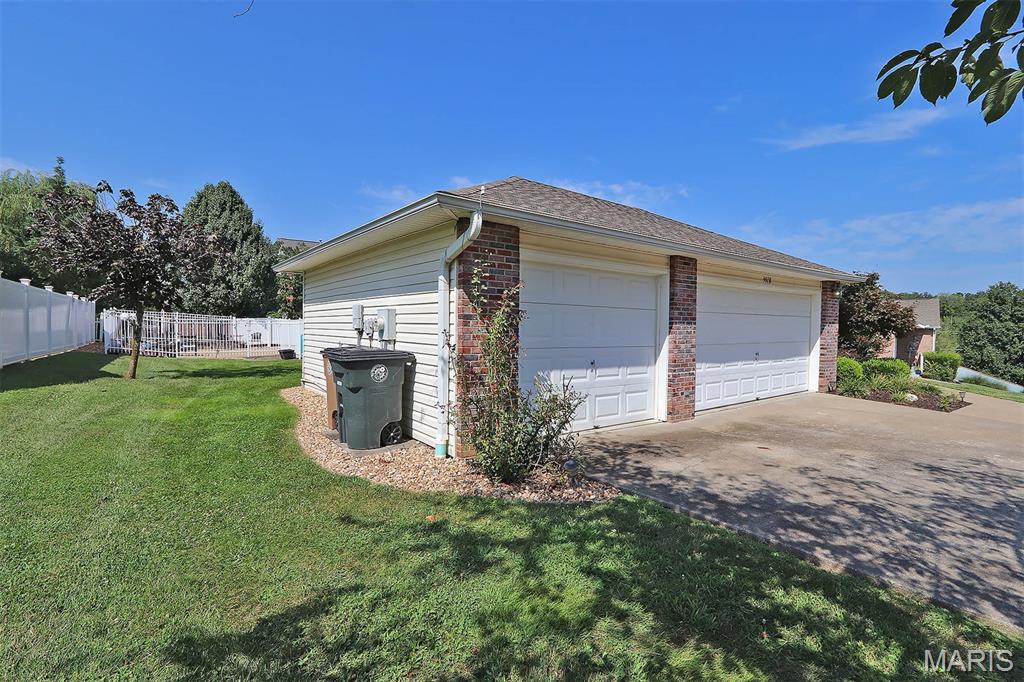
Be prepared to get a happy feel from the moment you step into this move in ready home. The large primary suite is a retreat - wood floors and plenty of space for all you have. The master bath has been completely remodeled with double sinks and a walk in shower. The kitchen features a huge island with granite, a pantry, under cabinet lighting and all appliances stay. The 3 car garage offers lots of storage space and the backyard is an oasis with a 16 x 38 fenced in-ground pool. Keep the landscaped yard lush and vibrant with the whole yard irrigation system that conserves water.

4 Beds

2 Baths

2,040 sq.ft

$0 per sq.ft

Ranch,Traditional
$ 349,900
Pending
0
26053479
4
2
2,040
Ashland Court Ph 01
Cape Girardeau 63
Cape Girardeau
Residential
Ranch,Traditional
Residential
$1,813
Last 6 closed homes in this zip.
| Address | Bd/Ba | SqFt | List | Sold | Closed |
|---|---|---|---|---|---|
| 176 Willow Heights, Cape Girardeau, MO 63701 | 3/2 | 1,200 | $199,900 | $200,000 100.1% of ask |
Sep 17, 2026 |
| 3531 Brahma Drive, Cape Girardeau, MO 63701 | 3/2 | 1,899 | $359,900 | $357,900 99.4% of ask |
Sep 15, 2026 |
| 3945 Granite Drive, Cape Girardeau, MO 63701 | 4/3 | 1,898 | $289,900 | $280,000 96.6% of ask |
Sep 15, 2026 |
| 2035 Walden Pond Way, Cape Girardeau, MO 63701 | 0/0 | 4,316 | $865,000 | $819,111 94.7% of ask |
Sep 15, 2026 |
| 2020 Walden Boulevard, Cape Girardeau, MO 63701 | 0/0 | 5,395 | $1,080,000 | $1,023,889 94.8% of ask |
Sep 15, 2026 |
| 737/739 Themis Street, Cape Girardeau, MO 63701 | 0/0 | -- | $250,000 | $200,000 80% of ask |
Sep 14, 2026 |
Estimate your monthly payment. Adjust the sliders below.
Estimate only. Not a loan offer. Consult a lender for an accurate quote, including HOA fees, PMI, and current rates.
Living Room
21x15
Combined LR & DR
Kitchen
18x11
Granite, Huge Island, Pantry
Family Room
19x15
Gas fireplace, FR open to kitchen and view of pool
Primary Bedroom
18x15
Primary Bathroom
12x10
Double sinks, walk in shower, completely remodeled
Bedroom 2
13x10
Bedroom 3
10x10
Bedroom 4
13x10
Bathroom 2
8x5
Tub/Shower combo
Laundry
5x6
Shelving
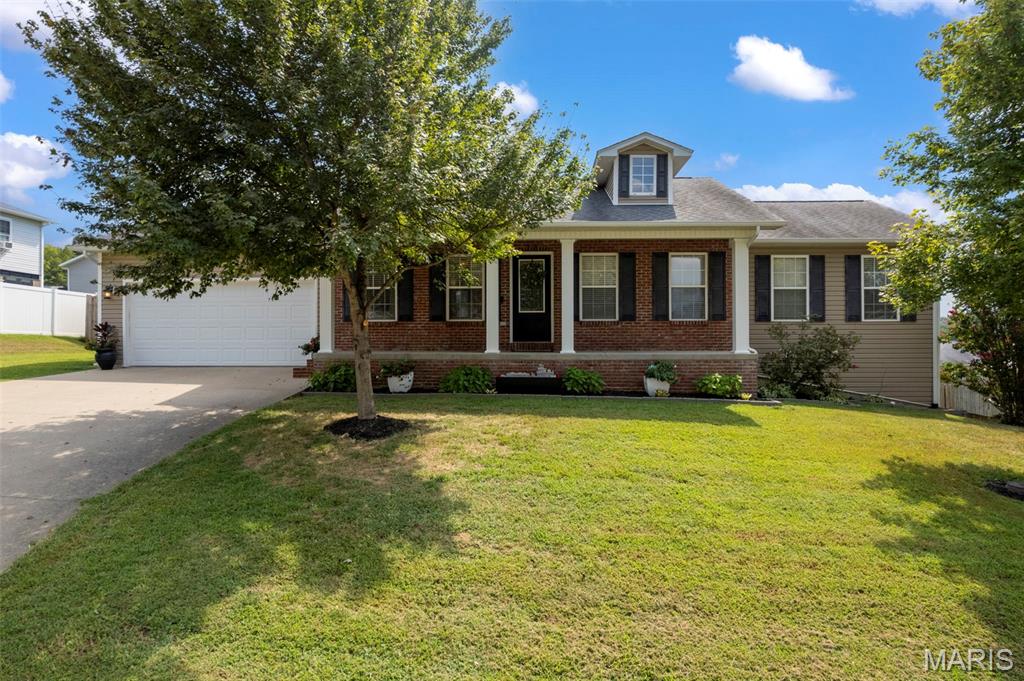
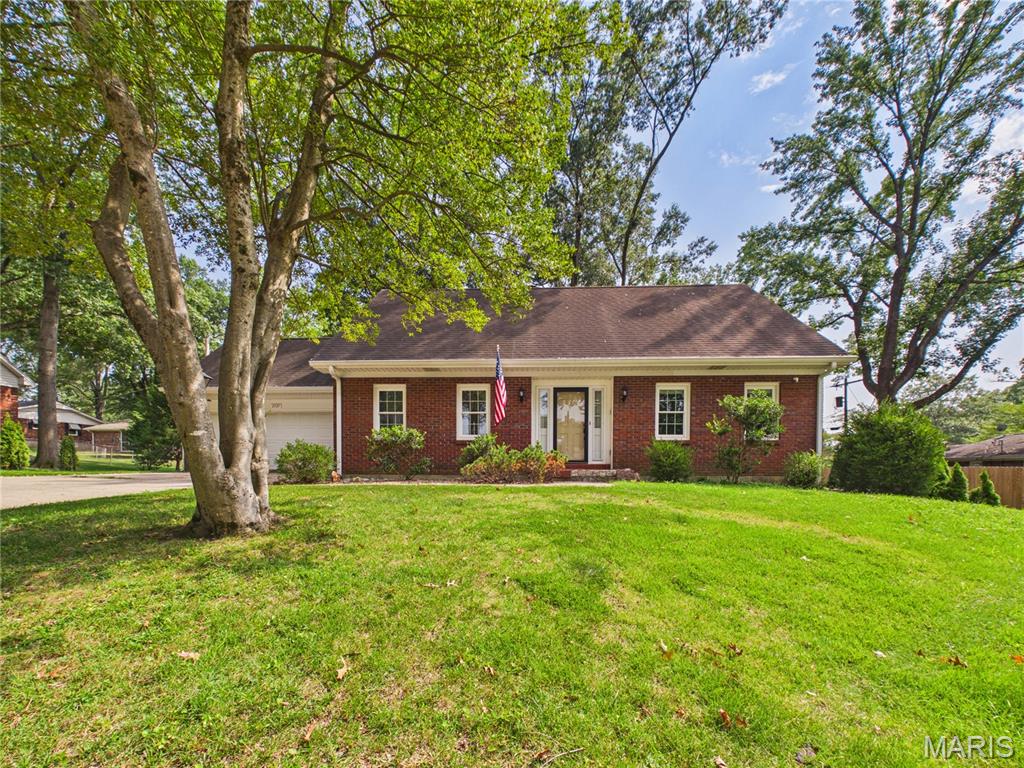
This one has some fun hiding out back—but it makes a pretty strong first impression, too! Classic ranch lines, brick accents, a covered front porch and established landscaping give 218 Silver Hawk Lane the kind of curb appeal that feels welcoming before you ever open the door. And once you do, there’s a lot more here than meets the eye. The main level is easy, comfortable and refreshingly functional, with all 3 bedrooms, 2 full baths and the laundry right where you want them. The kitchen keeps things polished and practical with stainless steel appliances and cabinetry pantry storage, while the adjoining spaces keep the floor plan feeling connected without trying too hard. But don’t stop at the main floor—the basement brings another yummy layer to this house. This is where you’ll find a family room, full bath, office space and a bonus room currently used as an additional sleeping area. There’s dedicated storage, too, plus a **John Deere room with an overhead door** for the equipment and outdoor gear you’d rather not haul through the house. And then there’s the backyard—the part that might have you mentally planning your next get-together before you finish the showing. The elevated deck overlooks the **privacy-fenced backyard, pool and sunning deck**, giving you a bird’s-eye view of all the fun below. The walk-out lower level creates another natural connection to the outdoors, making the backyard feel less like an add-on and more like another living space. With 2,110 finished sq. ft., 3 bedrooms, 3 full baths, a walk-out lower level, private pool and a location convenient to both Cape Girardeau and Jackson, this ranch packs in plenty of personality along with the practical stuff. Located in the **Jackson R-II School District**. Open House September 20 from 1–2 PM.
Located in the Alma Schrader school district. This spacious two-story home offering 4 bedrooms, 3 full bathrooms, and a layout designed for both everyday living and entertaining. Something about this home just makes you want to live here from the moment you pull in. As you enter the home, you'll find a formal living room to the right that flows into the dining room, creating the perfect space for gatherings. Just beyond, the kitchen features wood cabinetry, generous counter space, and plenty of room for meal preparation. At the rear of the home, a second living area with a gas fireplace and built-in bookshelves, making it an ideal spot to unwind with a good book or enjoy a quiet evening. Just off this space is the conveniently located main-level laundry room, which also provides direct access to the garage. Back near the front entry, you'll find a main-level bedroom with private access to the main level full bathroom, offering flexibility for guests, a home office, or additional living space. Upstairs, you'll discover three additional bedrooms and two full bathrooms. One of the secondary bedrooms features an expansive bonus storage room with endless possibilities. A full bathroom separates the secondary bedrooms from the spacious primary suite, which includes its own private bathroom, double closets, and an additional area that would make a great sitting room, home office, or dressing space. The partially finished basement adds even more versatility while still providing abundant storage space which could be finished for additional living space. Don't miss out on your opportunity to see this home. Call to schedule your private showing today!
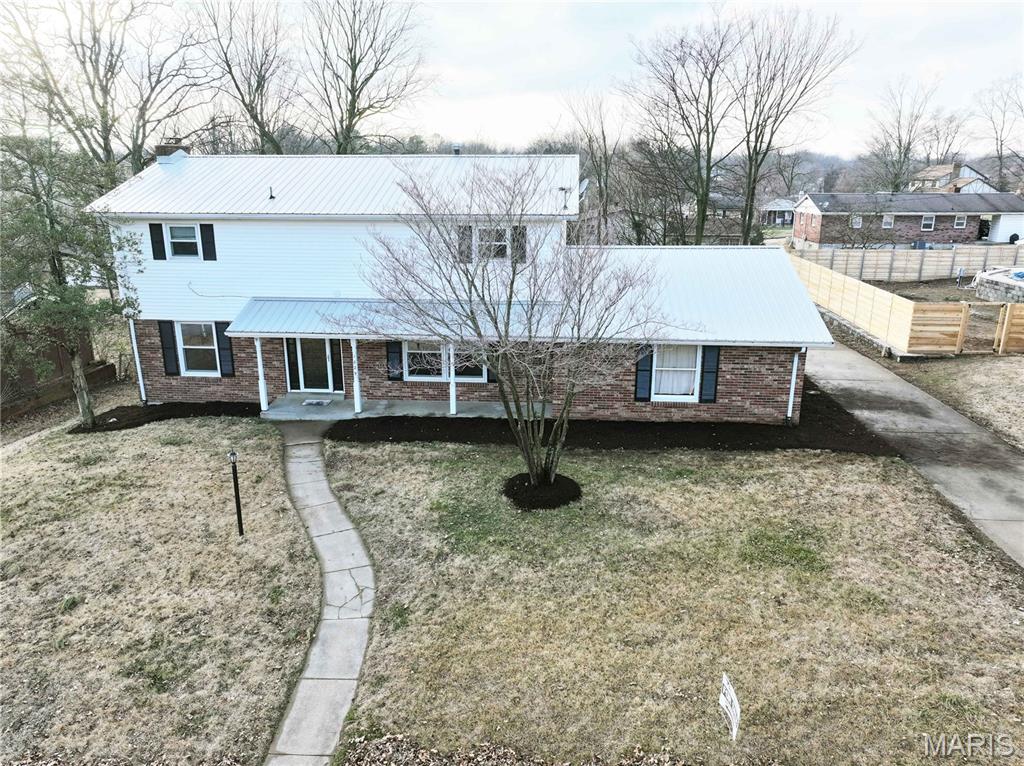
Welcome home to this completely renovated 4-bedroom, 3-1/2 bath residence located in a quiet Cape Girardeau neighborhood. With 2,619 sq ft of finished living space, this home blends modern updates with a highly functional layout designed for everyday comfort. The upper level features all four bedrooms, including a spacious primary suite with a private attached bathroom, creating a true retreat. Upper-level laundry is conveniently located near all bedrooms, with an additional laundry hookup in the basement for added flexibility. The main level offers an inviting living space with a cozy fireplace, all new flooring throughout, and a dining area that opens directly onto the back deck, perfect for entertaining or relaxing outdoors. Step outside to enjoy the fenced backyard, ideal for kids, pets, or gatherings. Downstairs, the walk-out basement adds valuable finished living space and includes a second fireplace, making it perfect for a family room, recreation area, or home office. The basement walks out beneath the deck, offering easy access to the backyard. Additional highlights include a 2-car garage, thoughtful renovations throughout, and a peaceful setting that still keeps you close to everything Cape Girardeau has to offer. This home is truly move-in ready—don’t miss your opportunity to make it yours.