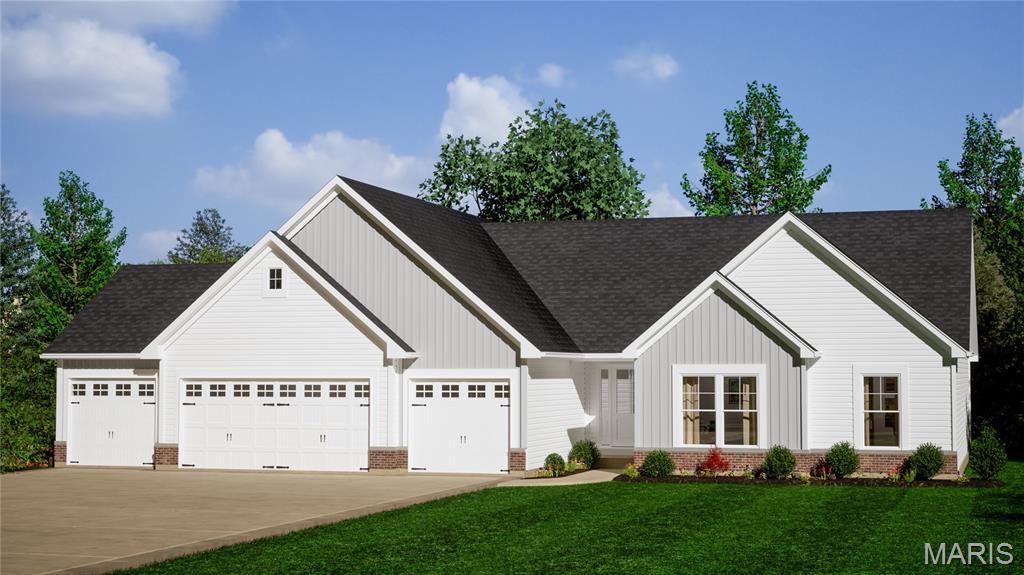
This Spacious Ranch Home Under Construction will be Available in Mid October. This Home is being built on a Walkout Lot next to a Lake & has a 4 Car Garage with a 2' Extension. The Great Room, Kitchen & Breakfast Room have 11' Tall Ceilings & 9' Tall Ceilings in all the other rooms. The DV Fireplace has Stone w/ a Raised Stone Hearth. The Fireplace has Windows on each side with Transoms above, Laminate Floors & Can Lighting. The Kitchen has 42" Staggered, Soft Closed Cabinets w/ Crown Molding, Cambria Countertops, a Blanco Super Single Kitchen Sink, a Kitchen Island, Under Cabinet Lighting, a Huge Walk In Pantry, Laminate Floors & Can Lighting. The Primary Bath has a 5' Shower, Double Bowl, Adult Height Vanities, Upgrade Countertop, Wave Sink Bowls & Moen Matte Black Faucets. Other Features in this Home Include Iron Spindles, 8' Tall Interior Doors w/ Matte Black Hardware, 5 1/4" Base, 3 1/4" Door Casing, a 3 Panel Glass Slider with a Transom above in the Breakfast Room, Custom Paint Color, Exterior Soffit Lighting, a 24' x 18' Concrete Patio & a Fully Sodded Yard.

3 Beds

2 Baths

1,960 sq.ft

$0 per sq.ft

Craftsman
$ 649,900
Active
0
26053133
3
2
1,960
The Grove at Riverdale
O'Fallon
Ft. Zumwalt R-II
St Charles
Residential
Craftsman
Residential
Last 6 closed homes in this zip.
| Address | Bd/Ba | SqFt | List | Sold | Closed |
|---|---|---|---|---|---|
| 2010 Riverdew Drive, St Paul, MO 63366 | 4/3 | 1,633 | $415,000 | $415,000 100% of ask |
Oct 1, 2026 |
| 416 Loiselaine Drive, O'Fallon, MO 63366 | 3/3 | 1,516 | $375,000 | $390,000 104% of ask |
Oct 1, 2026 |
| 195 England Drive, O'Fallon, MO 63366 | 3/4 | 2,114 | $425,000 | $410,000 96.5% of ask |
Oct 1, 2026 |
| 1290 Summer Lynne Drive, O'Fallon, MO 63366 | 3/3 | 1,919 | $439,900 | $415,000 94.3% of ask |
Oct 1, 2026 |
| 507 Ofallon Avenue, O'Fallon, MO 63366 | 3/2 | 864 | $120,000 | $120,000 100% of ask |
Sep 30, 2026 |
| 2817 Grand Slam Drive, O'Fallon, MO 63366 | 3/2 | 1,644 | $364,900 | $380,000 104.1% of ask |
Sep 30, 2026 |
Estimate your monthly payment. Adjust the sliders below.
Estimate only. Not a loan offer. Consult a lender for an accurate quote, including HOA fees, PMI, and current rates.
Great Room
22x15
Kitchen
18x10
Breakfast Room
18x9
Primary Bedroom
16x13
Bedroom 2
13x10
Bedroom 3
13x11
Laundry
12x7
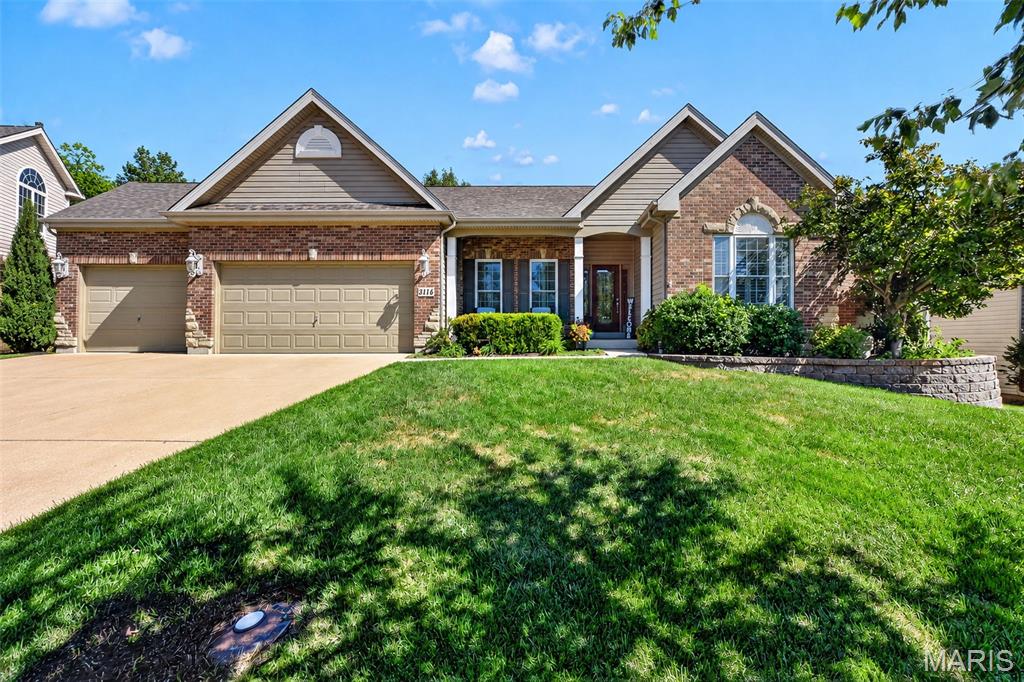
Welcome to exceptional living in the highly sought-after Amber Meadows subdivision! This stunning 4-bedroom, 3.5 bath ranch offers an inviting blend of style, comfort, and thoughtful design, with beautiful finishes and updates throughout. From the moment you arrive, the impressive brick and stone exterior and manicured landscaping create wonderful curb appeal. Inside, rich hardwood floors flow through much of the main level, while the spacious great room serves as the heart of the home. Soaring 11-foot ceilings, a wall of windows, and a beautiful see-through gas fireplace flanked by built-in bookcases create a warm and dramatic gathering space. The adjoining kitchen and breakfast room are designed for both everyday living and entertaining, featuring 42-inch cabinetry, granite countertops, stainless steel appliances, and a convenient pantry. The primary suite offers a peaceful retreat with a coffered ceiling, walk-in closet, and luxurious bath featuring adult-height vanities and a relaxing corner tub. Two additional bedrooms share a convenient Jack-and-Jill bath. The finished lower-level living space provides even more room to relax, entertain, or create a flexible recreation area, with durable flooring and plenty of open space. Additional highlights include plantation shutters, an irrigation system, and beautiful architectural details throughout. With its spacious layout, impressive finishes, and over 4,600 total square feet of living space, this home truly has it all. A must-see property that is sure to impress!
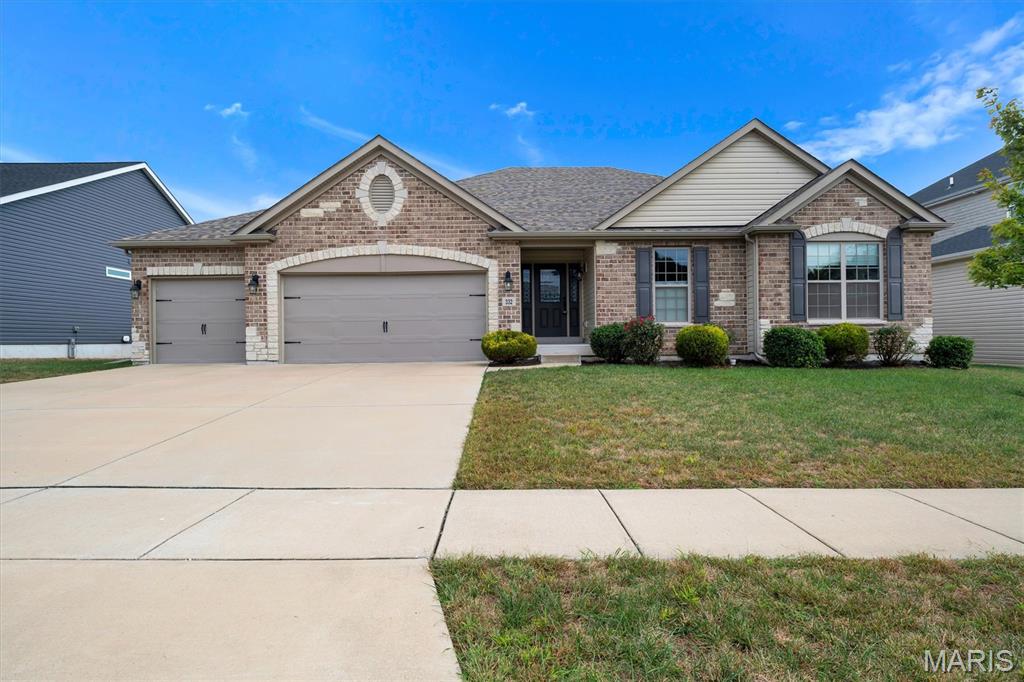
Welcome to Brookside Estates, where modern design meets everyday comfort! This beautifully appointed 4 bedroom, 2.5 bath home offers over 2,179 square feet of thoughtfully designed living space in the highly desirable Fort Zumwalt School District. Step inside to an inviting open floor plan featuring soaring ceilings in the entry, kitchen, and living room, creating a bright and spacious atmosphere perfect for both everyday living and entertaining. Durable engineered hardwood flows throughout the main living areas, while the stunning kitchen boasts granite countertops, ample cabinetry, and generous prep space that will delight any home chef. The mud room offers a half bath and generous drop off area right next to the main level laundry room. The spacious primary suite provides the perfect retreat with tray ceilings, and oversized shower and a large walk in closet, offering exceptional storage throughout the home. The 3 bedrooms off the hall all have blackout shades! Looking for room to grow? The unfinished lower level is ready for your personal touch with a bathroom rough-in and egress window already in place, making it easy to create additional living space, a home theater, fitness room, office, or guest suite. Step outside to the fully fenced backyard and patio creating the perfect setting for morning coffee, weekend barbecues, game-day gatherings, or relaxing evenings with family and friends. The extended 3-car garage offers plenty of room for vehicles, storage, and hobbies, completing this home's exceptional functionality. At Brookside Estates, you'll enjoy outstanding neighborhood amenities including a community swimming pool, playgrounds, stocked lake, basketball courts, and walking trails, providing endless opportunities for recreation and connecting with neighbors. Conveniently located in the heart of O'Fallon, you'll have quick access to shopping, dining, parks, and major highways while enjoying the charm of a welcoming neighborhood. Don't miss your opportunity to own this move in ready home that perfectly combines stylish finishes, flexible living space, and an incredible community. Schedule your private showing today!
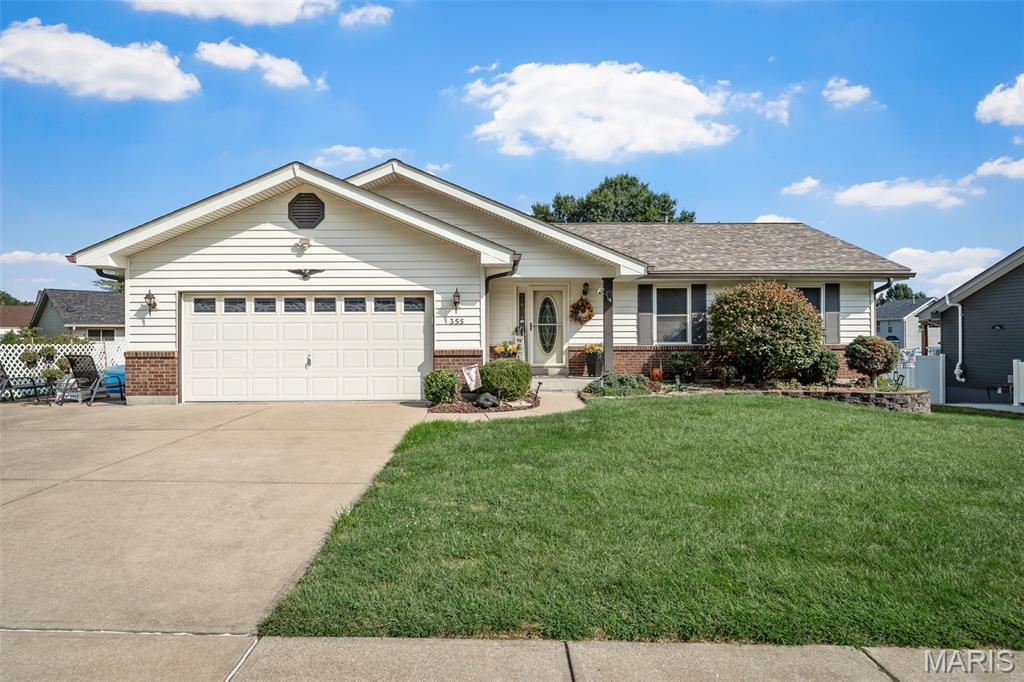
SHOWINGS BEGIN 10/3/26 AT 1PM at Open House. Open House on Sun. 10/4 from 1-3pm. Welcome to this beautiful 3bed/3bath home featuring great curb appeal, an inviting open-concept layout, beautiful hardwood floors throughout & an abundance of natural light. Spacious main-level bedrooms provide comfort & convenience, while the lower level offers a full bath plus additional living quarters complete with a kitchenette & cozy fireplace—perfect for guests, entertaining, or flexible living space. Enjoy your morning coffee year-round in the charming four-season room overlooking the spacious, fenced-in backyard. The extra driveway space provides plenty of parking for guests, making entertaining a breeze. With its warm & welcoming spaces, beautiful hardwood floors, great outdoor space & inviting curb appeal, this home is ready to be enjoyed just in time for the holiday season! Conveniently located near highway access, parks, restaurants, shopping & everyday amenities. Don’t miss the opportunity to make this inviting home your own!