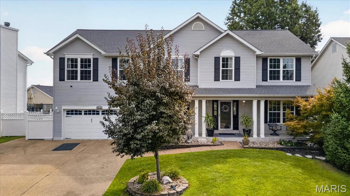
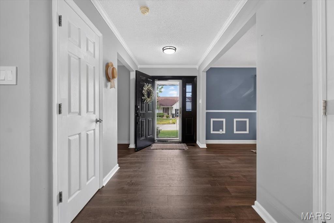
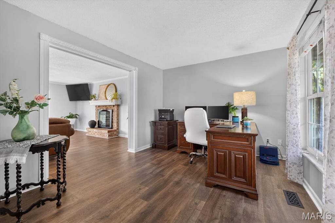
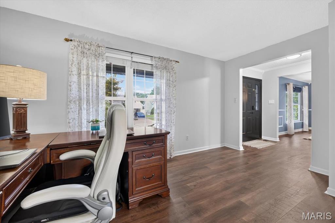
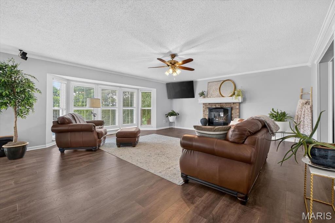
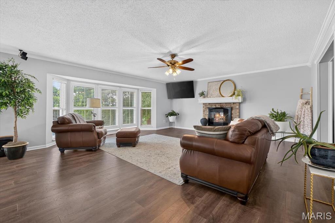
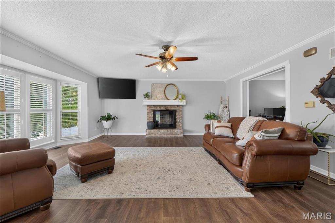
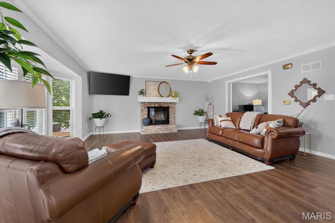
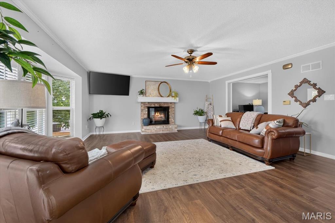
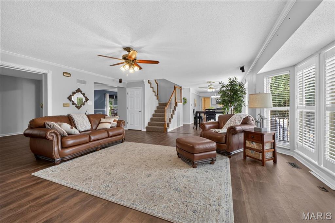
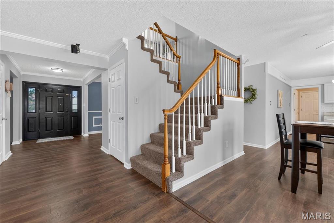
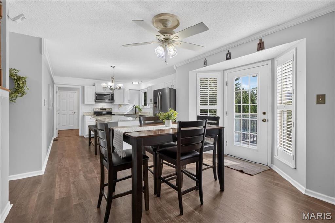
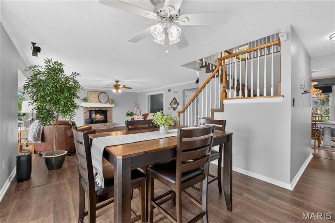
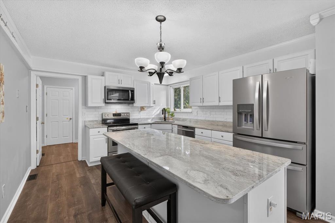
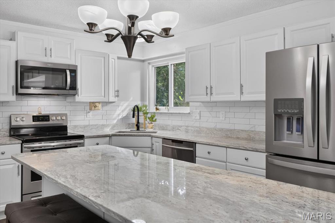
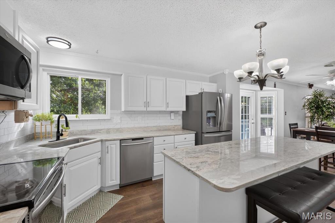
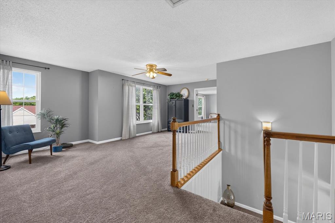
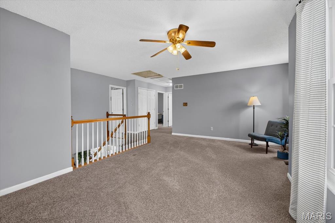
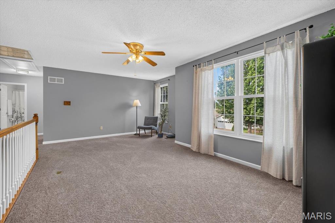
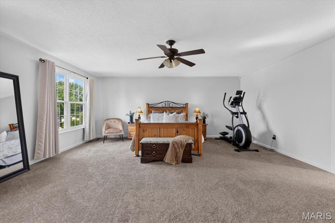
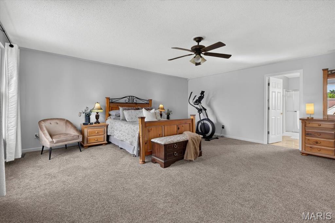
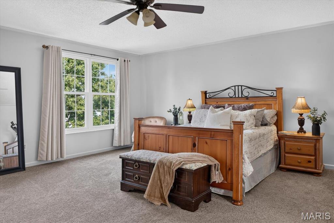
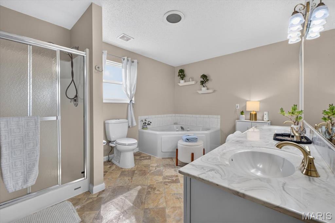
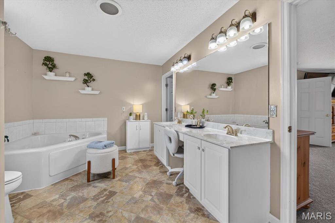
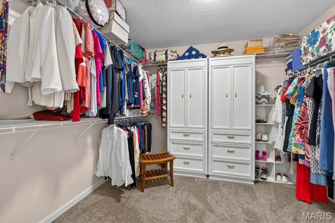
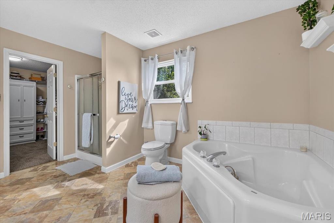
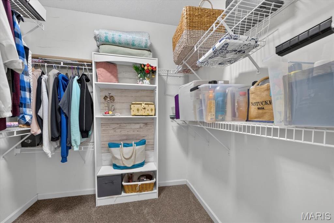
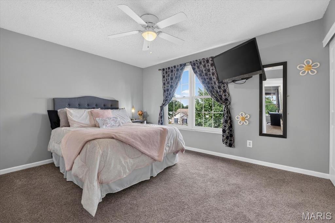
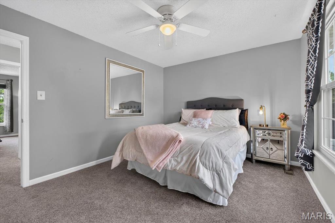
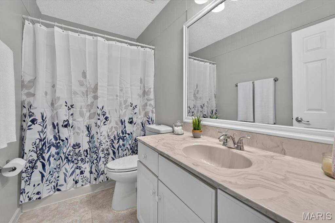
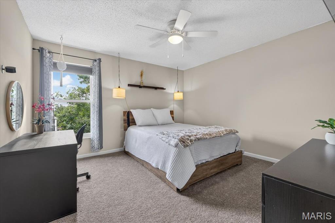
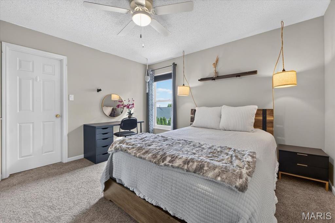
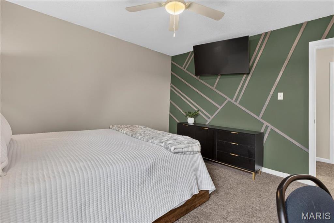
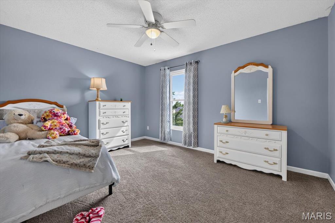
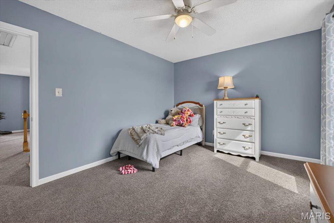
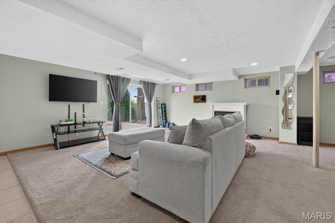
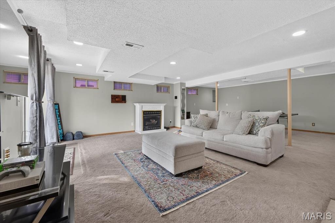
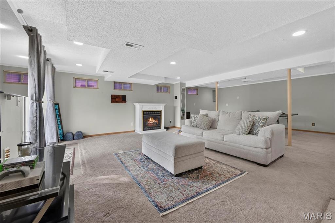
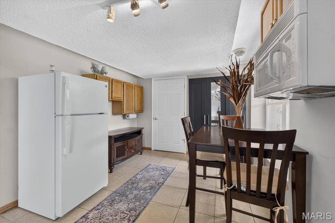
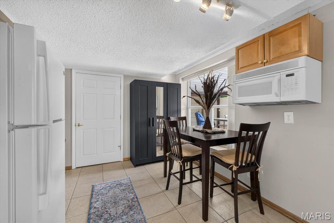
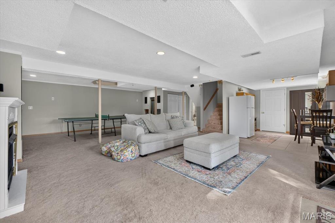
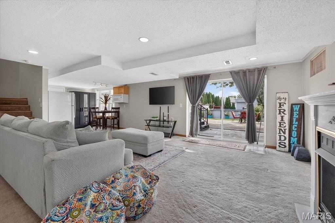
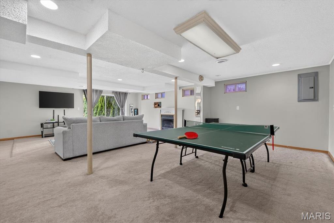
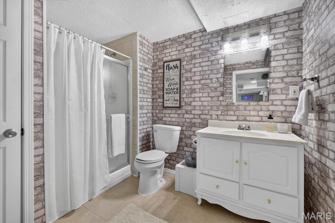
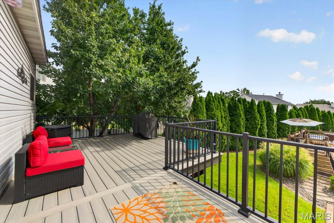
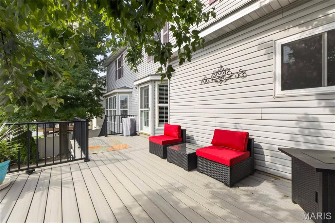
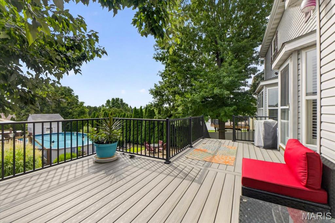
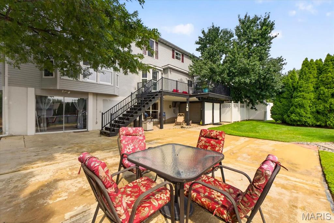
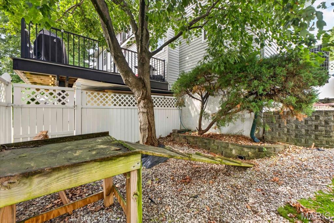
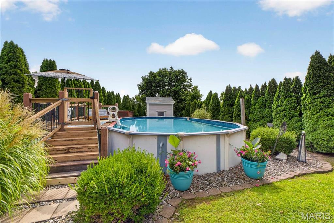
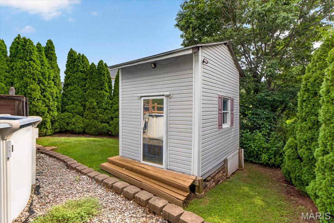
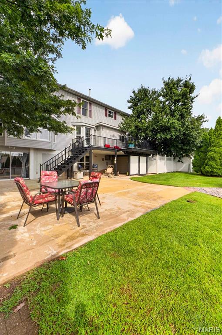
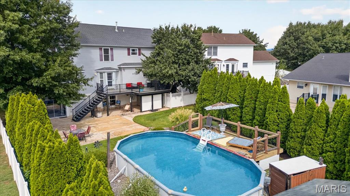
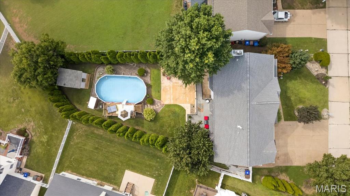
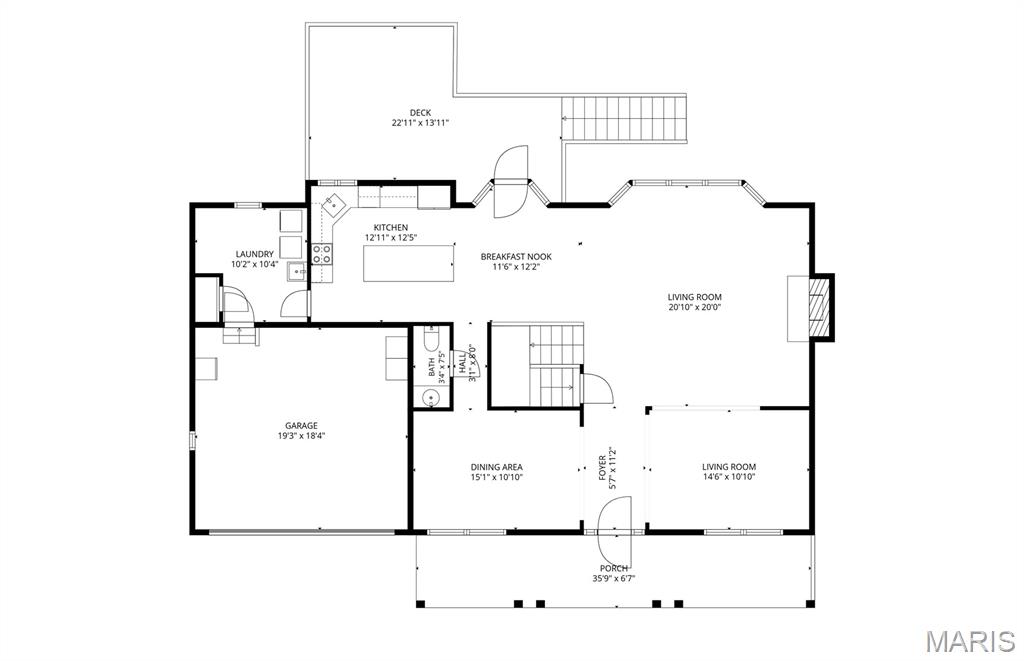
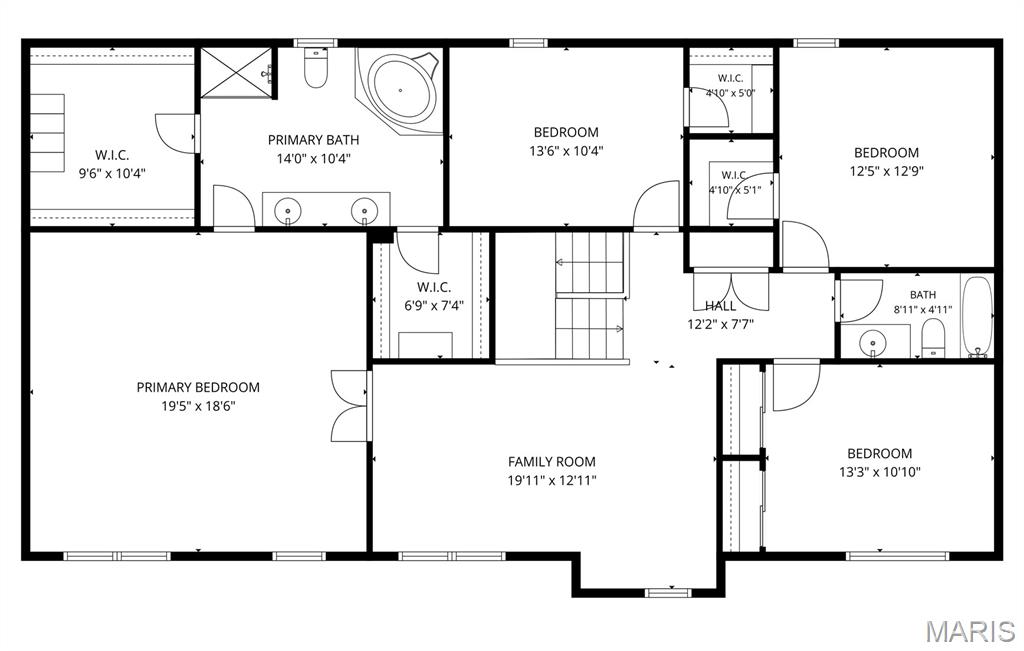
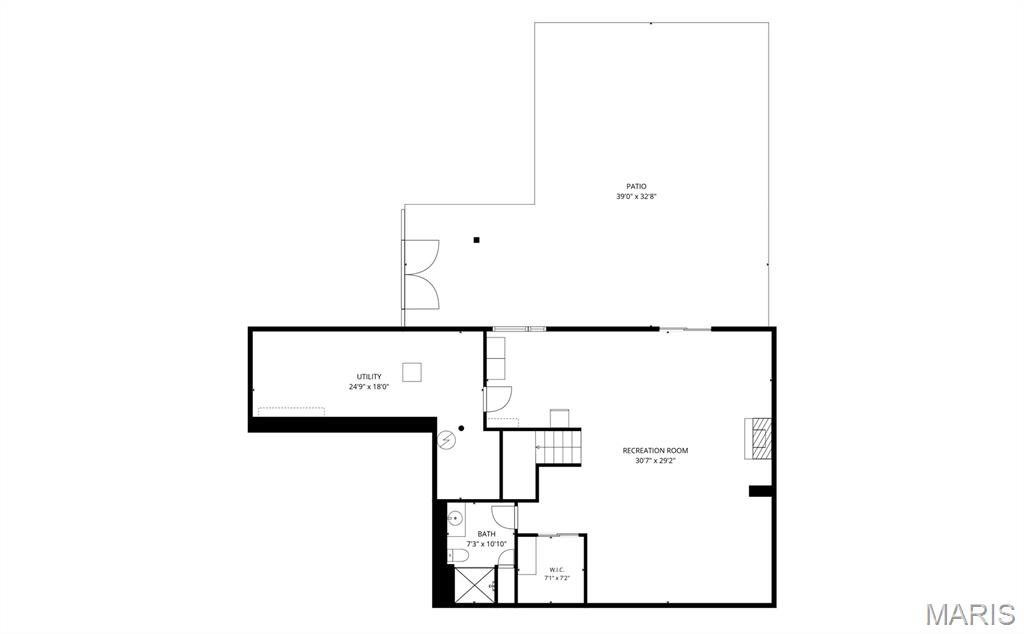
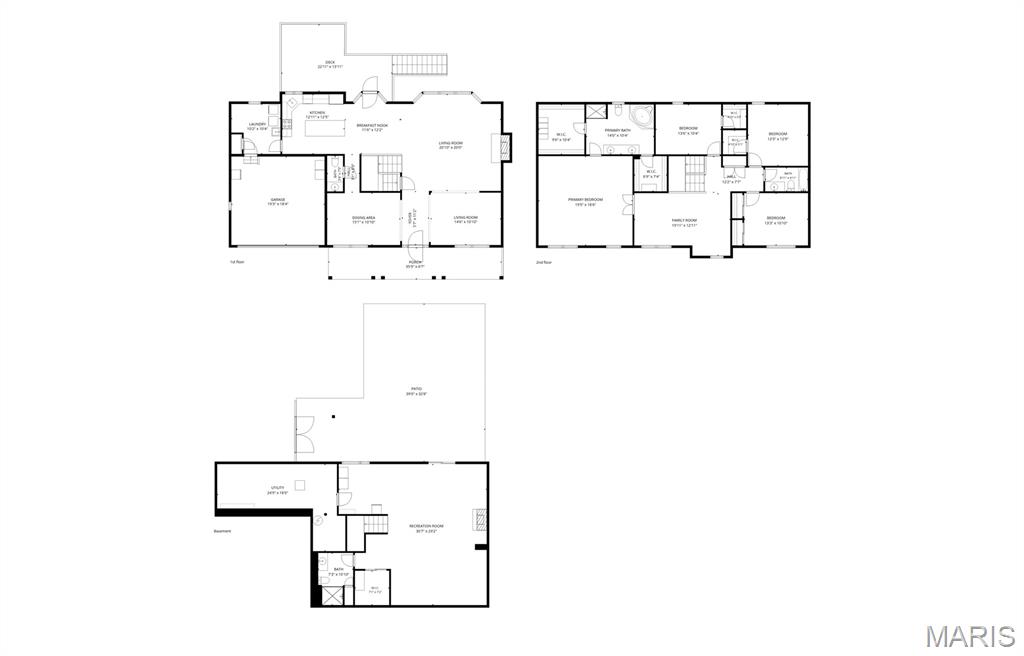
Shows Like a Display! Beautifully landscaped and thoughtfully designed, this exceptional home offers an open floor plan with an inviting layout perfect for everyday living and entertaining. The breakfast room features a single bay window, while the spacious great room boasts a double bay window, filling the space with natural light. The kitchen features crisp white cabinetry, granite countertops, and a center island with breakfast bar seating. The great room offers a cozy fireplace and ceiling fan with light and opens to a flexible adjoining room that can be used as a living room or home office—your choice! A back staircase adds both convenience and charm. Upstairs, you'll find a spacious loft area that would make an ideal children's TV or gathering area. The generous primary suite features a large walk-in his and her closets and a beautifully appointed bath with double vanity, soaking tub, and a comfortable sitting area where you can relax and get ready for your day. The finished lower level provides additional recreation space while still offering plenty of storage. Enjoy the comfort and efficiency of zoned heating and cooling. The backyard is designed for fun and relaxation with a nice-sized above-ground pool and children's playhouse, which will remain and be sold in its present condition .The deck is newer and maintenance free approximately 23' x 14' . Another great feature is the huge patio. You will spend lots of time when the weather cooperates. Storage under the deck is a great to put all you outdoor tools and pool chemicals. The yard is private with lots of big pine trees. Don't miss the fish pond off the front porch. A very fun addition! The roof is only 4 years old, and the seller has purchased a home warranty for the buyer's peace of mind. The seller has also completed a home inspection and will provide a copy upon request. Conveniently located just minutes from Downtown Cottleville, a popular destination for dining, shopping, entertainment, and community events. This beautiful home truly offers the space, features, and location you've been looking for!

4 Beds

4 Baths

4,008 sq.ft

$0 per sq.ft

Traditional
$ 499,900
Active
0
26052157
4
4
4,008
899
Country Crossing Estate
St Peters
Ft. Zumwalt R-II
St Charles
Residential
Traditional
Residential
$5,930
Last 6 closed homes in this zip.
| Address | Bd/Ba | SqFt | List | Sold | Closed |
|---|---|---|---|---|---|
| 114 Waterside Crossing Drive, St Peters, MO 63376 | 3/2 | 1,376 | $249,000 | $235,000 94.4% of ask |
Sep 21, 2026 |
| 122 Westgate Drive, O'Fallon, MO 63376 | 3/3 | 1,560 | $364,900 | $355,000 97.3% of ask |
Sep 21, 2026 |
| 734 Millwood Drive, St Peters, MO 63376 | 3/3 | 1,064 | $309,900 | $312,000 100.7% of ask |
Sep 18, 2026 |
| 4036 Bellvue Drive, St Peters, MO 63376 | 3/3 | 1,322 | $310,000 | $312,000 100.6% of ask |
Sep 18, 2026 |
| 2235 Saint Peters Howell Road, Unincorporated, MO 63376 | 3/2 | 1,316 | $344,900 | $340,000 98.6% of ask |
Sep 18, 2026 |
| 1405 Jungermann Road, A, St Peters, MO 63376 | 0/0 | 1,798 | $1,798 | $1,798 100% of ask |
Sep 18, 2026 |
Estimate your monthly payment. Adjust the sliders below.
Estimate only. Not a loan offer. Consult a lender for an accurate quote, including HOA fees, PMI, and current rates.
Great Room
21x20
Double bay window*Fireplace*Ceiling Fan w/light
Living Room
15x11
Currently being used as home office
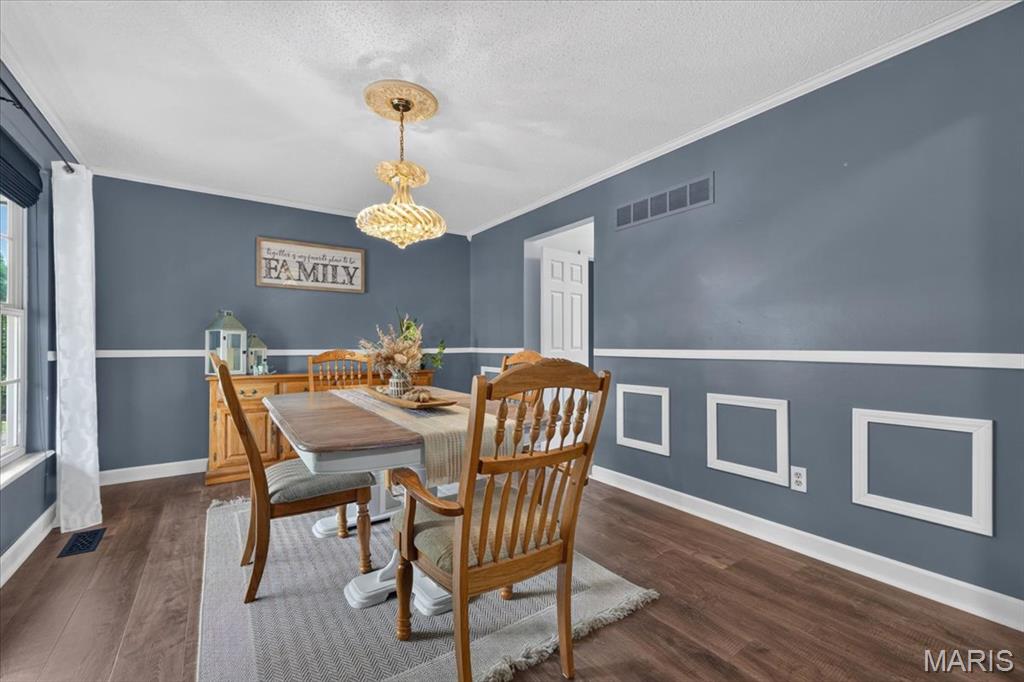
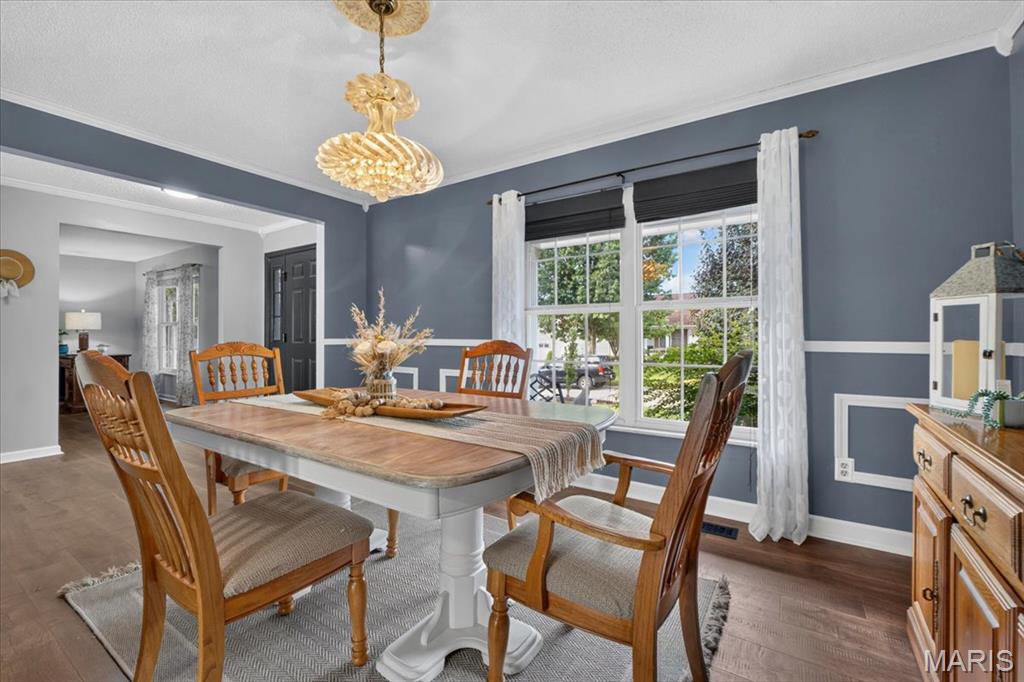
Dining Room
15x11
water proof laminate wood Pergo flooring
Kitchen
13x13
Center island with breakfast bar*Stainless Steel appliances*Built in microwave
Breakfast Room
12x12
Single bay window*Atrium door to deck
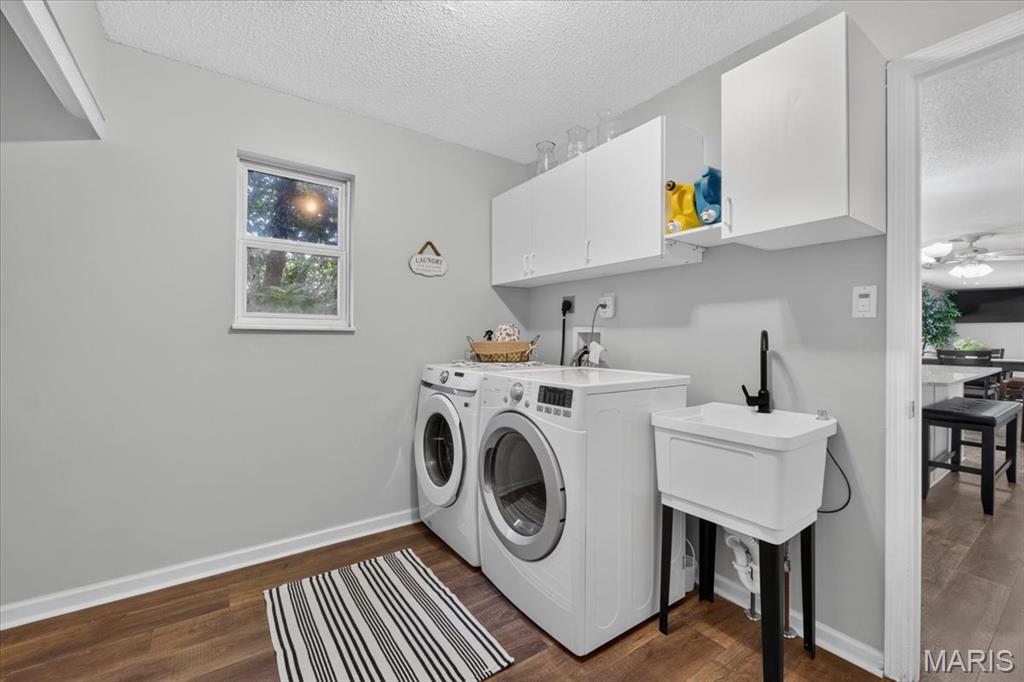
Laundry
10x10
Pantry
Primary Bedroom
20x19
Ceiling fan w/light*walk-in closet
Primary Bathroom
14x10
Separate tub and shower*Double vanity*make-up area
Bedroom 2
14x10
Bedroom 3
13x13
Bedroom 4
13x11
Recreation Room
31x29
Family Room
20x13
Walk out*decorative fireplace
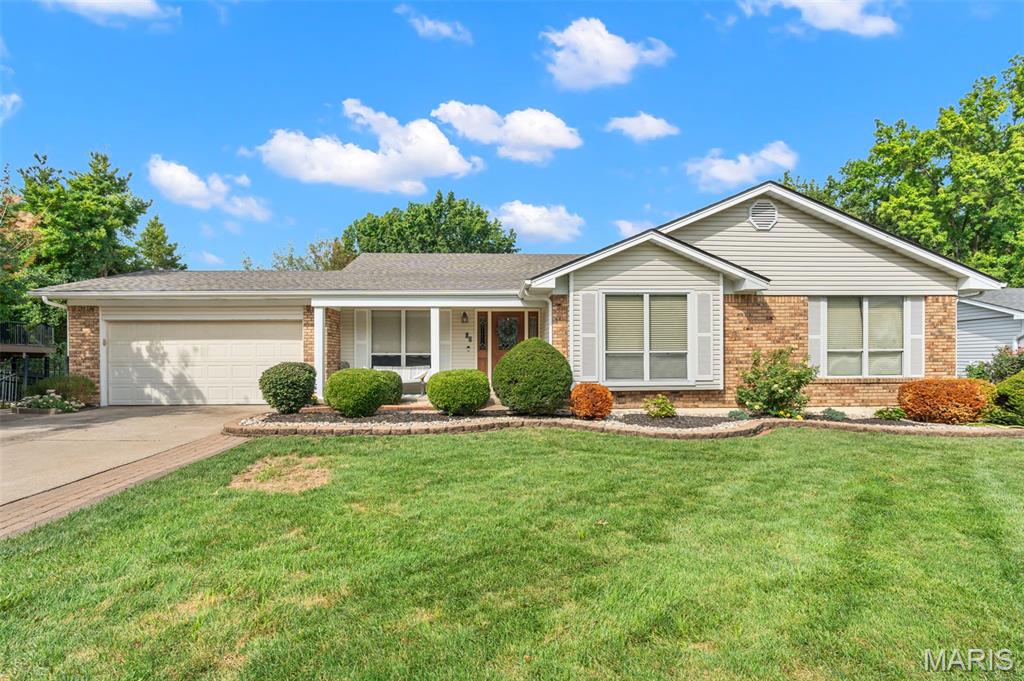
Welcome home to this beautifully landscaped 3-bedroom, 3-bath home with an abundance of living space and thoughtful updates throughout! The main level offers a spacious layout featuring an office that could easily be converted into a 4th bedroom, making this home flexible for a variety of needs. The fully finished walk-out basement provides even more room to spread out, with a full bathroom, sleeping area, recreation room, and additional living space complete with a cozy natural gas stove with remote. The pool table is negotiable, offering the opportunity to keep a great entertainment space ready to enjoy. Step outside and you’ll find a beautifully landscaped yard and a stunning inground pool, perfect for relaxing, entertaining, and making memories. The walk-out basement leads to a charming paver patio and paver stairs that connect beautifully to the outdoor spaces. Numerous updates have been completed, including new hickory 3/4" hardwood flooring throughout the main level, new baseboards, interior doors, entry closet doors, garage entry door, updated lighting, and refreshed rock and landscaping. There is extra hickory flooring under the pool table in the basement. All three bathrooms have been updated. Newer furnace and A/C, the water heater Nov 2024, and the roof is brand new in 2026. Located in a wonderful subdivision offering approximately 55 acres of common ground and 3 stocked lakes, there are plenty of opportunities to enjoy the outdoors right in your own community. With more than 6 different entrances to the subdivision, access is convenient from multiple directions. The stocked lakes provide a great place for family fishing and outdoor fun. This home is being sold AS-IS and offers an incredible combination of space, updates, outdoor living, and neighborhood amenities. Come see all this property has to offer!
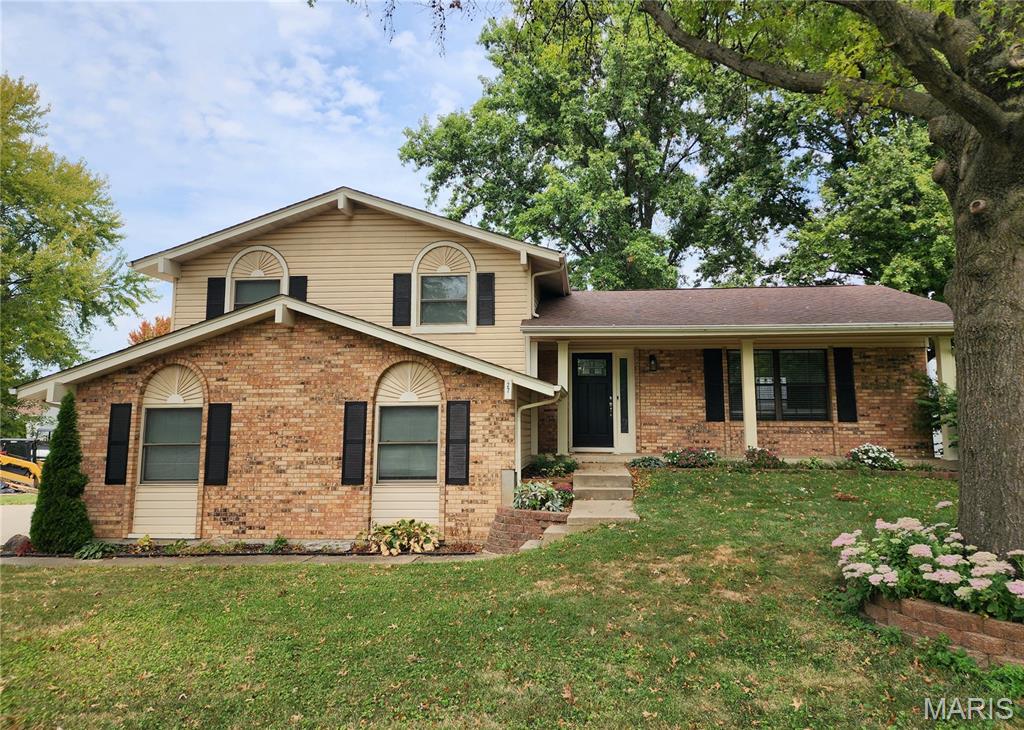
COMING SOON! Put this one on your List to Tour! Updated 3 Bedroom, 2.5 Bath, Oversized 2-Car Garage Home in the Oakridge Estates! So much to LOVE- Luxury Vinyl Floors, Charming Kitchen, Fireplace, Bonus Finished Rooms in Lower Level! Fenced Yard, Patio & Deck with Stairs! FORT ZUMWALT SCHOOLS- Progress South Elementary, South Middle & South High School! Desirable Oakridge Estates features Pool, Clubhouse, Lake & Walking Trails! Professional Photos on Wednesday, 9/23! First Showings on Friday, 9/25!
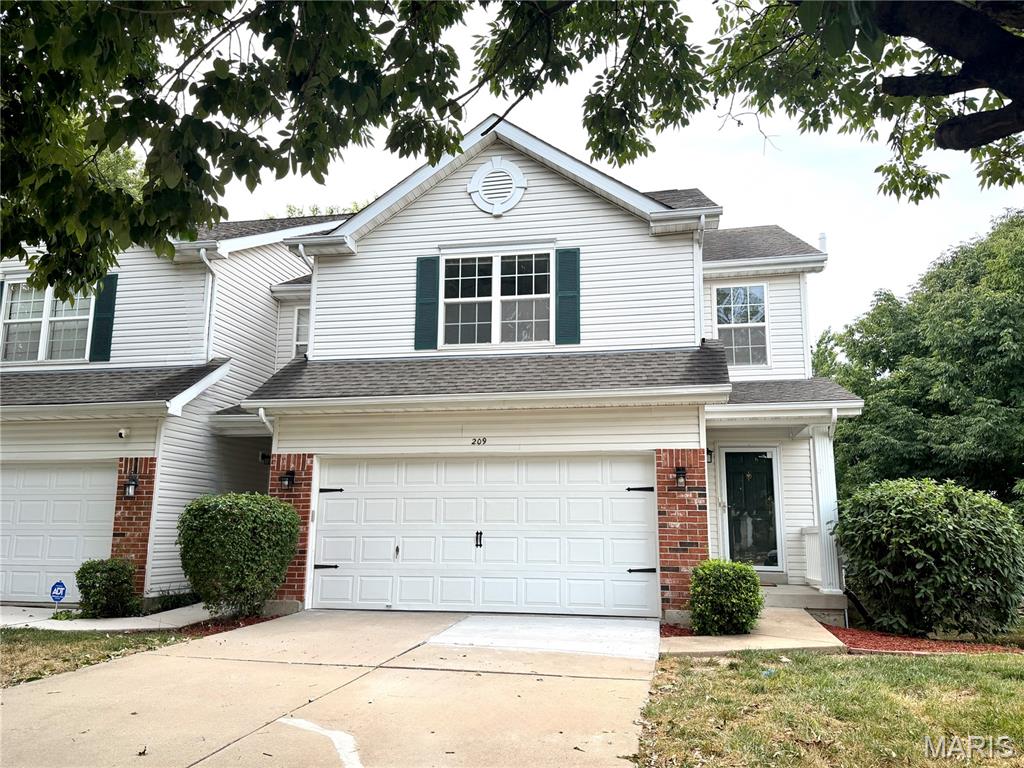
Welcome home to this beautifully maintained St. Peters townhome, tucked away on a quiet tree-lined cul-de-sac with easy access to Hwy 364, shopping, parks, and top-rated Francis Howell schools. The main level offers an inviting open floorplan with luxury vinyl flooring throughout, a spacious living area, and a well-appointed kitchen featuring freshly painted cabinets, ample counter space, updated stainless steel appliances, and a dining area just off the kitchen. The private patio is a great spot to unwind or entertain, complete with a privacy fence and fire pit. Upstairs, you'll appreciate the convenience of second-floor laundry, along with a cozy office nook that’s perfect for working from home or studying. The spacious primary suite offers a relaxing retreat with a large bath featuring a new custom vanity, separate tub and shower, and plenty of closet space. Two additional bedrooms are generously sized with great natural light and share a spacious hall bath. The finished lower level adds valuable living space with a large recreation room and plenty of additional storage. A two-car garage provides even more convenience. Fresh paint throughout, newer lighting, and a recently serviced HVAC system add to the move-in-ready appeal. Enjoy low-maintenance living in a quiet HOA community, with landscaping, snow removal, and exterior maintenance all taken care of for you with a low monthly fee!