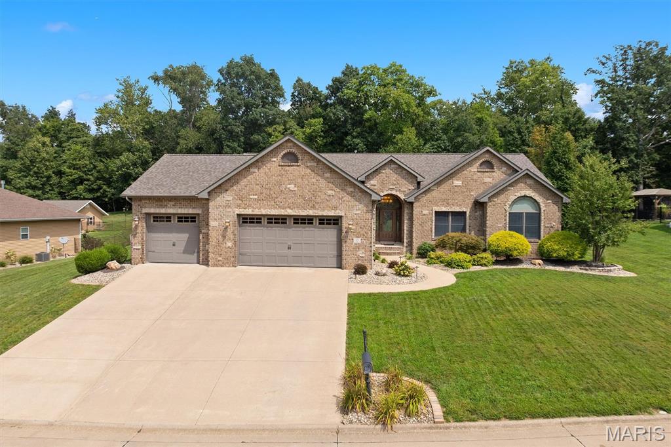
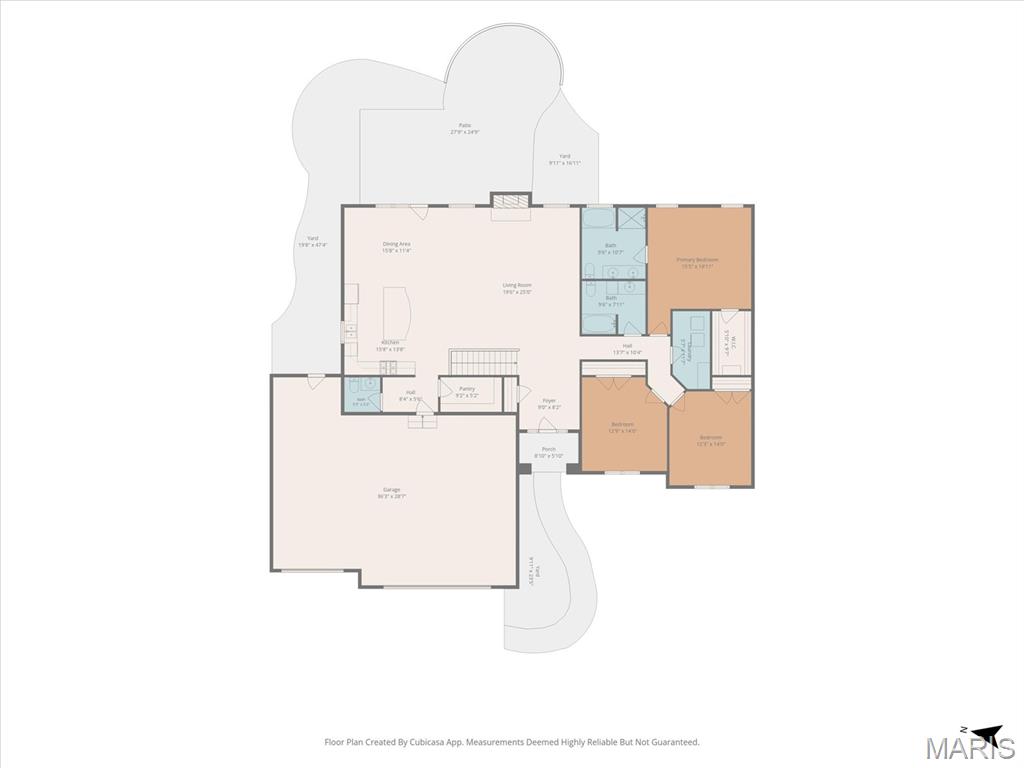
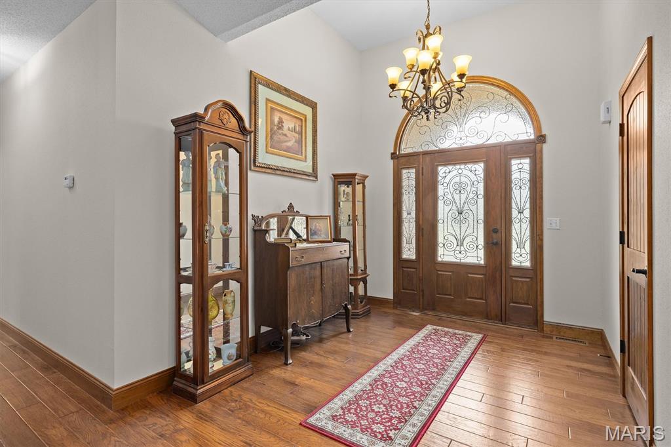
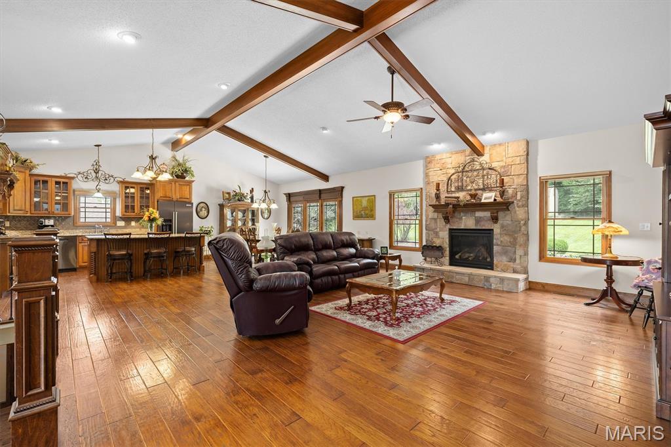
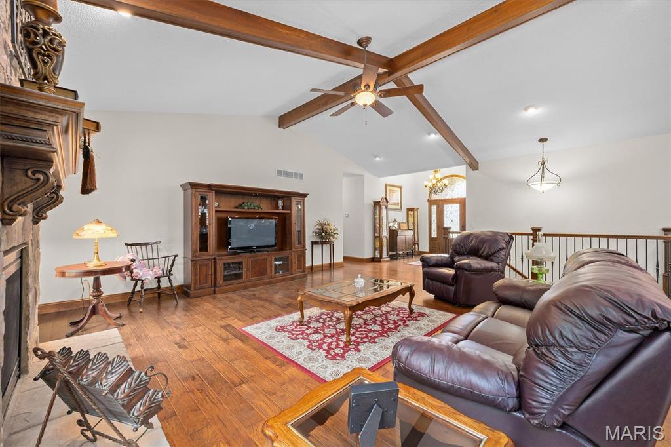
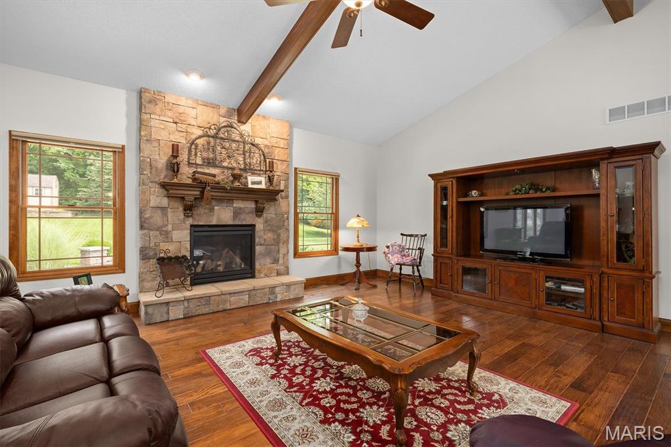
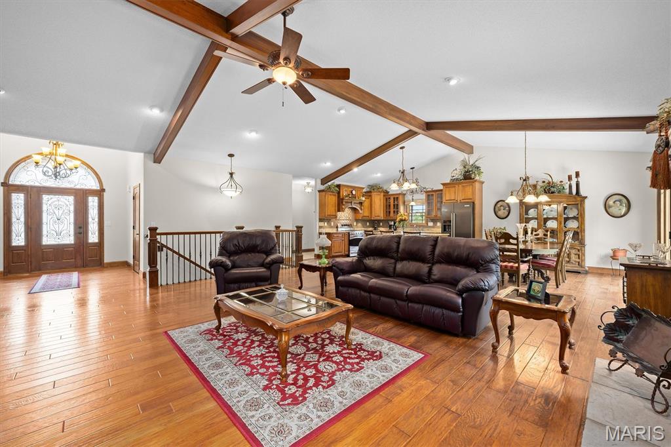
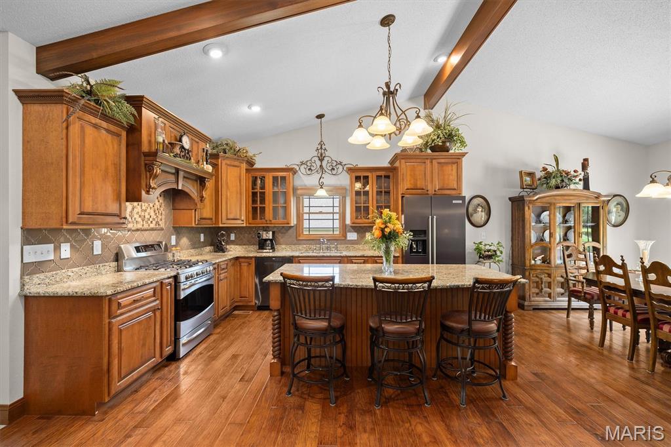
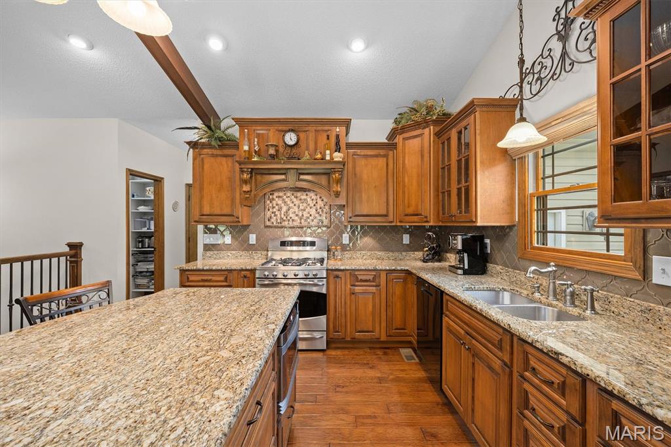
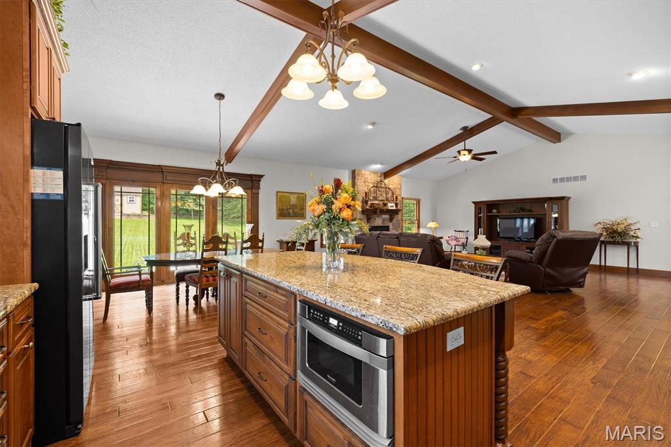
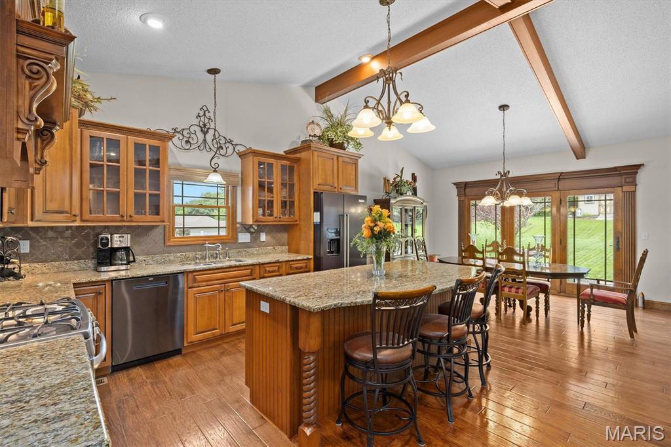
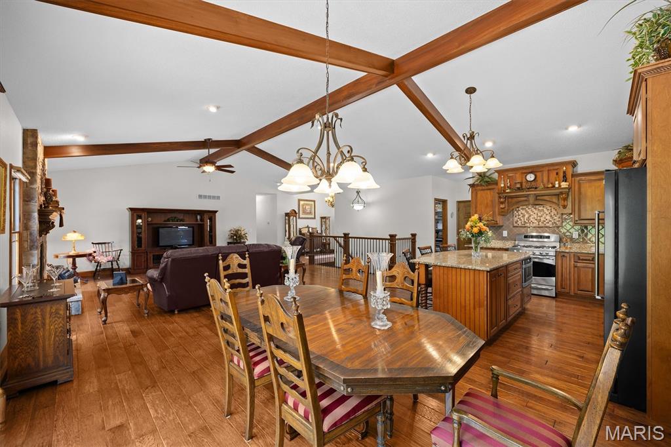
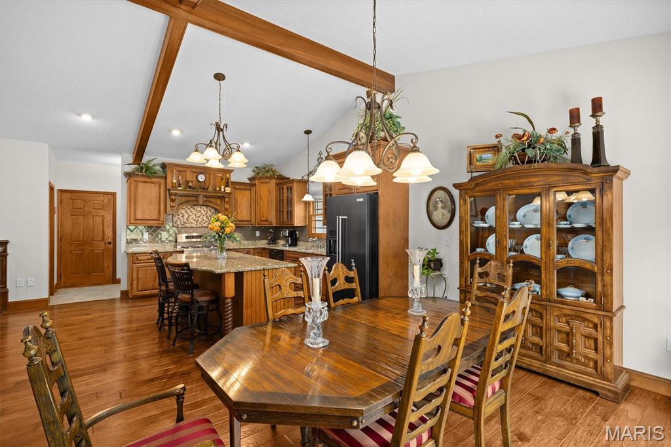
Tucked away on the NW side of town you will find one of Highland’s best kept secrets – Liberty Hills Subdivision. Welcome to 55 Liberty Lane, a beautifully custom-built 5BR, 3.5BA ranch home offering amenities that are sure to check all the boxes! As soon as you enter the home you will be captivated by the open concept floor plan featuring cathedral ceilings accented by custom beams and exquisite hickory hardwood flooring throughout. The spacious kitchen includes abundant cabinetry, a large center island, granite counter tops, stainless steel appliances, a beautiful glass backsplash, and large walk-in pantry. The dining area offers generous space for entertainment and includes a spectacular view of the property visible through upgraded custom patio doors. The great room is enhanced by a floor to ceiling gas FP and mantel, Anderson windows, and a magnificent arched entry doorway which adds charming character. On the main level you will also find 3BRs and 2.5BAs. The primary suite offers large bath with dual sinks, jacuzzi tub, separate shower and walk-in closet. The finished basement offers an additional 2BRs and 1BA and huge recreational space including a Weis Woodworking custom entertainment center with 86” TV, Yamaha stereo/receiver, and Jamo speakers and sub-woofers for an incredible media experience. The 15ft wet bar features two-tier waterfall granite counter tops, glass shelving, a “hidden TV” with amp and two additional speakers, Sharp microwave, Fisher & Paykel dishwasher and KitchenAid Triple-Zone refrigerator. Also included are a 20ft Champion Worthington shuffleboard table and electronic dartboard for hours of enjoyment. Additional indoor features include Beam central vacuum, HEPA whole house air filtration system and full-time hot water circulation for instant hot water availability. Outdoor features include 7-Zone Hawkeye Irrigation sprinkler system, Slemmer Landscaping and lighting, 12’ x 16’ utility shed with loft, and a patio with granite BBQ, storage, electricity and lighting. All of this is topped off with a new roof in 2025! A truly distinctive home with quality finishes, custom features, and abundant living space.

5 Beds

4 Baths

3,956 sq.ft

$0 per sq.ft

Ranch
$ 649,900
Active
0
26052006
5
4
3,956
1,733
Liberty Hills Sub
Highland DIST 5
Madison-IL
Residential
Ranch
Residential
$10,001
Last 6 closed homes in this zip.
| Address | Bd/Ba | SqFt | List | Sold | Closed |
|---|---|---|---|---|---|
| 14261 Saint Rose Road, Highland, IL 62249 | 0/0 | -- | $1,441,440 | $1,441,440 100% of ask |
Sep 3, 2026 |
| 2100 Steinkoenig School Road, Highland, IL 62249 | 5/3 | 3,139 | $515,000 | $535,000 103.9% of ask |
Sep 3, 2026 |
| 13103 Trestle Road, Highland, IL 62249 | 3/1 | 2,078 | $280,000 | $280,000 100% of ask |
Sep 3, 2026 |
| 24 Cardinal Lane, Highland, IL 62249 | 3/3 | 1,217 | $200,000 | $197,500 98.8% of ask |
Sep 2, 2026 |
| 2912 Wellen Road, Highland, IL 62249 | 0/0 | -- | $826,000 | $831,000 100.6% of ask |
Sep 1, 2026 |
| 12941 Daiber Road, Highland, IL 62249 | 3/2 | 1,512 | $290,000 | $325,679 112.3% of ask |
Aug 31, 2026 |
Estimate your monthly payment. Adjust the sliders below.
Estimate only. Not a loan offer. Consult a lender for an accurate quote, including HOA fees, PMI, and current rates.
Kitchen
10x14
Dining Room
10x11
Living Room
25x25
Other
9x8
Foyer
Primary Bedroom
15x19
Bedroom 2
12x14
Primary Bathroom
10x11
Bedroom 3
12x14
Laundry
6x12
Bedroom 4
16x15
Recreation Room
23x44
Bedroom 5
16x15
Bathroom 4
12x6
Bathroom 3
5x5
Half Bath
Bathroom 2
8x9
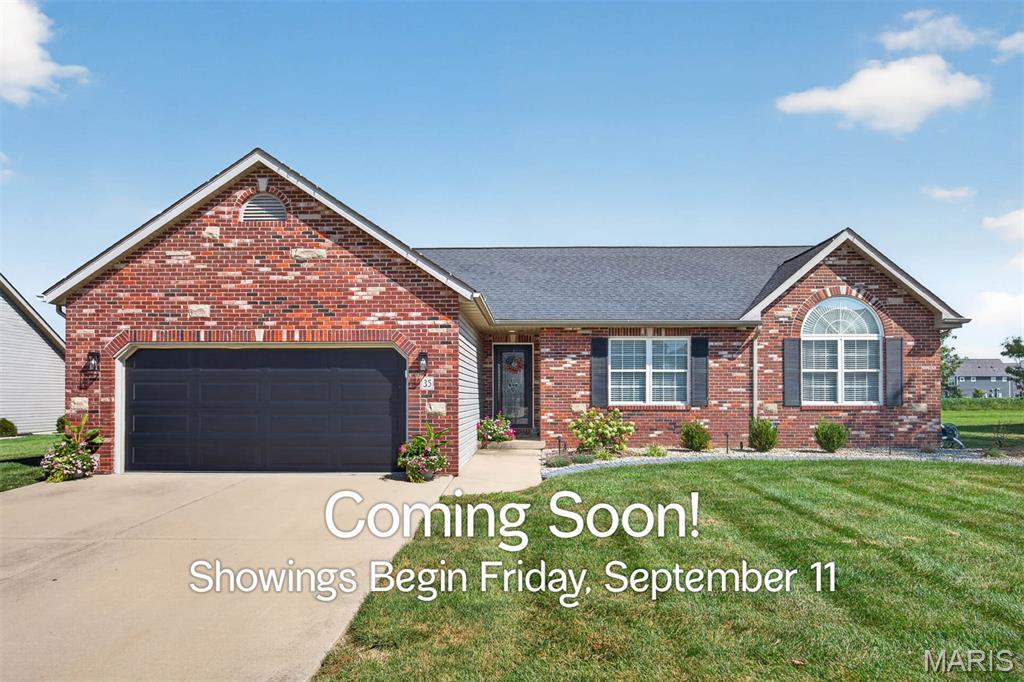
"Coming Soon", Showings begin Friday, September 11th! Welcome to 35 Whistling Straits Drive, situated in the beautiful Augusta Estates neighborhood in Highland IL and conveniently located to all amenities! This phenomenal ranch home offers 3 bedrooms, 2 full baths, a full basement, and a level, fenced backyard with so much to love! Step inside the welcoming foyer and immediately be impressed by the gorgeous LVP flooring flowing throughout the home. The spacious living room is filled with natural light and highlighted by a vaulted ceiling and cozy gas fireplace. The beautifully remodeled kitchen (2024) is sure to impress, featuring a large center island, quartz countertops, under-cabinet lighting, freshly painted cabinetry, and stainless-steel appliances! Ceiling in Kitchen, Living Room & Hallway also painted! The HUGE primary bedroom boasts a walk-in closet and spacious En suite with a separate tub and shower. Two additional generously sized bedrooms and a full hallway bath and laundry room complete the main floor. Ready for even more space? The full basement offers tremendous potential for future expansion with 3 egress windows and rough-in plumbing, just waiting for your finishing touches! Outside, enjoy the spacious, fenced backyard and fantastic covered patio featuring a beautiful wood ceiling and ceiling fan—perfect for relaxing or entertaining! Additional upgrades include front exterior up-lighting, new landscaping in both the front and backyard, a new full-view front door & new garage door. Beautifully updated, wonderfully maintained, and located in one of Highland’s desirable neighborhoods, this is a fantastic opportunity you won’t want to miss! Public Open House Sunday, September 13, from 1–3 PM. Schedule your showing today! Roof 2017, A/C 2022.
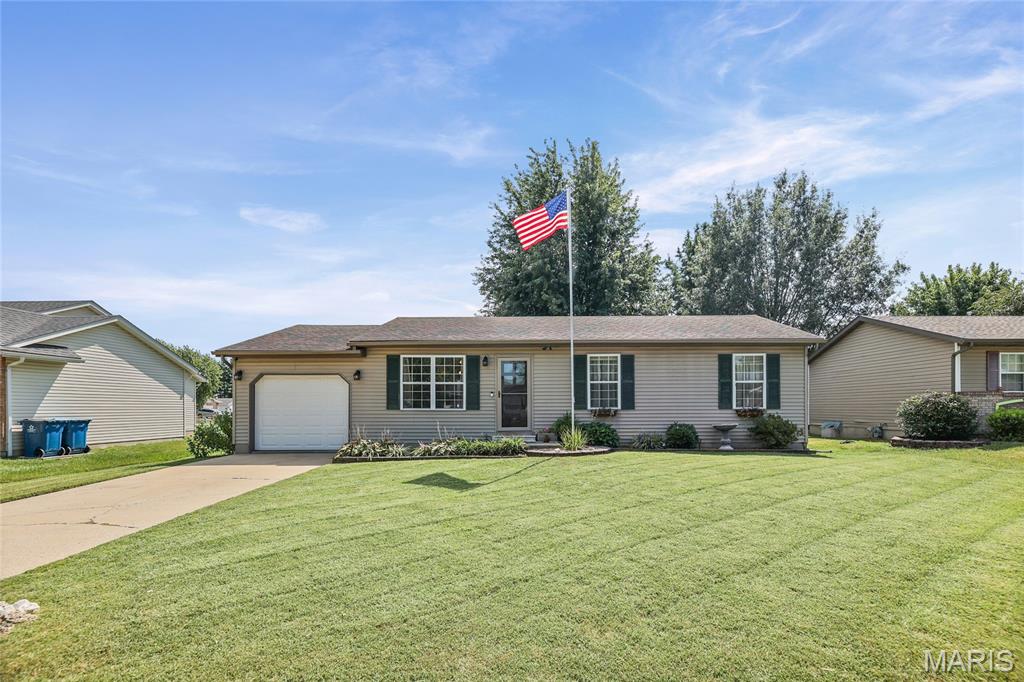
Cute, current and move-in ready! This charming Highland home offers comfortable living spaces, thoughtful updates and a location that puts convenience at your fingertips. The updated interior provides a fresh, welcoming feel, while the partially finished lower level adds valuable additional living space and includes a 3/4 bath and egress window, offering the flexibility for a possible 4th bedroom, home office, guest space or recreation area. Enjoy the private, fenced backyard, perfect for relaxing and entertaining. A covered patio extends the outdoor living space and provides a great spot to enjoy the yard. Eat in kitchen has Corian countertop and 3 yr old appliances that stay with the house. The attached garage adds everyday convenience, storage and has a new insulated garage door. The installation of a new roof is just around the corner giving buyers added peace of mind from day one. Ideally located close to schools, parks, shopping and interstate access, this adorable home offers the perfect combination of comfort, updates, outdoor space and convenience. See it. Love it. Make it yours.
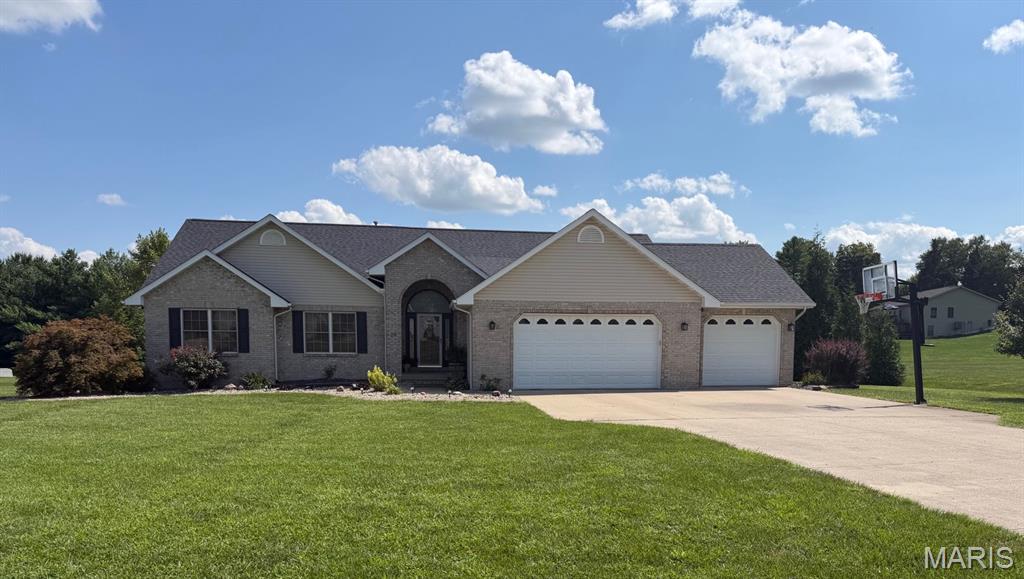
Beautiful 3 Bedroom, 3 Bath Home on 1 Acre. Looking for space, privacy? This home offers plenty of room both inside and out! 3 bedrooms | 3 bathrooms 1-acre lot. Open-concept living room and kitchen with a spacious layout ideal for entertaining and everyday living Finished basement with 3 bonus rooms — ideal for an office, gym, playroom, guest space, or whatever fits your needs New roof — 2025 New HVAC — 2023 New water heater — 2021 This home offers the perfect combination of comfortable living space, an open and inviting main living area, a large lot, and valuable updates already completed. Plenty of room to spread out!