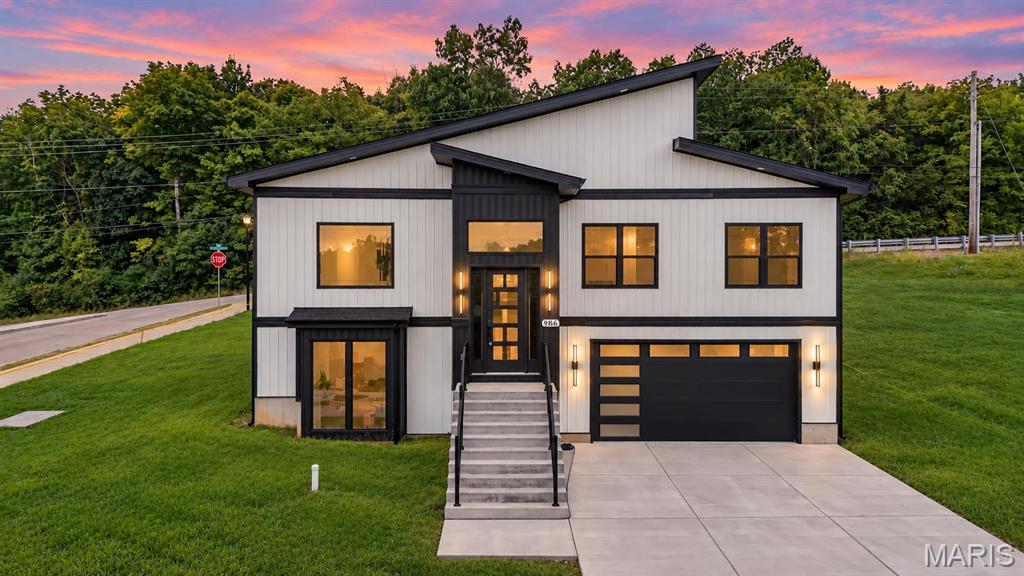
Modern exterior with vertical white siding and dark trim
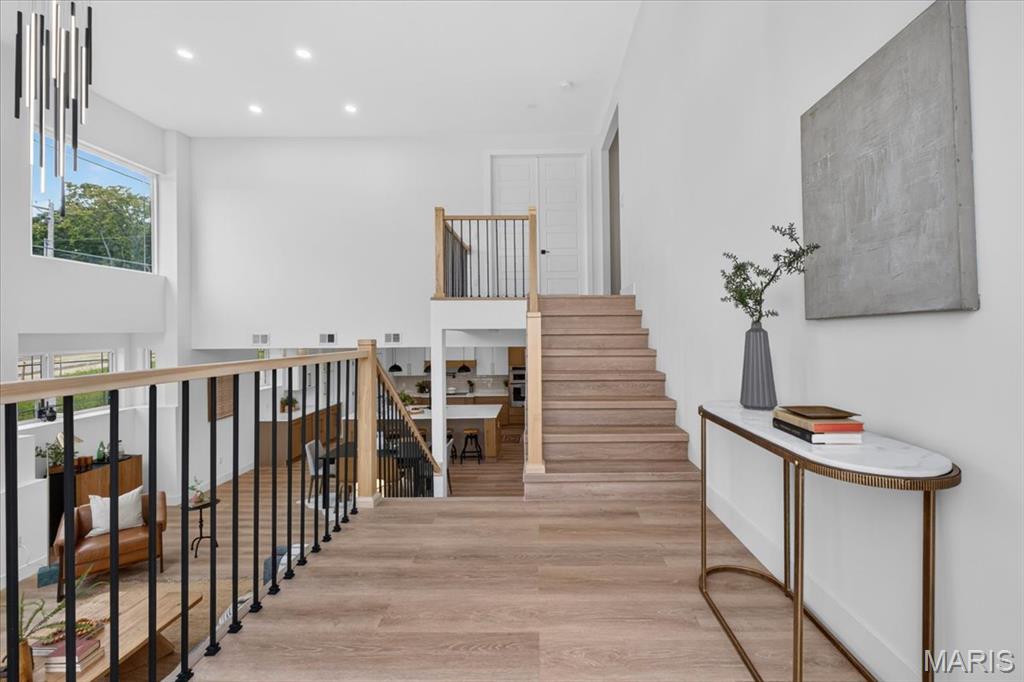
Two-story interior with wood-finish flooring, staircase with wood handrails and black metal balusters, and recessed ceiling lighting
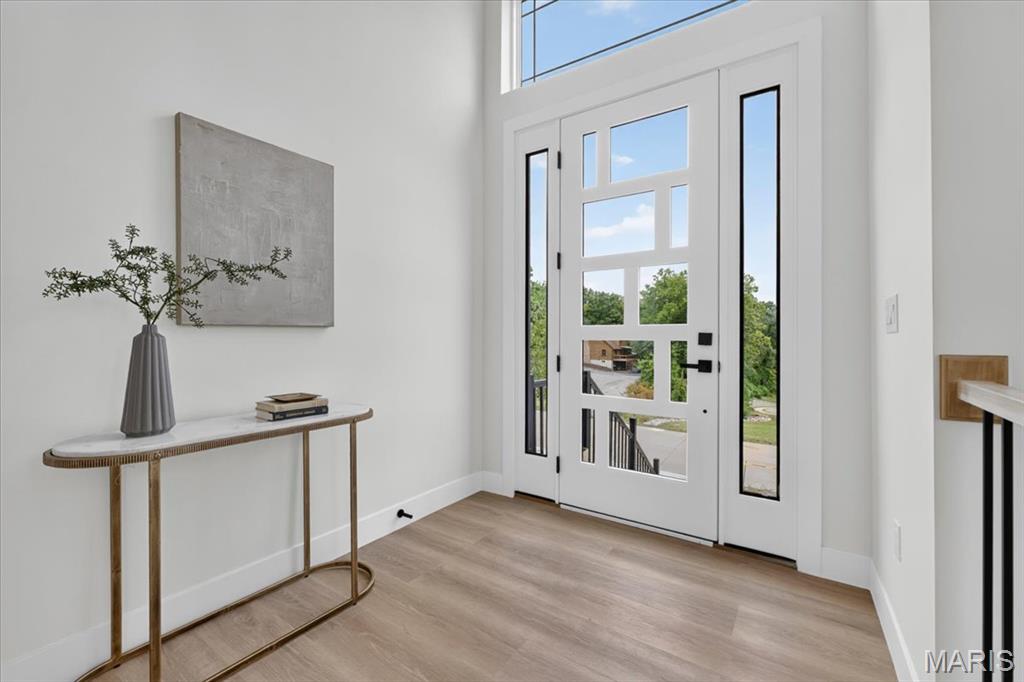
Entryway featuring a multi-paneled front door, sidelight windows, transom window, and wood-finish flooring
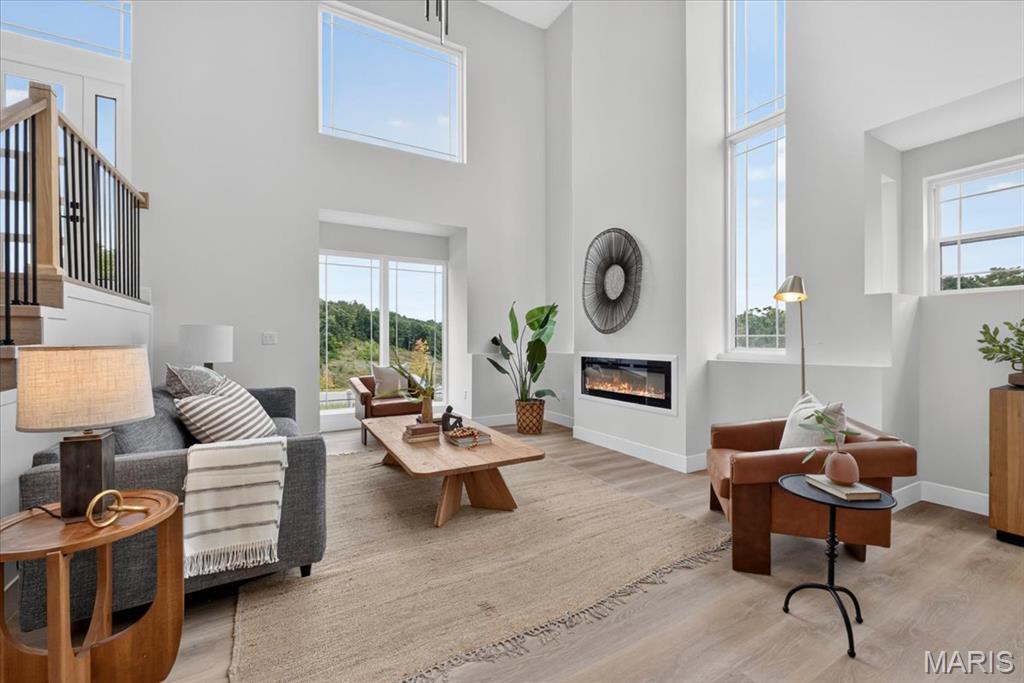
Two-story living area with high ceilings, an integrated electric fireplace, wood-finish flooring, and a staircase with an open railing design
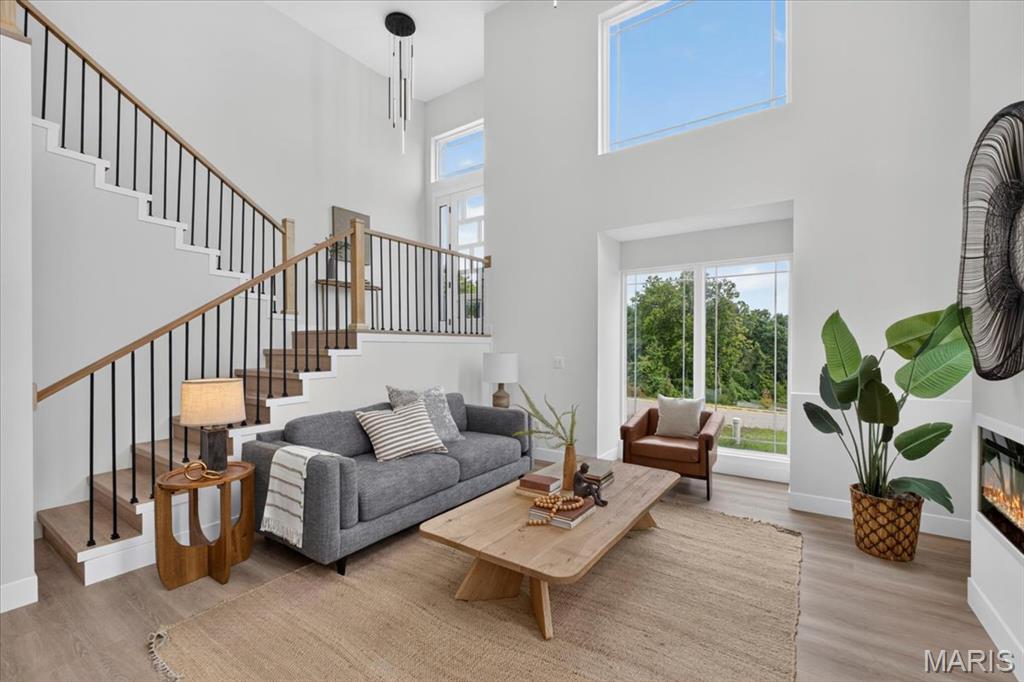
Two-story foyer with a modern chandelier and large windows
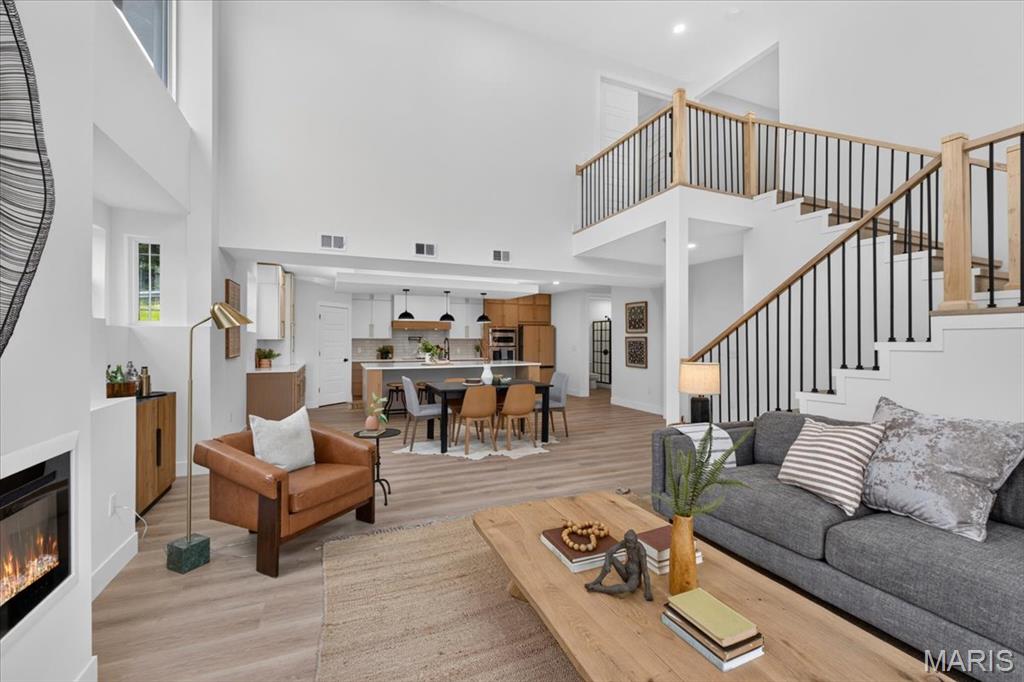
Vaulted ceilings, wood-finish flooring, staircase with natural wood handrail and black balusters, built-in fireplace, and kitchen with island seating
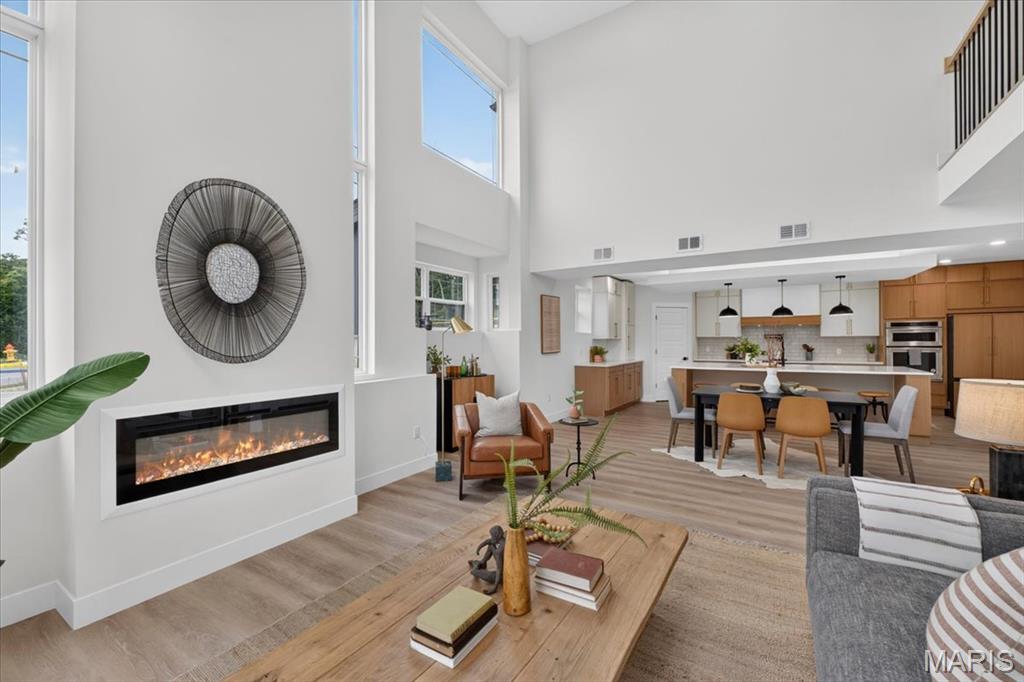
Spacious living area with high ceilings, recessed lighting, expansive windows, a built-in linear fireplace, and wood-finish flooring
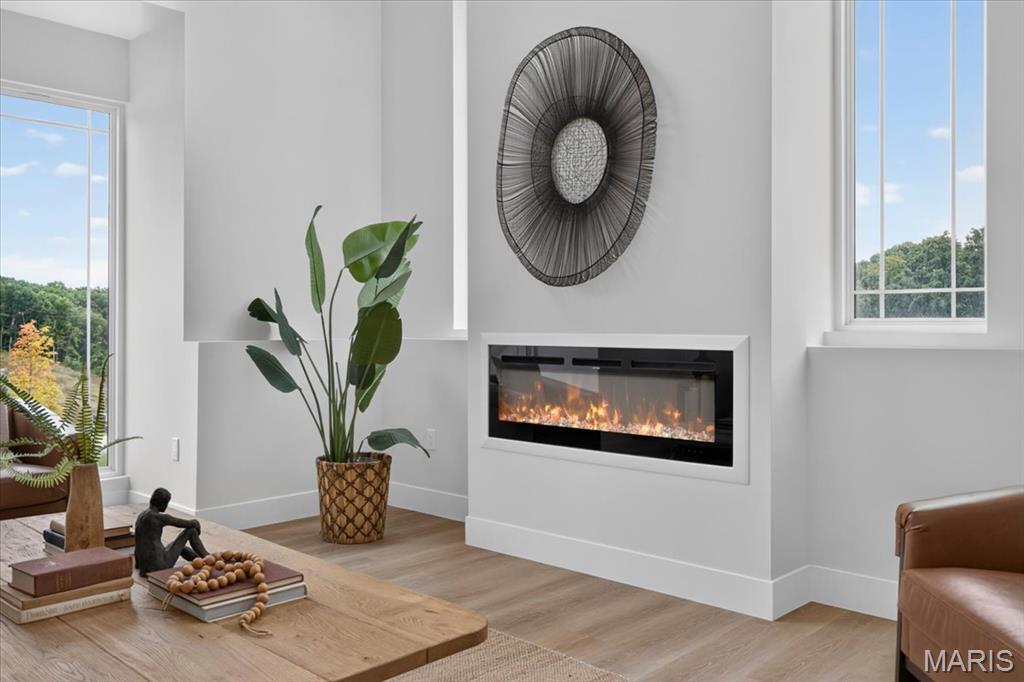
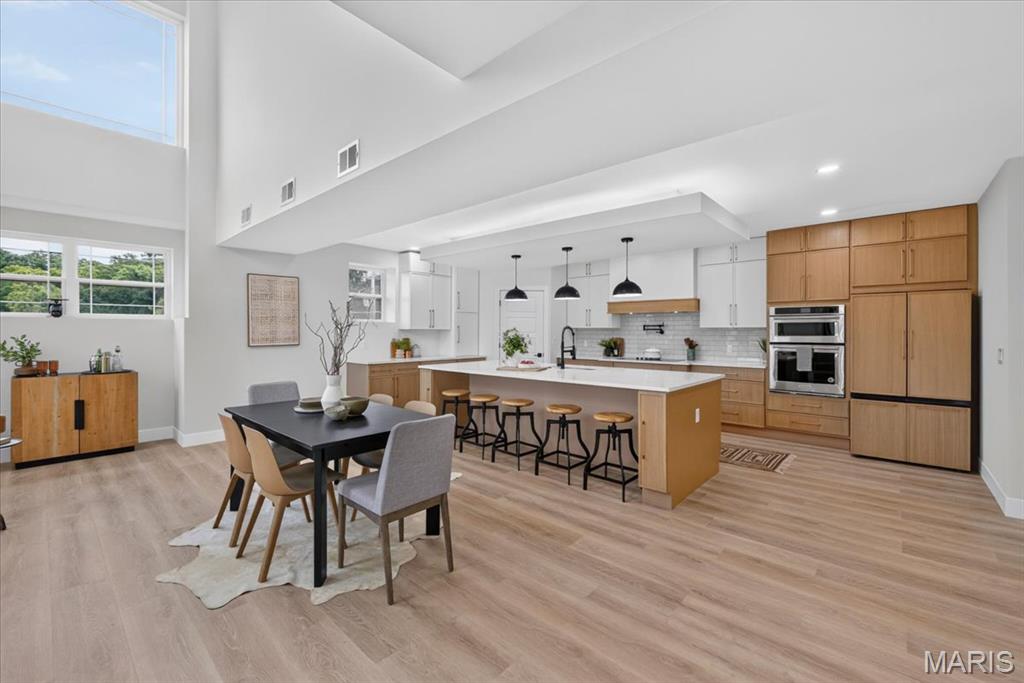
Open-concept living space with wood-finish flooring, a two-story window, a kitchen island with seating, a built-in double oven, and integrated paneled appliances
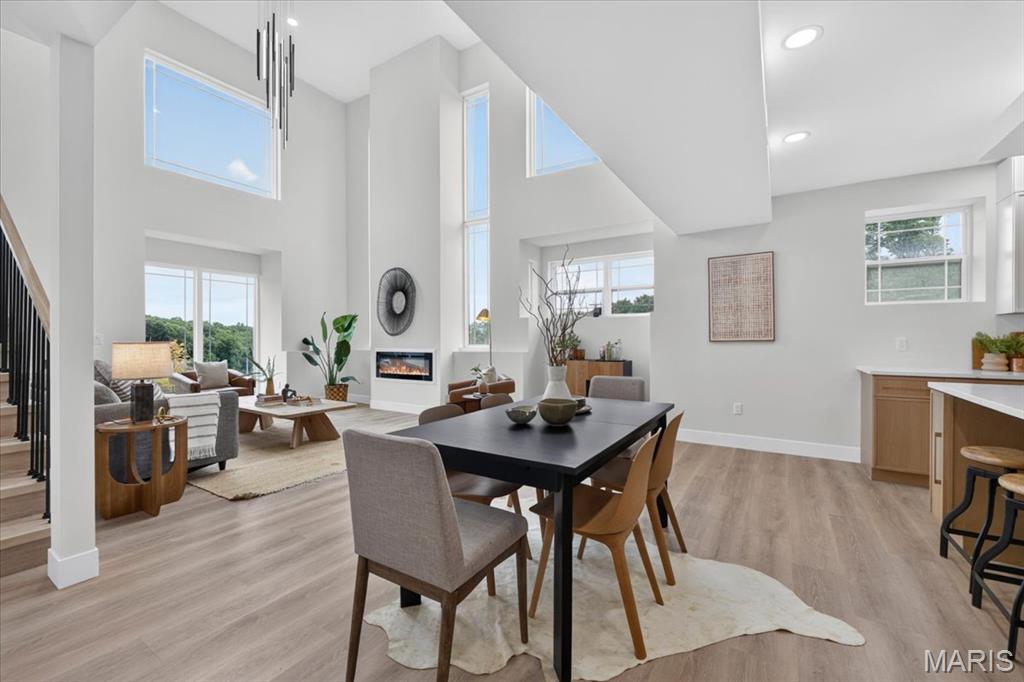
Open-concept living space with high ceilings, wood-finish flooring, and multiple large windows
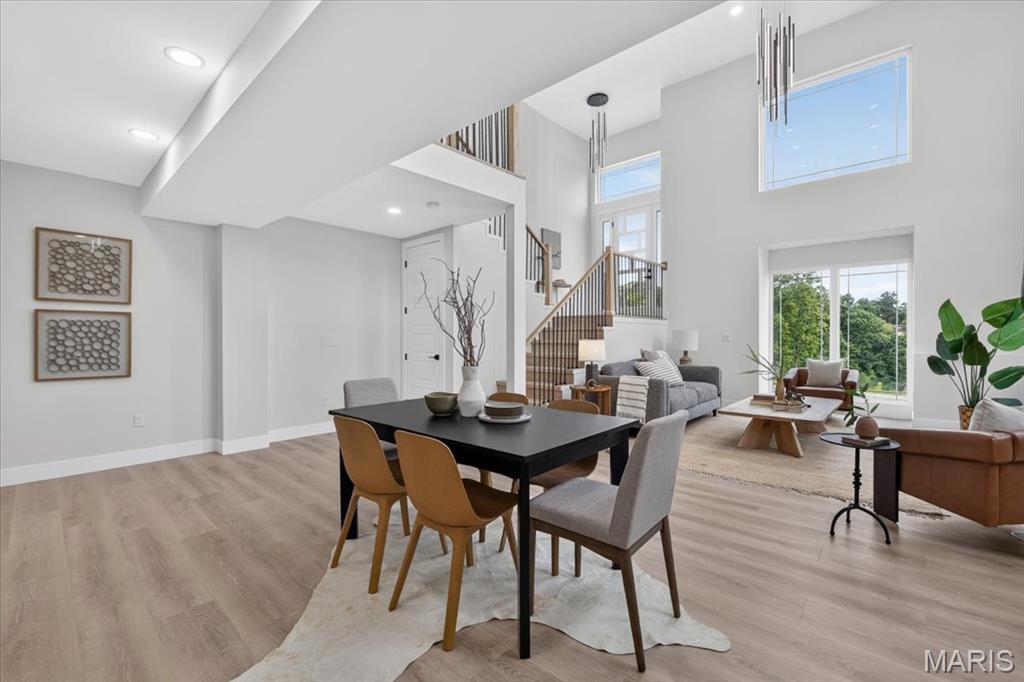
Wood-finish flooring throughout, with a striking two-story ceiling and abundant natural light from multiple large windows
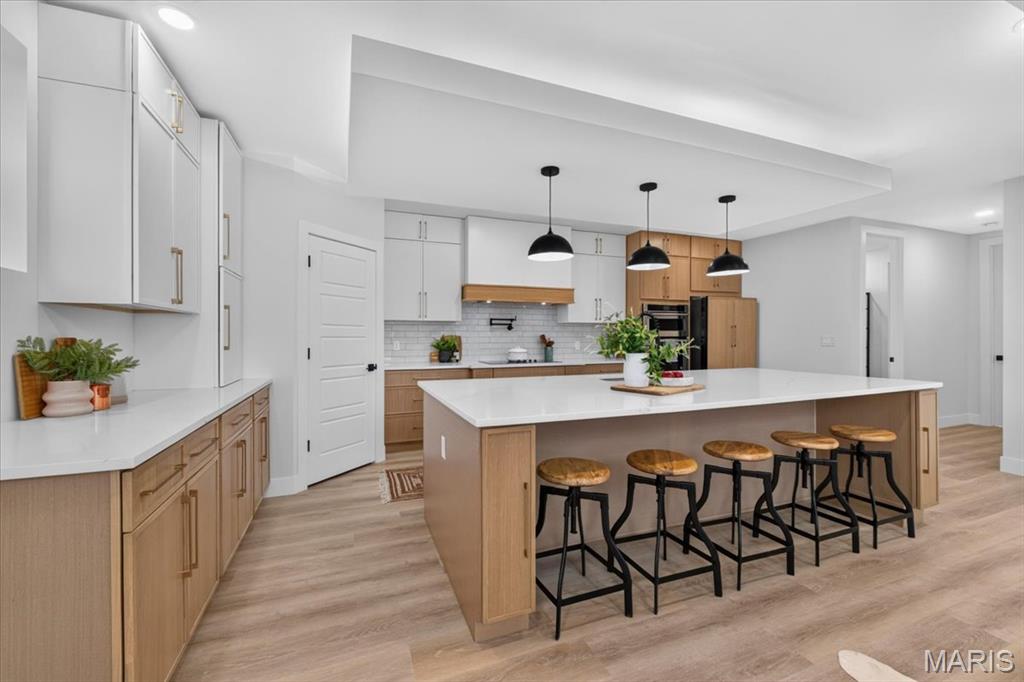
Spacious kitchen featuring an expansive island with seating, a white subway tile backsplash, recessed lighting, and wood-finish flooring
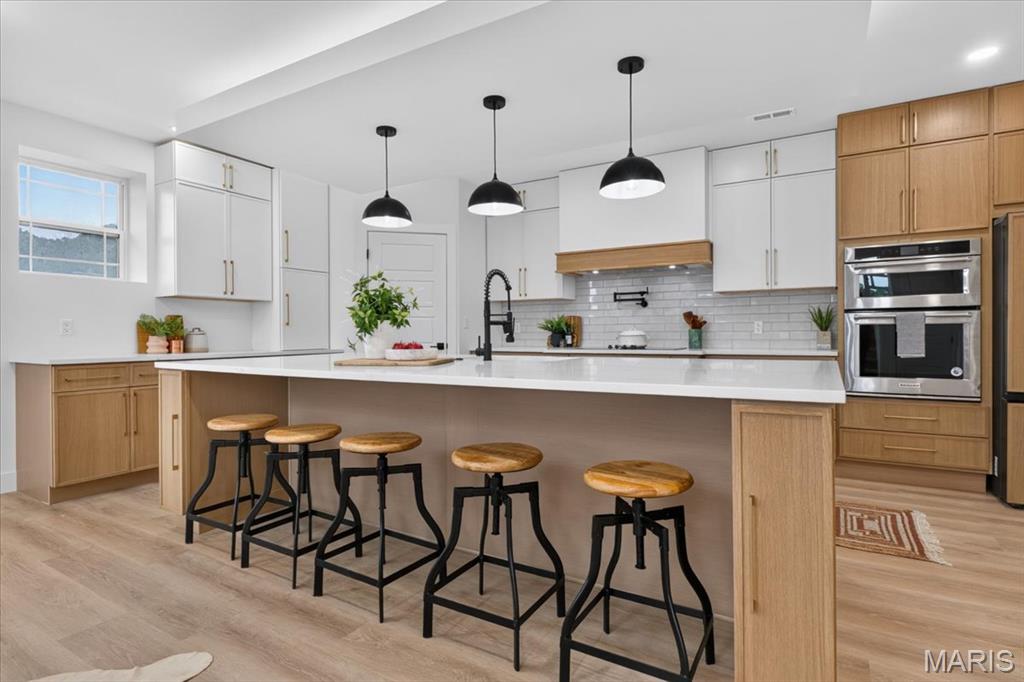
Kitchen featuring an expansive island with seating, white shaker cabinetry, wood-finish lower cabinetry, integrated double ovens, and a subway tile backsplash
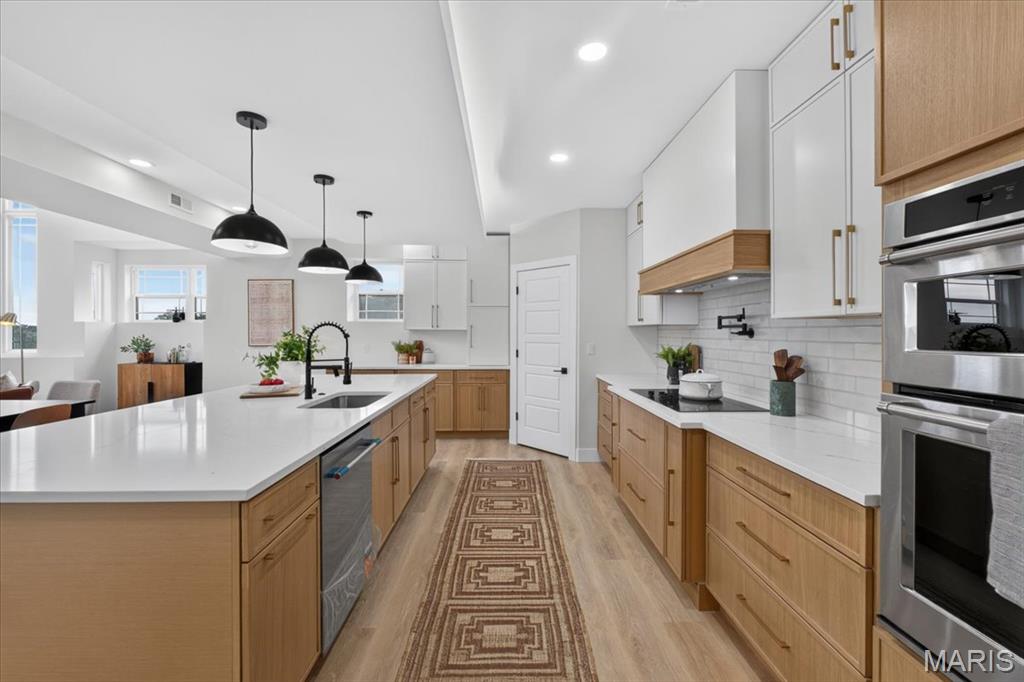
Expansive kitchen featuring a large central island, white countertops, wood-finish cabinetry, built-in stainless steel appliances, and a white subway tile backsplash
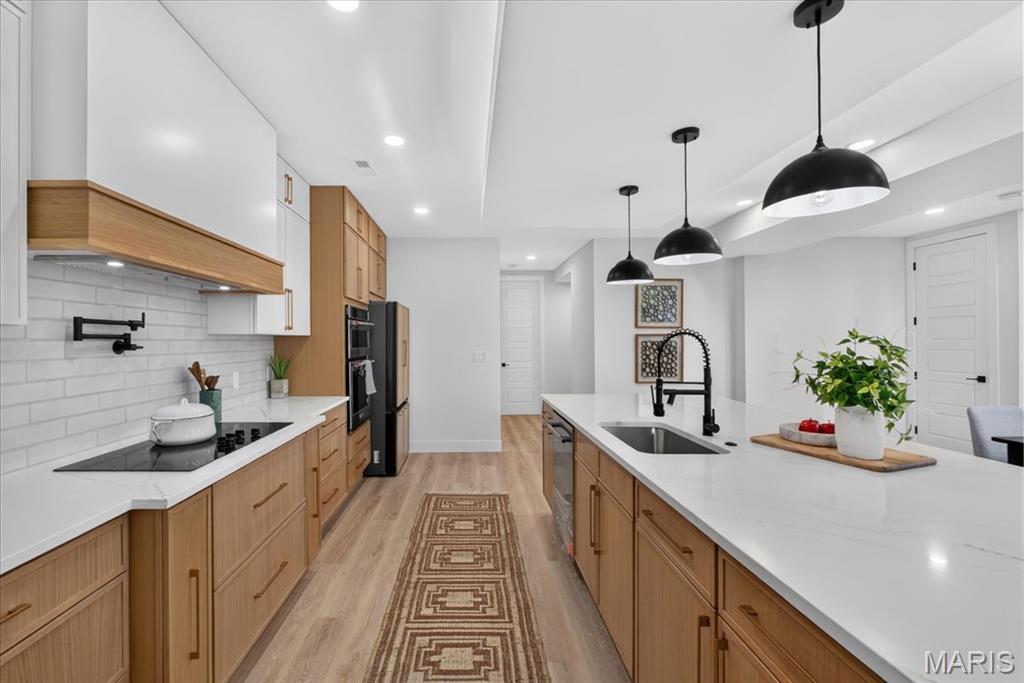
Kitchen featuring a large island with sink, black pendant lighting, light wood-finish cabinetry, white countertops, and a white subway tile backsplash
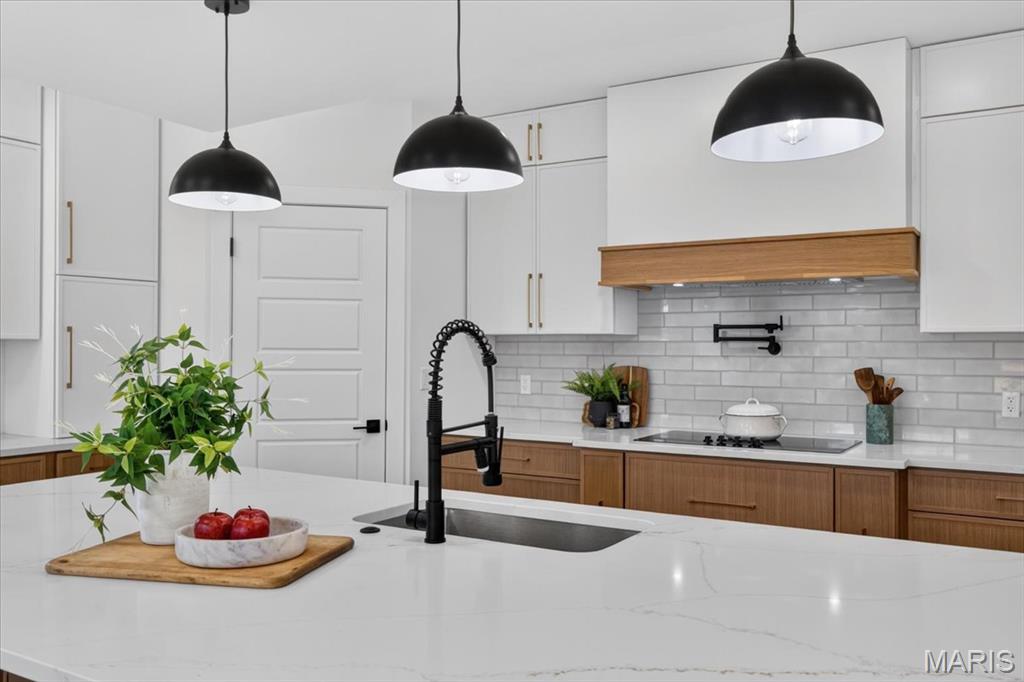
White kitchen island with a built-in sink and a matte black gooseneck faucet
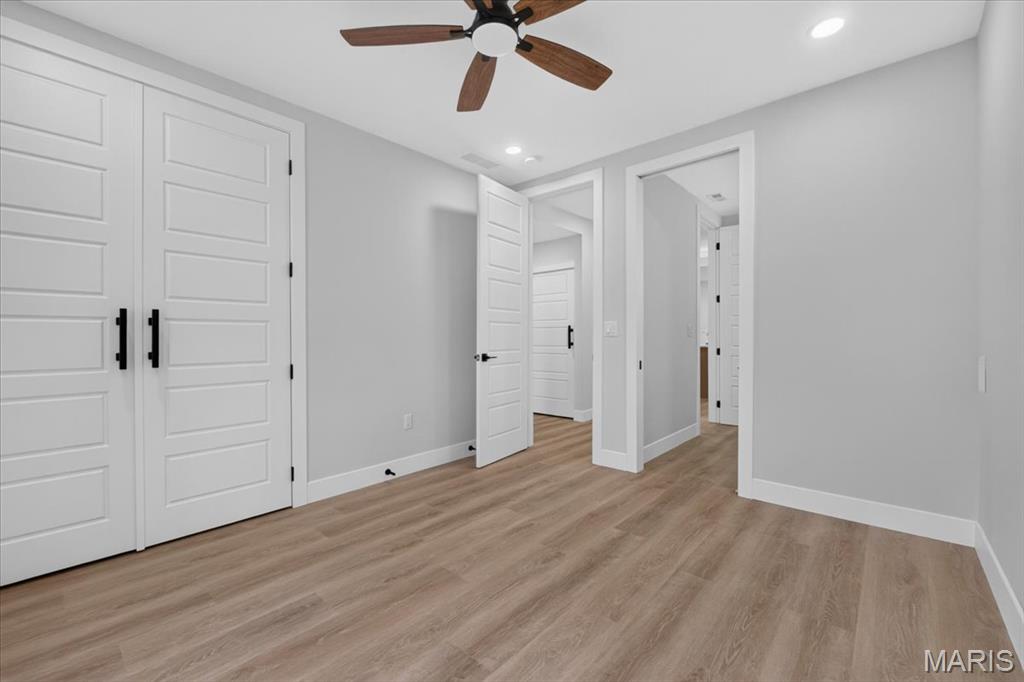
Wood-finish flooring throughout, modern white paneled doors with black hardware, and a ceiling fan with integrated lighting
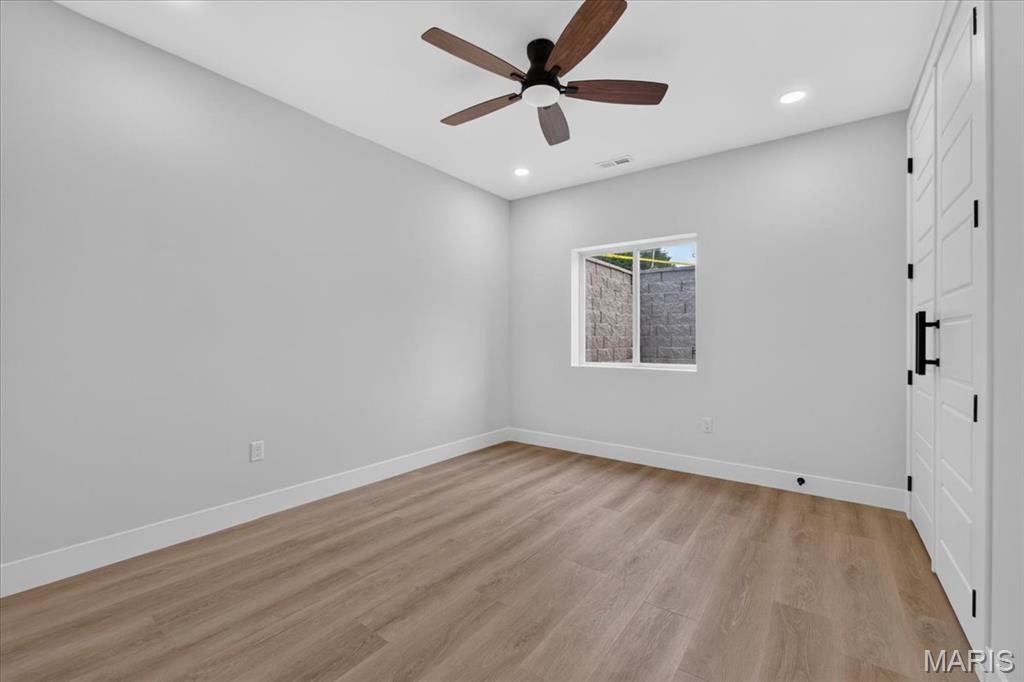
Recessed lighting, wood-finish flooring, ceiling fan, white paneled door with black hardware, and a window
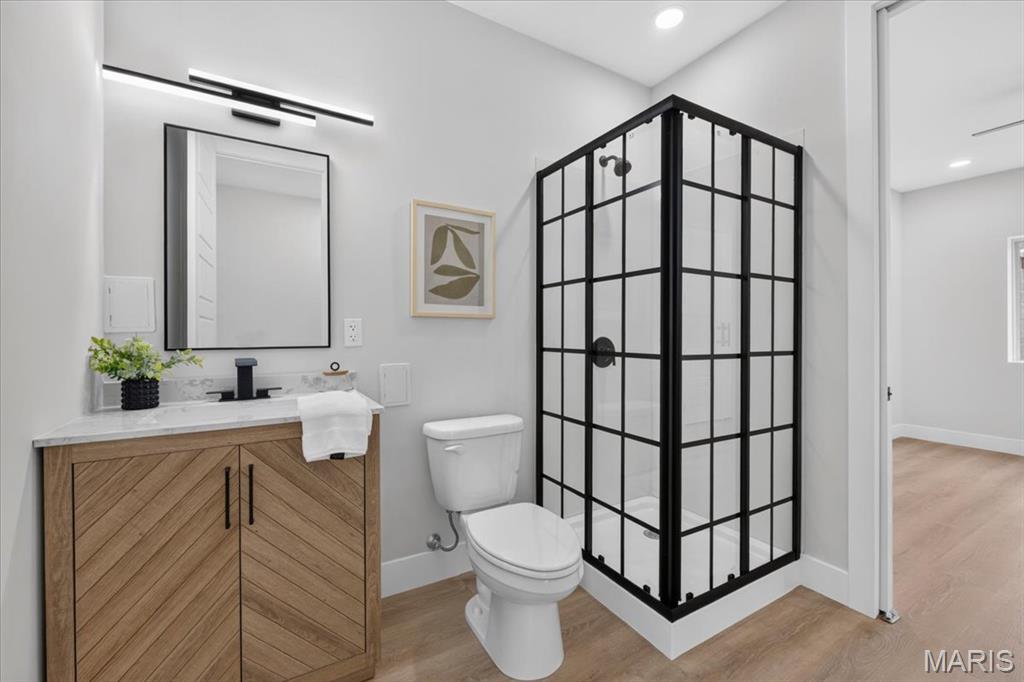
Contemporary bathroom featuring a black-framed glass shower, wood-finish flooring, a vanity with a stone countertop, and a rectangular mirror with integrated lighting
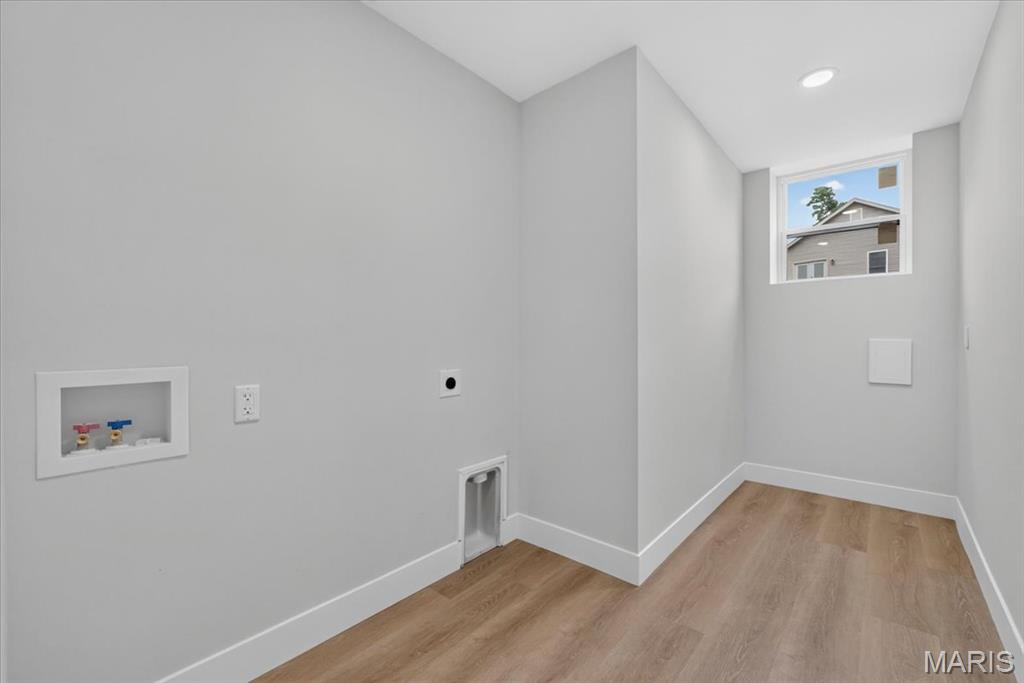
Recessed ceiling lighting, wood-finish flooring, white trim, and a window providing natural light
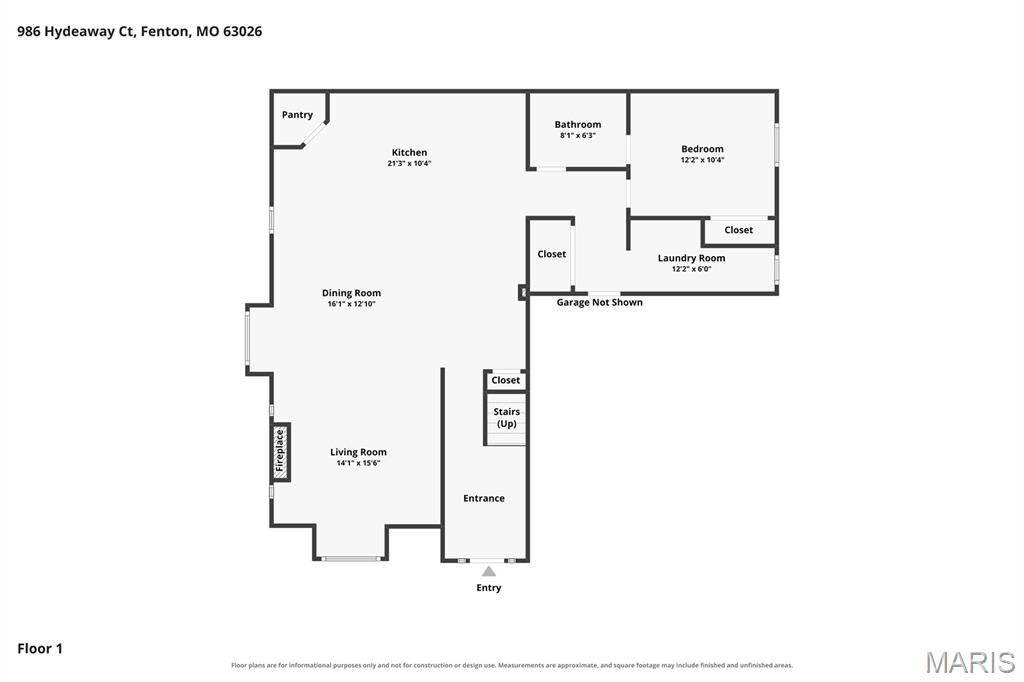
Floor plan
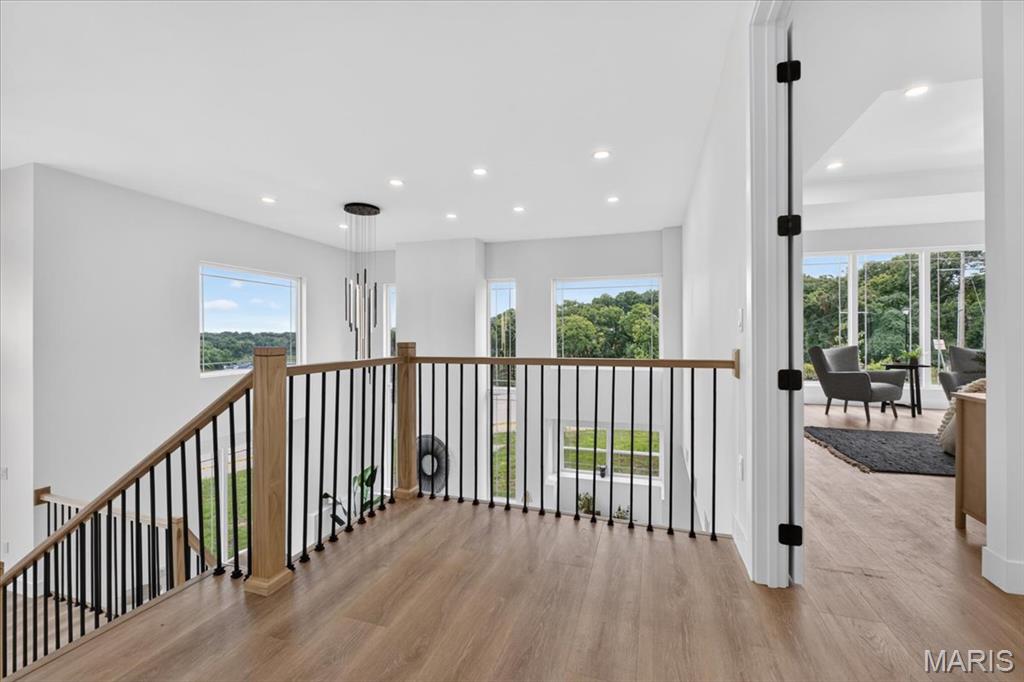
Open hallway with wood-finish flooring, contemporary black metal and wood railing, recessed lighting, and a modern chandelier
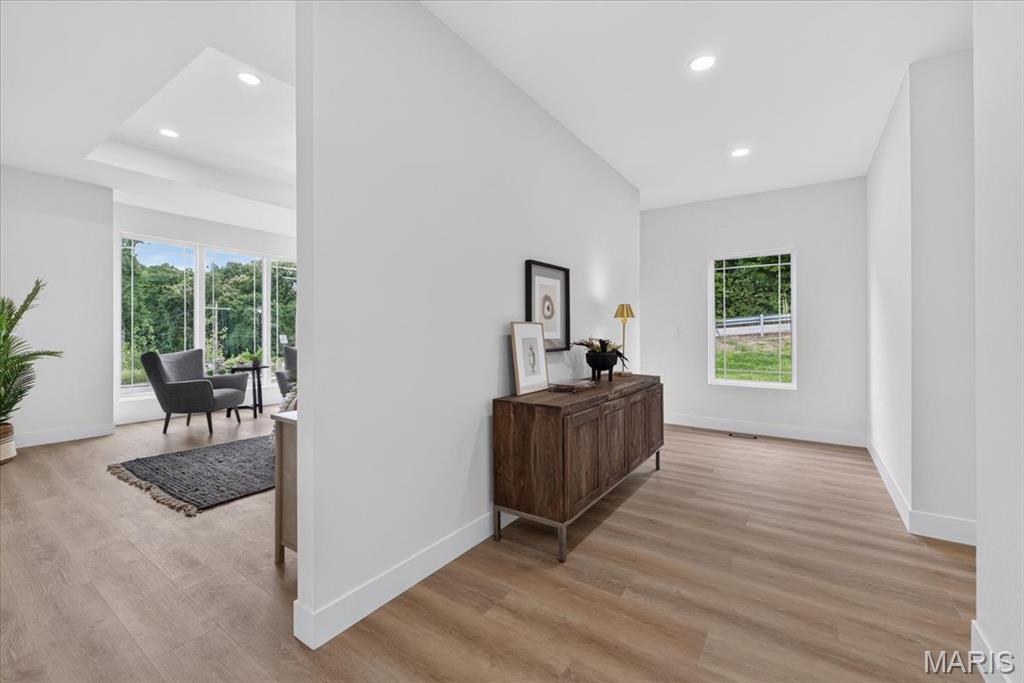
Recessed lighting throughout, wood-finish flooring, and white painted walls
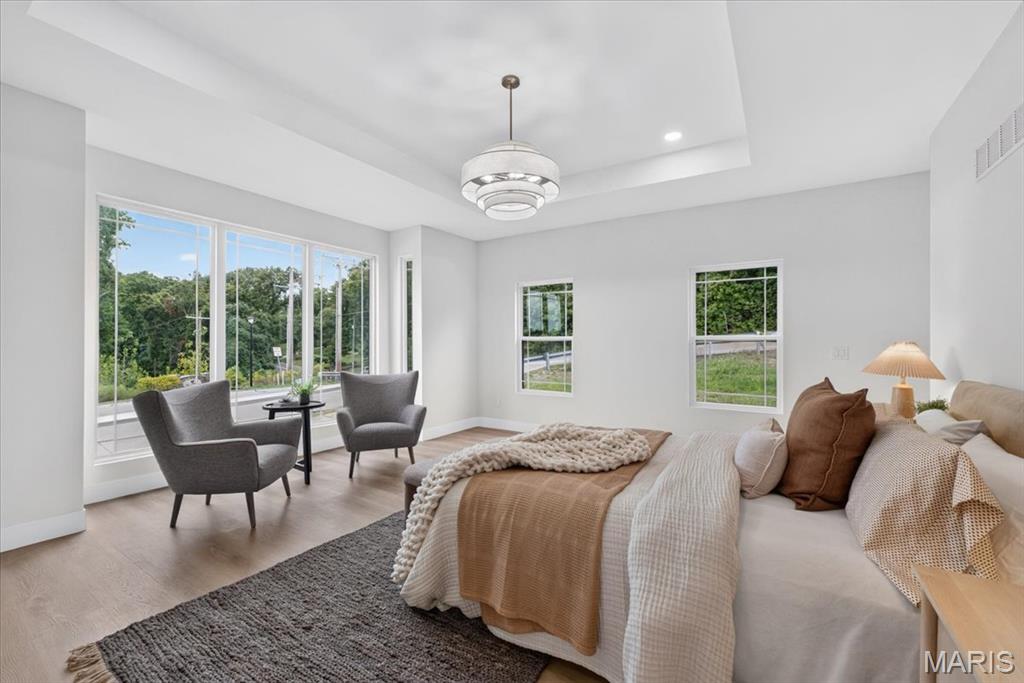
Tray ceiling with a modern chandelier, large picture windows, wood-finish flooring, and white walls
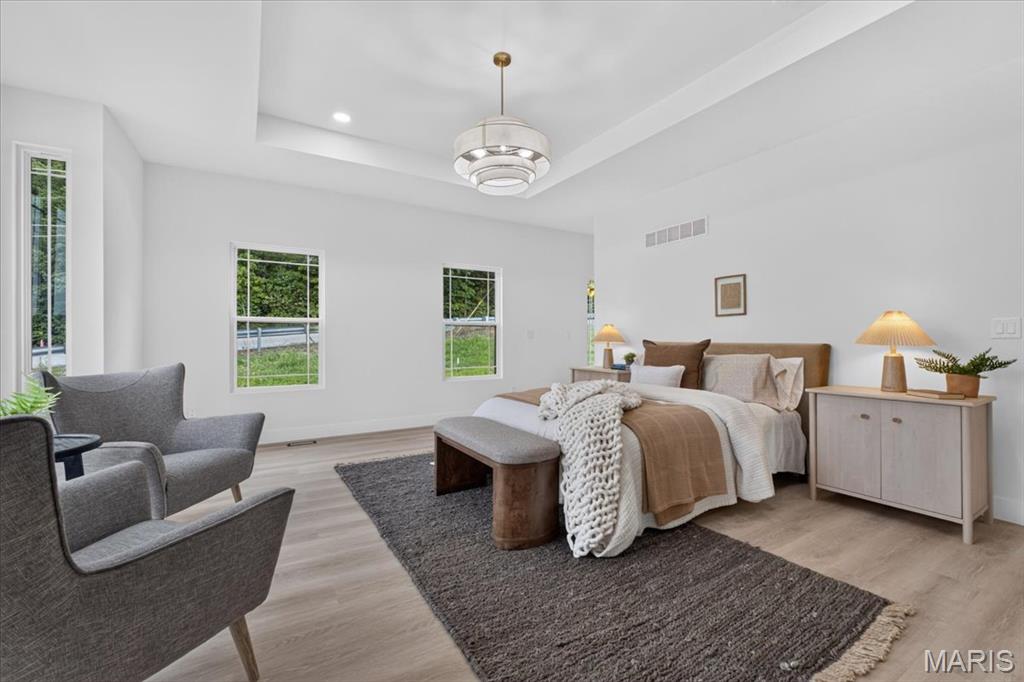
Recessed ceiling with a central chandelier, multiple windows, and light wood-finish flooring
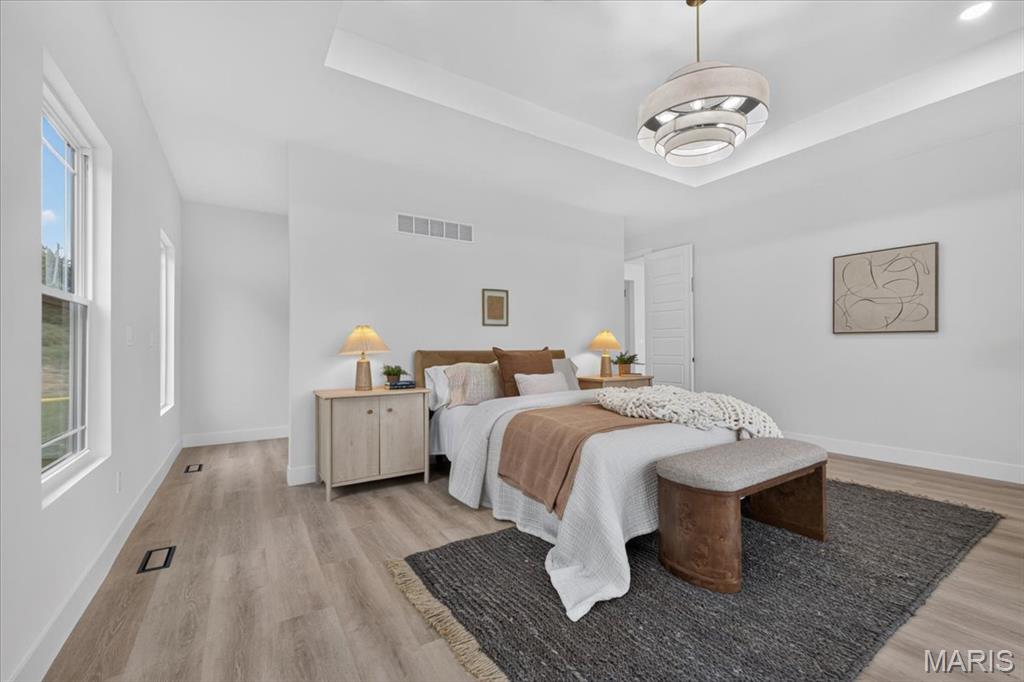
Recessed lighting, tray ceiling, wood-finish flooring, two large windows, and a modern ceiling fixture
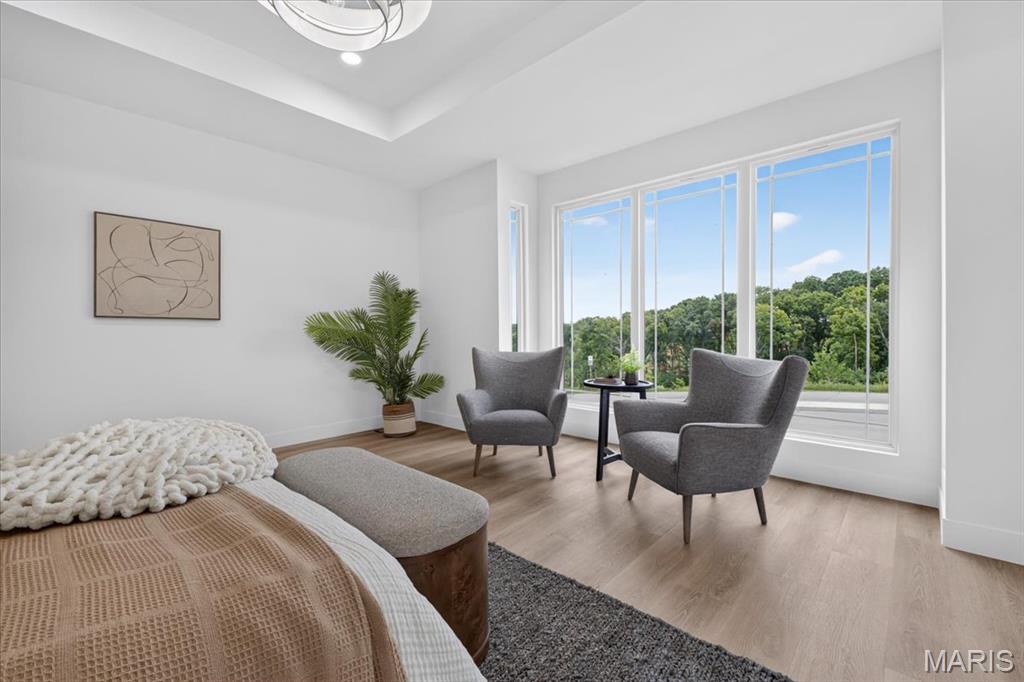
Expansive windows with white frames, wood-finish flooring, a tray ceiling, and a contemporary ceiling fixture
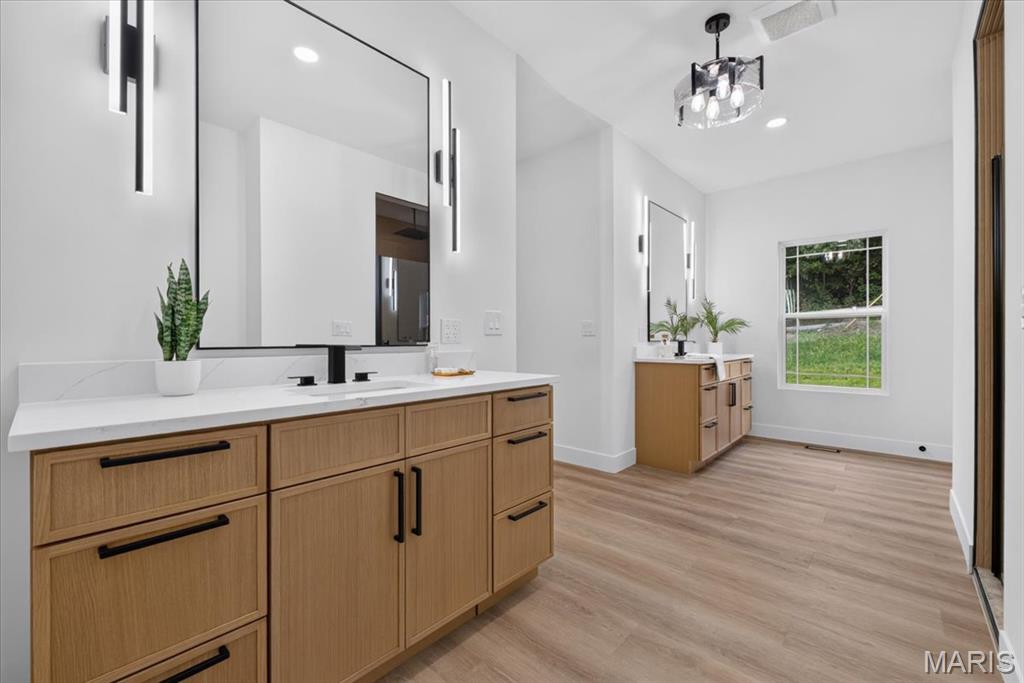
Dual wood-finish vanities with white countertops and integrated sinks
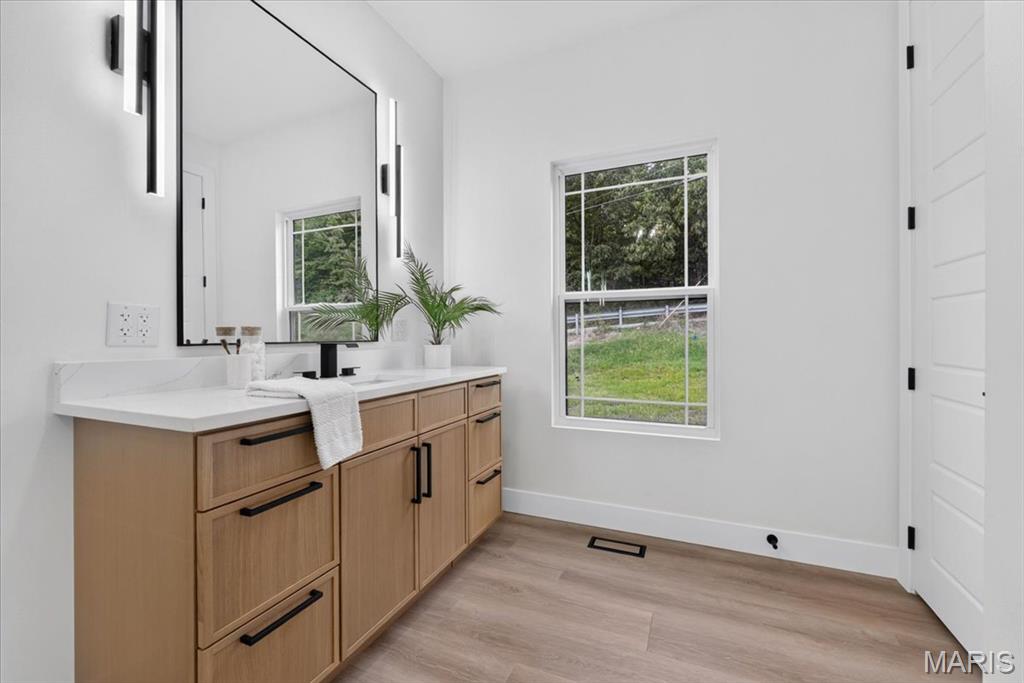
Long wood-finish vanity with a white countertop and rectangular undermount sink
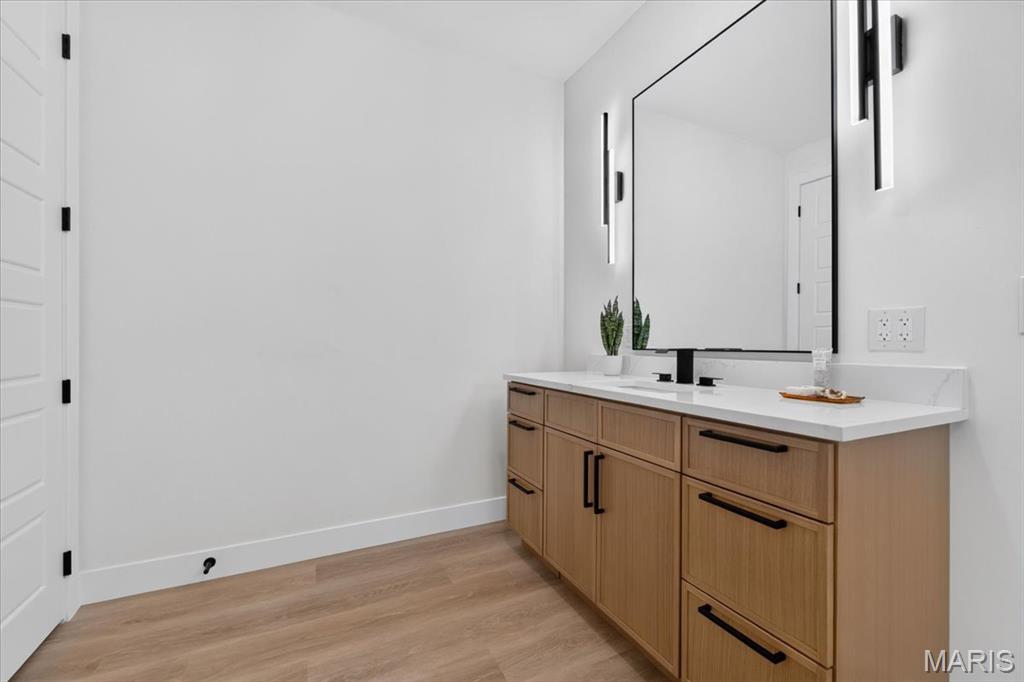
Light wood-finish vanity with ample storage, white countertop, rectangular undermount sink, and matte black faucet
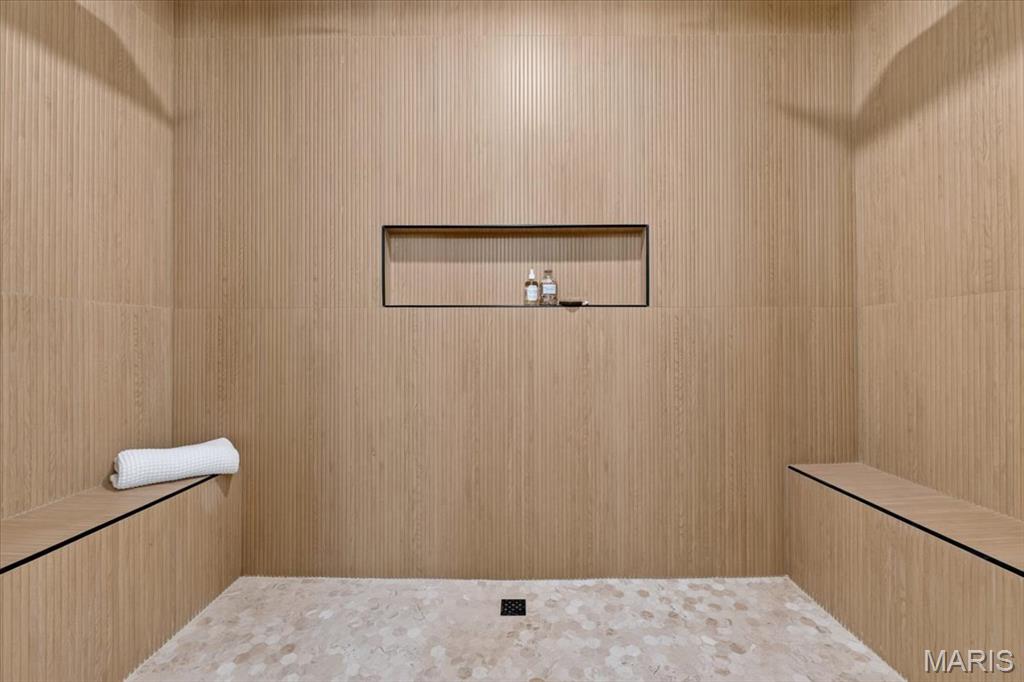
Wood-finish tiled shower with integrated seating, recessed shelving, and hexagonal floor tiling
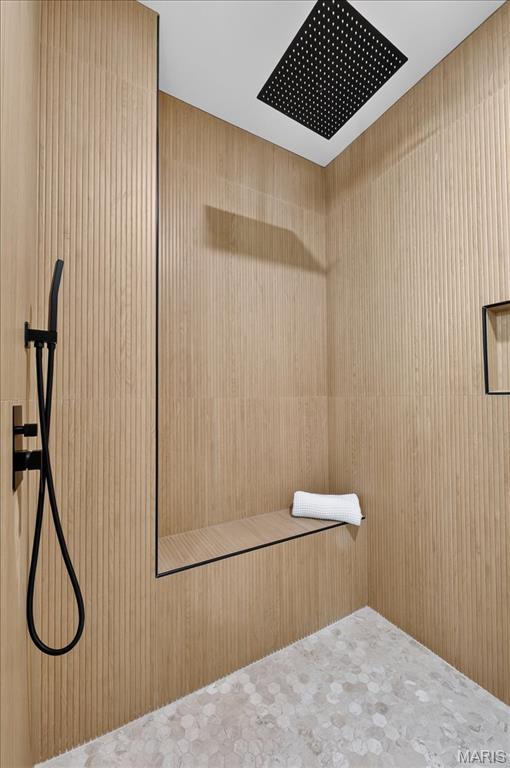
Walk-in shower with full-height fluted wood-finish wall panels, built-in bench, ceiling-mounted rainfall showerhead, and matte black handheld shower fixture
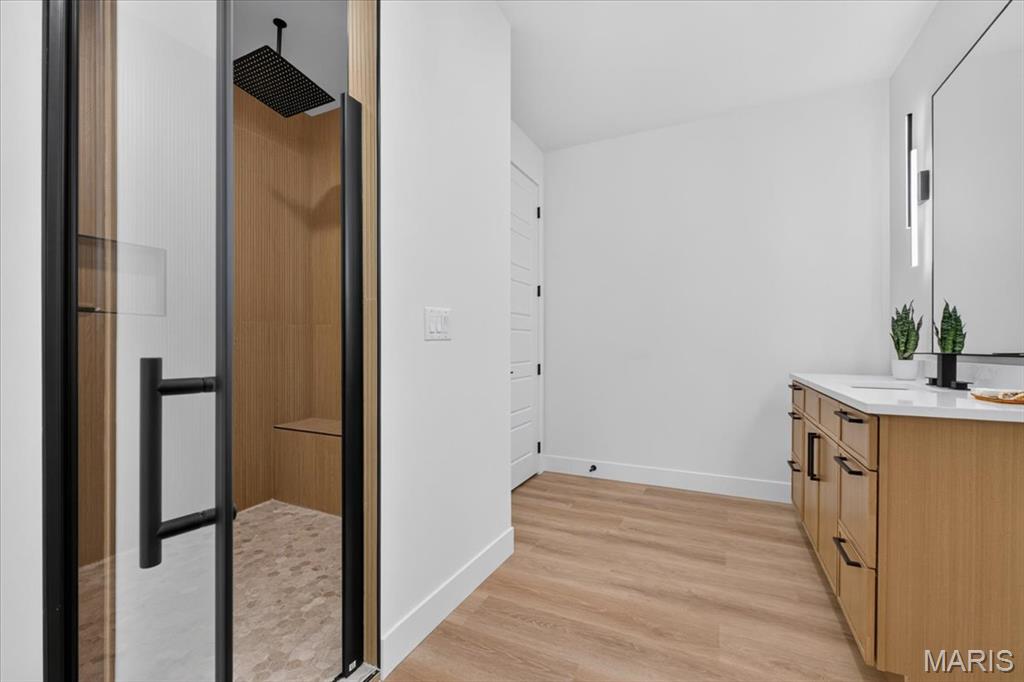
Glass-enclosed shower with a rainfall showerhead and built-in bench
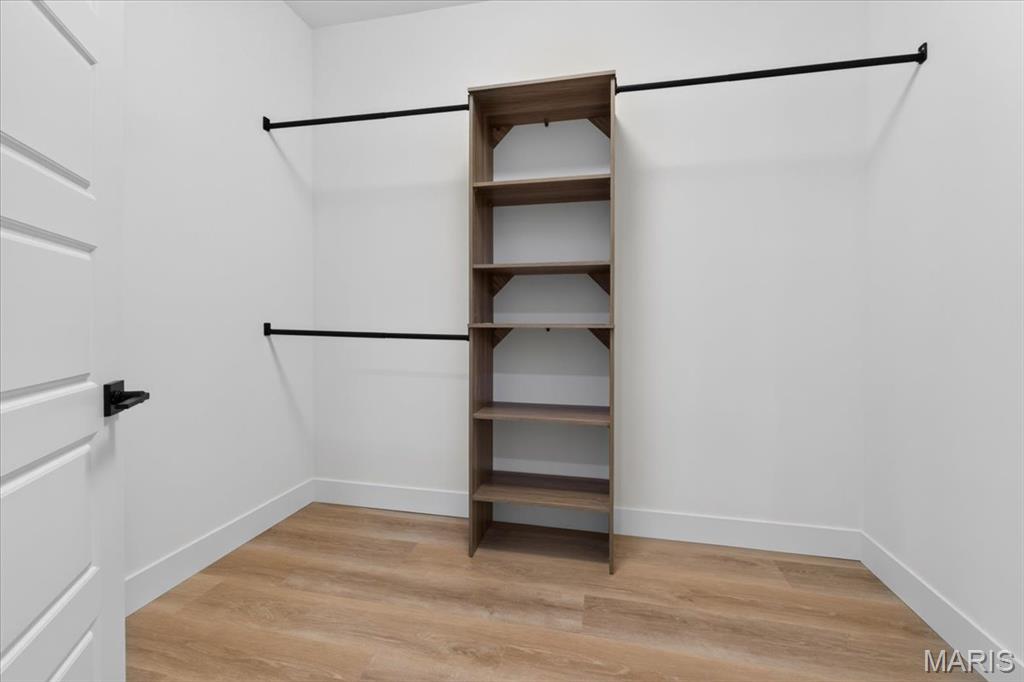
Walk-in closet featuring wood-finish flooring, built-in shelving, and multiple hanging rods
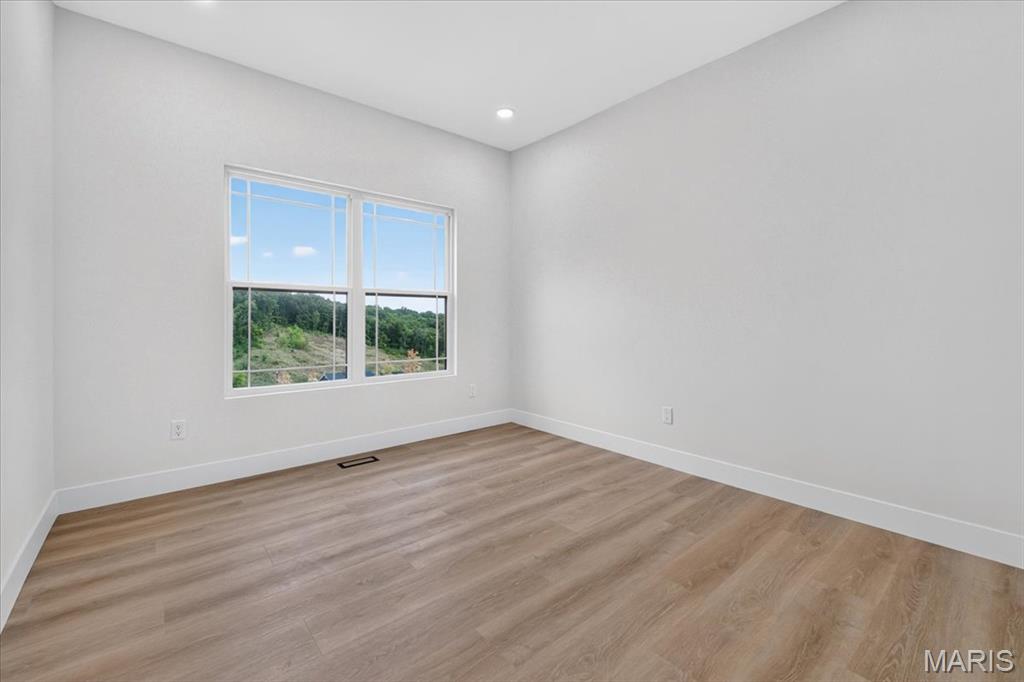
Recessed lighting, wood-finish flooring, white trim, and a window with a natural landscape
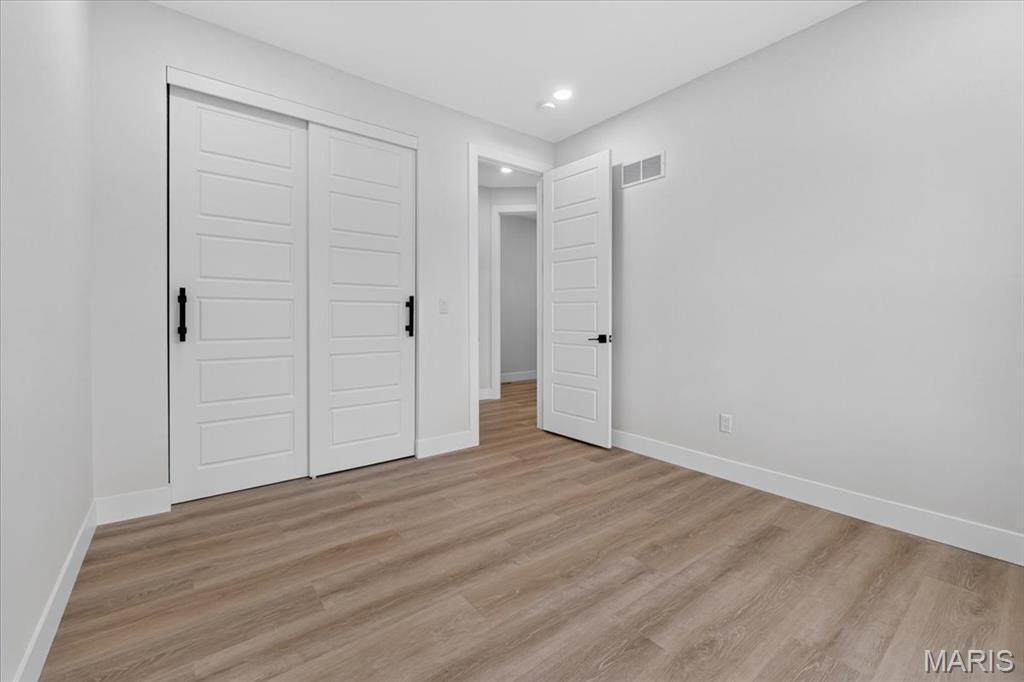
Wood-finish flooring, white walls, and recessed lighting
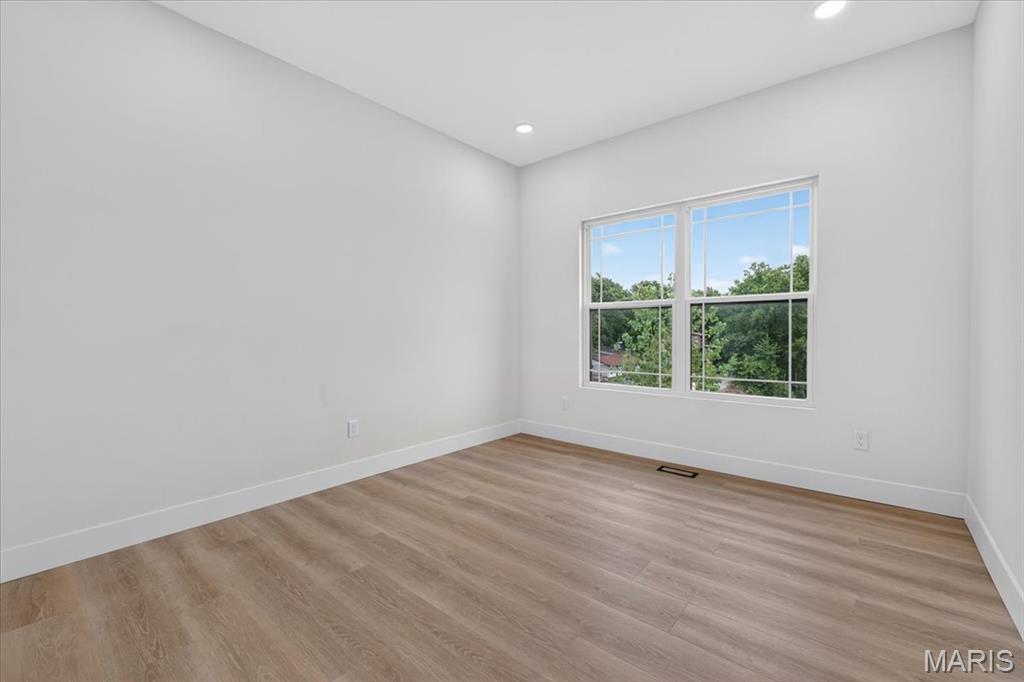
Recessed lighting, large multi-pane window, wood-finish flooring, white walls, and white trim
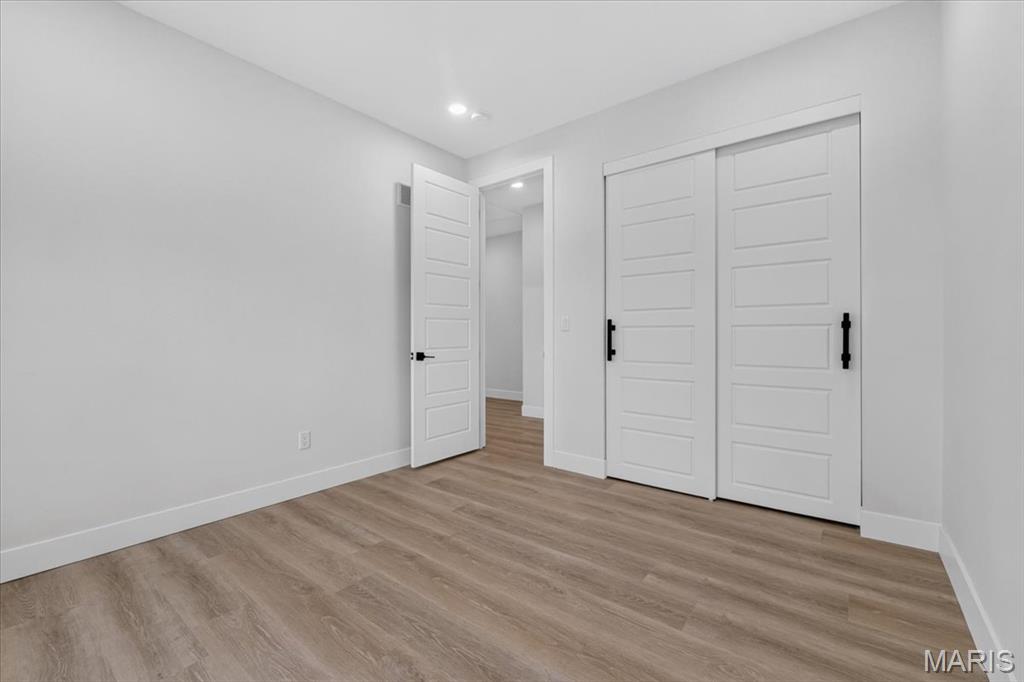
Wood-finish flooring, recessed lighting, and white sliding barn doors with black hardware
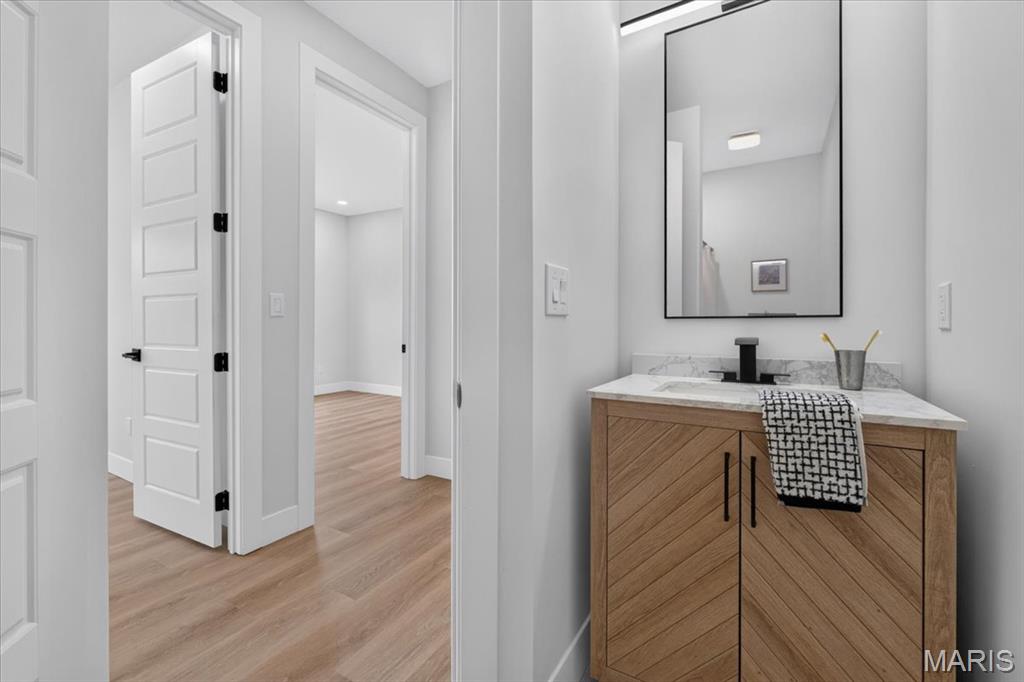
Contemporary vanity with a herringbone pattern, stone countertop, and matte black faucet
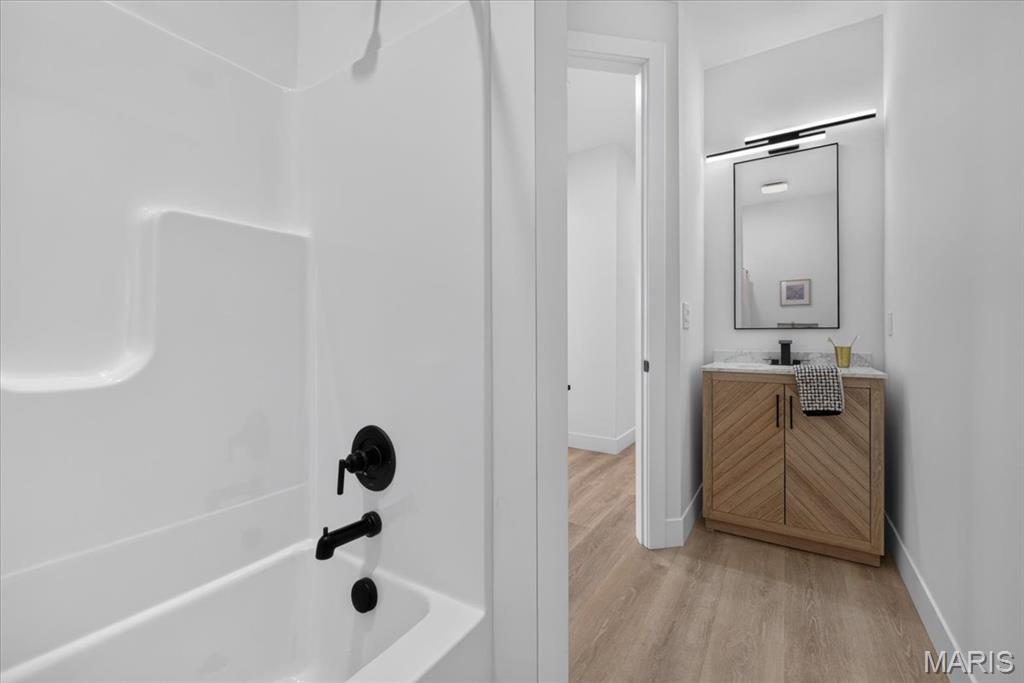
White tub/shower combination with matte black fixtures
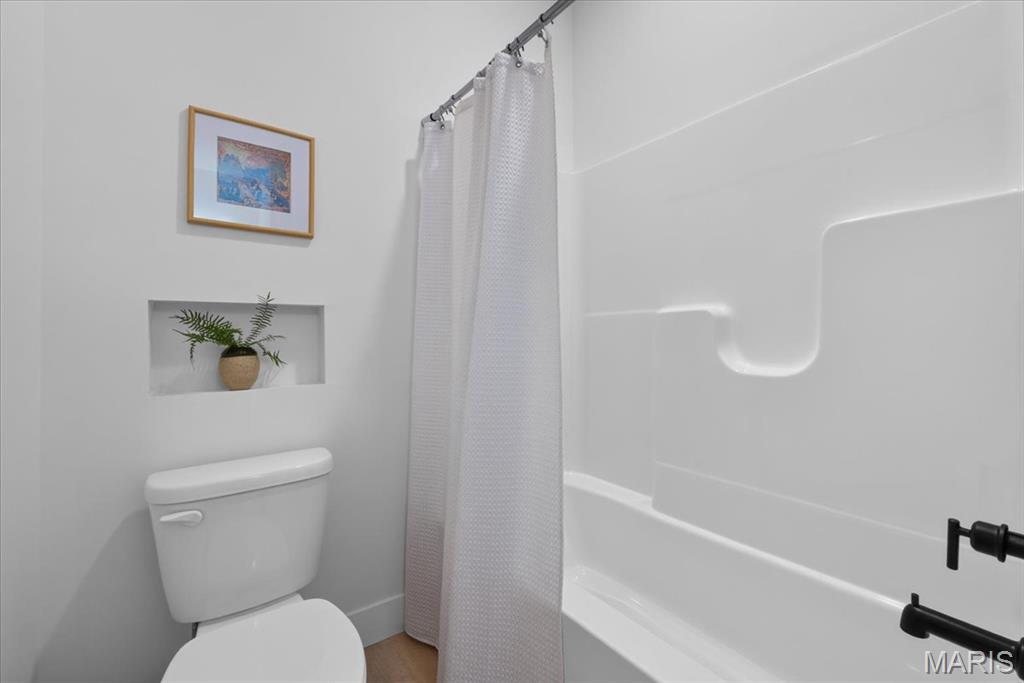
White toilet with an integrated wall niche and a white shower-tub combination with dark bronze fixtures
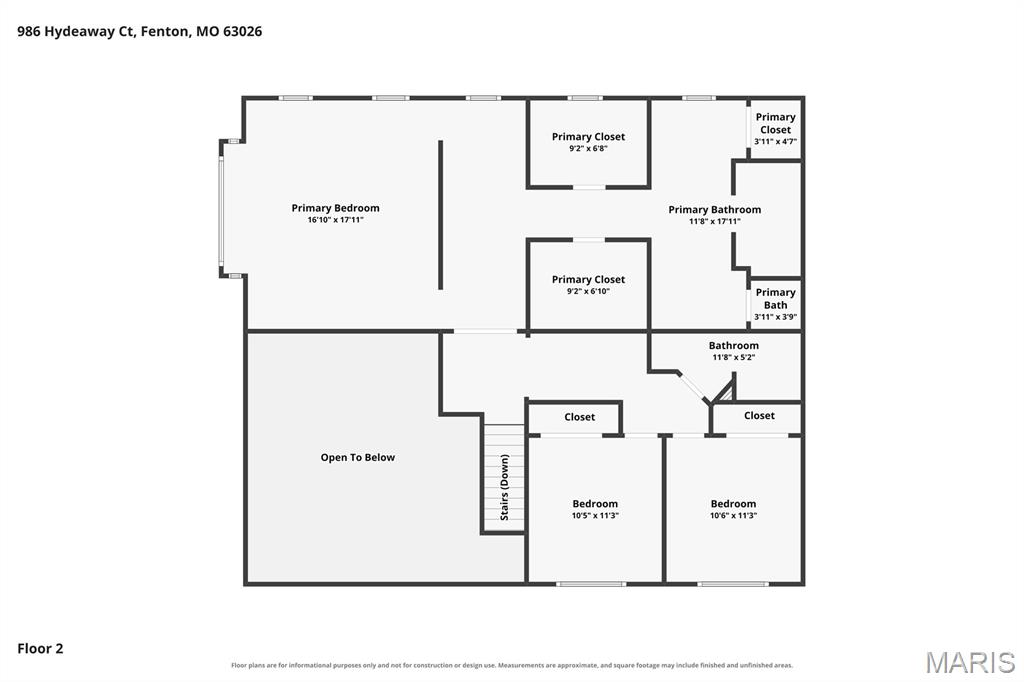
Floor plan
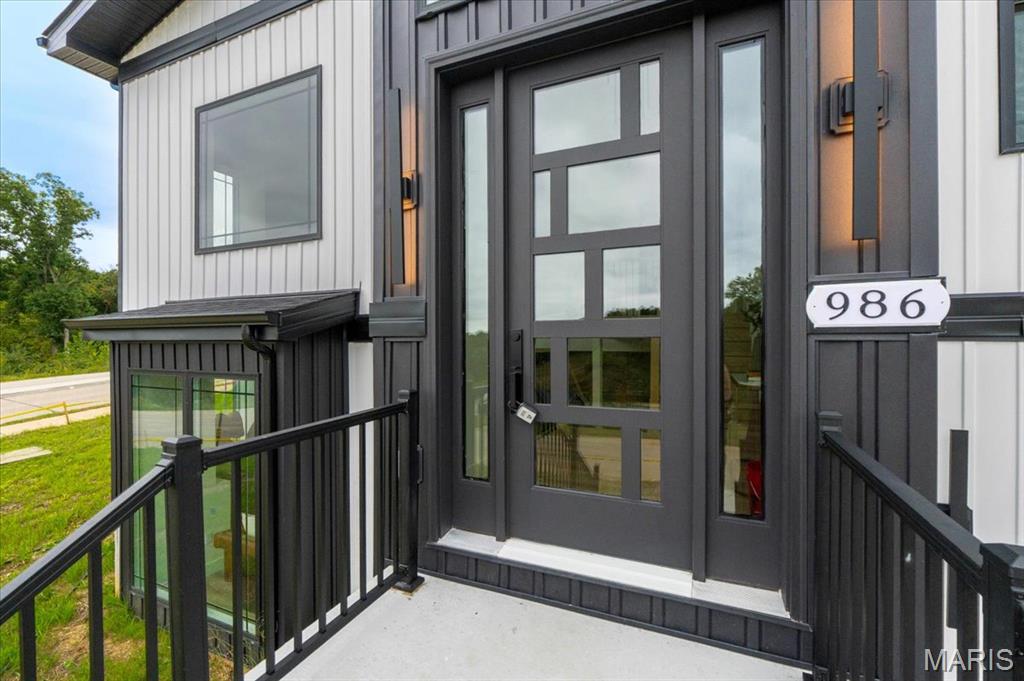
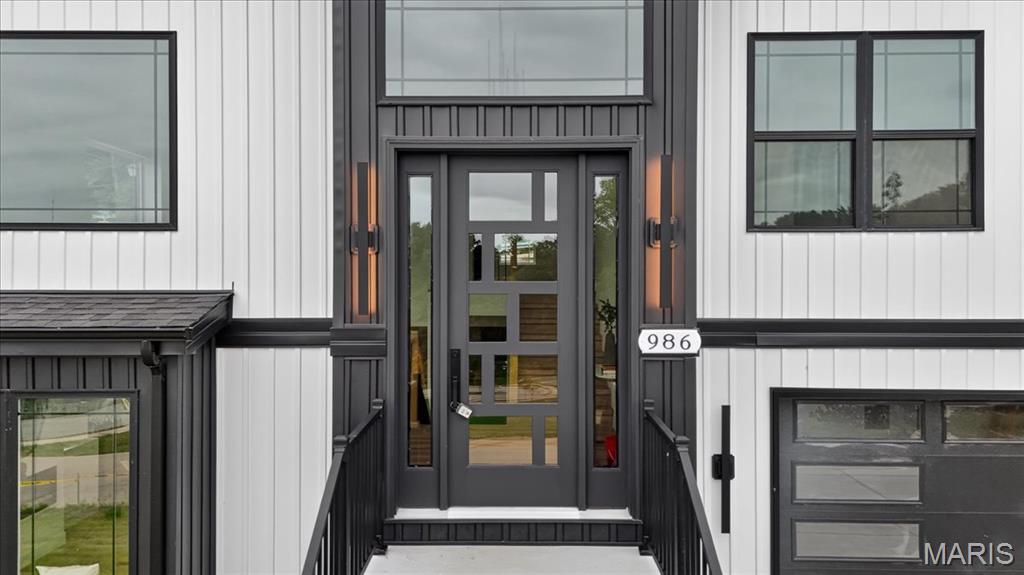
Modern entry door with varied glass panels and a full-length sidelight
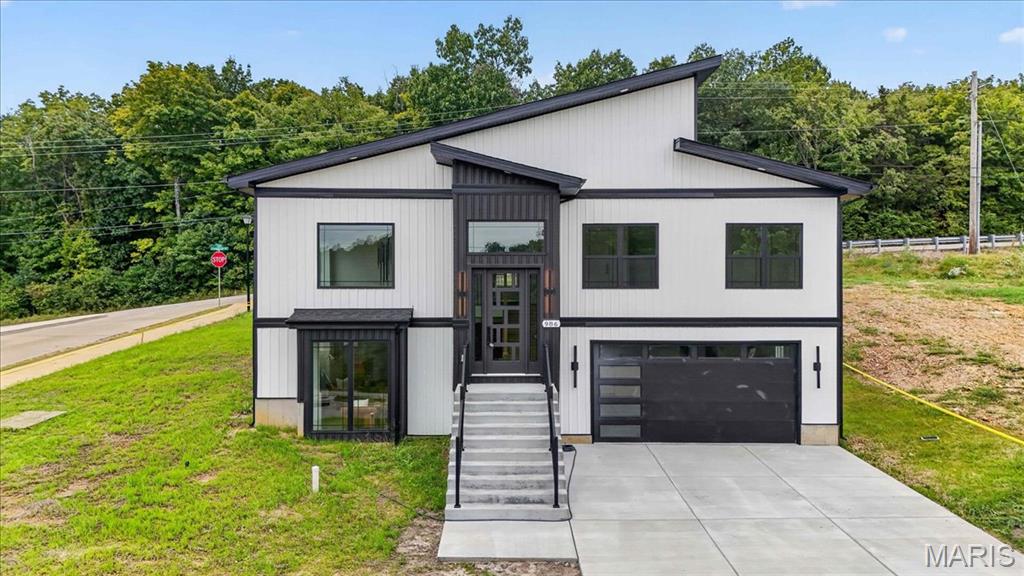
Modern architectural design with a dynamic roofline, vertical and horizontal siding, and a prominent front entrance
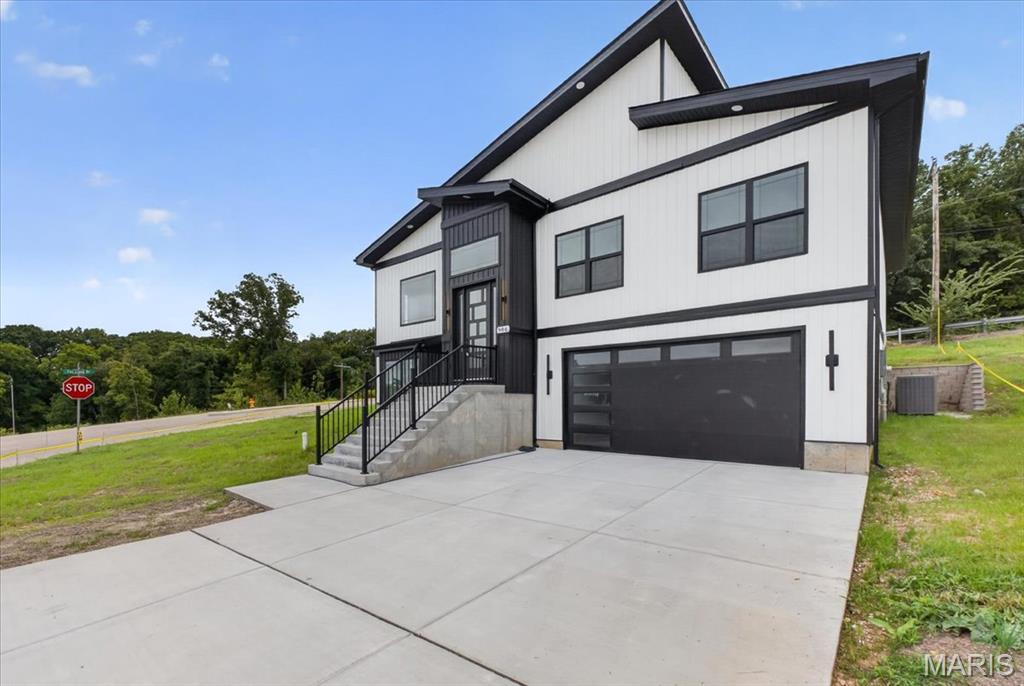
Modern exterior featuring white siding with black trim, a paneled garage door with opaque glass inserts, and black framed windows
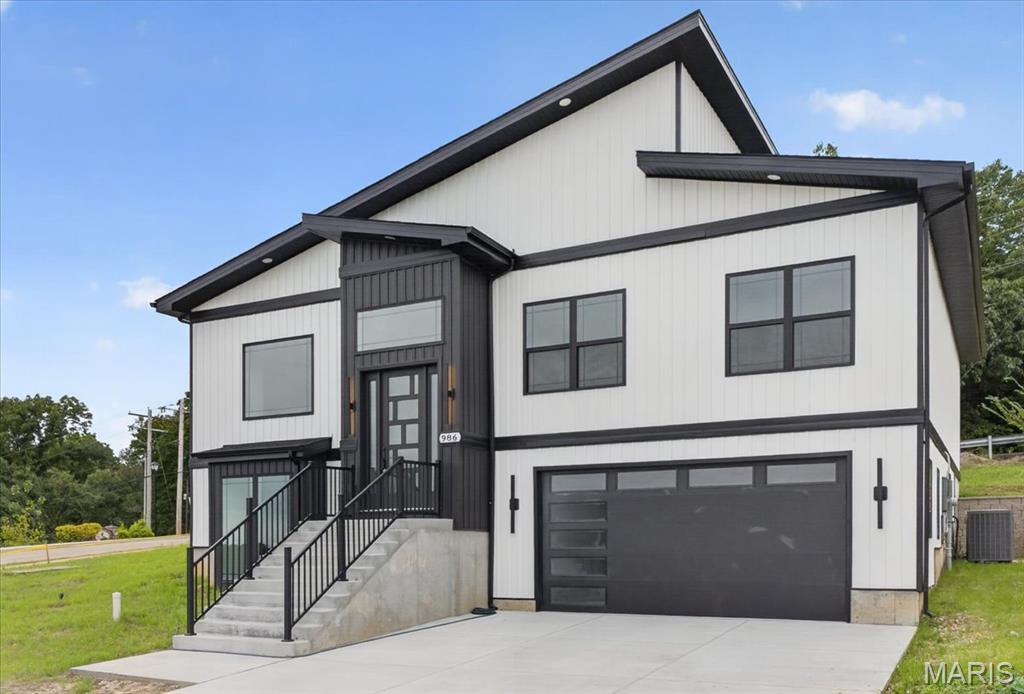
Contemporary exterior with white vertical siding and black trim, featuring a multi-paneled front door, an integrated two-car garage with frosted glass panels, and black-framed windows
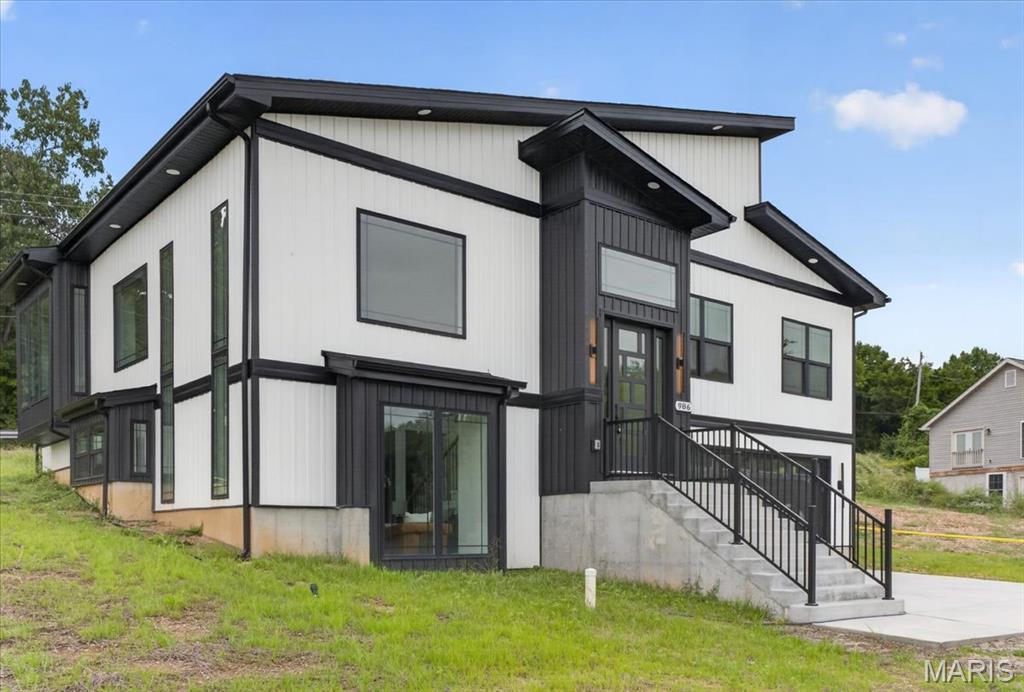
Contemporary exterior with contrasting vertical and horizontal siding
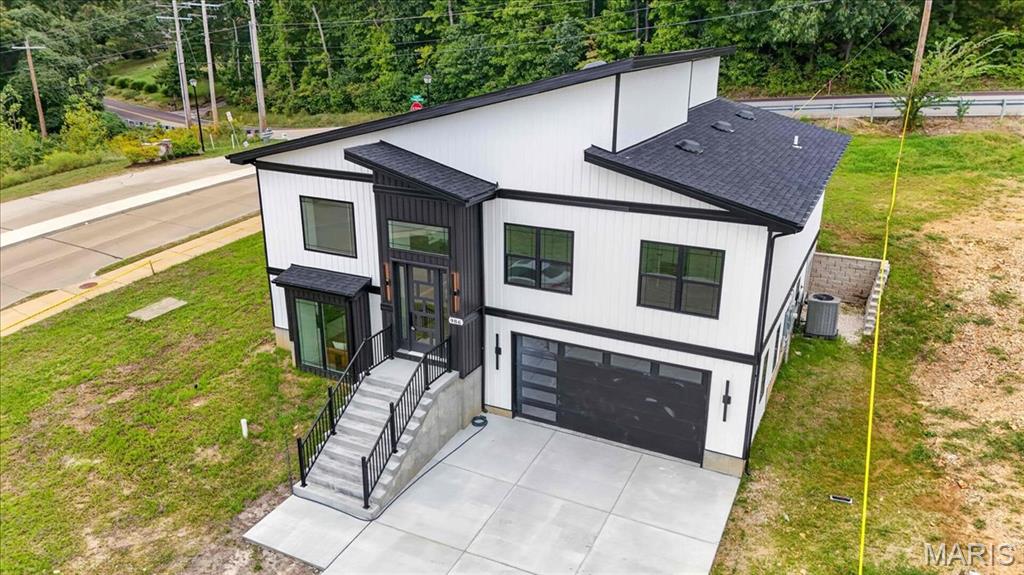
Modern exterior with black trim, multi-pane windows, an integrated garage, and a full-light entry door
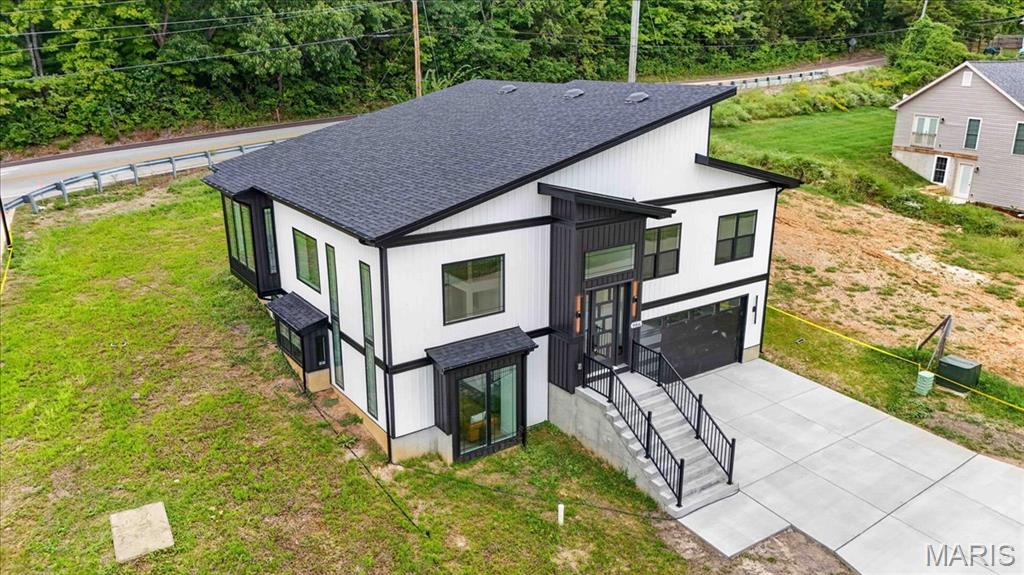
Modern facade with white vertical siding and black trim, featuring a dark asphalt shingle roof with an angled pitch
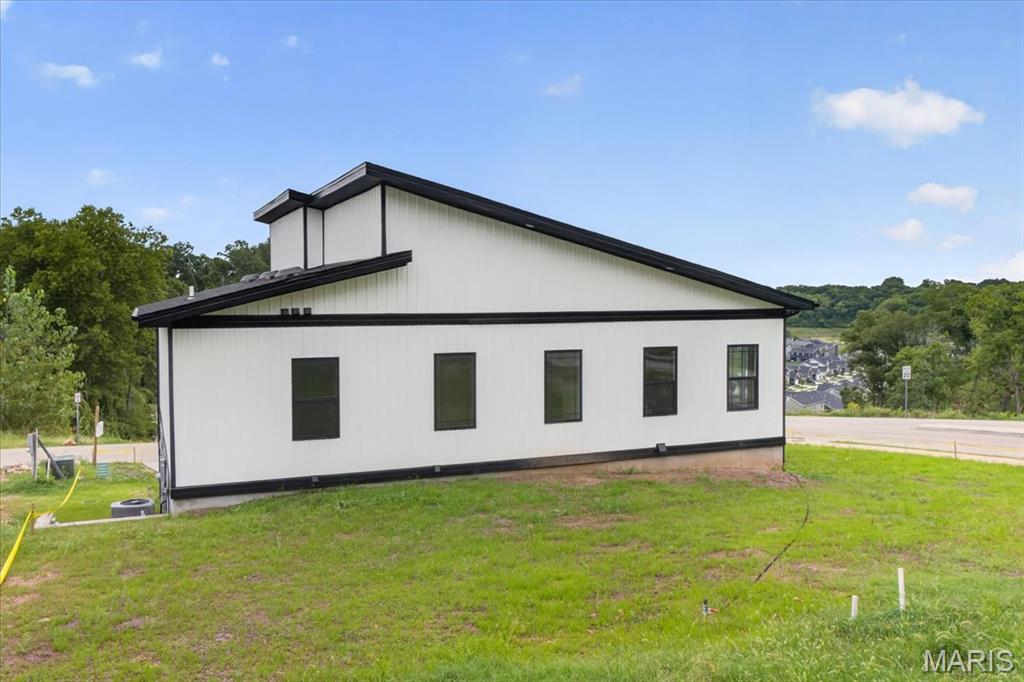
Contemporary exterior with white vertical siding, black trim, and dark window frames
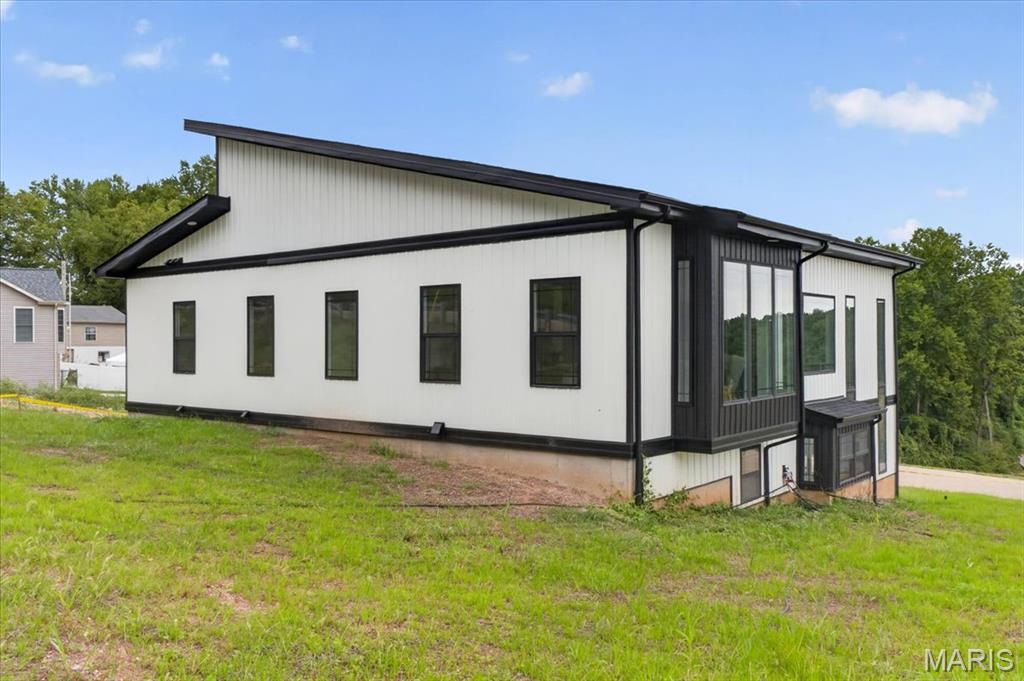
Modern architectural design with a shed roof, white vertical siding, and black trim accents
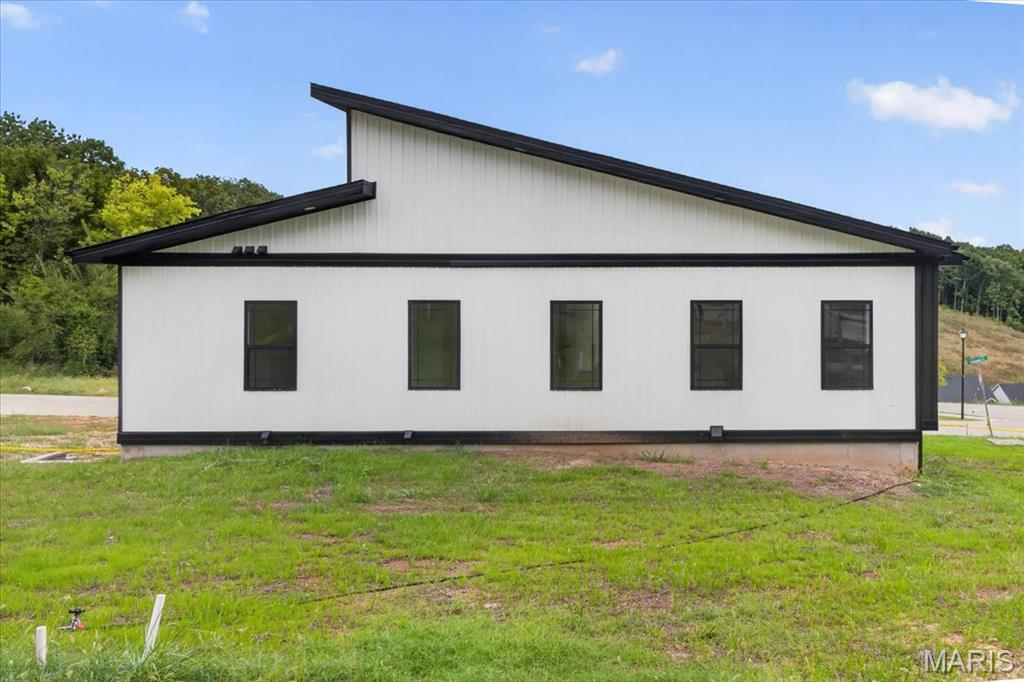
Modern exterior with white vertical siding and contrasting dark trim
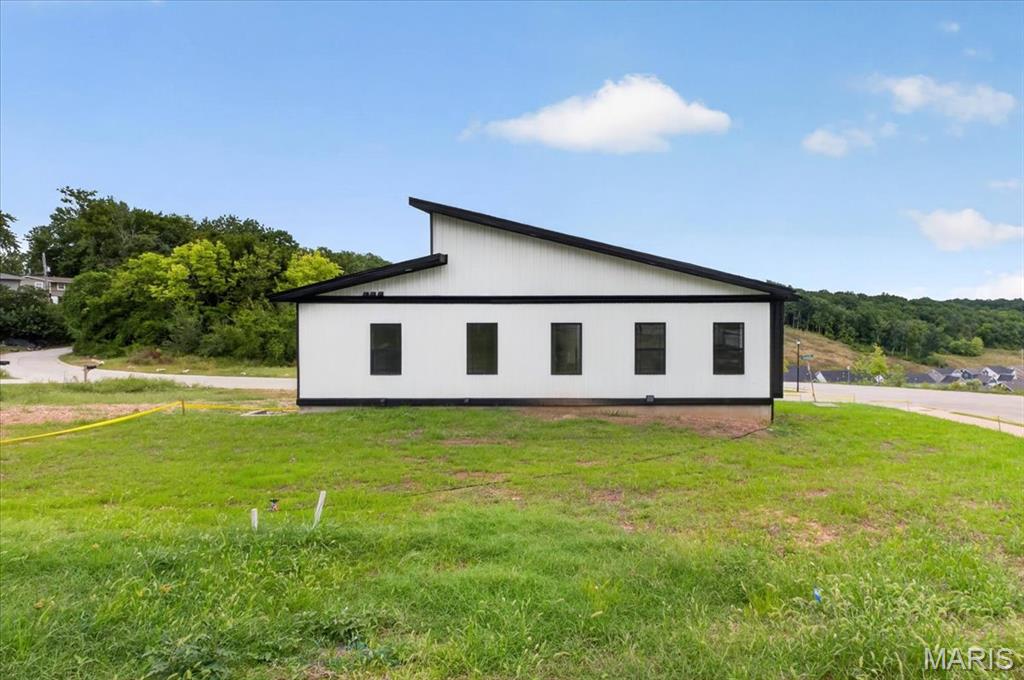
Modern architecture featuring a sloped roofline and contrasting white and black exterior siding
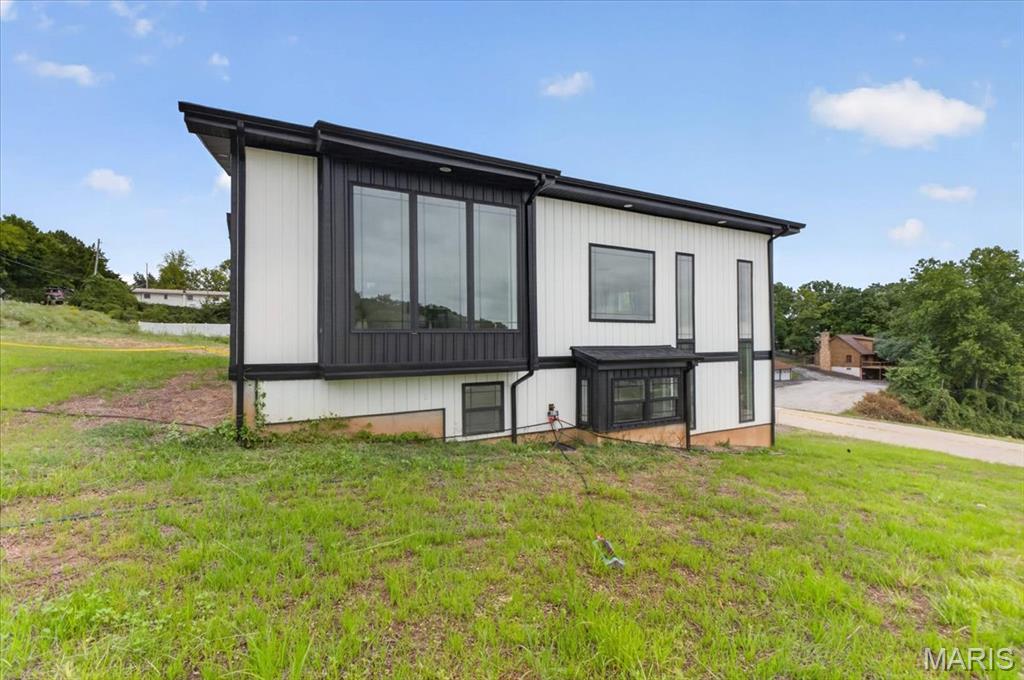
Modern architectural style featuring black-framed windows, white vertical siding, and a sloped roofline
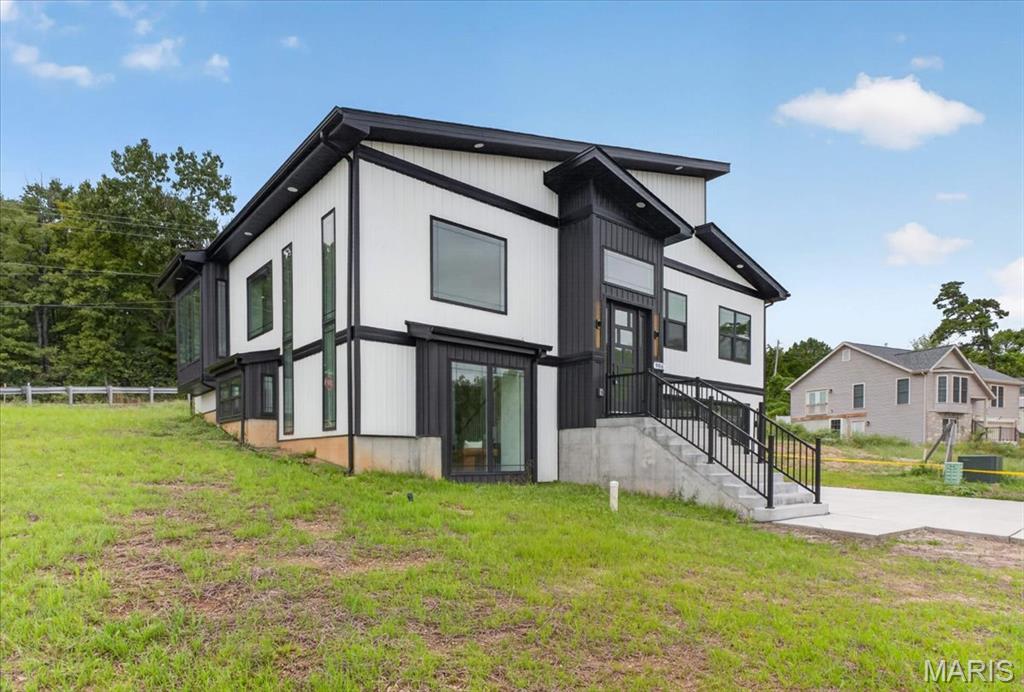
Contemporary exterior with white and black siding, multiple large windows, and a concrete staircase with black railings
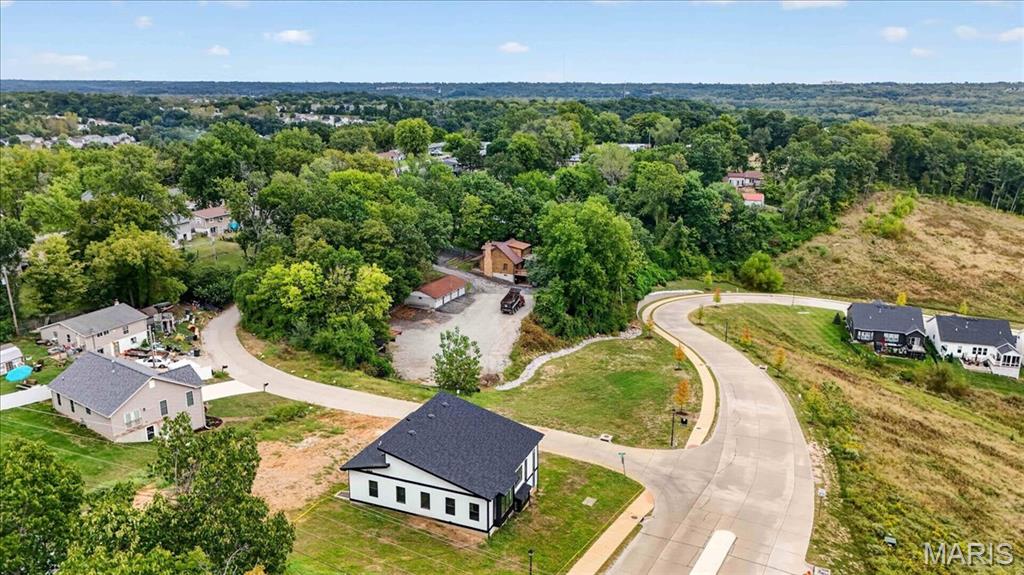
Curved asphalt street with curbs, new construction residential properties, established homes, and a dense tree line

Additional content

Modern architectural exterior with stark black and white siding, an asymmetrical roofline, and a multi-paneled front entry door
Not your typical new construction. This architect-designed contemporary home was thoughtfully built under the direction of a master civil engineer, with an emphasis on architectural character, quality finishes, energy efficiency, and spaces you simply don't find in a standard production home. The moment you enter, the 18-foot living room ceiling and dramatic 12-foot-high windows create an impressive, light-filled centerpiece to the home. The open-concept living space is anchored by a modern fireplace and flows directly into a custom kitchen featuring white oak cabinetry, an oversized center island, walk-in pantry, quartz countertops, and a selection of KitchenAid stainless steel appliances. The true showpiece is the approximately 800-square-foot primary suite—designed as a private retreat rather than simply a bedroom. It features two separate his-and-hers walk-in closets, a spacious private bath, and a distinctive 10'x7' bay-window coffee nook, creating the perfect spot for a morning coffee, reading area, or private sitting space. With 4 bedrooms and 3 full bathrooms, the home's flexible layout also provides an in-law-style living option, while high ceilings, luxury vinyl flooring, recessed lighting, custom details, and abundant natural light carry throughout the home. Efficiency was considered alongside design, with an energy-efficient HVAC system, ENERGY STAR-qualified windows and appliances, smart thermostat, and EV charging capability in the garage. helping bring modern efficiency to this all-electric home. Outside, the contemporary board-and-batten-inspired exterior, private yard, corner-lot setting, adjoining common ground, and attached two-car garage complete the property. And the location adds another advantage: approximately 5 minutes from Gravois Bluffs, putting shopping, dining, groceries, entertainment, and everyday conveniences within minutes, while the surrounding area is positioned for continued growth with a new residential development of nearly 100 homes planned nearby. Architect-designed. Engineer-built. Custom-finished. 986 Hydeaway Ct was created to offer something distinctly different from the typical new-construction home—a combination of dramatic architecture, an exceptional primary suite, custom craftsmanship, modern efficiency, and everyday functionality.

4 Beds

3 Baths

2,600 sq.ft

$0 per sq.ft

Contemporary,Modern,Split Foyer,Split Level
$ 550,000
Active
0
26051751
4
3
2,600
Fox Creek Add
Unincorporated
Fox C-6
Jefferson
Residential
Contemporary,Modern,Split Foyer,Split Level
Residential
Last 6 closed homes in this zip.
| Address | Bd/Ba | SqFt | List | Sold | Closed |
|---|---|---|---|---|---|
| 750 Islamorada Drive, Unincorporated, MO 63026 | 3/2 | 1,372 | $245,000 | $245,000 100% of ask |
Oct 2, 2026 |
| 1004 Autumn Valley Court, Unincorporated, MO 63026 | 5/4 | 2,964 | $525,000 | $525,000 100% of ask |
Oct 2, 2026 |
| 149 Hartford Court, Fenton, MO 63026 | 4/2 | 1,352 | $389,900 | $389,900 100% of ask |
Sep 30, 2026 |
| 1519 Autumn Chase Drive, Unincorporated, MO 63026 | 4/4 | 2,196 | $575,000 | $597,000 103.8% of ask |
Sep 28, 2026 |
| 251 Peffer Lane, Fenton, MO 63026 | 3/2 | 1,232 | $295,000 | $327,000 110.8% of ask |
Sep 28, 2026 |
| 1731 Preston Centre Drive, Fenton, MO 63026 | 3/3 | 1,824 | $357,900 | $355,000 99.2% of ask |
Sep 28, 2026 |
Estimate your monthly payment. Adjust the sliders below.
Estimate only. Not a loan offer. Consult a lender for an accurate quote, including HOA fees, PMI, and current rates.
Living Room
15x14
Dining Room
12x16
Kitchen
10x21
Bedroom
10x12
Bathroom
6x8
Laundry
6x12
Primary Bedroom
17x16
Primary Bathroom
17x11
Bedroom 2
11x10
Bedroom 3
1x10
Bathroom 2
5x11
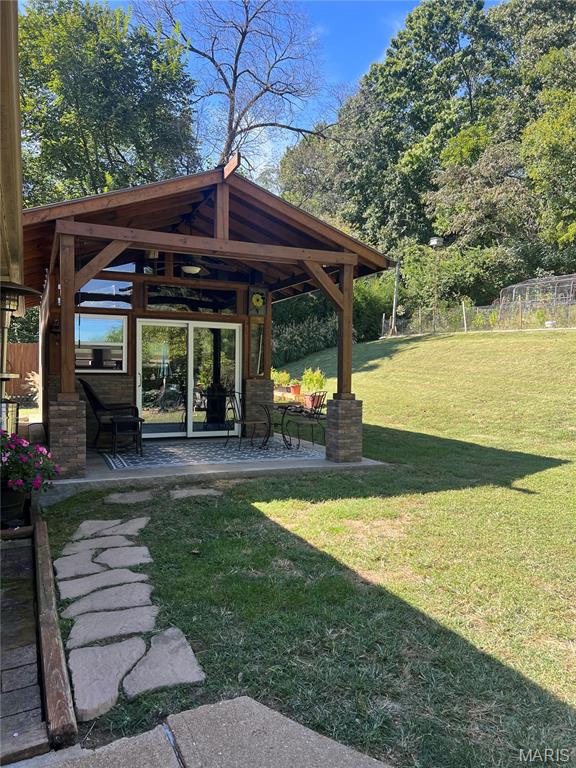
Tucked away in a peaceful setting yet just minutes from Fenton and Arnold, this 3 bedroom home offers a rare combination of convenience, space, and truly exceptional land. With easy access to Highways 141, 30, 21, and 55, you can enjoy the feeling of being away from it all without sacrificing accessibility. The gorgeous, secluded lot is surrounded by mature landscaping and offers picturesque views overlooking Stuckmeyer Farms. Relax on the cozy wraparound porch, unwind in the custom hot tub house with hot tub included, or put your green thumb to work in the established garden area. A detached pole barn/garage provides fantastic additional space for vehicles, a workshop, hobbies, equipment, or extra storage. Inside, the open eat-in kitchen flows seamlessly into the living room, creating a comfortable and welcoming space for everyday living and entertaining. The main level features three bedrooms and a full bathroom with a recently updated bath and shower. The partially finished walk-out basement adds even more living space, featuring a cozy wood-burning stove, living area with bar, and an additional bonus room ready to fit your needs. There is also plenty of unfinished space for storage. Homes with this kind of setting are hard to find. From the mature landscaping and established gardens to the porch views, outbuilding, hot tub retreat, and incredible privacy, the land and outdoor space truly set this property apart. A one-of-a-kind opportunity to enjoy room to breathe while staying close to everything Fenton and Arnold have to offer.

Welcome to 809 Ron Drive, where comfortable living, thoughtful updates, and a peaceful wooded setting come together in the heart of Fenton. With over 1,500 square feet of living space, this inviting home offers plenty of room to settle in and make it your own. Step outside onto the gorgeous brand-new deck overlooking the wooded lot—the perfect spot for morning coffee, summer dinners, or simply unwinding at the end of the day. Inside, you’ll find welcoming living spaces and a breakfast bar that makes everyday meals and conversation easy. Even better, many of the big-ticket updates have already been taken care of, including a new roof and siding, newer HVAC and water heater, plus additional updates throughout. That means you can spend less time worrying about projects and more time enjoying your new home. Conveniently located near Fenton’s shopping, dining, recreation, and everyday amenities, 809 Ron Drive offers the combination of location, updates, and outdoor space that’s hard to find. All that’s left to decide is whether you’ll enjoy your morning coffee at the breakfast bar or out on the deck.
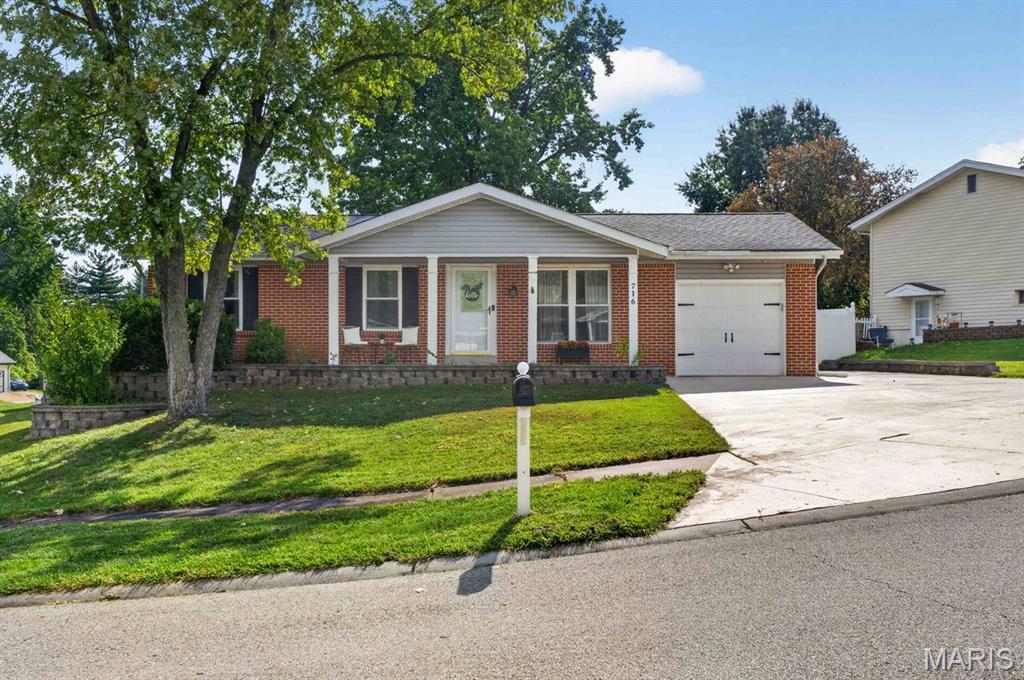
Full listing coming soon! Showings begin on 10/7/2026.
