Virtual Staging
Virtual Staging
Virtual Staging
Virtual Staging
Virtual Staging
Virtual Staging
Virtual Staging
Virtual Staging
Virtual Staging
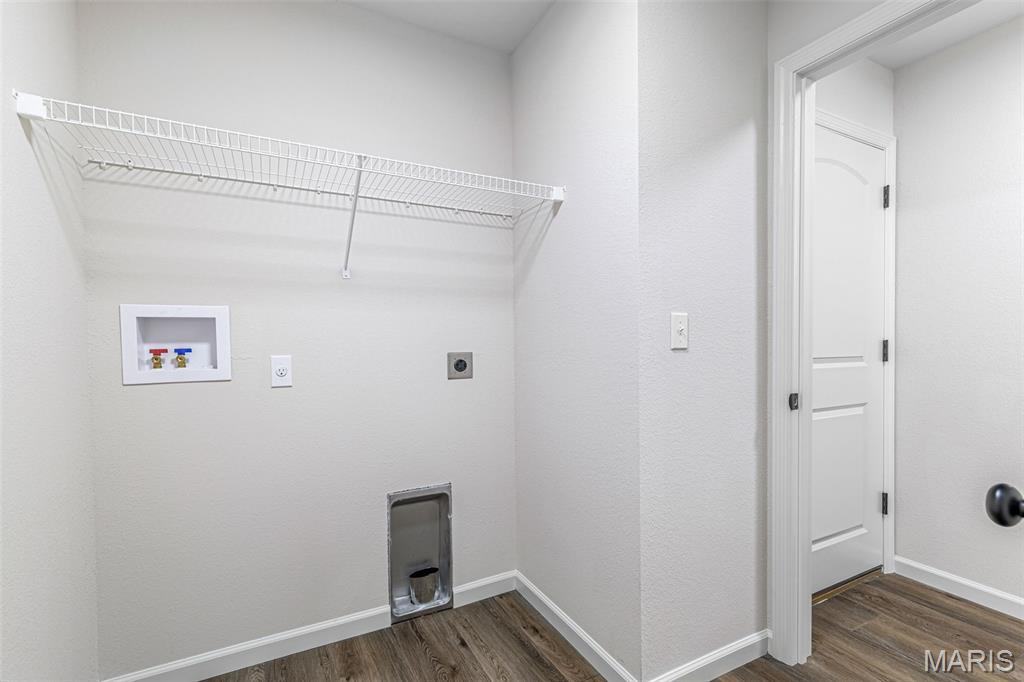
Main Floor Laundry
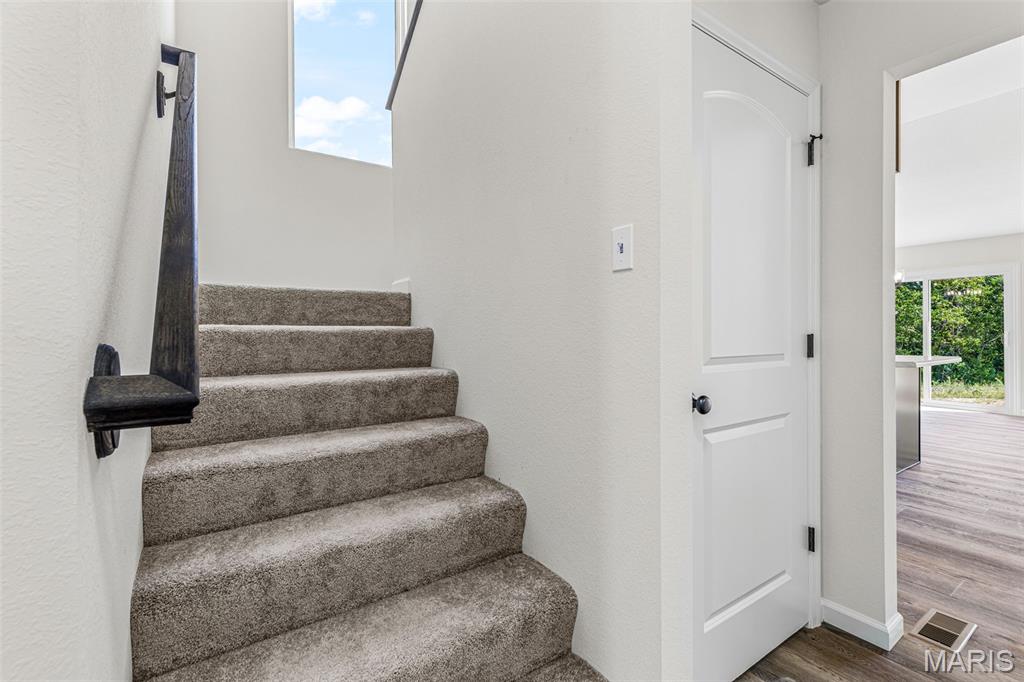
Upstairs Landing
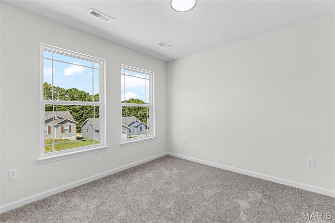
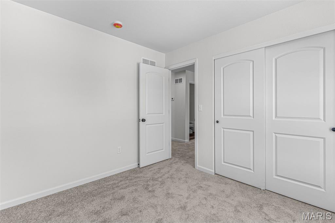
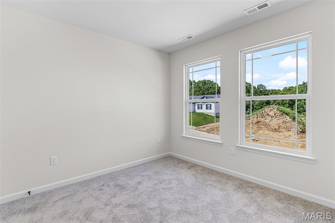
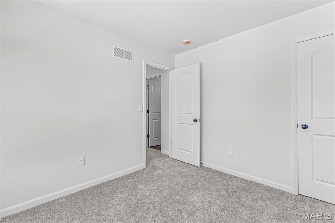
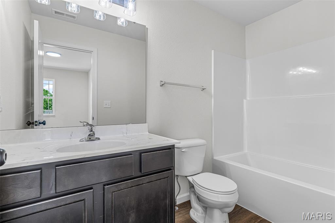
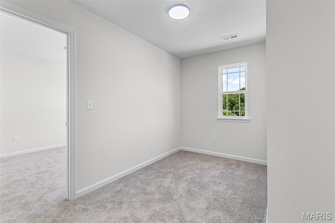
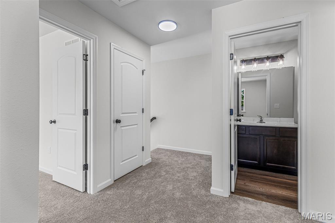
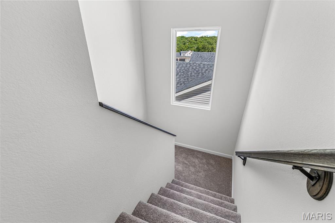
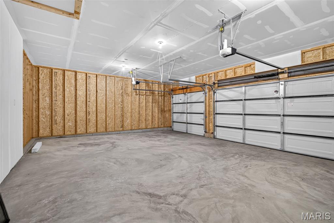
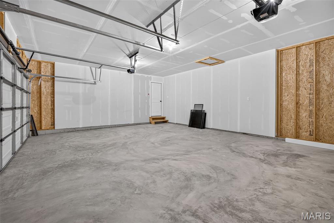
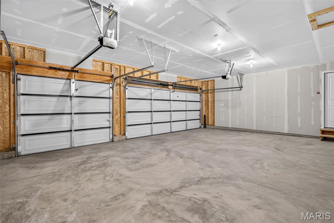
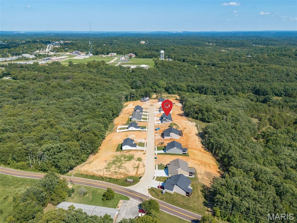
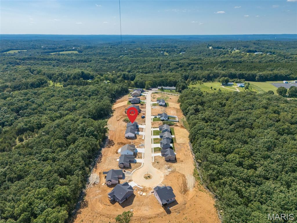
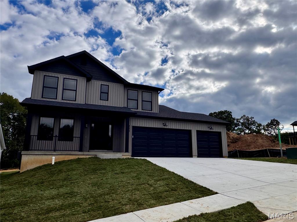
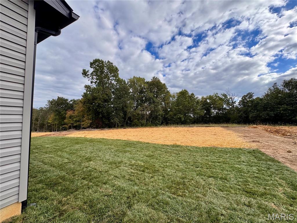
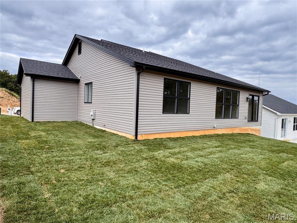
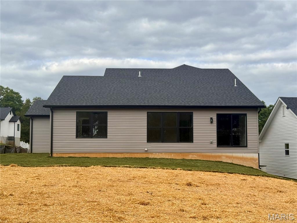
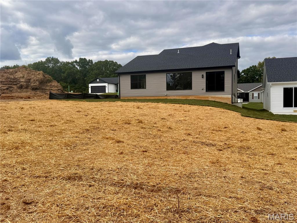
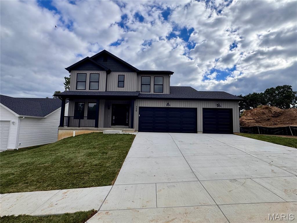
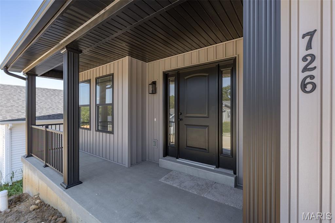
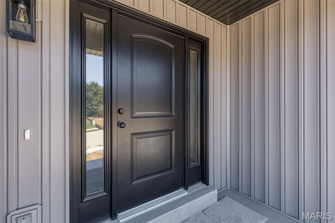
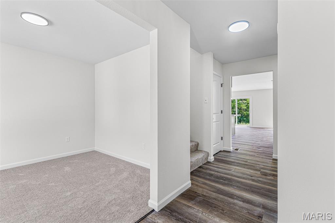
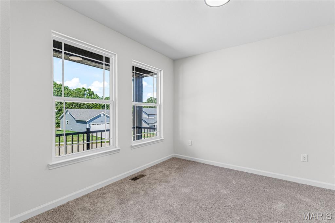
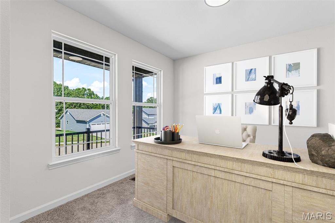
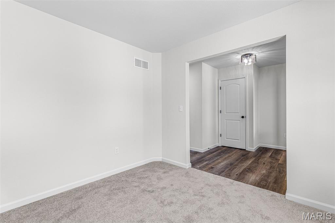
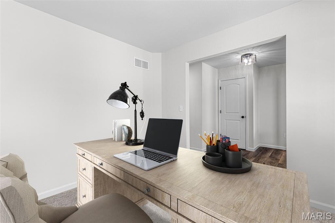
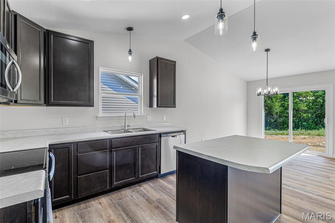
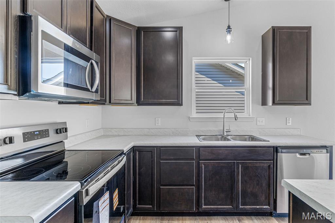
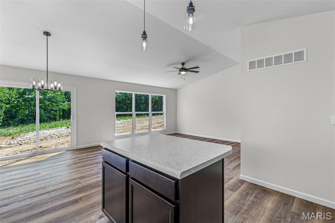
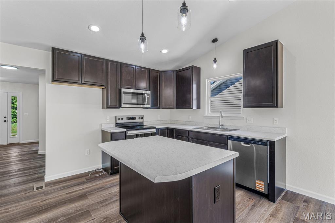
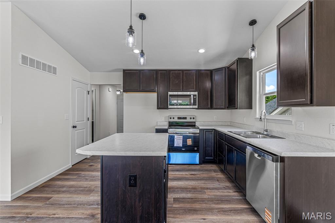
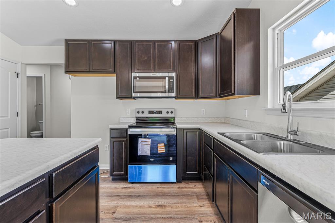
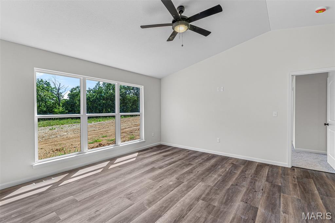
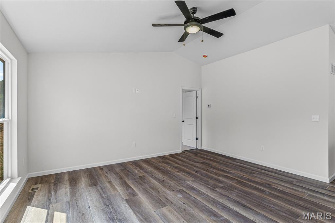
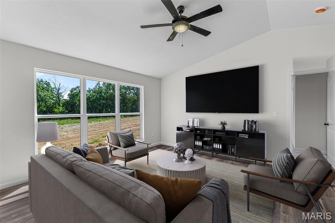
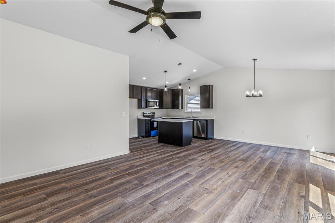
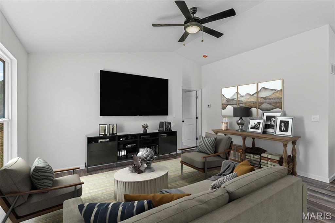
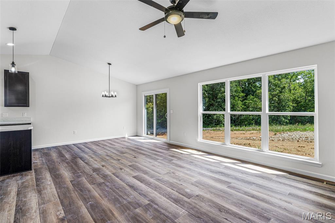
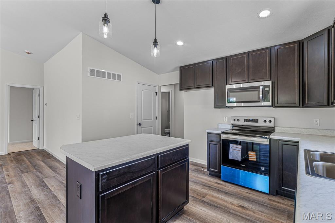
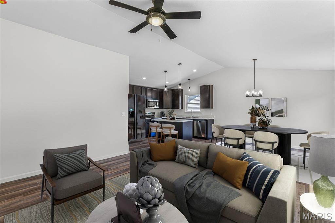
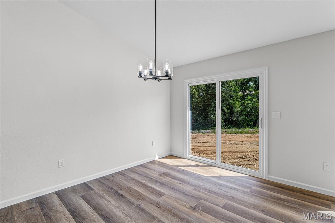
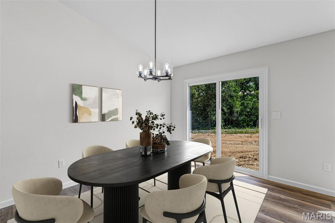
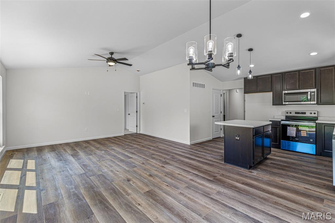
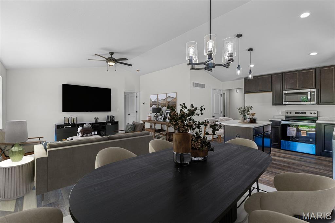
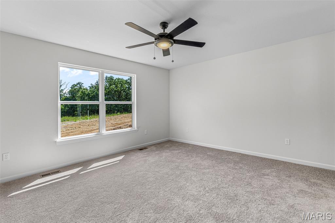
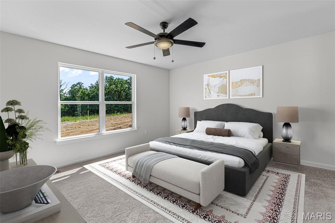
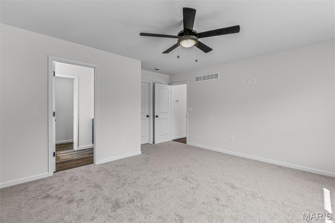
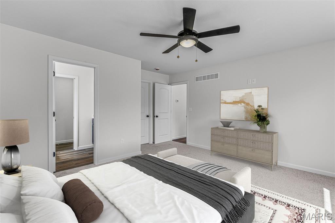
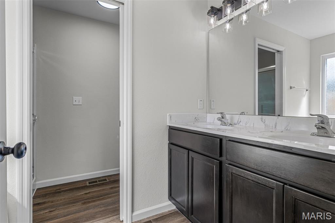
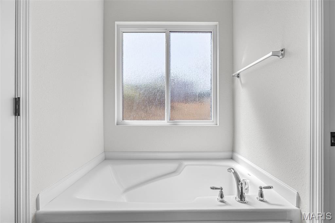
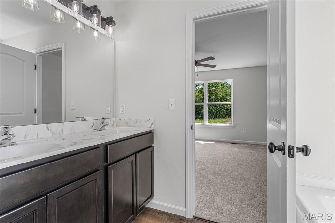
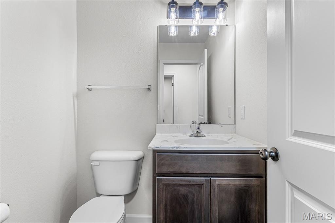
This Jefferson Model is complete and move in ready! Great lot with level back yard backing to a wooded view! 3 Bedroom 2.5 Bath 1817 sq. ft. Story & Half with main floor laundry and 3 Car Garage! This model includes a covered front porch. The plans for the exterior are vertical siding front with shaker siding in the gables. Black soffit, facia, gutters, windows, pillars, and garage door. Cathedral ceiling great room with triple hung window. Luxury vinyl plank flooring in kitchen, great rm, dining room & bathrooms. Kitchen includes center island, 42" cabinets, and stainless steel appliances. Primary bathroom includes adult height double bowl vanity and rain glass window. The new homes come with quality standard features & have additional options to choose from! The photo is a previous built home & may show optional features. Located off Hwy B & Brickyard Road. Hawk Ridge Estates features 29 home sites with all back yards backing to woods. With this being a smaller community lots may sell quickly, hurry today to secure your dream home!

3 Beds

3 Baths

1,817 sq.ft

$0 per sq.ft

Traditional
$ 378,156
Active
0
26051408
3
3
1,817
Hawk Ridge Estates
Hillsboro
Hillsboro R-III
Jefferson
Residential
Traditional
Residential
Last 6 closed homes in this zip.
| Address | Bd/Ba | SqFt | List | Sold | Closed |
|---|---|---|---|---|---|
| 9879 E Vista Drive, Unincorporated, MO 63050 | 5/5 | 2,758 | $1,000,000 | $1,000,000 100% of ask |
Oct 2, 2026 |
| 4885 Pioneer Road, Hillsboro, MO 63050 | 3/4 | 2,358 | $625,000 | $554,200 88.7% of ask |
Oct 2, 2026 |
| TBD Azelia Lane, Hillsboro, MO 63050 | 0/0 | -- | $6,000 | $6,000 100% of ask |
Sep 30, 2026 |
| 0 Allen Road, Unincorporated, MO 63050 | 0/0 | -- | $834,080 | $833,000 99.9% of ask |
Sep 29, 2026 |
| 9698 Red Maple, Hillsboro, MO 63050 | 3/2 | 1,426 | $279,900 | $317,444 113.4% of ask |
Sep 29, 2026 |
| 121 Cottonblossom Drive, Hillsboro, MO 63050 | 5/3 | 1,804 | $489,000 | $480,000 98.2% of ask |
Sep 28, 2026 |
Estimate your monthly payment. Adjust the sliders below.
Estimate only. Not a loan offer. Consult a lender for an accurate quote, including HOA fees, PMI, and current rates.
Primary Bedroom
13x15
Bedroom
10x10
Bedroom
10x10
Family Room
16x14
Kitchen
11x9
Dining Room
11x9
Den
10x10
Loft
11x6
Laundry
7x8
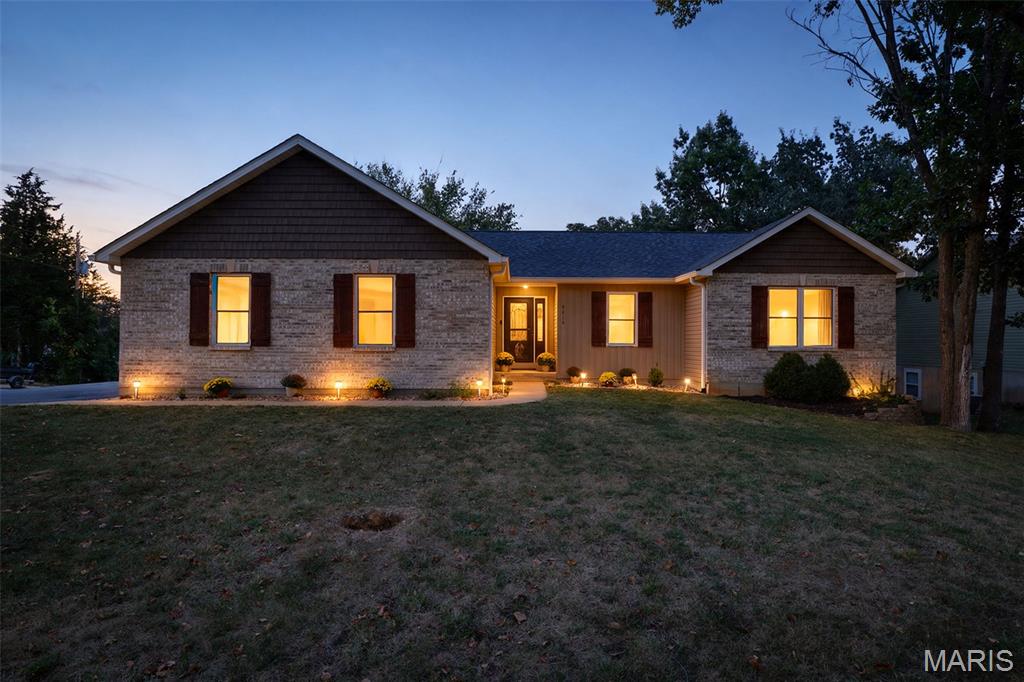
This is a MUST SEE in highly sought after Raintree subdivision. This 5-bedroom, 3 bath home offers it all. An open floor plan as you walk through the front door will immediately give you that feeling of this is "the one". The home is 9 years old, but feels like it is still in the honeymoon phase for builds. Bedrooms are spacious with plenty of room and closet space. Meticulous is the best word to describe the care and love that has been put into this home. The basement is finished and ready for those Superbowl parties or holiday get togethers. The deck is perfect for those early morning coffee retreats, or to watch the sunset with your favorite beverage. The roof is only 2 YEARS OLD. The fenced in backyard has a firepit and is perfect for the kiddos or fur babies. The community offers golf, boating, fishing, and a beach for swimming. Don't miss the opportunity to see what it has to offer!!!!
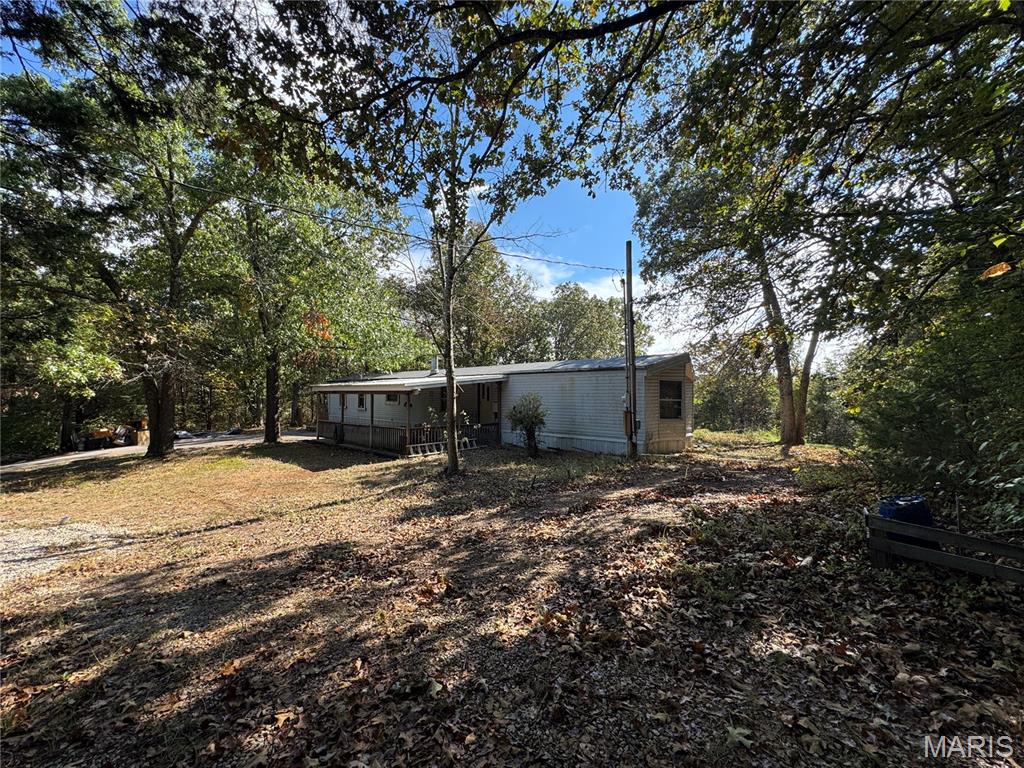
Welcome to this little private retreat nestled on just over 3 acres of park like property. This affixed manufactured home features 3 bedroom 2 full baths with updated LVP flooring. New AC & well pump 2025. New fridge & water heater. Septic was just recently serviced and pumped out. Utilize your 1 car detached garage / pole barn for your workshop or what suites you. Detached has a concrete floor, electric & garage door opener. Front porch / carport with concrete floor. This park like property has a mixture of cleared and wooded areas to be utilized to your choosing and so much more! More information to be provided later on closer to active date. Stay tuned! Professional pics to be taken around Oct 1st and uploaded!

Move-in ready with thoughtful updates inside and out! This beautifully maintained 4-bedroom, 2-bath home offers an inviting open floor plan, vaulted ceilings and an abundance of natural light, with extensive improvements that make it ready for its next owner.Major exterior updates completed in 2025 include a new roof, gutters, shutters and front porch, along with refreshed landscaping that enhances the home’s curb appeal from the moment you arrive.Inside, warm hardwood floors and a light-filled living space flow into the dining area and kitchen, creating an ideal layout for both everyday living and entertaining. The kitchen offers generous cabinetry and storage, stainless-steel appliances and a sliding-door pantry. A convenient wet bar with built-in wine storage and glassware display adds character and creates another great space for entertaining.Originally configured with three bedrooms, the home now offers a fourth bedroom, providing valuable flexibility for guests, a home office, hobby room or additional sleeping space. Much of the interior has been refreshed with new paint and updated lighting and ceiling fans.The primary suite includes a private bath enhanced with a smart toilet/bidet, while the hallway bath features a pressure-assisted toilet.Smart-home and practical upgrades add another level of convenience, including a hardwired video doorbell with indoor chime, Kwikset SmartKey locks on all exterior doors, and a generator interlock kit for added preparedness.The partially finished lower level provides additional recreational or flexible living space, along with a separate laundry area and plenty of room to tailor to your needs. Outside, enjoy the backyard patio and space for relaxing, entertaining or play. The 2-car garage also provides additional workshop and storage space.With four bedrooms, extensive 2025 exterior improvements, smart-home features, flexible living spaces and numerous interior updates, this home combines comfort, functionality and character in one move-in-ready package.
