


Main Floor Plan




















main floor laundry room






Lower-level Floor Plan








Lower-level Mud Room


Main and Lower-level Floor Plan












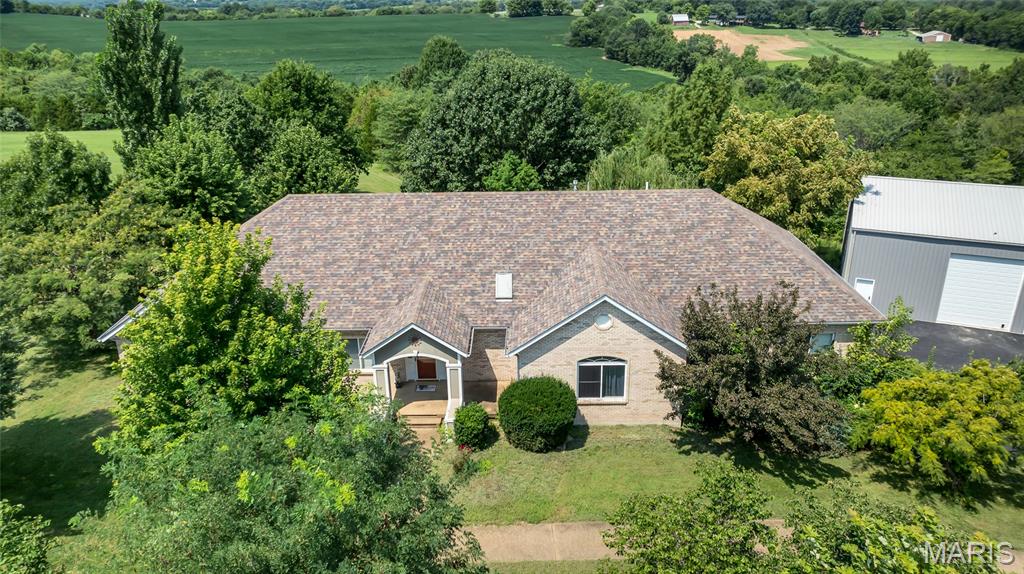
**STUNNING 5-ACRE PROPERTY WITH TWO FULL LIVING SPACES & A MASSIVE OUTBUILDING!** Experience the perfect blend of space, privacy, and convenience in this exceptional property just minutes from the City of Washington. Set on 5 beautiful acres, the property offers a peaceful setting with mature trees creating shady retreats and a gorgeous meadow stretching across the back. Keep an eye out for the abundant wildlife that frequently passes through—the natural beauty and peaceful surroundings are truly breathtaking. Inside, the home offers **two complete living spaces**, providing exceptional flexibility. The main level welcomes you with **9-foot ceilings, large picture windows, and an abundance of natural light**. The thoughtfully designed floor plan features 4 bedrooms and 3 full bathrooms, including a private primary suite and separate guest suite positioned away from the additional two bedrooms. The main level also includes a convenient laundry room, office/flex room, walk-in pantry, formal dining room, living room, great room, and an eat-in kitchen ready for your finishing touches to create the kitchen of your dreams. The walk-out lower level offers an incredible second living space complete with a **full eat-in kitchen, family room, 2 bedrooms, 2 full bathrooms, and its own laundry room**. With direct access to the outdoors, this level provides flexibility for a variety of living arrangements, extended stays, entertaining, hobbies, or simply additional space to spread out. The home is packed with valuable features and updates, including **two brand-new heat pump HVAC systems with a 10-year warranty**, a new French door leading to the newer **16' x 30' Trex composite deck**, and **two ventless gas fireplaces with beautiful marble tile surrounds**. The attached 3-car tuck-under garage features a side entry and a **50-amp outlet for an electric vehicle**. Outside, the impressive **36' x 45' outbuilding with two 14ft doors** is ready for your equipment, hobbies, workshop, storage, or recreational vehicles. The building includes **200-amp electrical service**, making it an exceptional addition to an already impressive property. From the spacious and flexible interior to the peaceful acreage, beautiful meadow, abundant wildlife, large deck, and incredible outbuilding, this property offers a rare combination of features that is hard to find. Come experience the natural beauty, space, and possibilities this remarkable Washington-area property has to offer!

6 Beds

5 Baths

5,200 sq.ft

$0 per sq.ft

Ranch
$ 750,000
Active
0
26051179
6
5
5,200
1,632
Hilltop Subdivision
Washington
Washington
Franklin
Residential
Ranch
Residential
$332
Last 6 closed homes in this zip.
| Address | Bd/Ba | SqFt | List | Sold | Closed |
|---|---|---|---|---|---|
| 164 Country Squire Lane, Washington, MO 63090 | 4/3 | 1,784 | $434,900 | $422,000 97% of ask |
Oct 5, 2026 |
| 1233 W 7th Street, Washington, MO 63090 | 2/2 | 988 | $197,000 | $220,000 111.7% of ask |
Oct 1, 2026 |
| 105 Wenona Drive, Washington, MO 63090 | 2/3 | 1,080 | $210,000 | $212,000 101% of ask |
Sep 30, 2026 |
| 118 Dawn Drive, Washington, MO 63090 | 3/2 | 1,298 | $269,000 | $262,000 97.4% of ask |
Sep 30, 2026 |
| 4947 S Point Road, Washington, MO 63090 | 2/3 | 1,381 | $312,000 | $305,000 97.8% of ask |
Sep 30, 2026 |
| 2341 Pellin's Court, 160 STB Inventory Aug, Washington, MO 63090 | 3/2 | 1,450 | $343,000 | $346,400 101% of ask |
Sep 30, 2026 |
Estimate your monthly payment. Adjust the sliders below.
Estimate only. Not a loan offer. Consult a lender for an accurate quote, including HOA fees, PMI, and current rates.
Sitting Room
18x16
propane fireplace - ceiling fan
Living Room
20x14
second propane fireplace with built in cabinets surrounding it - ceiling fan
Kitchen
14x14
walk in pantry
Breakfast Room
19x8
open to the kitchen and the living room
Dining Room
14x14
Primary Bedroom
17x16
ensuite, walk in closet, fan, coffered ceiling
Primary Bathroom
12x12
tile - water closet, separate tub/shower
Bedroom
15x15
ensuite/share guest bath, fan
Bedroom 2
15x12
Bedroom 3
15x12
fan
Office
10x12
fan
Family Room
27x22
Kitchen
11x13
tile - pantry
Bedroom 4
12x10
Bedroom 5
10x17
larger walk in closet
Mud Room
16x11
tile
Laundry
8x7
tile - has cabinets and counter tops with a utility sink
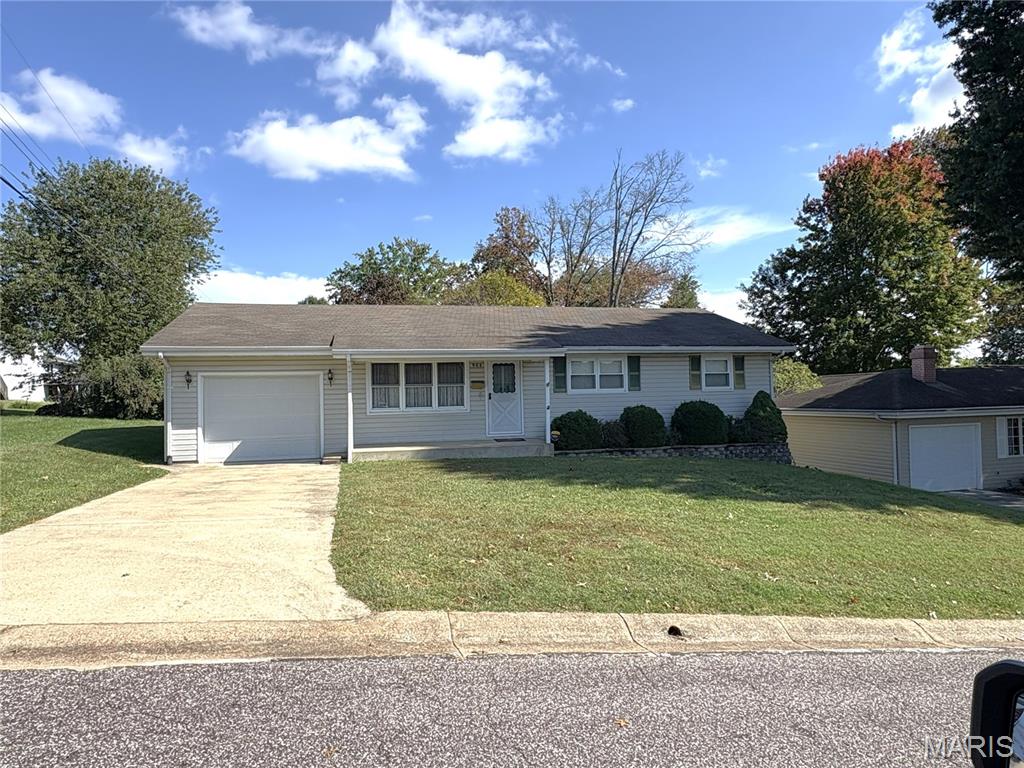
Location - Location - Location- This well-established area is convenient to downtown, highways, parks, schools, and Amtrak. This well-cared-for ranch home has 3 bedrooms, 1 bath ML. Laundry is in the LL. One bath ML. Nice, bright Living room, kitchen, and dining area with door to 10X10 deck and large back yard with shed. One-car garage. Wood floors under carpet, sellers believe, but do not know the condition or exactly which rooms.

Impressive in both size and style, 224 Washington Heights Drive offers an exceptional amount of living space with beautifully updated finishes throughout. Situated on a desirable corner lot, this expansive 5-bedroom, 3-bath ranch delivers the space, versatility, and elevated feel today’s buyers are searching for. Step inside to a bright, spacious interior featuring beautiful new LVP flooring installed in 2026, along with new carpet on the stairs leading to the lower level. At the heart of the home is the beautifully updated kitchen featuring granite countertops, abundant cabinetry, and an impressive amount of countertop space a dream for the home baker, cooking enthusiast, or anyone who loves to prep, create, and entertain. The kitchen, roof, and A/C were all updated approximately two years ago, offering a wonderful combination of style, comfort, and peace of mind. The main level features three bedrooms, while the fully finished walk-out lower level adds two additional bedrooms along with an incredible amount of additional living space. Whether you envision a second family room, recreation area, home office, guest retreat, or space for multi-generational living, this lower level provides the flexibility to make it your own. With five bedrooms, three full bathrooms, expansive living and entertaining areas, and an attached 2-car garage, this home offers an impressive amount of room without sacrificing comfort or style. The walk-out design and spacious corner lot further enhance the open and inviting feel of this remarkable property. Beautifully updated, exceptionally spacious, and designed for both everyday living and entertaining, 224 Washington Heights Drive is a home that truly needs to be experienced in person. Schedule your private showing and discover just how much this impressive home has to offer!
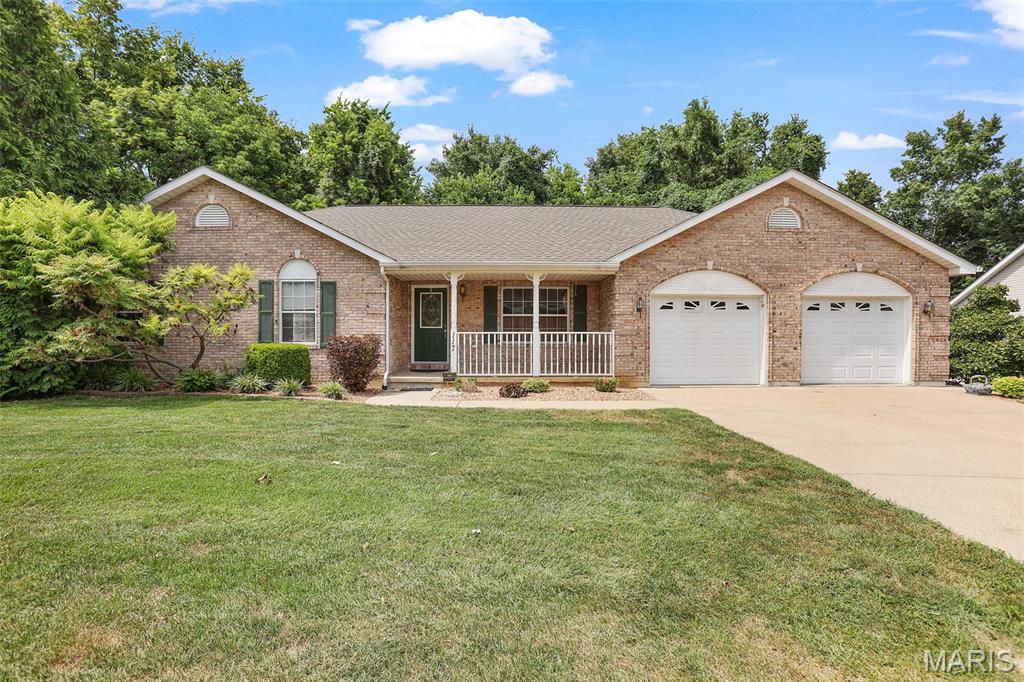
Welcome to this beautiful ranch home nestled on a quiet street in Washington! From the inviting front porch to the spacious, thoughtfully designed interior, this home offers comfortable main-level living with plenty of room to grow. Featuring 3 bedrooms and 2 full baths, the main floor also includes a convenient laundry room and warm hardwood flooring throughout the main living areas. The kitchen offers abundant cabinet space and flows nicely into a separate dining area, perfect for everyday meals or entertaining guests. The walk-out lower level has a finished flex space or craft area, with plenty of unfinished area ready for your vision, offering an excellent opportunity to create additional living space, a recreation area, home office, or whatever best suits your needs. An attached 2-car garage provides convenient parking and storage. New roof and HVAC system installed in 2017! With its quiet setting, inviting curb appeal, functional layout, and exciting lower-level potential, this Washington ranch is ready to welcome you home!
