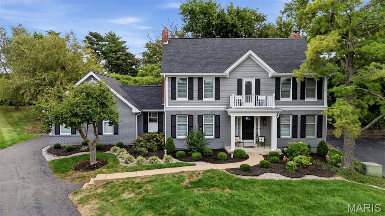
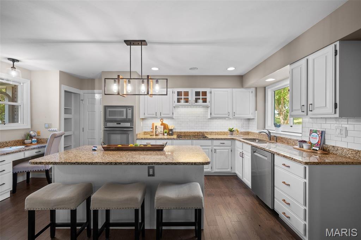
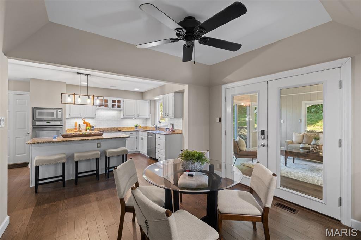
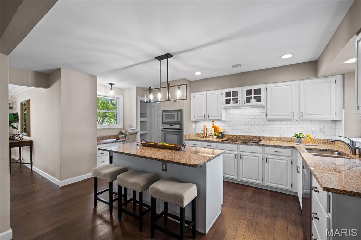
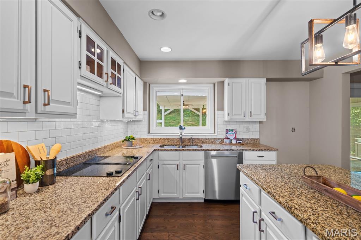
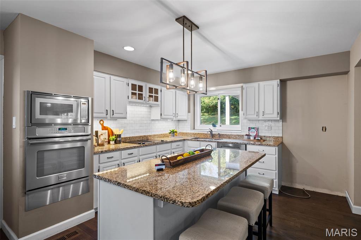
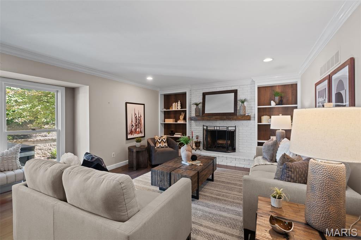
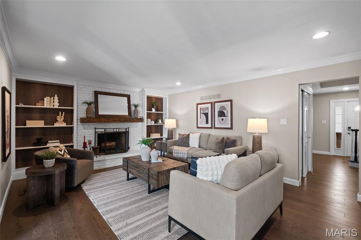
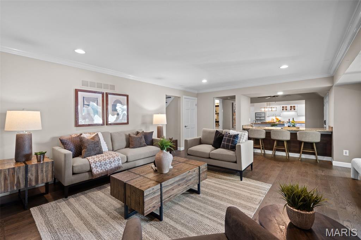
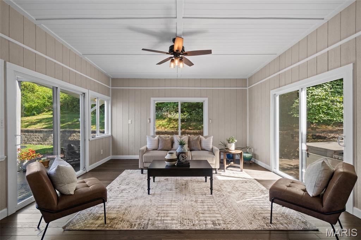
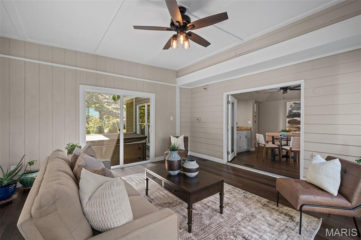
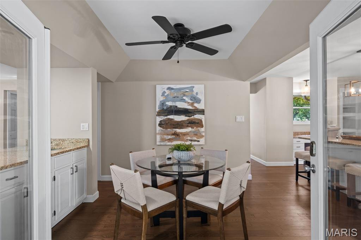
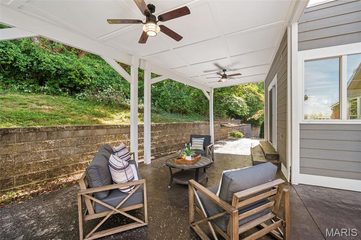
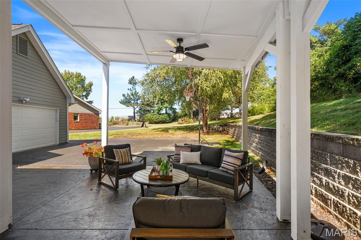
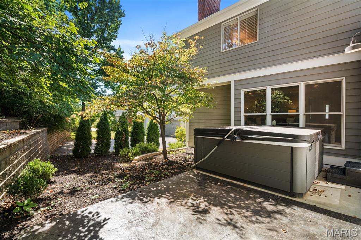
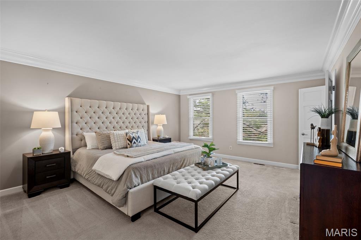
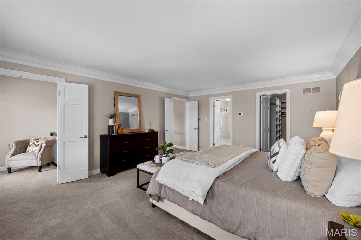
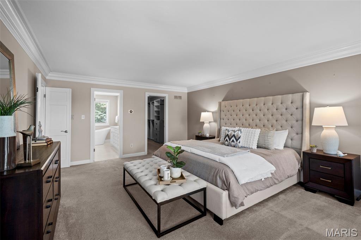
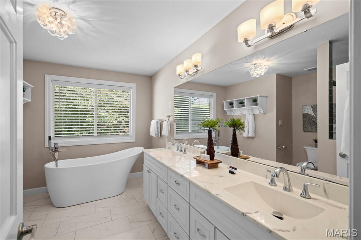
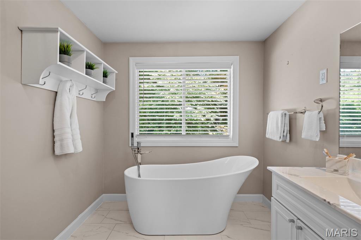
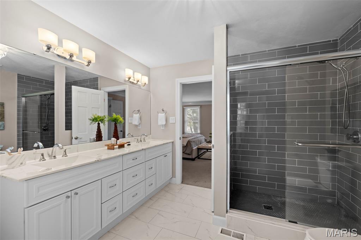
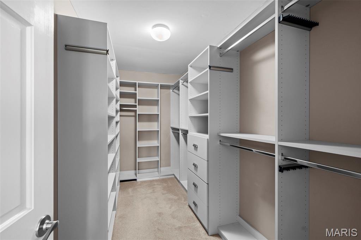
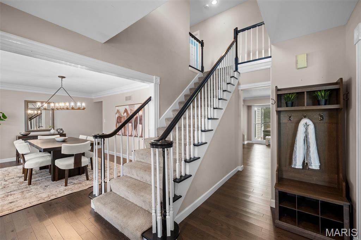
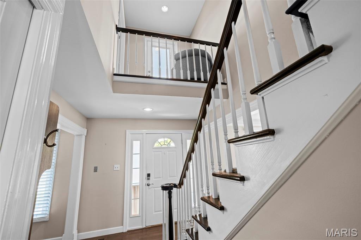
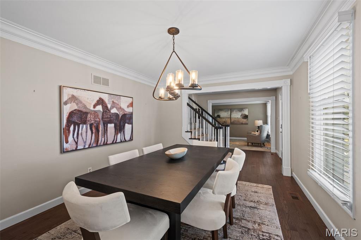
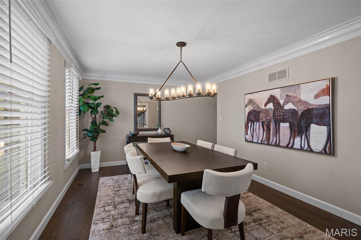
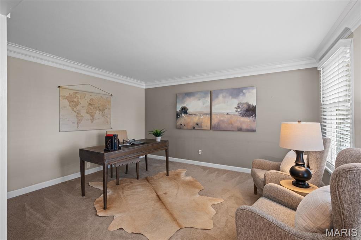
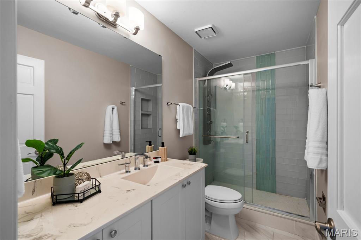
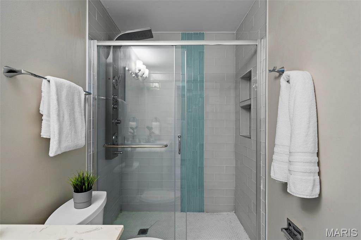
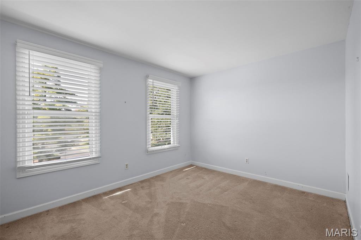
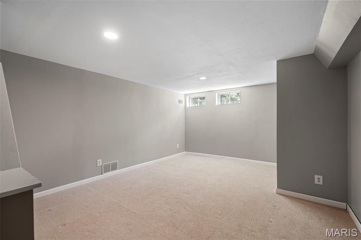
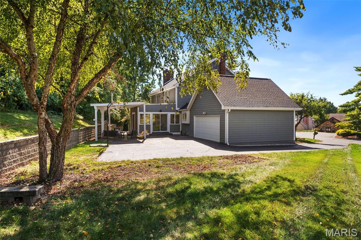
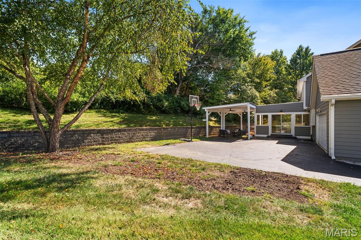
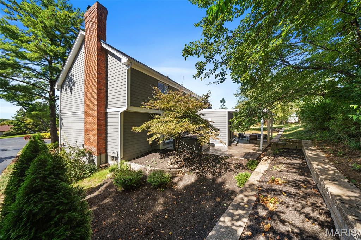
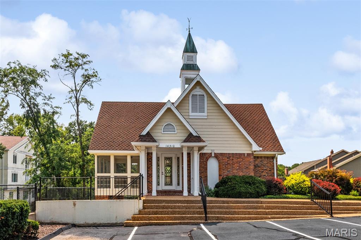
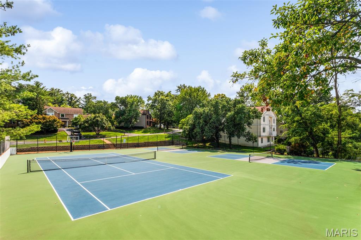
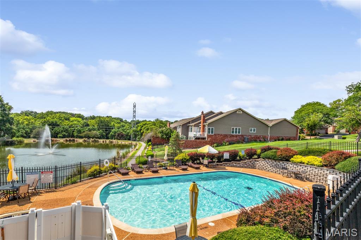
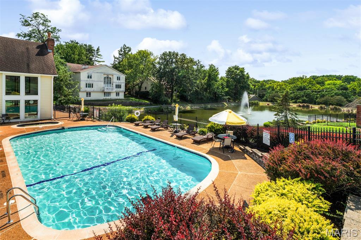
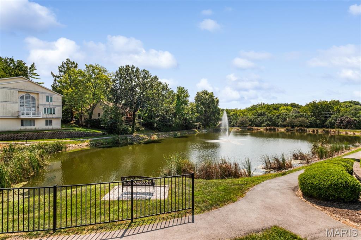
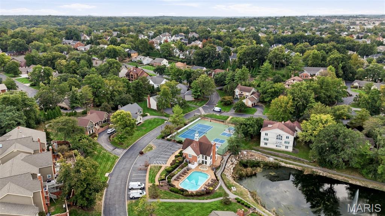
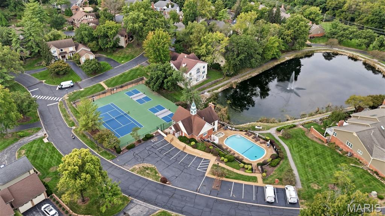
OPEN SUNDAY 1:00-3:00--Resort-style living without giving up the privacy and space of a single-family home! Located in the gated Cedar Springs community of Town & Country, this beautifully updated 4-bedroom home offers an exceptional combination of sophisticated living, private outdoor entertaining and a carefree lifestyle. Imagine leaving the yard work, landscaping, sprinkler maintenance and snow removal to the HOA while enjoying access to a resort-style pool, tennis and pickleball courts, basketball, clubhouse, pond, paved walking trails and community events—all within your own private gated community. Inside, this former display home showcases custom design treatments, extensive crown molding, custom millwork and an open floor plan, perfect for everyday living and entertaining. The gourmet kitchen features custom cabinetry, granite countertops, stainless appliances, a center island and breakfast bar and opens to the warm and inviting hearth room with wood-burning fireplace, custom built-ins, and a wet bar. A large sunroom provides abundant natural light and opens to the covered stamped-concrete outdoor entertaining area with elevated wooded backdrop. Upstairs features a spacious primary suite offers a beautifully renovated bath, walk-in closet, additional closet and private balcony. Partially finished lower level provides flexible space for a fabulous exercise room, recreation, hobbies, plus abundant storage. Conveniently located near Highway 64 and 141, with easy access to dining, shopping, coffee, nightlife and all that West County has to offer. Live the lifestyle that you deserve...Beautiful single-family-home privacy + gated security + pool + tennis/pickleball + clubhouse + basketball + walking trails + pond + lawn care + landscaping + snow removal ...If you're looking for a beautiful home where the amenities of a resort meet the privacy of a single-family residence—and the HOA handles most of the outdoor work—this is a lifestyle worth experiencing! Come take a look and make this your carefree resort home sweet home!

4 Beds

3 Baths

3,342 sq.ft

$0 per sq.ft

Colonial
$ 715,000
Active
0
26050998
4
3
3,342
330
Cedar Springs
Chesterfield
Parkway C-2
St Louis
Residential
Colonial
Residential
$5,411
Last 6 closed homes in this zip.
| Address | Bd/Ba | SqFt | List | Sold | Closed |
|---|---|---|---|---|---|
| 395 Statesman Court, Chesterfield, MO 63017 | 4/3 | 2,204 | $3,000 | $3,000 100% of ask |
Oct 1, 2026 |
| 1222 Devonworth Drive, Town and Country, MO 63017 | 5/7 | 5,714 | $3,195,000 | $3,047,500 95.4% of ask |
Oct 1, 2026 |
| 5 Monarch Trace Court, 108, Chesterfield, MO 63017 | 2/2 | 1,186 | $292,000 | $292,000 100% of ask |
Oct 1, 2026 |
| 14301 Gatwick Court, Chesterfield, MO 63017 | 3/3 | 2,086 | $629,900 | $615,000 97.6% of ask |
Oct 1, 2026 |
| 357 N Woods Mill Road, Chesterfield, MO 63017 | 0/0 | -- | $975,000 | $900,000 92.3% of ask |
Oct 1, 2026 |
| 15046 Claymoor Court, 2, Chesterfield, MO 63017 | 3/2 | 1,735 | $365,000 | $365,000 100% of ask |
Sep 30, 2026 |
Estimate your monthly payment. Adjust the sliders below.
Estimate only. Not a loan offer. Consult a lender for an accurate quote, including HOA fees, PMI, and current rates.
Dining Room
16x11
Hardwood floors, adjacent to kitchen and wine room (living room), designer chandelier
Living Room
12x15
Currently set-up as wine lounge area, adjacent to dining room
Family Room
20x16
Harth room/family room, beautiful fireplace, built ins, wet bar, opens to kitchen and large sun room
Sunroom
16x15
Large sunroom with French doors that open to hearth room and kitchen. Sliding glass doors open to covered , lovely stamped concrete patio/outdoor dining area
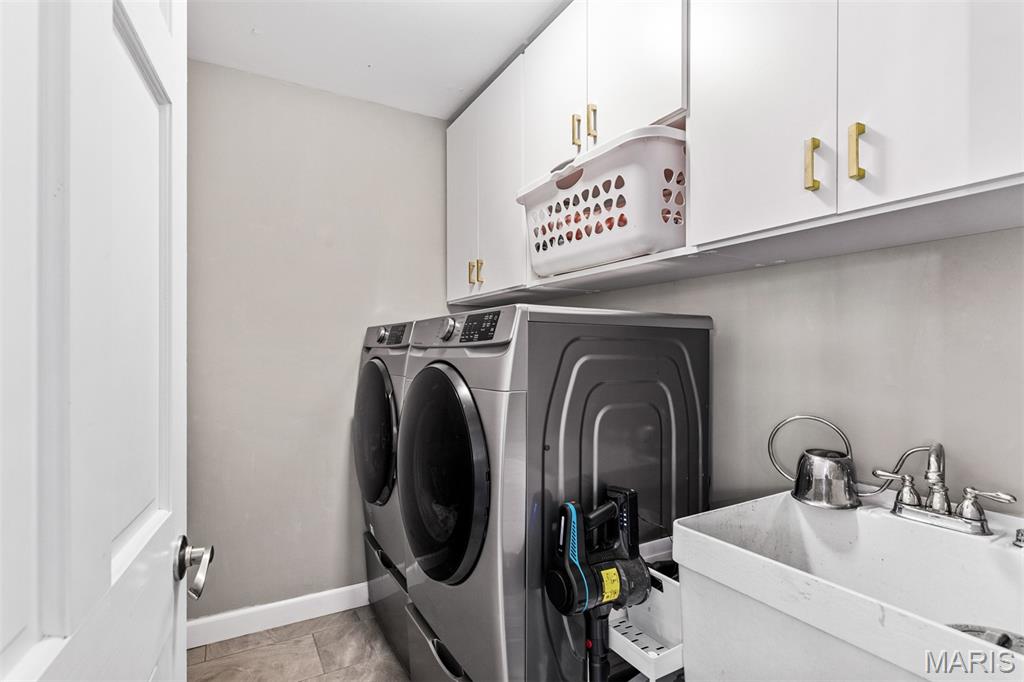
Laundry
8x5
Primary Bedroom
19x14
Large crown molding, large windows, walk-in closet plus second closet, beautiful primary bathroom, outdoor balcony overlooking front yard.
Bedroom 2
15x10
Bedroom 3
12x10
Bedroom 4
13x10
Recreation Room
16x10
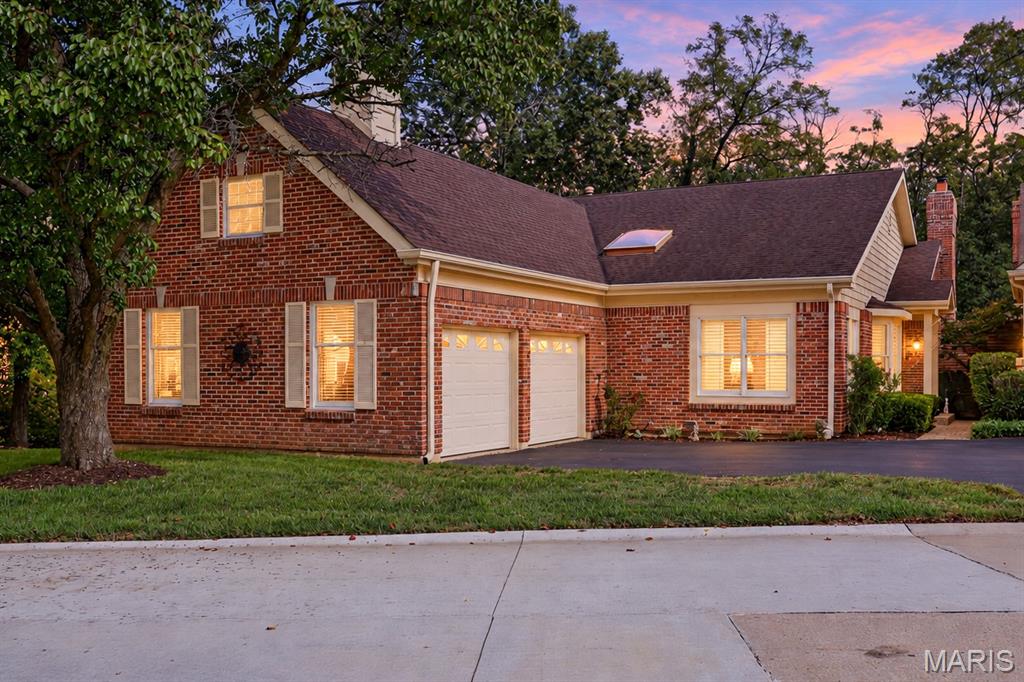
Welcome to a home that completely redefines low-maintenance living. This spectacular end-unit ranch pairs the ease of main-level living with beautifully finished spaces, impressive room to spread out, and a level of style and privacy that feels more like a single-family home. Step inside to soaring ceilings, gorgeous oak hardwood floors, plantation shutters, detailed millwork, and an open layout filled with natural light. At the heart of the home, the showstopping chef’s kitchen features glazed white cabinetry, butcher block countertops, stainless steel appliances, and an impressive 9-foot center island—perfect for gathering and entertaining. The vaulted great room makes an equally memorable impression with a marble fireplace, wet bar, and direct access to the private deck overlooking peaceful wooded surroundings. The spacious primary suite feels like its own retreat, complete with a beautifully appointed bath featuring a jetted tub. A second bedroom, full bath, formal dining room, breakfast room, and convenient main-floor laundry allow for comfortable everyday living all on one level. Downstairs, the expansive finished lower level offers an entirely new dimension of living and entertaining space with a recreation room, brick fireplace, game area, gathering bar, two additional bedrooms, and a full bath. Outside, enjoy both a private deck and patio surrounded by a serene, wooded setting. Even better, the community takes care of many of the exterior maintenance details while offering an incredible collection of amenities including a clubhouse, pool, tennis, pickleball, sport courts, lakes, and beautiful walking areas. Thoughtfully renovated with accessibility in mind, this is an exceptional opportunity to enjoy space, privacy, convenience, and an amenity-rich lifestyle—all in one remarkable home.
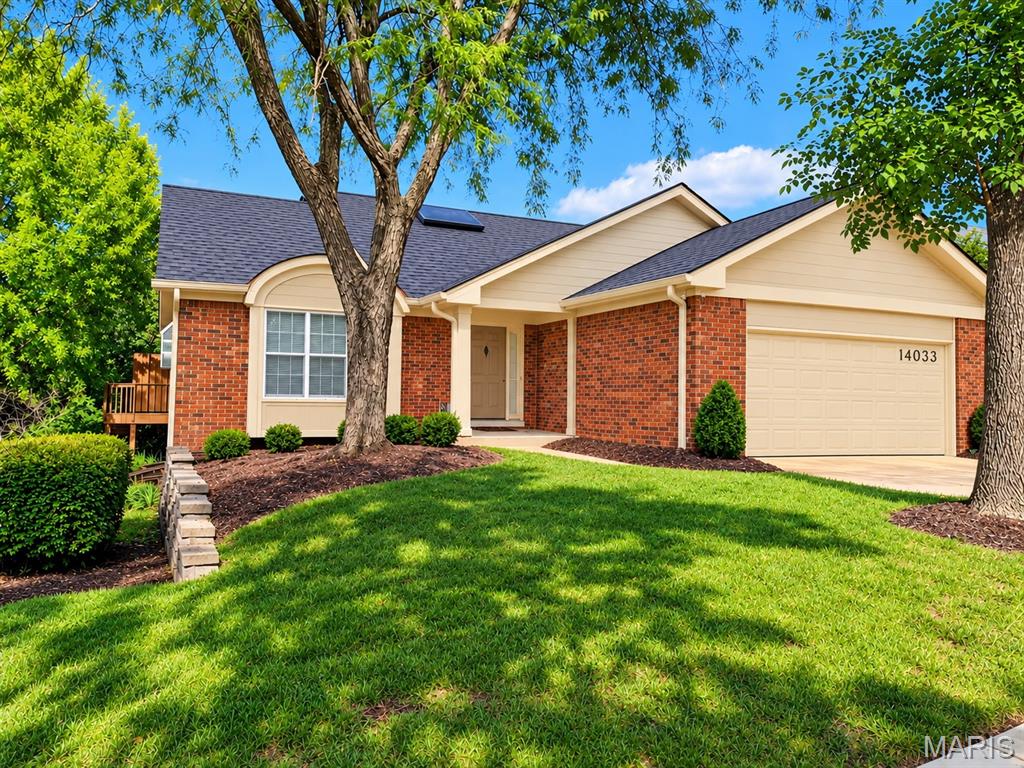
Nestled among 40 wooded acres with views overlooking the lake is this Baywood gem. "Best lot in the complex!" say neighbors and visitors. Over 5000 sf of nicely finished living area with so many options for sleeping-storage-office(s)-libraries-hobby rooms and a workshop ready for you to pursue your interests/dreams. Space for entertaining on a grand scale, for hosting family and friends, for working comfortably from home. Main floor amenities include floor-to-ceiling casement windows that look out to the forested lake. A 14-ft dramatic gas fireplace and a pass-through/wet bar to the kitchen enhance the open, 35-ft heart of this home. The 23x16 Upper deck is accessed from the breakfast room & Great room. Tour this villa home and you decide how to use the rooms: The 14x12 carpeted room off the primary suite has California Closet built-ins that can serve as a super closet or hobby room or can be reconfigured as a 3rd Main Floor bedroom. Huge walk-in closets are a Baywood trademark and there are several. Soaring vaulted ceilings and skylights. Enjoy the Eurostyle kitchen or remake it your own. (Comfortably priced so that you can.) Two/three bedrooms, a deck and a laundry room on the main level mean you never have to walk downstairs. But WAIT--you would miss the COMPLETELY finished walkout lower level boasting gleaming hardwood floors, a second masonry gas fireplace and wet bar in a family room just begging to be valued. TWO more bedrooms, a full bath, dedicated office space, a workshop & hobby room. And a professionally finished walk-in cedar closet. Lower Level was planned for ADA compliant living: wired & plumbed for a kitchenette, accommodation for an elevator. Walks out to a patio (great for dog owners). Stroll to the pool and clubhouse and the Villages Park with its putting green, shade structures, picnic tables and games overlooking the lake. NEW ROOF! Newer HVAC system is only 3 years old. Choice Home Warranty is included. Low maintenance living in a vibrant community with active clubs/volunteering/social gatherings. AAA Parkway schools. St. Luke's hospital complex, Maryville classes. Food & shopping two miles in either direction. Downtown Chesterfield and The Valley just minutes away. Come and see why Baywood is special.
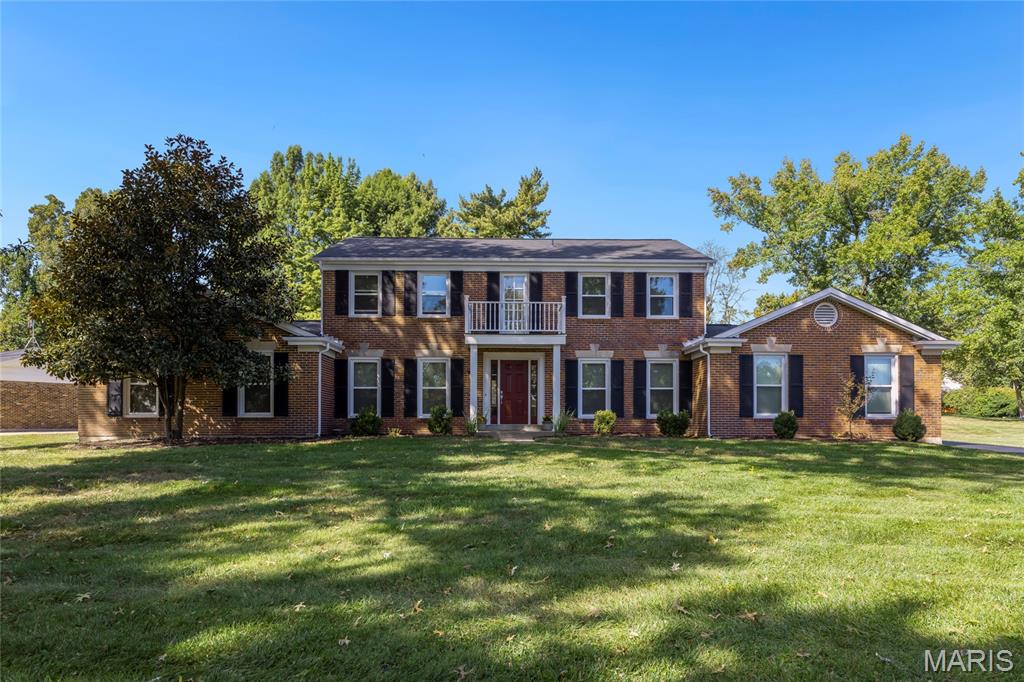
Set beautifully on a picturesque 0.6+ acre corner lot, this exceptional Chesterfield residence offers the space, privacy, and timeless appeal that define a truly special home. Located in the award-winning Parkway School District, the thoughtfully designed floor plan delivers generous living spaces with an effortless balance of elegance and everyday comfort. Inside, newly refinished hardwood floors elevate the entire upper level, where four spacious bedrooms include a gracious primary suite with an updated private bath, complemented by a beautifully updated hall bath. The main level is equally inviting, with refinished hardwood floors in living room and formal dining room, also including a welcoming family room anchored by a fireplace. The well-appointed kitchen features quartz countertops, 42-inch hardwood cabinetry, tile flooring, and select stainless-steel appliances. Recent improvements include new roof (2025), new energy-efficient windows throughout the front of the home (2026) and a high-efficiency HVAC system, offering both peace of mind and modern efficiency. The lower level extends the living space with a versatile sleeping area, full bath and recreation room—ideal for guests, a home office, media space, or playroom. Outside, the extraordinary corner setting provides an abundance of space and privacy rarely found in such a convenient Chesterfield location. With its generous lot, flexible living spaces, thoughtful updates, and coveted Parkway schools, this is a home designed to be enjoyed for years to come.