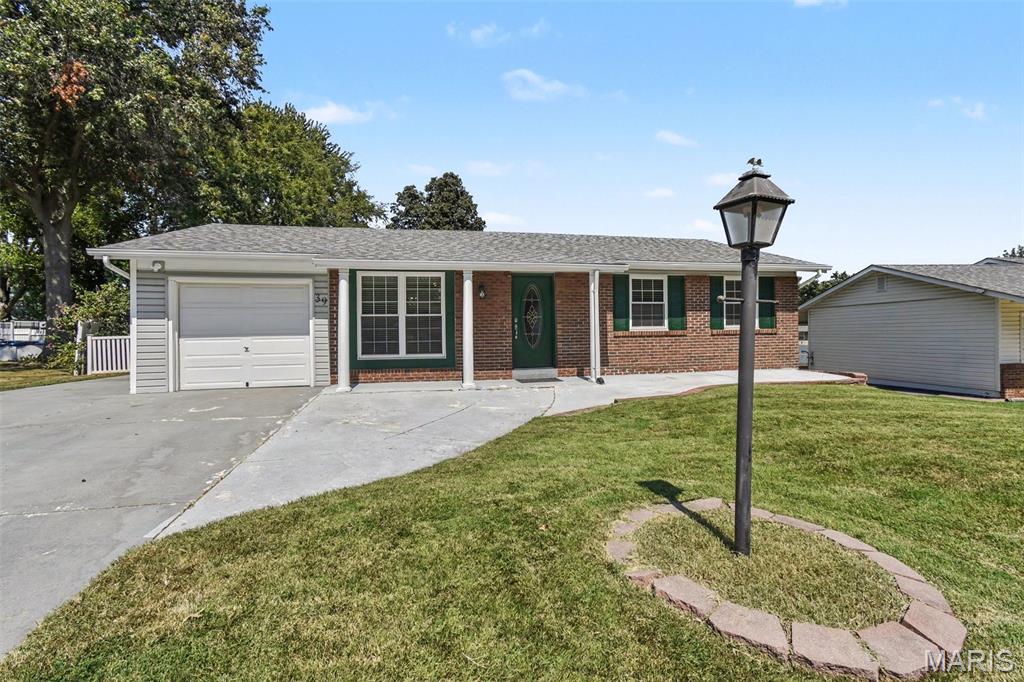
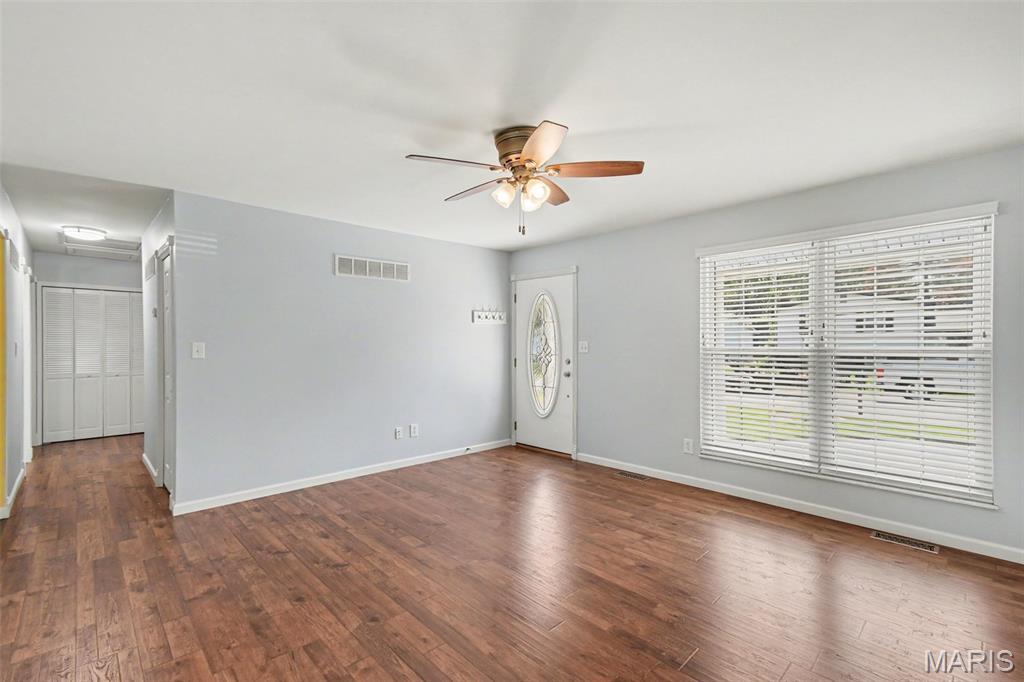
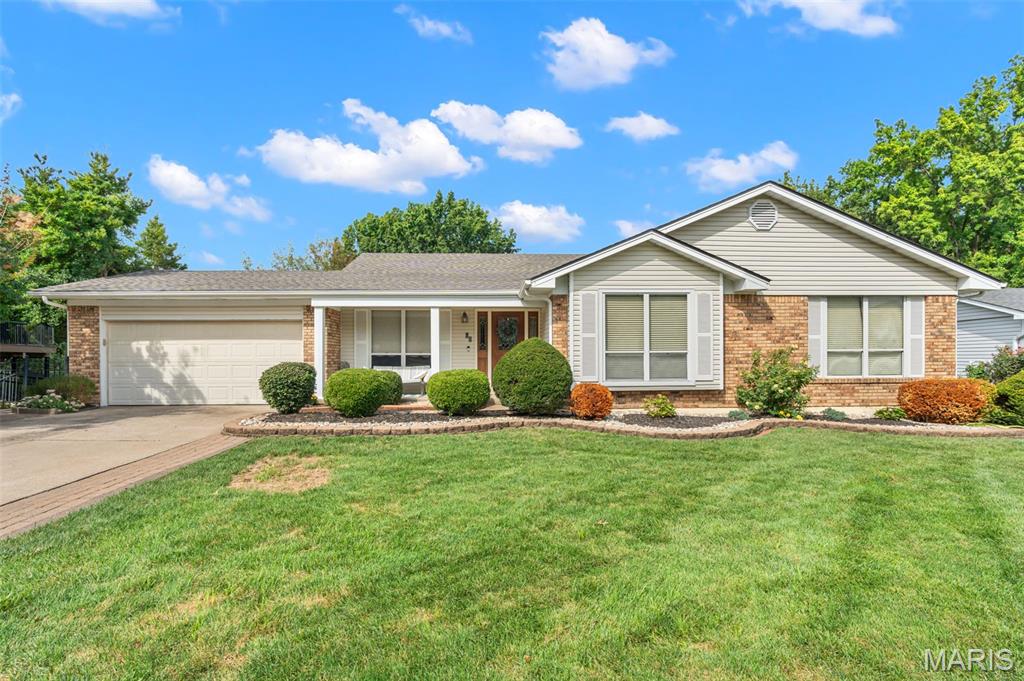
Lovely leaded-glass front door and huge windows leave the living room flooded with natural light !
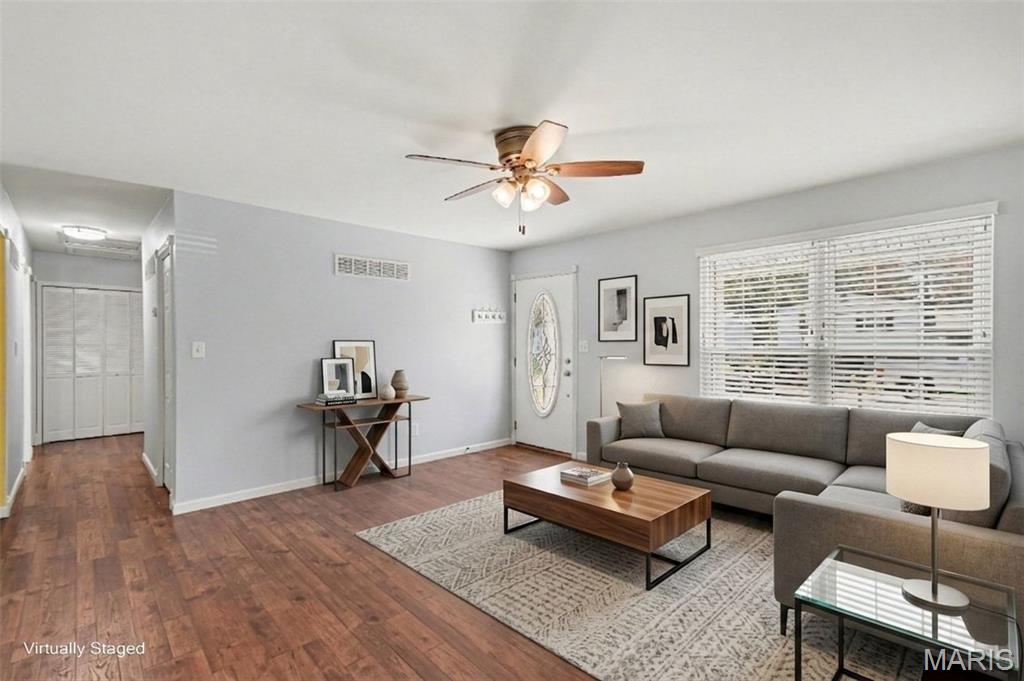
Virtually staged -Notice the coat closet across the hall from second kitchen access and huge linen closet at the end of the hall!
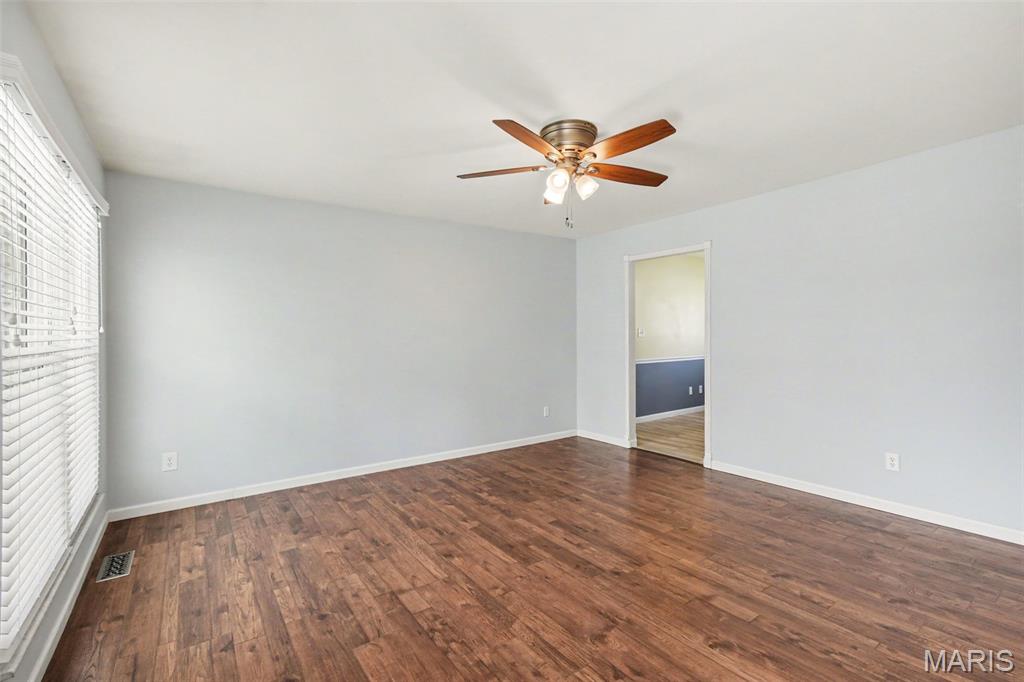
Eat-in kitchen, basement access and garage access through the opening at rear.
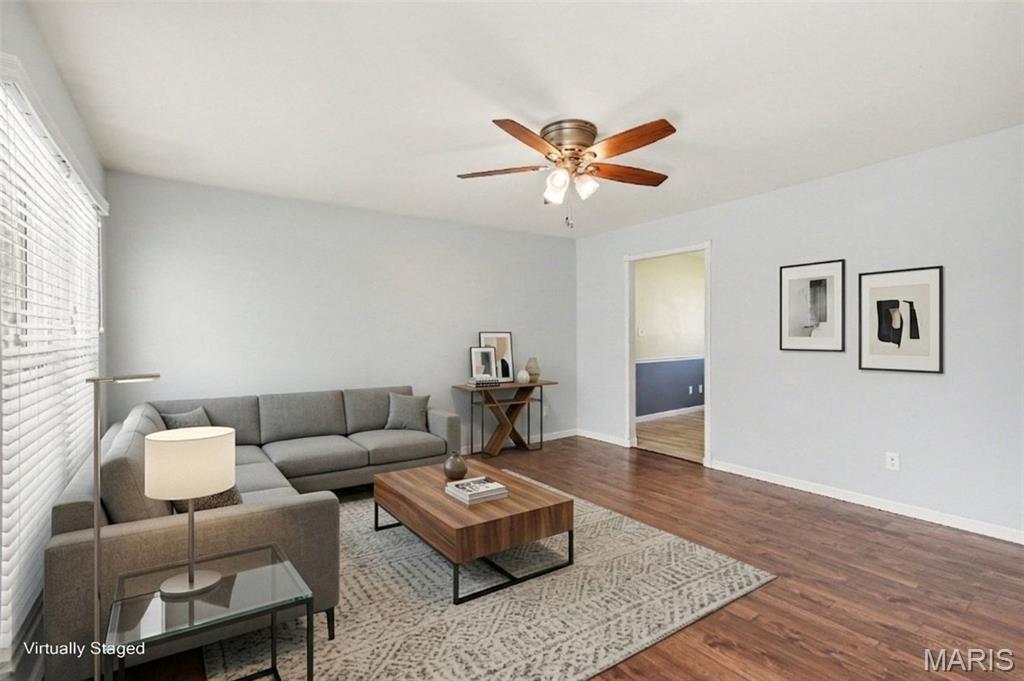
Virtually staged - the ceiling fan adds overhead lighting, as well as more air flow!
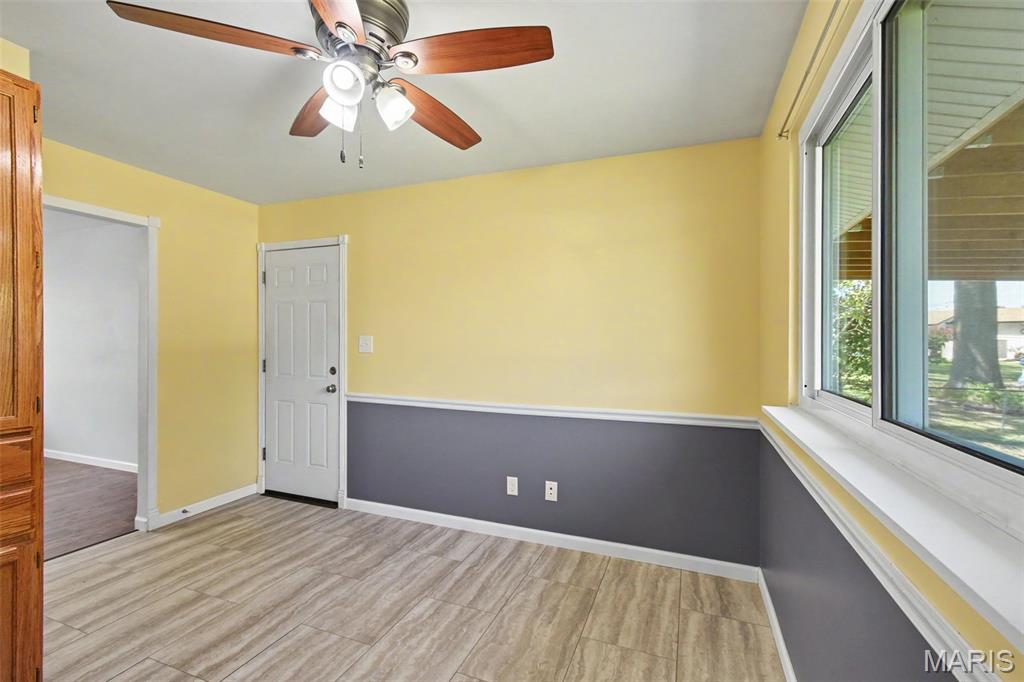
Basement door is directly accross from the garage door, just out of sight to the left.
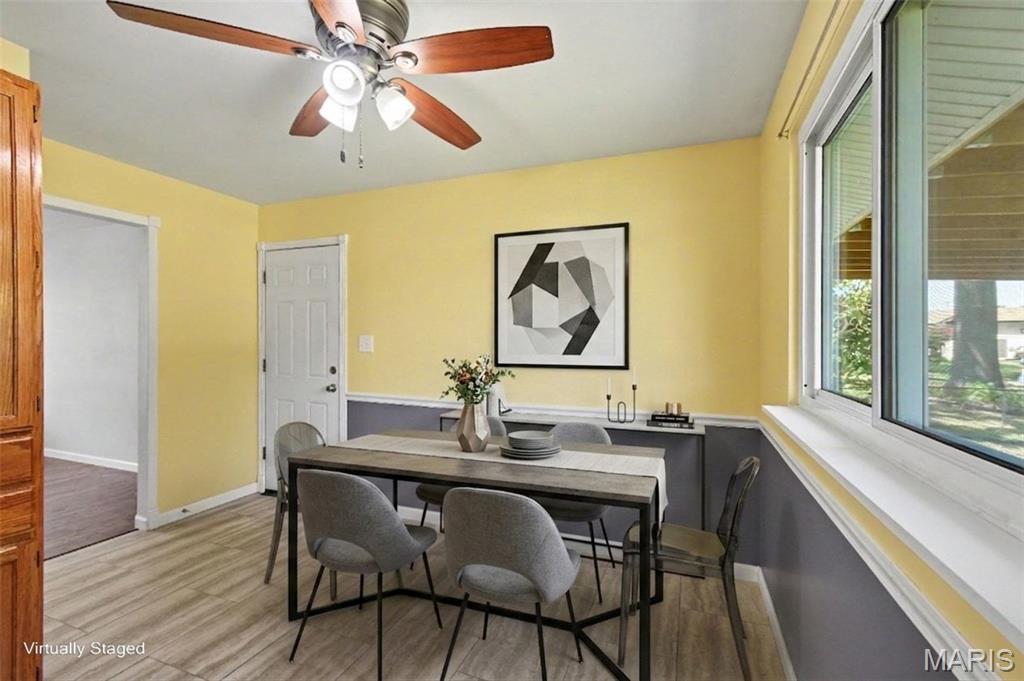
Virtually staged - yep, another lighted ceiling fan keeps meal time comfortable!
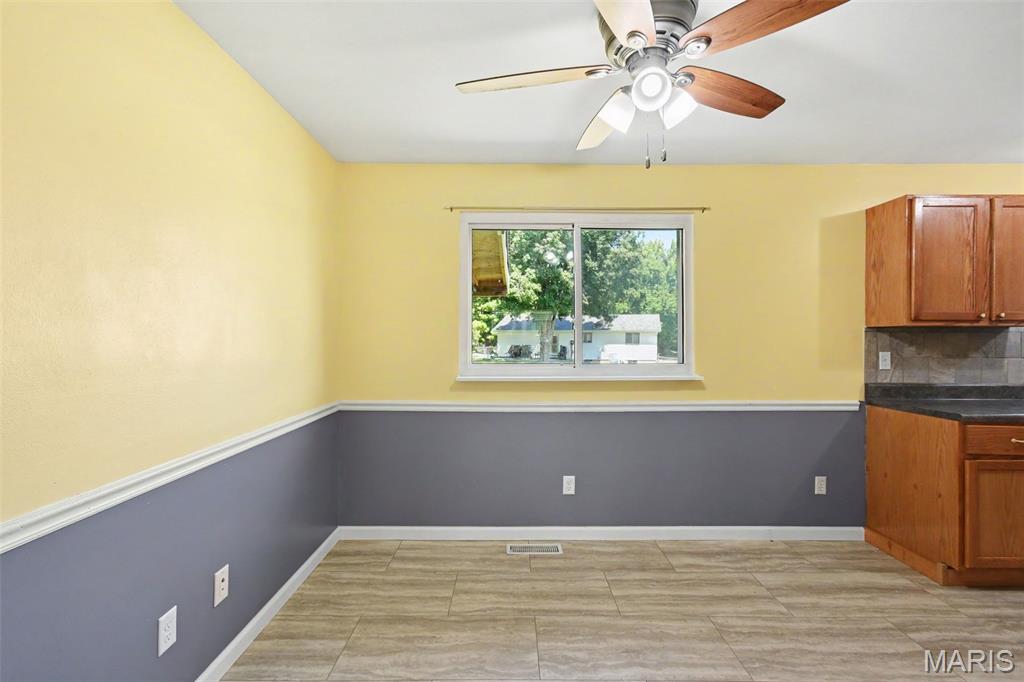
Unloading after grocery shopping is only a few steps inside!
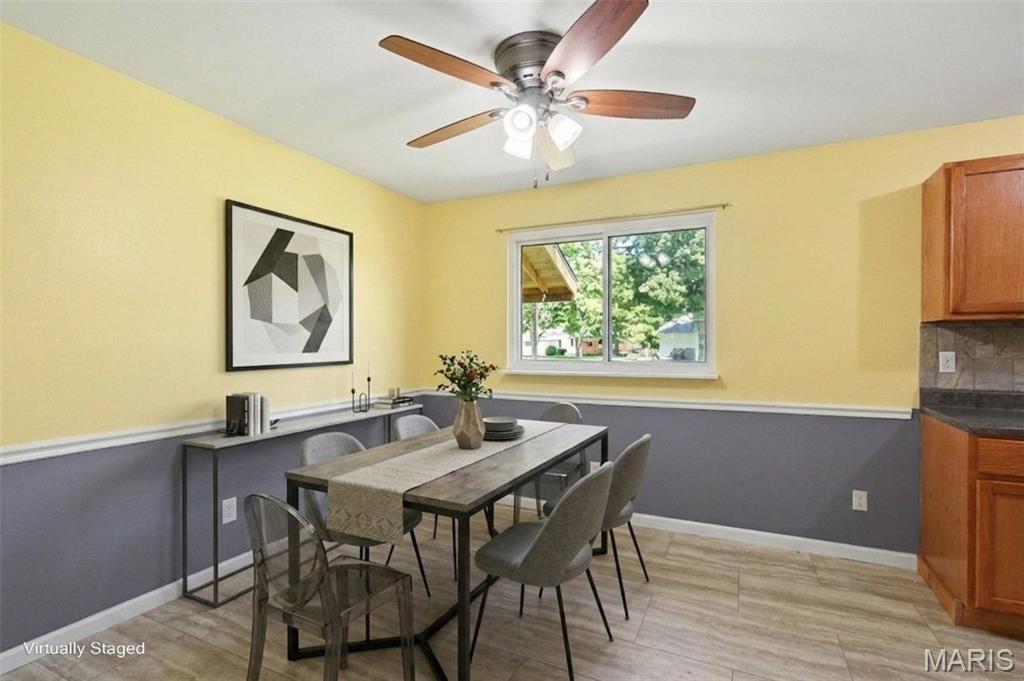
Virtually staged - back yard view from your eat-in kitchen.
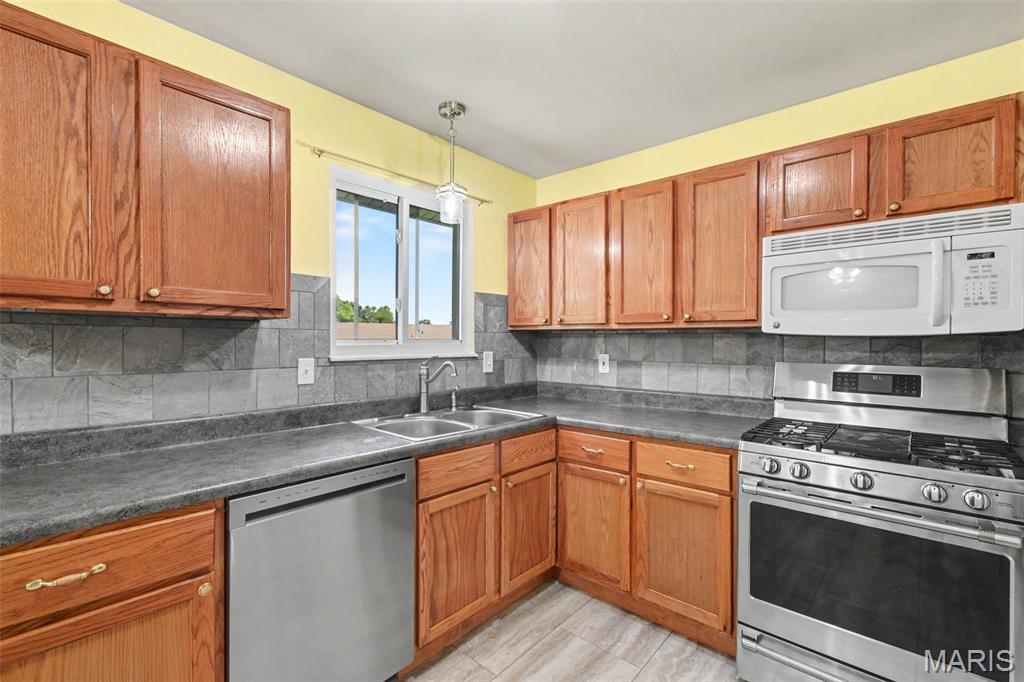
Abundant solid hardwood cabinetry, beautifully understated tile backsplash and another window to the rear yard...
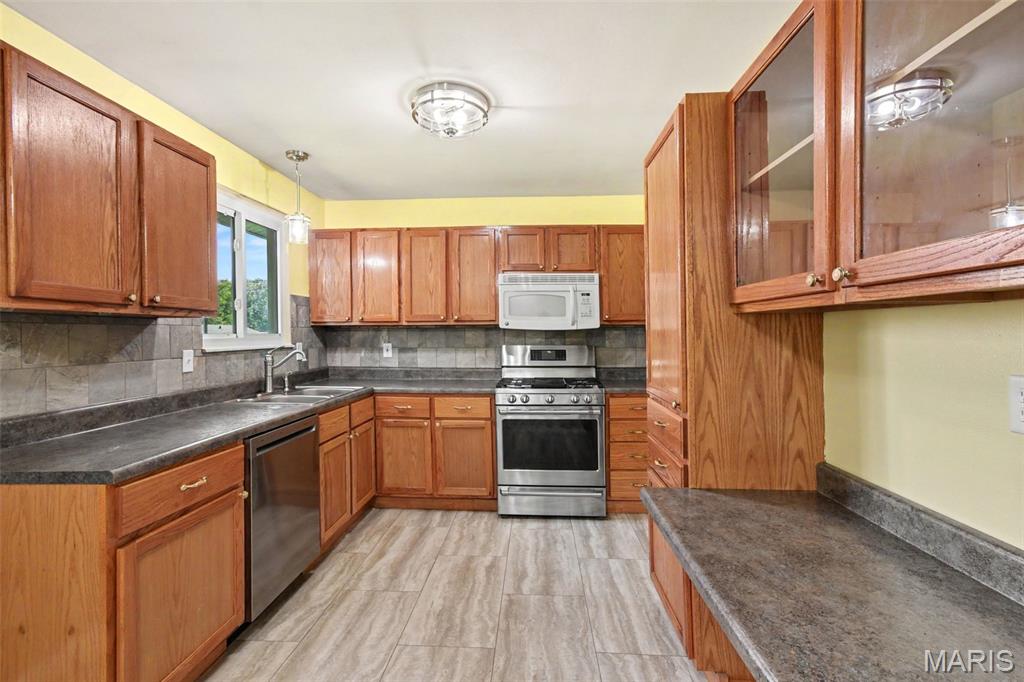
...with newer appliances, a coffee bar or planning desk below display cabinets and even a pantry to the right of the gas range!!
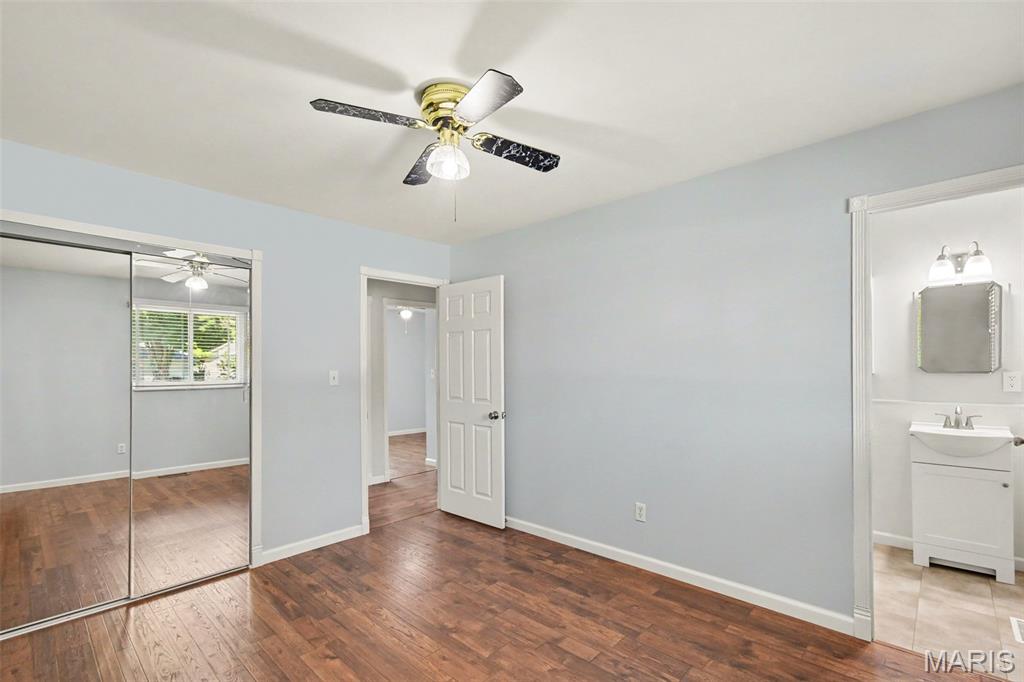
Primary bedroom has a sizeable double closet with mirrored doors...
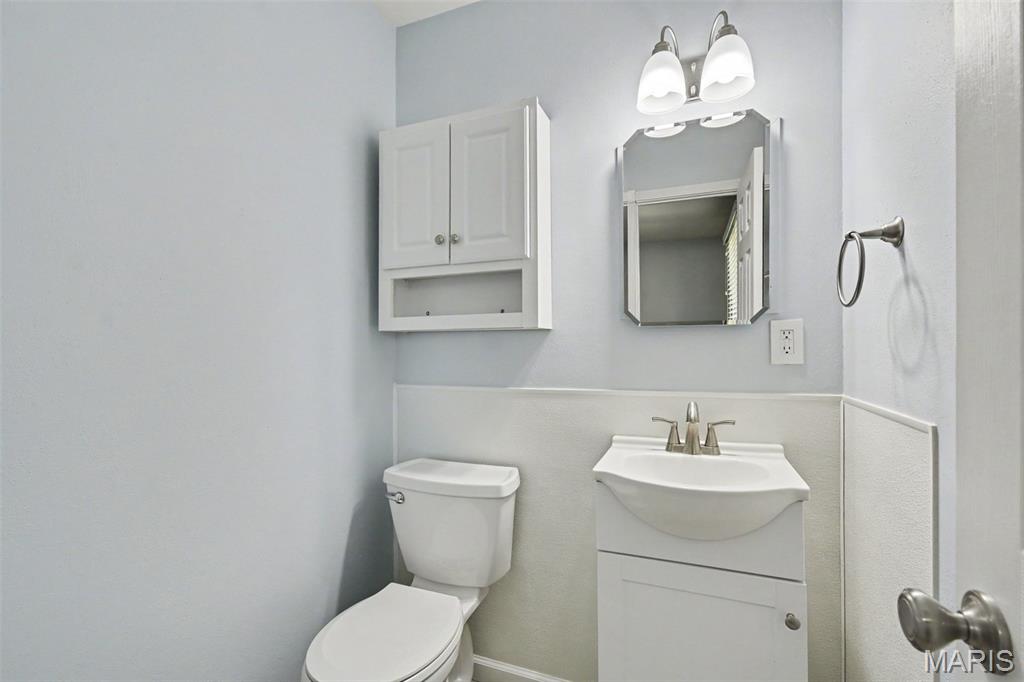
...and a convenient, updated 1/2 bath ensuite!
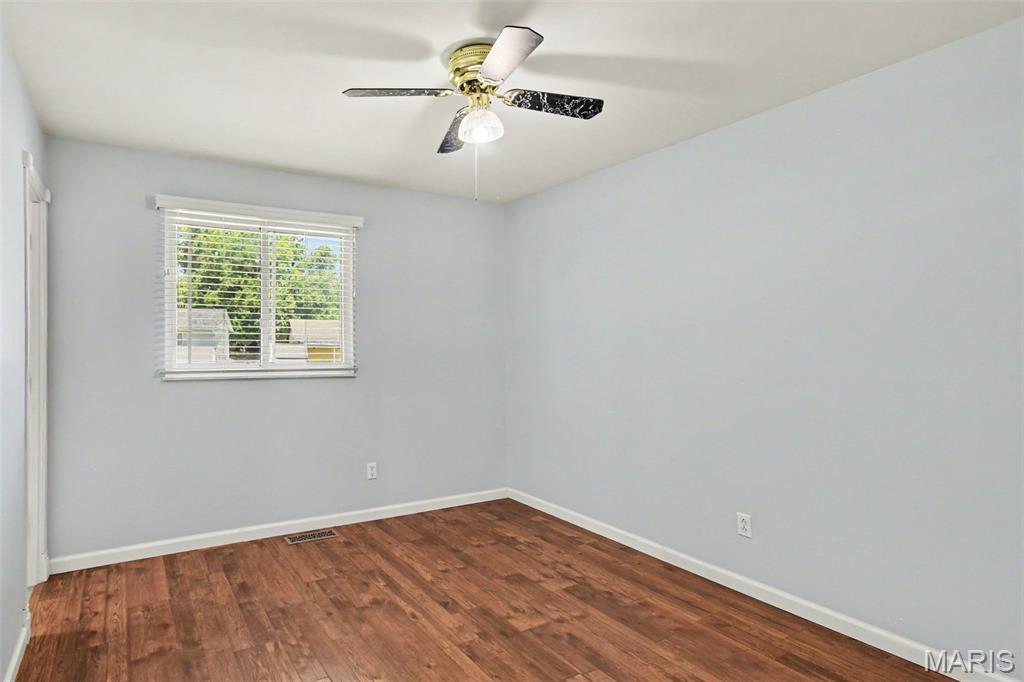
Primary bedroom comes equipped with yet another lighted ceiling fan!
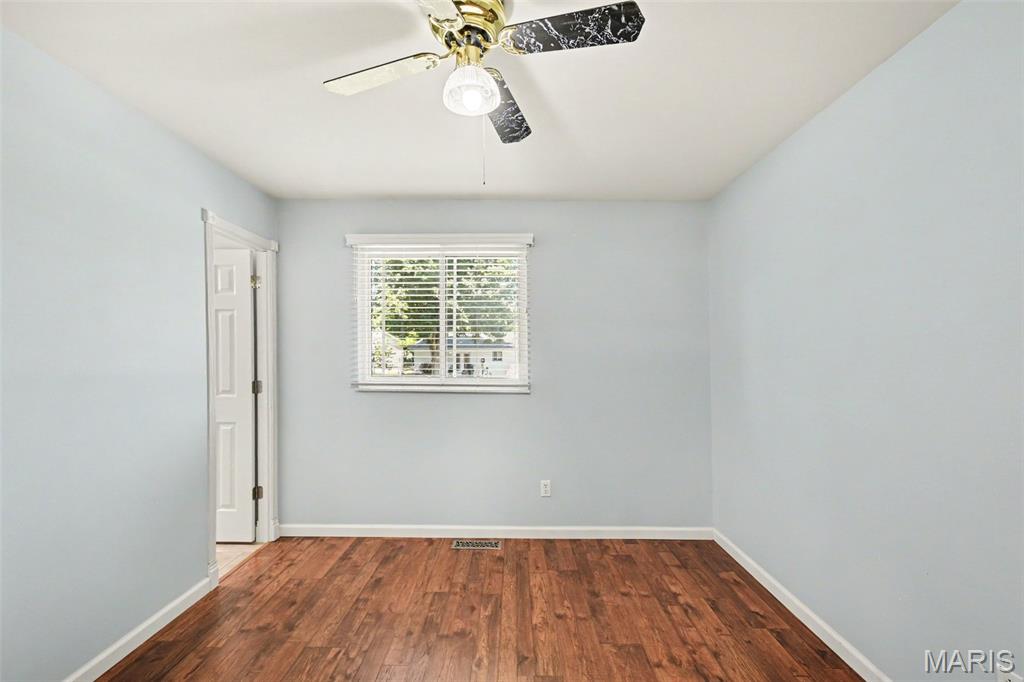
Rear corner primary bedroom has a peaceful back yard view.
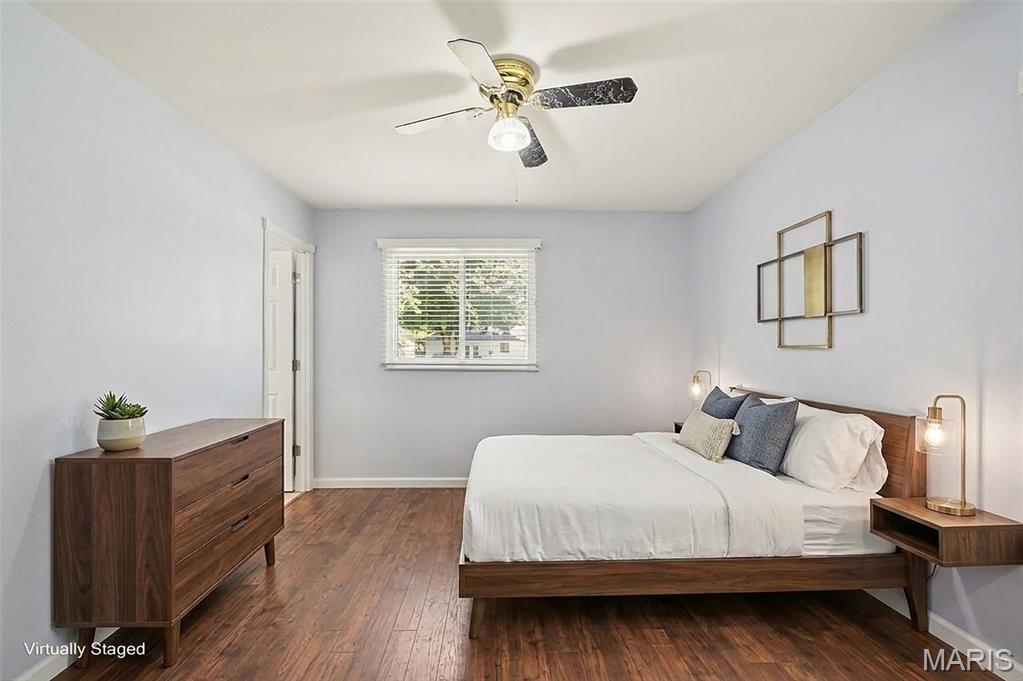
Virtually staged - primary bedroom
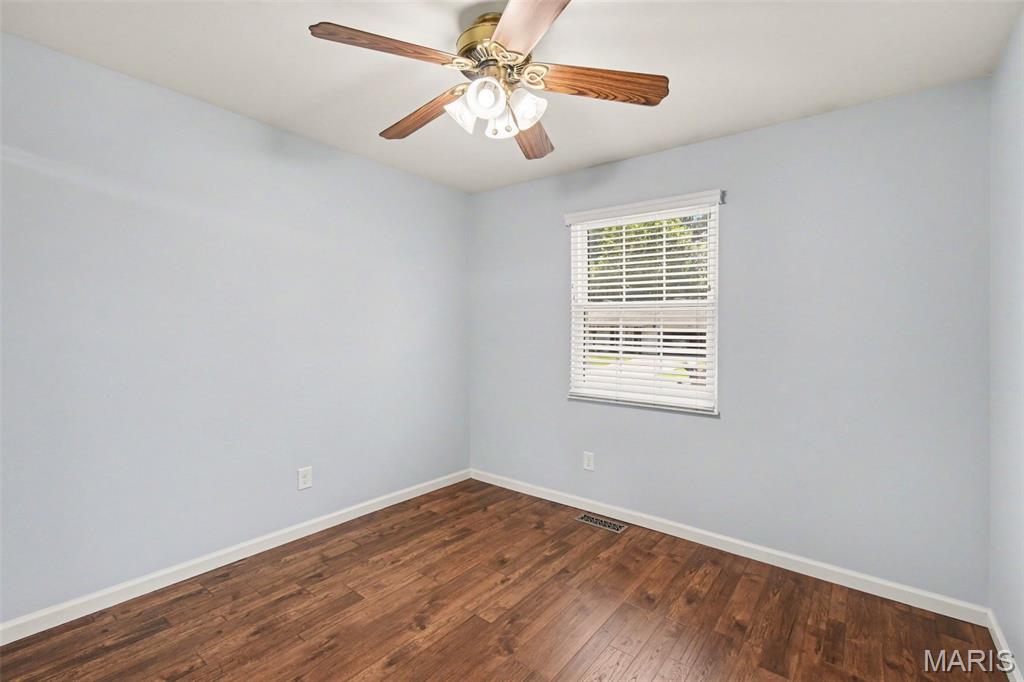
Front corner bedroom #2 is to the left of the closet at the end of the hall
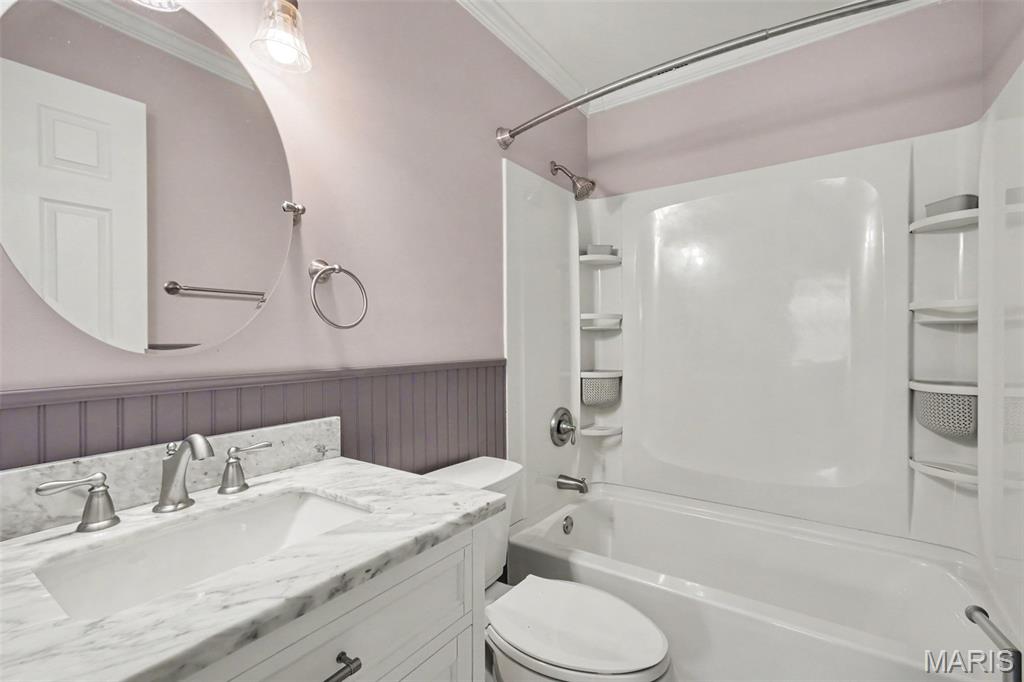
Fully updated shared bath with crown moulding in the hallway!
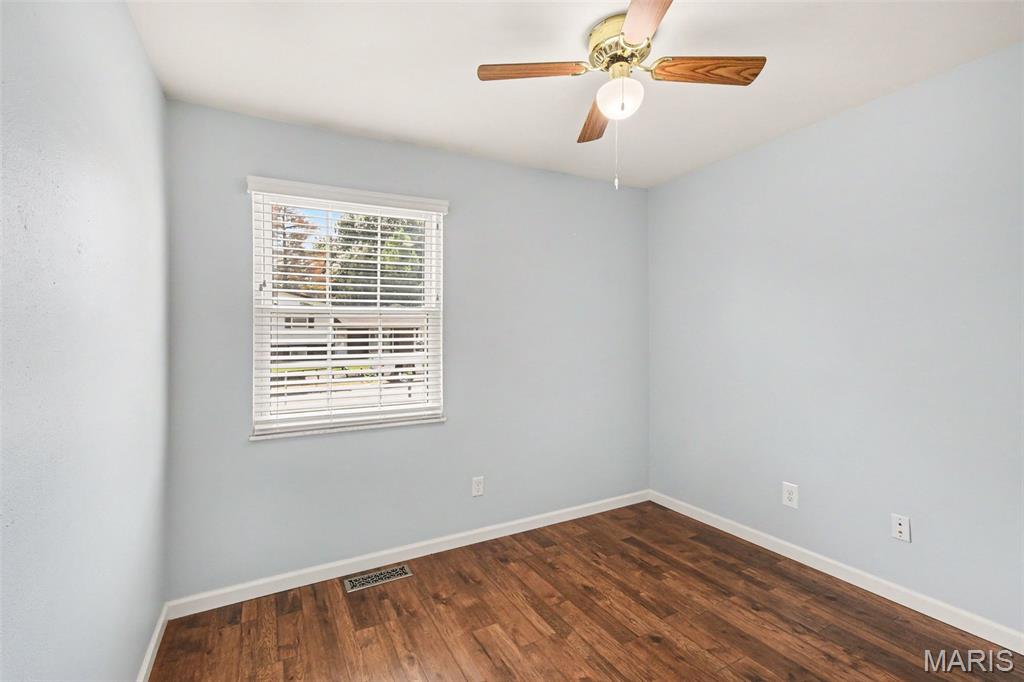
Front center bedroom #3 is across the hall from the shared bath
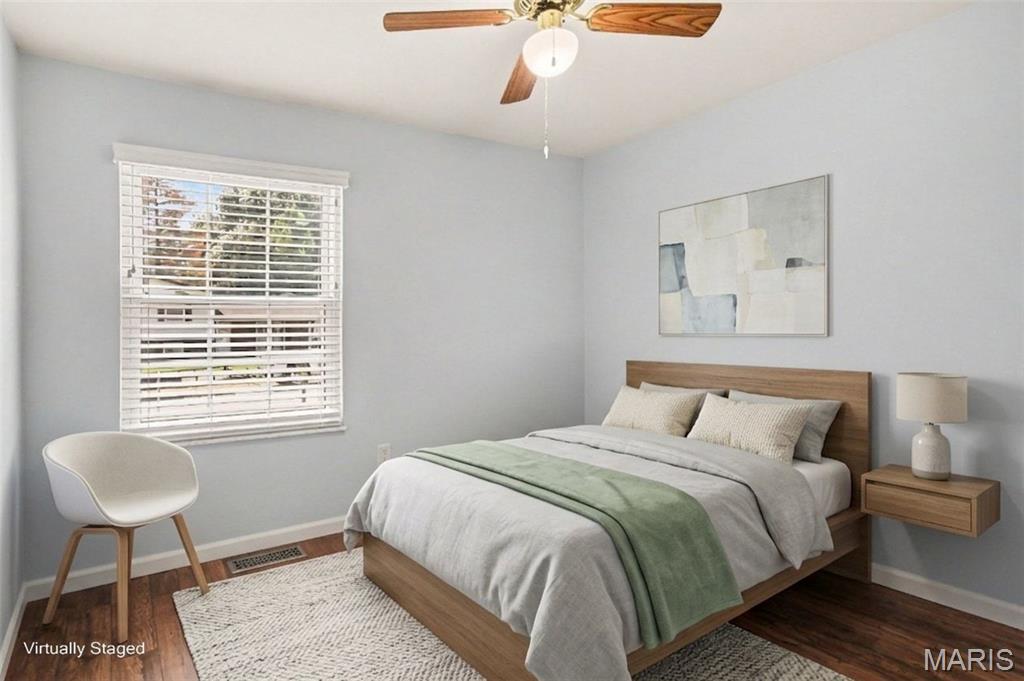
Virtually staged - front center bedroom #3
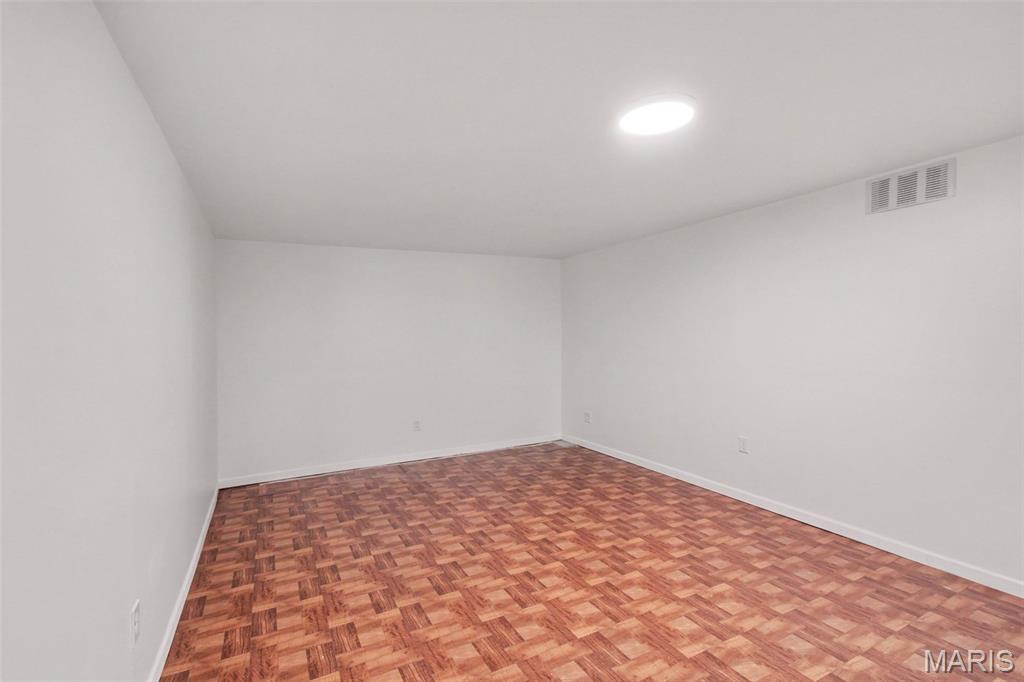
Lower level rec room has great potential for a media room - no windows!
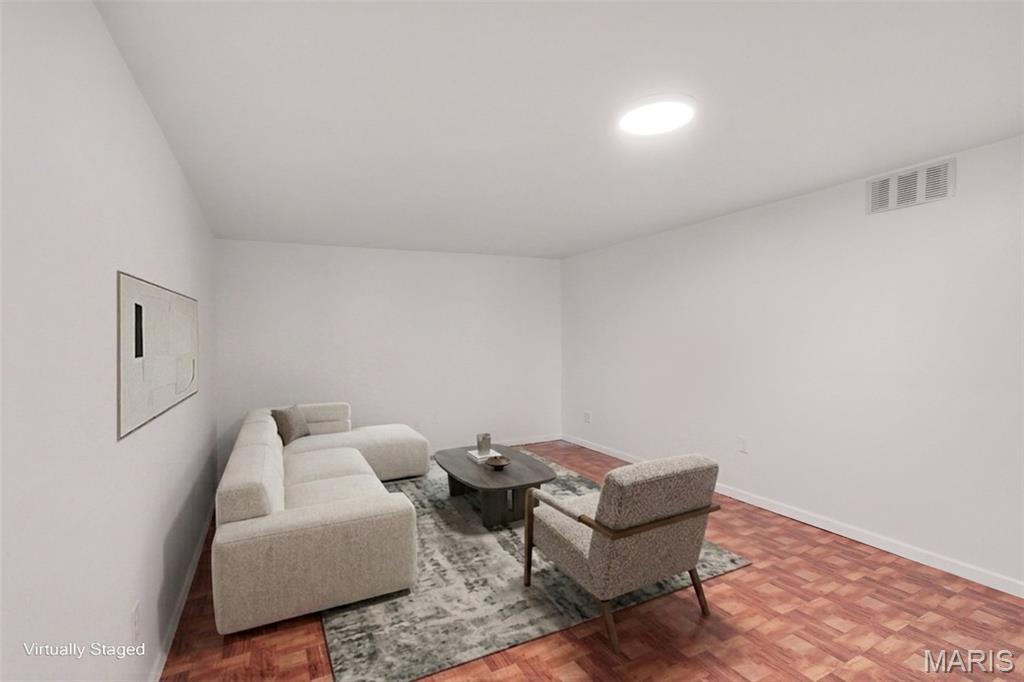
Virtually staged - separate spaces for different activities is a literal game-changer!
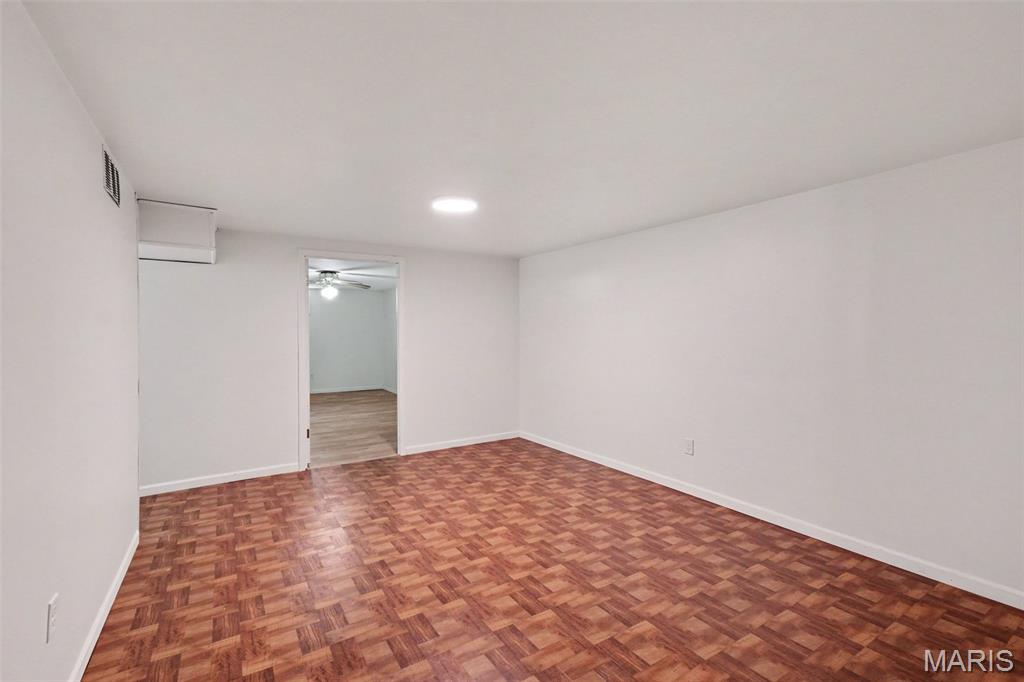
Stairwell and utility room access is right around the corner at far left
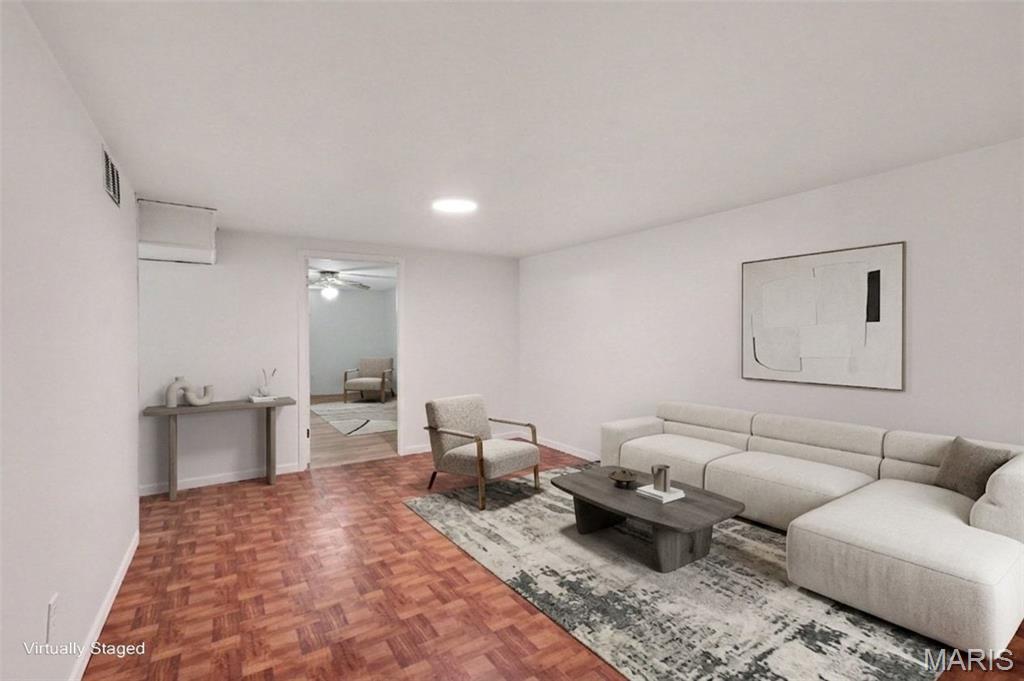
Virtually staged - and through that open door...
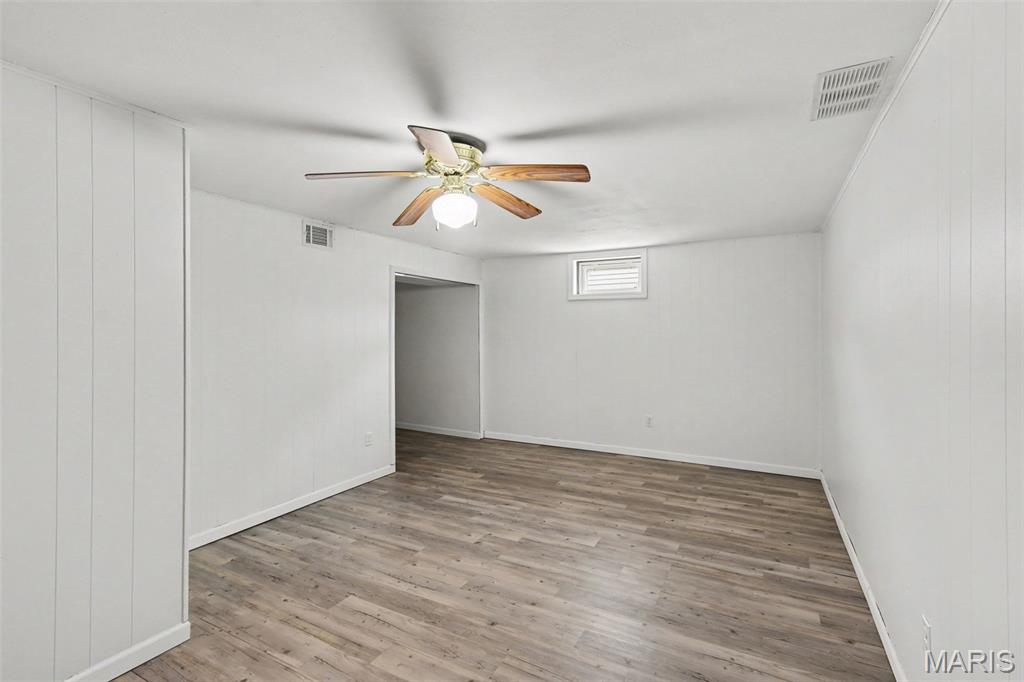
...is a flexible room with a massive walk-in closet at rear center - and ANOTHER lighted ceiling fan!
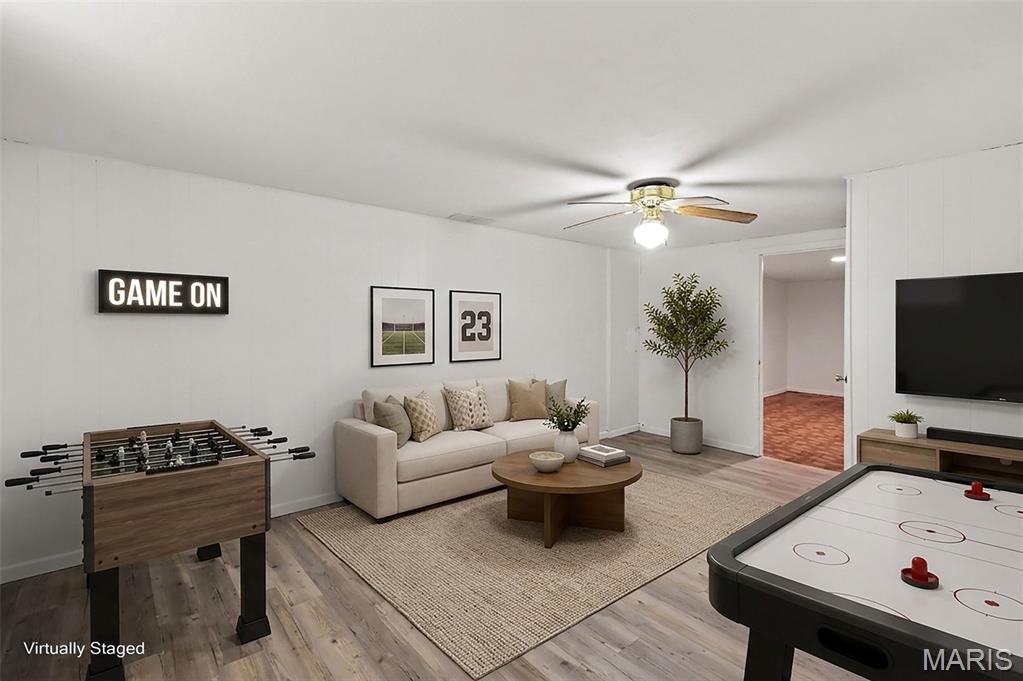
Virtually staged - been dreaming of a game room?
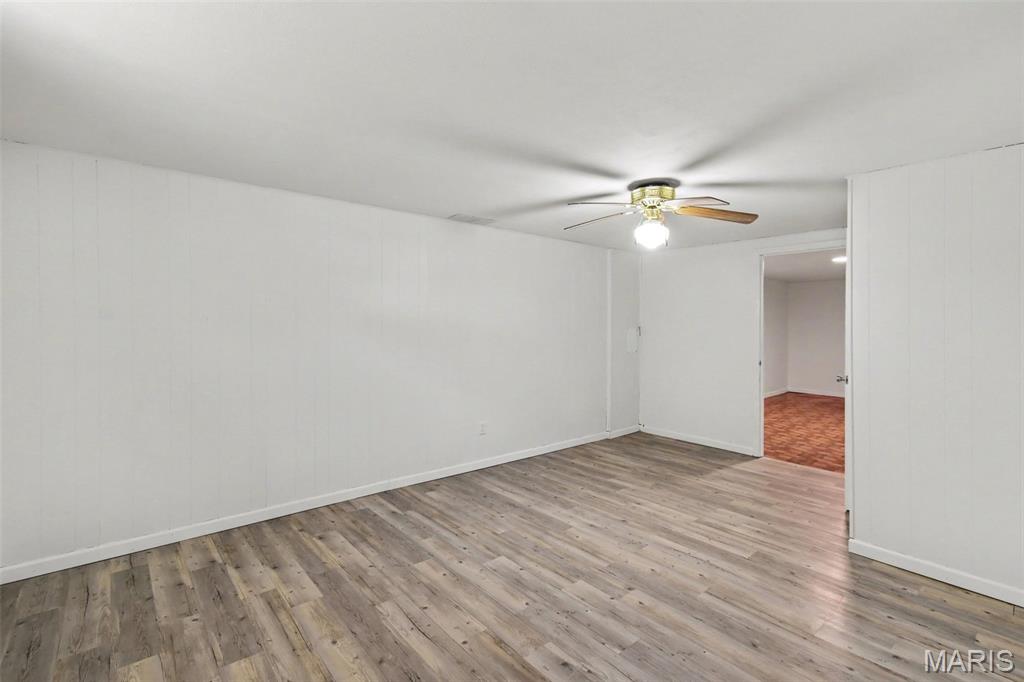
Imagine this space as your office/study, craft/sewing room, art/photo studio or private spot for overnight guests...
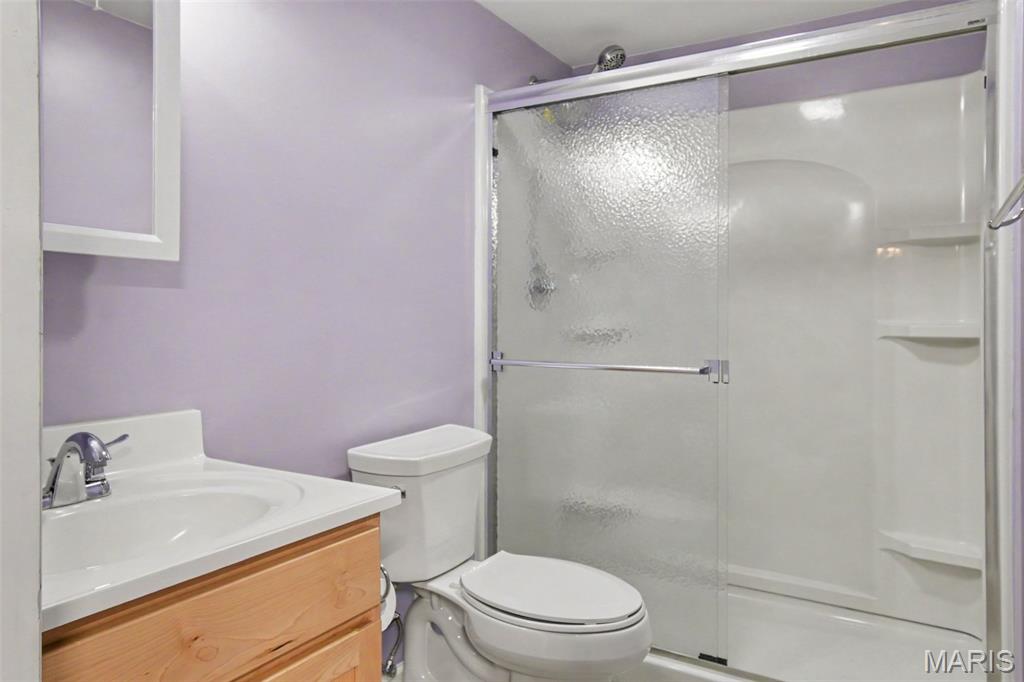
...who have use of a shower-only full bathroom in the lower level!
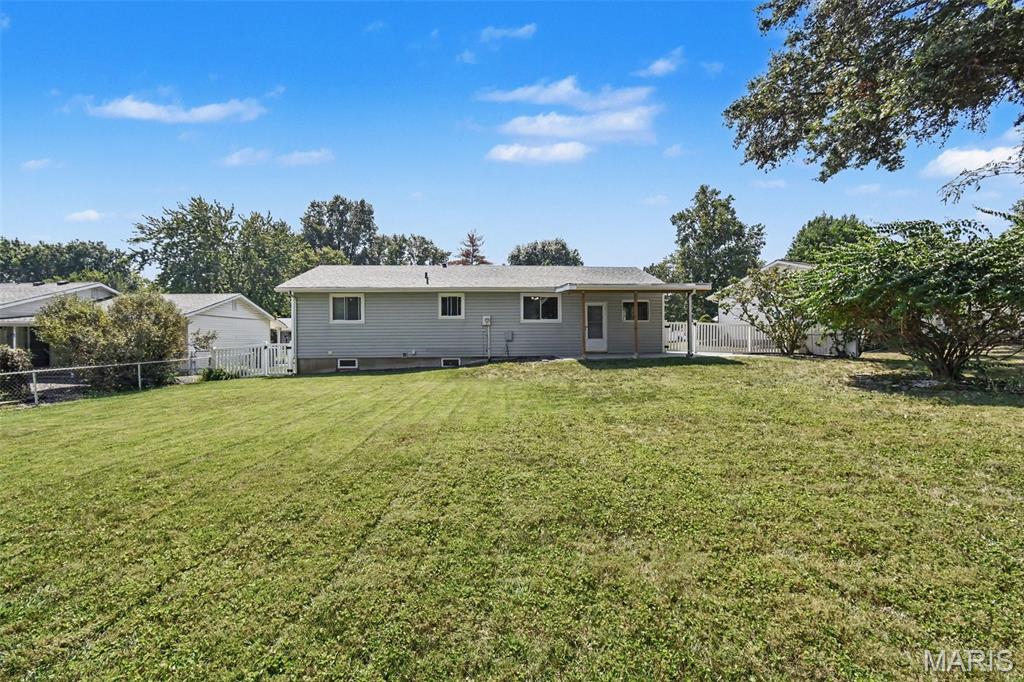
All this AND a fenced, level back yard with oversized, covered patio and unlimited potential!psst... by the way - the gate is large enough for a zero-turn mower!
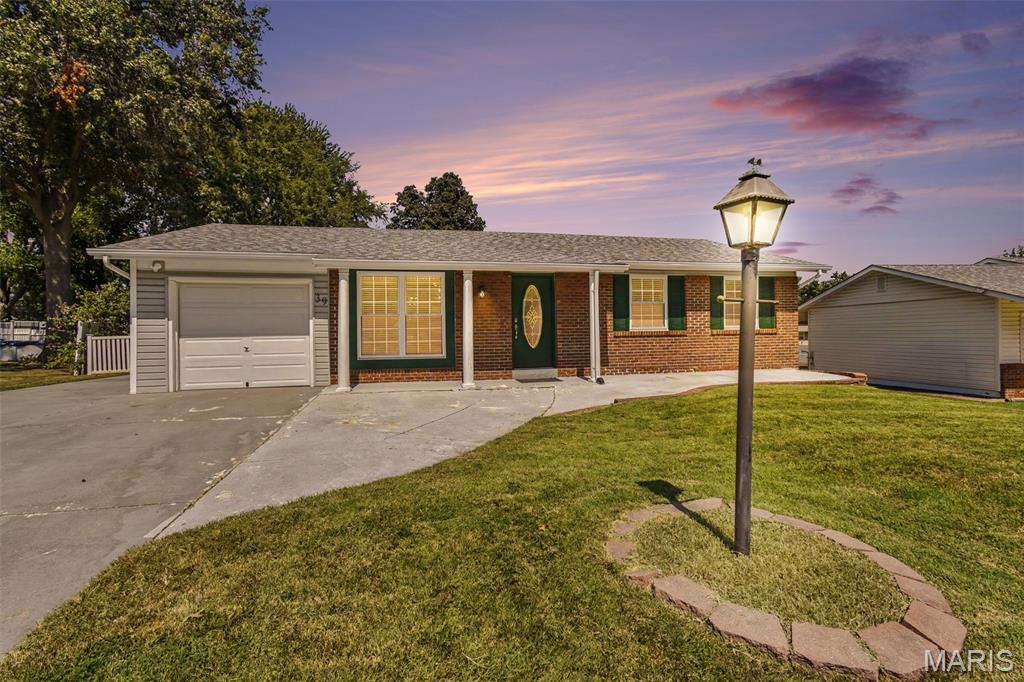
Your home is ready and waiting for you!
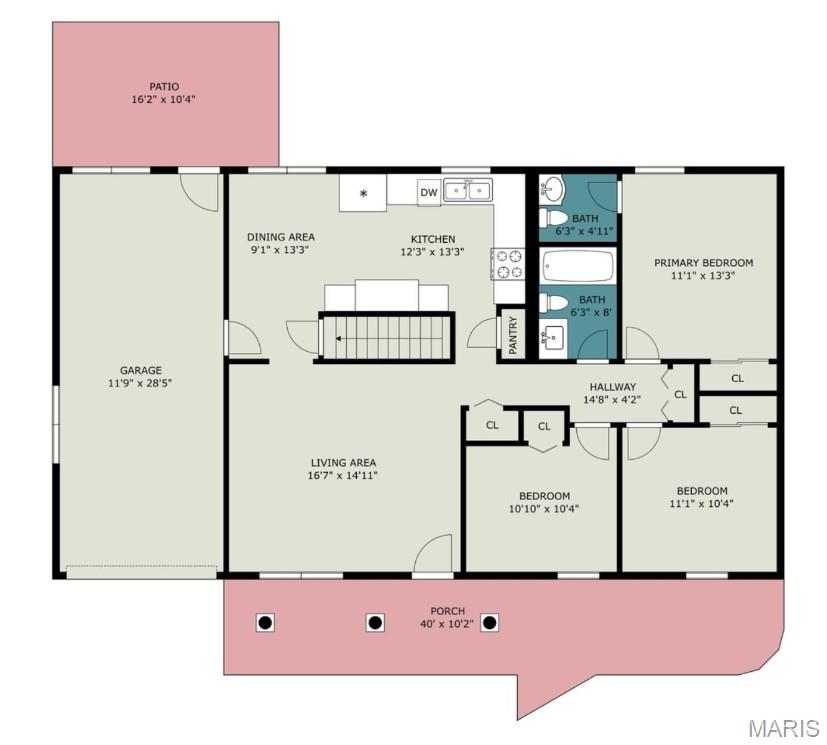
Main Floor
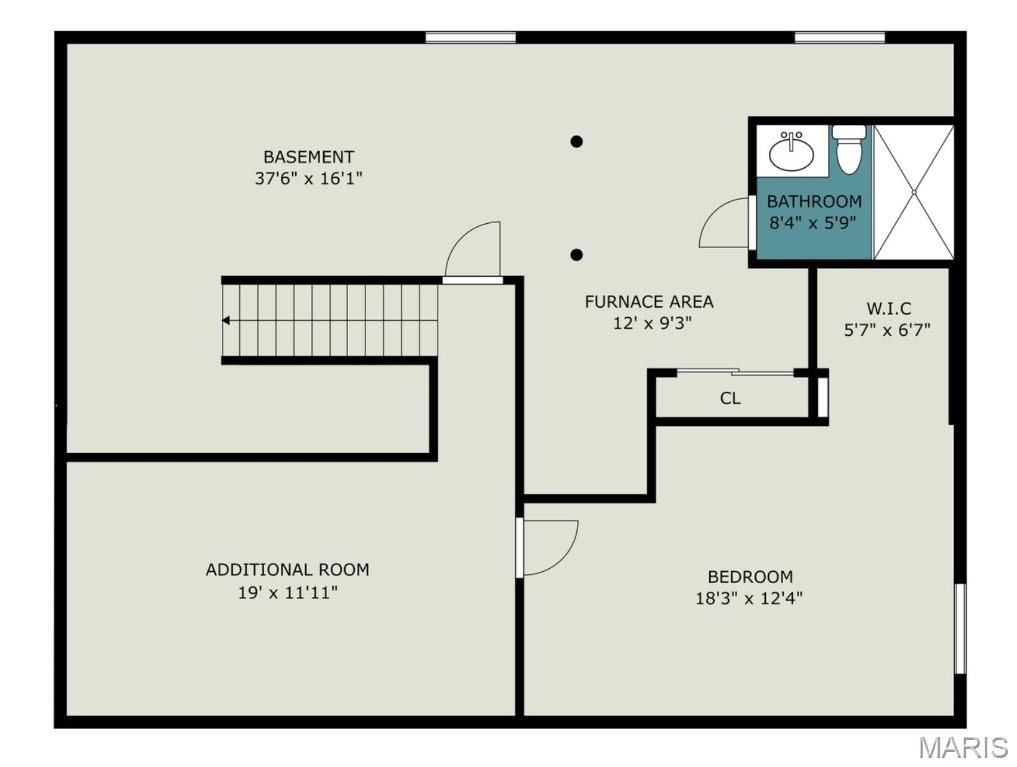
Lower Level
Whether you believe in miracles, second chances or fate... this one's back on the market - buyers got cold feet! Take a moment for yourself... Envision enjoying quick access to main traffic arteries (without living close enough to hear them in your home). Consider the convenience of being in a smaller neighborhood in the middle of St. Peters. Love the low-maintenance solid flooring in every room. Make meals in a kitchen with ample work spaces and abundant cabinets. Feel the fresh breeze of ceiling fans in each bedroom. Flexible finished space in the lower level provides plenty of room to spread out. More options in the oversized garage that has access to the kitchen and back yard. Indulge in the incredible care taken by the sellers to make this home one you can be proud of and secure in your investment. Freshly painted, thoroughly cleaned and move-in-ready... Schedule your tour experience now!

3 Beds

3 Baths

1,554 sq.ft

$0 per sq.ft

Ranch
$ 289,000
Active
0
26050920
3
3
1,554
518
Country Hill Estate #3
St Peters
Ft. Zumwalt R-II
St Charles
Residential
Ranch
Residential
$3,236
Last 6 closed homes in this zip.
| Address | Bd/Ba | SqFt | List | Sold | Closed |
|---|---|---|---|---|---|
| 19 Novella Drive, St Peters, MO 63376 | 3/3 | 1,686 | $330,000 | $355,000 107.6% of ask |
Sep 23, 2026 |
| 33 W Garden Walk Drive, St Peters, MO 63376 | 3/3 | 1,356 | $335,000 | $335,000 100% of ask |
Sep 23, 2026 |
| 1113 Treeshade Drive, St Charles, MO 63376 | 4/3 | 2,141 | $400,000 | $430,000 107.5% of ask |
Sep 23, 2026 |
| 7 Saint Mark Drive, Unincorporated, MO 63376 | 3/2 | 1,200 | $300,000 | $323,000 107.7% of ask |
Sep 22, 2026 |
| 3 Thornway Court, St Peters, MO 63376 | 3/2 | 1,144 | $339,900 | $320,000 94.1% of ask |
Sep 22, 2026 |
| 2021 Twin Fawns Court, St Peters, MO 63376 | 3/3 | 1,297 | $340,000 | $330,000 97.1% of ask |
Sep 22, 2026 |
Estimate your monthly payment. Adjust the sliders below.
Estimate only. Not a loan offer. Consult a lender for an accurate quote, including HOA fees, PMI, and current rates.
Living Room
14x15
front facing, lighted ceiling fan
Kitchen
12x20
updated, rear-facing, eat-in, pantry
Primary Bedroom
12x12
rear-facing, lighted ceiling fan, ensuite
Primary Bathroom
4x5
updated
Bedroom 2
10x10
front-facing, lighted ceiling fan
Bedroom 3
9x10
front-facing, lighted ceiling fan
Bathroom
7x5
updated
Recreation Room
17x11
Bonus Room
17x11
Large Walk-In Closet
Bathroom 2
5x7
Shower

Welcome home to this incredible 1.5-story home tucked away on a quiet cul-de-sac in sought-after Bella Vista! Showcasing exceptional attention to detail and thoughtful upgrades at every turn, this home is sure to impress from the moment you step inside. The main level features soaring ceilings, rich hardwood floors, and a spacious home office filled with natural light that's accented by custom French doors. The inviting 2-story great room offers large windows overlooking lush common ground and mature trees. It flows seamlessly into a generous dining area that's perfect for gatherings and entertaining. The chef's kitchen is the heart of the home, featuring a large butterfly breakfast bar, center prep island, granite countertops, white 42" cabinetry, walk-in pantry, and upgraded stainless steel appliances. A massive main-level laundry/mudroom with extensive custom built-ins makes organization effortless, while a trendy powder room is perfect for guests. Down the hall, you'll find the luxurious main-level primary suite, complete with a custom closet and spa-like bath. The bath features a freestanding soaking tub, oversized tiled shower, designer lighting, and dual vanity packed with storage. Upstairs, a spacious loft overlooks the great room and is accompanied by three generously sized bedrooms, each with walk-in closets, plus an additional oversized full bath with dual sinks. The custom-finished walkout lower level is truly a showstopper and offers excellent potential for multi-generational living. Large full-size windows fill the space with natural light, while a stunning second kitchen features an oversized quartz island, custom range hood, beautiful tilework, and professional-series KitchenAid appliances. A sprawling recreation room, fifth sleeping area, additional luxurious full bath, and abundant storage complete this incredible space. Additional highlights include custom garage storage systems, lawn irrigation, dual-zoned HVAC, new windows throughout, freshly refinished hardwood flooring, newer carpet, fresh paint, and updated lighting. Outside, you'll enjoy a huge maintenance-free deck with stairs leading to a covered stamped-concrete patio with fire pit. The entire space overlooks an incredibly private, fully fenced level backyard, creating the perfect setting for relaxing or entertaining.

Townhouse in Ohmes Farm. You will want to see this home that has 2 Bedrooms, 2.5 baths. Recent LVP vinyl plank flooring throughout home. Upstairs laundry room with Washer and Dryer included. Primary suite include dual sink and separate tub and shower. Nice open floor plan with dining area that leads out to a back deck. The deck is made of low maintenance composite material. A gazebo covering the deck and privacy side curtains looking out to a pond in the common area. 2 car garage floor is epoxy coated. Full unfinished basement is ready for your storage needs or more living space. Direct access to multiple walking/biking trails from the subdivision.
Welcome home to this beautifully landscaped 3-bedroom, 3-bath home with an abundance of living space and thoughtful updates throughout! The main level offers a spacious layout featuring an office that could easily be converted into a 4th bedroom, making this home flexible for a variety of needs. The fully finished walk-out basement provides even more room to spread out, with a full bathroom, sleeping area, recreation room, and additional living space complete with a cozy natural gas stove with remote. The pool table is negotiable, offering the opportunity to keep a great entertainment space ready to enjoy. Step outside and you’ll find a beautifully landscaped yard and a stunning inground pool, perfect for relaxing, entertaining, and making memories. The walk-out basement leads to a charming paver patio and paver stairs that connect beautifully to the outdoor spaces. Numerous updates have been completed, including new hickory 3/4" hardwood flooring throughout the main level, new baseboards, interior doors, entry closet doors, garage entry door, updated lighting, and refreshed rock and landscaping. There is extra hickory flooring under the pool table in the basement. All three bathrooms have been updated. Newer furnace and A/C, the water heater Nov 2024, and the roof is brand new in 2026. Located in a wonderful subdivision offering approximately 55 acres of common ground and 3 stocked lakes, there are plenty of opportunities to enjoy the outdoors right in your own community. With more than 6 different entrances to the subdivision, access is convenient from multiple directions. The stocked lakes provide a great place for family fishing and outdoor fun. This home is being sold AS-IS and offers an incredible combination of space, updates, outdoor living, and neighborhood amenities. Come see all this property has to offer!
