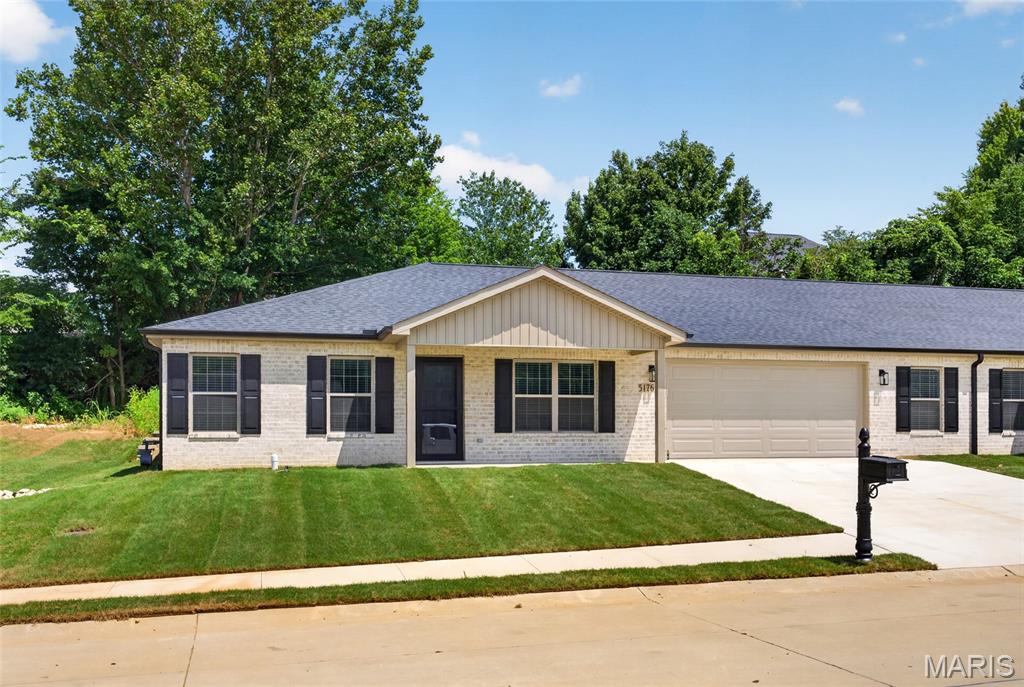
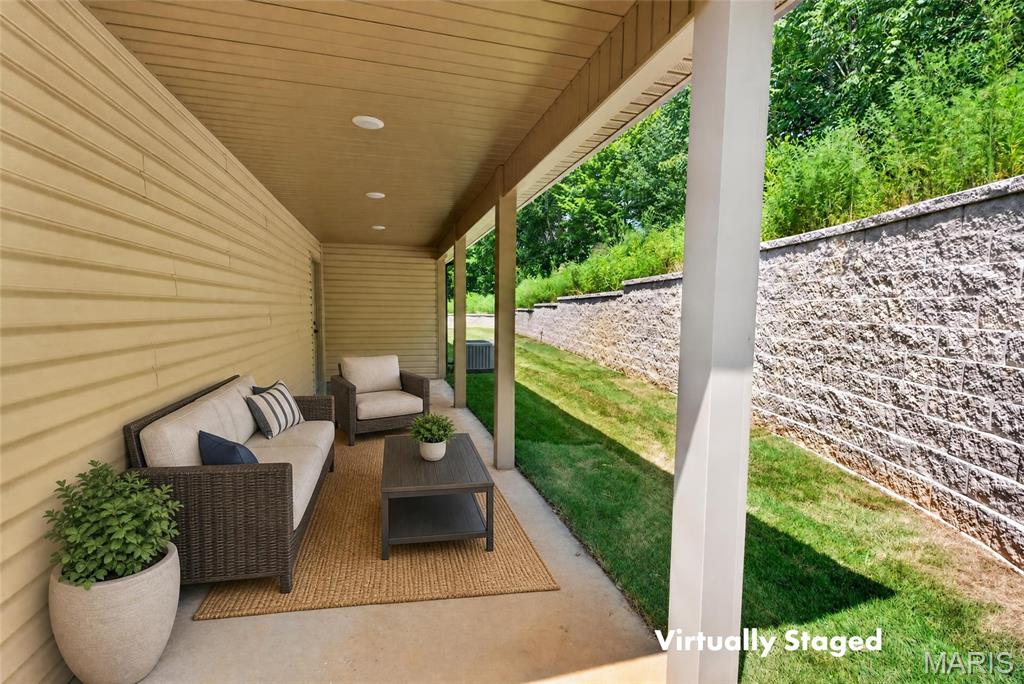
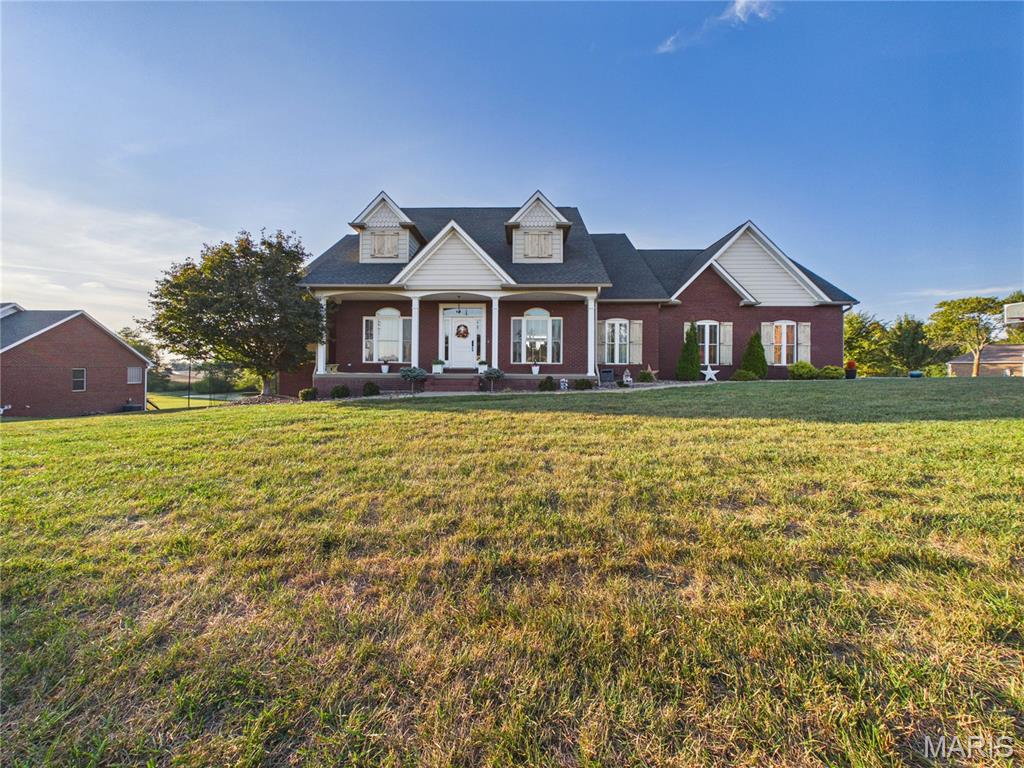
Enjoy carefree living in Ramsey Branch 55+ community! The open floor plan features 2 bedrooms and 2 full baths, including a spacious primary suite. The kitchen is designed for entertaining with a large center island, walk-in pantry, and abundant cabinet space. Additional highlights include a generously sized laundry room, oversized garage with a large storage room, and a private backyard perfect for relaxing. Residents enjoy outstanding community amenities, including a clubhouse, swimming pool, pickleball courts, and bocce ball. Experience the perfect blend of comfort, convenience, and an active lifestyle! The primary closet doubles as a safe room!

2 Beds

2 Baths

1,270 sq.ft

$0 per sq.ft

Ranch
$ 284,900
Active
0
26049732
2
2
1,270
Ramsey Branch
Jackson R-II
Cape Girardeau
Residential
Ranch
Residential
$511
Last 6 closed homes in this zip.
| Address | Bd/Ba | SqFt | List | Sold | Closed |
|---|---|---|---|---|---|
| 3507 Kidron Street, Jackson, MO 63755 | 3/1 | 1,113 | $150,000 | $153,000 102% of ask |
Sep 25, 2026 |
| 365 Spring Hill Road, Jackson, MO 63755 | 4/3 | 1,640 | $385,000 | $385,000 100% of ask |
Sep 23, 2026 |
| 271 Shawneetown Road, Jackson, MO 63755 | 0/0 | -- | $164,900 | $158,900 96.4% of ask |
Sep 22, 2026 |
| 3 Country Ridge Road, Jackson, MO 63755 | 0/0 | -- | $50,000 | $48,000 96% of ask |
Sep 21, 2026 |
| 741 Wedge Lane, Jackson, MO 63755 | 3/3 | 1,406 | $290,000 | $290,000 100% of ask |
Sep 18, 2026 |
| 807 Brown Street, Jackson, MO 63755 | 2/2 | 830 | $147,000 | $147,000 100% of ask |
Sep 18, 2026 |
Estimate your monthly payment. Adjust the sliders below.
Estimate only. Not a loan offer. Consult a lender for an accurate quote, including HOA fees, PMI, and current rates.
Living Room
17x15
open to the kitchen
Kitchen
17x11
plus a 5x7 pantry
Primary Bedroom
14x14
plus a 9x5 walk in closet
Primary Bathroom
12x5
dual vanity and onyx shower
Laundry
12x6
Bedroom 2
13x11
plus a 7x4 walk in
Welcome to 461 County Road 542 in Jackson, where space, comfort, and a peaceful setting come together beautifully. This inviting home offers 4 bedrooms and 3 full bathrooms, providing plenty of room for everyday living, guests, a home office, or whatever fits your lifestyle. Inside, you'll find spacious living areas filled with natural light and a warm, welcoming feel throughout. The primary suite is a standout, featuring an impressively spacious primary bathroom that offers plenty of room to start and end your day comfortably. Main-level laundry adds everyday convenience, while multiple bedrooms and bathrooms give everyone space to spread out. Outside, the large back deck is ready for morning coffee, summer grilling, entertaining friends, or simply enjoying a quiet evening at home. The spacious yard and peaceful surroundings create a relaxing outdoor setting with room to enjoy. With 4 bedrooms, 3 full baths, generous living space, main-level laundry, a large primary suite, and an outdoor space made for gathering, this home offers the combination of functionality and comfort buyers are searching for. Come see why this one feels like home the moment you walk through the door. Buyers to verify school district.
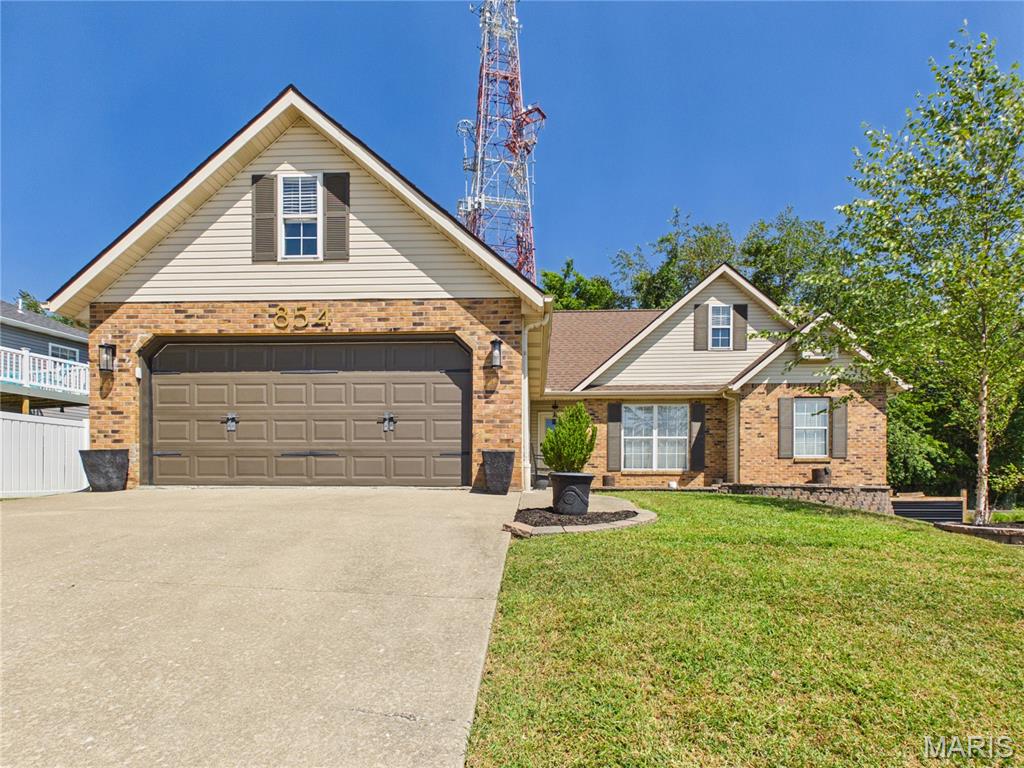
Discover refined living at 854 Mulberry ST, JCKSN MO 63755. This traditional bungalow, built in 1998, offers a pristine single-family residence experience. The recently updated kitchen is a culinary dream, featuring sleek stainless steel appliances and elegant stone counters. Adjacent, the living room provides a dramatic backdrop for relaxation and entertaining. Retreat to the private spaces where comfort meets convenience. One of the bedrooms offers direct exterior access and is enhanced by a stylish accent wall. The master bathroom is designed for rejuvenation, with a spacious layout that includes a double vanity, spacious soaking tub, and a walk-in shower. Beyond the interior, a private yard awaits, complete with a covered patio and privacy wall, creating an idyllic setting for outdoor dining and leisurely moments. A dedicated laundry room adds to the home's practical amenities. This meticulously updated residence offers an exceptional lifestyle opportunity.
Welcome to 220 Coyote Ridge in the sought after Saddlebrooke Ridge subdivision. This beautifully updated home offers the perfect combination of space, privacy, and entertainment. Located just minutes from Jackson, this gorgeous home offers 5 bedrooms, 3.5 bathrooms, an outdoor batting cage, in-ground salt water pool, and so much more. The sunsets are breathtaking, over looking a stocked 4 acre private pond. Entertaining is a breeze with your pool, covered decks, and movie theatre inside., and finished bunk room with two built in bunk beds! The 3 car garage is large enough for your vehicles and toys, with even more storage above the garage. In the kitchen you will find all new stainless appliances, granite countertops, and a convenient open floor plan. Escape to your spa like primary suite to treat yourselves after a long day. Even more peace of mind, with a new roof (2020) with a 50 year warranty, and brand new HVAC system (2026) Look no further than 220 Coyote Ridge! Don't miss your opportunity to own this luxurious home!