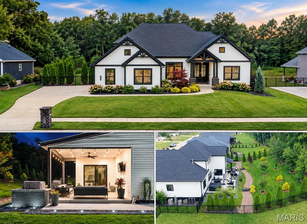
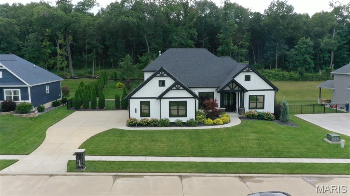
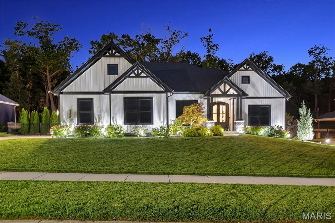
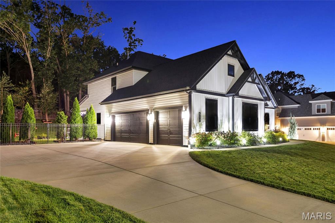
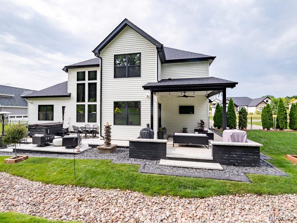
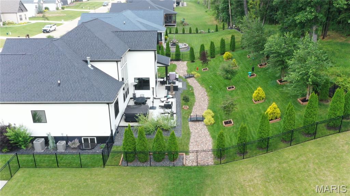
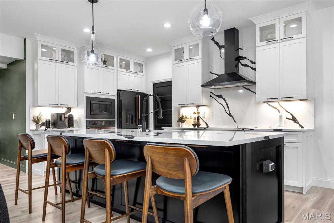
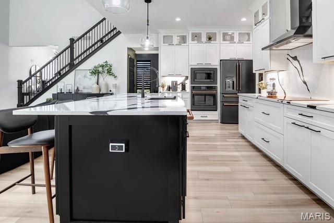
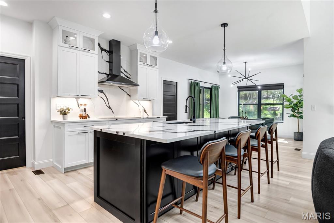
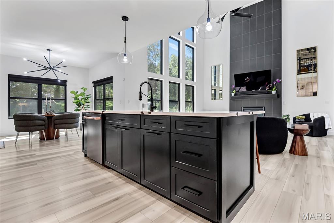
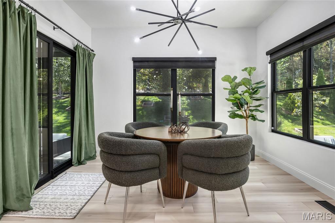
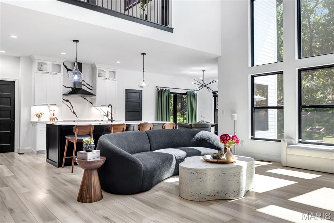
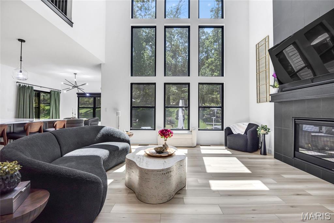
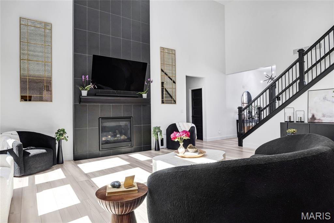
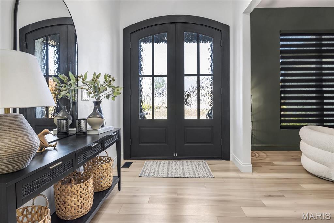
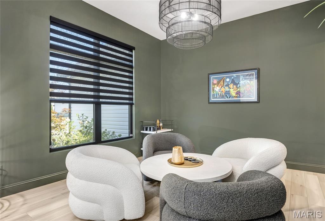
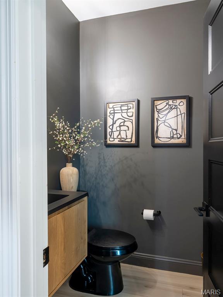
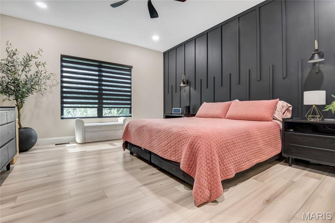
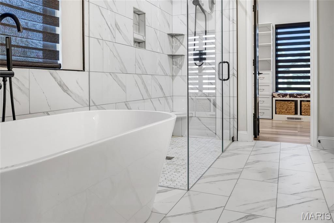
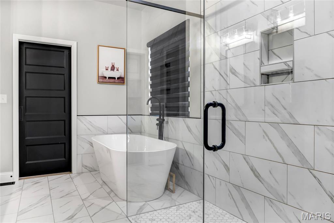
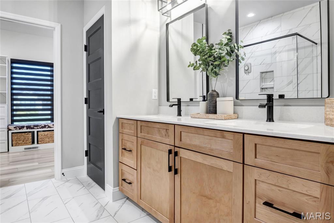
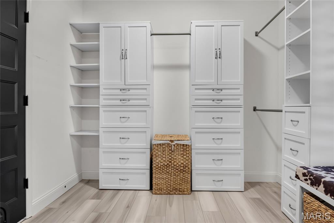
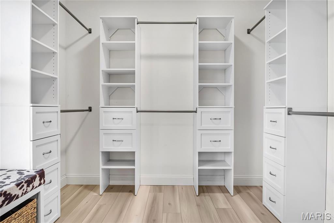
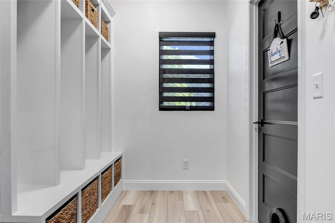
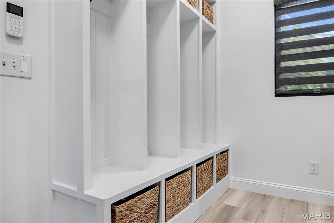
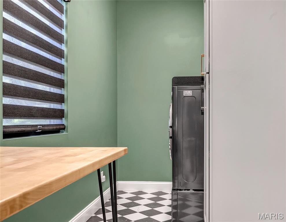
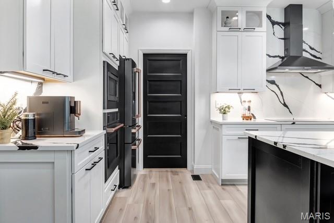
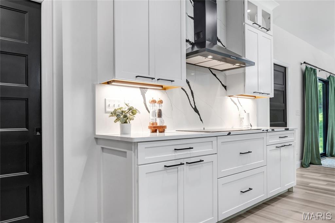
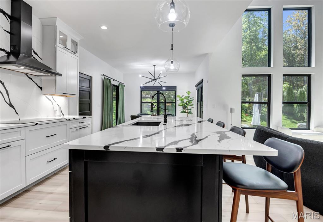
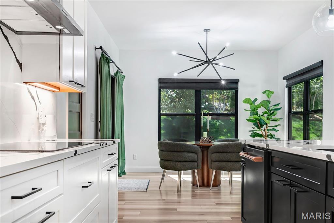
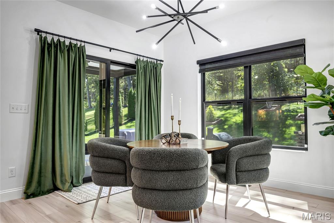
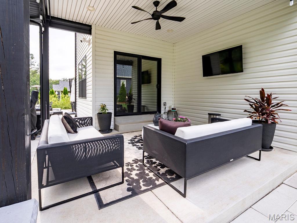
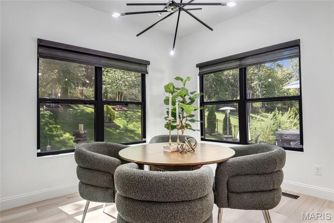
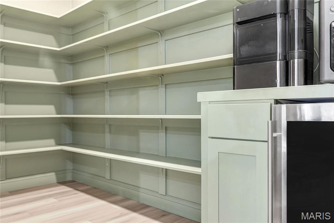
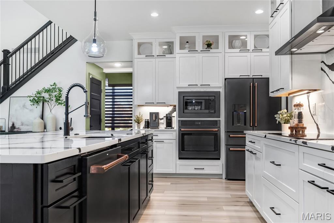
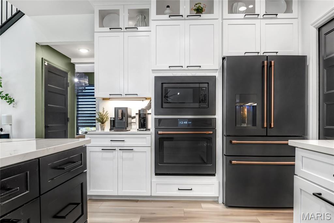
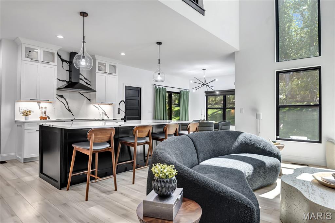
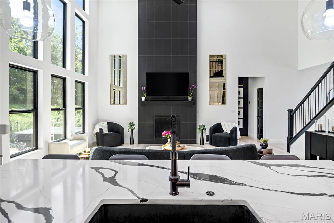
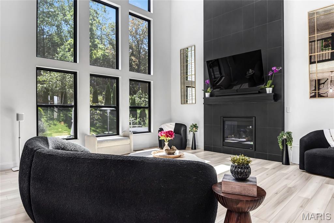
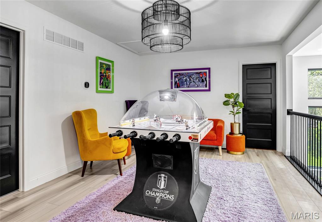
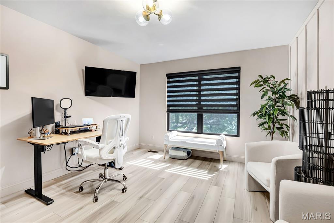
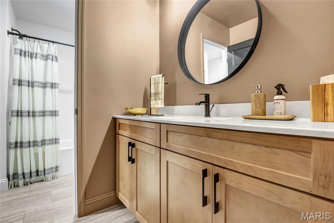
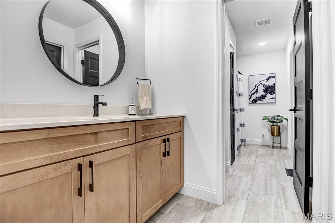
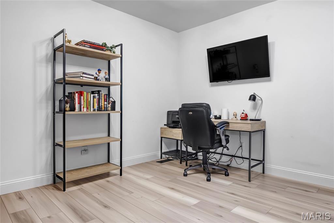
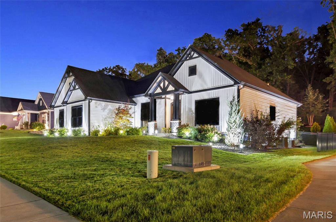
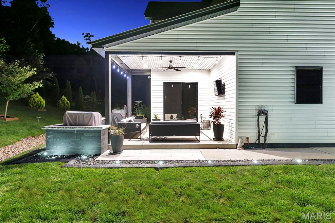
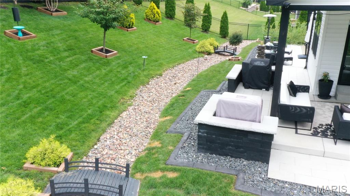
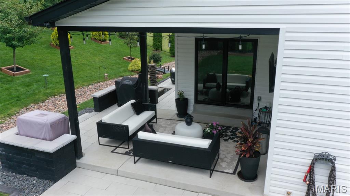
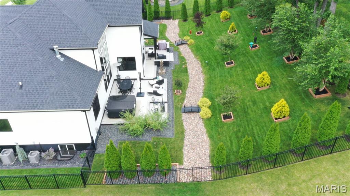
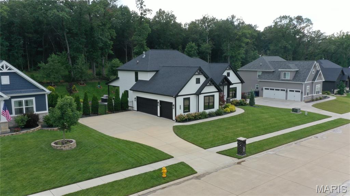
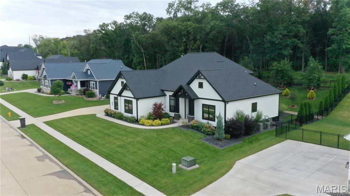
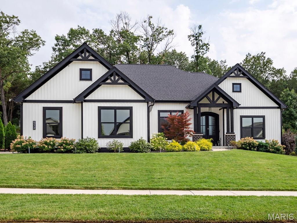
Reduced price. This nearly new luxury home is now priced under the cost to build and put in all these amazing outdoor upgrades! Truly top-notch 1.5-story home is tucked in a cul-de-sac with only 20 neighboring homes. Entry foyer is grand with an 8’ mahogany dual doors, with a bubble frosted glass, that open to a sun-drenched 2-story great room with a wall-of-windows displaying the private backyard. Ceilings are 10' throughout the main level in this modern, chic designed home w/features including dimmable switches, remote-controlled banded shades, luxury vinyl plank flooring, black paneled doors, 6" baseboards, pocket doors to large organized pantry w/beverage station and to mud room w/cubbies just off the 3-car oversized garage. Sep laundry room is adjacent to mud room and can be closed off. A gourmet kitchen to fall in love w/ features a 9' upgraded quartz island that seats five w/pendant lighting, an induction cooktop, vented hood, counter-to-ceiling cabinetry w/glass front and crown molding, under-mount lighting, seamless quartz backsplash, hood is vented to outside, built-in stainless steel oven & microwave. Separate dining & breakfast room that leads to covered patio w/ceiling fan & mounted TV. Large main-floor primary suite offers canned lighting, accent wall & track sliding door leading into the primary bath w/zero-entry marble shower, soaker tub, dbl vanities, and a custom designed walk-in closet w/bench & window for natural light. Upstairs you will find a loft overlooking the great room w/aluminum spindles, 2 bedrooms (one with a geometric feature wall) that share a Jack-and-Jill bath. The lower level includes an egress window ready for a potential fourth bedroom. Step outside to the outdoor oasis on a private nearly 1/2 acre lot backing to woods and lined with fresh evergreens on either side. Professionally hardscape w/cool to the touch Unilock pavers & steps, Graphite retaining walls w/sitting wall caps, 52" high aluminum fenced w/gates on either side, rocked dry creek bed, outdoor lighting, and a full sprinkler system front, side and backyard that also services the flower beds. Home is dual zoned w/ smart thermostats. Oversized side entry 3-car garage has double wide driveway and walkway to front or side. Small subdivision with great access to Hwy 70 or 40. Newest Wentzville North Point High school.

3 Beds

3 Baths

2,764 sq.ft

$0 per sq.ft

Modern
$ 749,900
Active
0
26049207
3
3
2,764
Hawthorne Sub
Foristell
Wentzville R-IV
St Charles
Residential
Modern
Residential
$7,687
Last 6 closed homes in this zip.
| Address | Bd/Ba | SqFt | List | Sold | Closed |
|---|---|---|---|---|---|
| 1102 Marathon Drive, Unincorporated, MO 63348 | 3/2 | 1,317 | $295,000 | $285,000 96.6% of ask |
Oct 2, 2026 |
| 14 Town Centre Court, Foristell, MO 63348 | 3/3 | 1,405 | $315,487 | $315,487 100% of ask |
Sep 30, 2026 |
| 116 Stone Canyon Boulevard, Foristell, MO 63348 | 4/3 | 1,868 | $673,103 | $673,103 100% of ask |
Sep 29, 2026 |
| 18 Town Centre Court, Foristell, MO 63348 | 3/3 | 1,719 | $341,060 | $325,000 95.3% of ask |
Sep 29, 2026 |
| 1639 Sneak (lot 8A) Road, Unincorporated, MO 63348 | 0/0 | -- | $250,000 | $250,000 100% of ask |
Sep 28, 2026 |
| 1651 Sneak Road, Unincorporated, MO 63348 | 5/4 | 4,510 | $1,490,000 | $1,490,000 100% of ask |
Sep 28, 2026 |
Estimate your monthly payment. Adjust the sliders below.
Estimate only. Not a loan offer. Consult a lender for an accurate quote, including HOA fees, PMI, and current rates.
Discover elevated living at 1580 Madre Dr, Foristell, MO 63348, a stunning single-family ranch home built in 2005 and set on a private, picturesque 3+ acre lot. Completely remodeled and thoughtfully designed, this exceptional property blends modern finishes, spacious living areas, and impressive amenities with the privacy of a park-like setting. The recently updated kitchen is a true culinary showpiece, featuring soaring vaulted ceilings, KitchenAid stainless steel appliances—including a built-in oven and microwave, gas cooktop, and refrigerator—along with elegant quartz countertops and an expansive center island. Open to the inviting living room, the kitchen creates an ideal space for entertaining and everyday living. The living room features a vaulted ceiling and cozy gas fireplace, providing a warm and welcoming retreat. With four bedrooms and four bathrooms, the home offers generous space and privacy throughout. Each bedroom includes a large walk-in closet. The luxurious primary suite features vaulted ceilings, a bay window, electric fireplace, and a separate sitting area—perfect for a private library, reading nook, or home office. The spa-inspired primary bathroom offers a double vanity, walk-in shower, and separate soaking tub. The finished lower level provides an impressive extension of the home's living space, featuring an additional kitchen/bar area, wood-burning fireplace, exercise room, spacious recreation room, and carpeted family room. Whether you're hosting guests, enjoying movie nights, working out, or simply relaxing, this level offers exceptional flexibility. Additional features include tankless water heaters, filtered water, and a partially covered composite deck overlooking the private, park-like backyard. The oversized four-car garage provides an abundance of room for vehicles, recreational equipment, hobbies, and storage, while the separate workshop features updated electrical service. Outdoor enthusiasts will appreciate the peaceful setting and access to nature, with a 20-acre private subdivision lake and Indian Camp Creek within walking distance. This remarkable property offers the rare combination of acreage, privacy, extensive updates, abundant living space, and exceptional garage/workshop amenities—all in a beautiful Foristell setting.
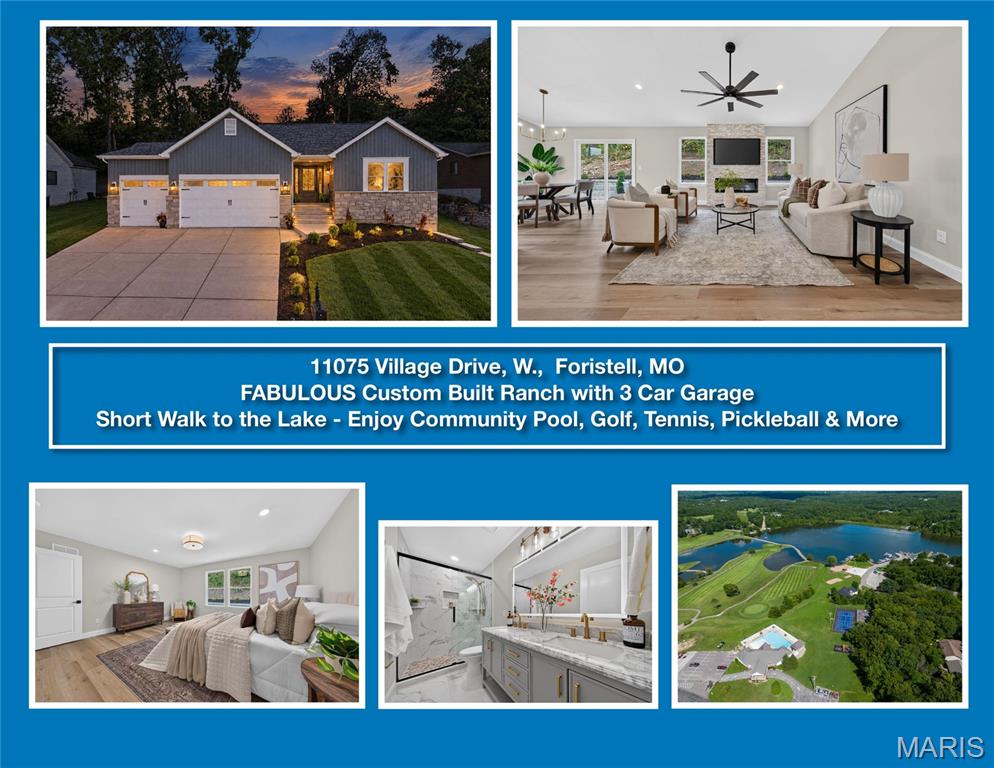
NEW PRICE! OPEN HOUSE SUN. OCT. 4 from 2-4PM....WELCOME TO INCLINE VILLAGE! Beautifully curated new-construction ranch just a short walk from Magnolia Park's beach area and the main lake in this gated community. Thoughtful design, striking curb appeal and a calm, welcoming atmosphere define this home. Board-and-batten siding, real stone accents, professional landscaping and integrated low-voltage lighting create a stunning exterior. A spacious three-car garage with 8' doors and a wide driveway offers excellent parking and storage. Inside, an open floor plan features wide-plank French Oak LVP flooring, a vaulted great room and a floor-to-ceiling stone fireplace. Champagne-bronze fixtures, matte-black hardware, and layered lighting create a cohesive, elevated look throughout. The kitchen includes 42" cabinetry, quartz countertops, undercabinet lighting, stainless-steel appliances (refrigerator included), rollouts, drawer organizers and a deep full-height pantry. A dedicated main-level laundry room and drop zone conveniently connects the garage and kitchen. Three generously sized bedrooms offer flexibility for guests, office or hobbies, with 32" doors and customized solid-wood closet systems throughout. Spa-inspired baths feature marble tops, LED mirrors, champagne-bronze fixtures. Primary bath features double vanity with floor-to-ceiling tiled shower. Hall bath includes shower/tub combination with tile surround extending to the ceiling. Outdoor living shines with an expansive 46'x12' rear patio, wooded backdrop and a curved retaining wall with integrated lighting. The large unfinished lower level offers a lake-view window, full-bath rough-in and excellent potential for future living space. Additional features: smart thermostat, efficient HVAC with heat pump, class 3 impact-resistant shingles and heavy-duty, high-wind-rated siding. Enjoy boating, fishing, golf, beaches and resort-style amenities with convenient access to I-70, US-61, Wentzville and the greater St. Louis metro. A thoughtfully designed retreat for everyday living near the lake. For more Incline Village Community info please visit their website at www.inclinevillage.info
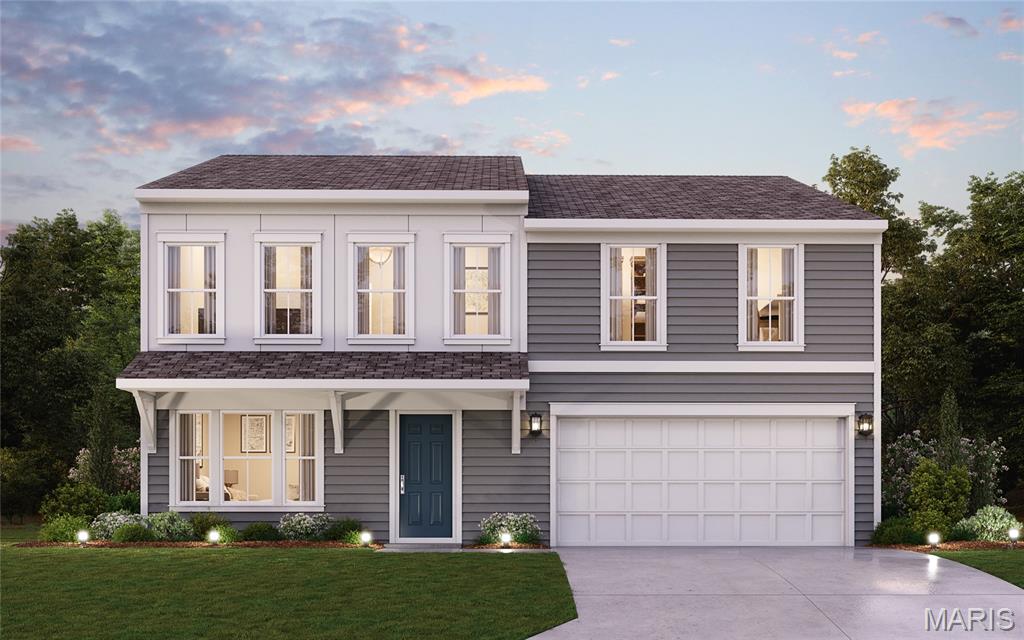
New construction by Fischer Homes in the beautiful The Estates at Huntleigh Ridge community, featuring the stunning Jensen design. This thoughtfully designed layout is perfect for style and practicality with 4 bedrooms, 2 full baths, and 1 half bath. The inviting family room is the heart of this plan, making it the perfect gathering space. The open kitchen with a large island and walk-in pantry connects to the morning room. The owner's suite features a private bath and walk-in closet. The spacious 2-bay garage completes this exceptional home.